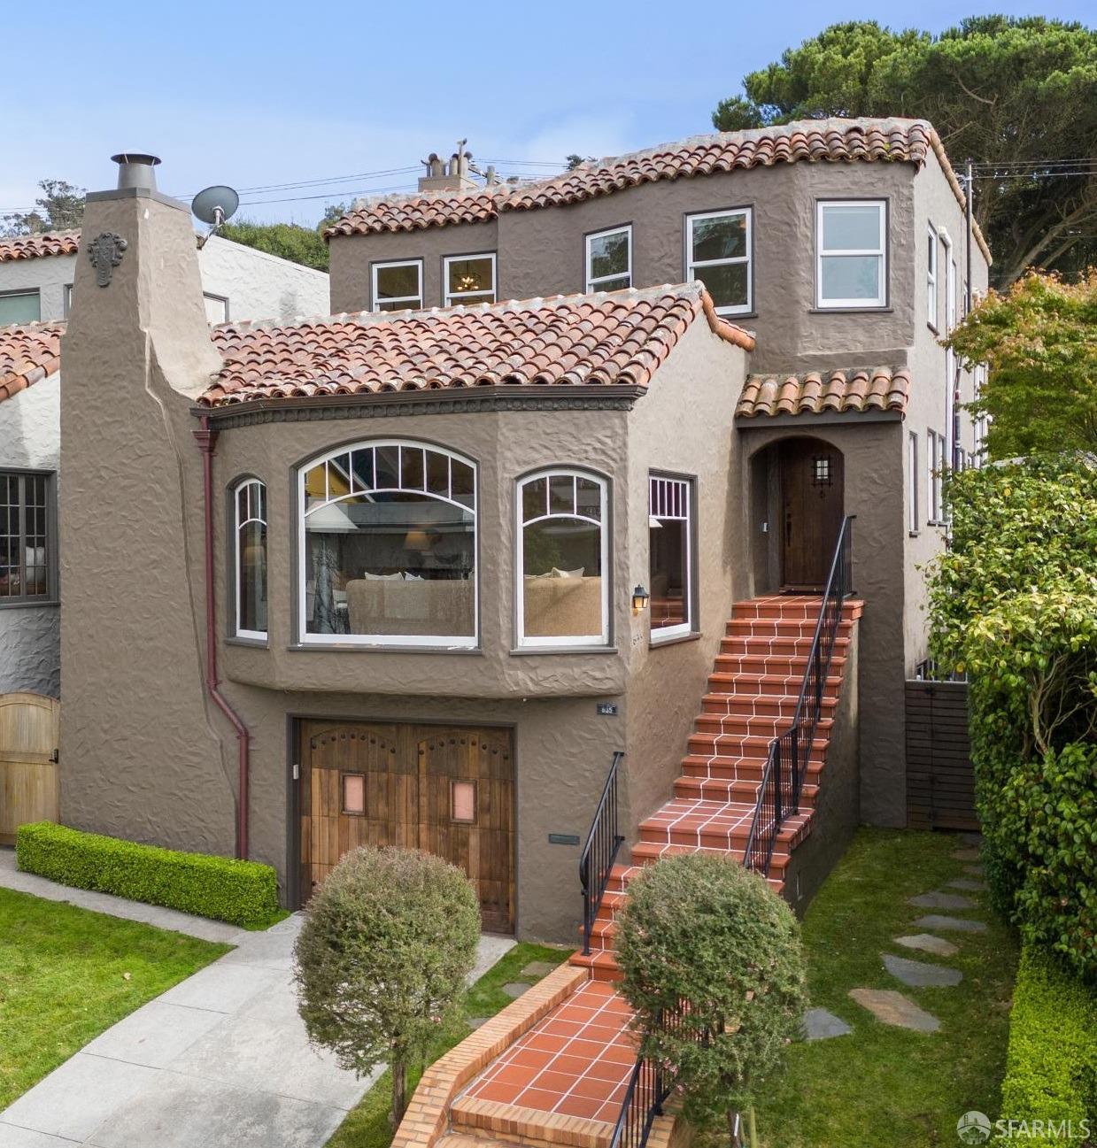
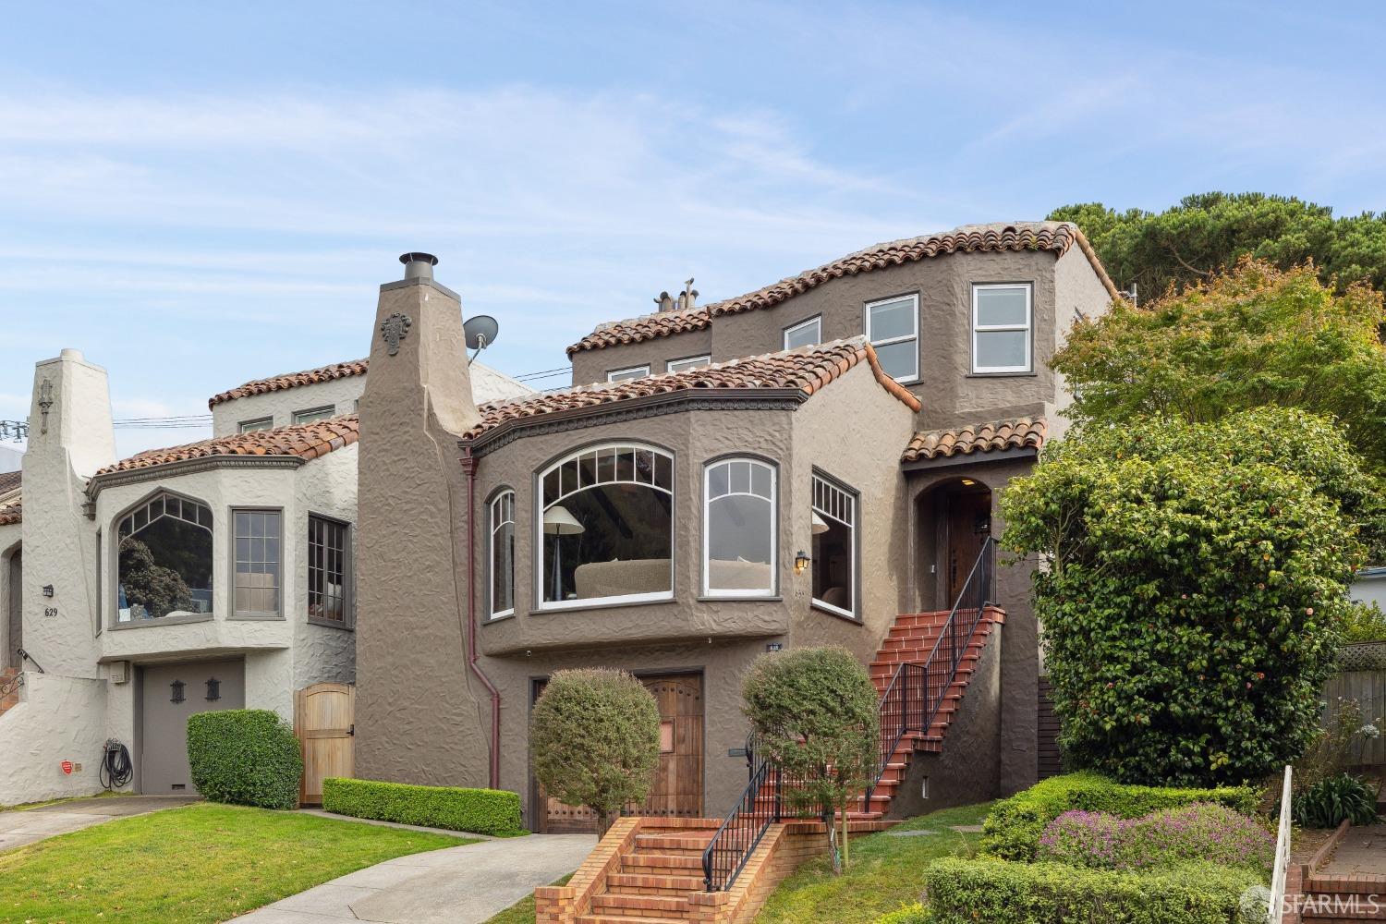



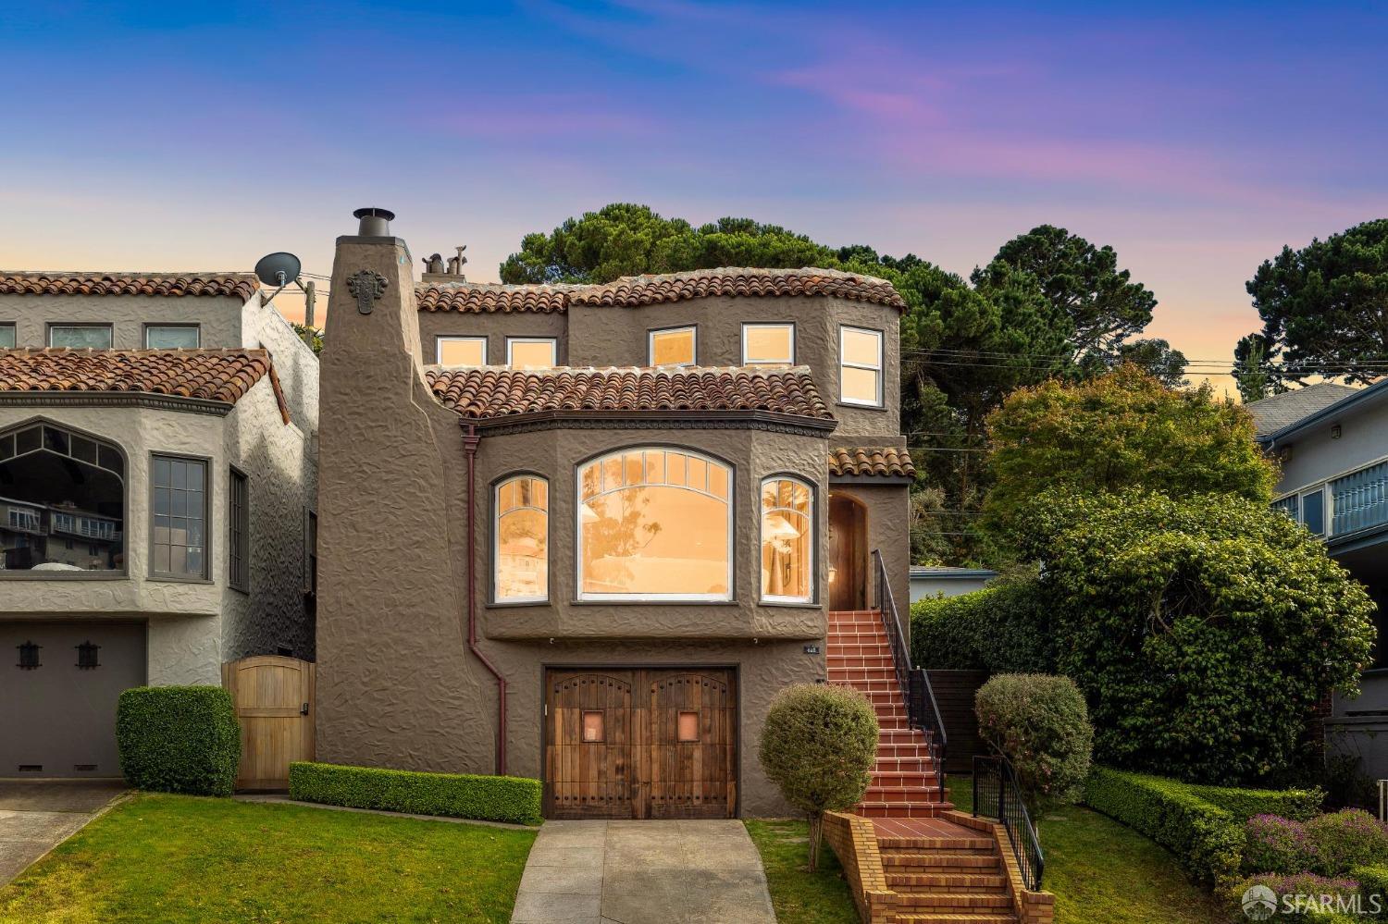
Two-story stucco house with a clay tile roof and terracotta staircase to the front entrance.
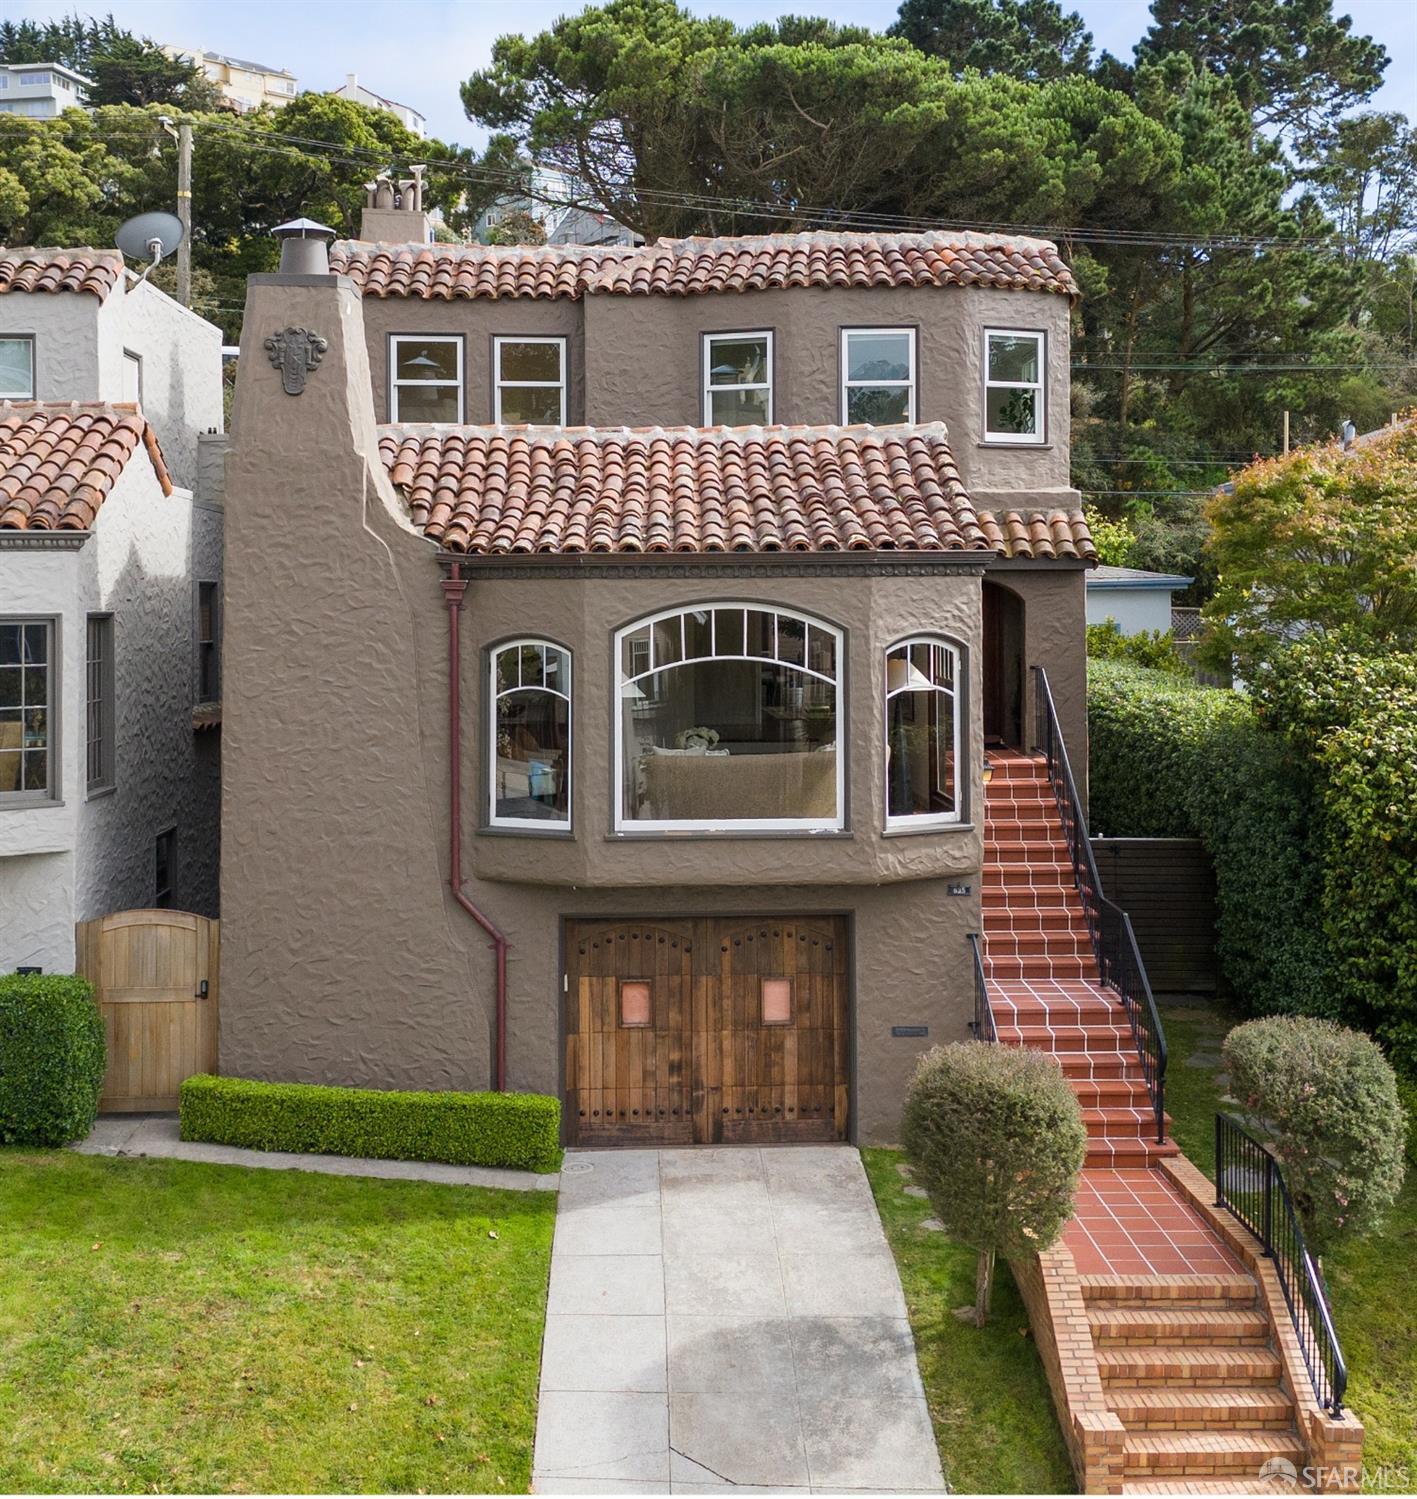
635 Ulloa Street’s taupe stucco facade, terracotta tile roof, arched windows, and red-tiled side staircase.
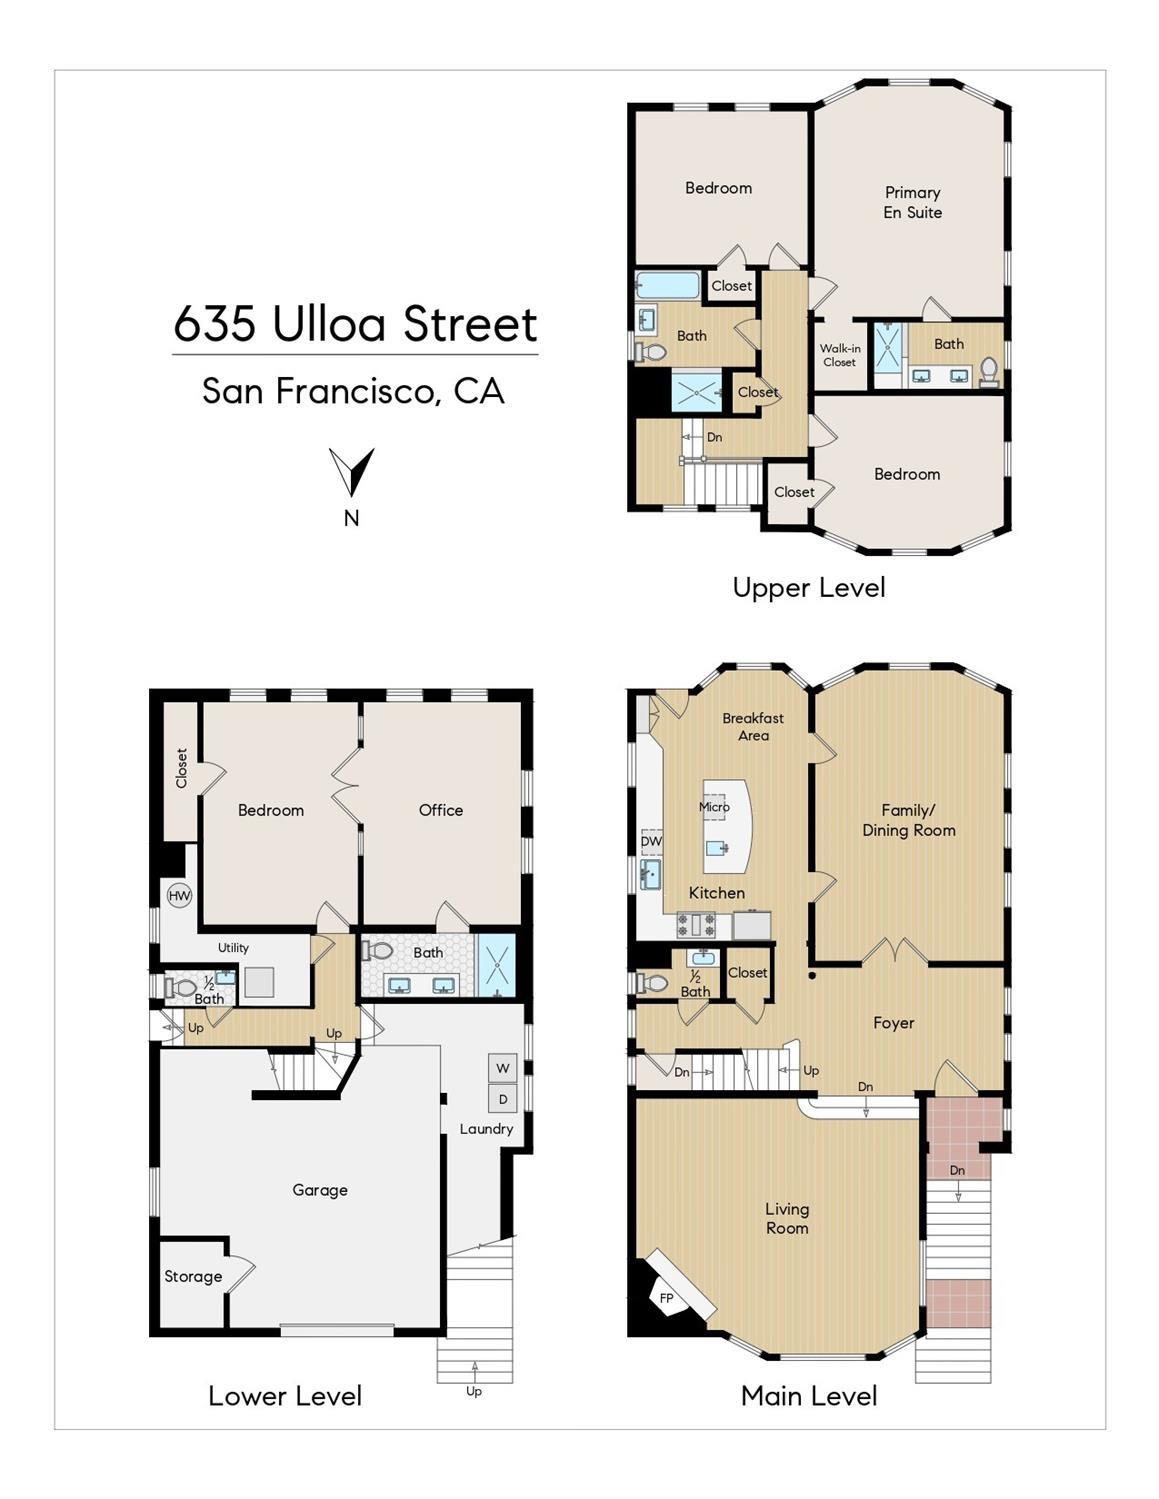
Three-level floor plan for 635 Ulloa Street in San Francisco, with labeled rooms and garage.
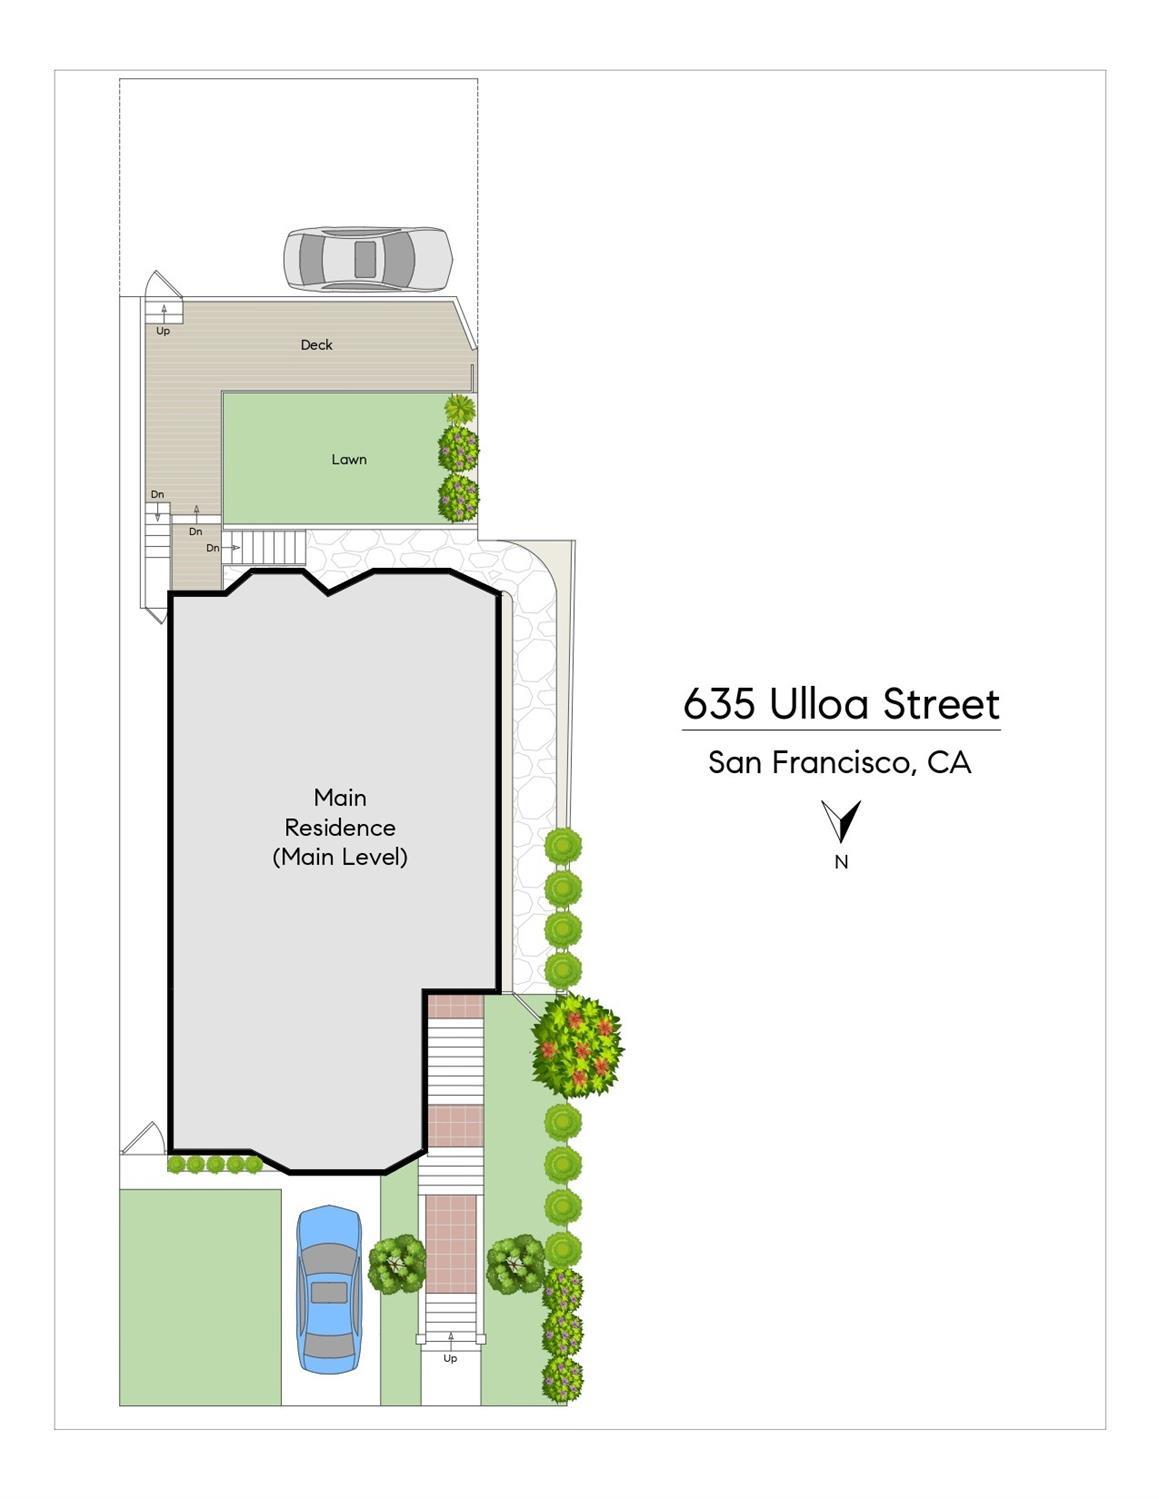
Site plan showing the main residence, deck, lawn, driveway, and landscaping at 635 Ulloa Street.
635 Ulloa Street’s stucco facade features a terracotta tile roof, arched windows, and brick front steps.
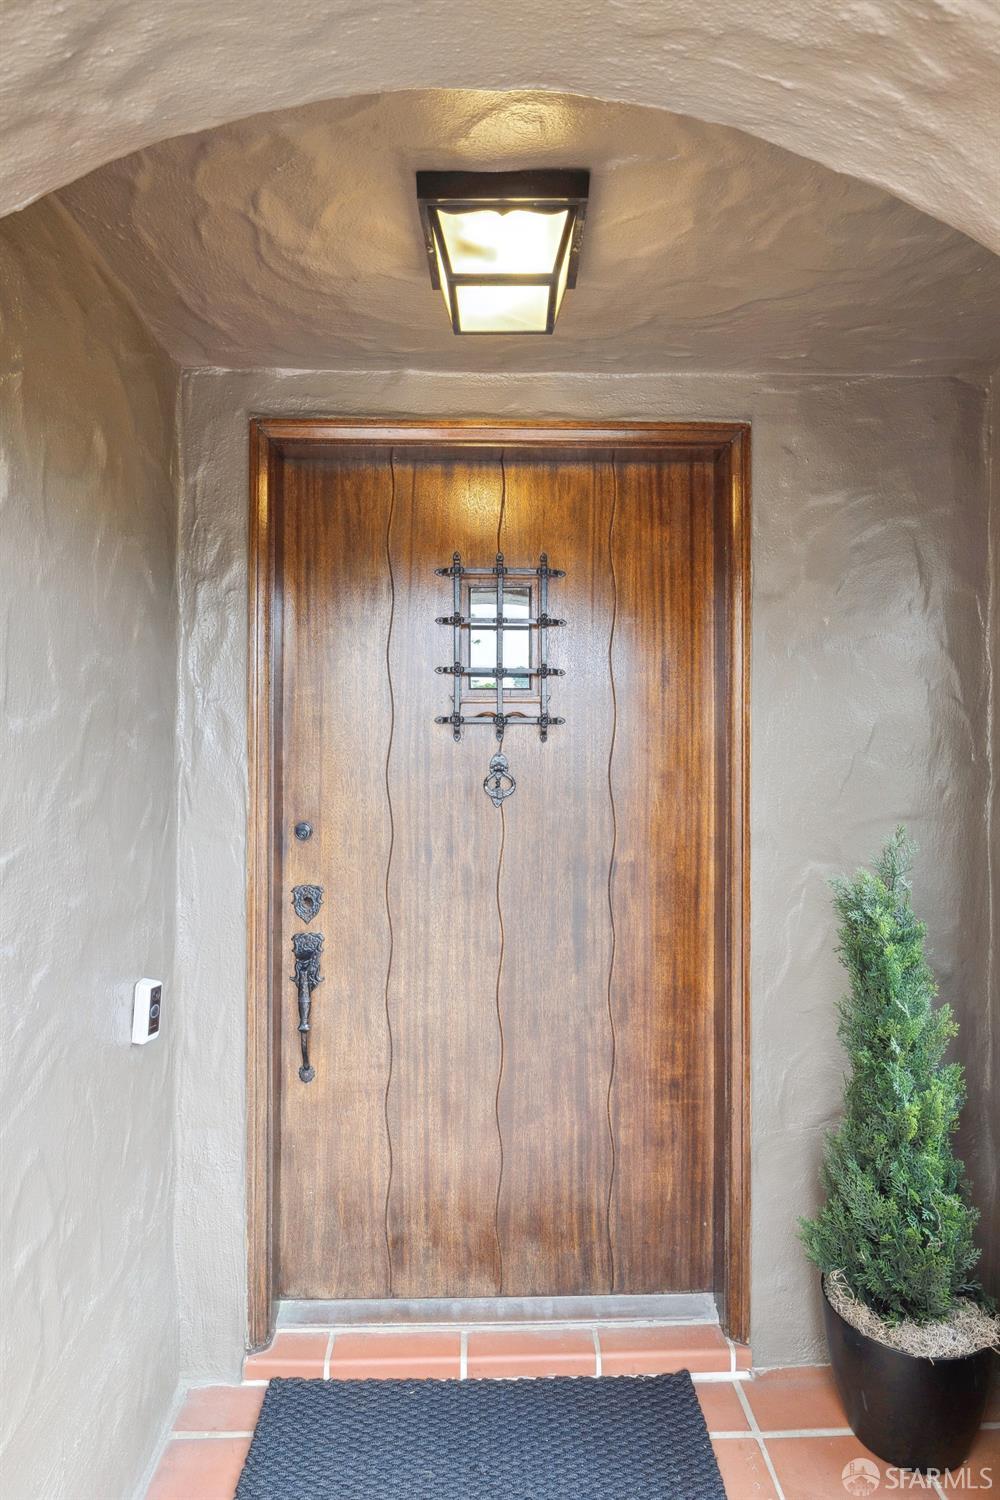
Arched stucco entry with a carved wooden front door, barred window, and terracotta-tiled stoop.
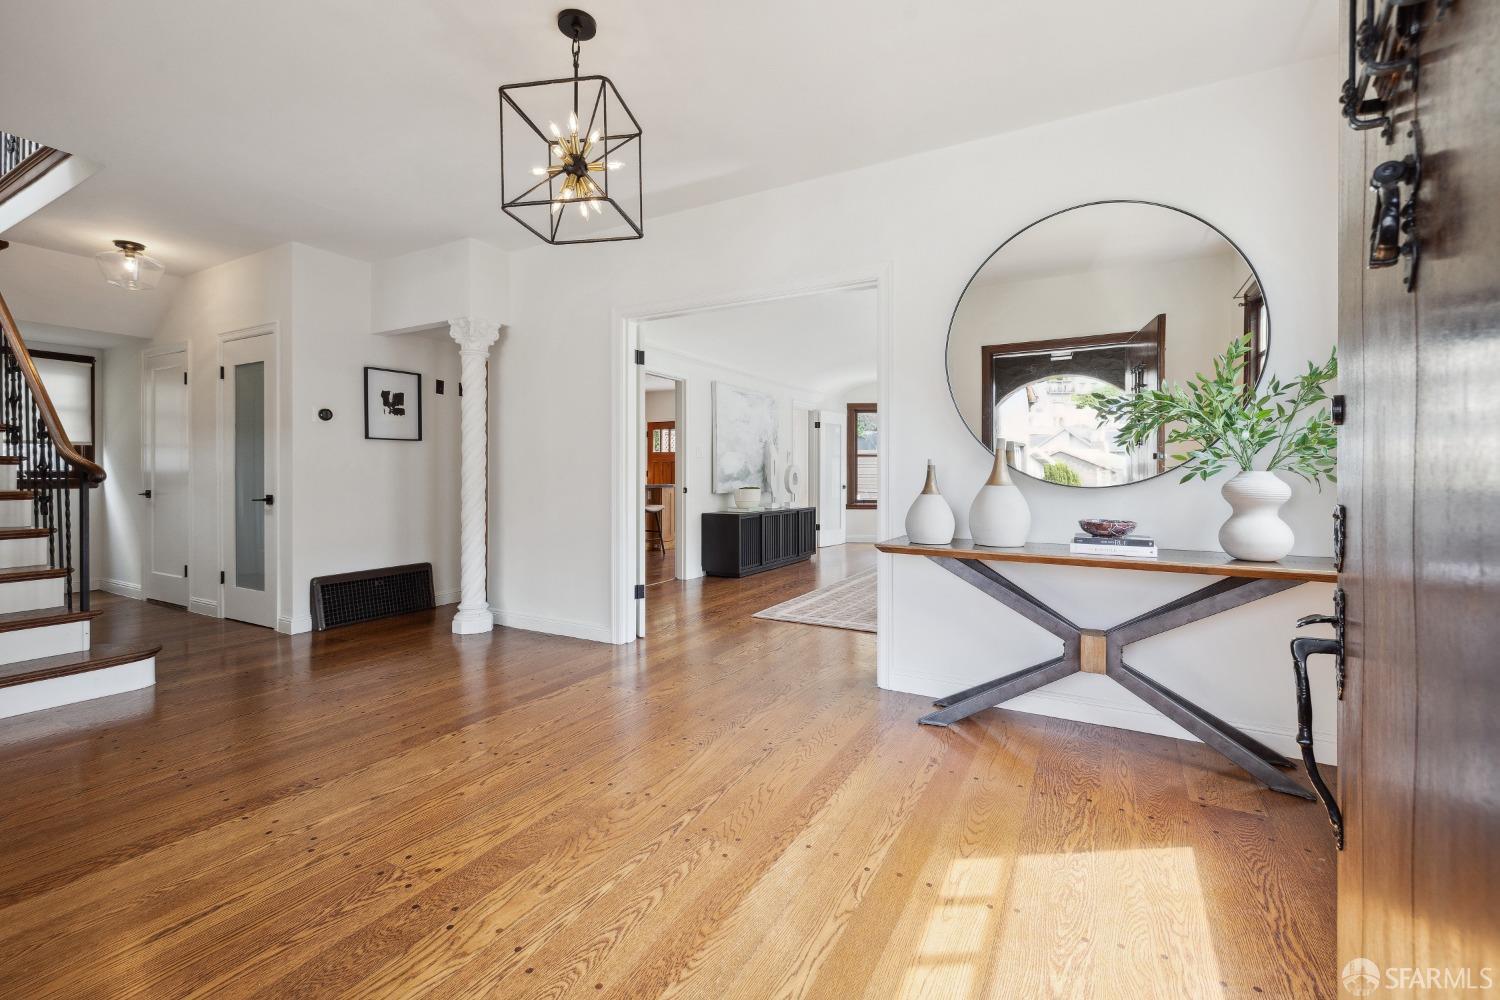
Bright entry foyer with hardwood floors, a staircase, and a console table beneath a large round mirror.
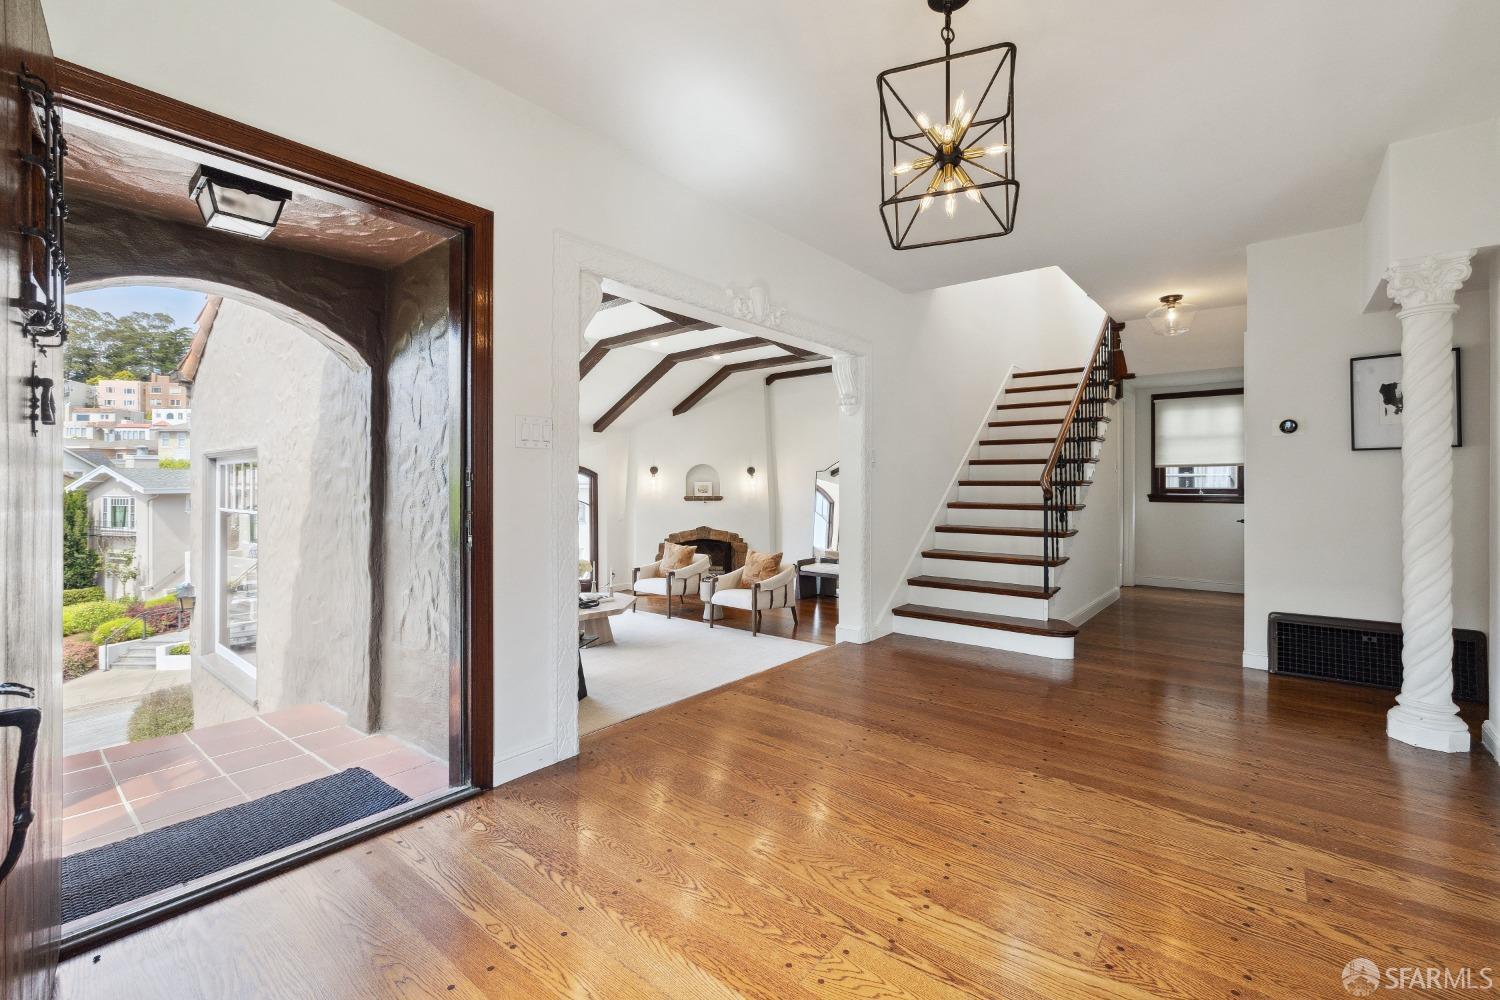
Home entryway with hardwood floors, a glass front door, and a staircase opening to a beamed living room.
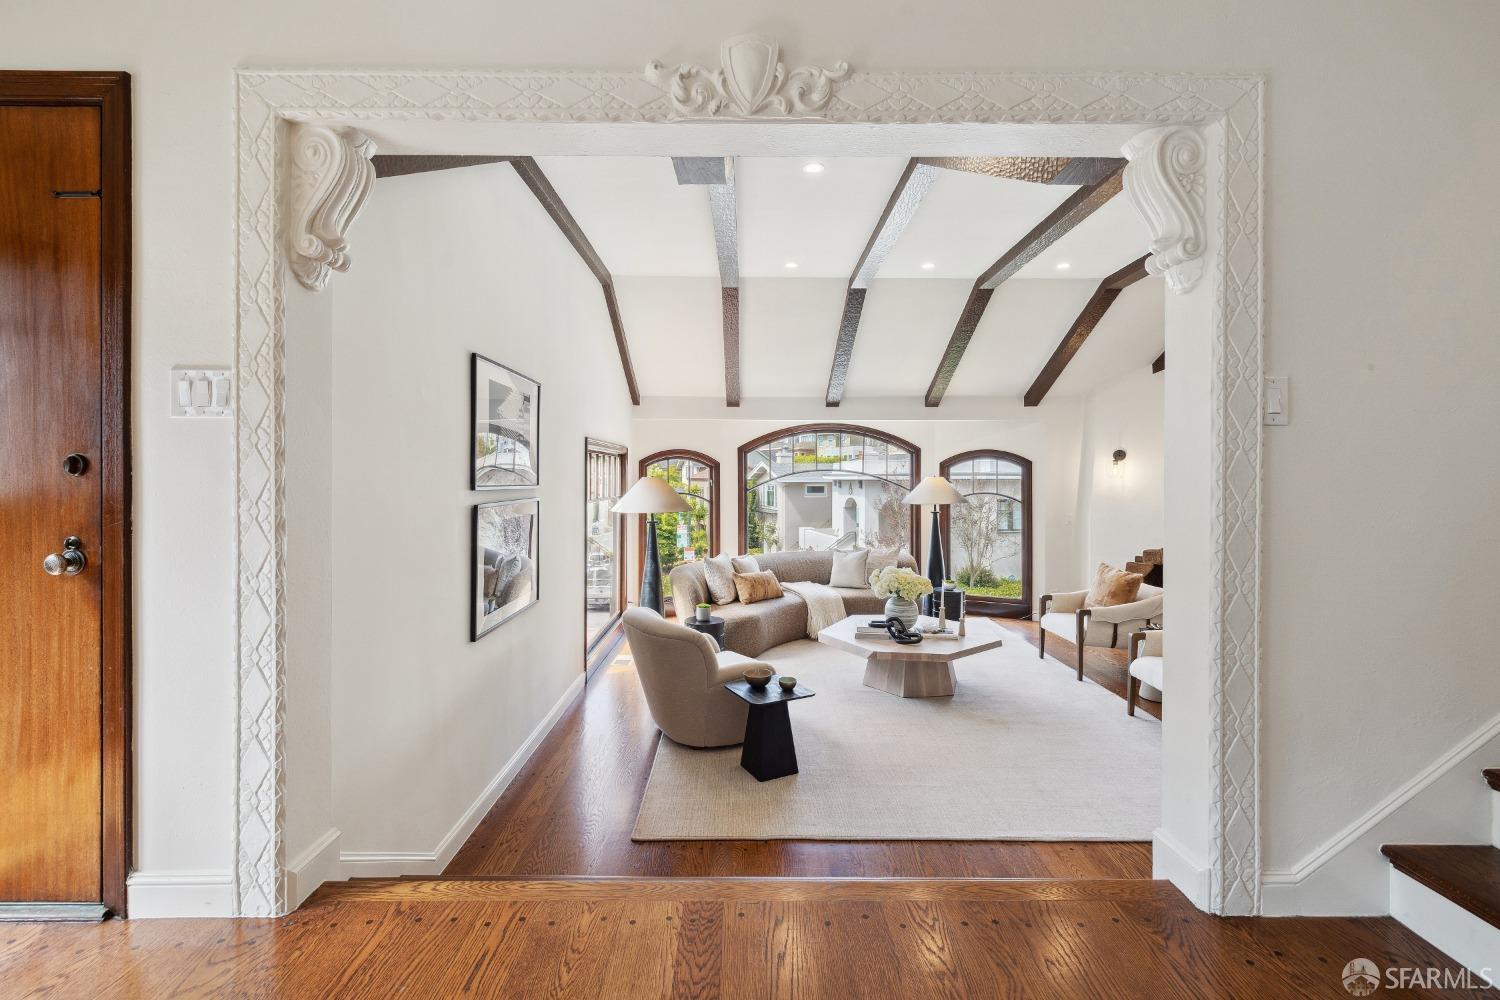
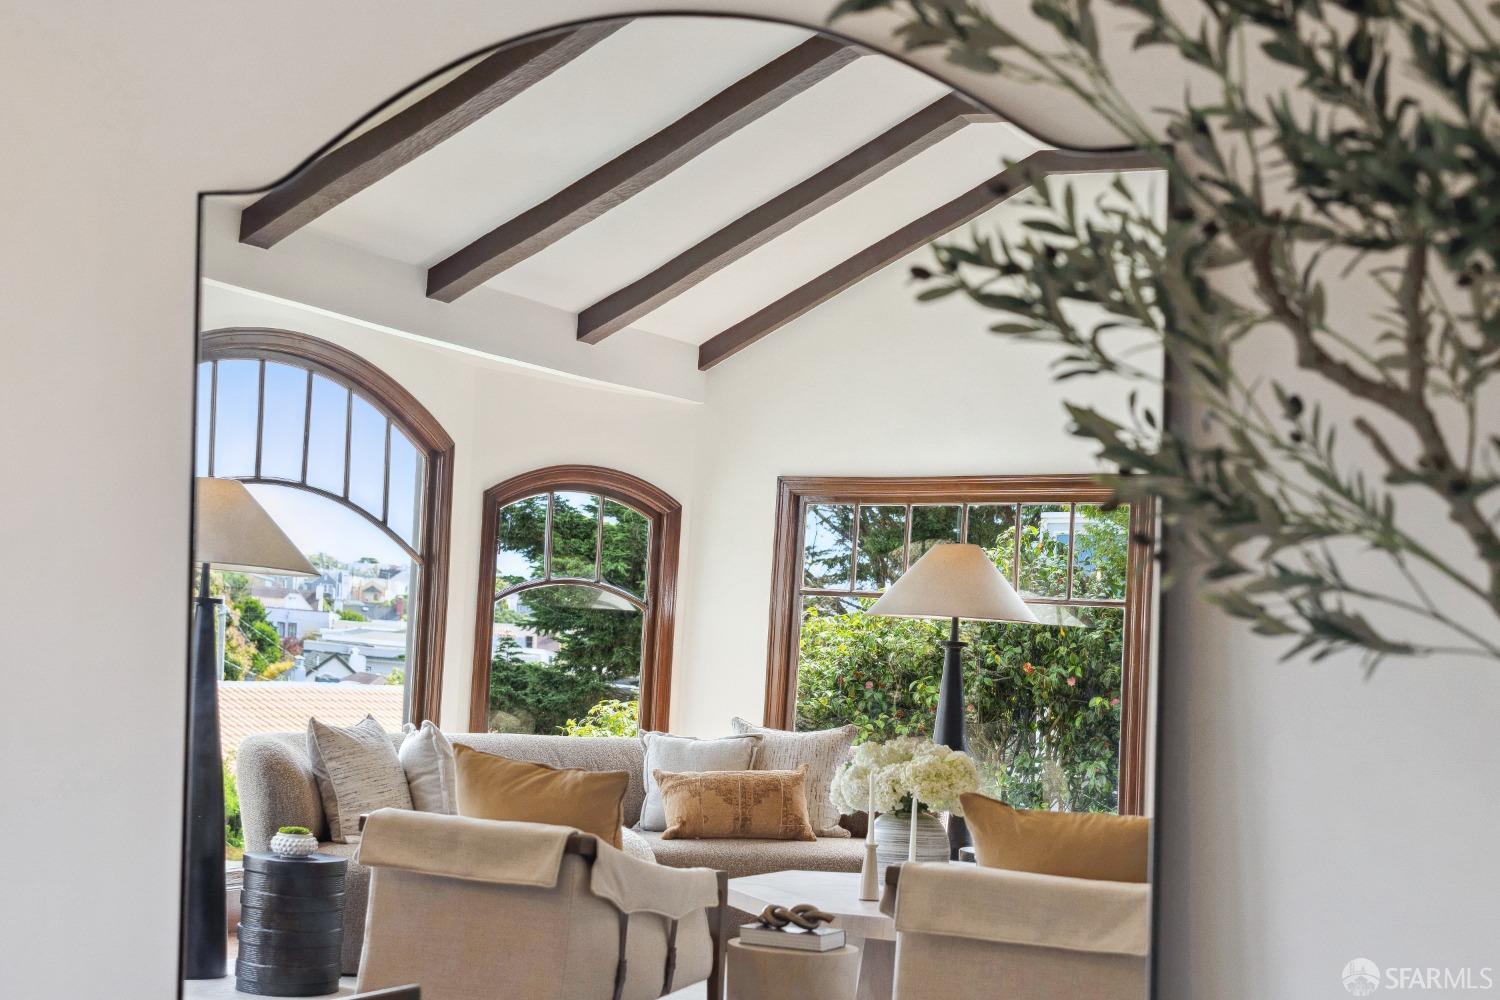
Living room with exposed ceiling beams, arched windows, and neutral seating framed by an ornate archway.
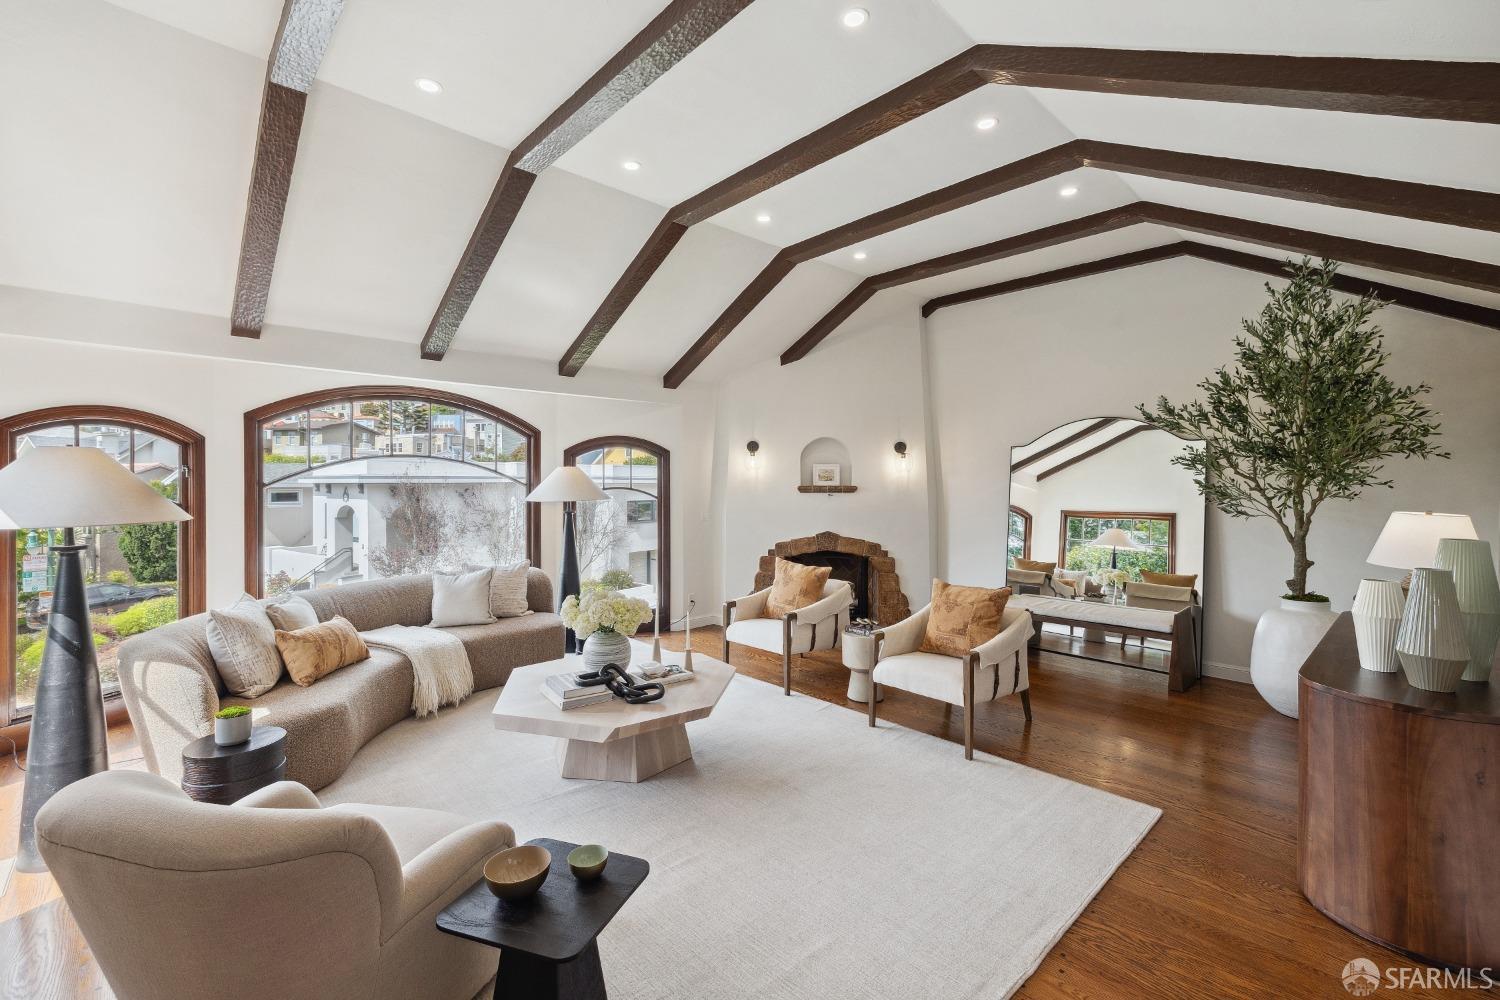
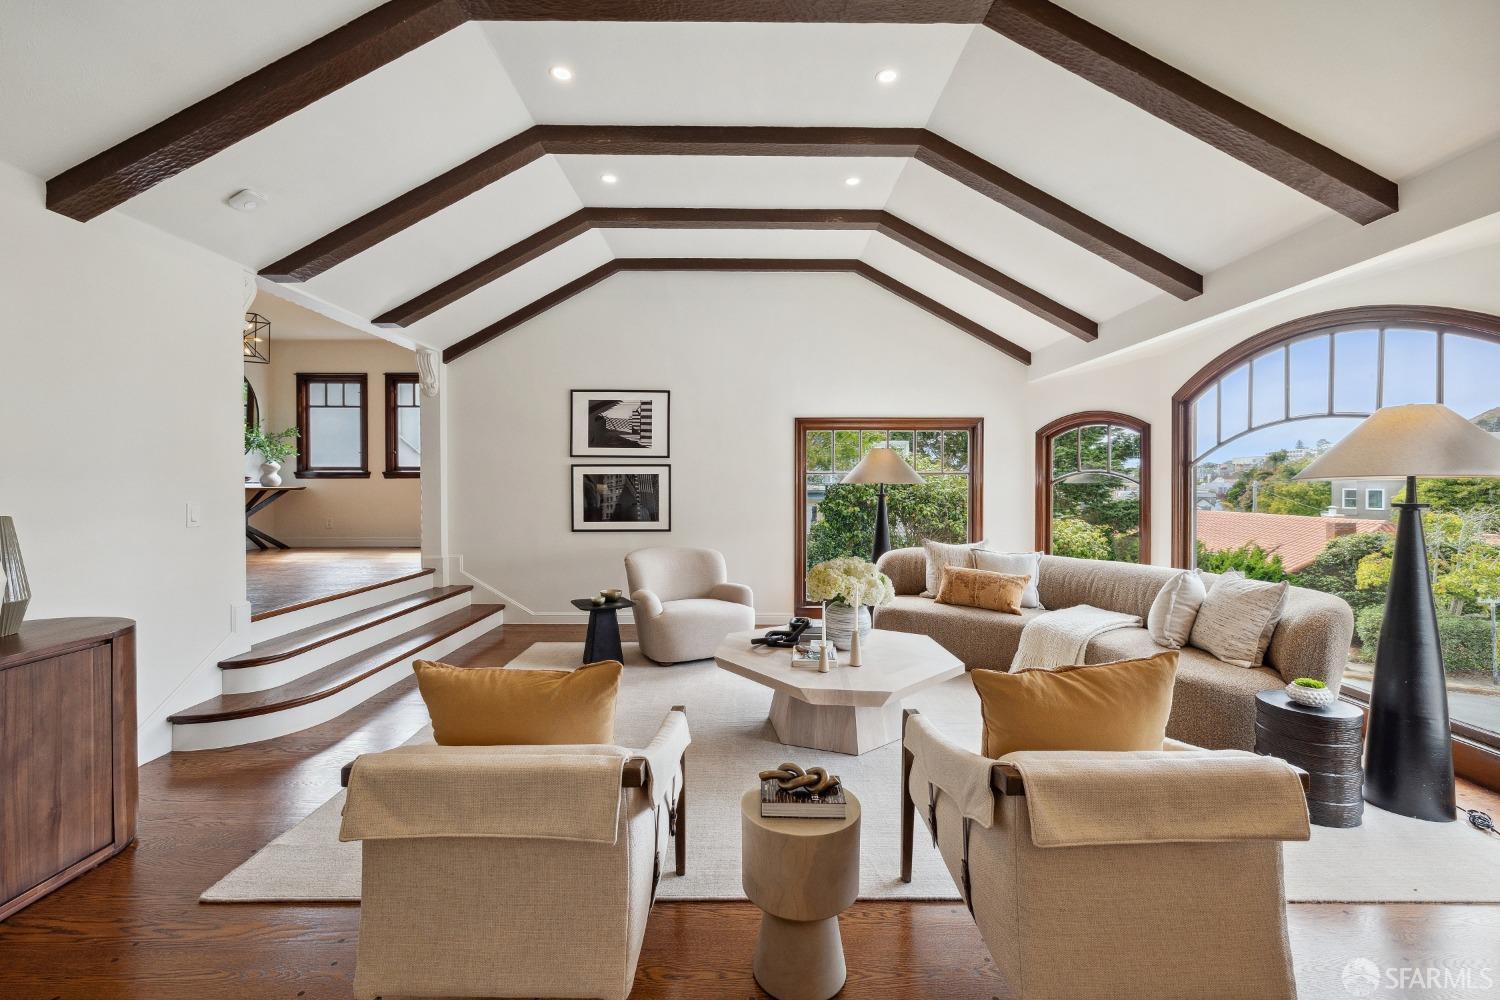
Living room with exposed ceiling beams, arched windows, hardwood floors, and neutral seating.
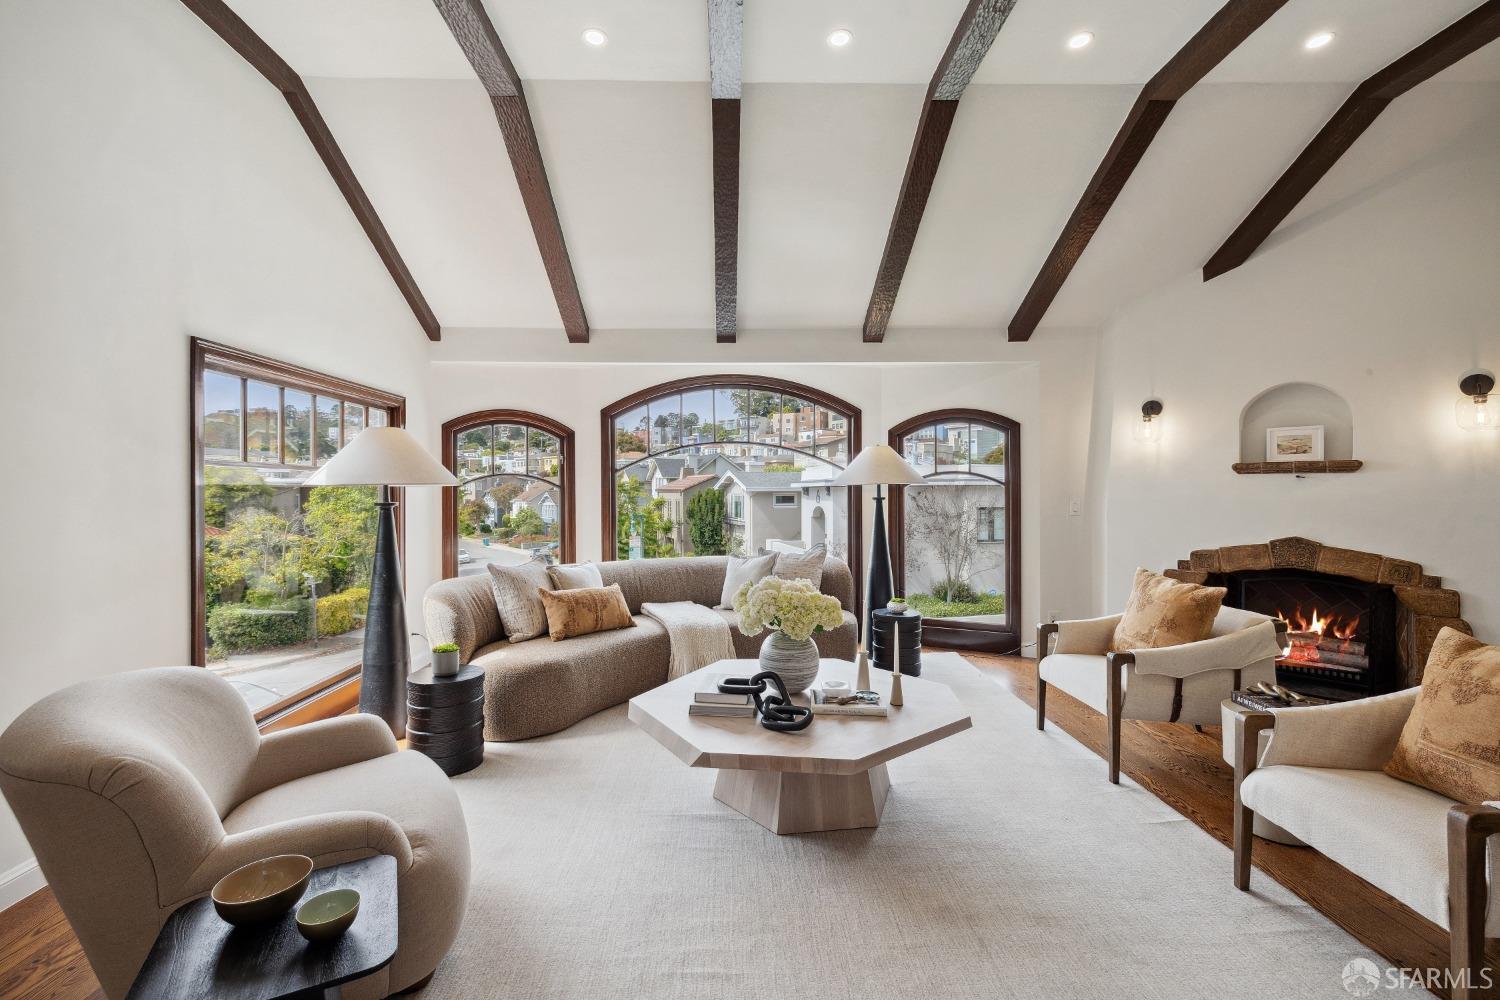
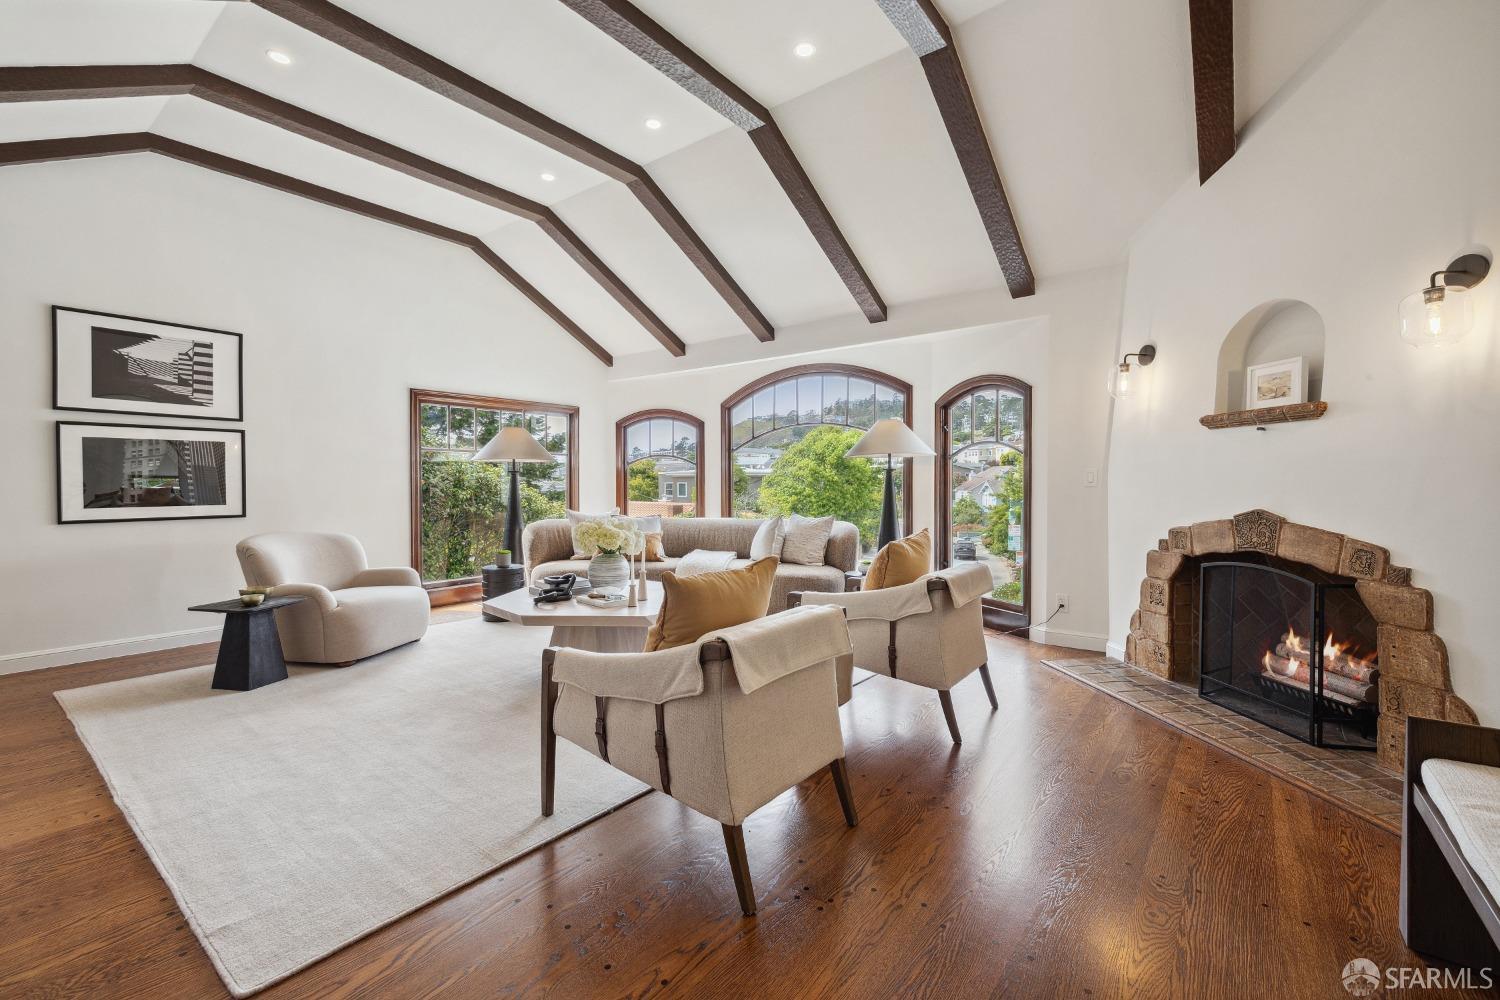
Living room with exposed wood beams, arched windows, and a stone fireplace.
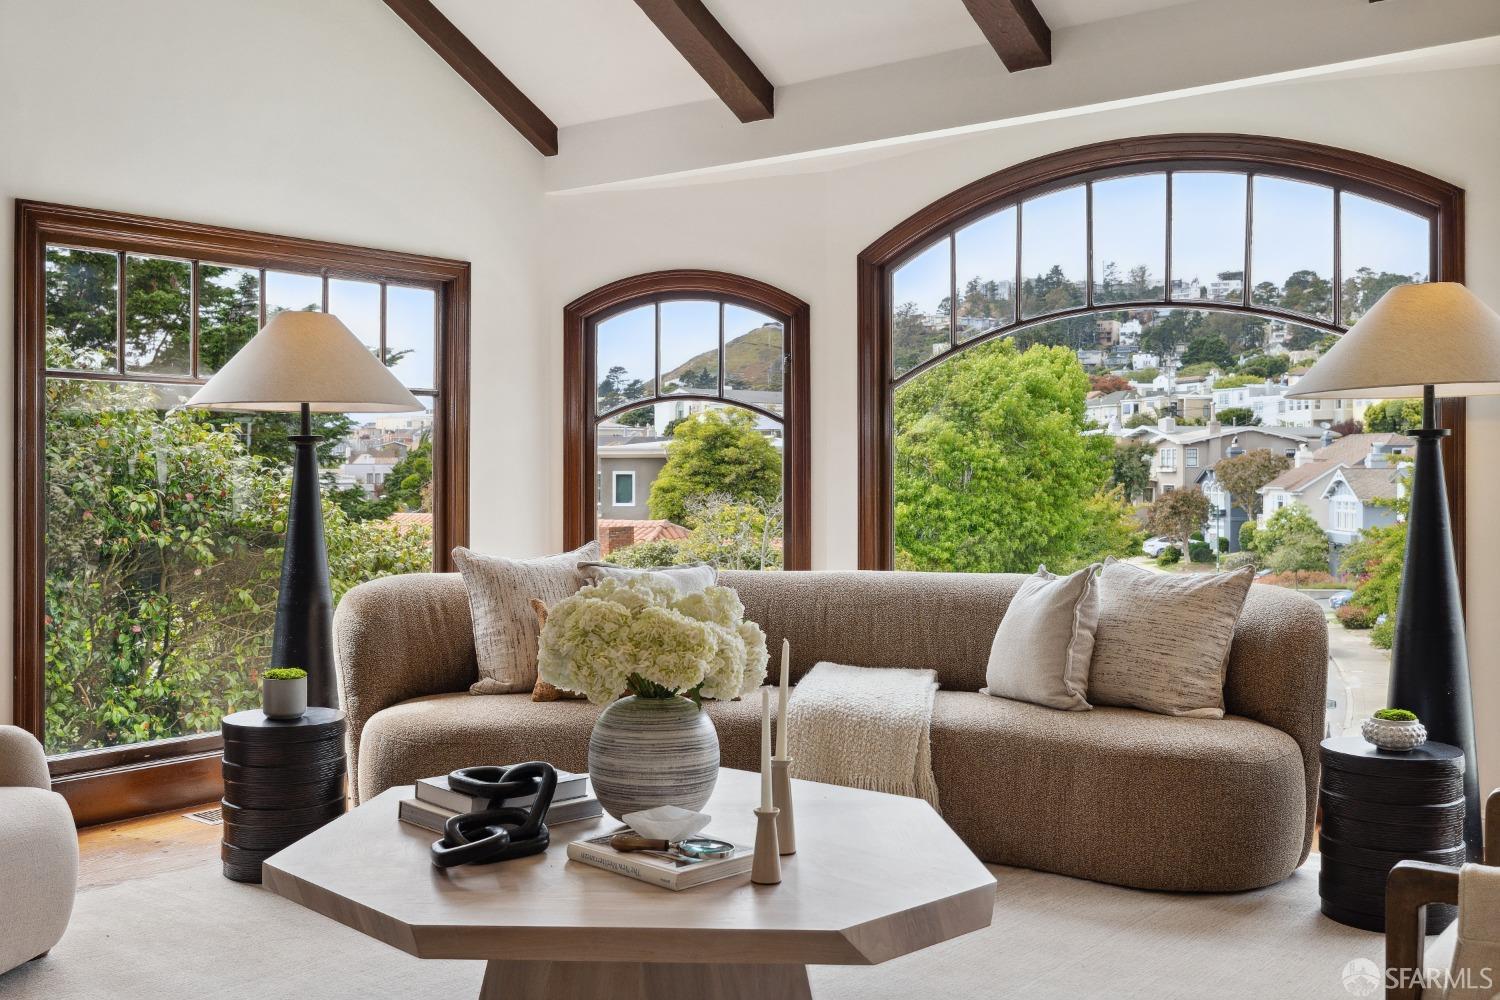
Living room with a curved sofa and arched windows overlooking a leafy neighborhood.
Living room with vaulted exposed-beam ceiling, arched windows, neutral seating, and a stone fireplace.
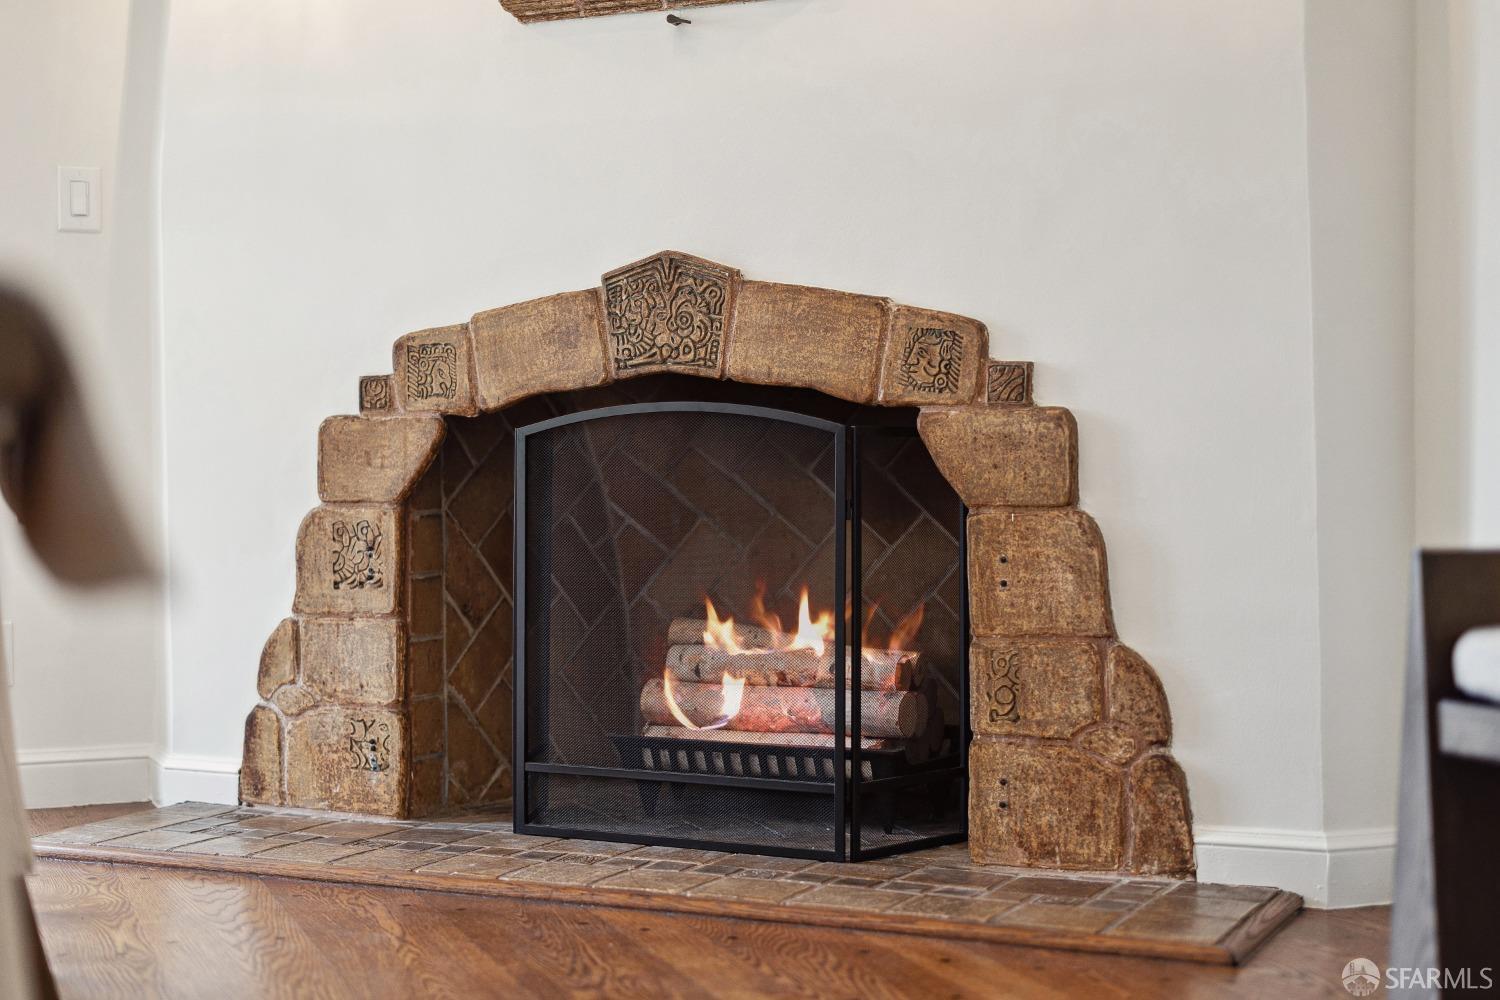
Lit fireplace with an ornate carved stone surround and tiled hearth.
Living room with exposed ceiling beams, arched windows, and neutral furnishings.
Living room with vaulted beamed ceiling, hardwood floors, and large arched windows overlooking greenery.
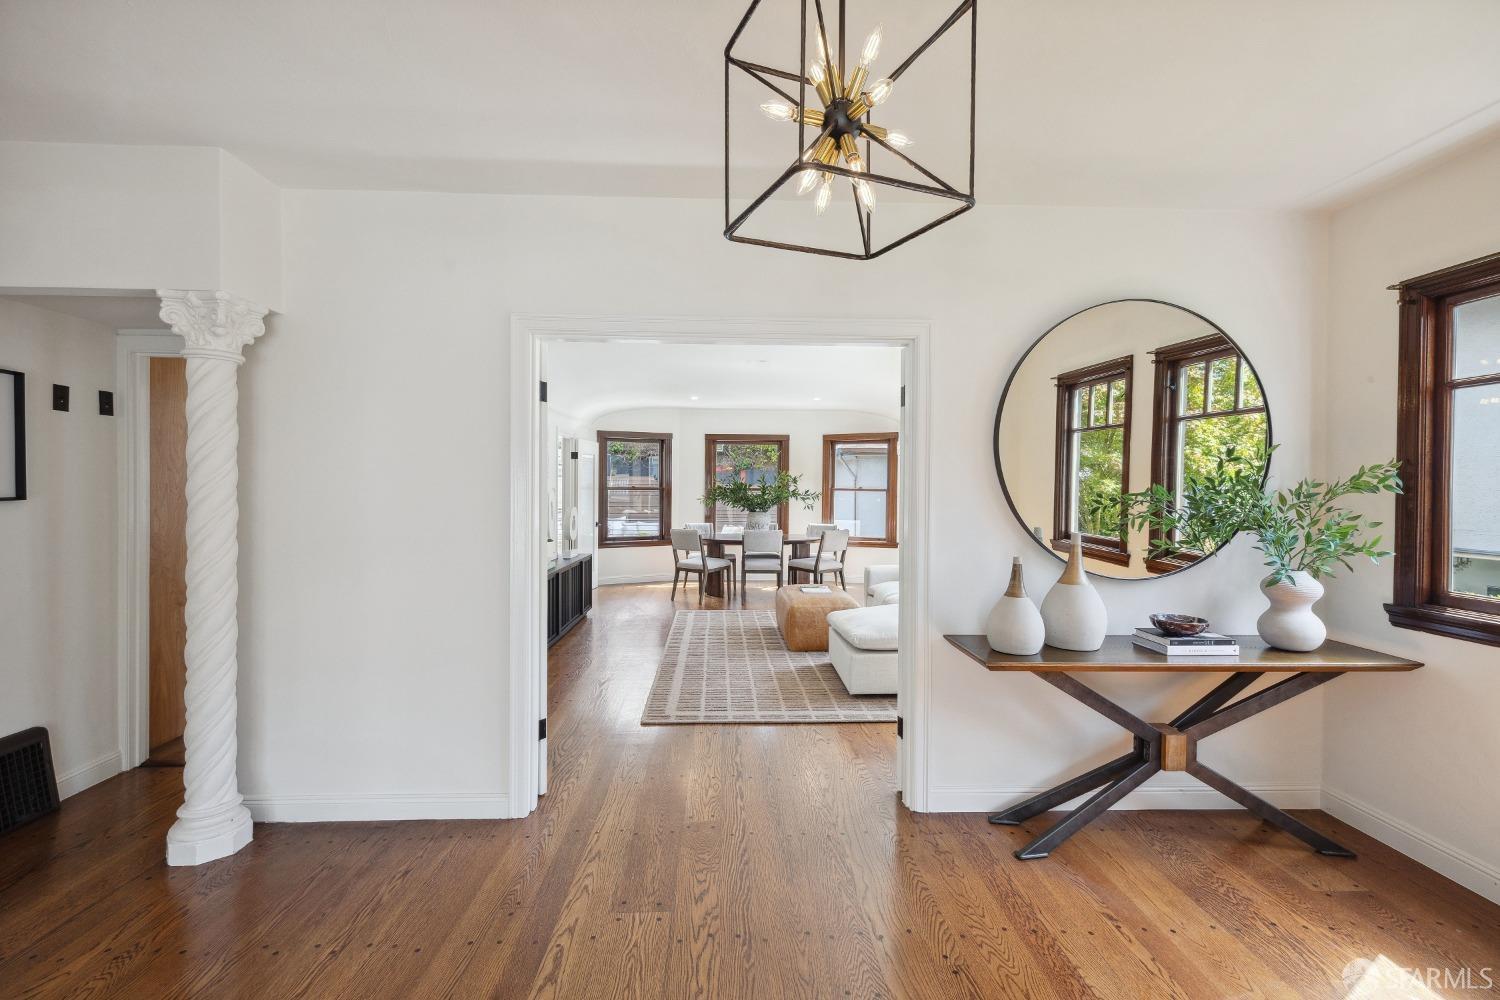
Entry hall with a sculptural column and round mirror, opening to furnished living and dining areas.
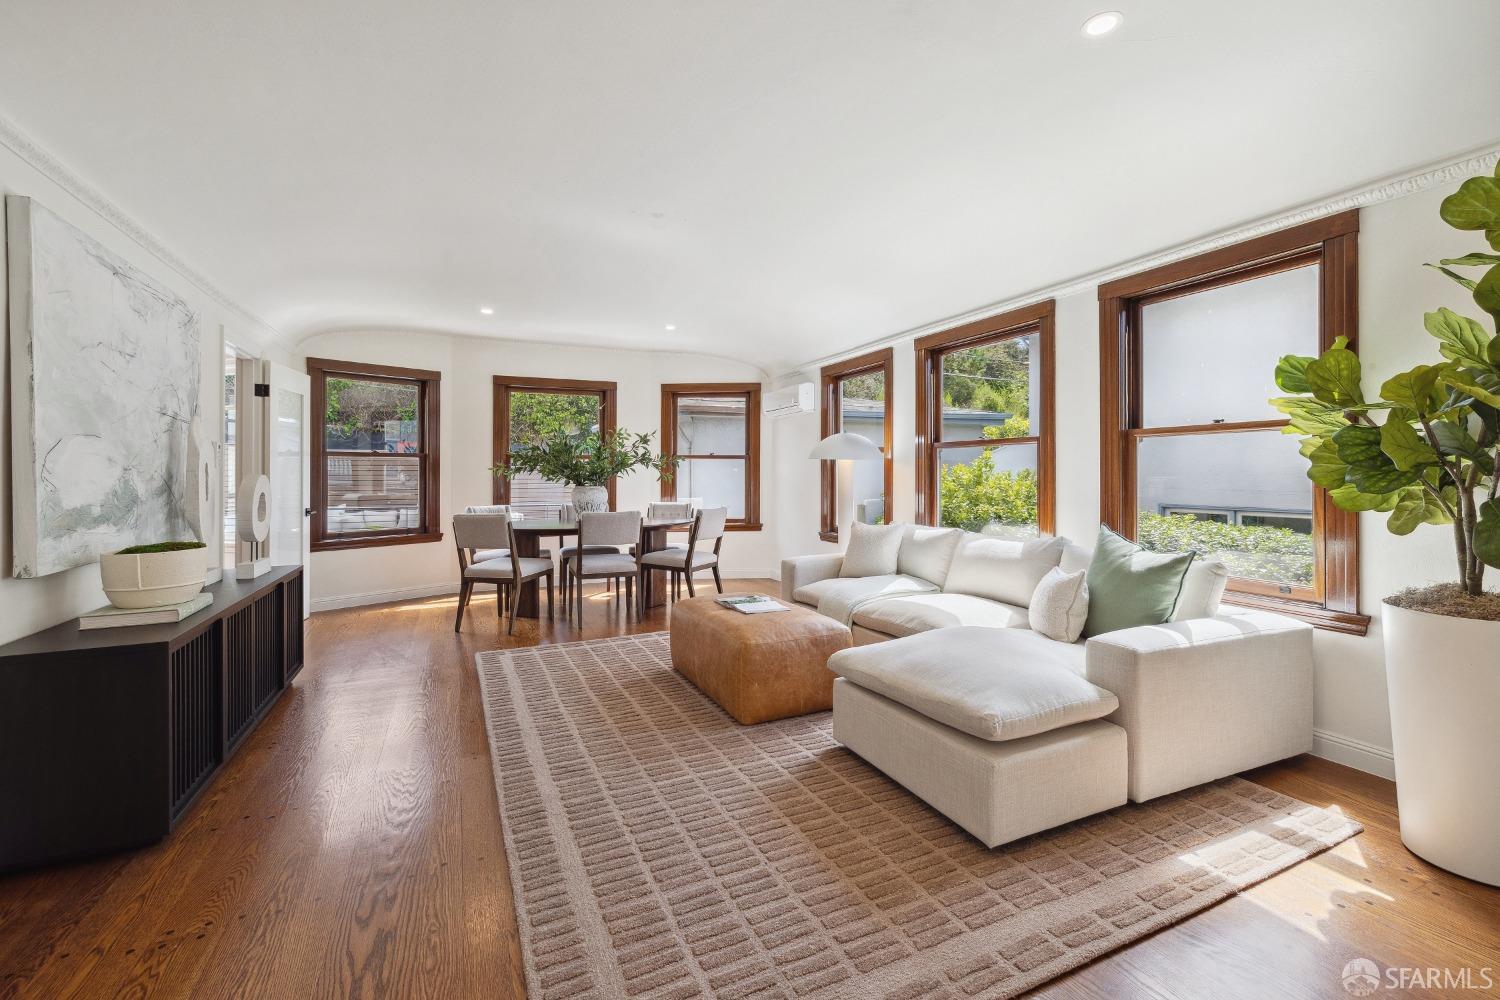
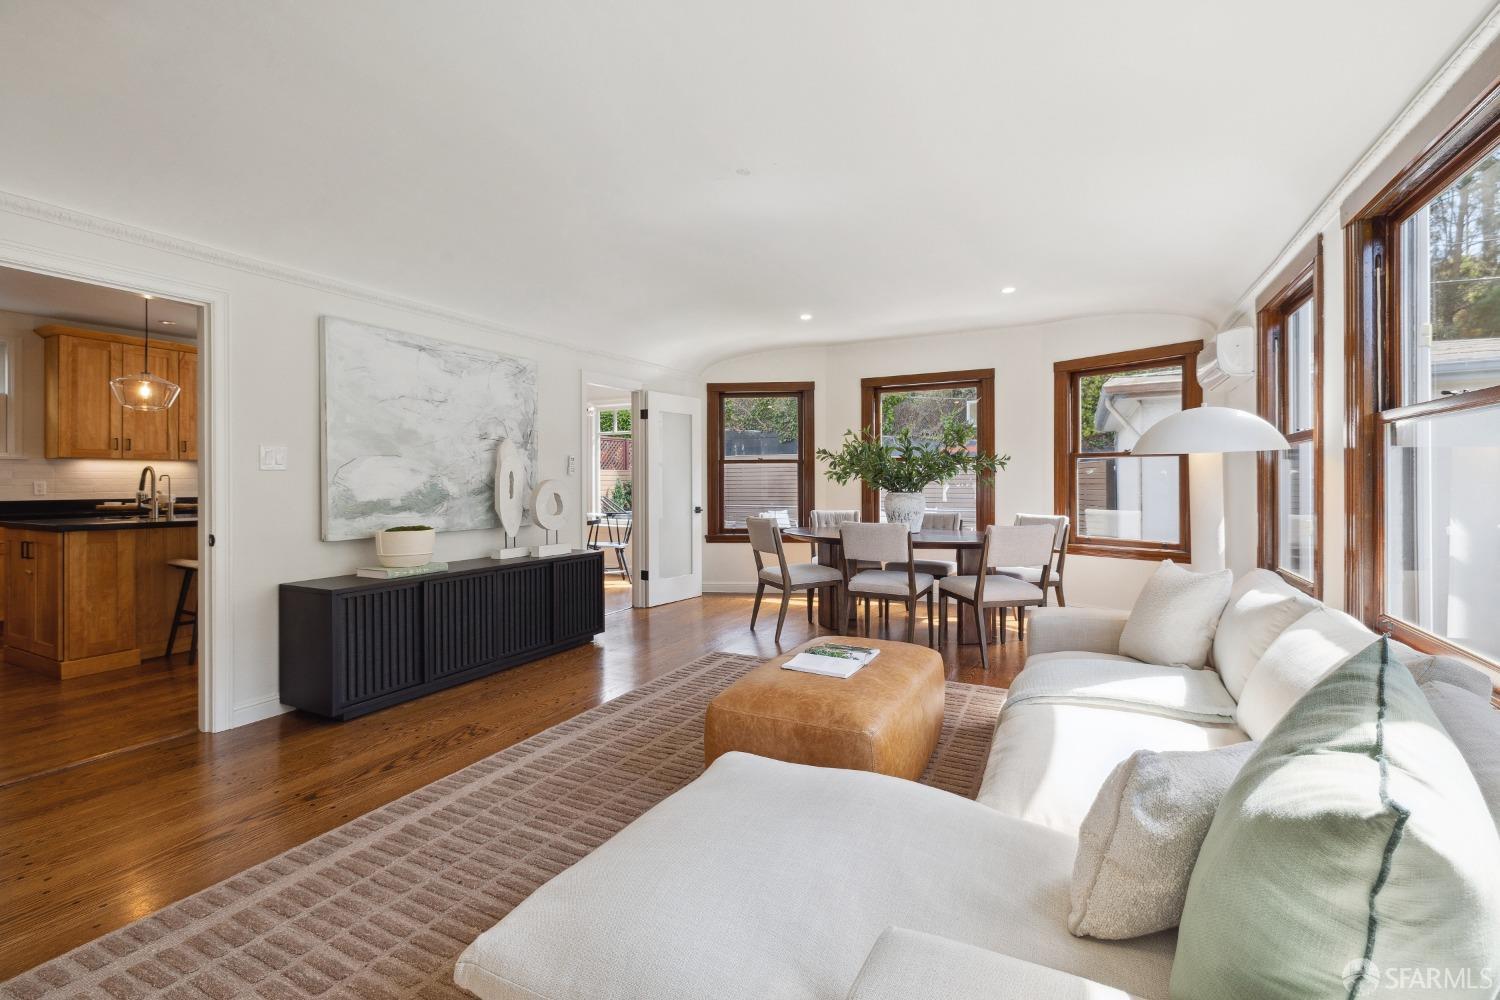
Staged living and dining room with a cream sectional, hardwood floors, and large wood-trimmed windows.
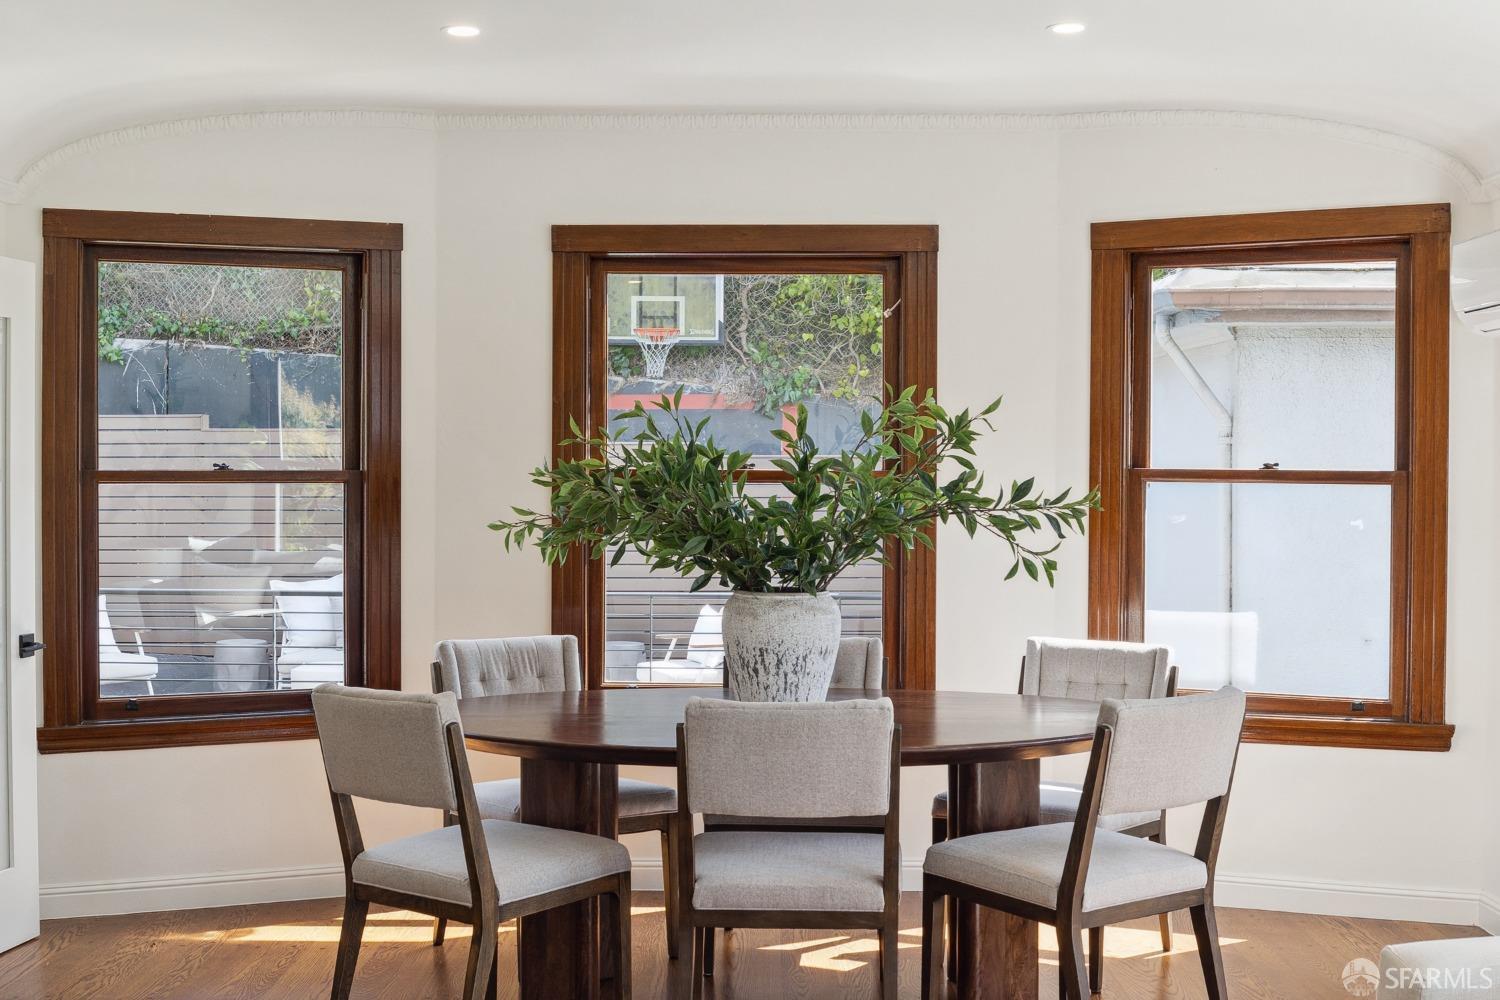
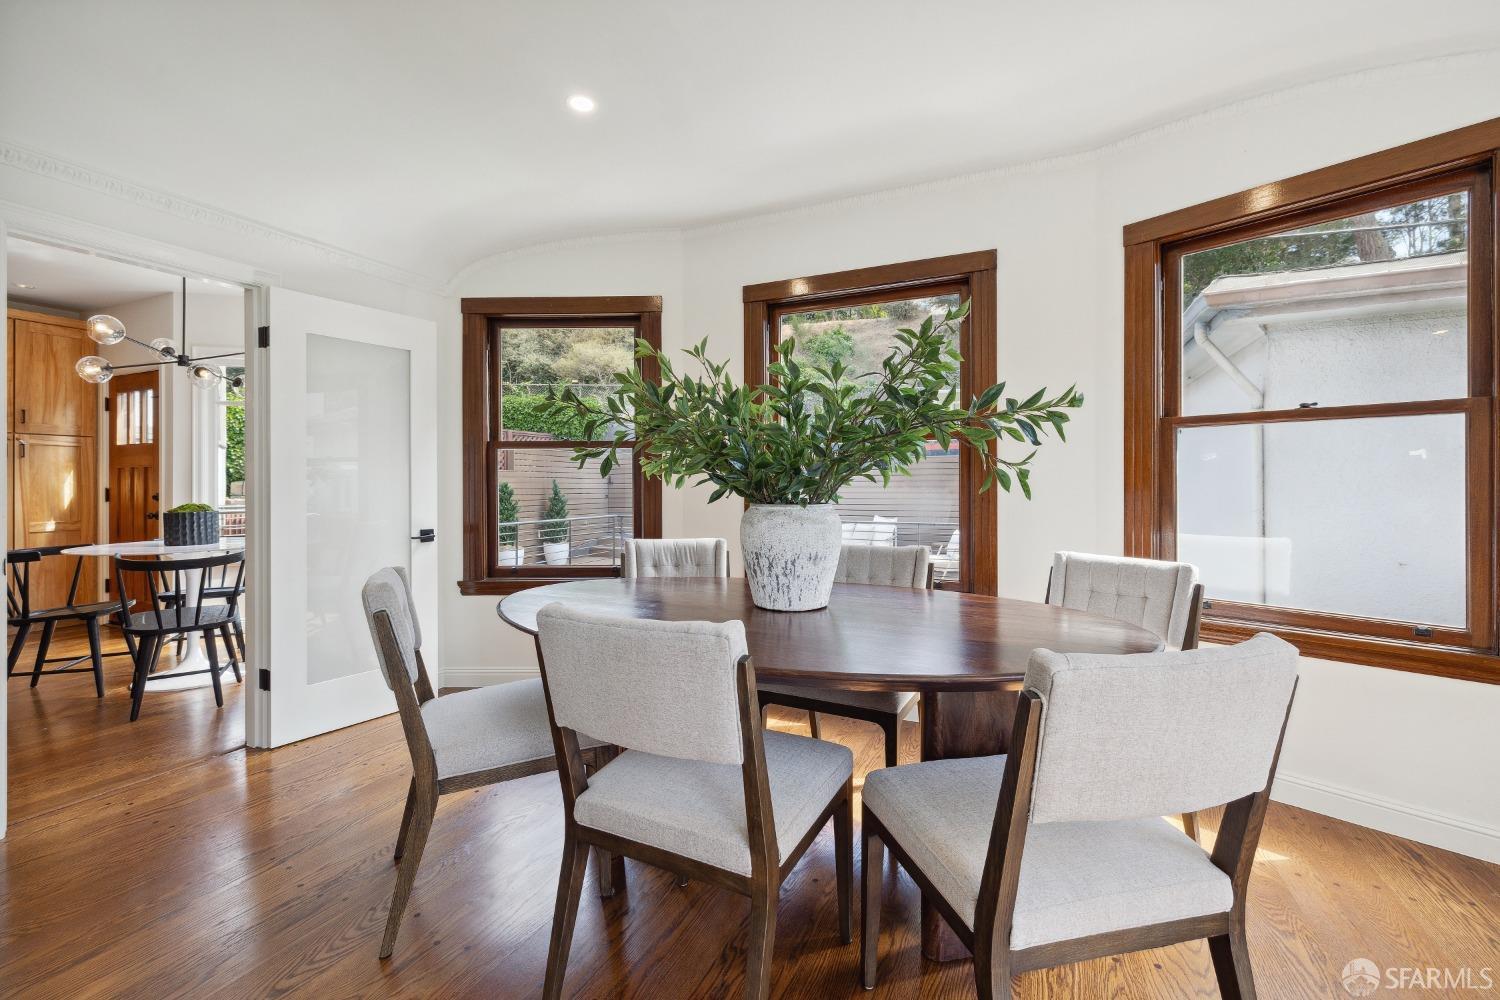
Dining room with a dark wood table, upholstered chairs, and three tall wood-trimmed windows.
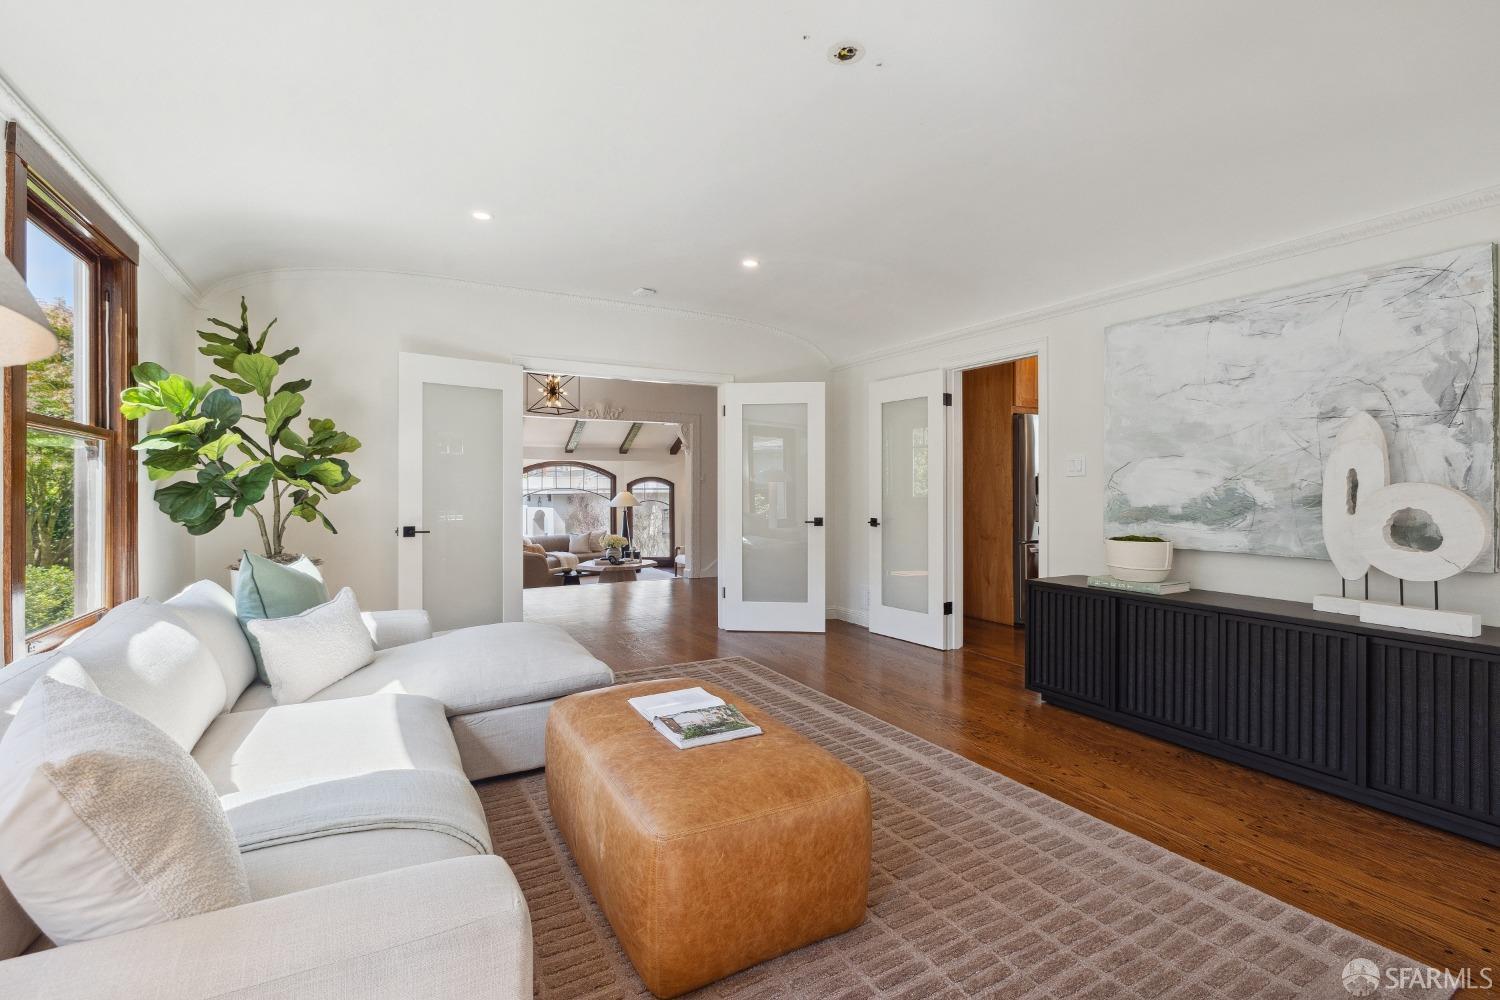
Living room with a white sectional, tan leather ottoman, hardwood floors, and open doors to a second sitting area.
Staged living and dining room with a white sectional, wood floors, and large wood-trimmed windows.
Dining room with an oval wood table, upholstered chairs, and large wood-trimmed windows.
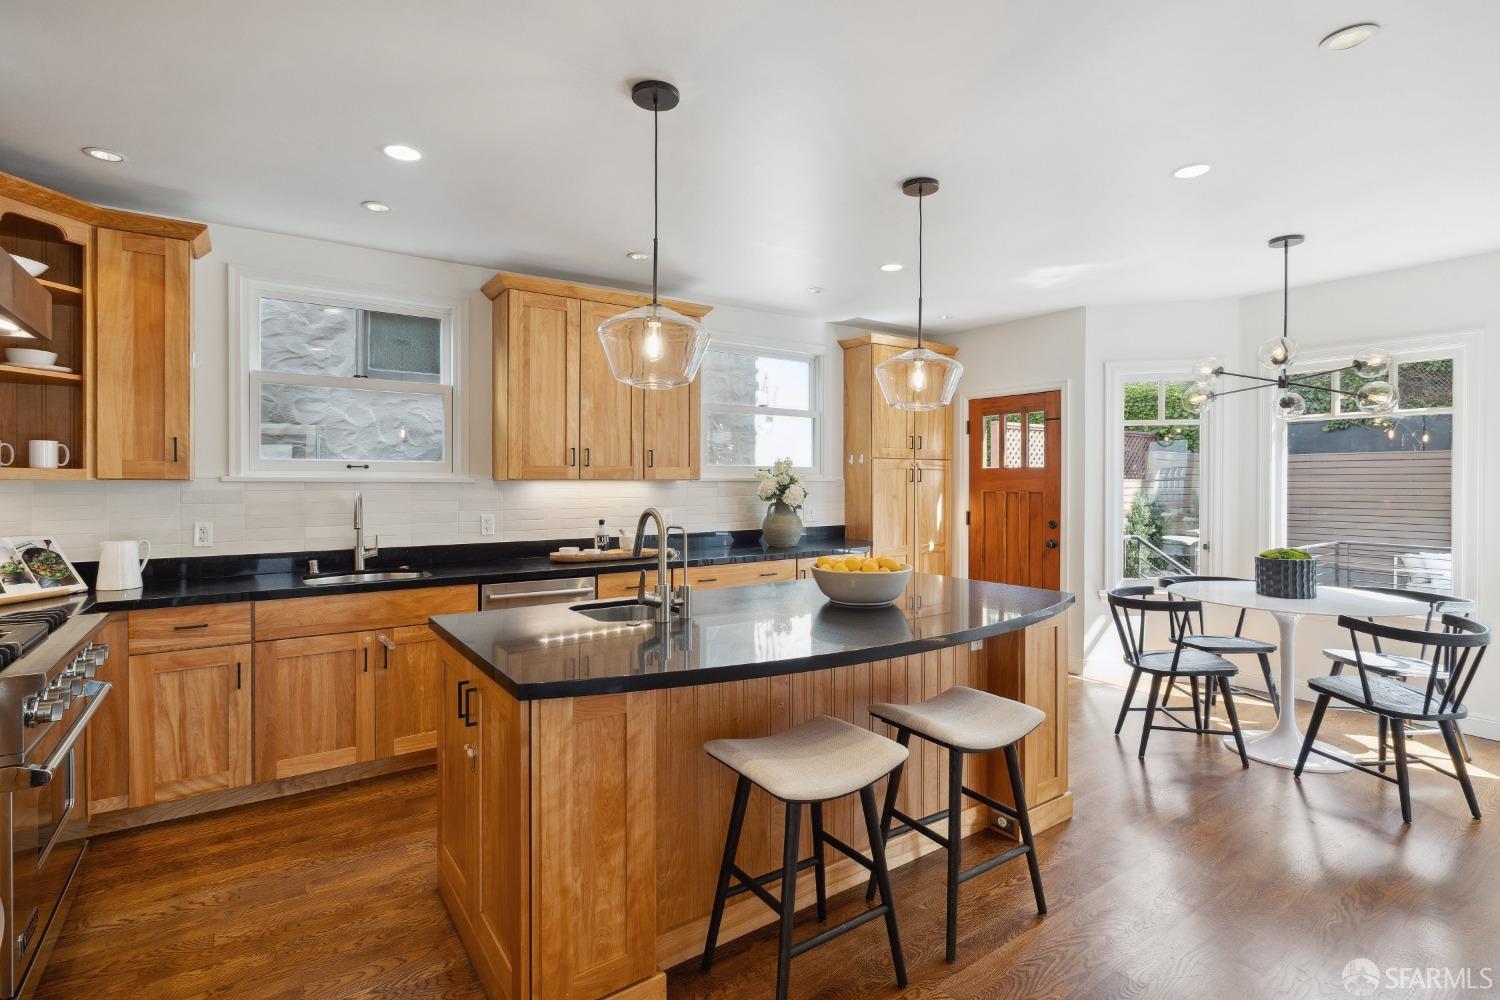
Kitchen with a large wood-paneled island, black countertops, and an adjoining dining area opening to a patio.
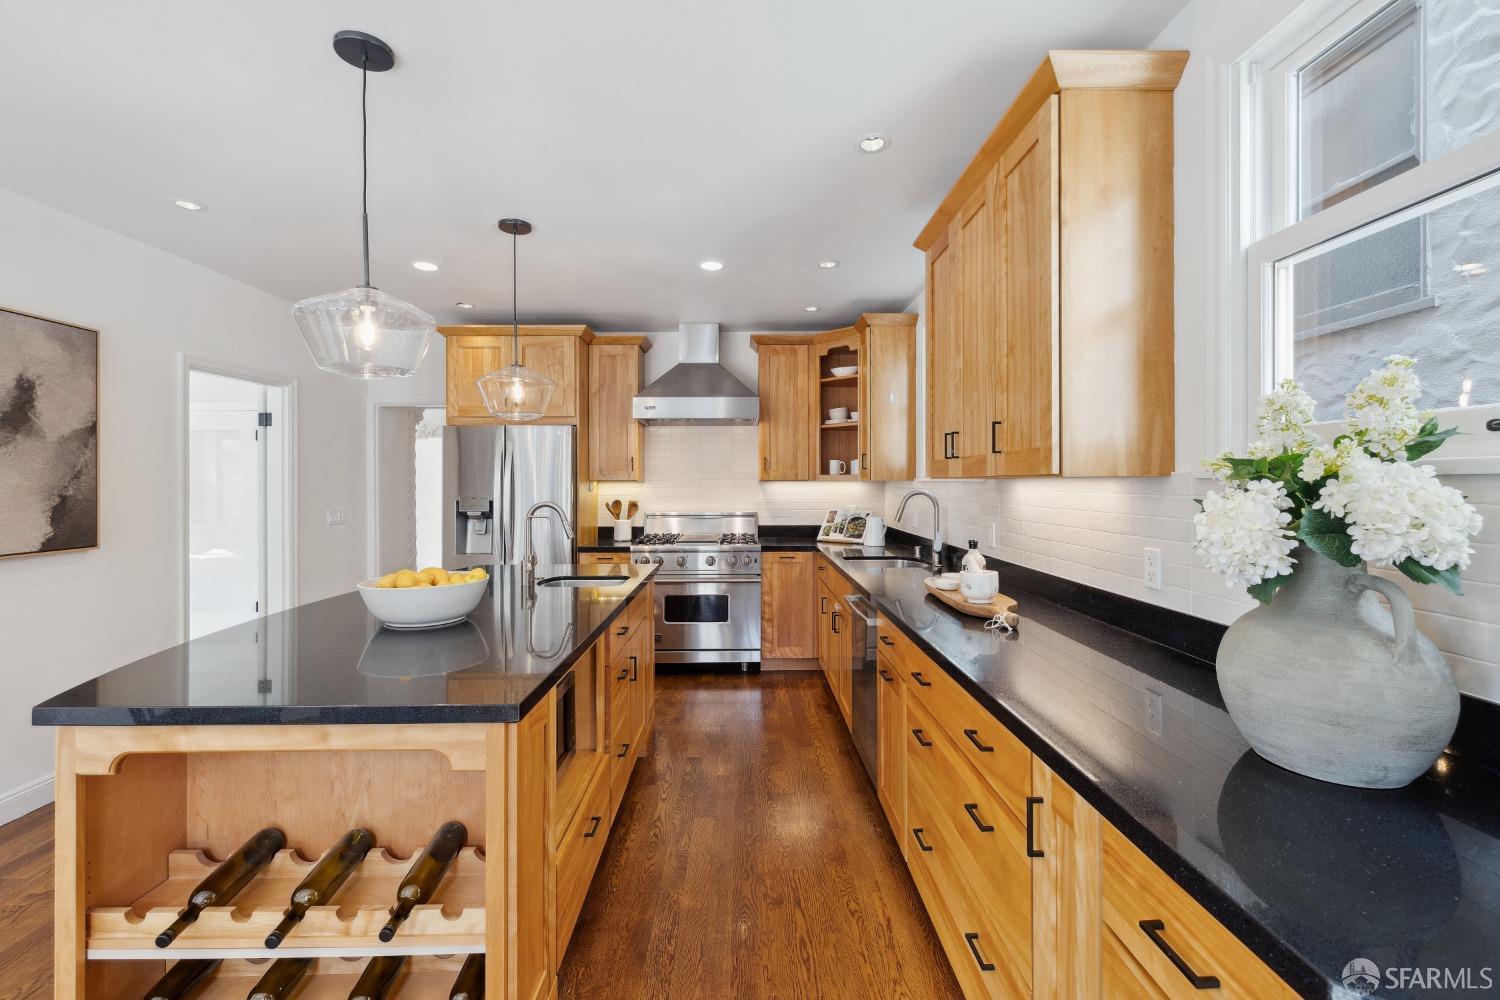
Kitchen with a large wood-paneled island, black countertops, and stainless steel appliances.
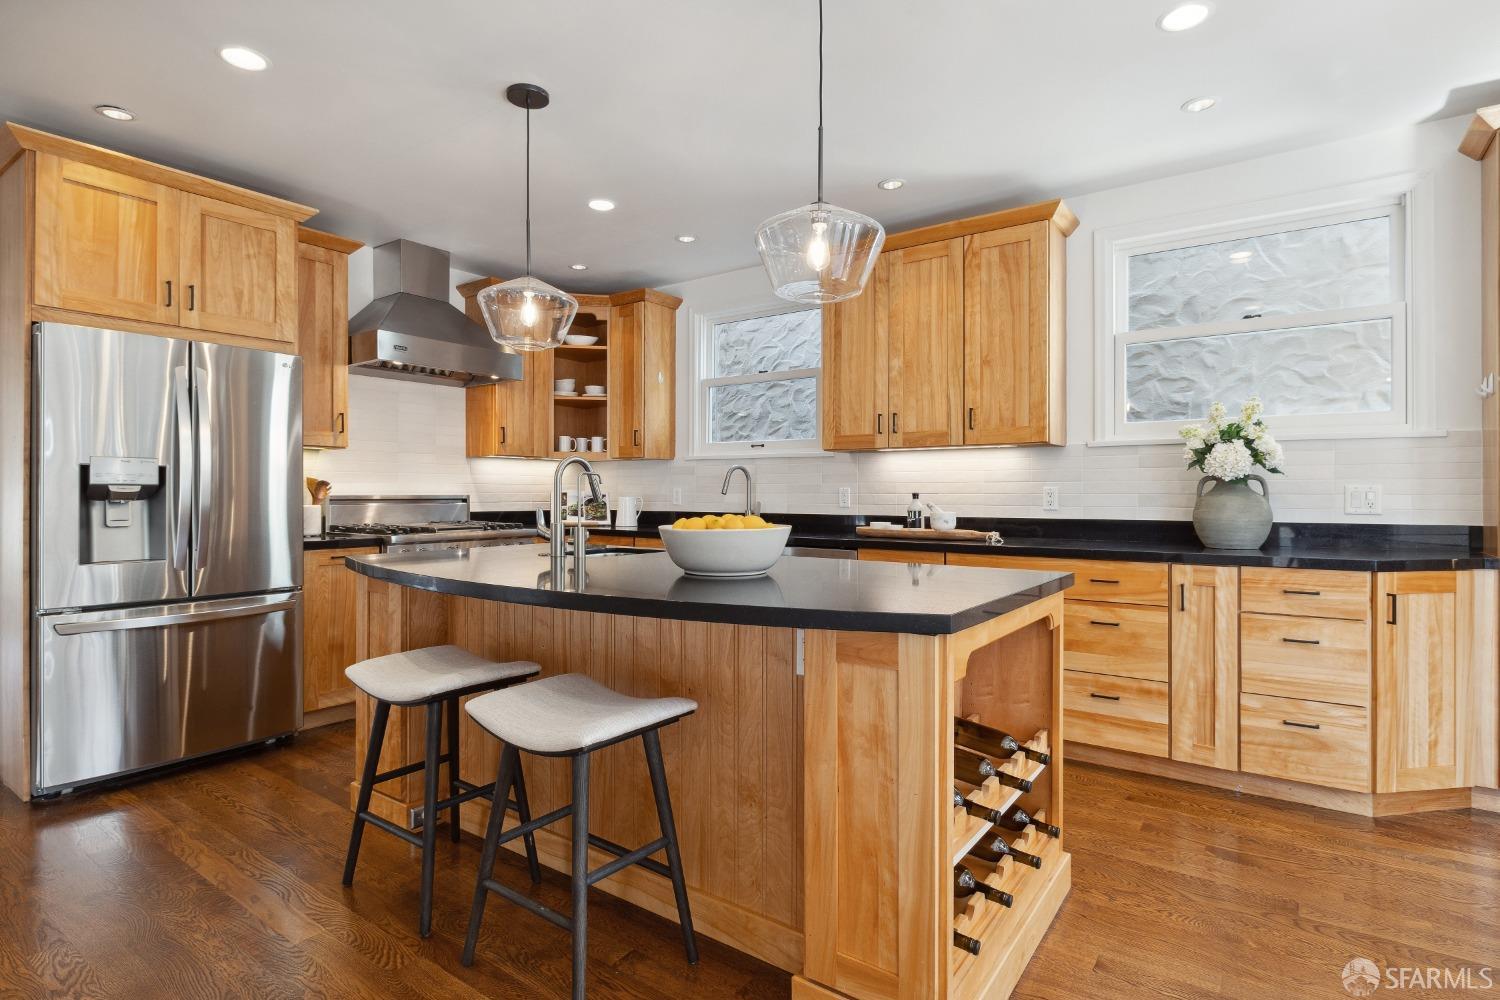
Kitchen with warm wood cabinets, black countertops, a wine-rack island, and stainless steel appliances.
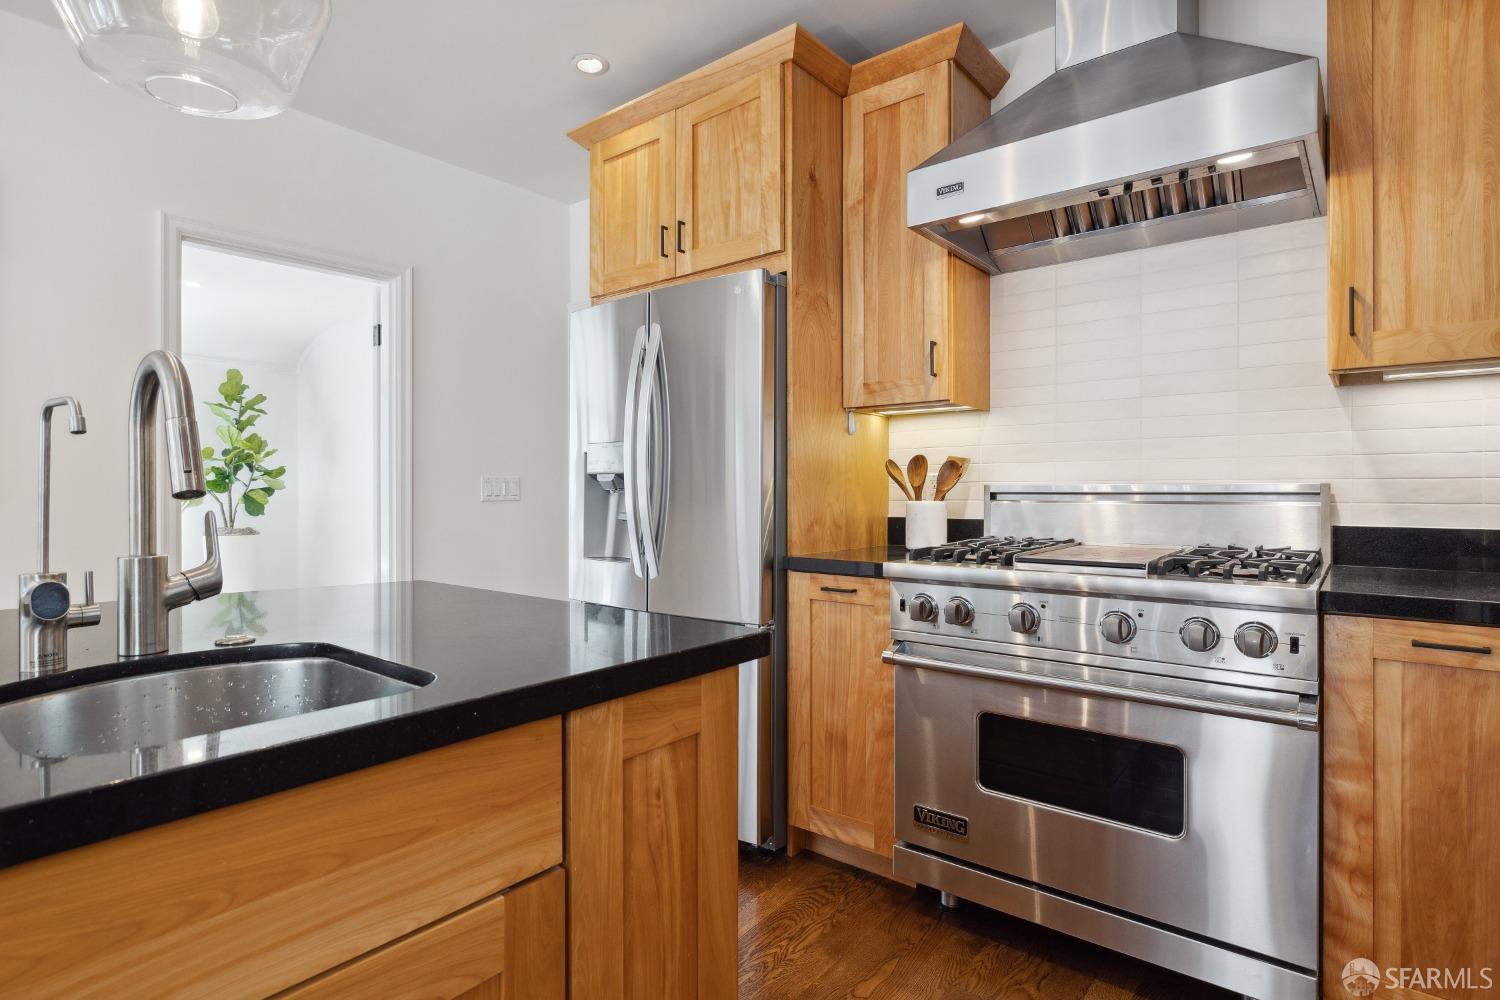
Kitchen with warm wood cabinets, black counters, stainless steel appliances, and a large sink.
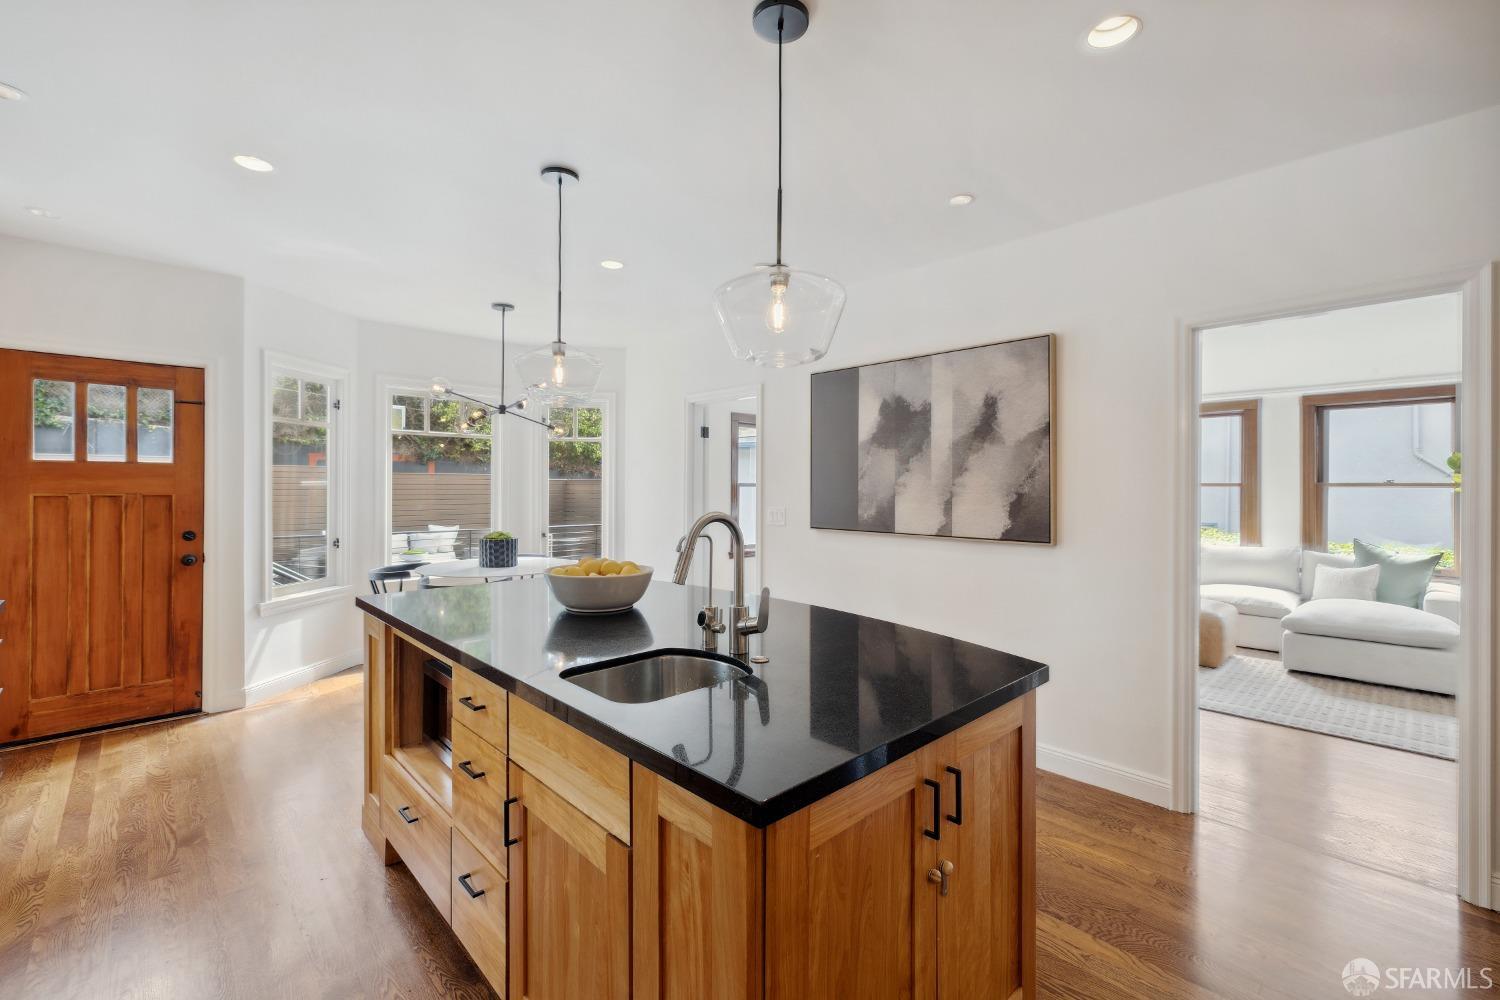
Kitchen with a black-topped wood island, glass pendant lights, and hardwood floors.
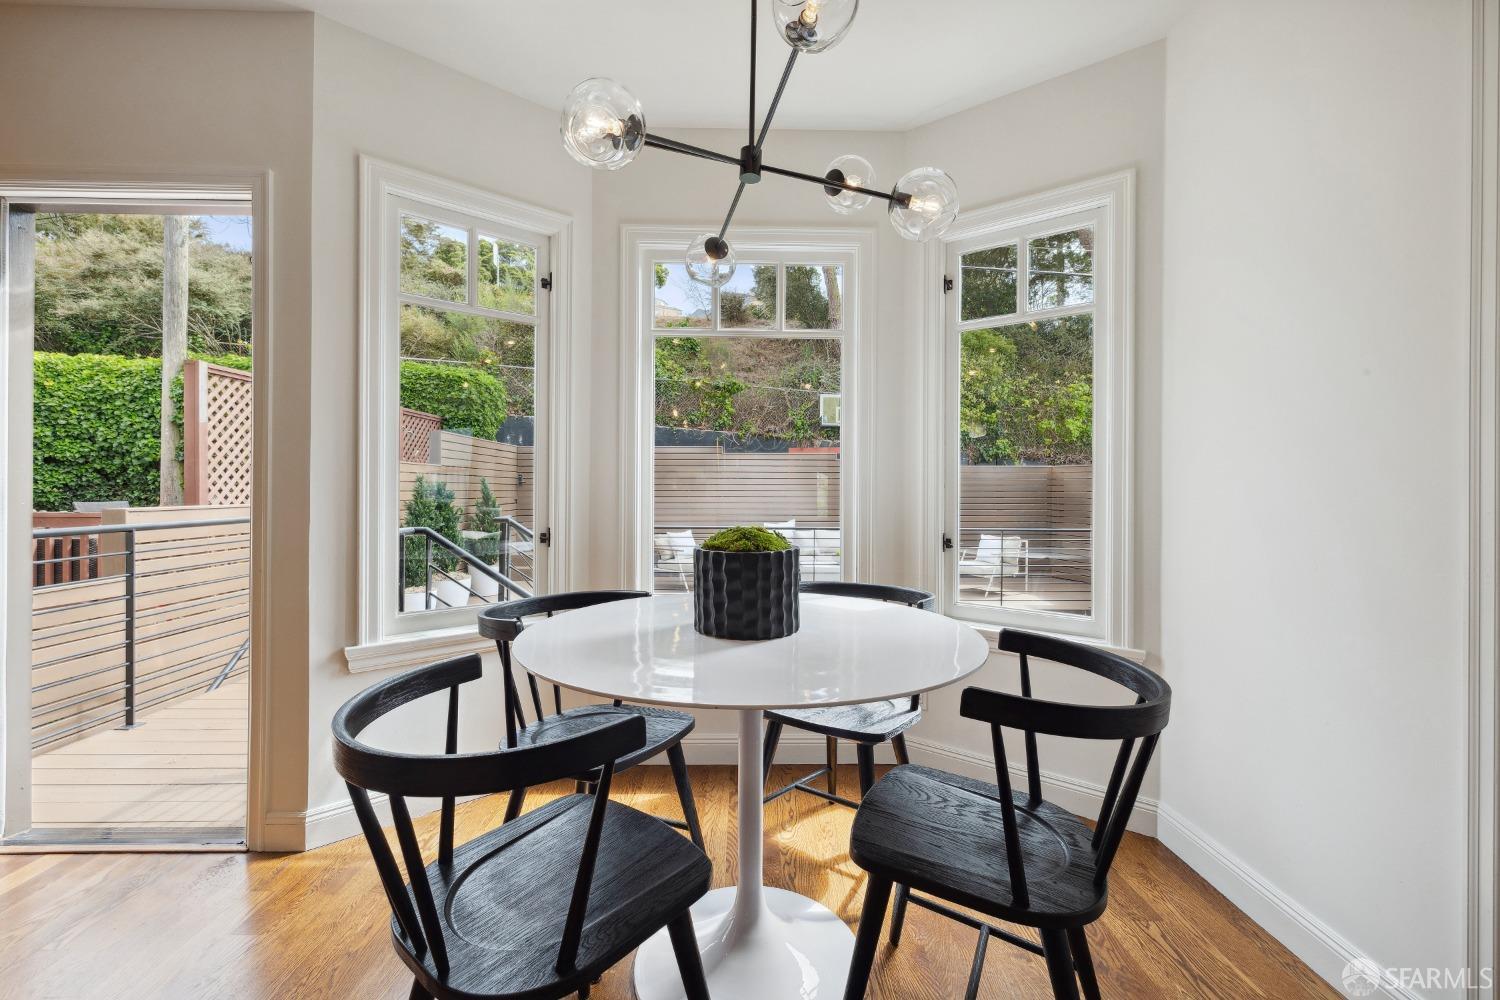
Dining room with a round white table and black chairs beside windows opening onto a deck.
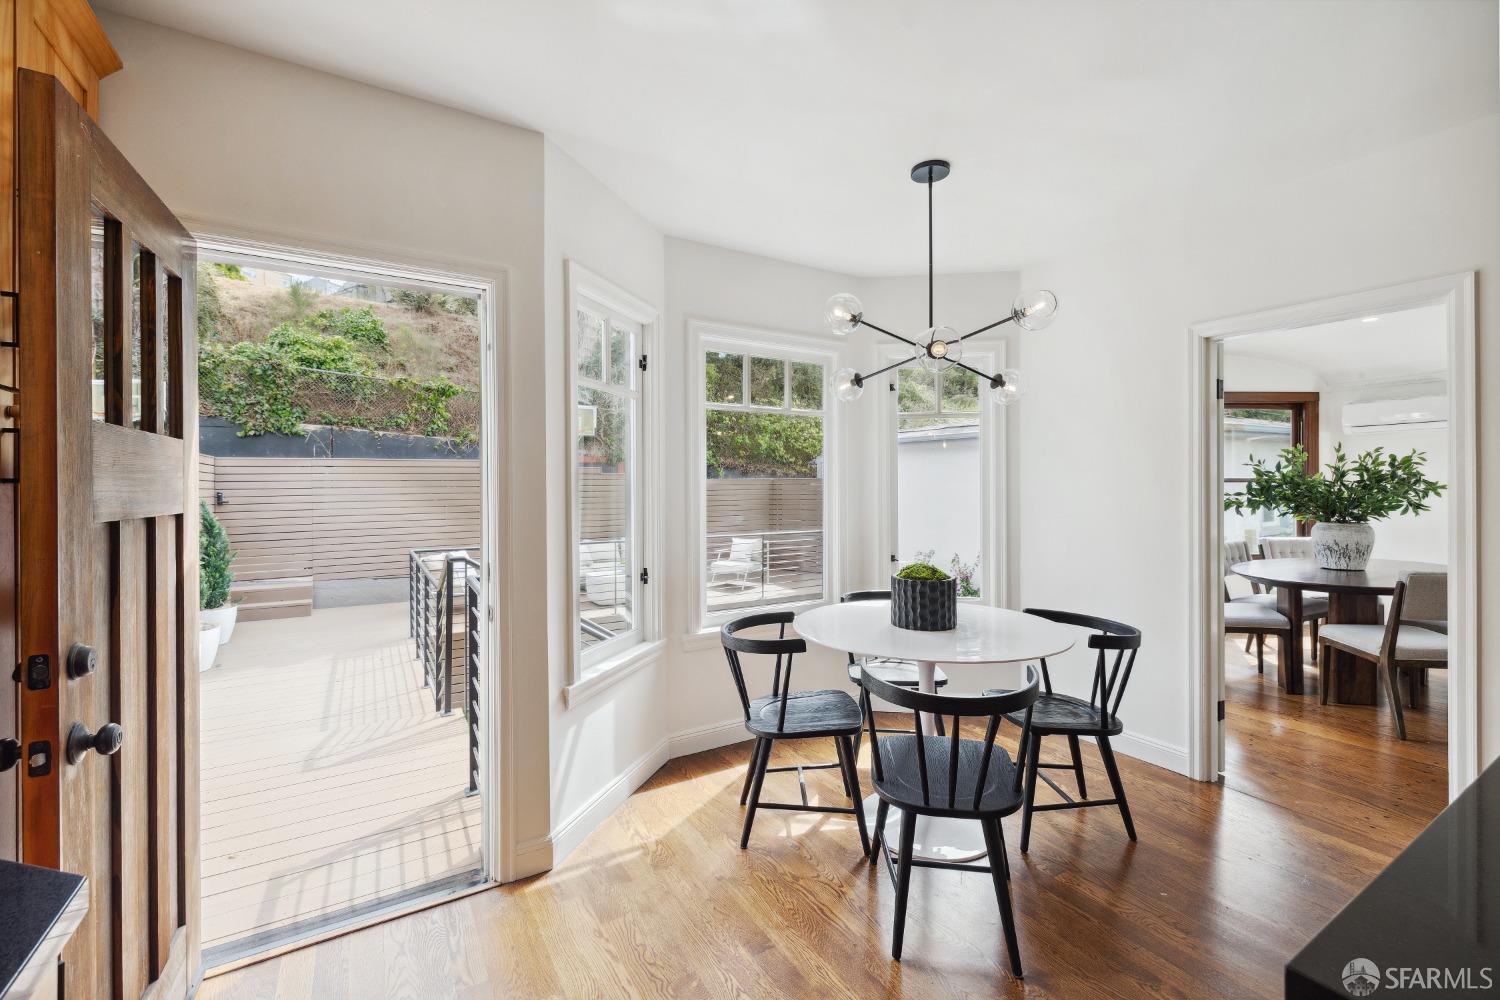
Dining nook with a round white table, black chairs, tall garden-facing windows, and a modern globe chandelier.
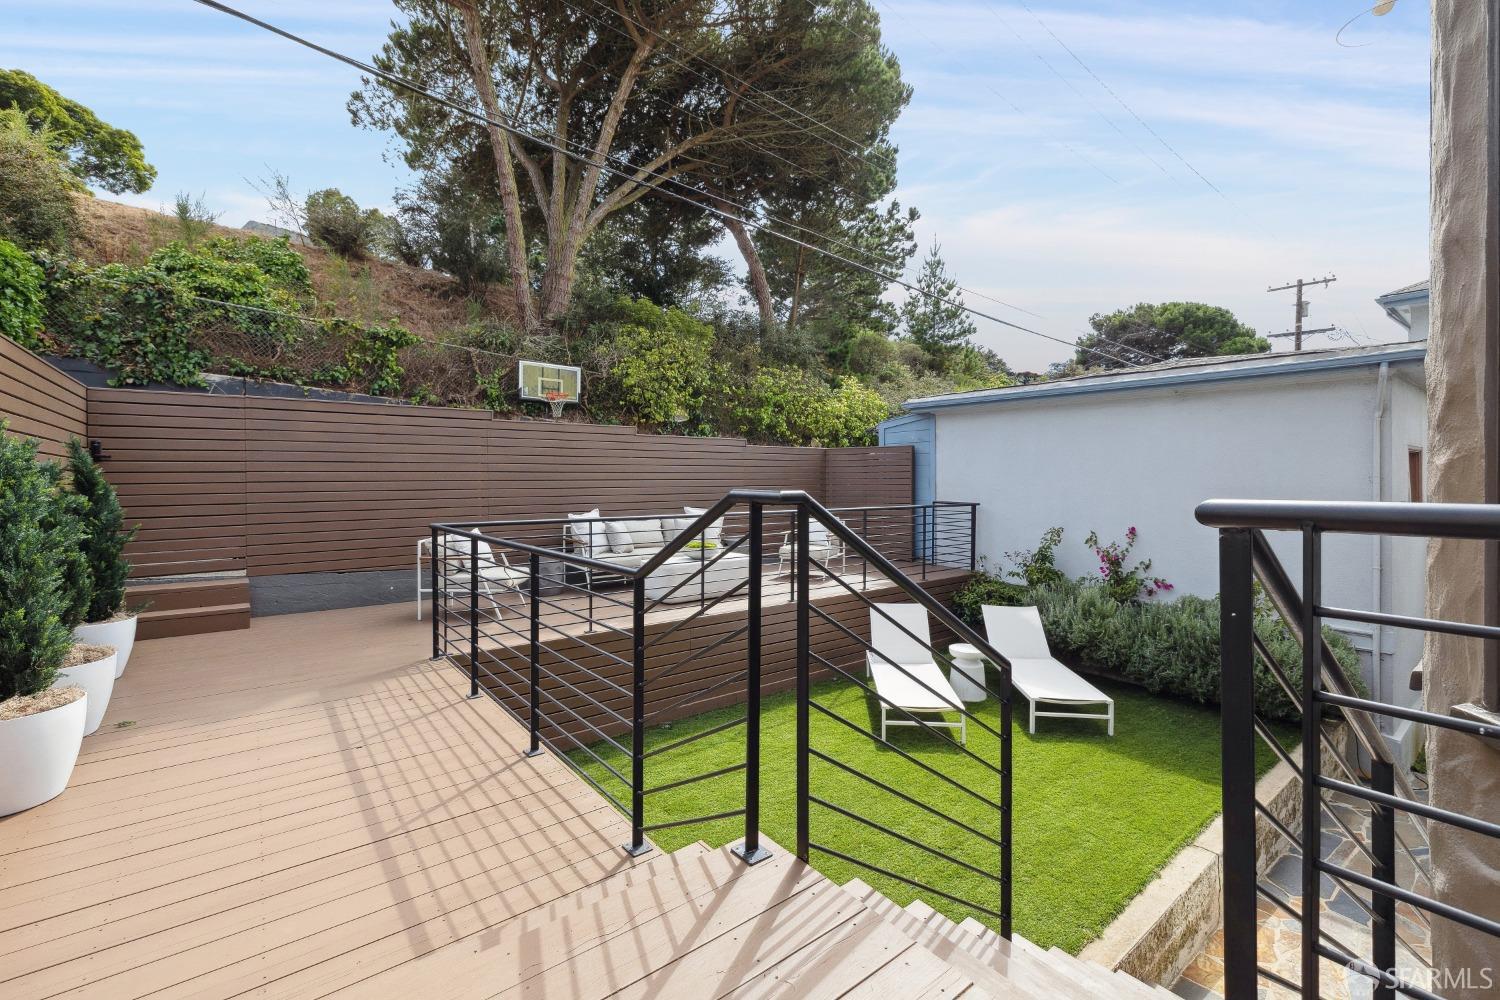
Outdoor deck with black railings, white lounge chairs, and a small lawn beside a privacy fence.
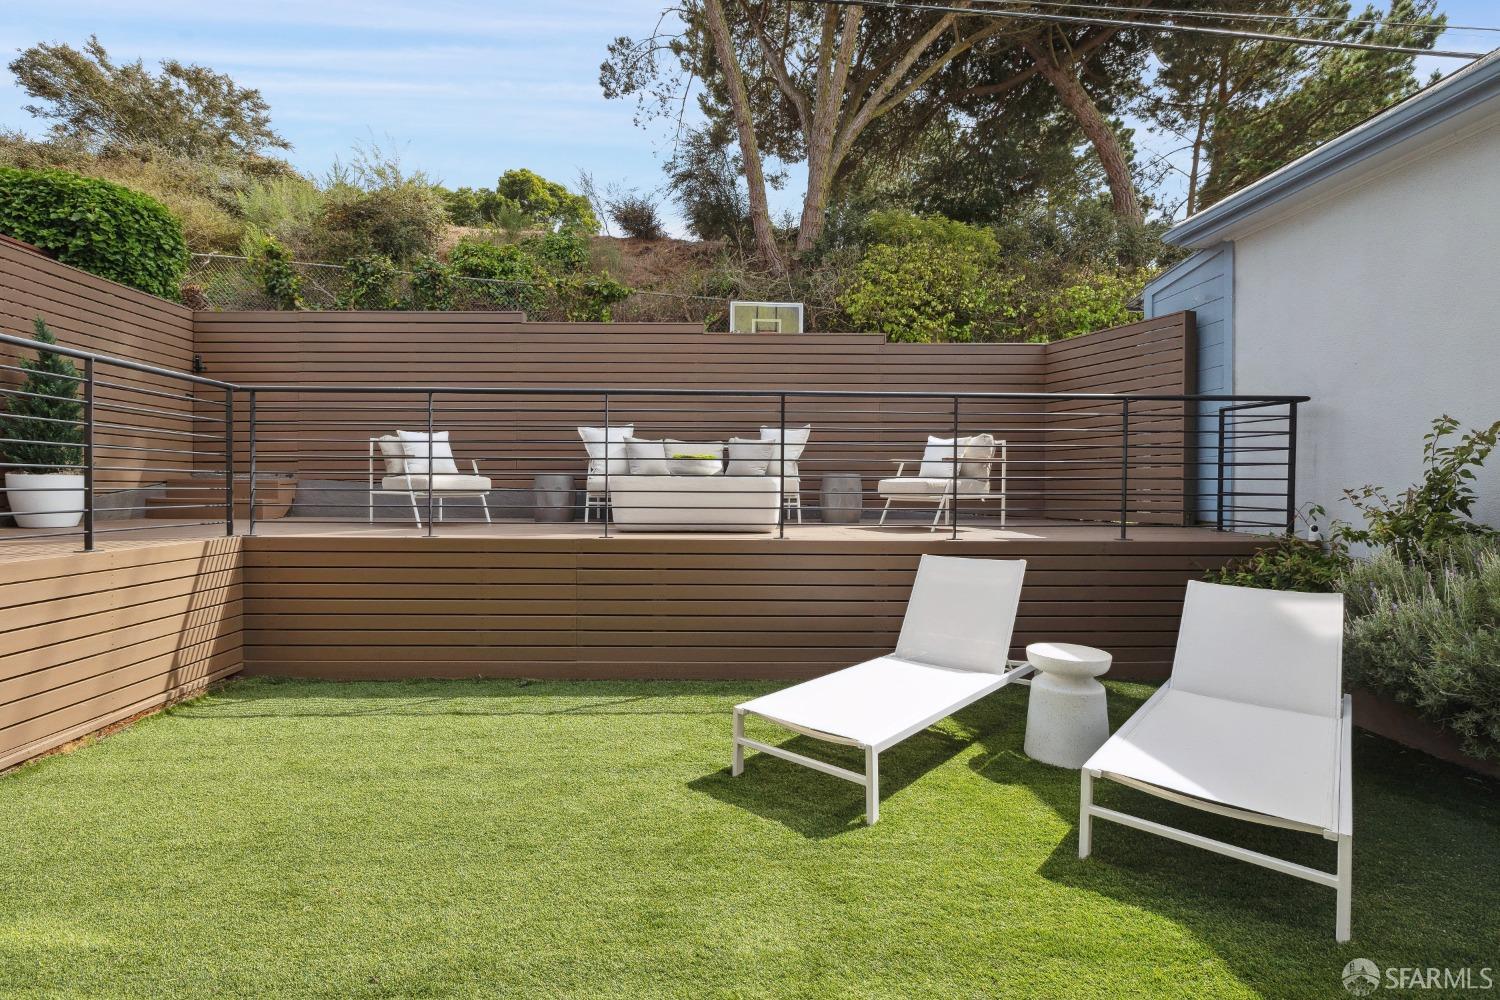
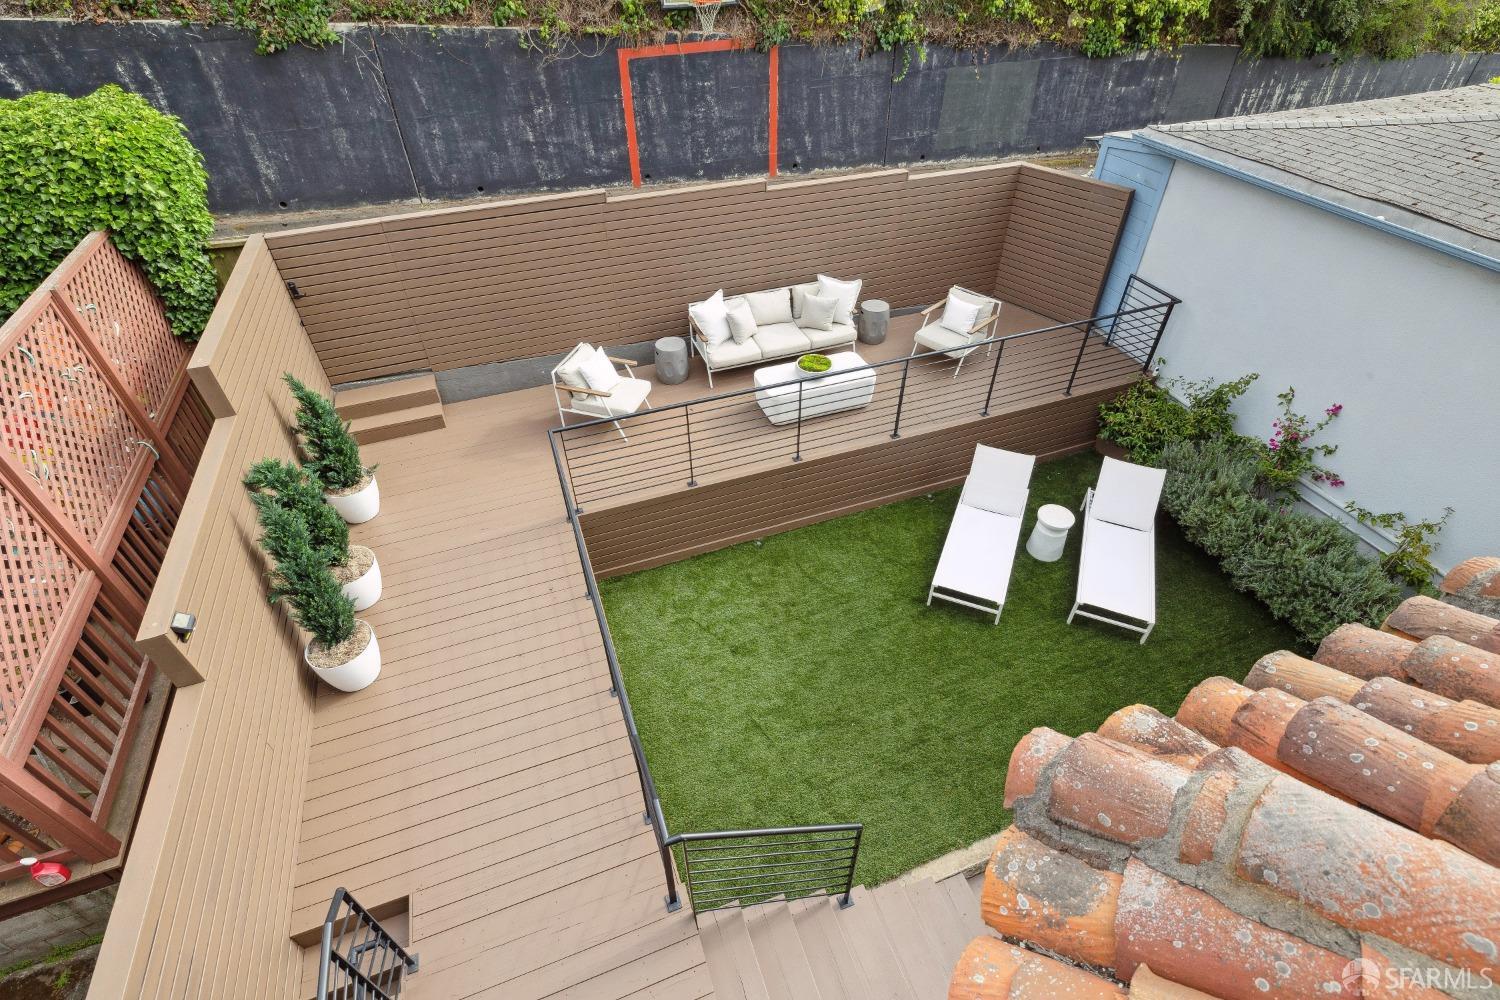
Tiered backyard patio with synthetic lawn, white lounge chairs, and wood privacy decking.
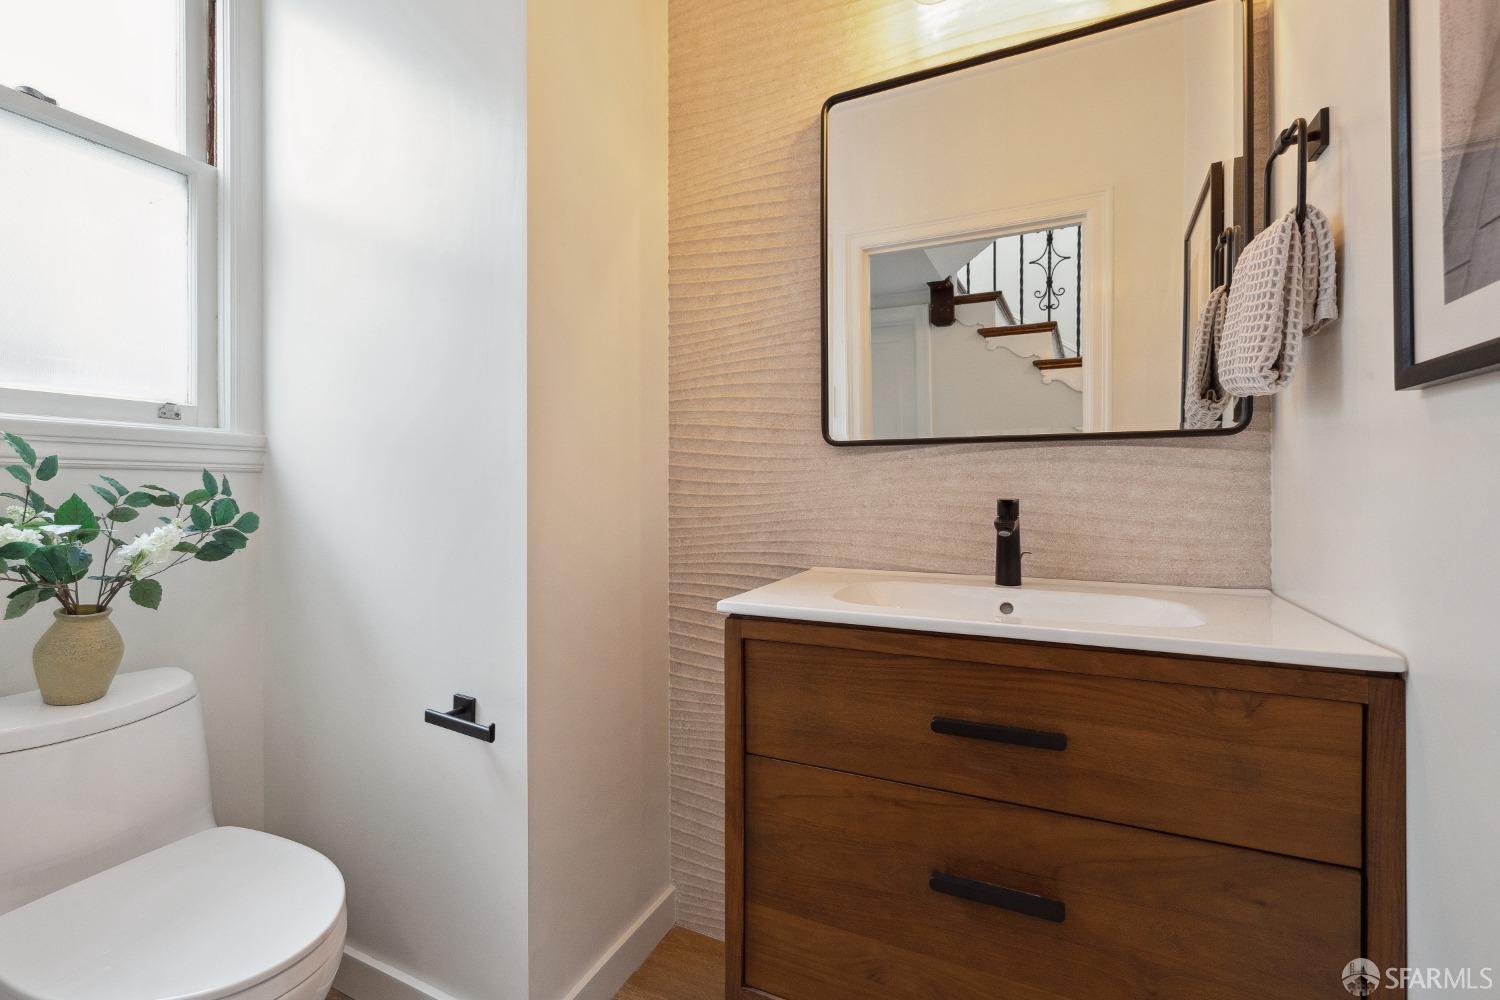
Bathroom with a walnut vanity, black faucet, large mirror, and toilet beside a bright window.
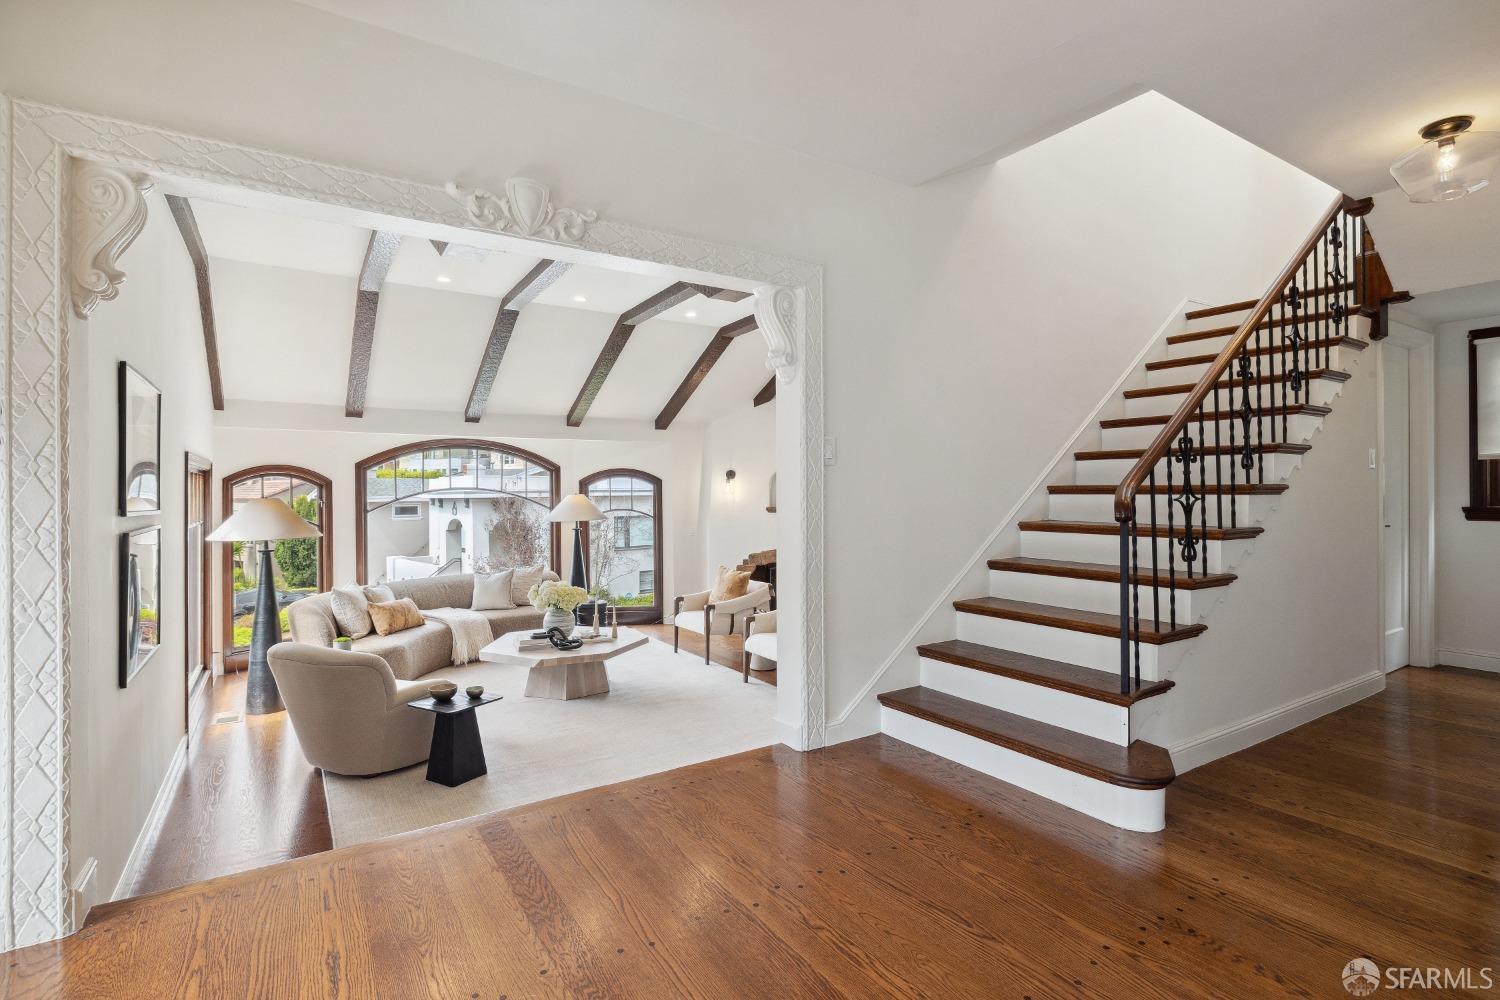
Living room and staircase with dark wood floors, a decorative archway, and exposed ceiling beams.
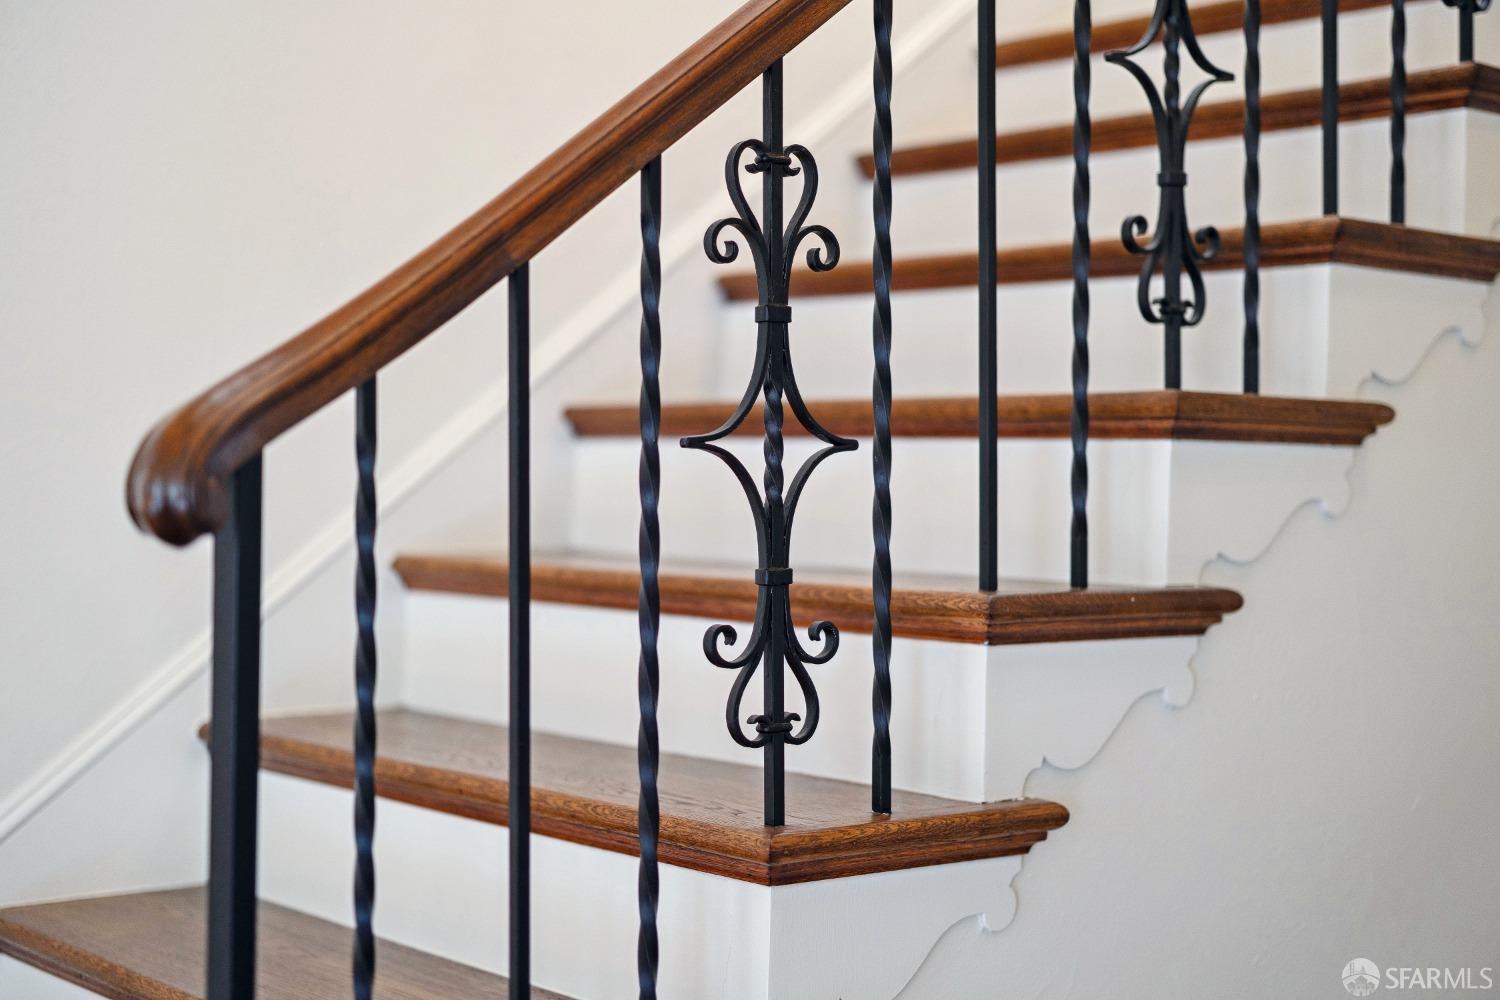
Interior staircase with dark wood treads and handrails and decorative black iron balusters.
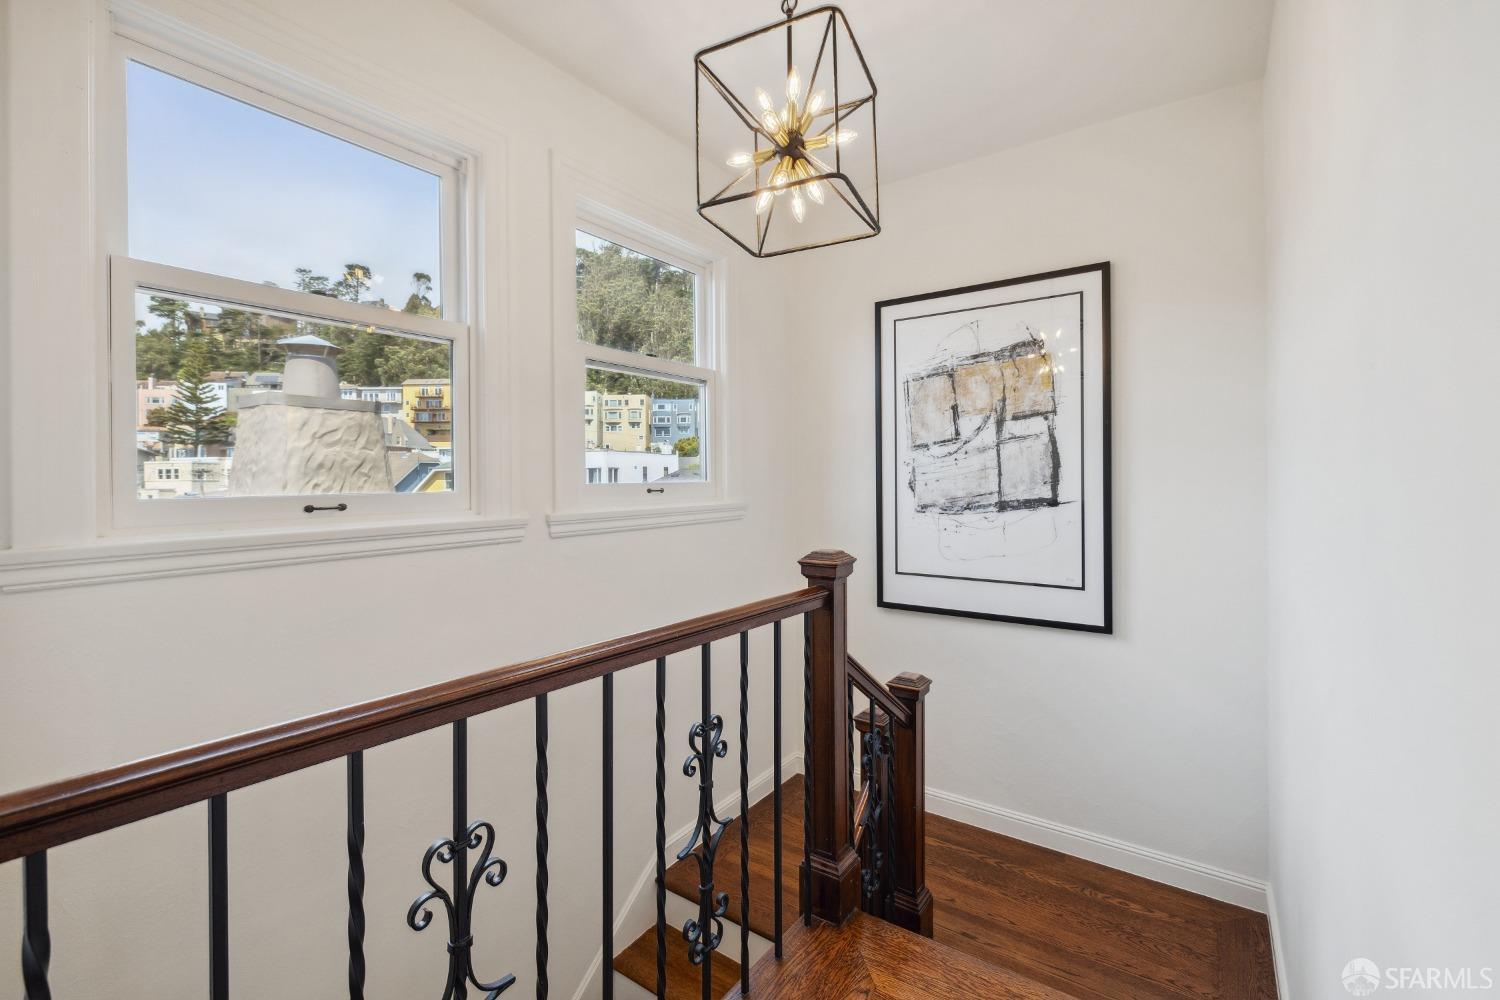
Stair landing with dark wood floors, an iron railing, hillside views through two windows, and a geometric pendant light.
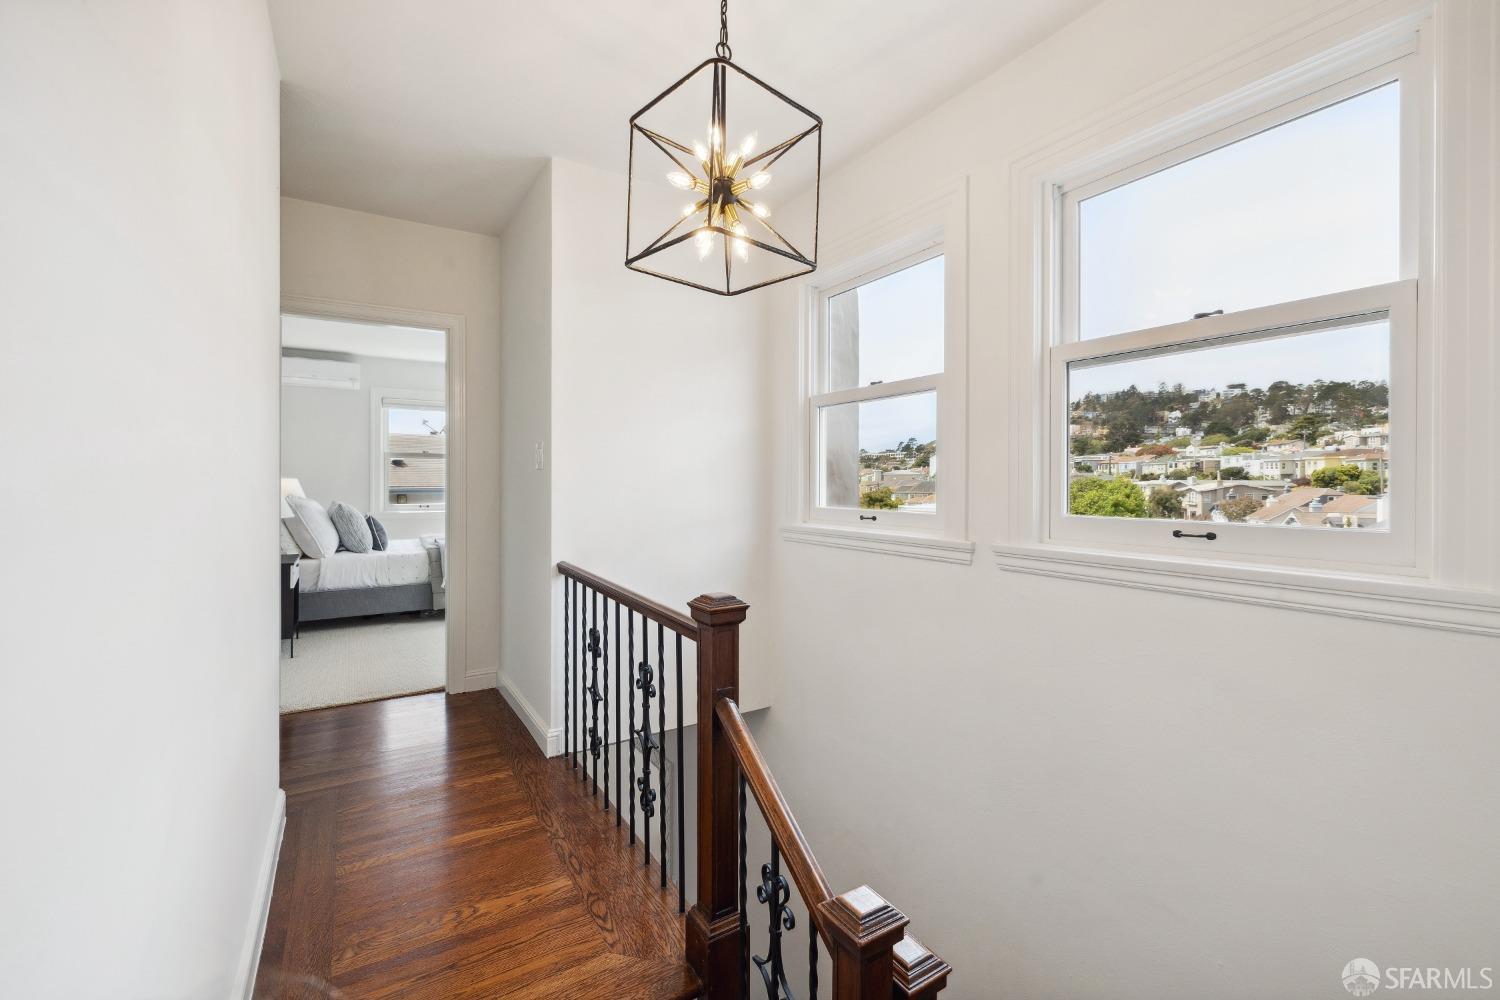
Upstairs landing with hardwood floors, iron stair railing, and neighborhood views through large windows.
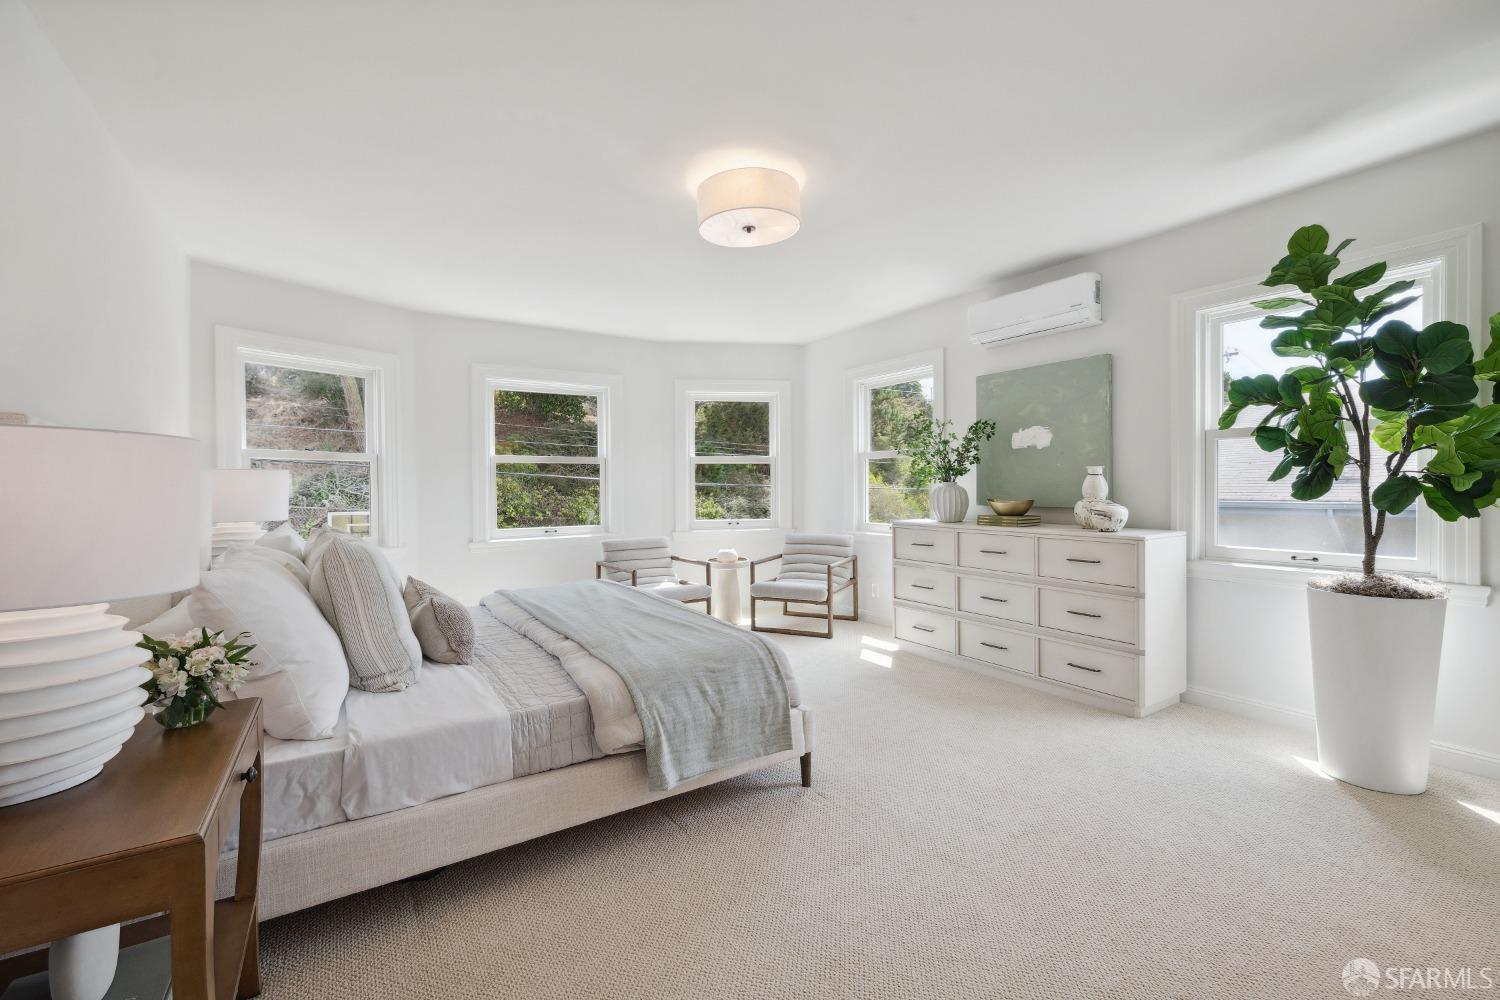
Bright staged bedroom with a white bed, multiple windows, and a large potted tree.
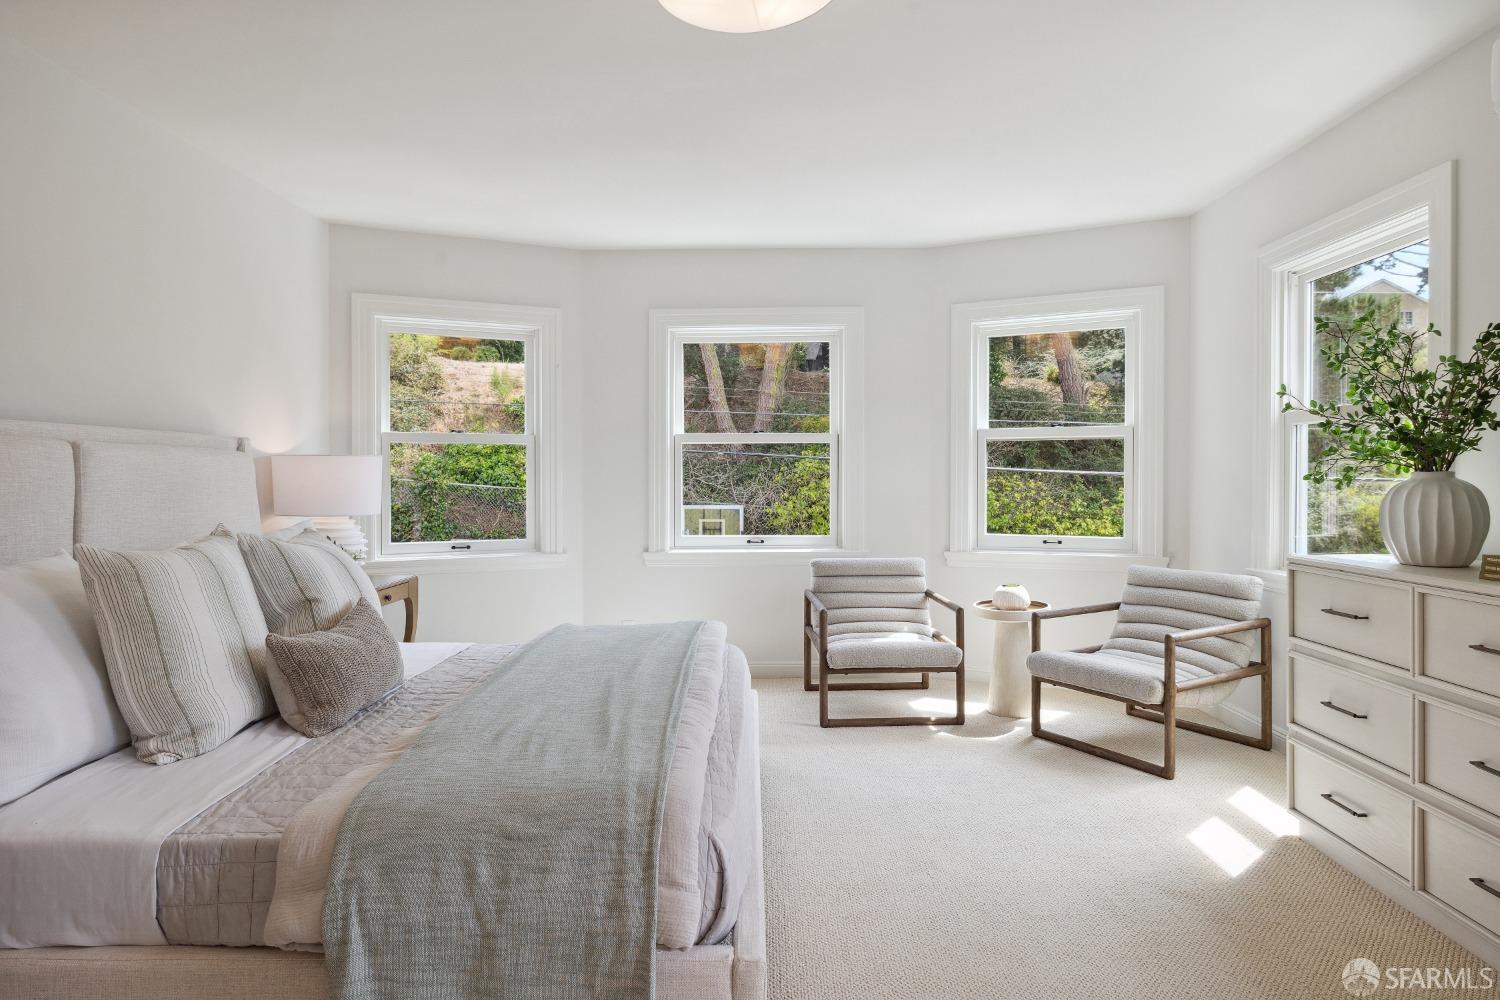
Bright staged bedroom with neutral bedding, two armchairs, and four windows overlooking greenery.
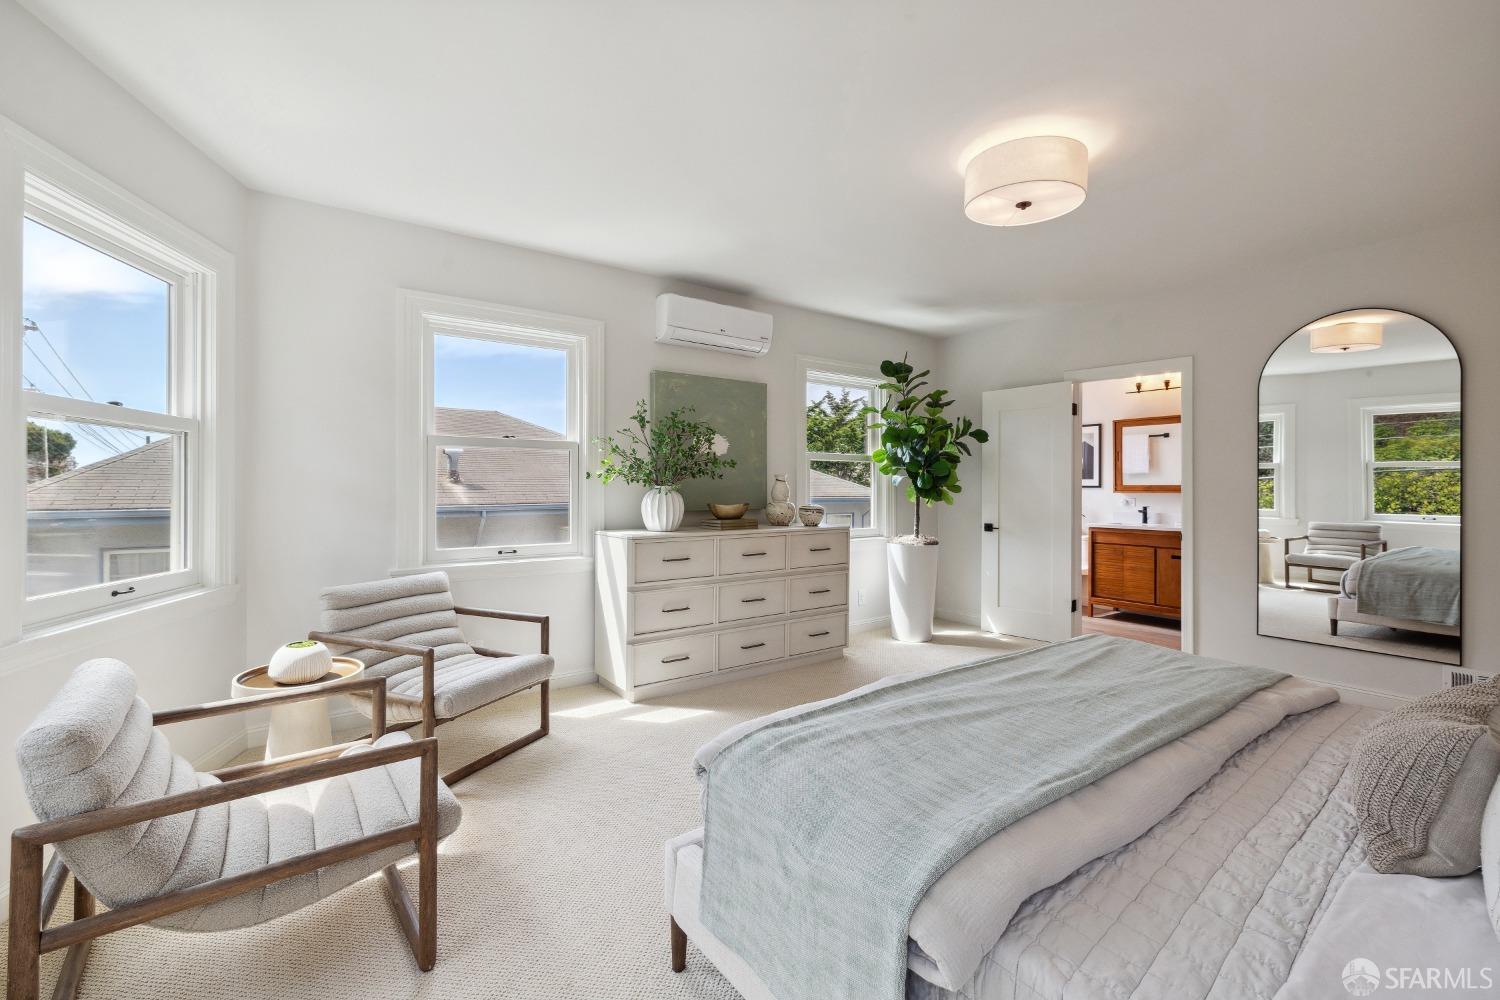
Staged bedroom with a large bed, paired chairs, white dresser, and windows overlooking neighboring rooftops.
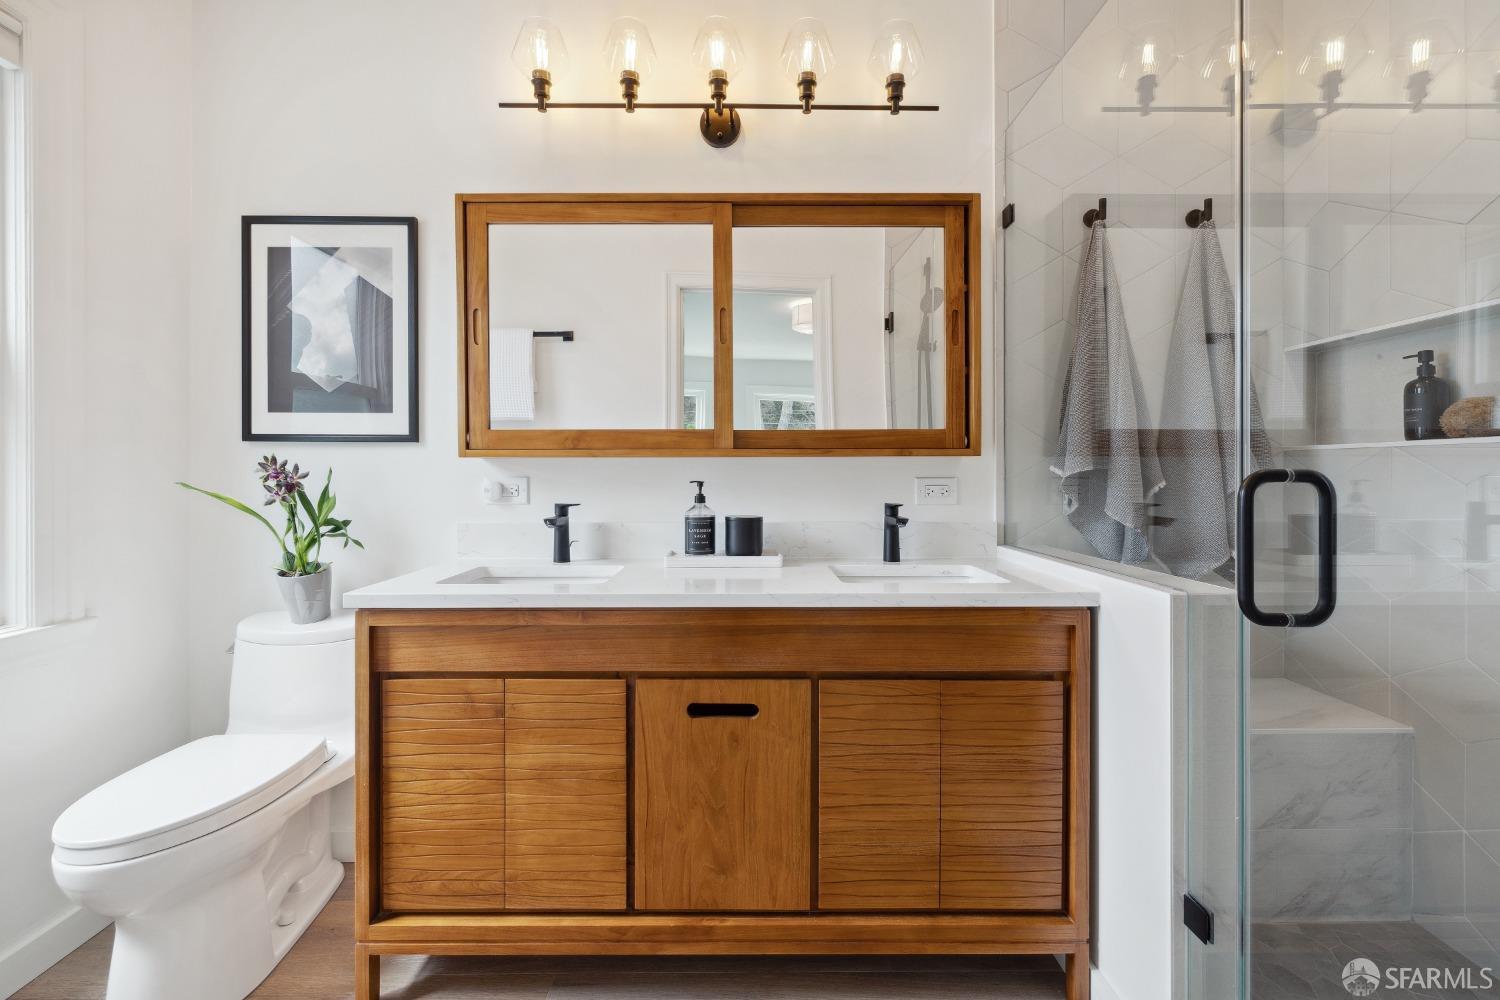
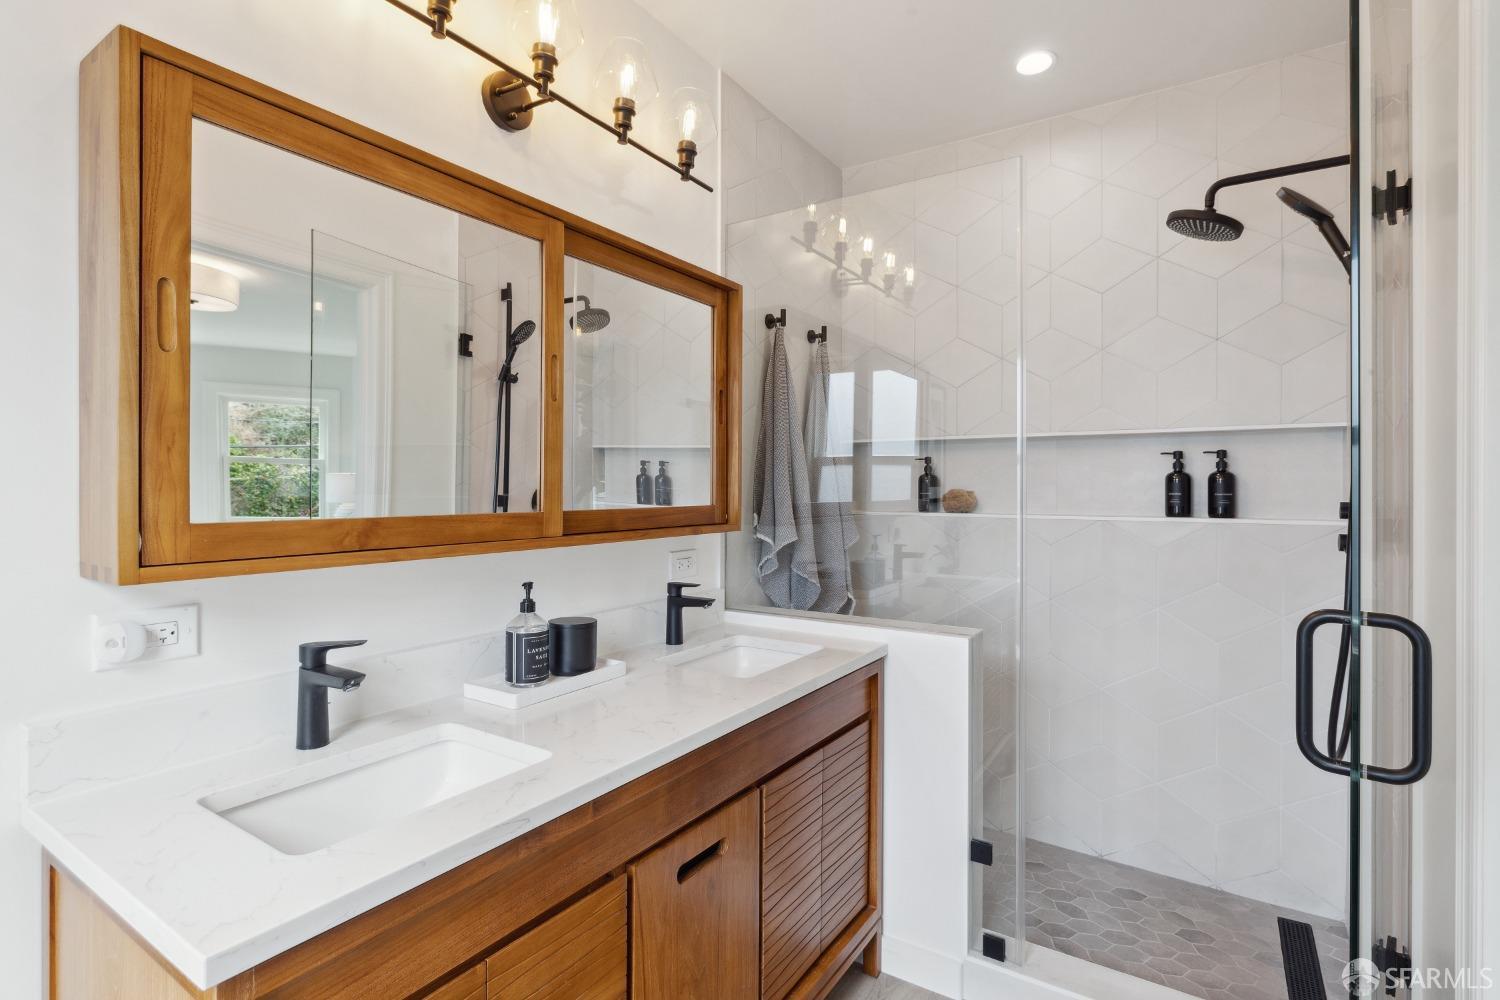
Bathroom with a double-sink wood vanity and a glass-enclosed tiled shower.
Bathroom with a double wood vanity and a glass walk-in shower with geometric white tile.
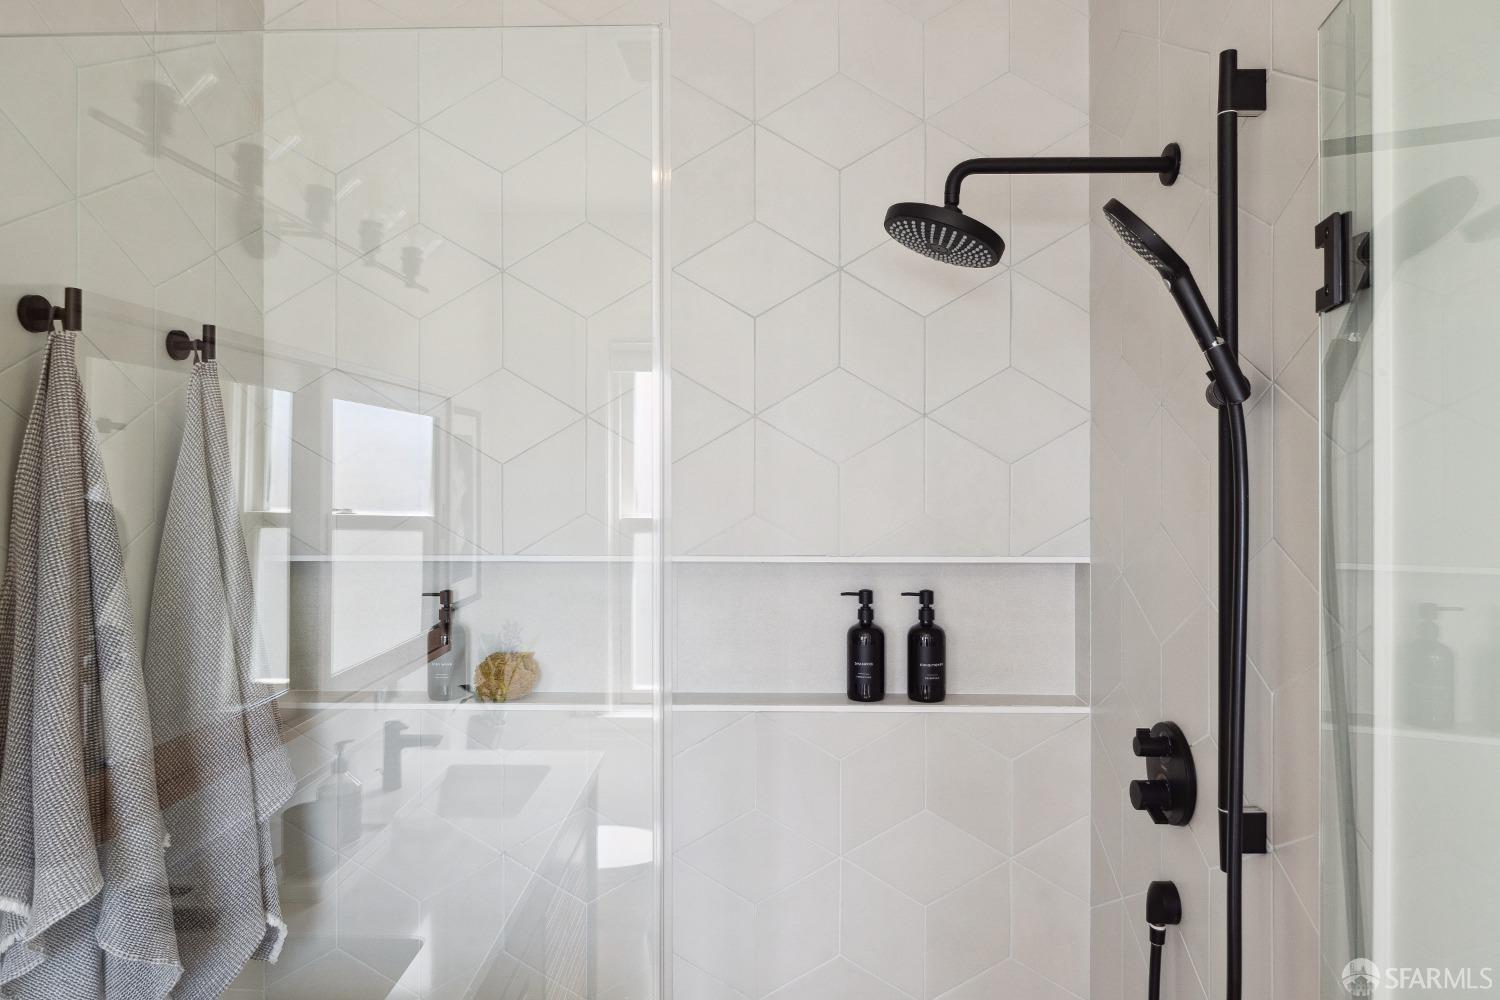
Bathroom shower with white geometric tile, glass enclosure, and matte black fixtures.
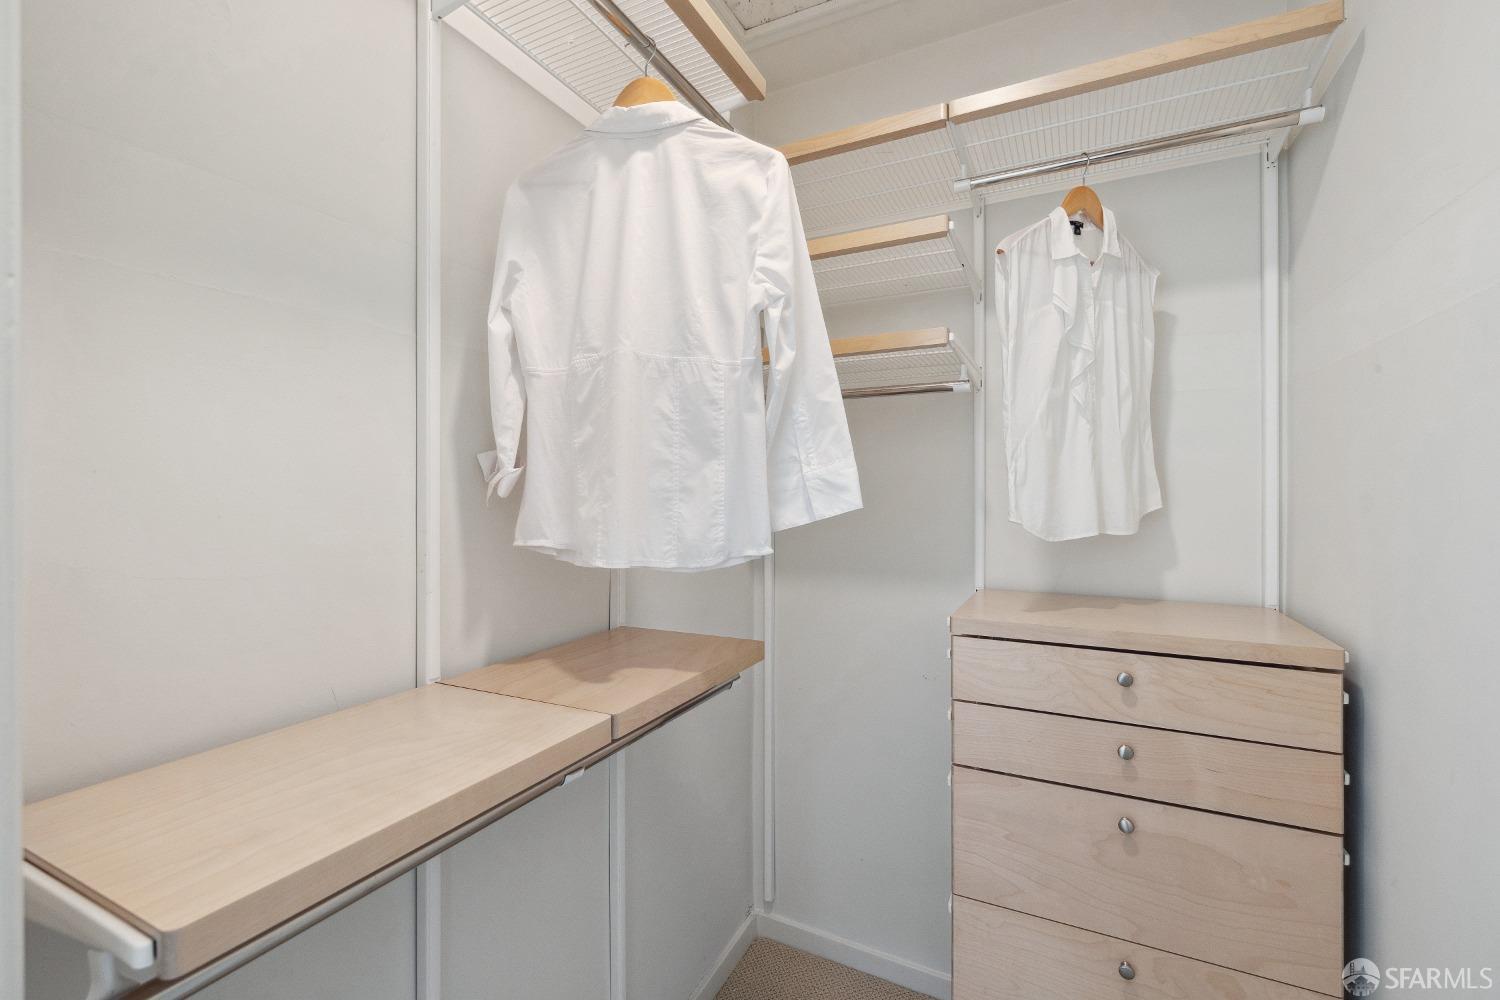
Walk-in closet with pale wood shelving, a drawer unit, and two white shirts hanging.
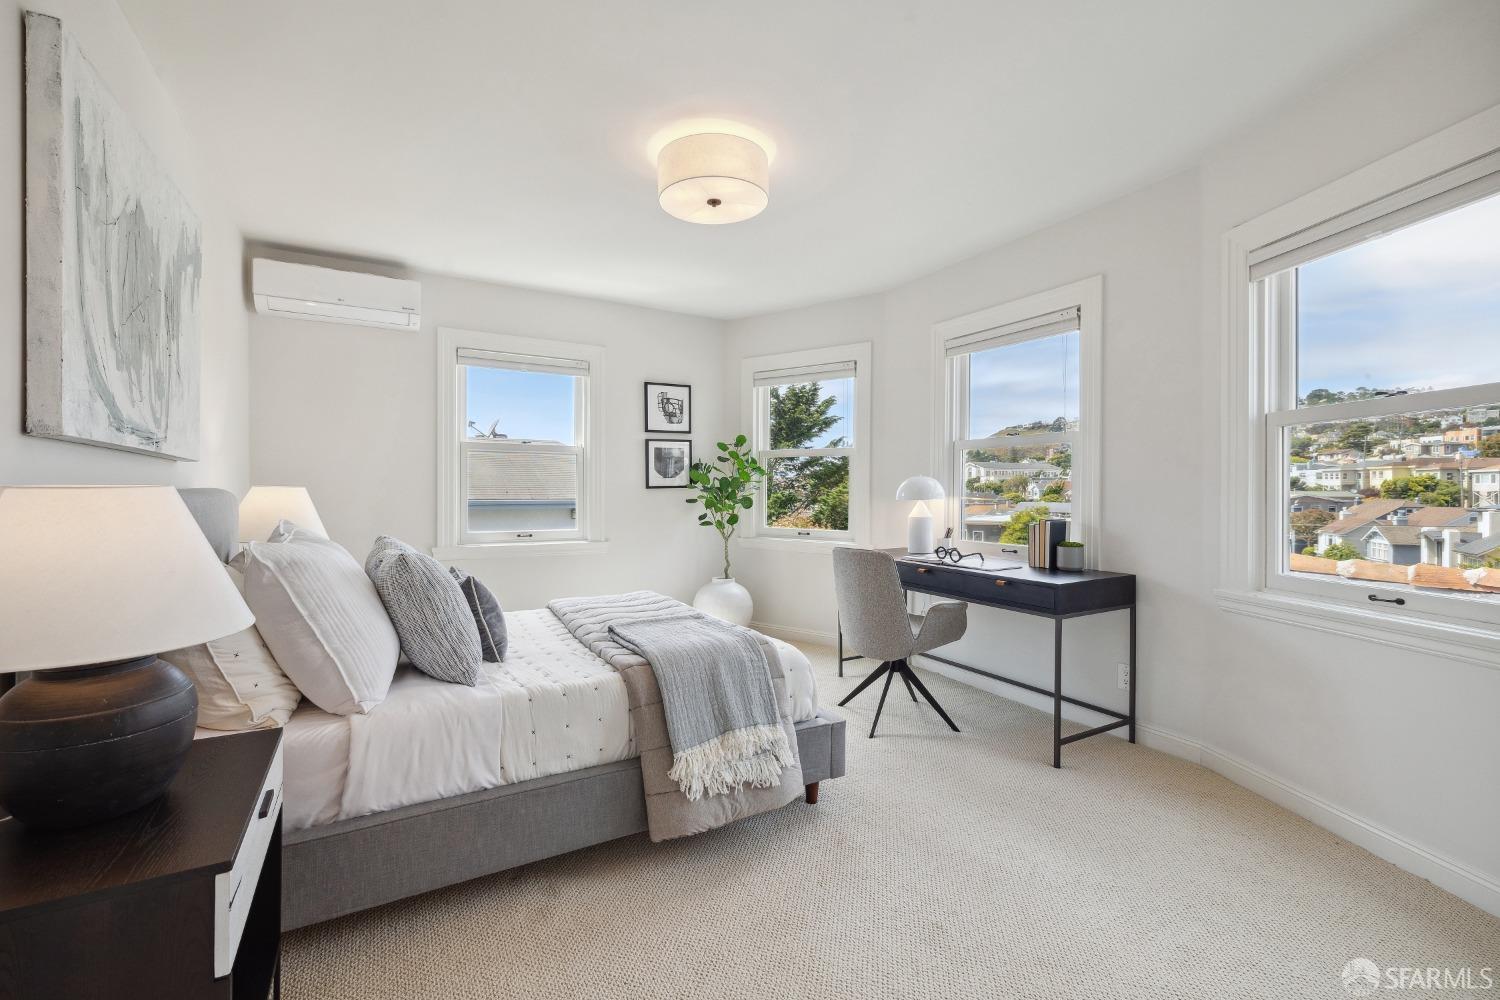
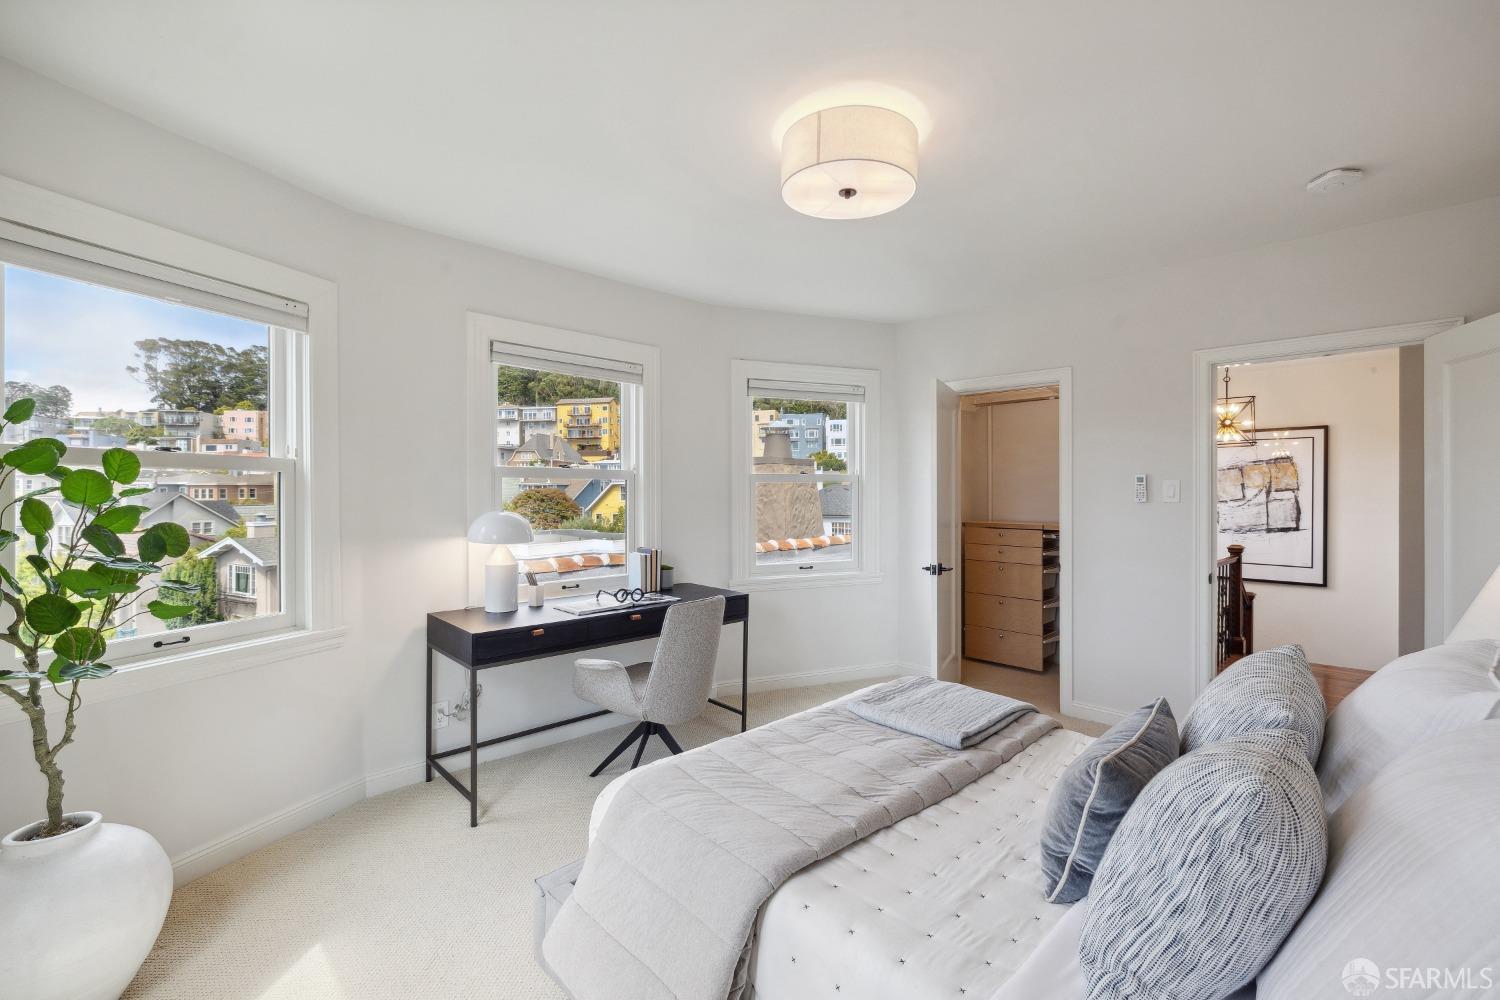
Bright staged bedroom with a gray bed, desk, and windows overlooking hillside homes.
Furnished bedroom with a desk and three neighborhood-view windows beside the bed.
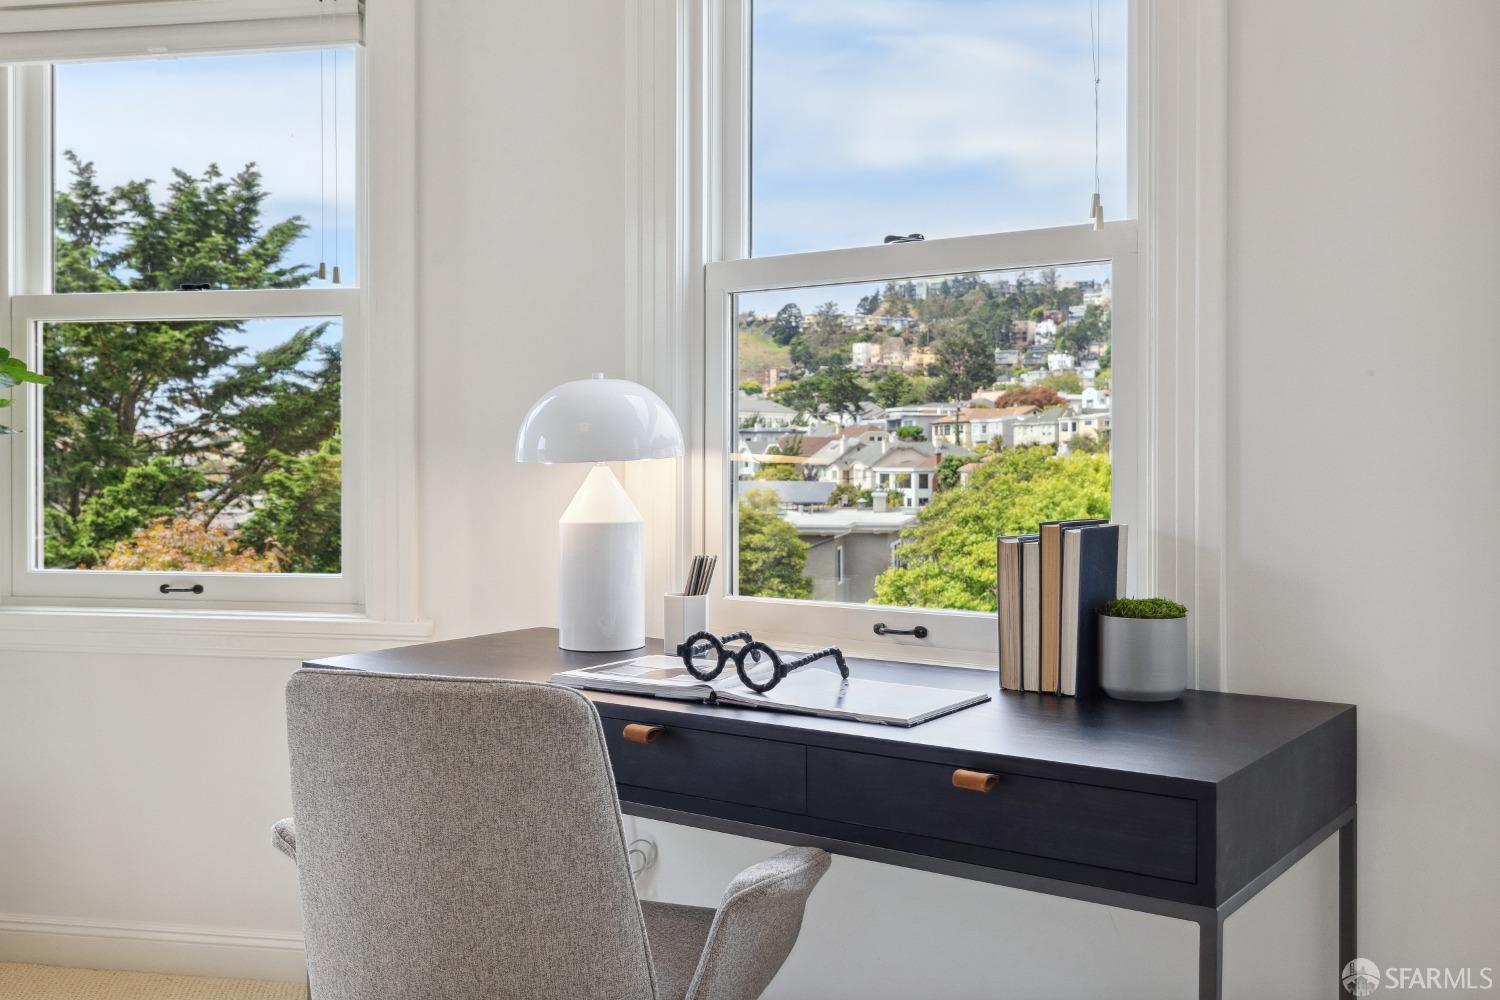
Furnished home office with a dark desk and hillside neighborhood views through two large windows.
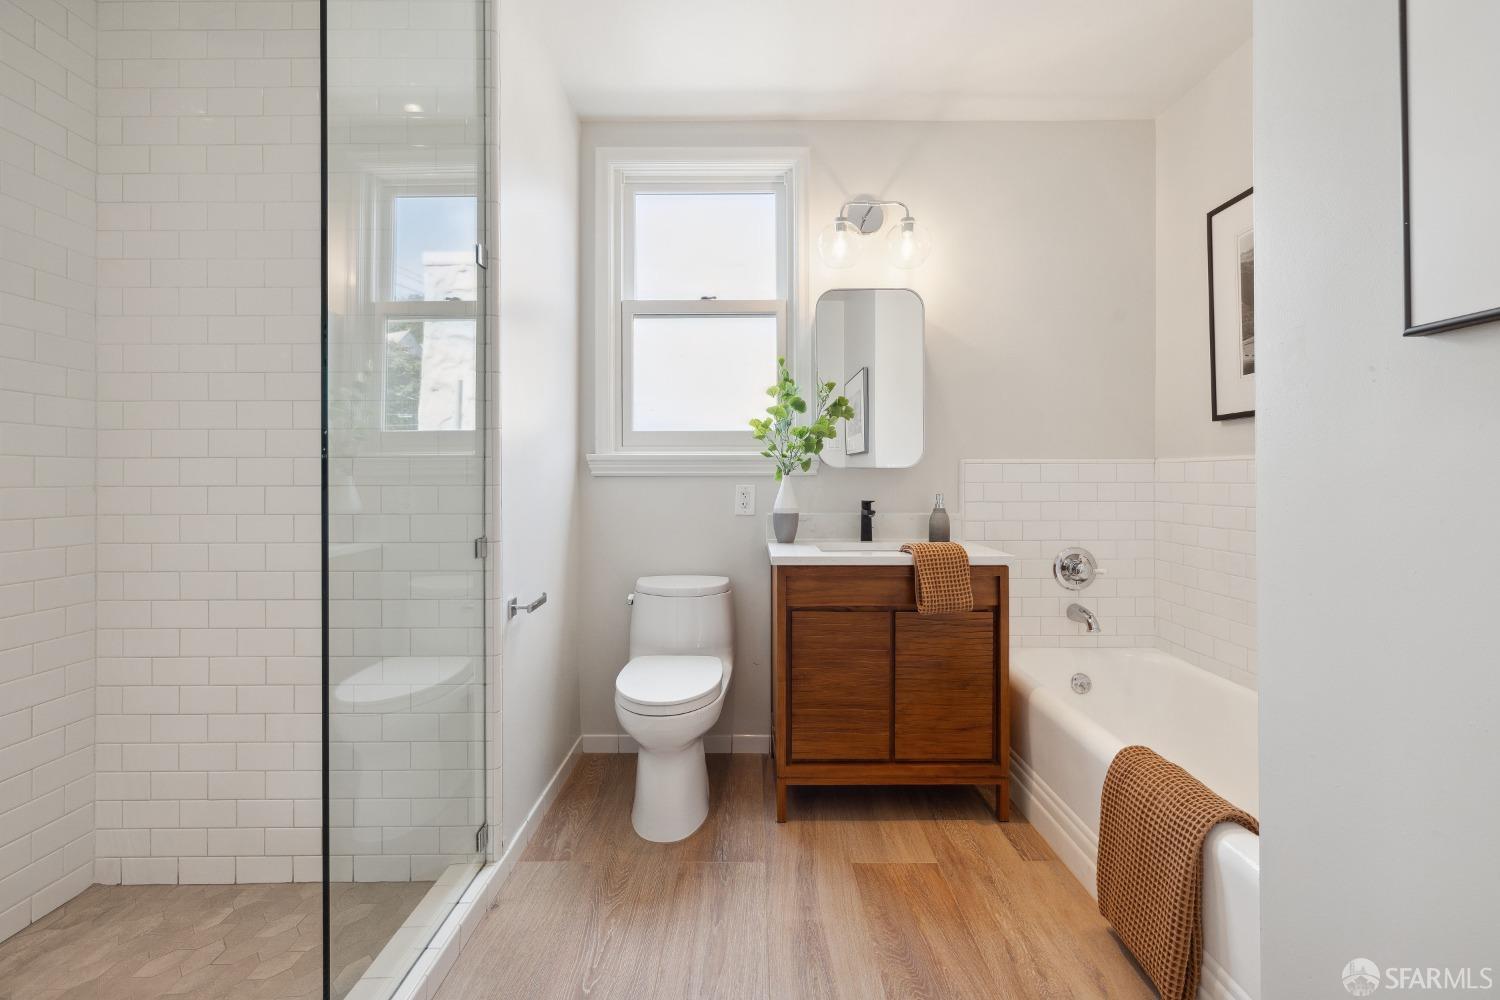
Bright bathroom with a glass shower, subway tile, wood vanity, and bathtub.
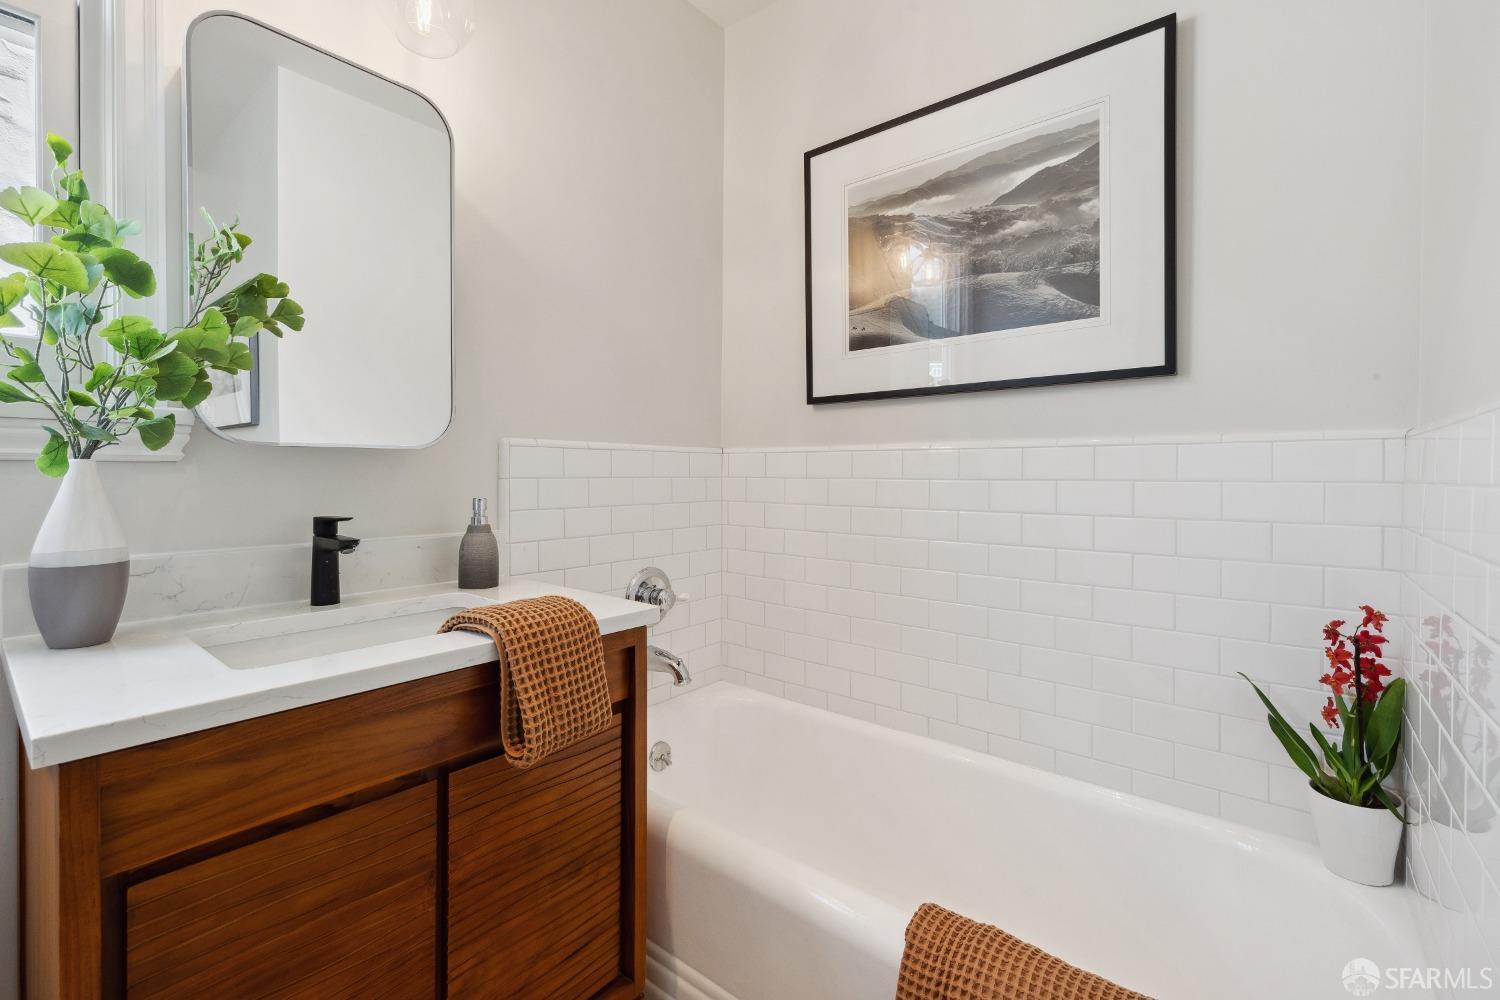
Bathroom with white subway tile, a wood vanity, marble countertop, and framed coastal artwork.
Staged bedroom with a dark wood bed and two windows overlooking greenery.
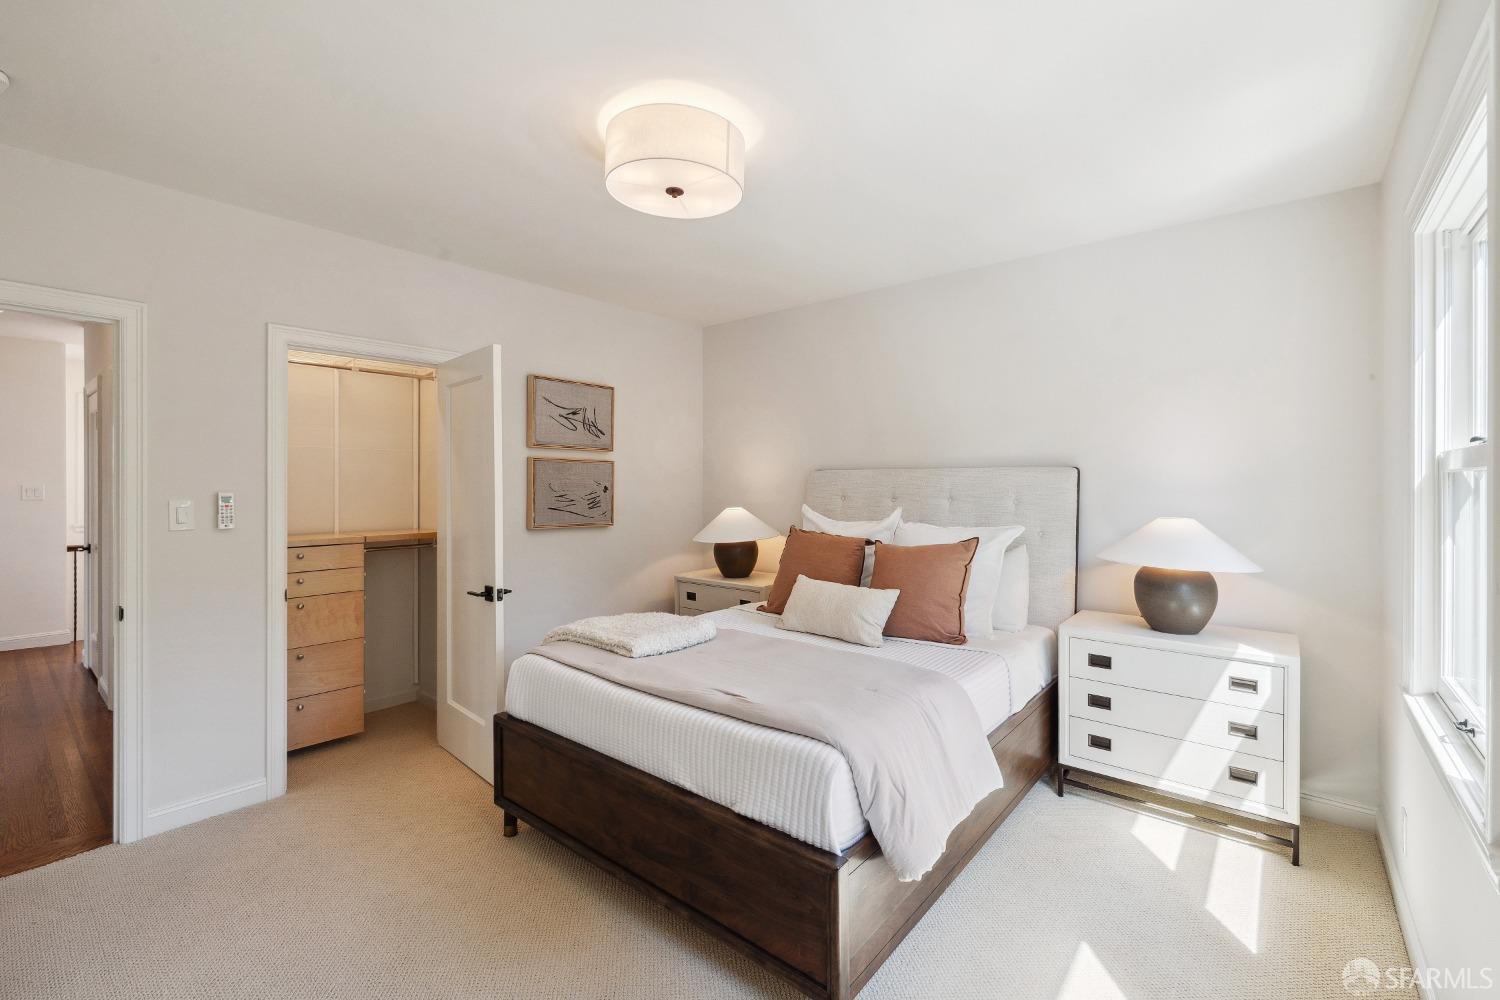
Staged bedroom with a large bed, matching bedside lamps, and an open closet with built-in drawers.
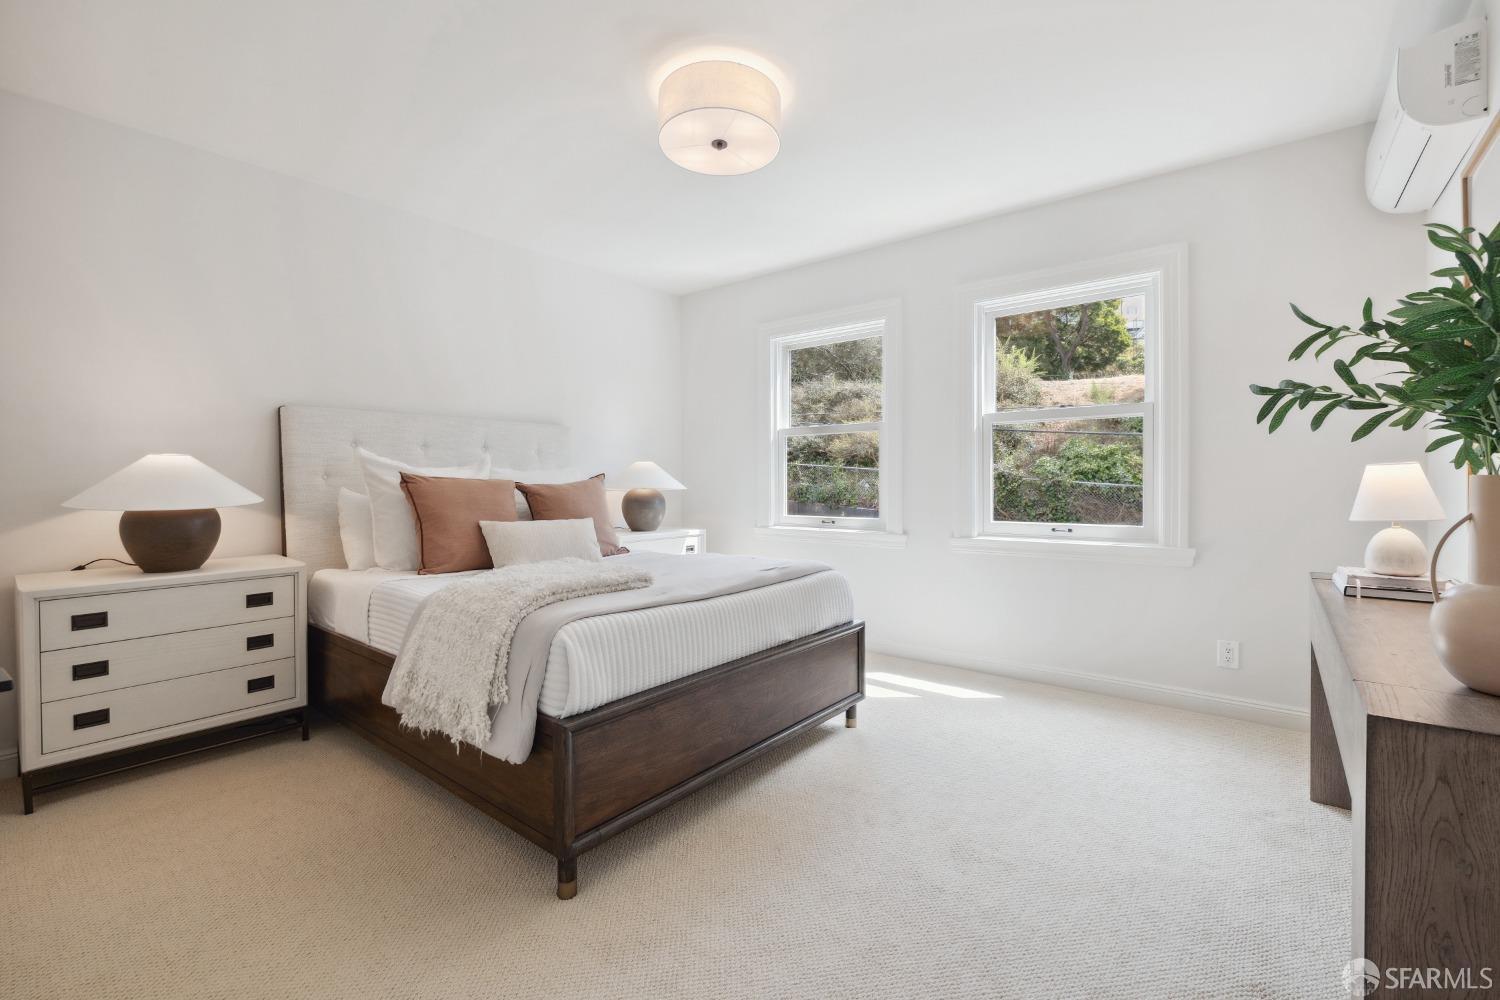
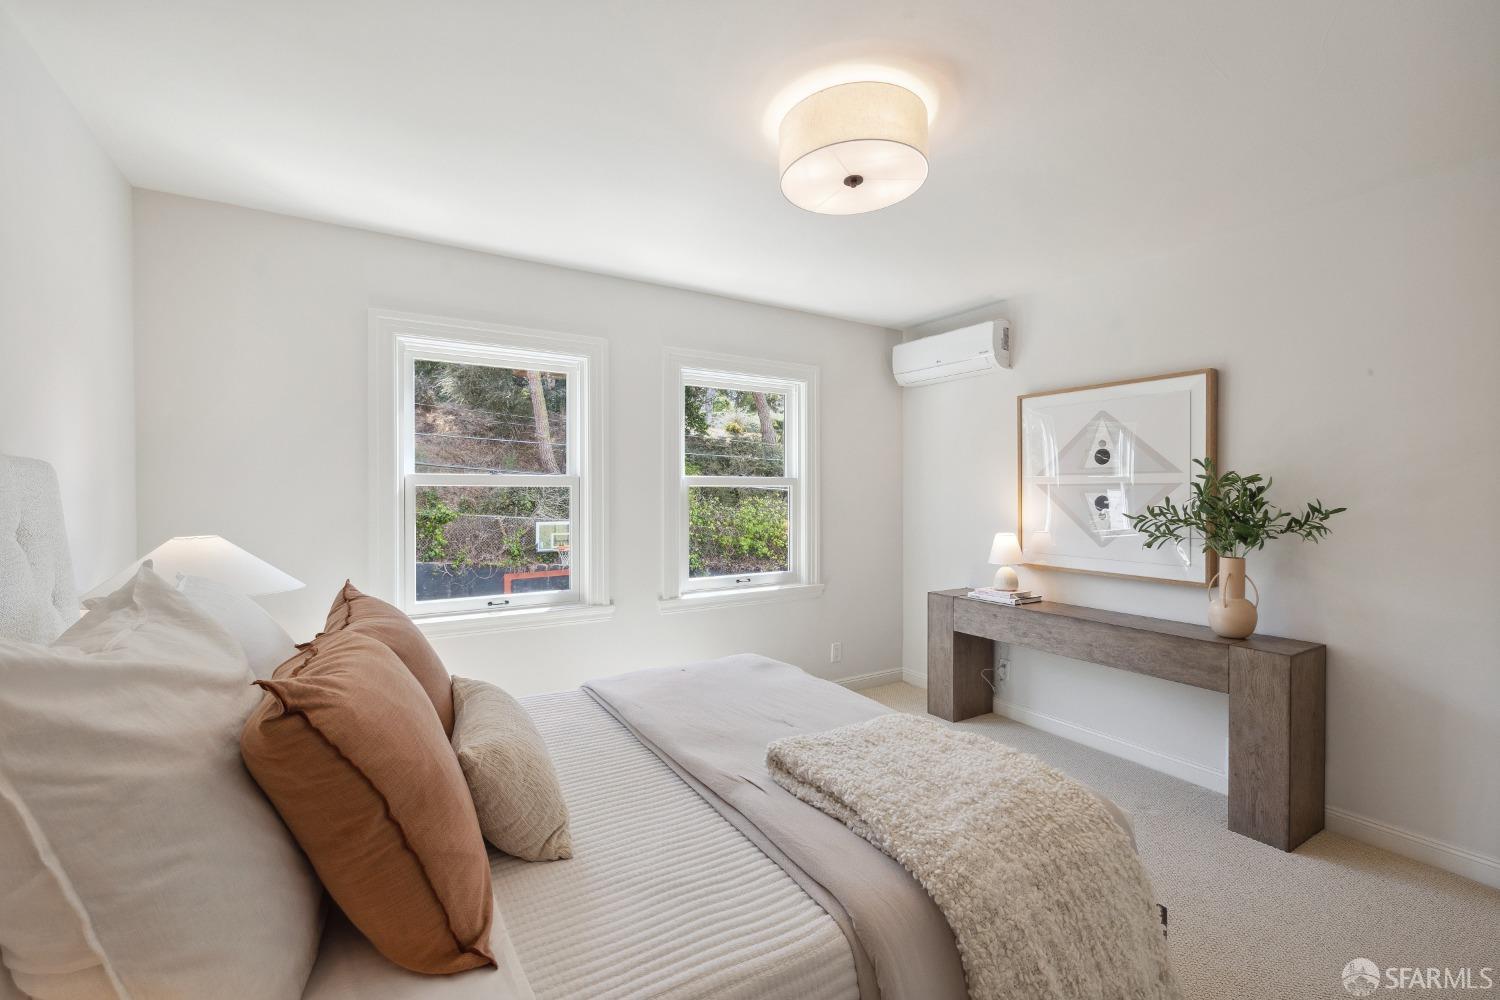
Staged bedroom with a white bed, two windows, and a console table beneath framed artwork.
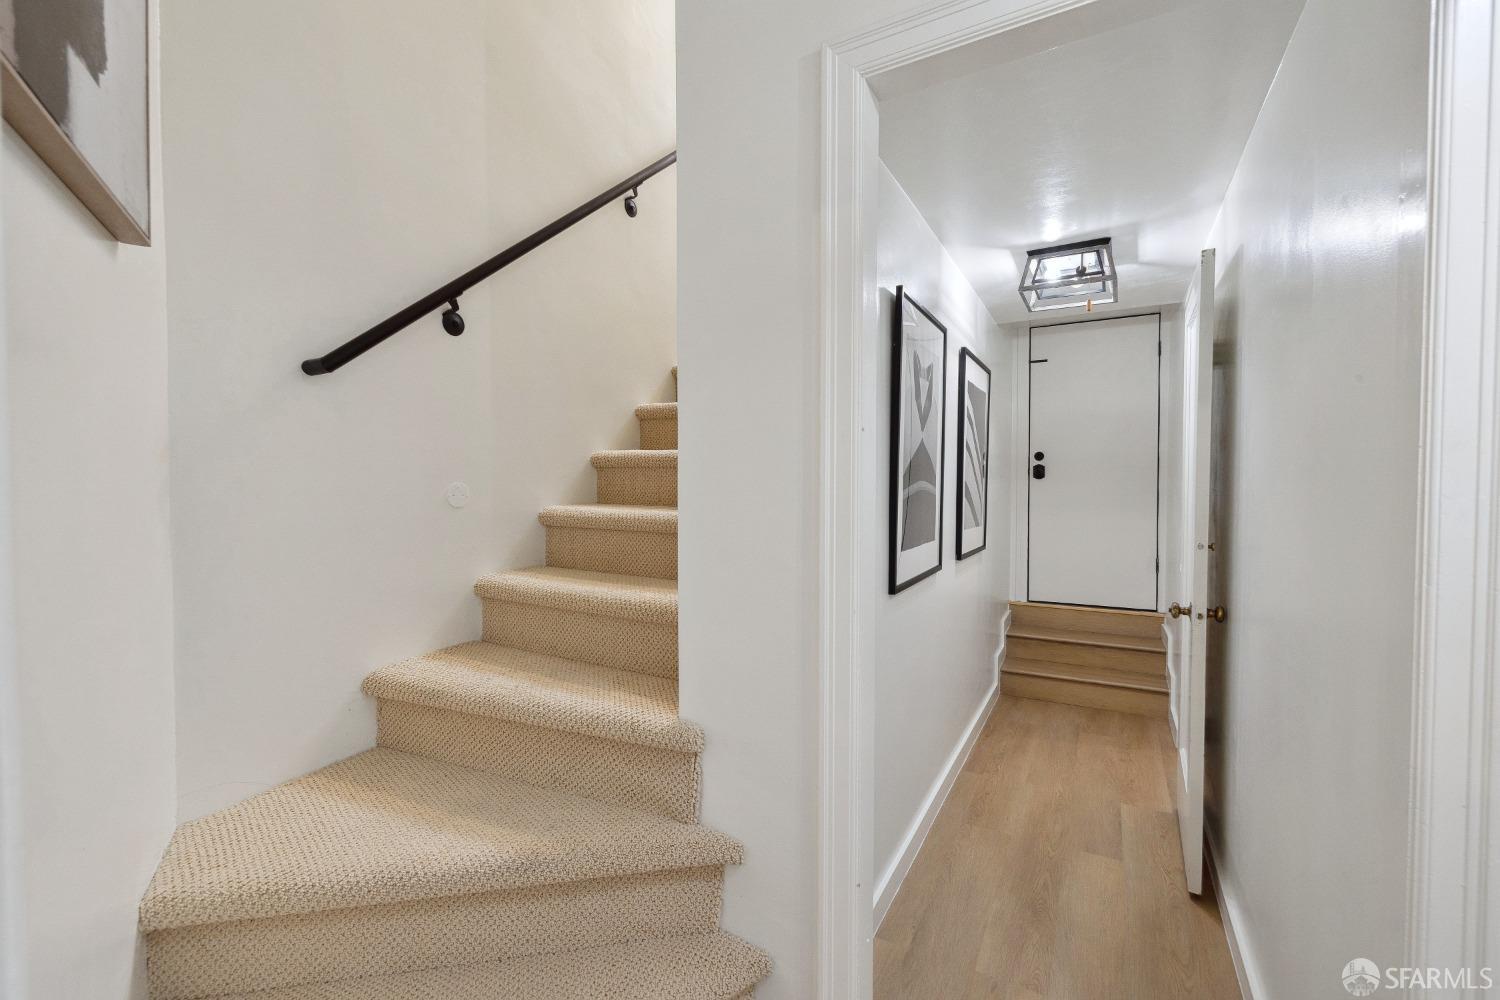
Carpeted staircase beside a wood-floored hallway with framed art and a skylight.
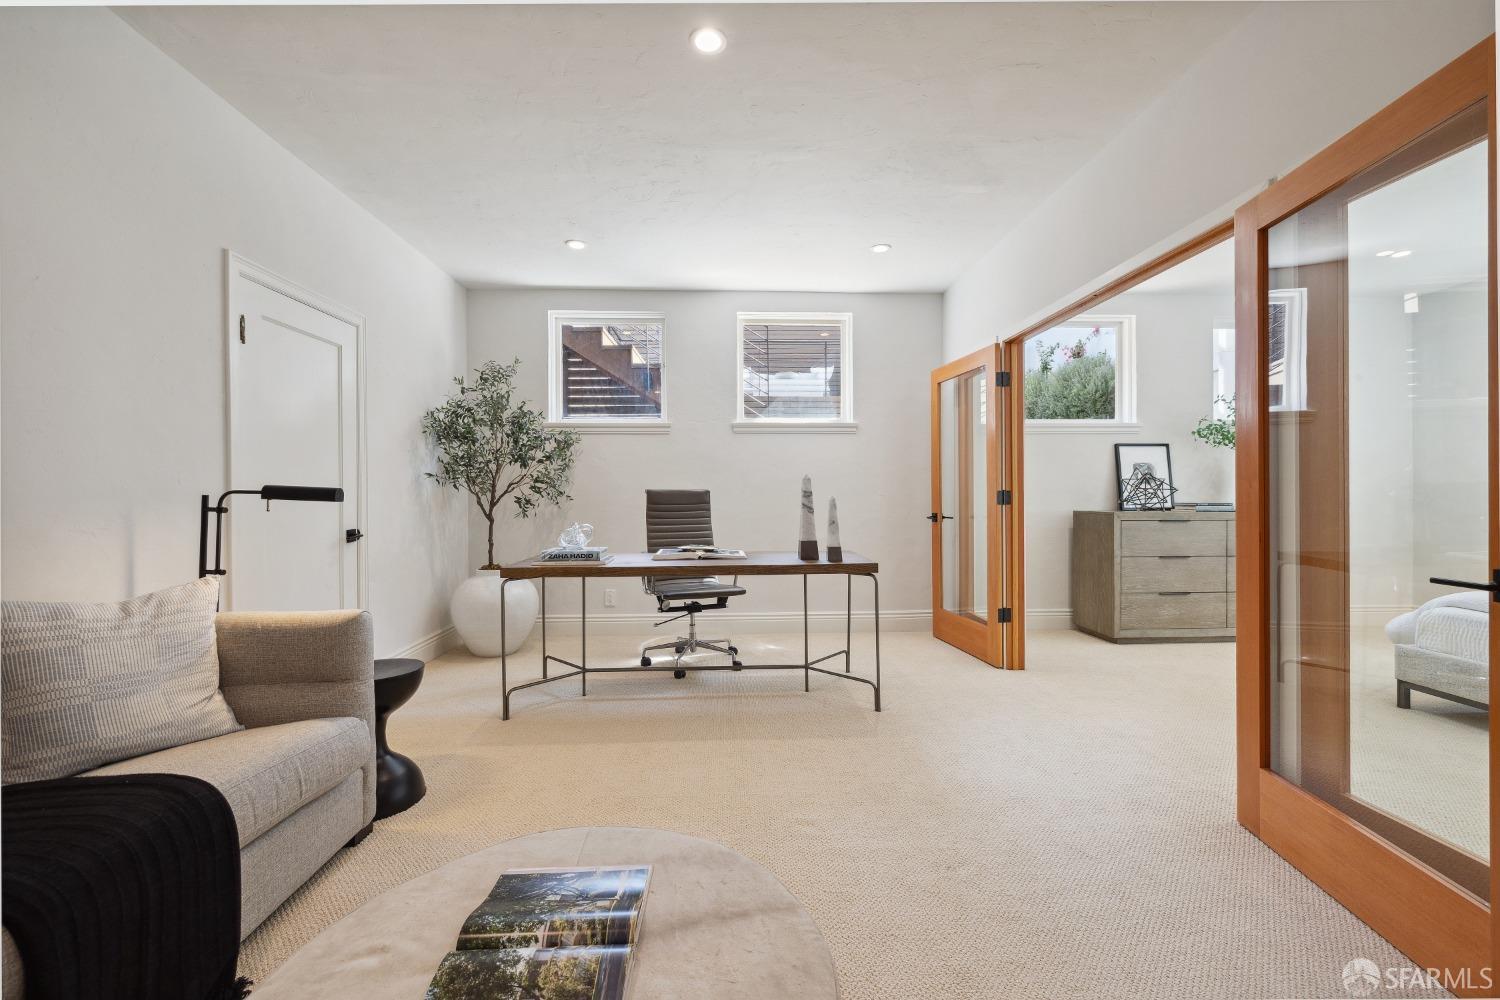
Staged home office with a slim desk, gray sofa, and wood-framed glass doors.
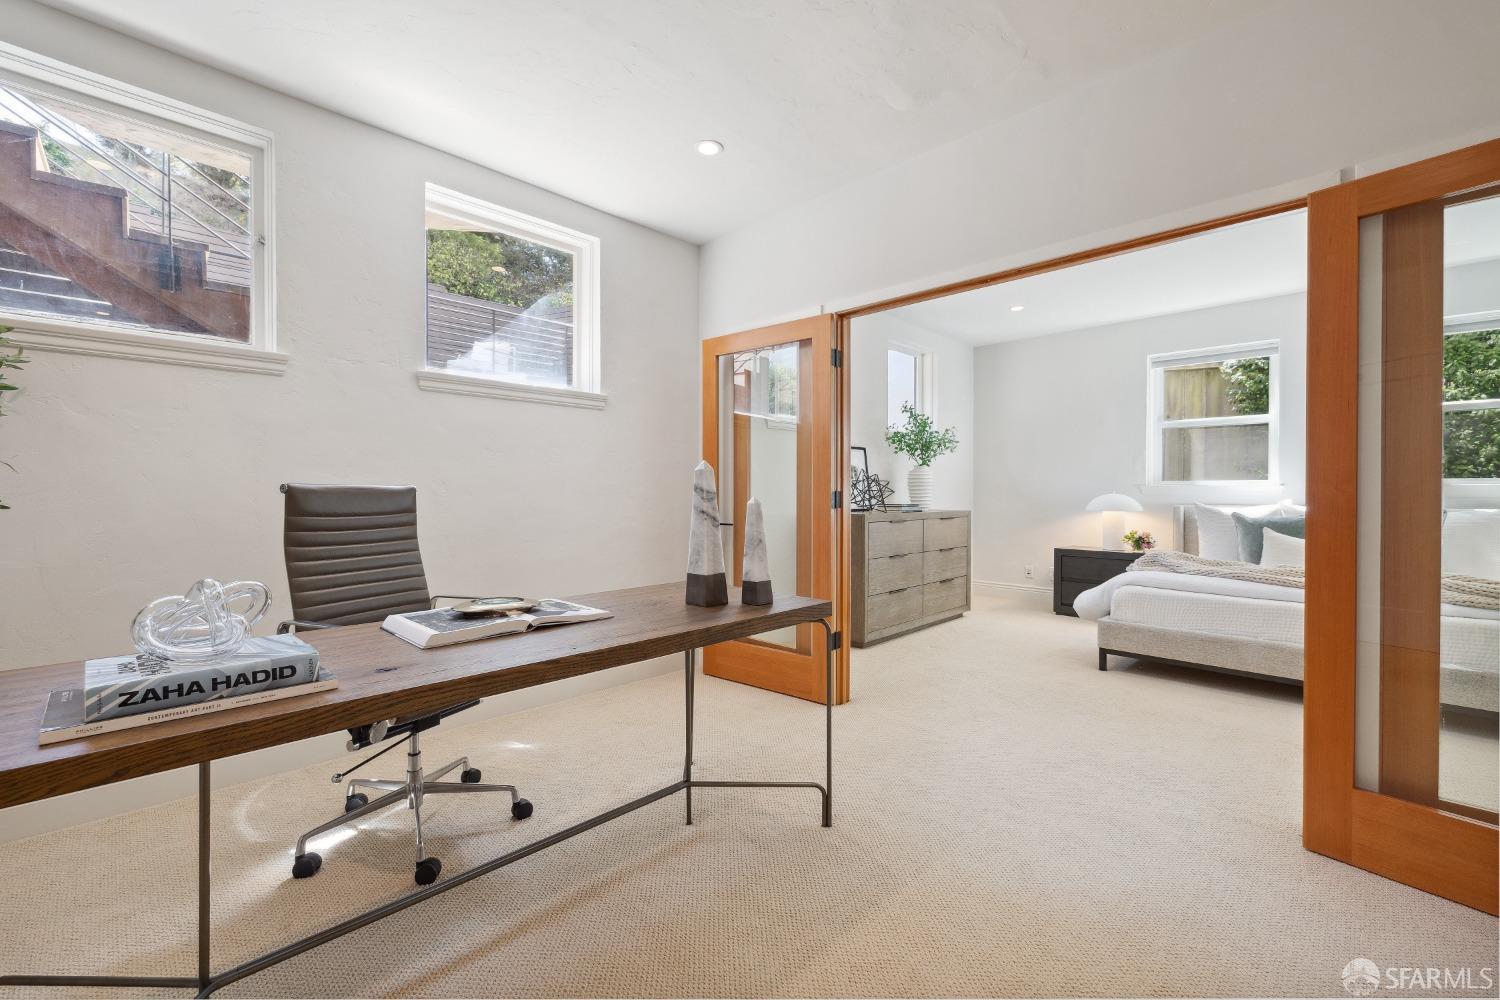
Staged home office with a long wood desk and chair, opening into a bedroom through wood-framed glass doors.
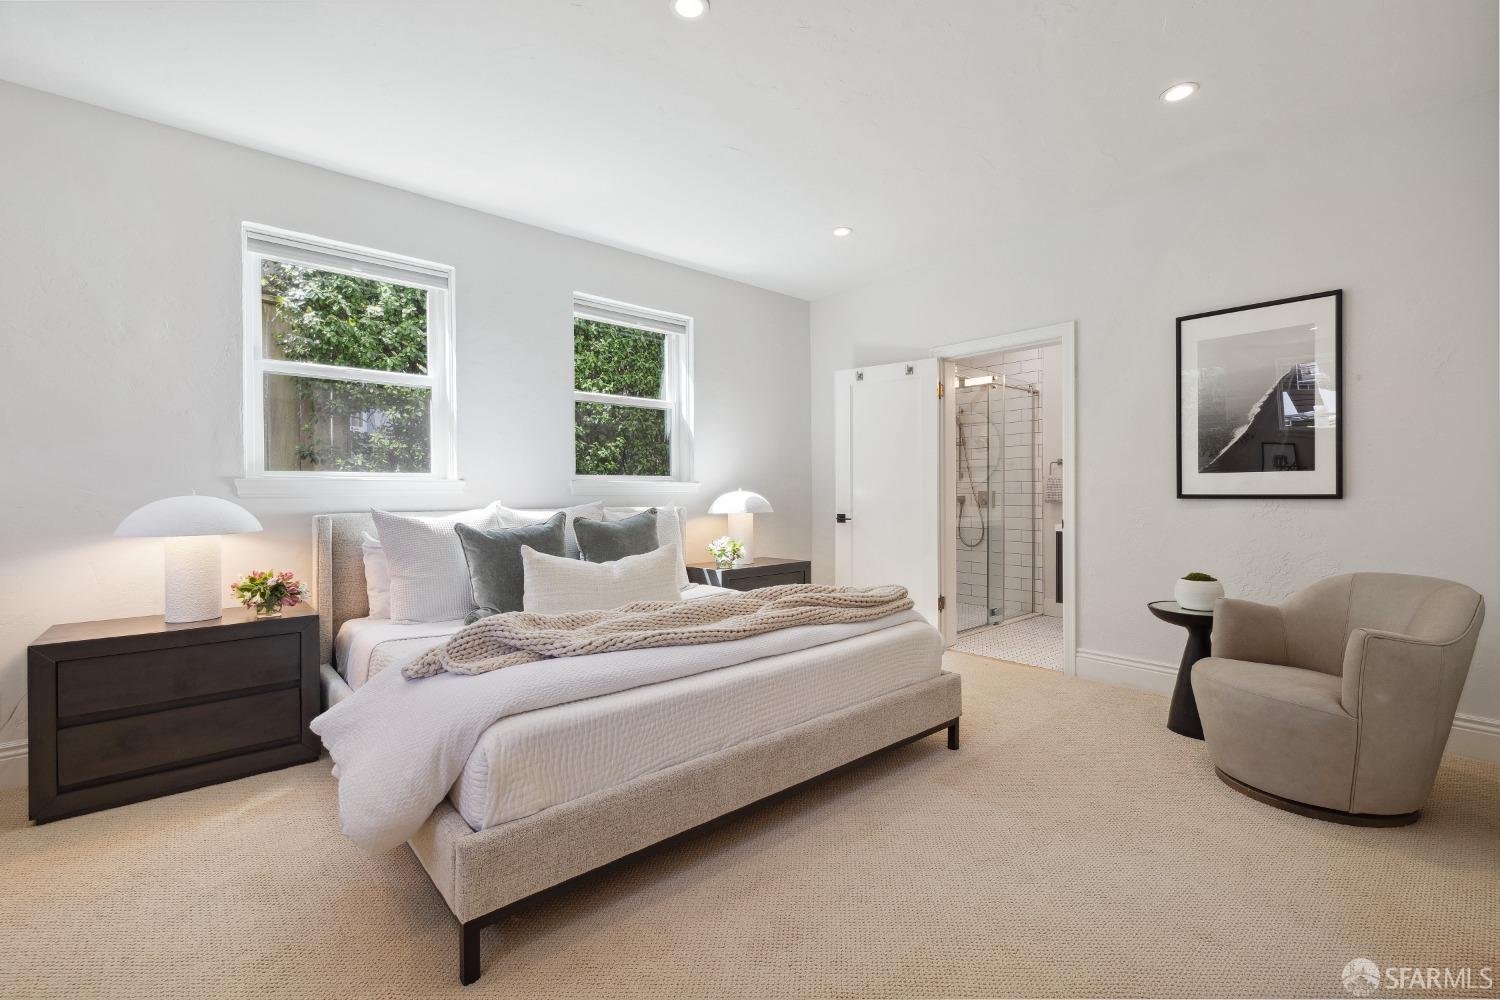
Staged bedroom with a large upholstered bed, garden-facing windows, and an open doorway to a tiled shower.
Staged bedroom with a white bed, beige carpet, wood dresser, and several windows.
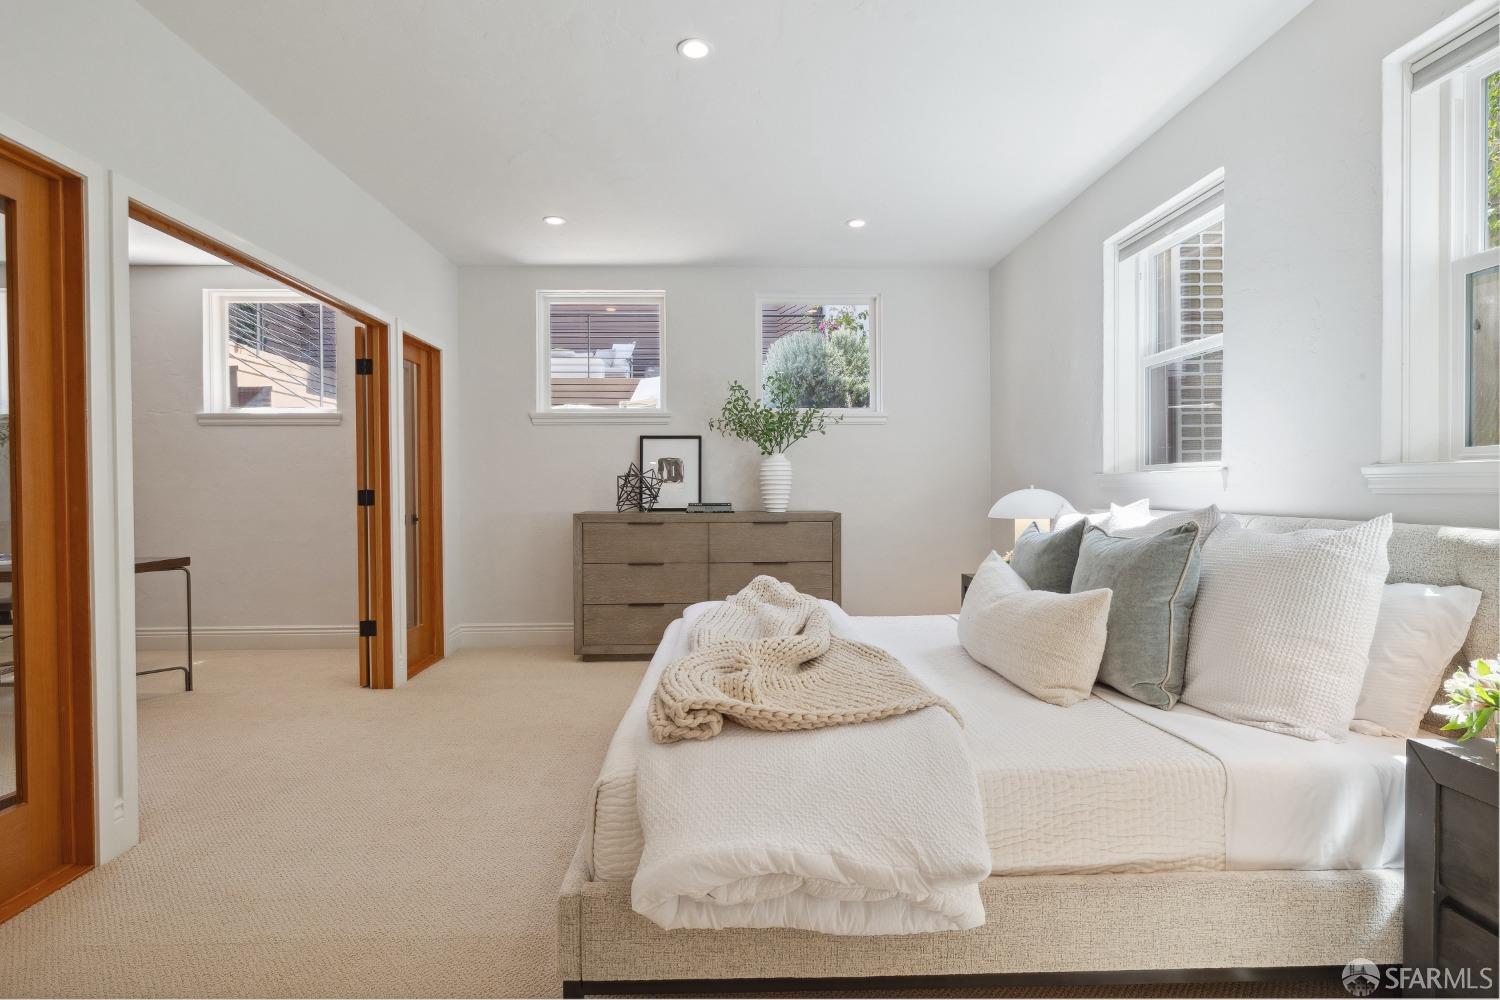
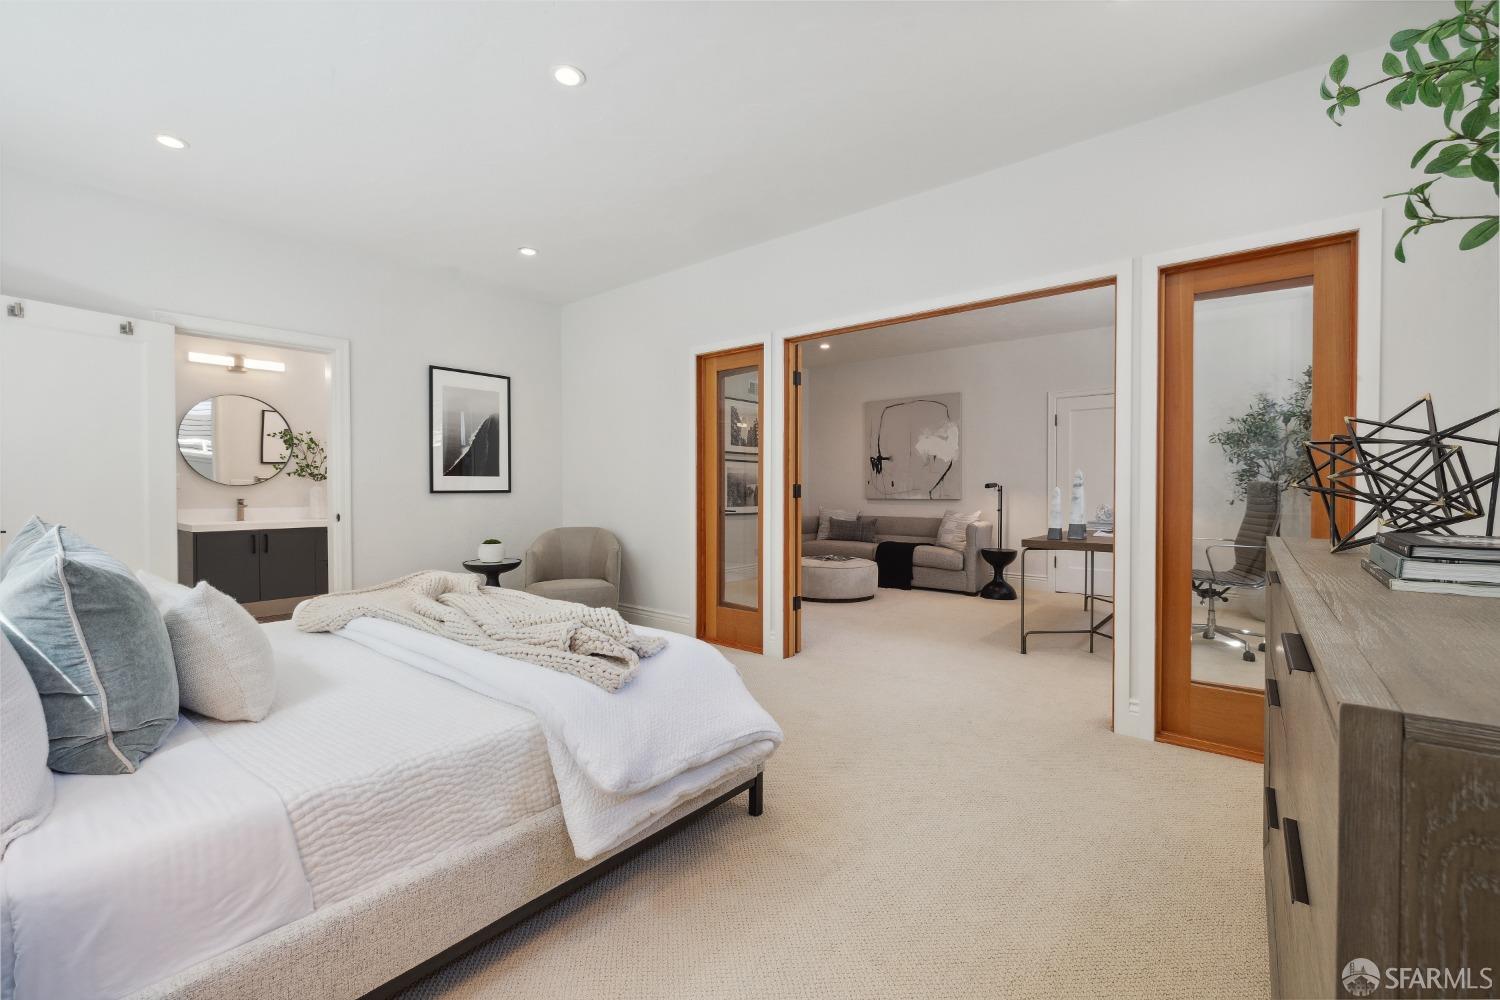
Staged bedroom with a white bed, en-suite bathroom, and wood-trimmed doors opening to a sitting area.
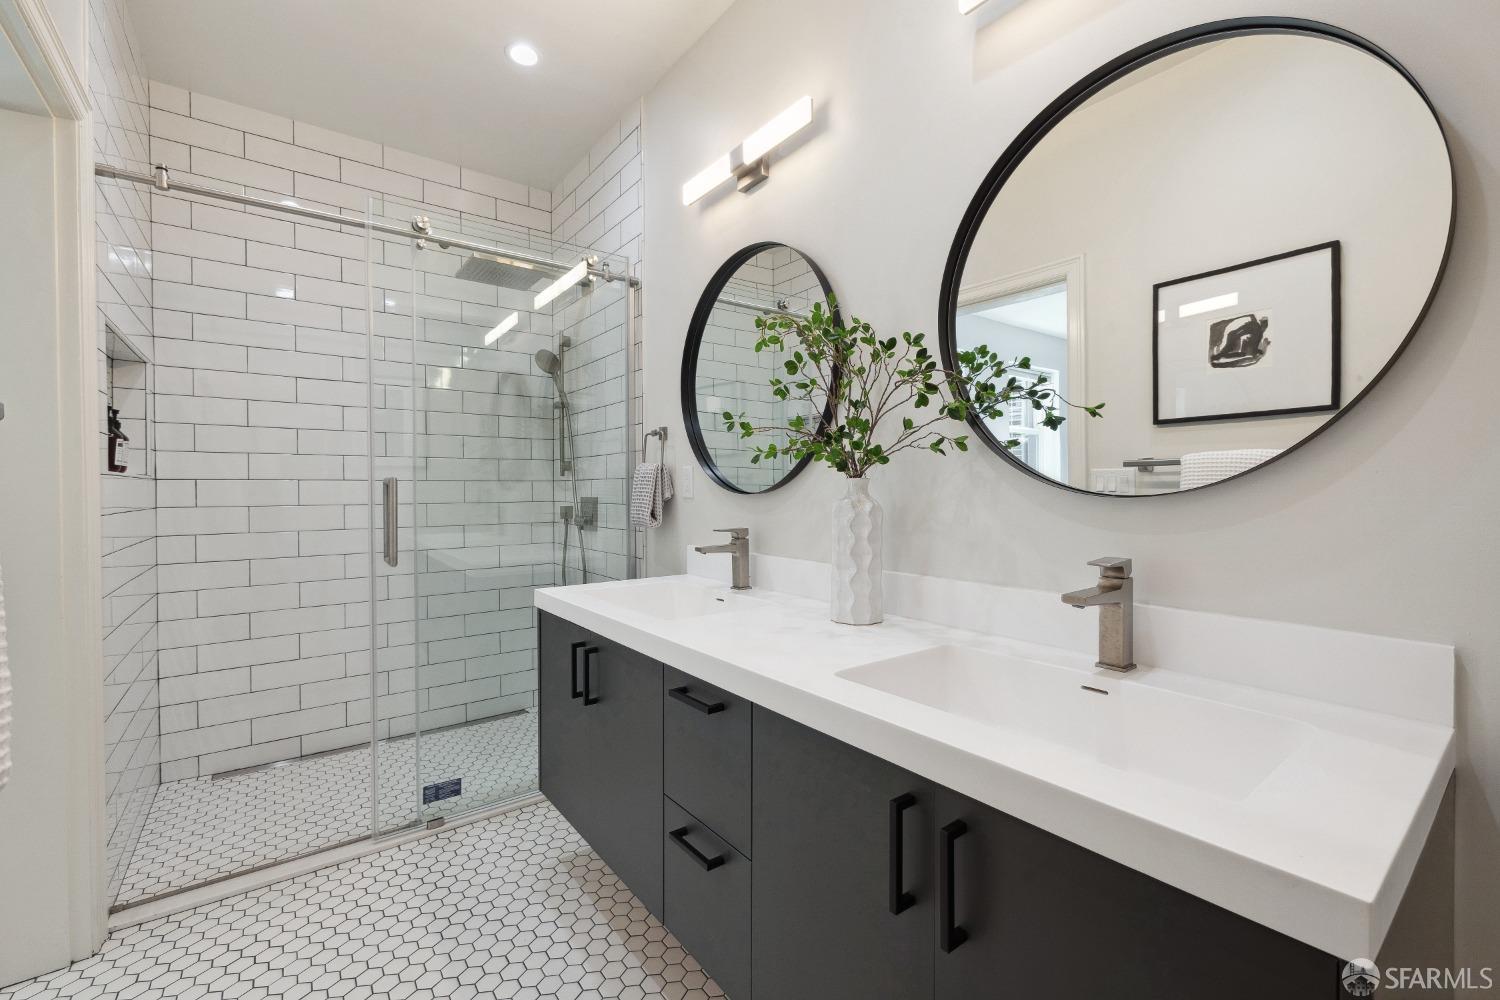
Bathroom with a glass-enclosed tiled shower and dark double vanity beneath two round mirrors.
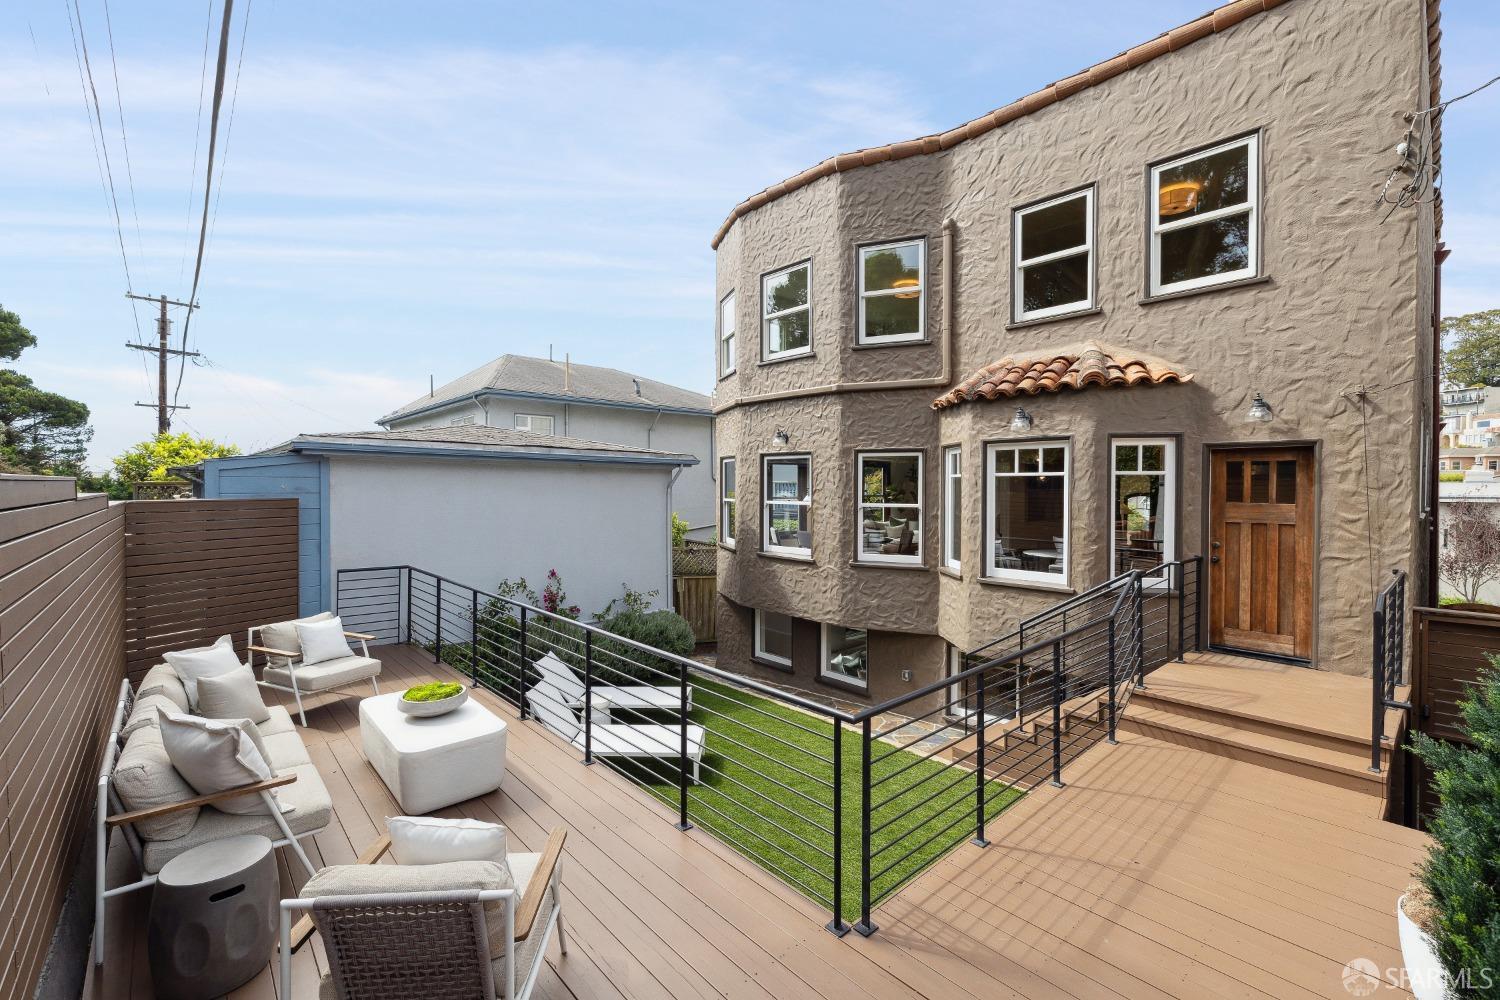
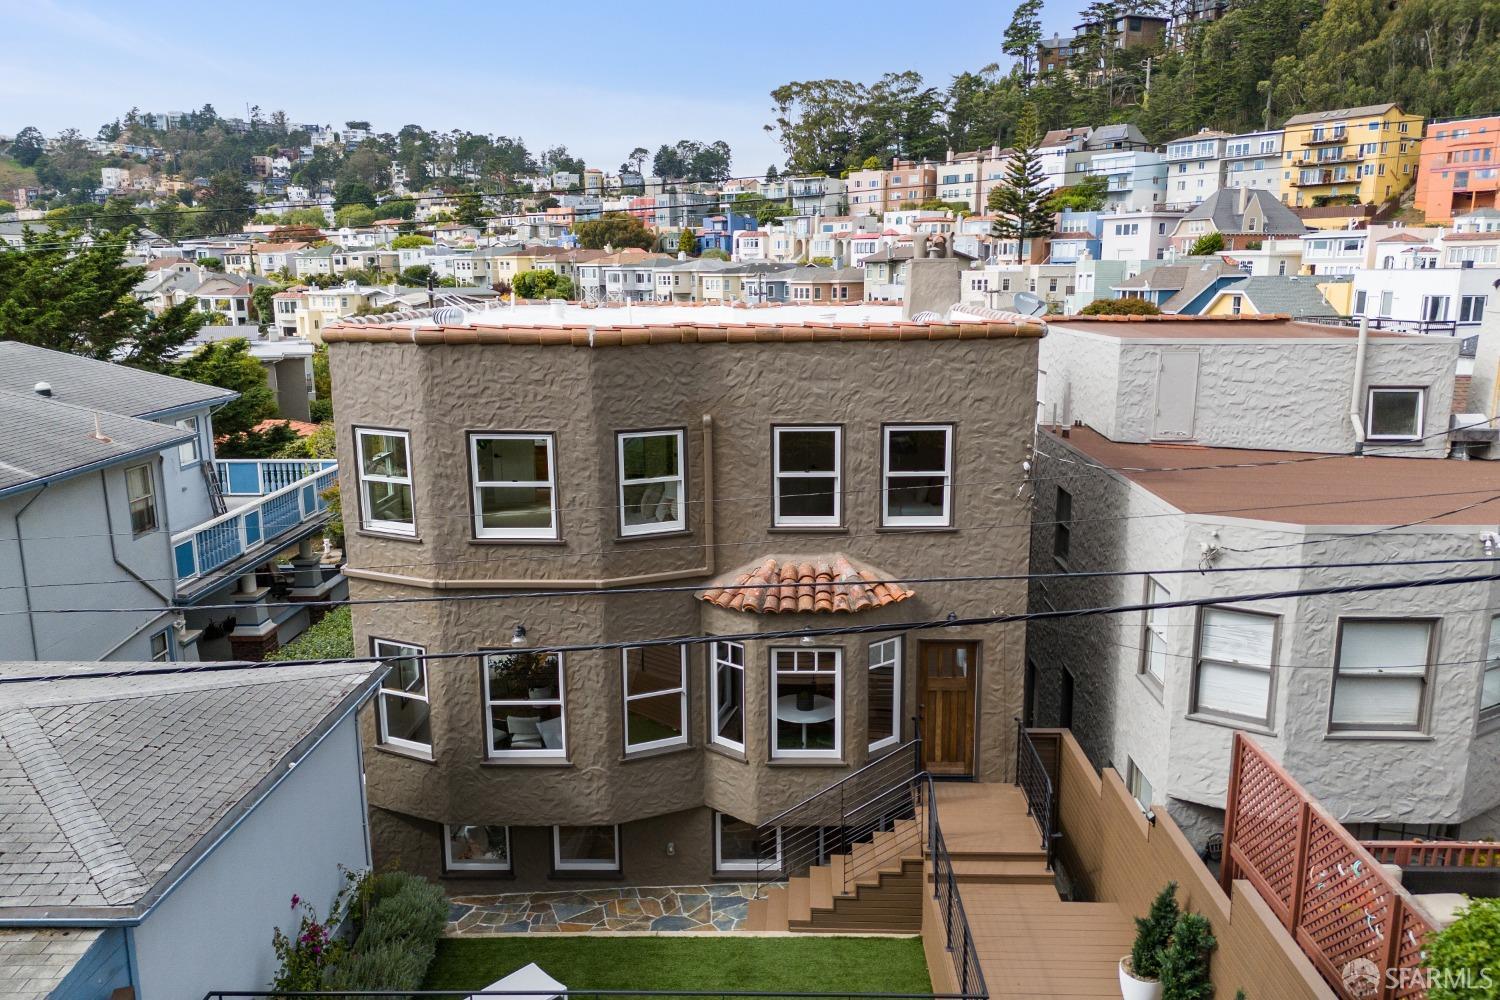
Rear exterior of a stucco home with a furnished deck, patio steps, and lawn.
Furnished backyard deck with lounge seating, potted plants, and a horizontal wood privacy fence.
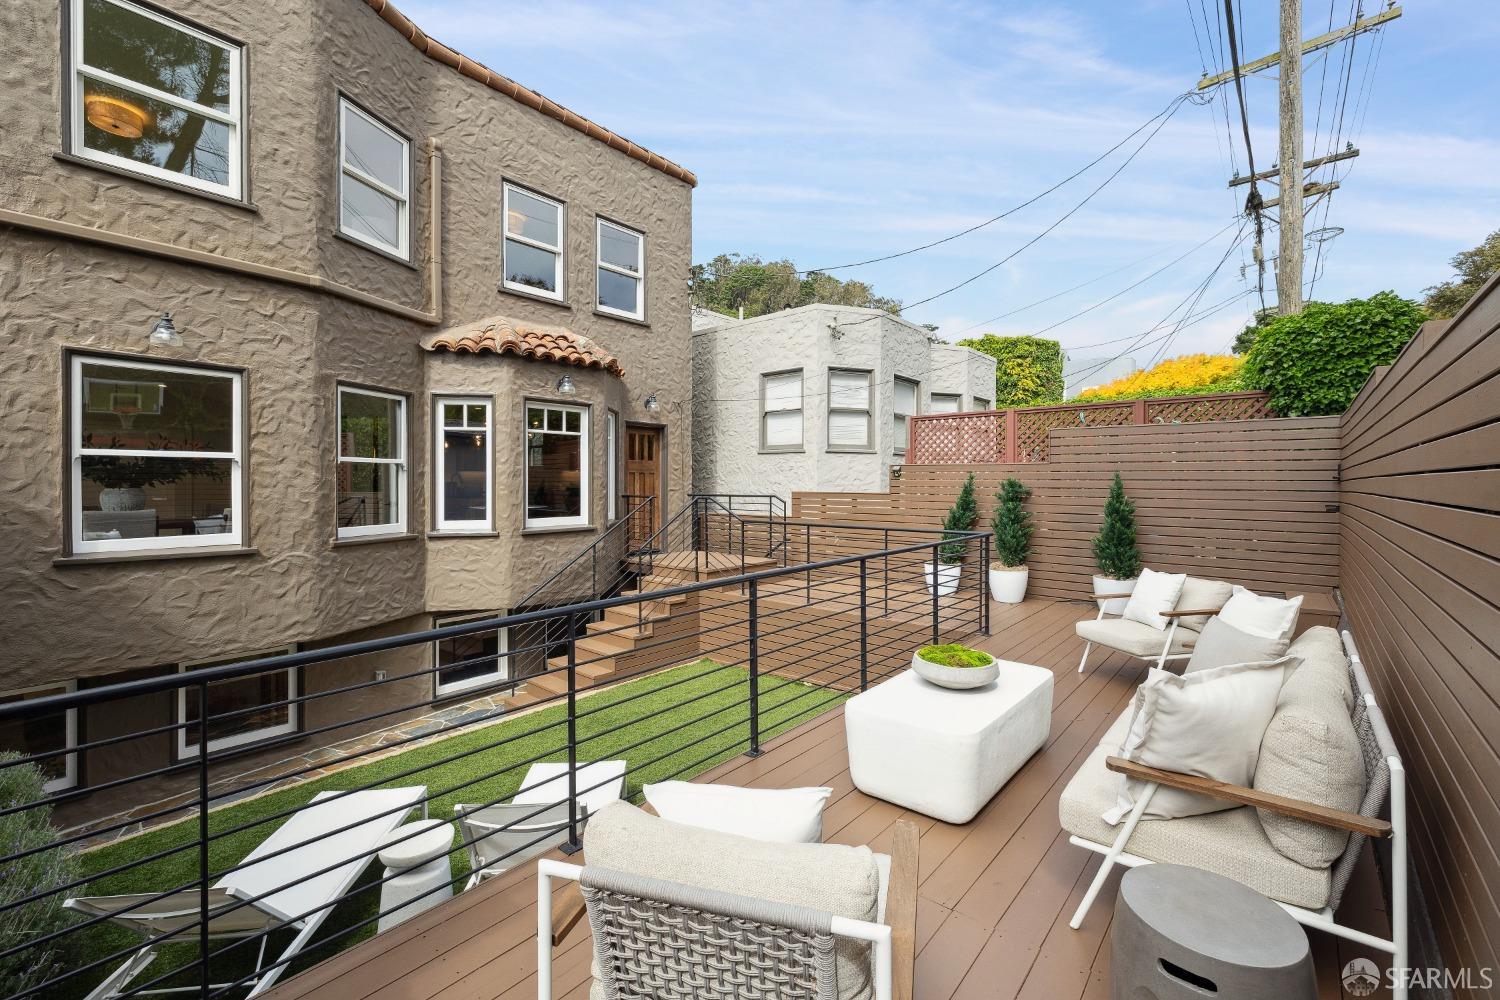
Outdoor patio with a raised wood deck, white lounge seating, potted plants, and a small lawn.
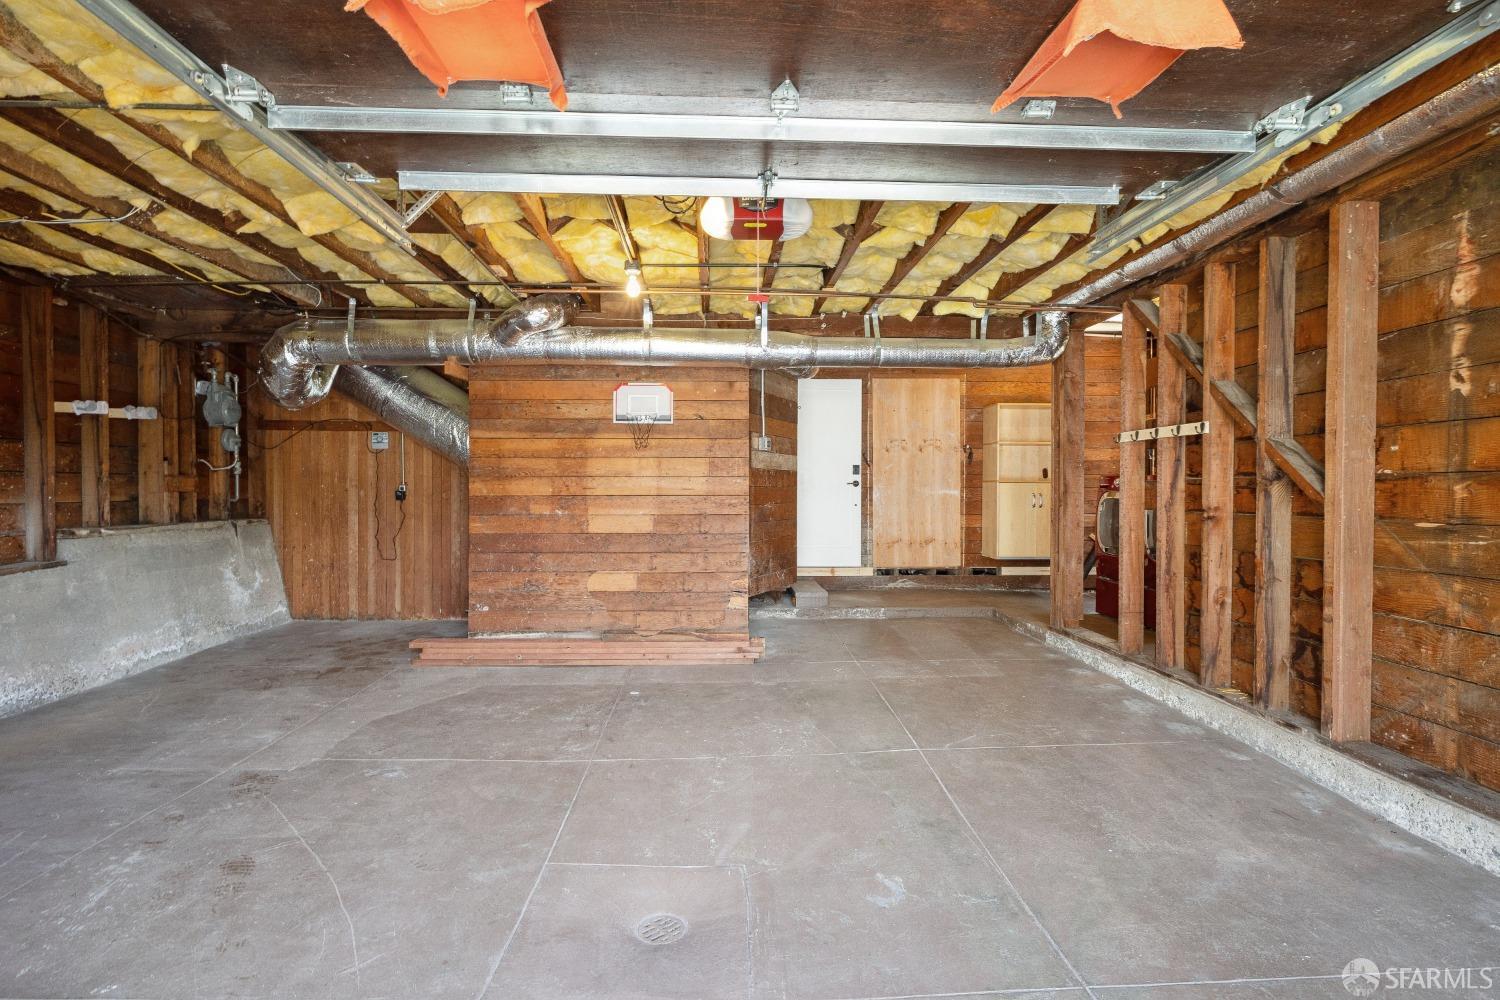
Garage with exposed ceiling insulation, metal ductwork, and a bare concrete floor.
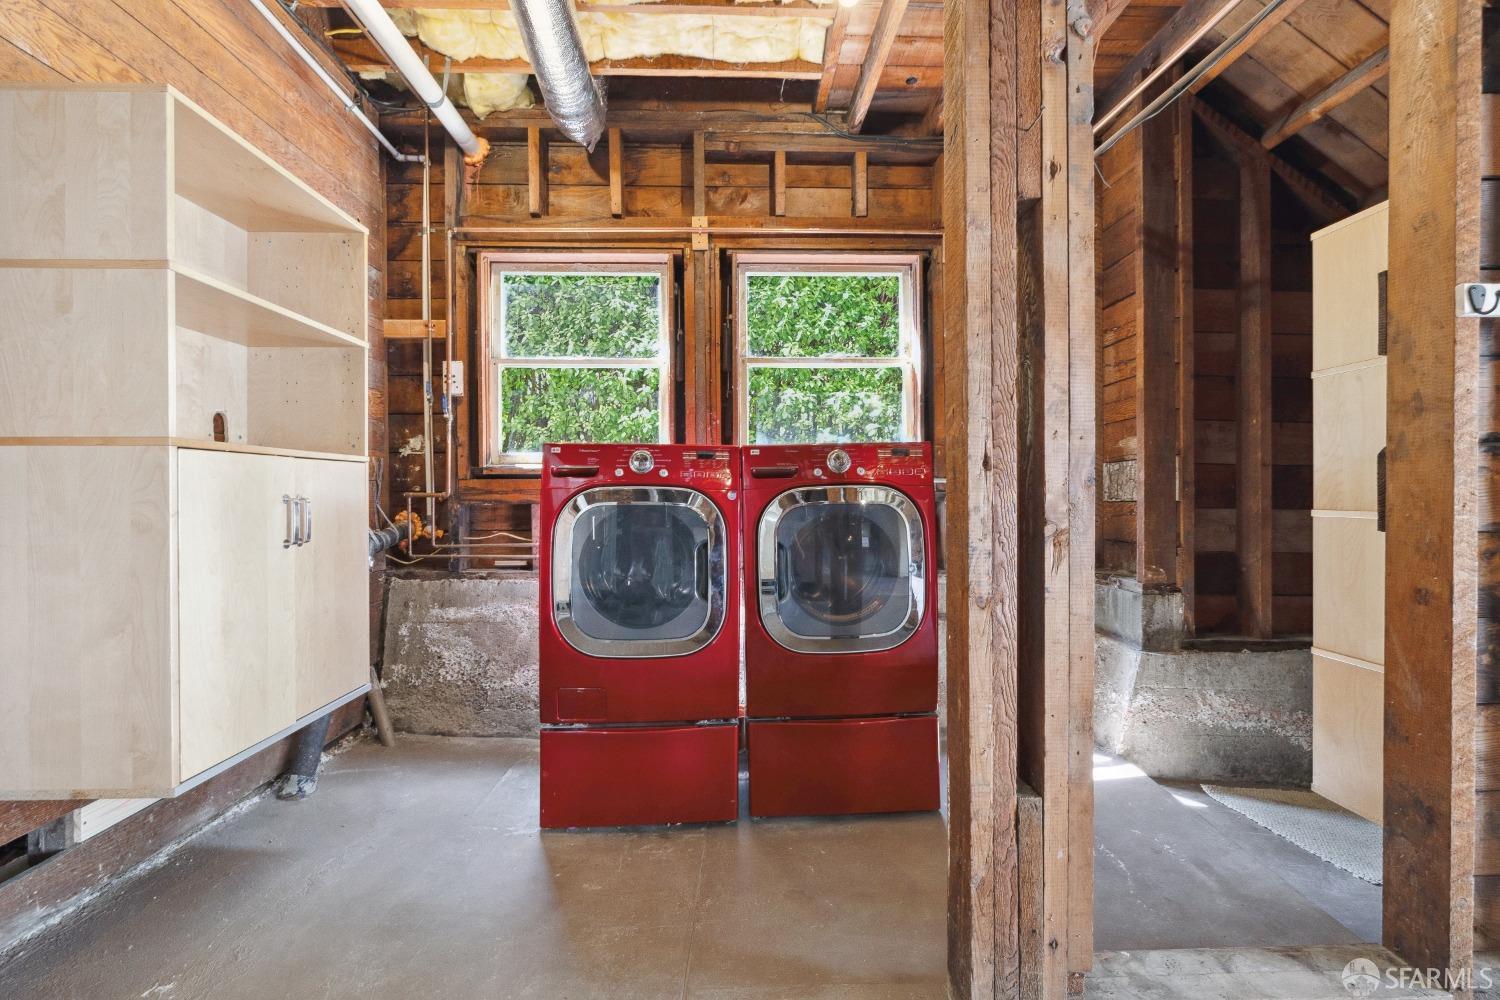
Basement laundry area with red front-loading washer and dryer beneath two windows.
Rear of a tan multi-level home with a raised deck and hillside homes beyond.
Panoramic view over San Francisco homes and tree-lined streets toward distant hills.
San Francisco neighborhood street with rail tracks, shops, leafy trees, and distant hills.
Panoramic view of West Portal shops and homes beneath a wooded hillside.
Two-story stucco home with a tiled roof, arched windows, wooden garage door, and brick entry stairs at dusk.
SEE ALL PHOTOS
Two-story stucco house with a clay tile roof and terracotta staircase to the front entrance.
635 Ulloa Street’s taupe stucco facade, terracotta tile roof, arched windows, and red-tiled side staircase.
Three-level floor plan for 635 Ulloa Street in San Francisco, with labeled rooms and garage.
Site plan showing the main residence, deck, lawn, driveway, and landscaping at 635 Ulloa Street.
635 Ulloa Street’s stucco facade features a terracotta tile roof, arched windows, and brick front steps.
Arched stucco entry with a carved wooden front door, barred window, and terracotta-tiled stoop.
Bright entry foyer with hardwood floors, a staircase, and a console table beneath a large round mirror.
Home entryway with hardwood floors, a glass front door, and a staircase opening to a beamed living room.
Living room with exposed ceiling beams, arched windows, and neutral seating framed by an ornate archway.
Living room with exposed ceiling beams, arched windows, hardwood floors, and neutral seating.
Living room with exposed wood beams, arched windows, and a stone fireplace.
Living room with a curved sofa and arched windows overlooking a leafy neighborhood.
Living room with vaulted exposed-beam ceiling, arched windows, neutral seating, and a stone fireplace.
Lit fireplace with an ornate carved stone surround and tiled hearth.
Living room with exposed ceiling beams, arched windows, and neutral furnishings.
Living room with vaulted beamed ceiling, hardwood floors, and large arched windows overlooking greenery.
Entry hall with a sculptural column and round mirror, opening to furnished living and dining areas.
Staged living and dining room with a cream sectional, hardwood floors, and large wood-trimmed windows.
Dining room with a dark wood table, upholstered chairs, and three tall wood-trimmed windows.
Living room with a white sectional, tan leather ottoman, hardwood floors, and open doors to a second sitting area.
Staged living and dining room with a white sectional, wood floors, and large wood-trimmed windows.
Dining room with an oval wood table, upholstered chairs, and large wood-trimmed windows.
Kitchen with a large wood-paneled island, black countertops, and an adjoining dining area opening to a patio.
Kitchen with a large wood-paneled island, black countertops, and stainless steel appliances.
Kitchen with warm wood cabinets, black countertops, a wine-rack island, and stainless steel appliances.
Kitchen with warm wood cabinets, black counters, stainless steel appliances, and a large sink.
Kitchen with a black-topped wood island, glass pendant lights, and hardwood floors.
Dining room with a round white table and black chairs beside windows opening onto a deck.
Dining nook with a round white table, black chairs, tall garden-facing windows, and a modern globe chandelier.
Outdoor deck with black railings, white lounge chairs, and a small lawn beside a privacy fence.
Tiered backyard patio with synthetic lawn, white lounge chairs, and wood privacy decking.
Bathroom with a walnut vanity, black faucet, large mirror, and toilet beside a bright window.
Living room and staircase with dark wood floors, a decorative archway, and exposed ceiling beams.
Interior staircase with dark wood treads and handrails and decorative black iron balusters.
Stair landing with dark wood floors, an iron railing, hillside views through two windows, and a geometric pendant light.
Upstairs landing with hardwood floors, iron stair railing, and neighborhood views through large windows.
Bright staged bedroom with a white bed, multiple windows, and a large potted tree.
Bright staged bedroom with neutral bedding, two armchairs, and four windows overlooking greenery.
Staged bedroom with a large bed, paired chairs, white dresser, and windows overlooking neighboring rooftops.
Bathroom with a double-sink wood vanity and a glass-enclosed tiled shower.
Bathroom with a double wood vanity and a glass walk-in shower with geometric white tile.
Bathroom shower with white geometric tile, glass enclosure, and matte black fixtures.
Walk-in closet with pale wood shelving, a drawer unit, and two white shirts hanging.
Bright staged bedroom with a gray bed, desk, and windows overlooking hillside homes.
Furnished bedroom with a desk and three neighborhood-view windows beside the bed.
Furnished home office with a dark desk and hillside neighborhood views through two large windows.
Bright bathroom with a glass shower, subway tile, wood vanity, and bathtub.
Bathroom with white subway tile, a wood vanity, marble countertop, and framed coastal artwork.
Staged bedroom with a dark wood bed and two windows overlooking greenery.
Staged bedroom with a large bed, matching bedside lamps, and an open closet with built-in drawers.
Staged bedroom with a white bed, two windows, and a console table beneath framed artwork.
Carpeted staircase beside a wood-floored hallway with framed art and a skylight.
Staged home office with a slim desk, gray sofa, and wood-framed glass doors.
Staged home office with a long wood desk and chair, opening into a bedroom through wood-framed glass doors.
Staged bedroom with a large upholstered bed, garden-facing windows, and an open doorway to a tiled shower.
Staged bedroom with a white bed, beige carpet, wood dresser, and several windows.
Staged bedroom with a white bed, en-suite bathroom, and wood-trimmed doors opening to a sitting area.
Bathroom with a glass-enclosed tiled shower and dark double vanity beneath two round mirrors.
Rear exterior of a stucco home with a furnished deck, patio steps, and lawn.
Furnished backyard deck with lounge seating, potted plants, and a horizontal wood privacy fence.
Outdoor patio with a raised wood deck, white lounge seating, potted plants, and a small lawn.
Garage with exposed ceiling insulation, metal ductwork, and a bare concrete floor.
Basement laundry area with red front-loading washer and dryer beneath two windows.
Rear of a tan multi-level home with a raised deck and hillside homes beyond.
Panoramic view over San Francisco homes and tree-lined streets toward distant hills.
San Francisco neighborhood street with rail tracks, shops, leafy trees, and distant hills.
Panoramic view of West Portal shops and homes beneath a wooded hillside.
Two-story stucco home with a tiled roof, arched windows, wooden garage door, and brick entry stairs at dusk.
Sold

635 Ulloa Street

635 Ulloa Street, San Francisco, CA 94127

$3,550,000
This very special West Portal home impresses with its impeccable style, large-scale layout, remodeled condition & superlative lifestyle that it provides. Situated on one of the neighborhood's finest blocks, the home shines w its massive windows, open beam & barrel ceilings, rich hardwood floors & grand staircase w iron railings. Traditional in nature & modern in function, significant investment was made to upgrade major systems: HVAC overhauled, air-conditioning installed, roof replaced, 2 new baths added, existing baths renovated & a spectacular two-room retreat on the lower level was created. The home welcomes with its formal entry hall w guest closet & bath, stunning living room w wood-burning fireplace & banquet-size dining room that easily doubles as a family room. The eat-in Chef's kitchen with large center island opens seamlessly to the sunny yard for outdoor fun & entertainment. Upstairs are three bedrooms including a wonderful primary suite with spa bath & walk-in closet. The beautifully developed lower level offers versatility with a second bedroom suite & large adjoining room ideal for home office, family room or a place to host guests. Other: 1-car garage w EV wiring, 2nd pkg space in alleyway & convenience to nearby transit, shops, restaurants & top local schools.

4
beds

5
baths

3,292 Sq.Ft. LIVING AREA

3,706.96 Sq.Ft. lot

Lauren Fraser

Lauren Fraser

Features & Amenities

Interior

  • total bedrooms4
  • Total bathrooms5
  • full bathrooms3
  • half bathrooms2
  • Laundry room Ground Floor, In Garage
  • Flooring Carpet, Tile, Wood
  • Fireplace Living Room, Wood Burning
  • APPLIANCES Dishwasher, Disposal, Range Hood, Ice Maker, Microwave, Dryer, Washer
  • other interior Features Formal Entry, Beamed Ceilings

Area & Lot

  • Status Sold
  • Date Sold October 4, 2024
  • Living Area3,292 Sq.Ft.
  • Total Area3,292 Sq.Ft.
  • Lot Area3,706.96 Sq.Ft.
  • MLS® ID424056820
  • TypeResidential
  • YEAR BUILT1932
  • Architecture StylesMediterranean, Traditional
  • View DescriptionCity, Forest, Garden, Hills

Exterior

  • STORIES3
  • Garage Space1.0
  • water SourcePublic
  • utilitiesNatural Gas Connected, Public
  • roofTar/Gravel, Tile
  • lot featuresCurb(s)/Gutter(s), Garden, Grass Artificial, Greenbelt, Landscaped, Landscape Front, Low Maintenance, Private, Shape Regular, Street Lights
  • parkingDriveway, Alley Access, Attached, Covered, Enclosed, Garage Faces Front, Inside Entrance, Private, Uncovered Parking Space, Independent, On Site (Single Family Only)
  • HEAT TYPECentral, Fireplace(s), Natural Gas
  • AIR CONDITIONINGWall Unit(s)
  • sewerPublic Sewer
  • SubstructureConcrete Perimeter
  • security FeaturesCarbon Monoxide Detector(s), Smoke Detector(s)

Financial

  • Sales Price$3,550,000
View Virtual Tour

Work With Lauren

Whether buying or selling, Lauren combines local market expertise and personalized attention to ensure a smooth, successful experience.

Follow Me on Instagram