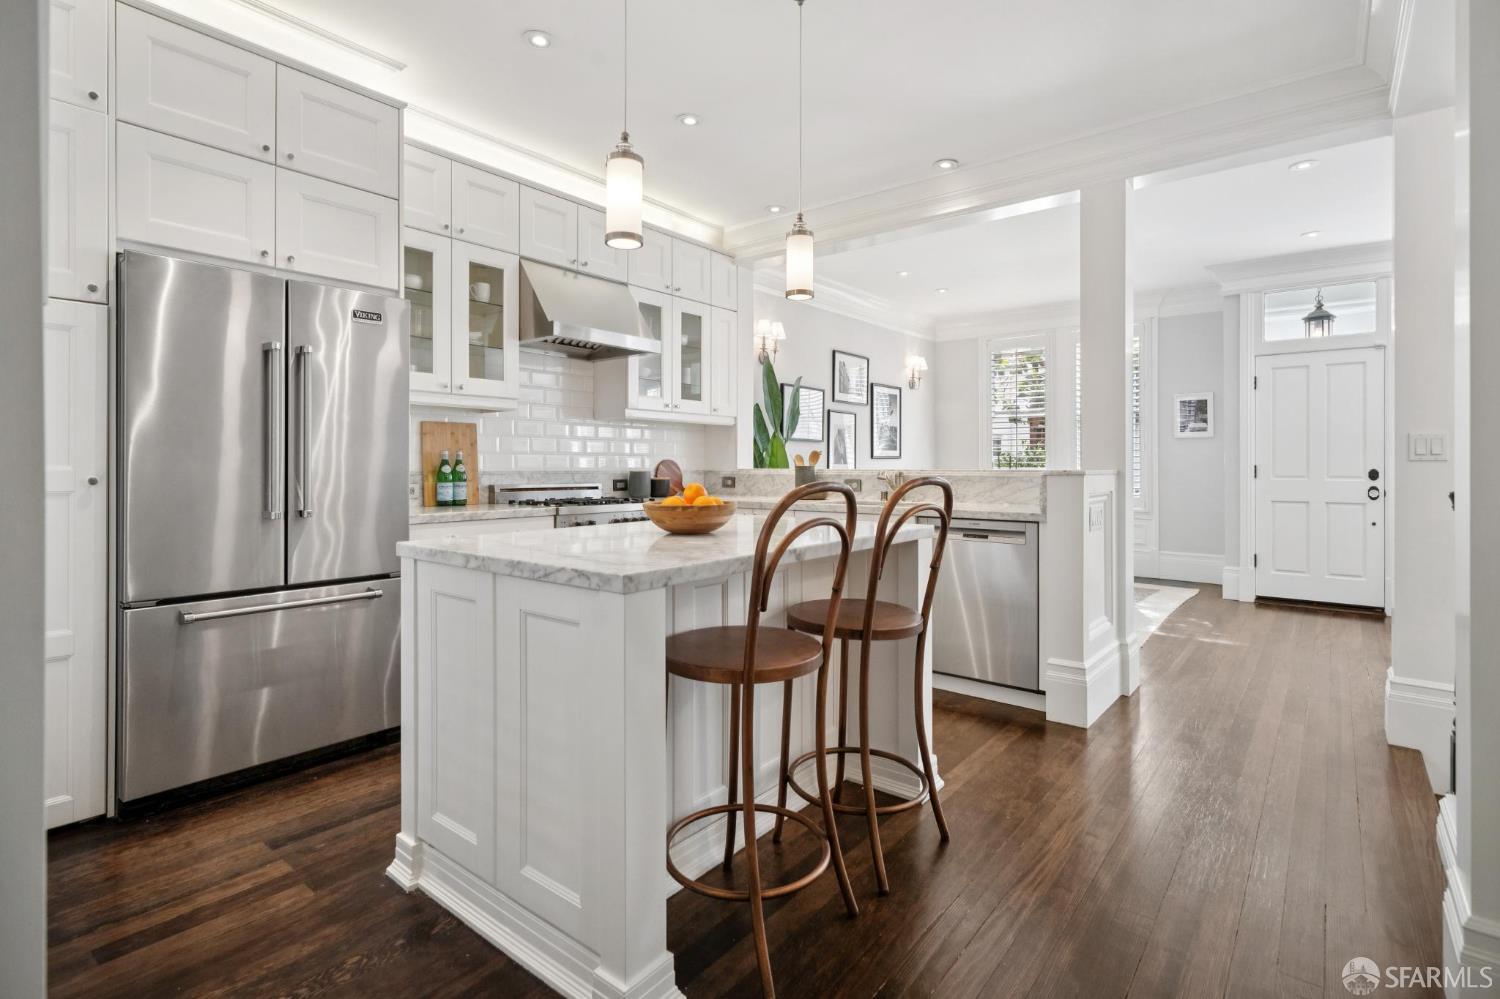
Bright white kitchen with marble island, stainless steel appliances, and two bar stools.
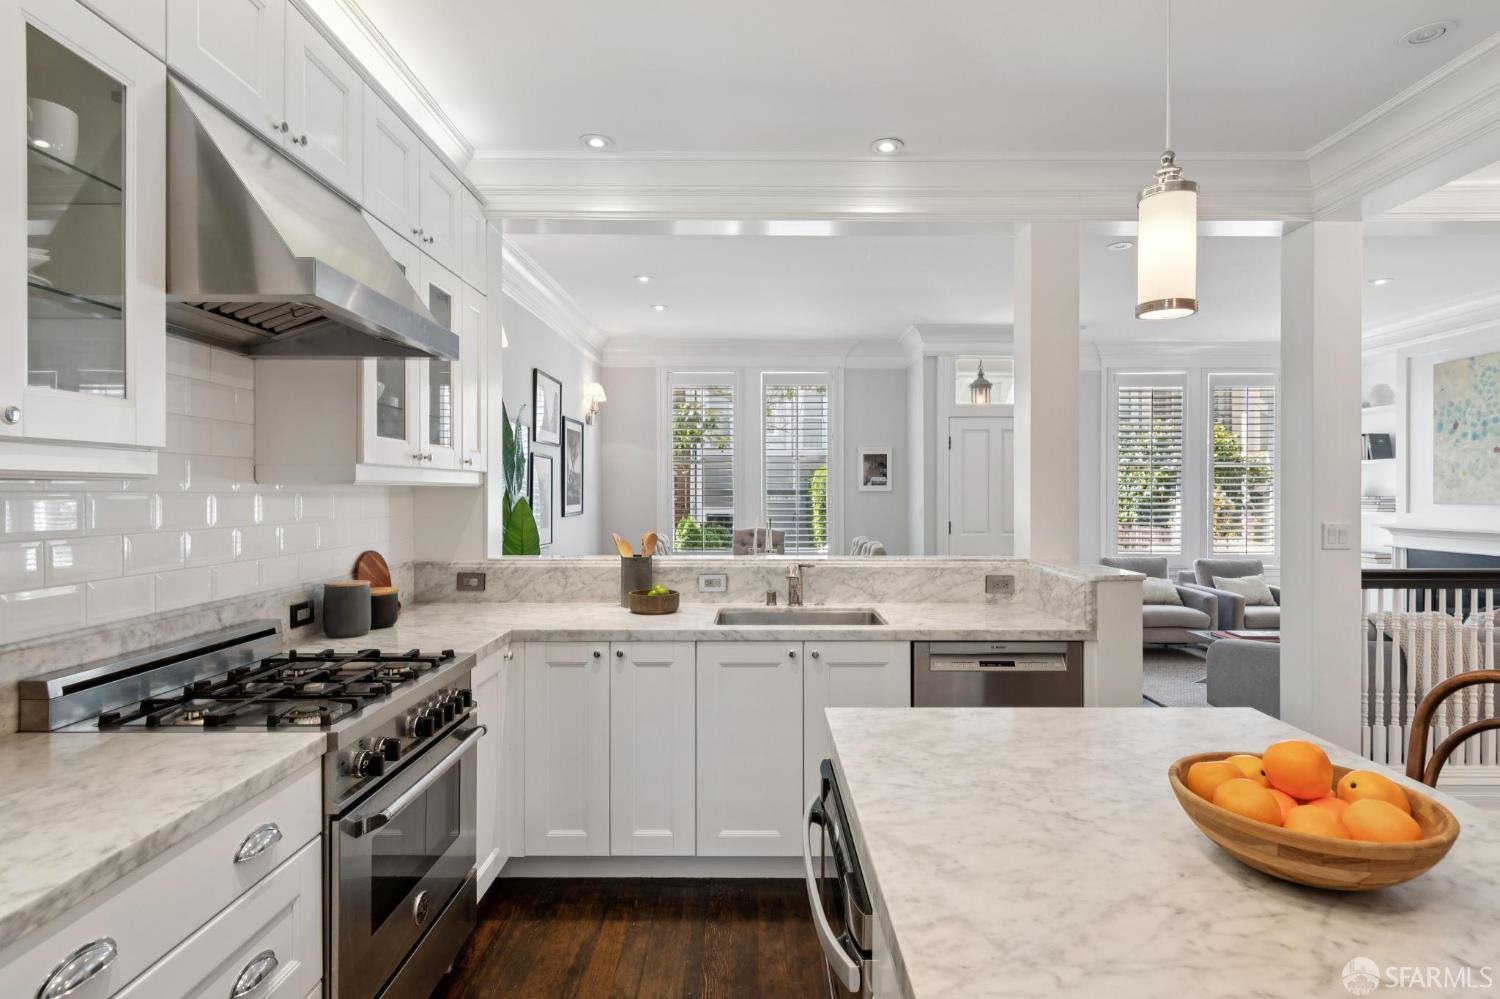
Kitchen with white cabinetry, marble counters, stainless steel appliances, and a large island.
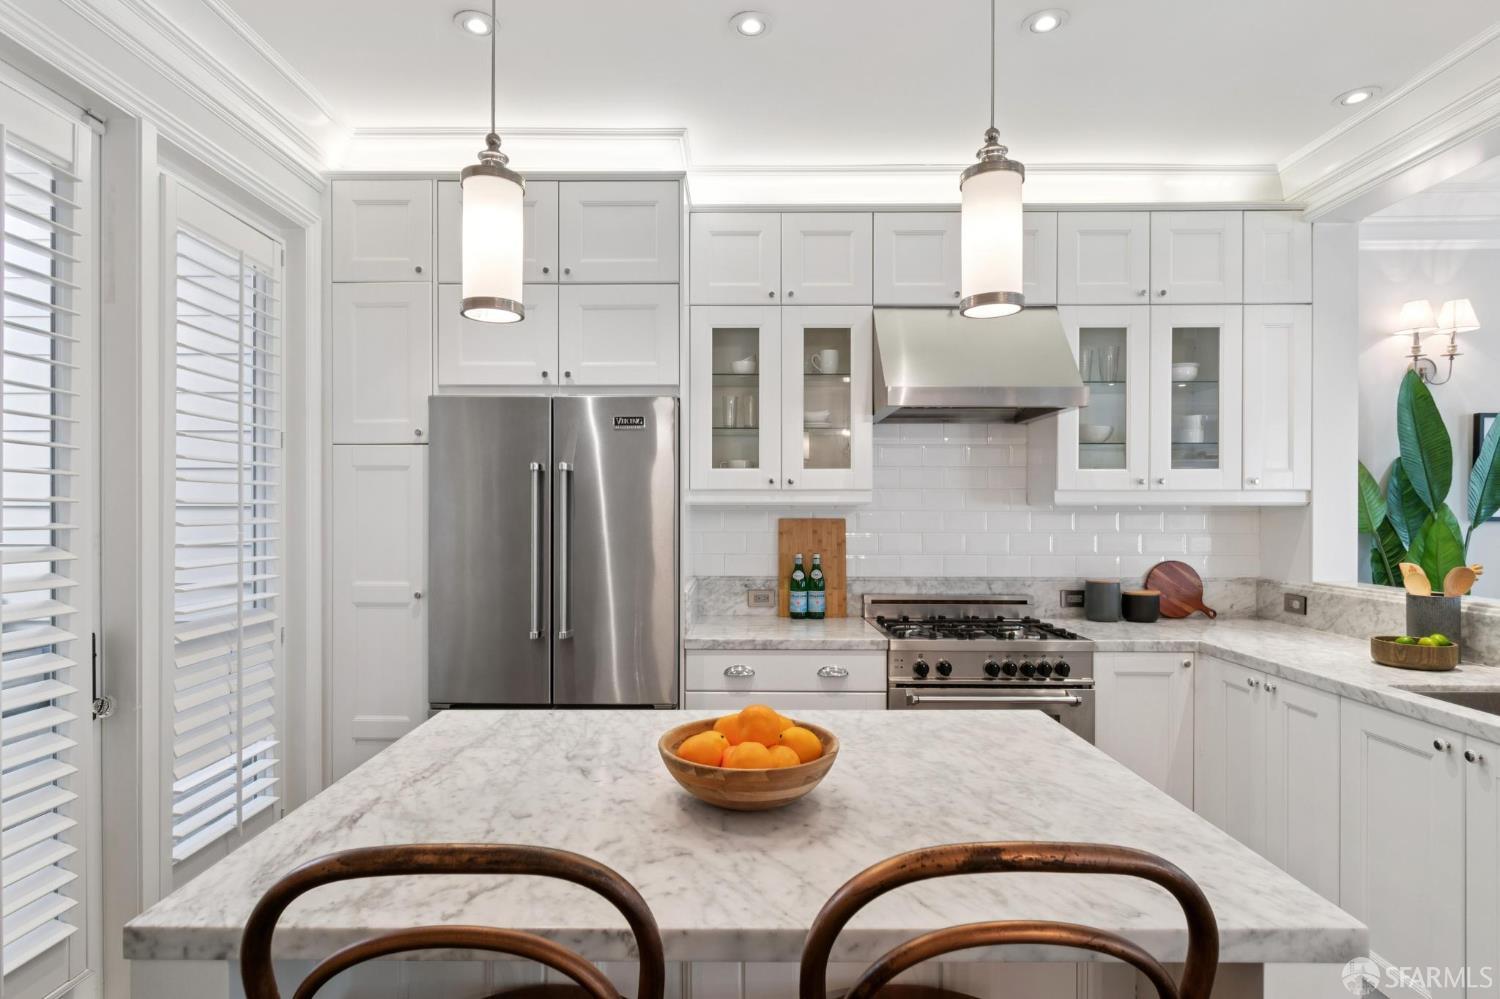
White kitchen with marble island, paneled cabinets, stainless steel appliances, and pendant lights.
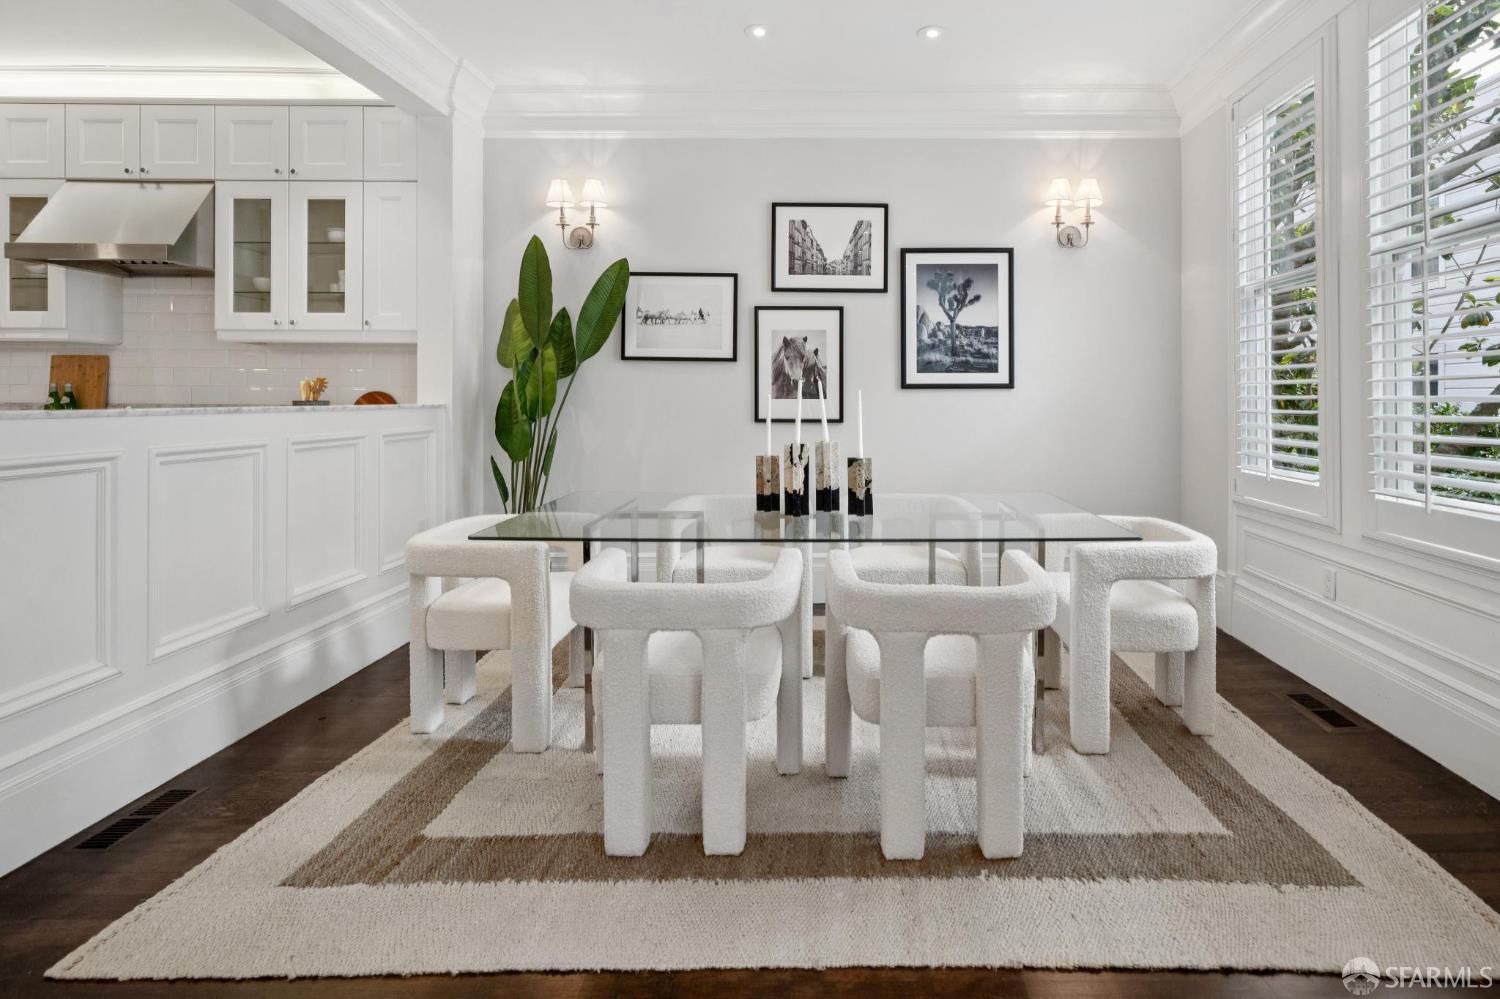
Dining room with a glass-top table, white upholstered chairs, and plantation shutters beside the kitchen.
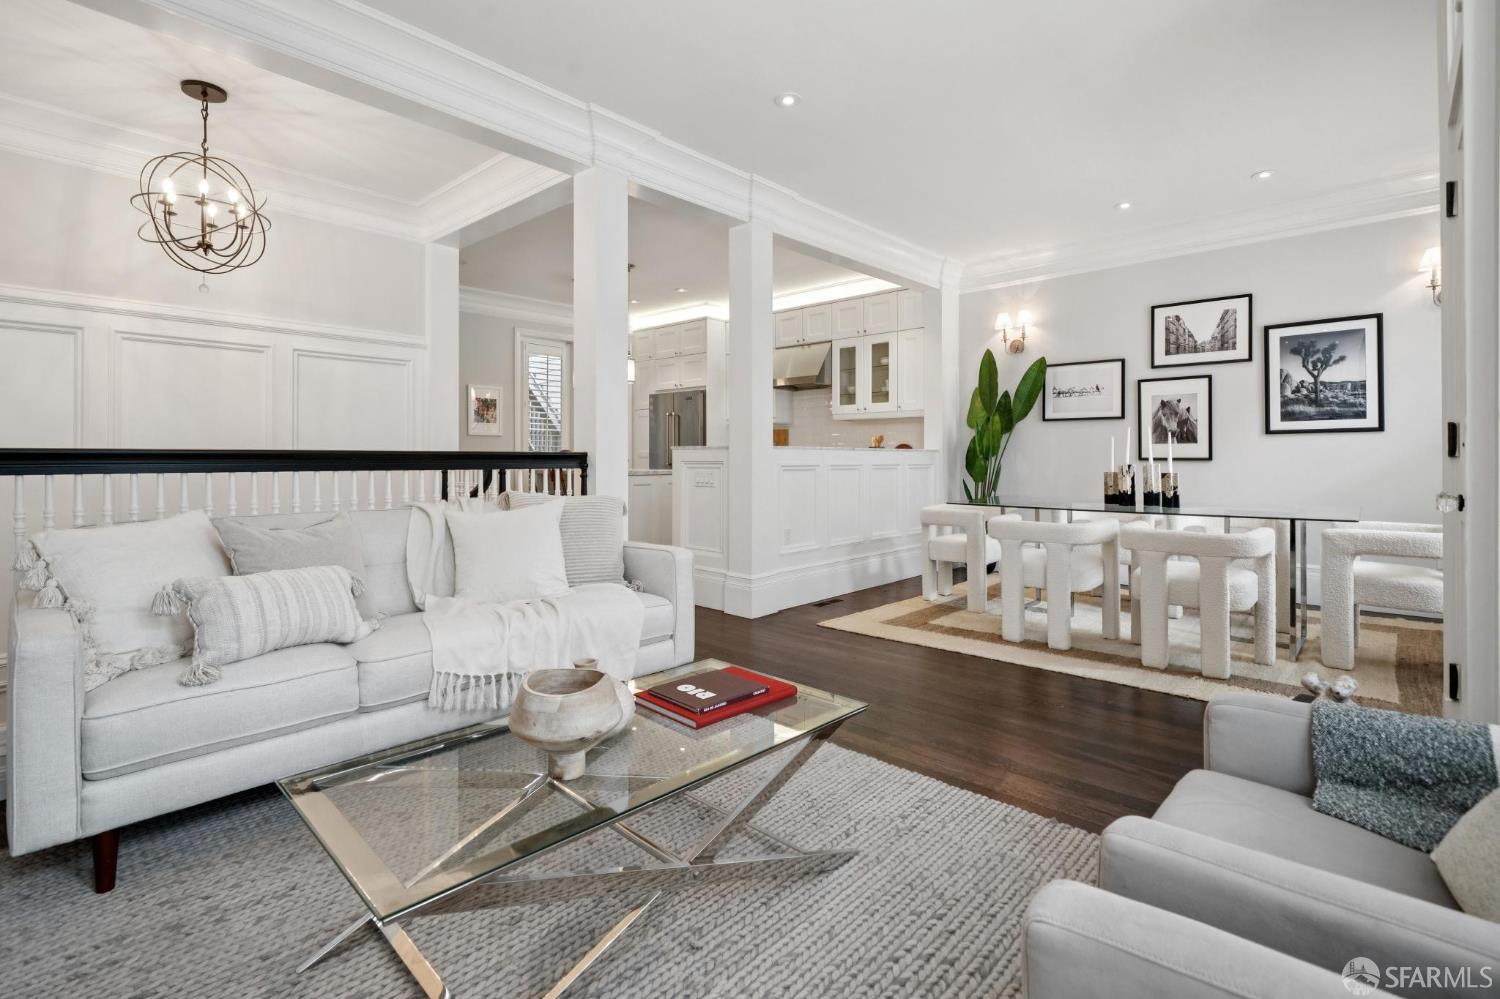
Open-plan living and dining room with white furnishings, dark wood floors, and an adjoining kitchen.
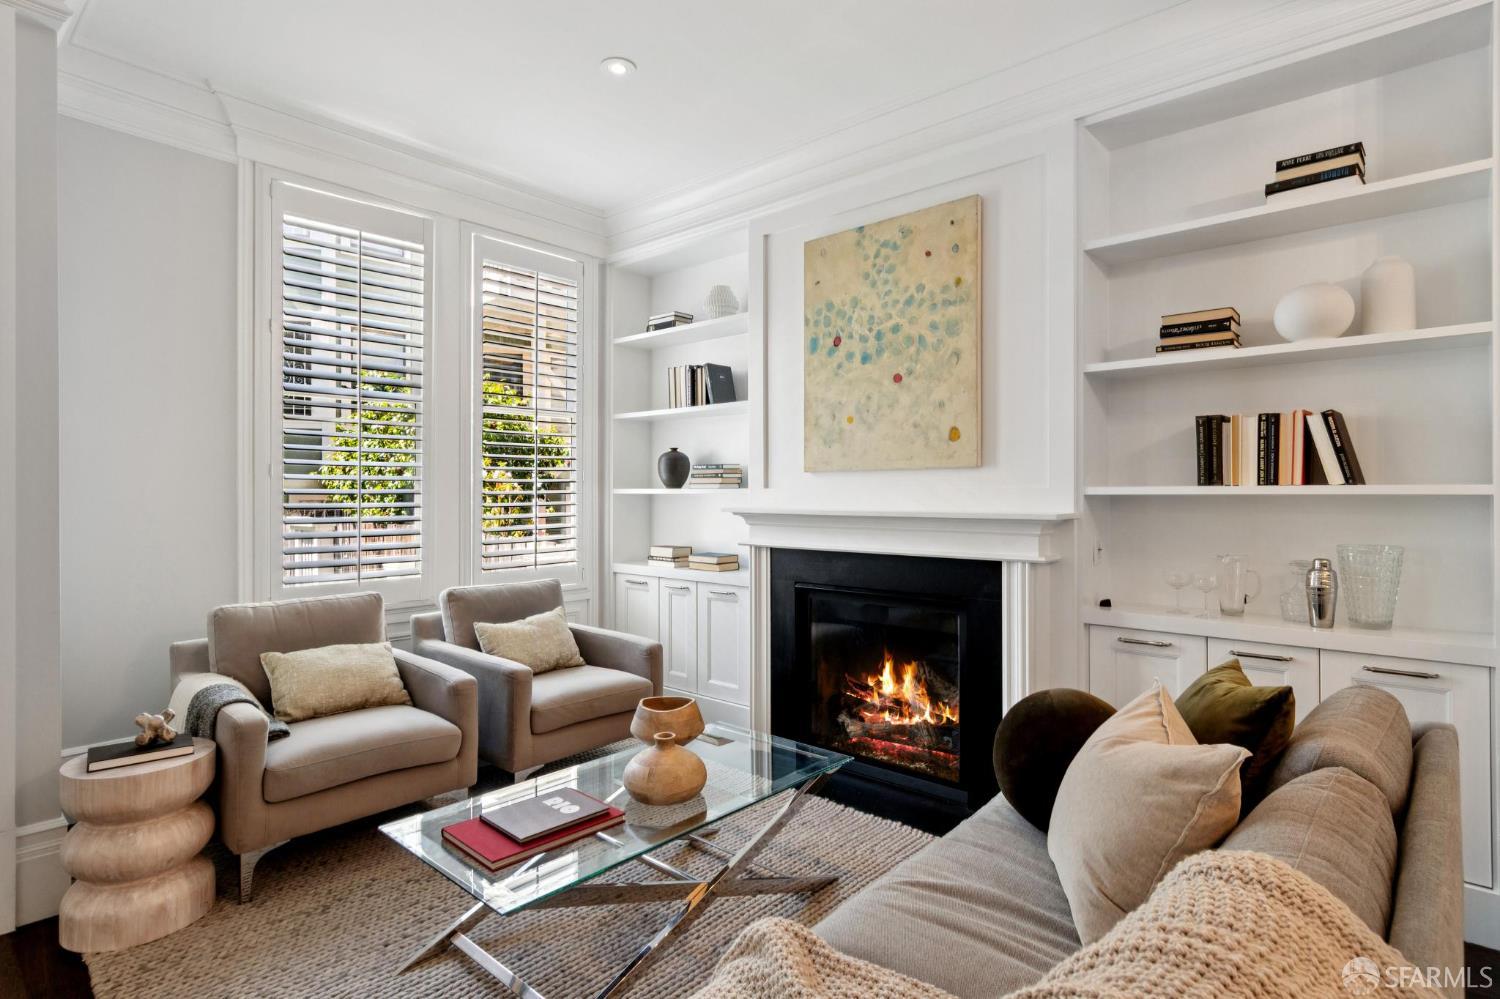
Living room with a lit fireplace, built-in bookshelves, and tall shuttered windows.
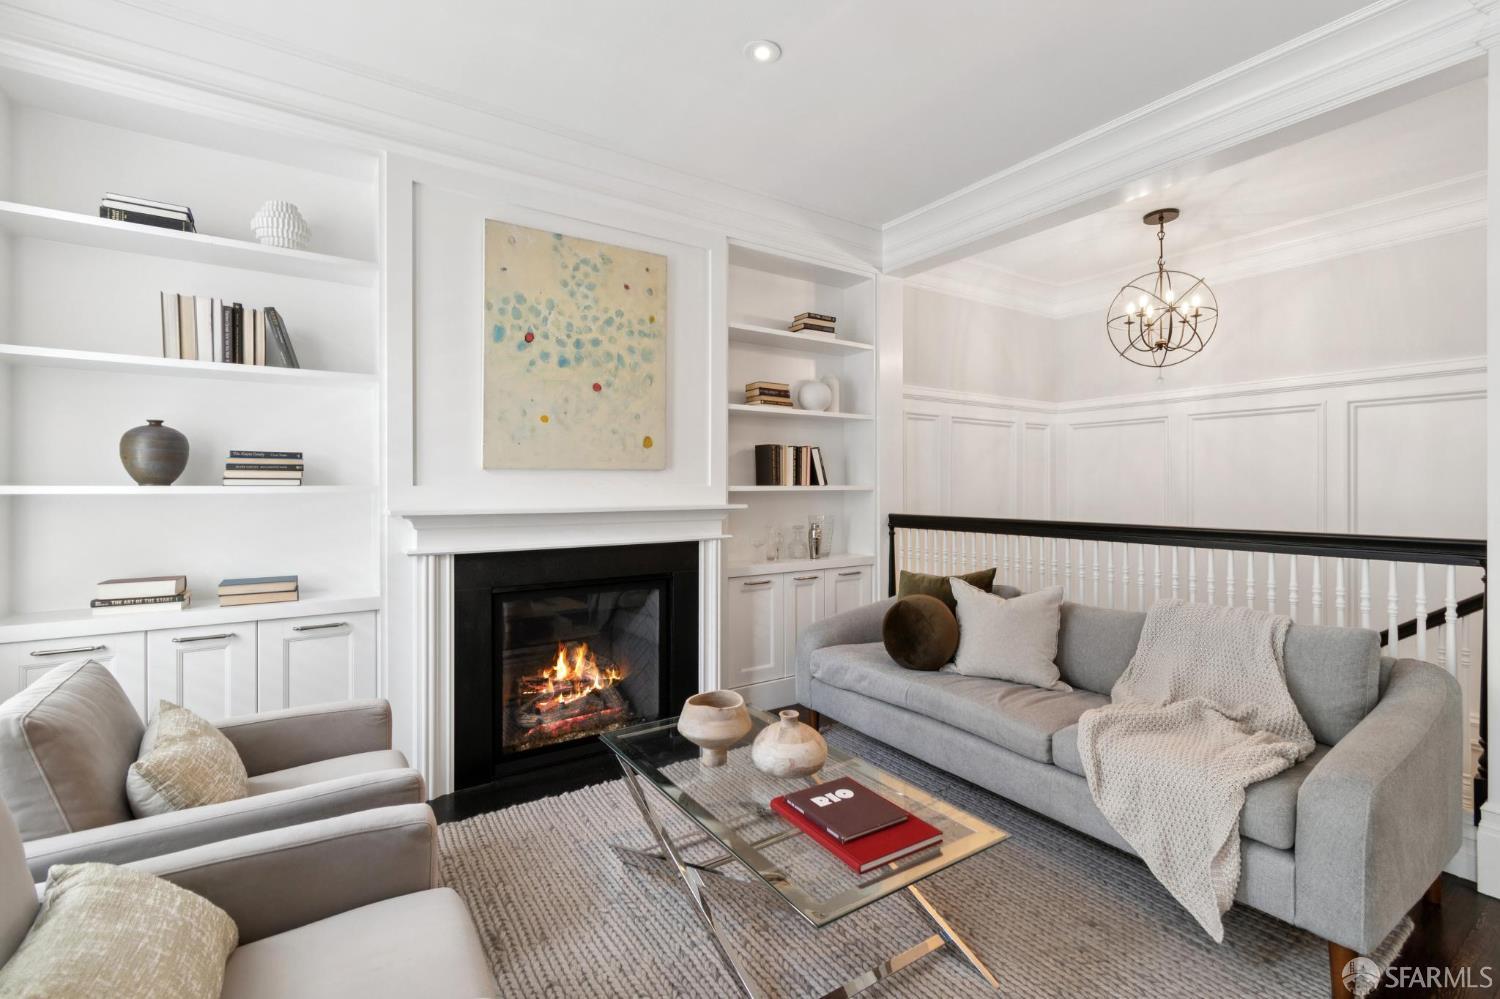
Staged living room with a lit fireplace, white built-in shelves, gray sofas, and paneled walls.
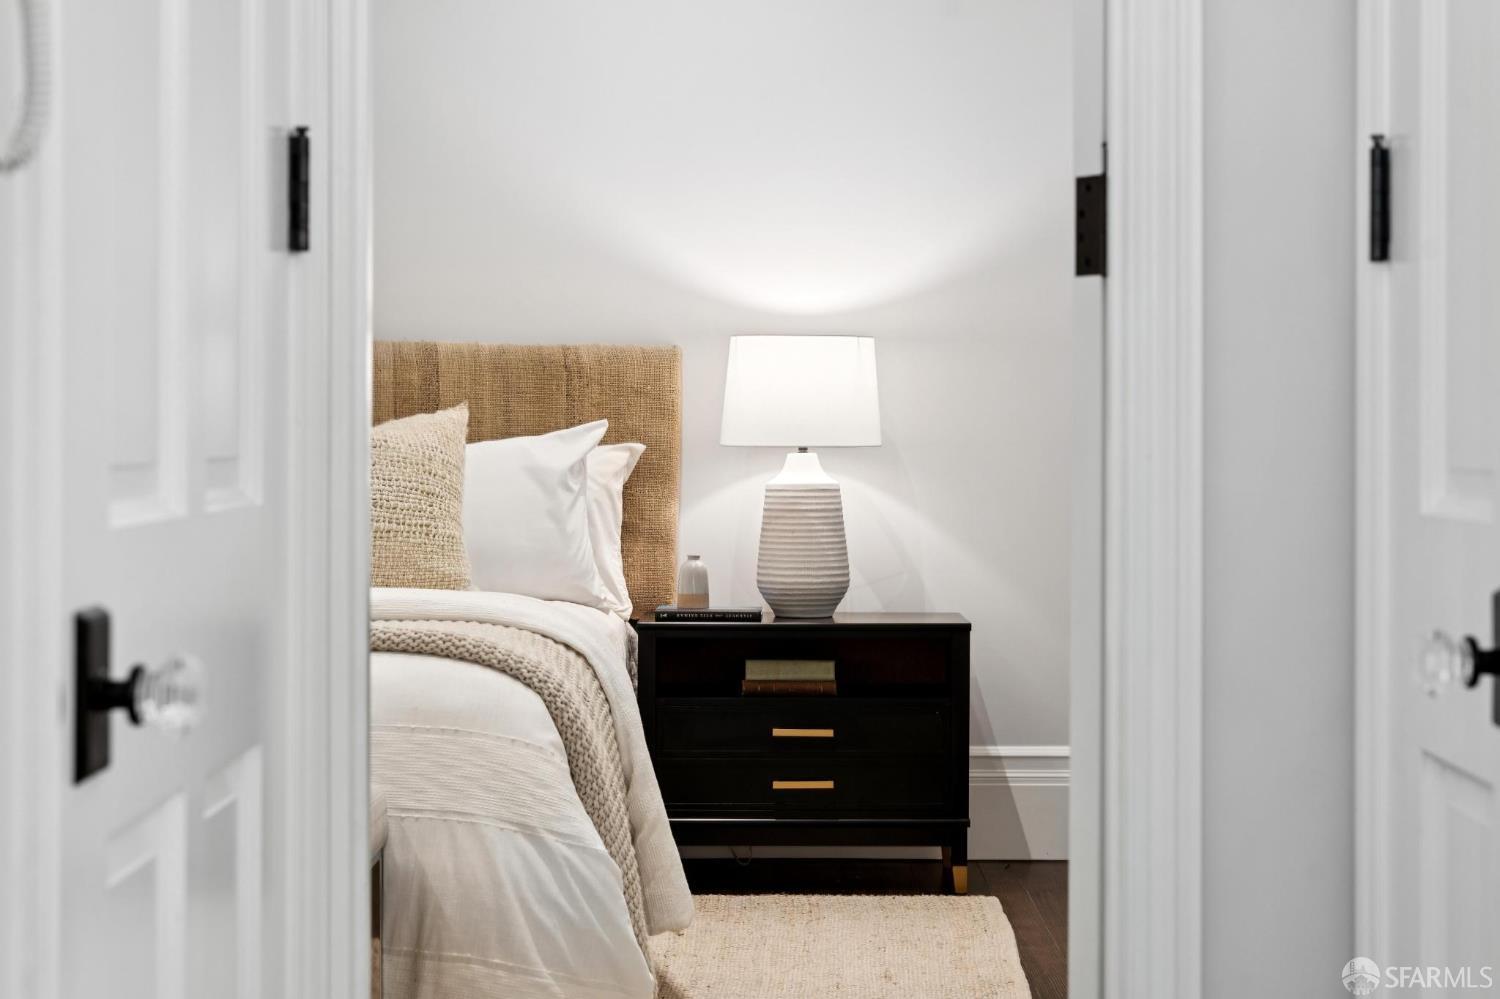
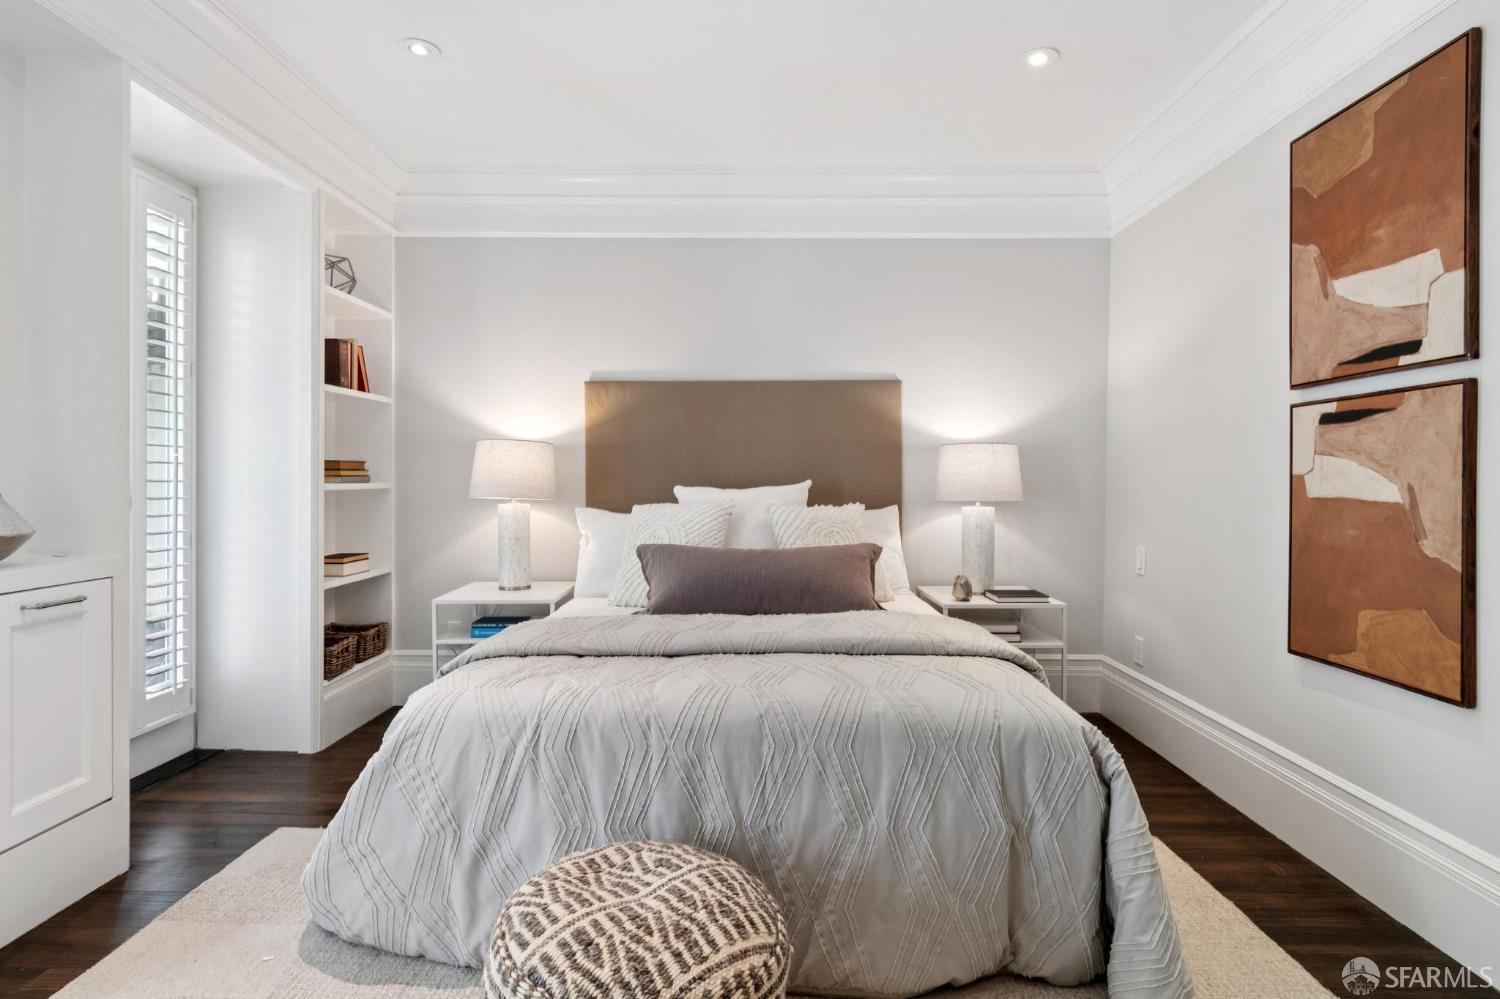
Bedroom with a woven tan headboard, cream bedding, and a dark nightstand beside the bed.
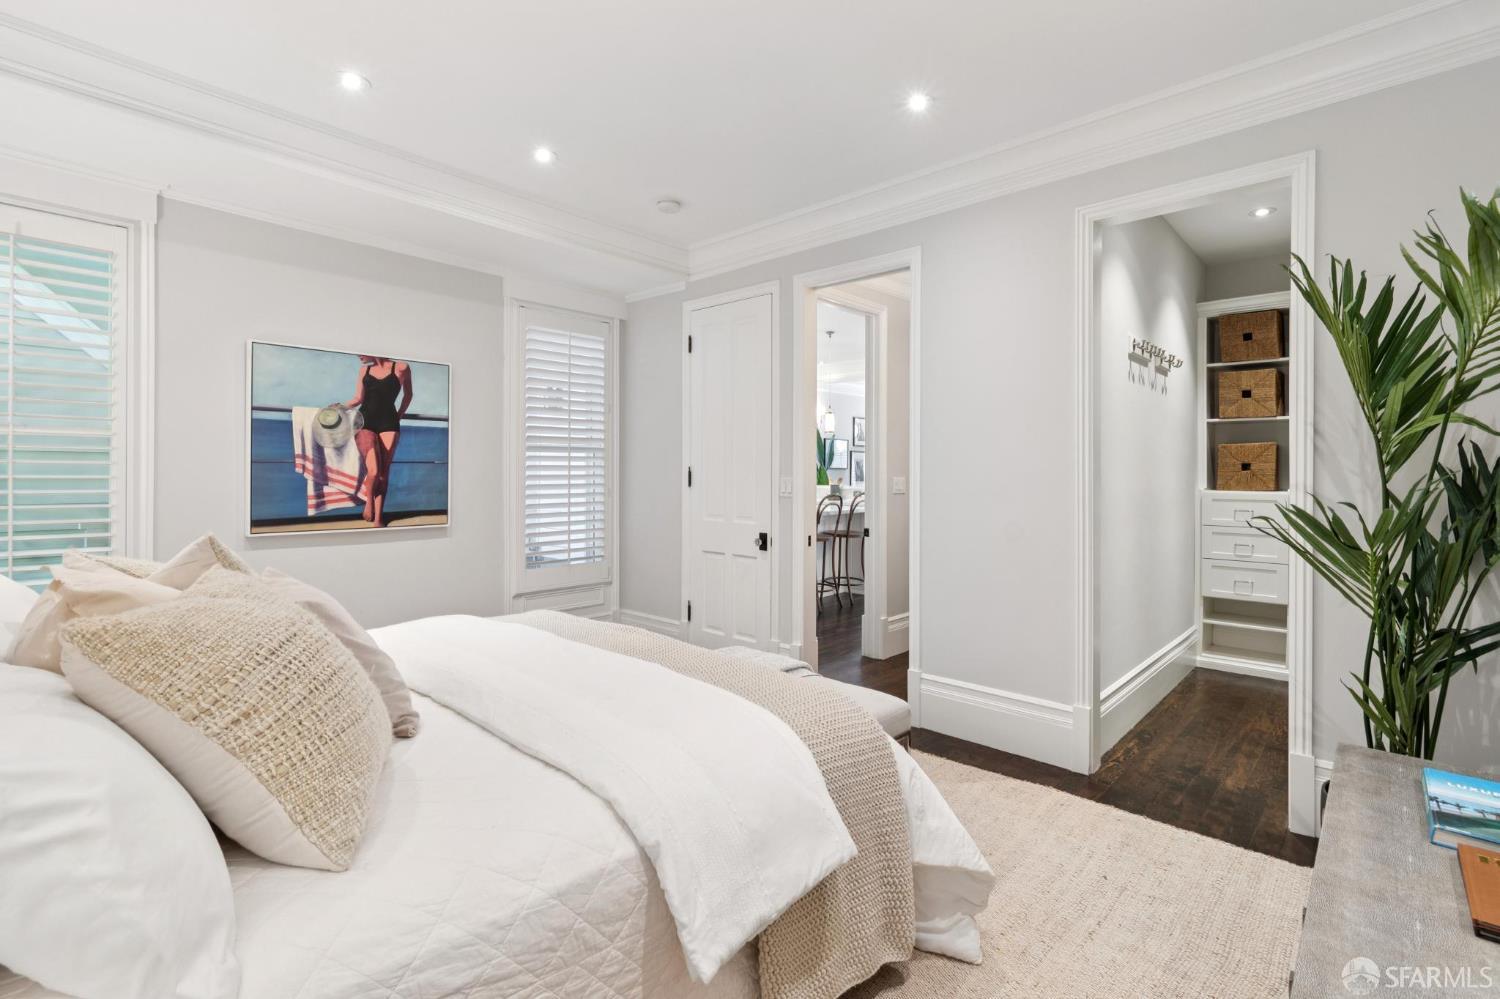
Bright bedroom with white bedding, plantation shutters, framed artwork, and built-in storage.
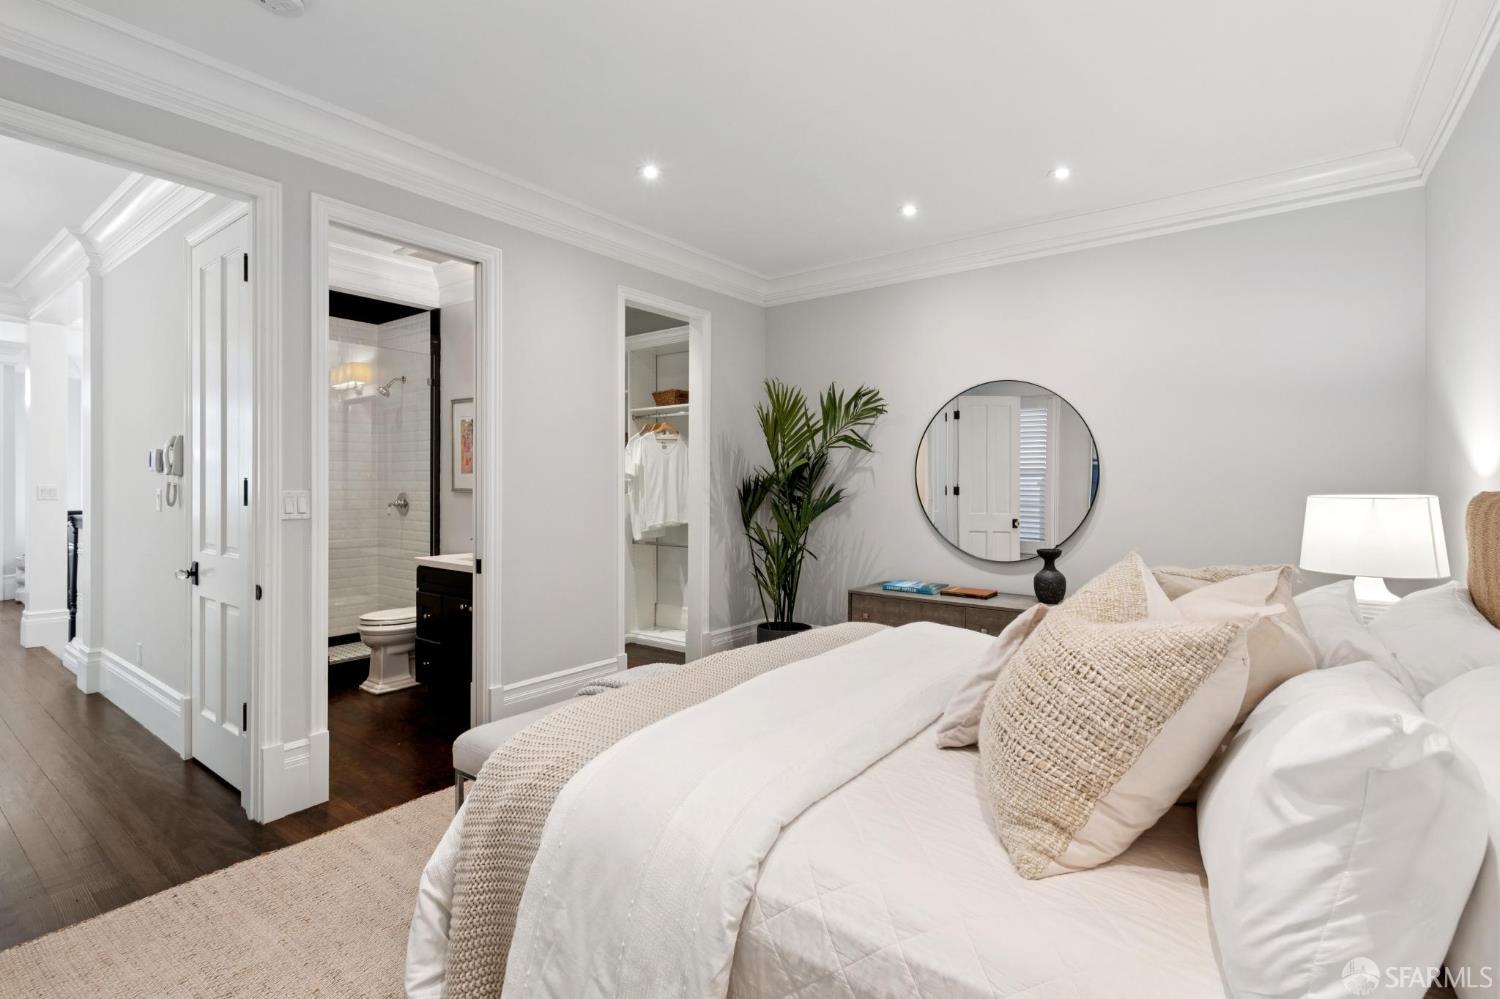
Staged bedroom with white bedding, a round mirror, and open doors to an en-suite bathroom and closet.
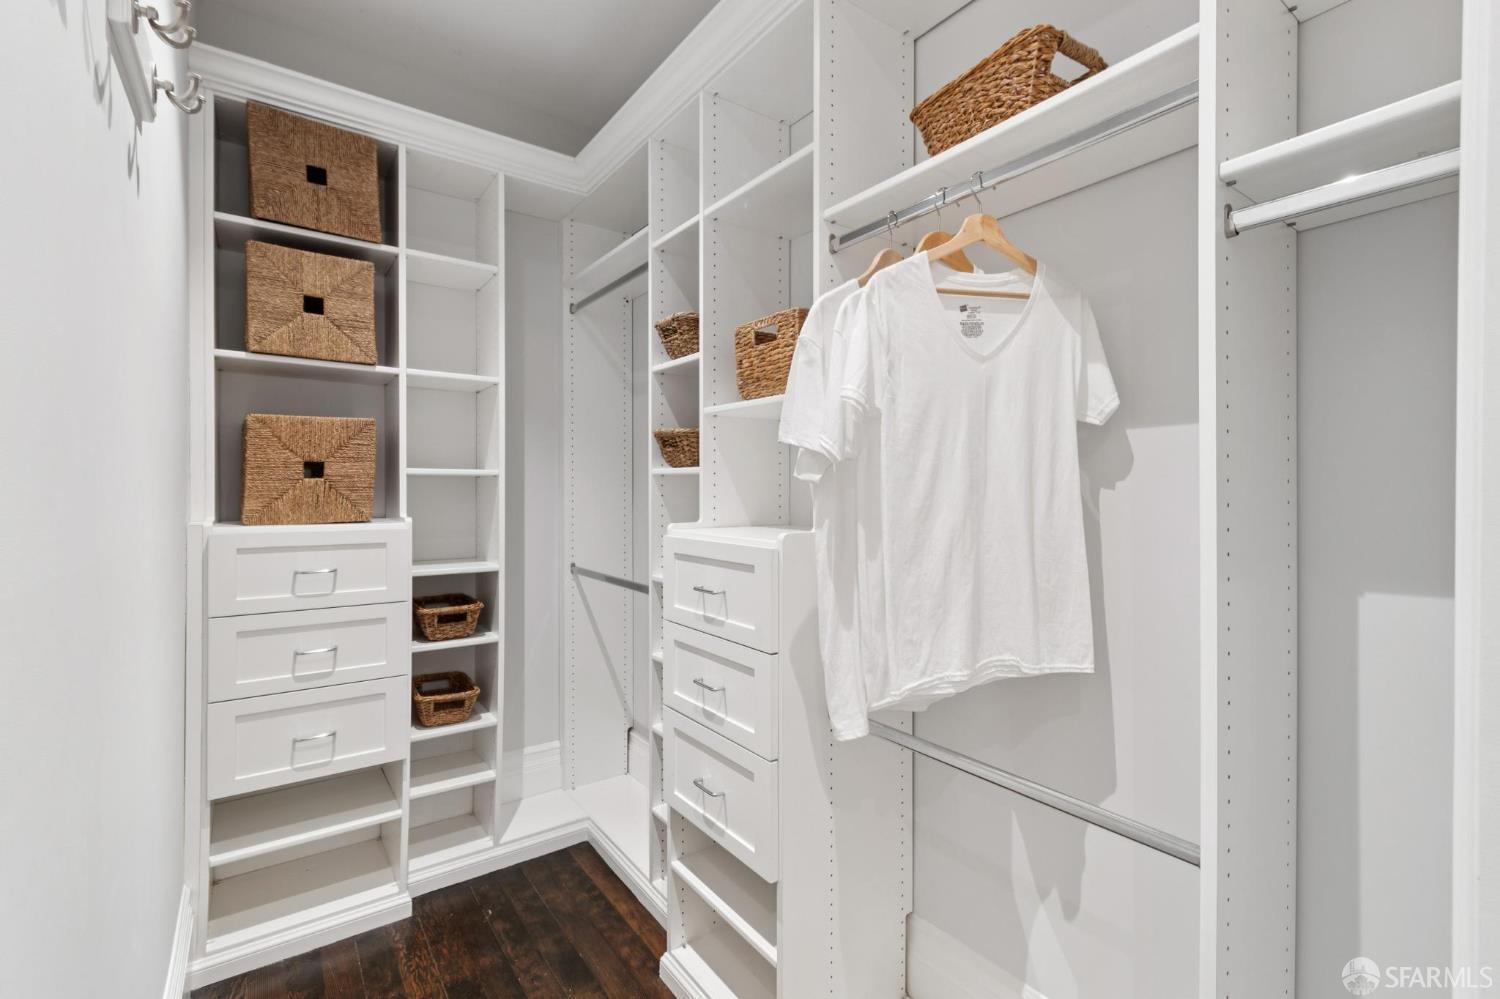
Walk-in closet with white built-ins, woven baskets, and a white shirt hanging on a rail.
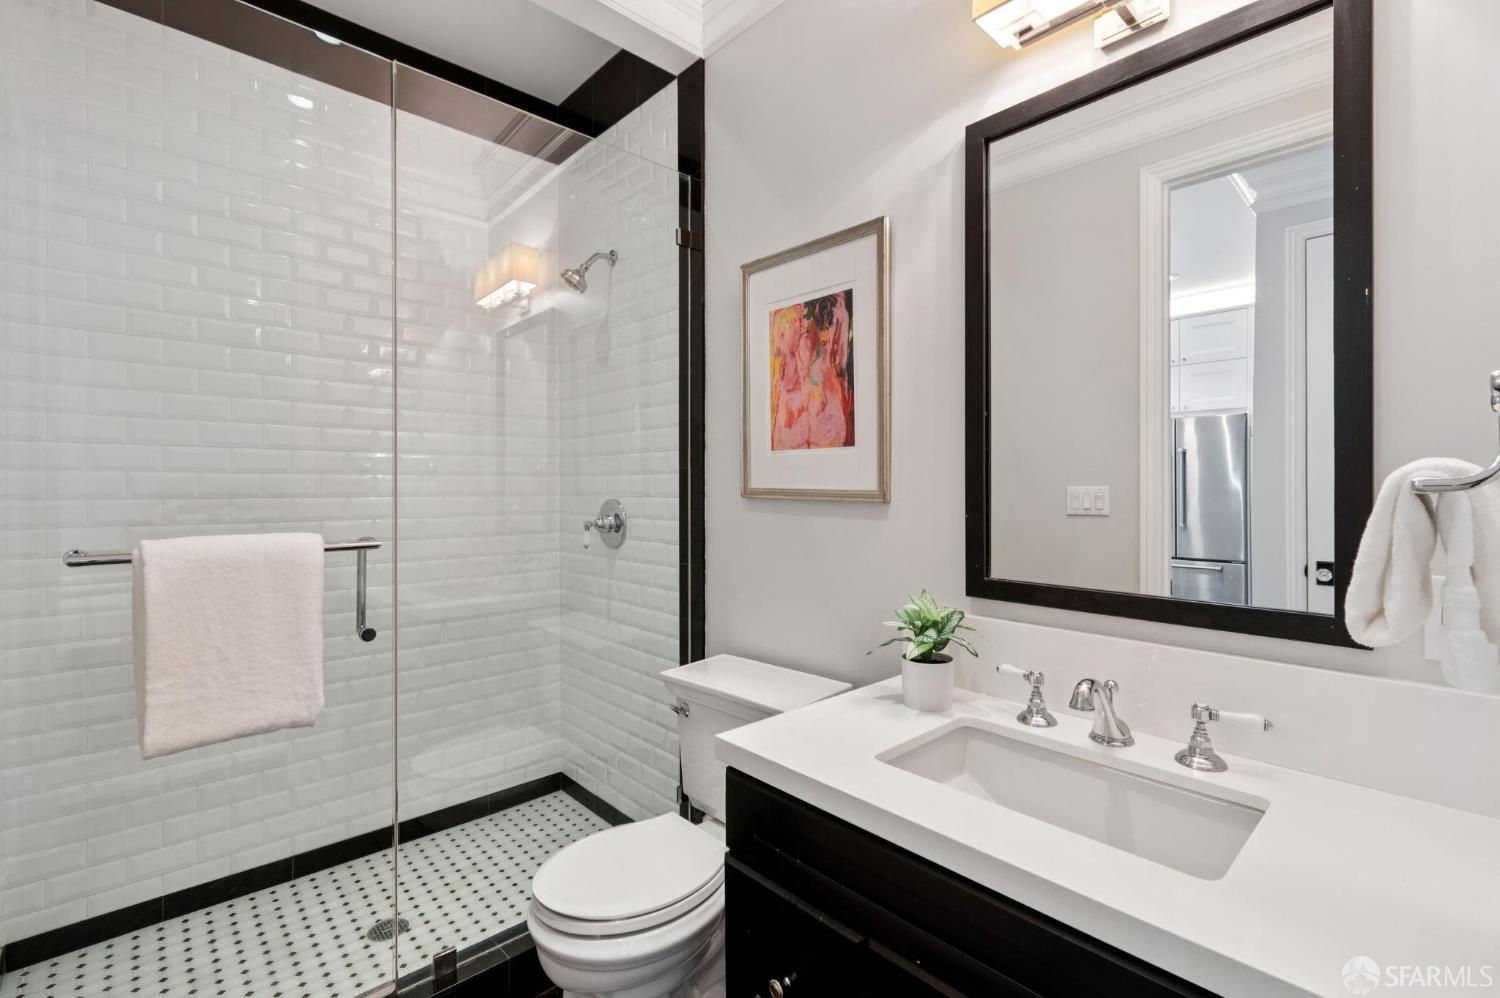
Bathroom with a glass subway-tile shower, mosaic floor, and dark vanity with a wide white countertop.
Staged bedroom with a gray upholstered bed, built-in shelves, shuttered windows, and abstract wall art.
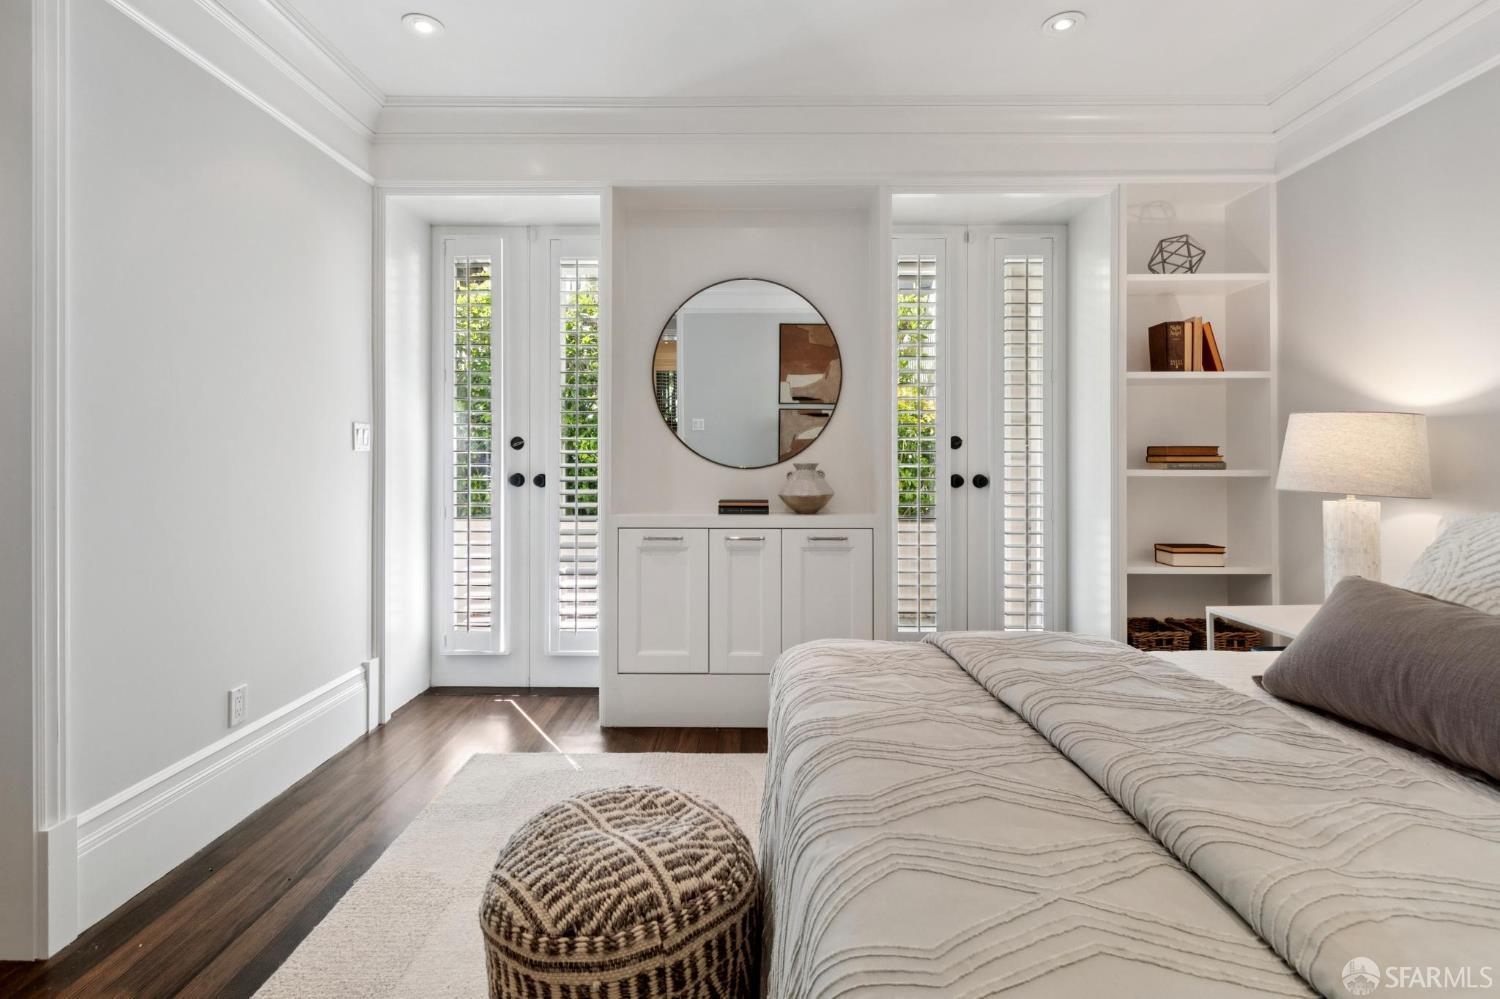
Bright bedroom with a large bed, shuttered doors, and a round mirror above a built-in cabinet.
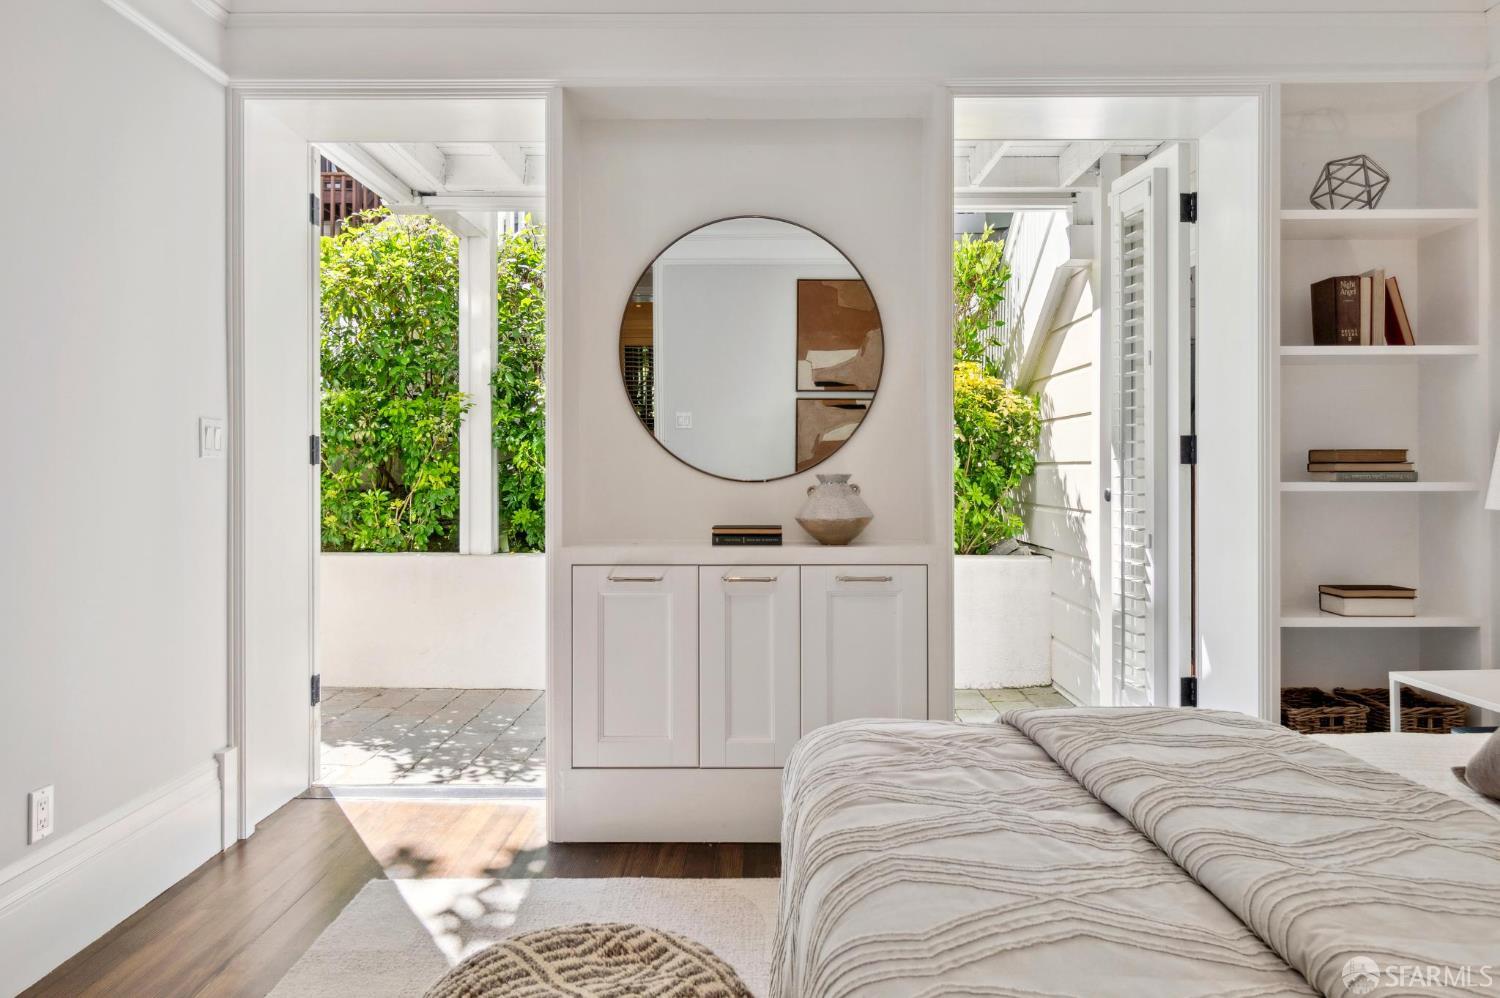
Bright bedroom with a white bed, round mirror, and open doors to a leafy patio.
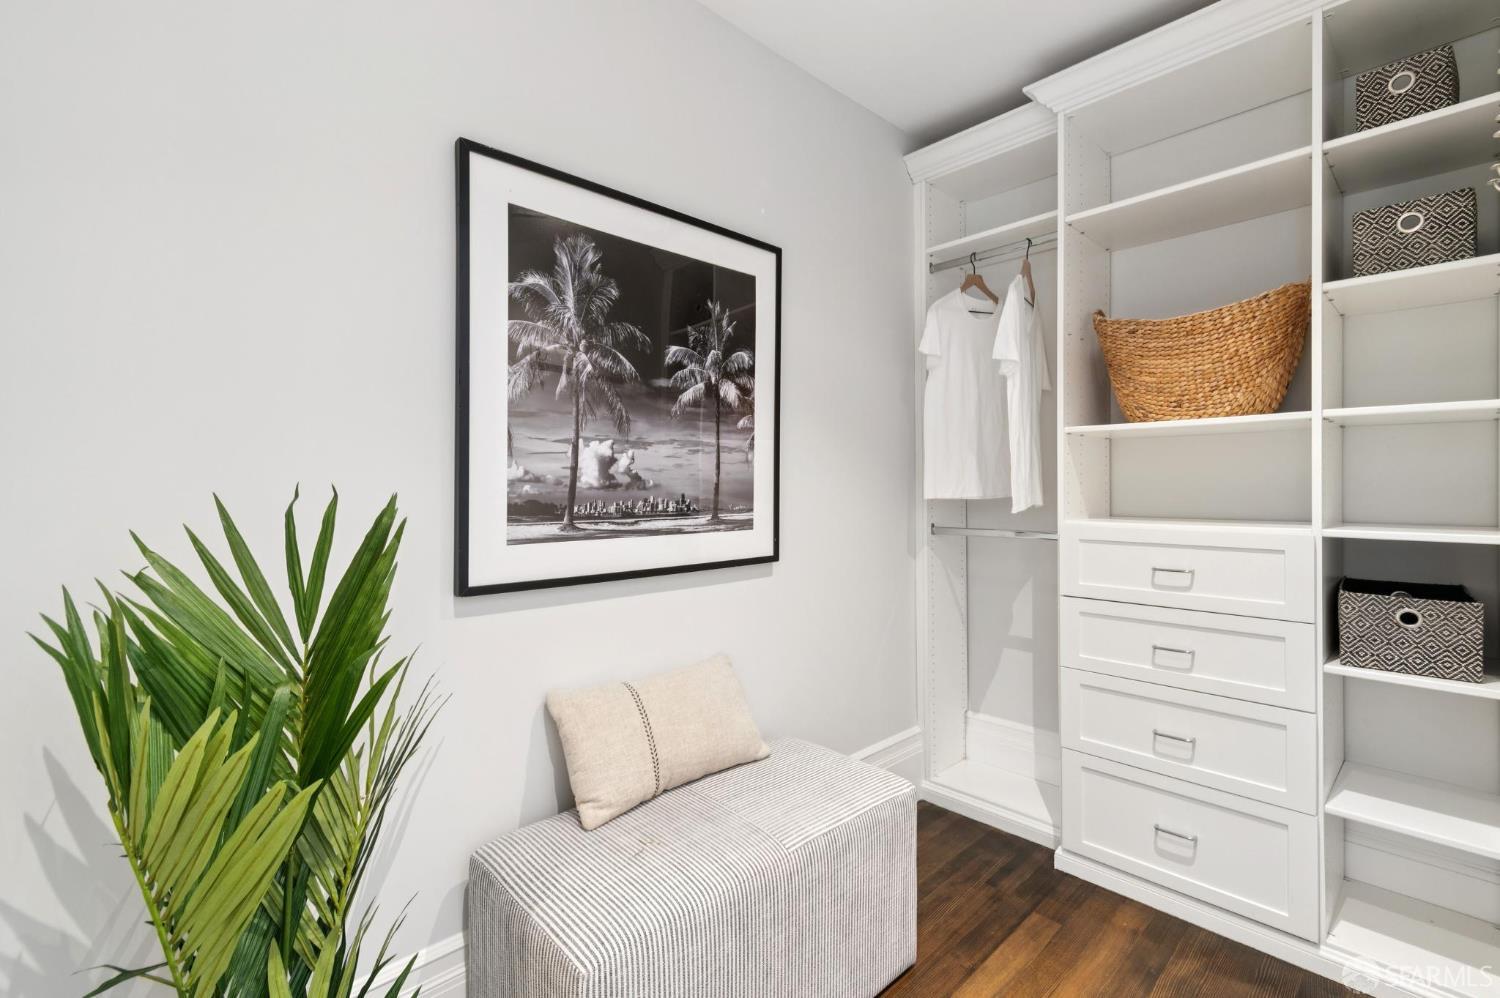
Walk-in closet with white built-ins, hanging clothes, a striped bench, and framed palm-tree artwork.
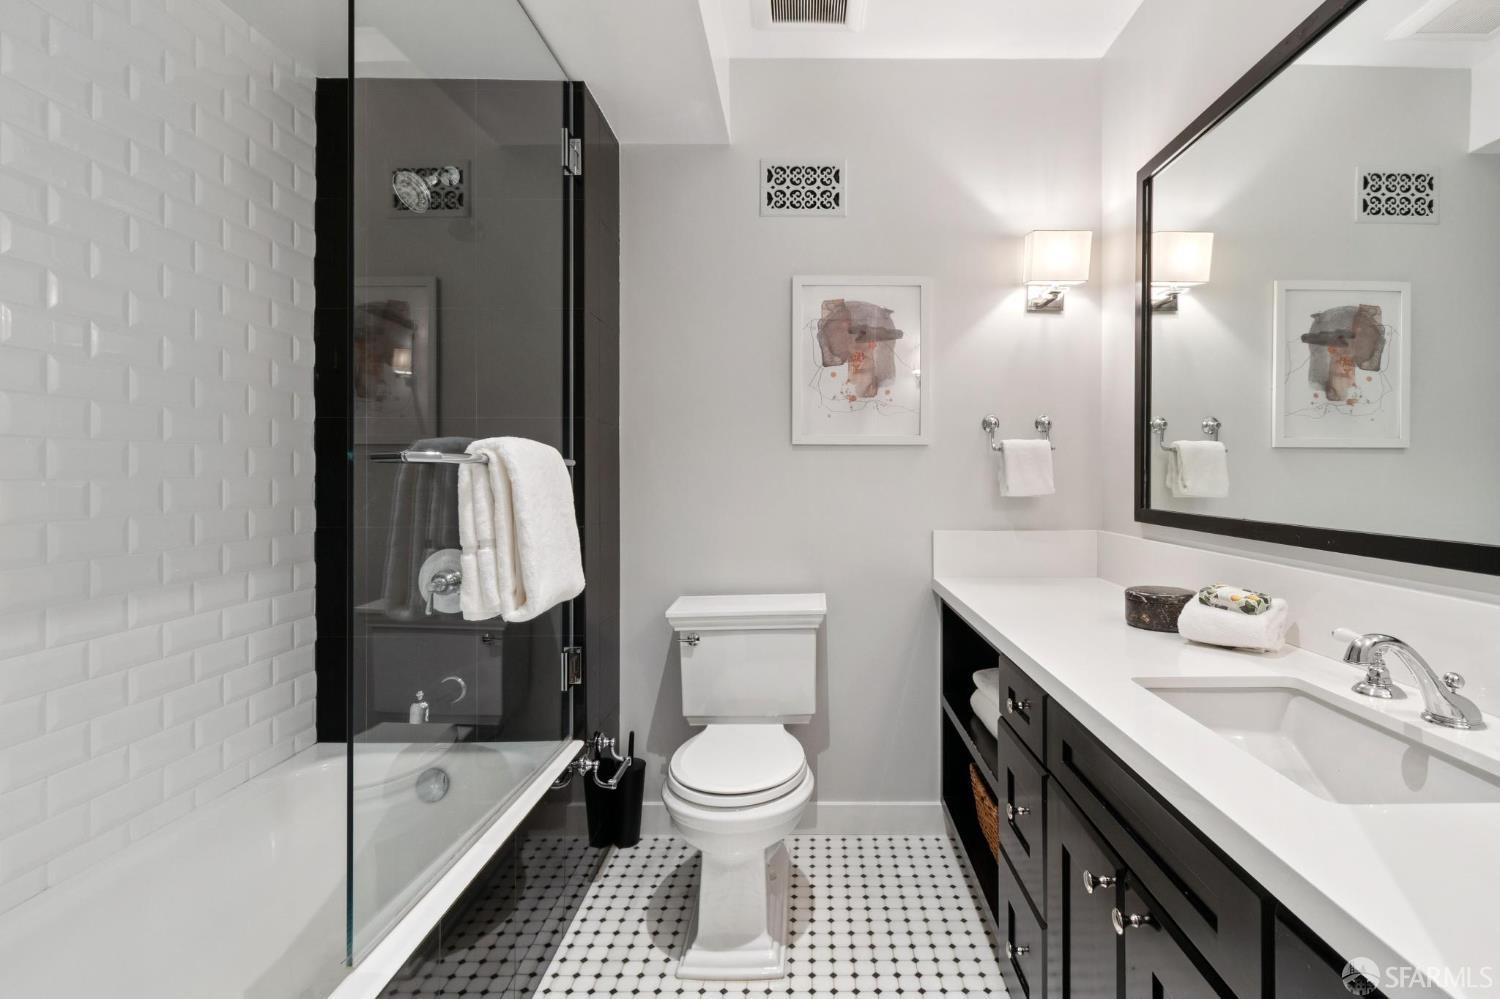
Bathroom with glass-enclosed tub, black vanity cabinetry, and black-and-white geometric floor.
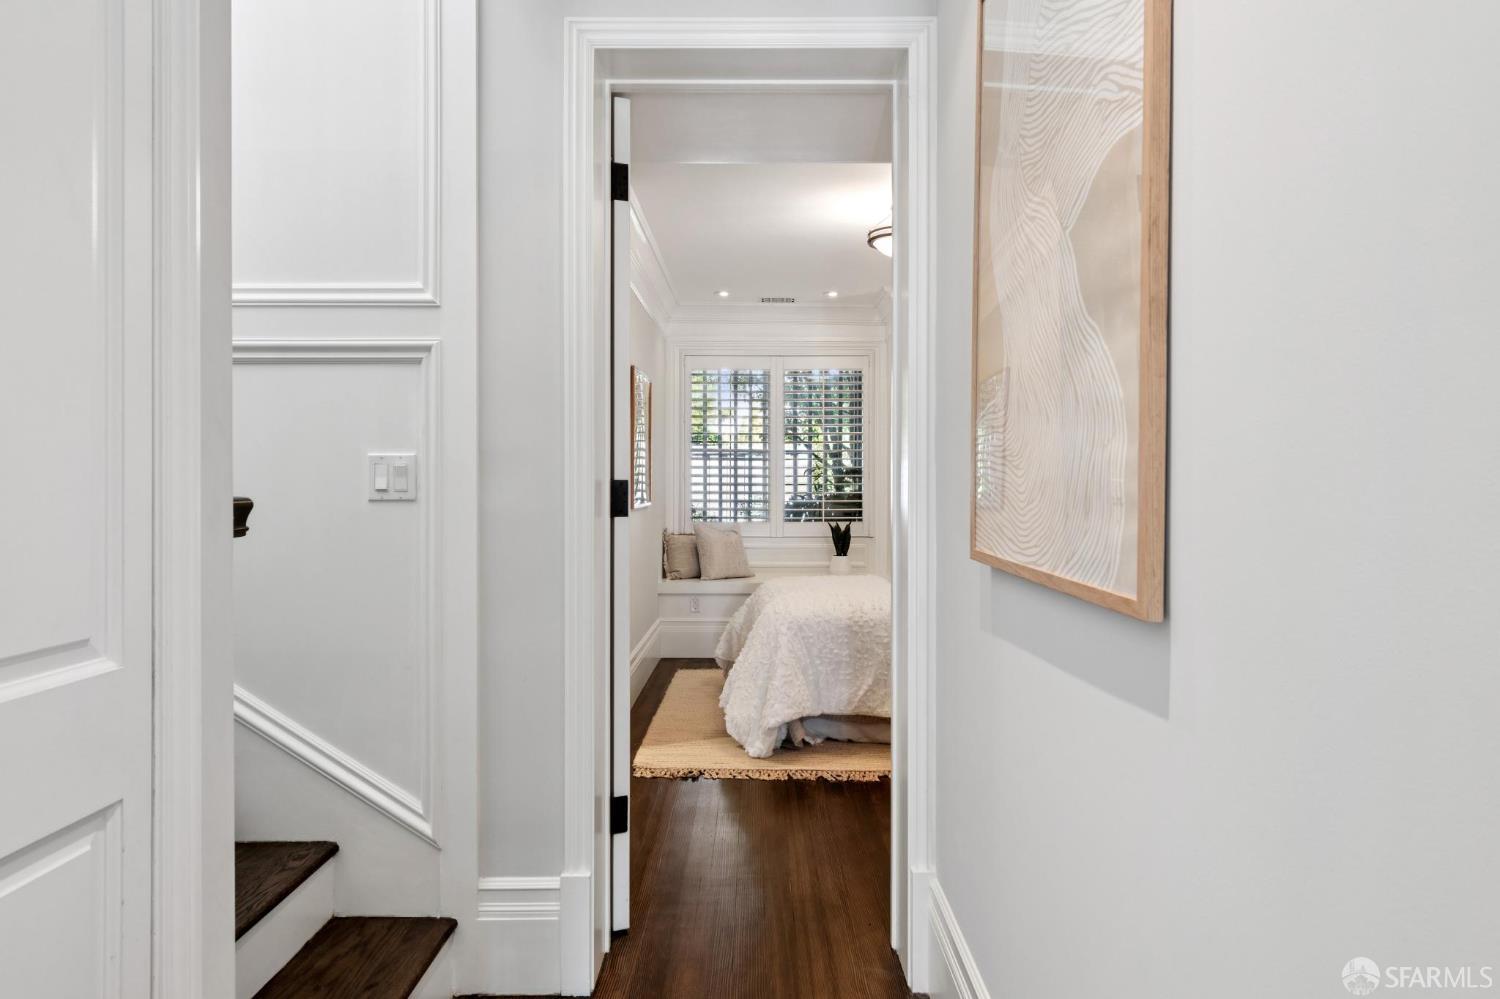
Hallway leading to a bedroom with a window seat, framed by white molding and dark wood floors.
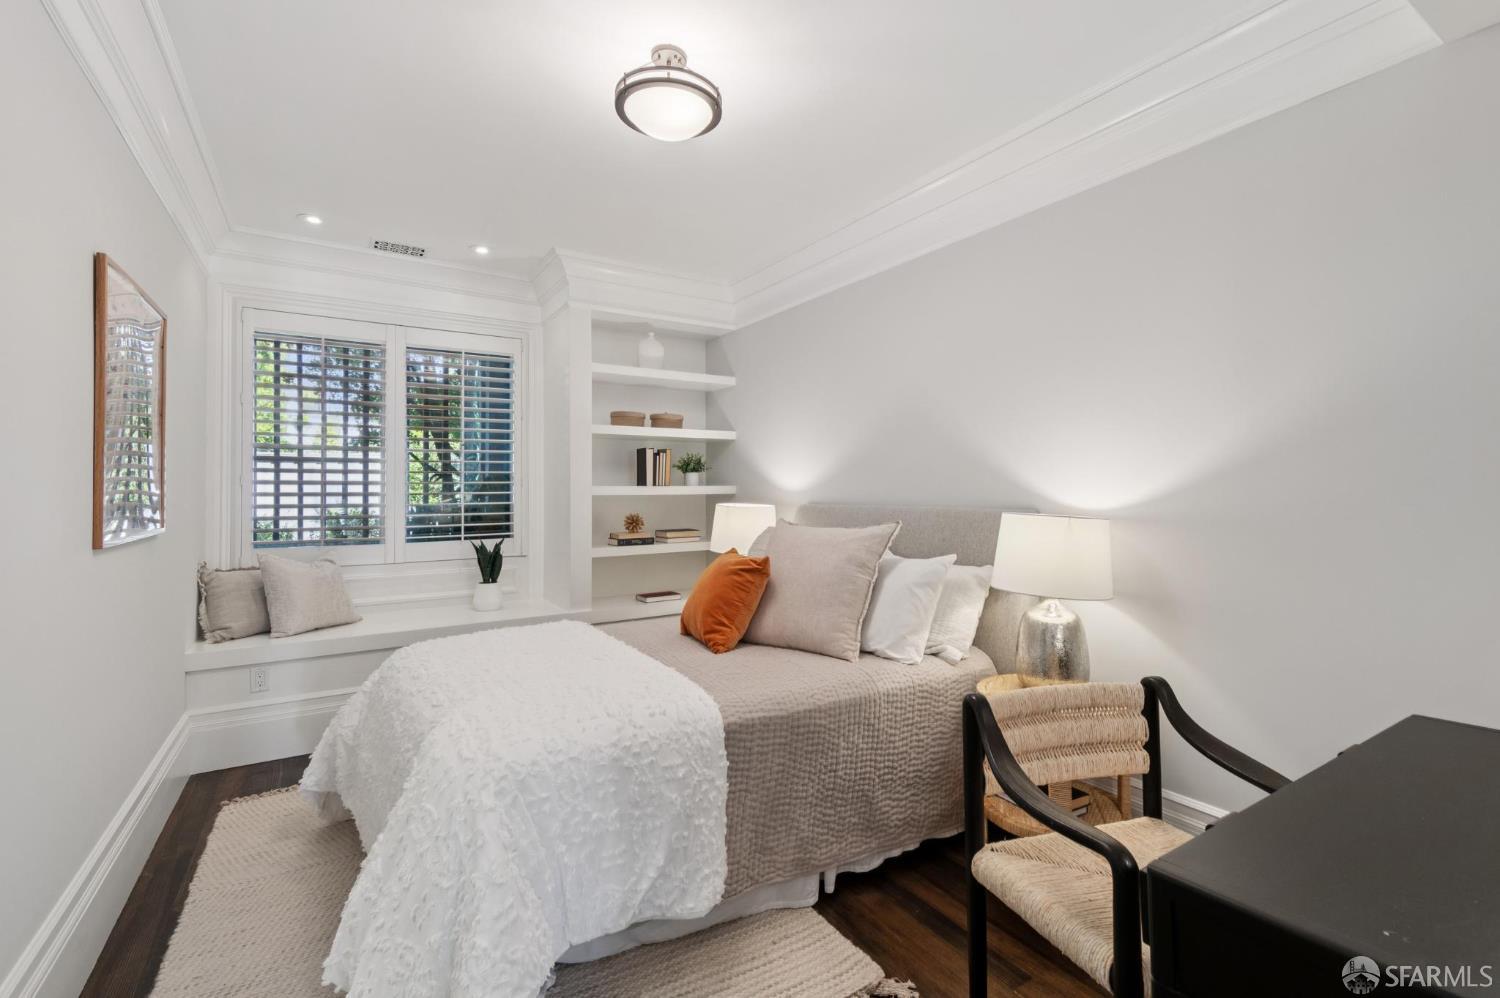
Staged bedroom with a shuttered window, built-in window seat, and open shelves.
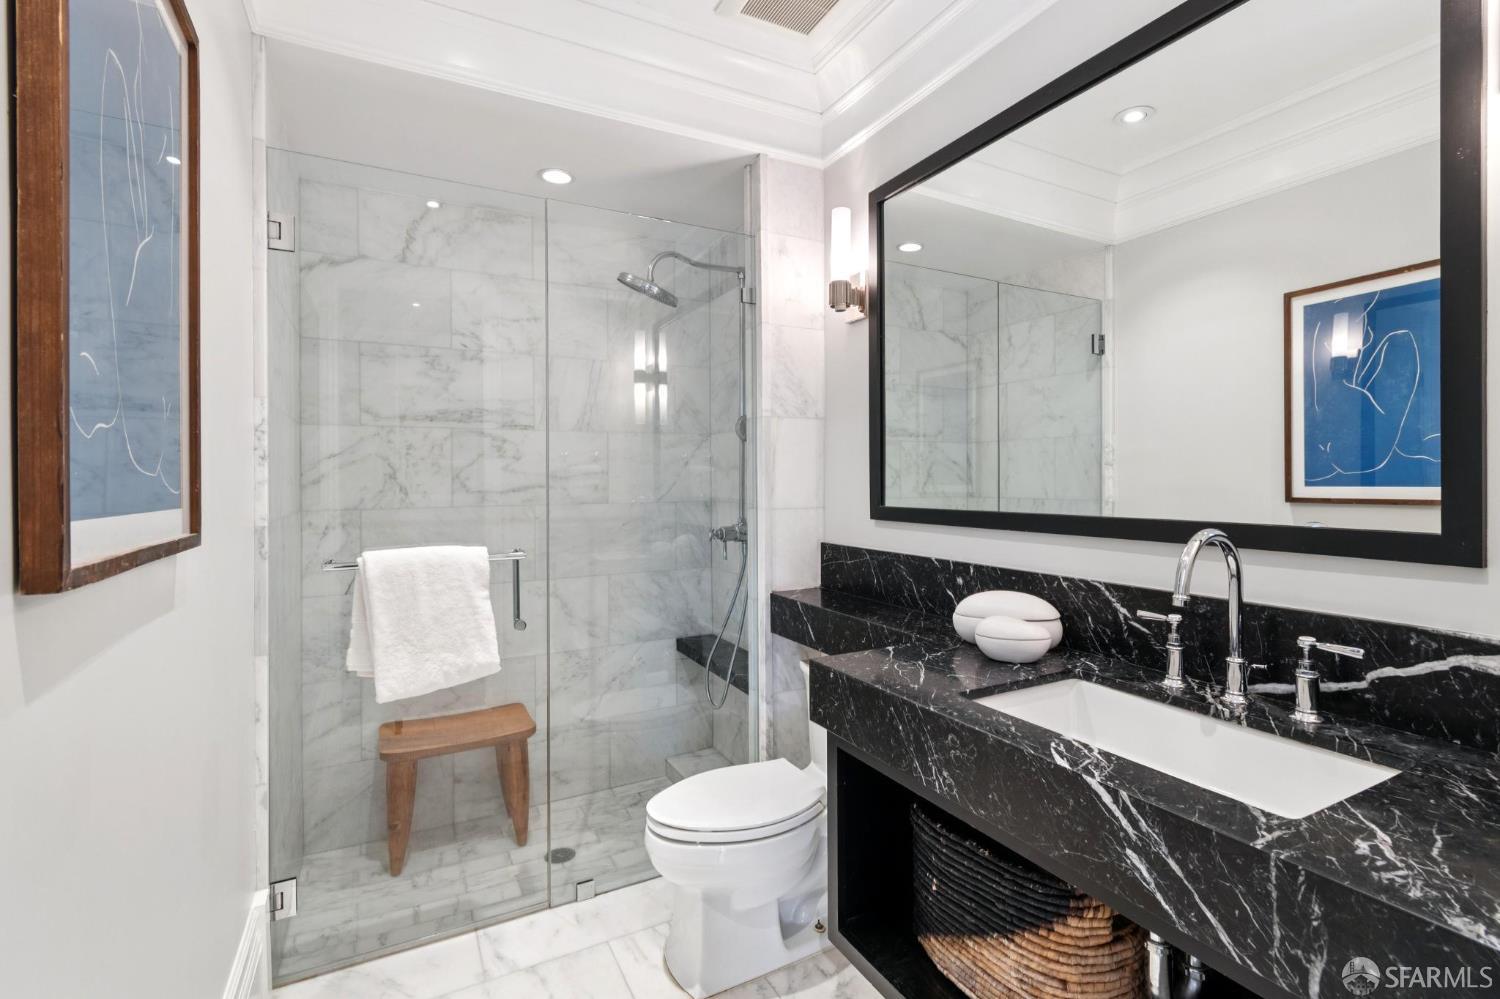
Bathroom with a glass-enclosed marble shower and a black marble vanity beneath a large mirror.
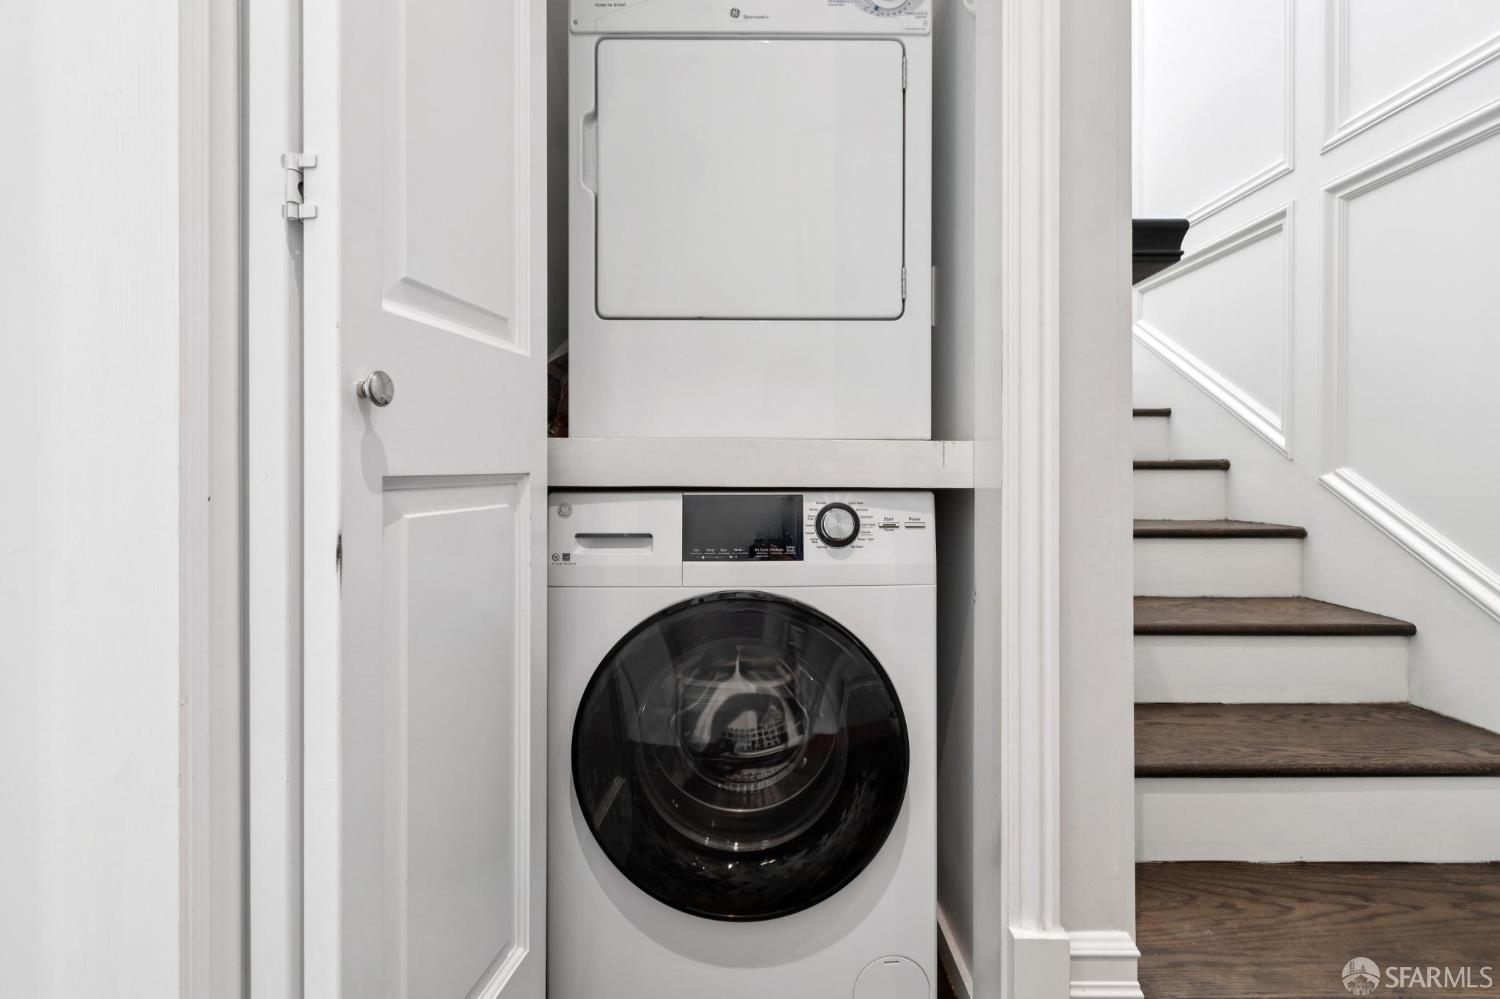
Laundry closet with stacked white appliances beside a staircase with dark wood treads.
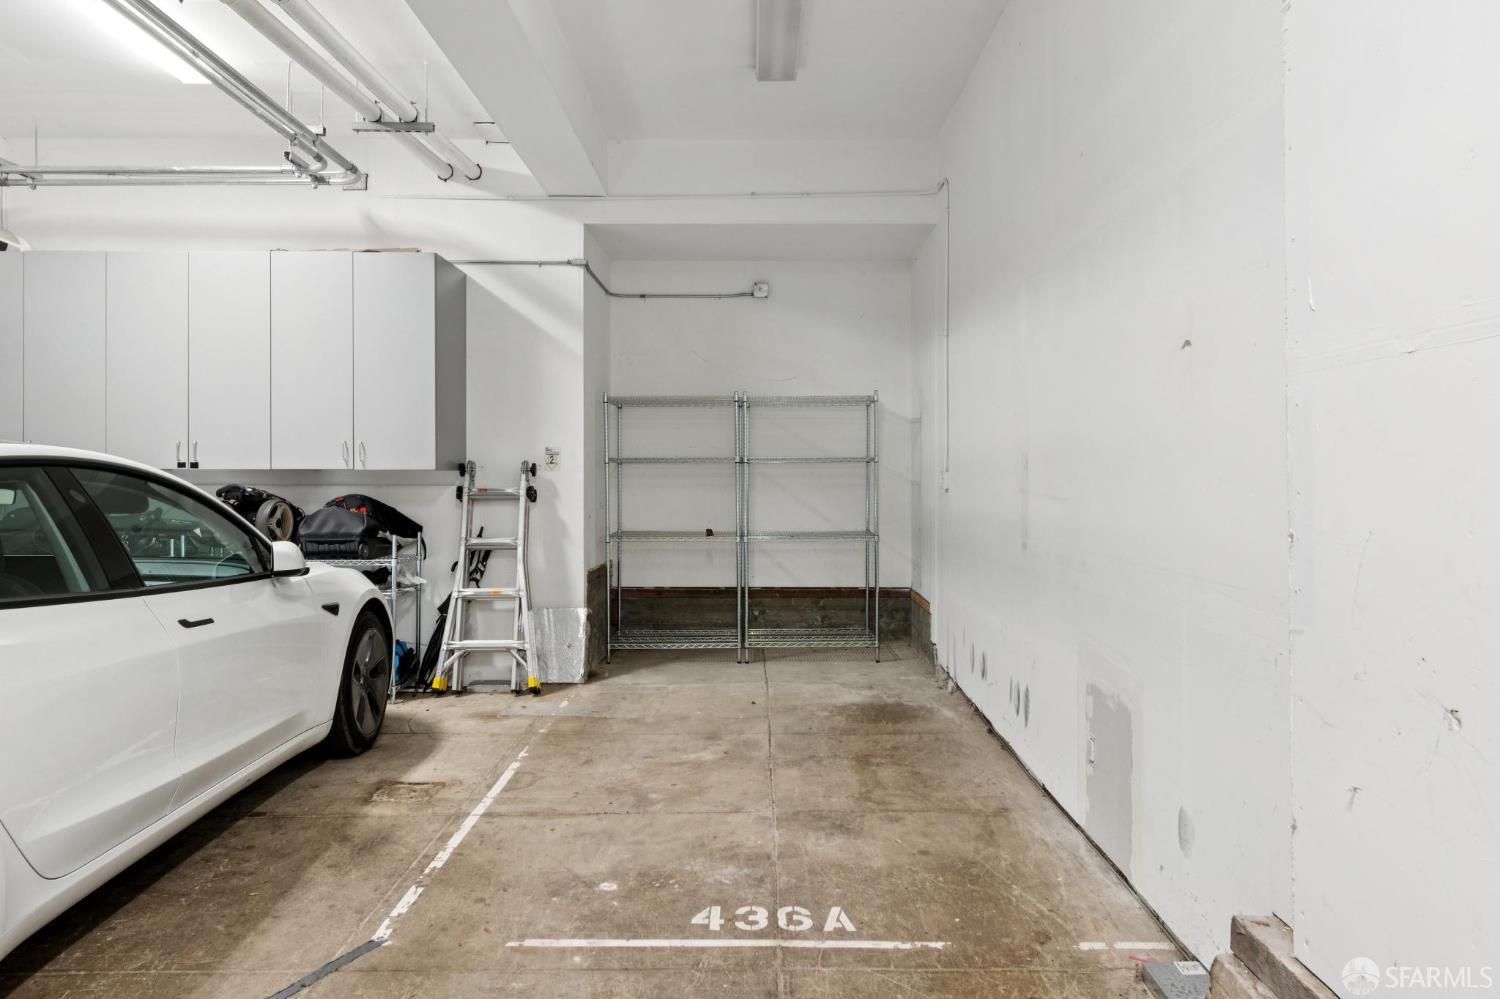
Garage parking space marked 436A, with a white car, wall cabinets, and metal shelving.
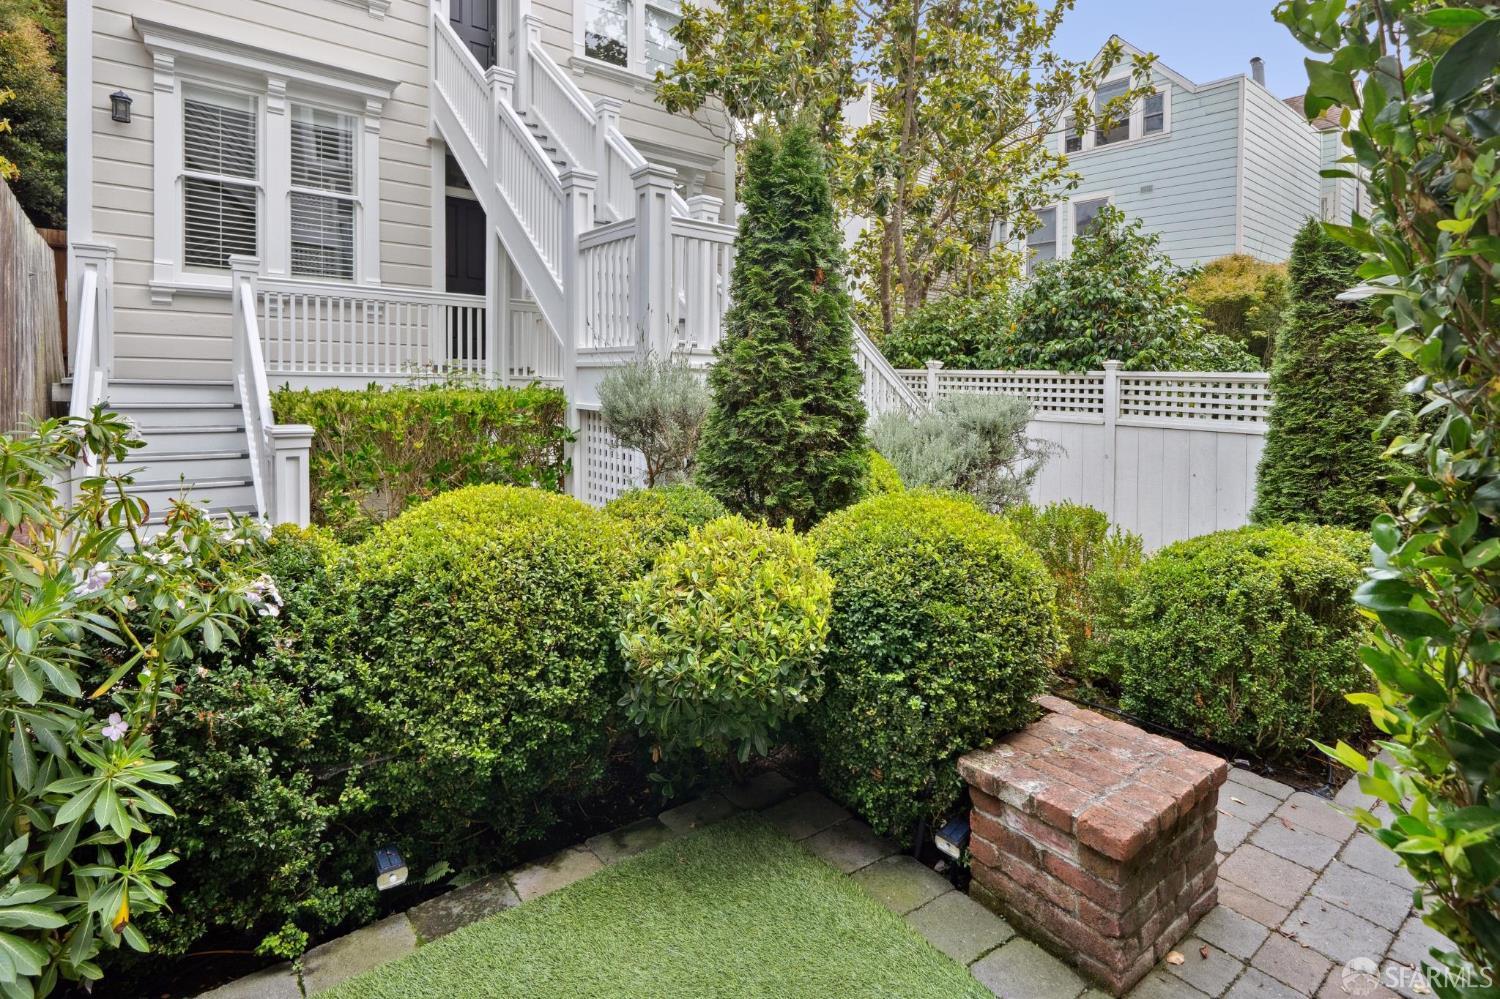
Garden courtyard with dense shrubs, brick planter, paved paths, and white stairs beside the house.
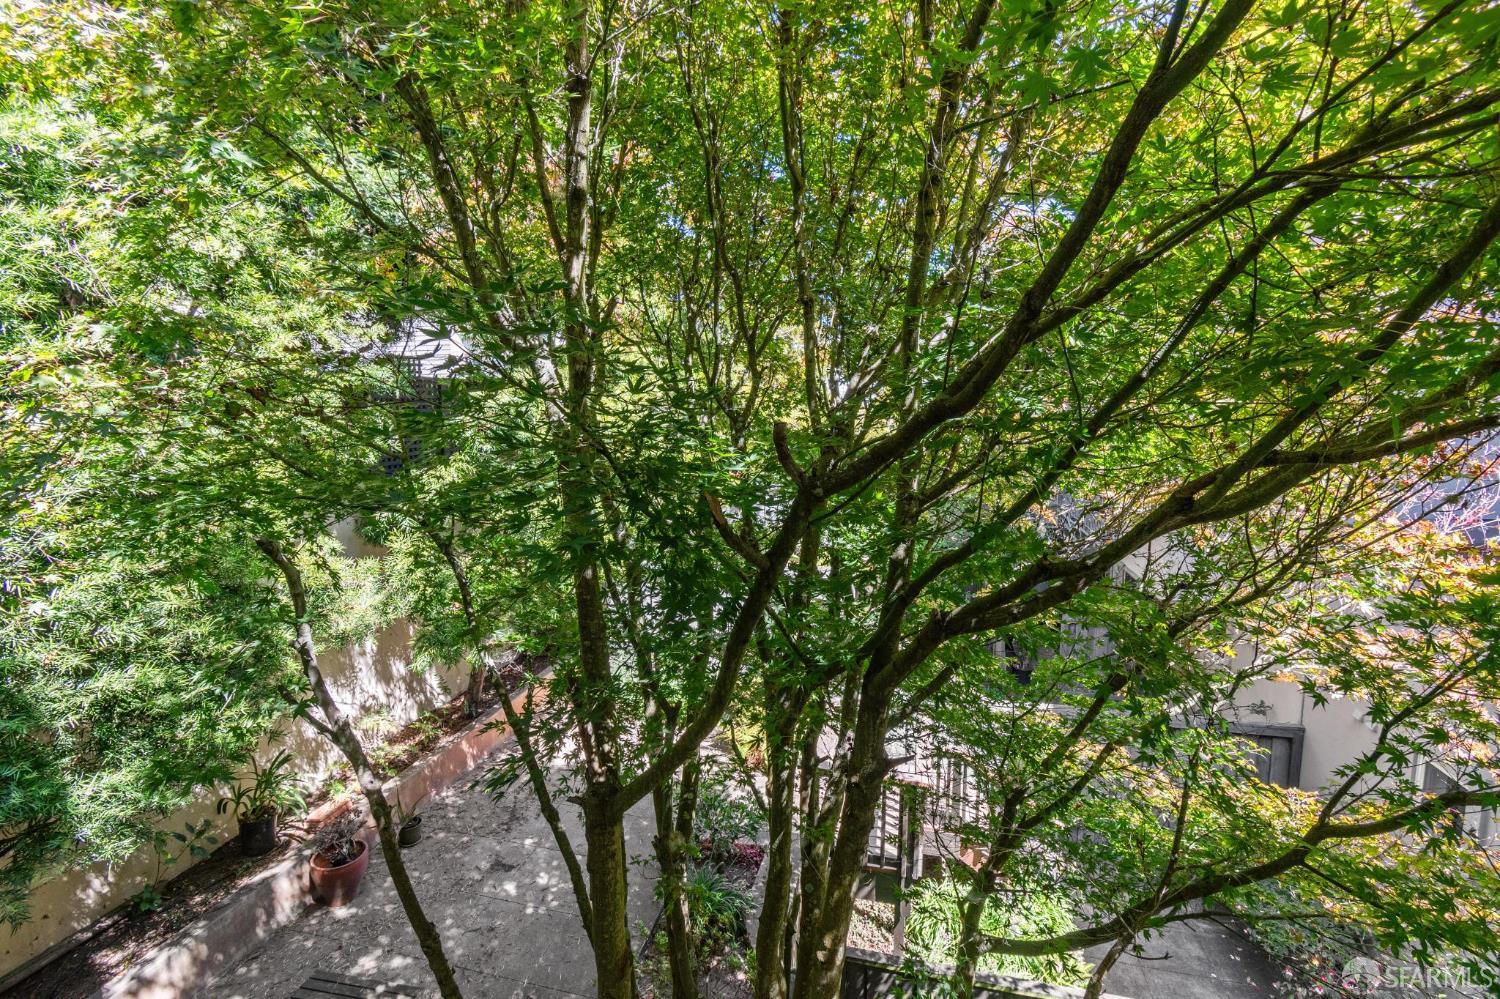
Leafy courtyard with mature trees, paved ground, and potted plants.
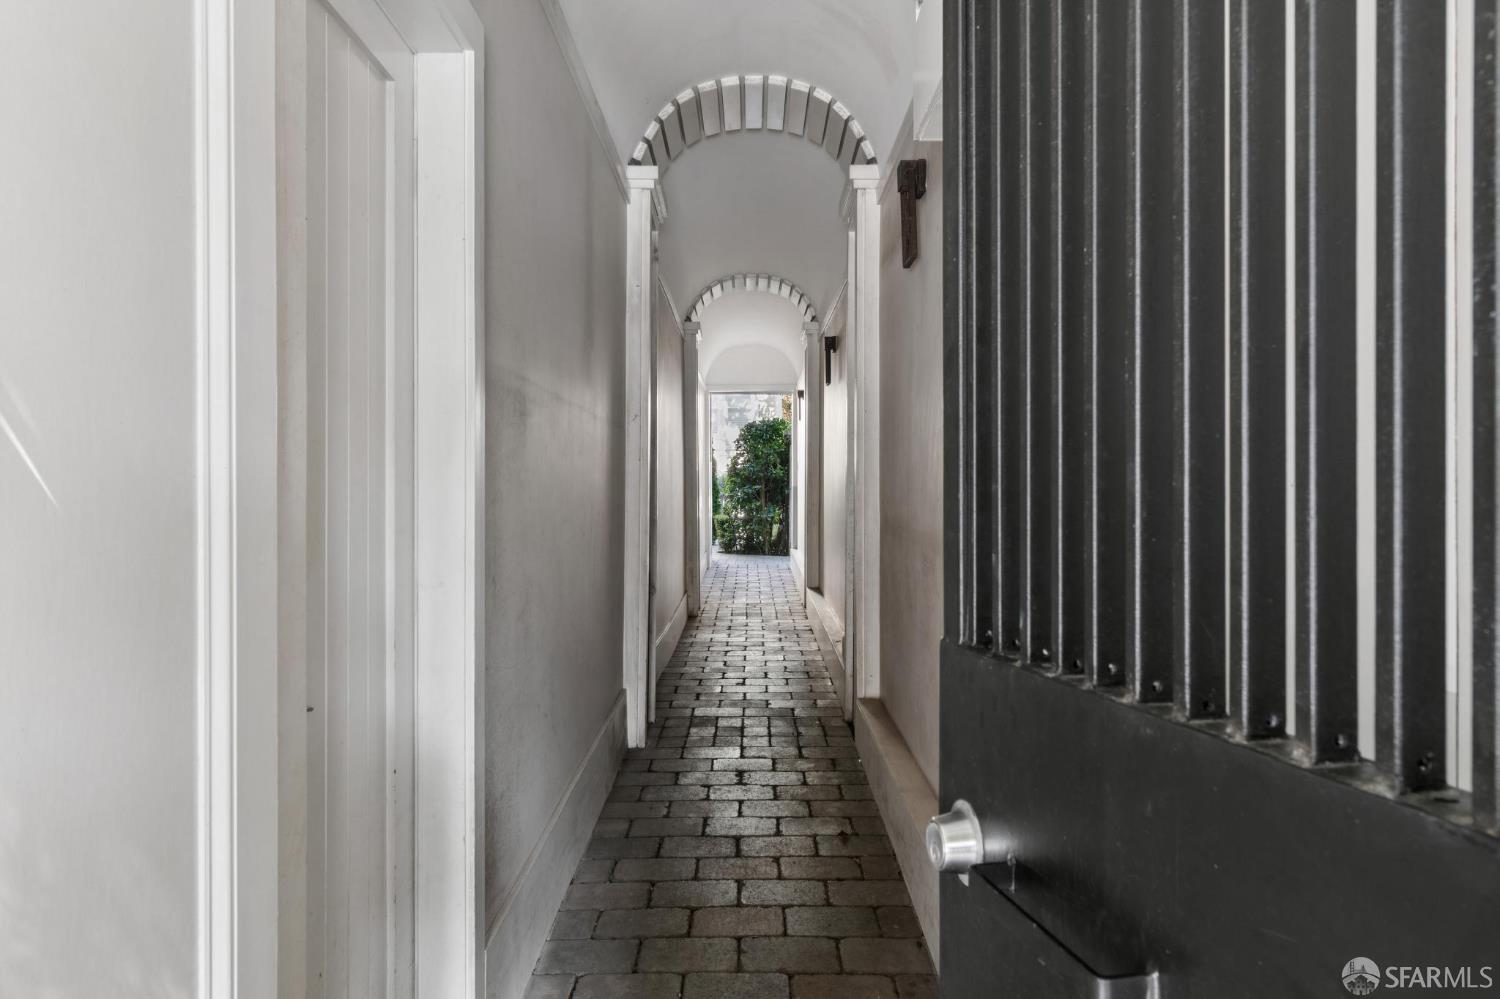
Covered entry passage with brick pavers, arched ceilings, and a dark metal gate.
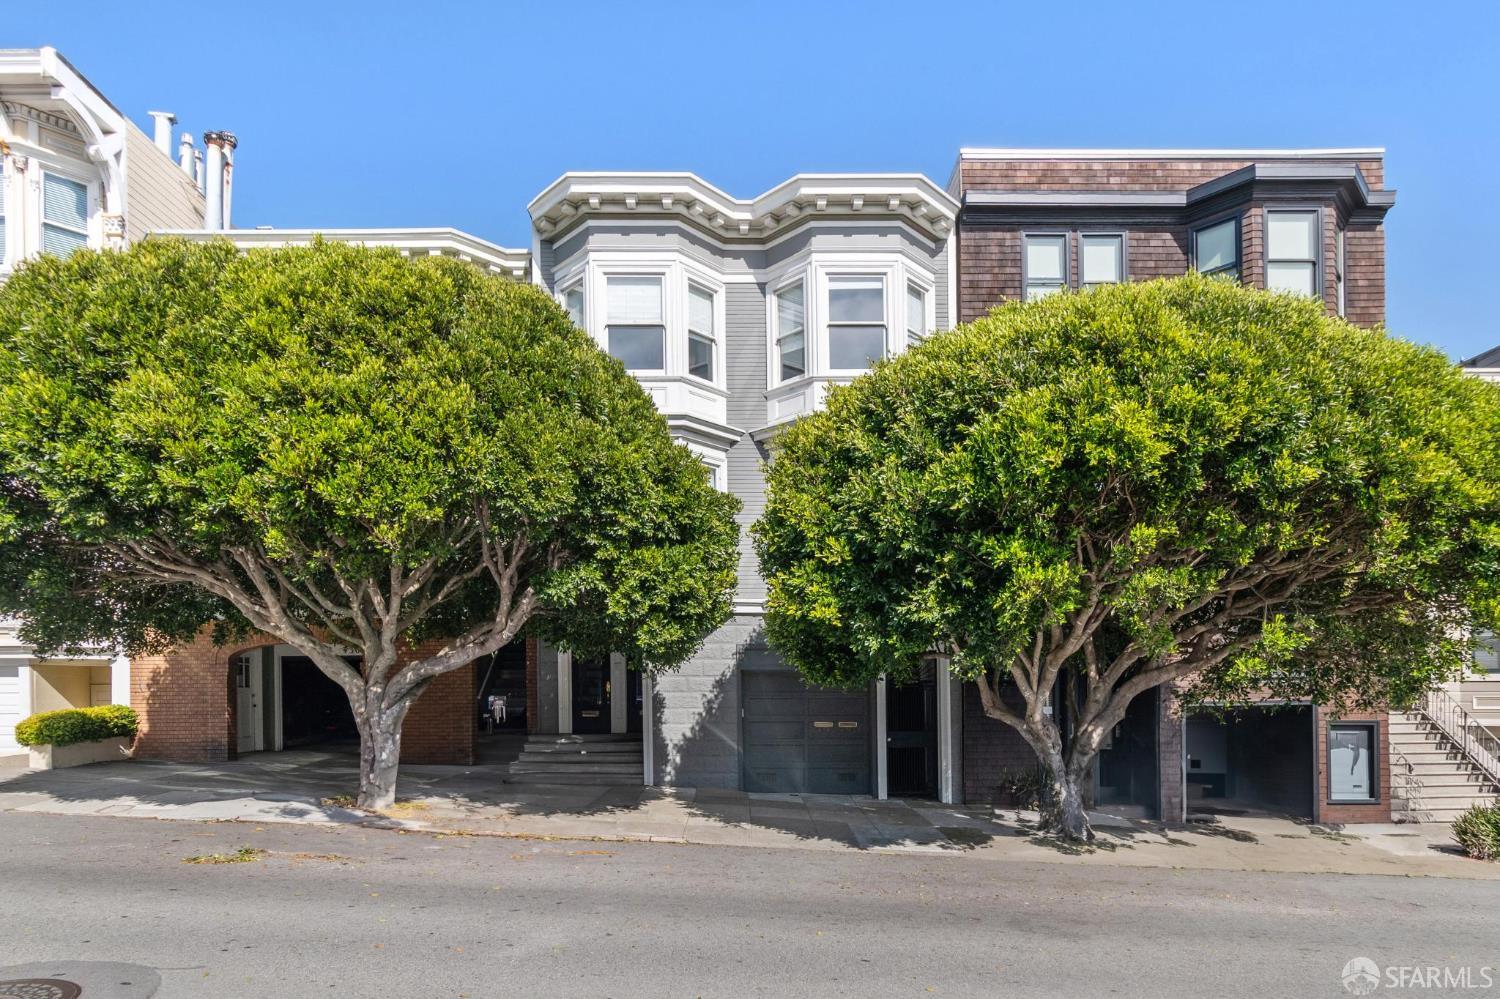
436 Laurel Street exterior with bay windows, a garage, and mature trees along the sidewalk.
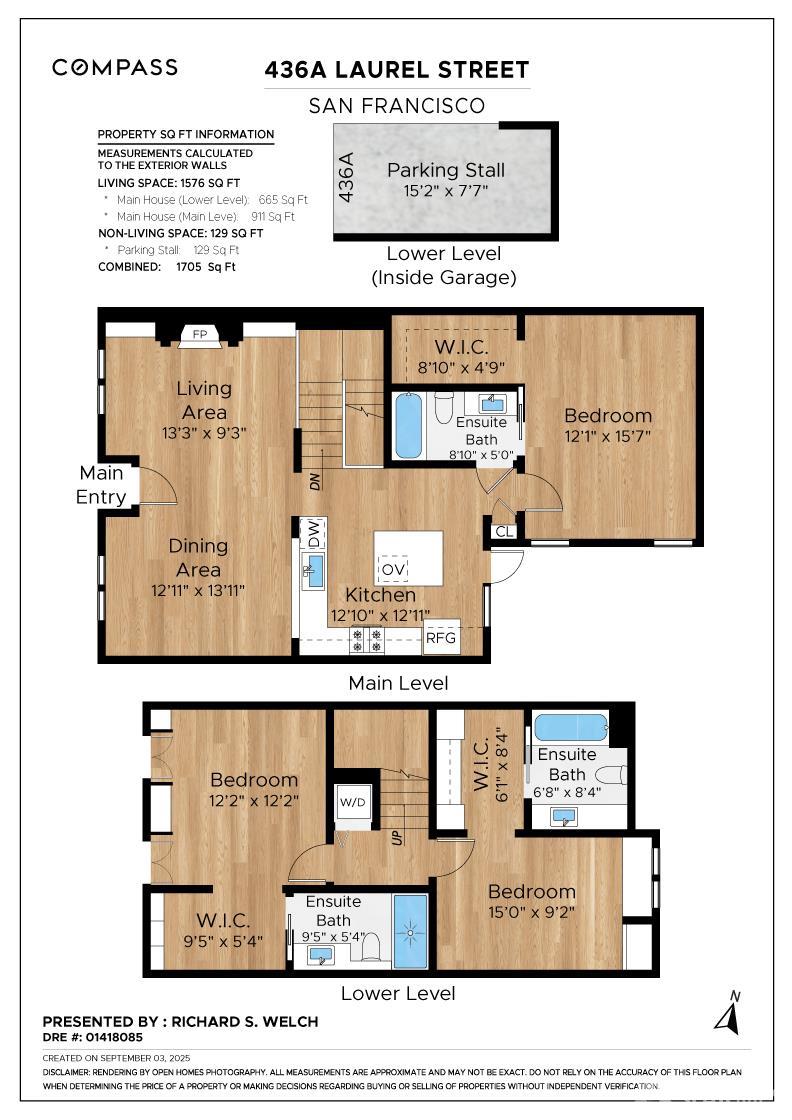
Two-level floor plan for 436A Laurel Street with three bedrooms and ensuite baths.
SEE ALL PHOTOS
Bright white kitchen with marble island, stainless steel appliances, and two bar stools.
Kitchen with white cabinetry, marble counters, stainless steel appliances, and a large island.
White kitchen with marble island, paneled cabinets, stainless steel appliances, and pendant lights.
Dining room with a glass-top table, white upholstered chairs, and plantation shutters beside the kitchen.
Open-plan living and dining room with white furnishings, dark wood floors, and an adjoining kitchen.
Living room with a lit fireplace, built-in bookshelves, and tall shuttered windows.
Staged living room with a lit fireplace, white built-in shelves, gray sofas, and paneled walls.
Bedroom with a woven tan headboard, cream bedding, and a dark nightstand beside the bed.
Bright bedroom with white bedding, plantation shutters, framed artwork, and built-in storage.
Staged bedroom with white bedding, a round mirror, and open doors to an en-suite bathroom and closet.
Walk-in closet with white built-ins, woven baskets, and a white shirt hanging on a rail.
Bathroom with a glass subway-tile shower, mosaic floor, and dark vanity with a wide white countertop.
Staged bedroom with a gray upholstered bed, built-in shelves, shuttered windows, and abstract wall art.
Bright bedroom with a large bed, shuttered doors, and a round mirror above a built-in cabinet.
Bright bedroom with a white bed, round mirror, and open doors to a leafy patio.
Walk-in closet with white built-ins, hanging clothes, a striped bench, and framed palm-tree artwork.
Bathroom with glass-enclosed tub, black vanity cabinetry, and black-and-white geometric floor.
Hallway leading to a bedroom with a window seat, framed by white molding and dark wood floors.
Staged bedroom with a shuttered window, built-in window seat, and open shelves.
Bathroom with a glass-enclosed marble shower and a black marble vanity beneath a large mirror.
Laundry closet with stacked white appliances beside a staircase with dark wood treads.
Garage parking space marked 436A, with a white car, wall cabinets, and metal shelving.
Garden courtyard with dense shrubs, brick planter, paved paths, and white stairs beside the house.
Leafy courtyard with mature trees, paved ground, and potted plants.
Covered entry passage with brick pavers, arched ceilings, and a dark metal gate.
436 Laurel Street exterior with bay windows, a garage, and mature trees along the sidewalk.
Two-level floor plan for 436A Laurel Street with three bedrooms and ensuite baths.
Sold

436 Laurel Street

436 Laurel Street, San Francisco, CA 94115

$2,010,000
Sophisticated and serene, a gem of a property in exclusive Presidio Heights. Enjoy three bedrooms and three baths, all en suite, with vaulted ceilings, an open social kitchen with Carrara counters and the finest appliances, beautiful hardwood floors, and views of the central courtyard full of green foliage throughout the home. Large walk-in closets, In-unit washer dryer, a generous parking space, and a gas fireplace in the living room round out this unique and wonderful opportunity.

3
beds

3
baths

Lauren Fraser smiling in a black blazer and patterned blouse.

Lauren Fraser

Features & Amenities

Interior

  • total bedrooms3
  • Total bathrooms3
  • full bathrooms3
  • Flooring Wood
  • Fireplace Gas Starter, Living Room
  • APPLIANCES Dryer, Washer

Area & Lot

  • Status Sold
  • Date Sold October 31, 2025
  • MLS® ID425070019
  • TypeResidential
  • YEAR BUILT1900

Exterior

  • parkingCovered, Garage Door Opener, Side by Side, On Site

Financial

  • Sales Price$2,010,000
  • HOA $453/mo

Work With Lauren

Whether buying or selling, Lauren combines local market expertise and personalized attention to ensure a smooth, successful experience.

Follow Me on Instagram