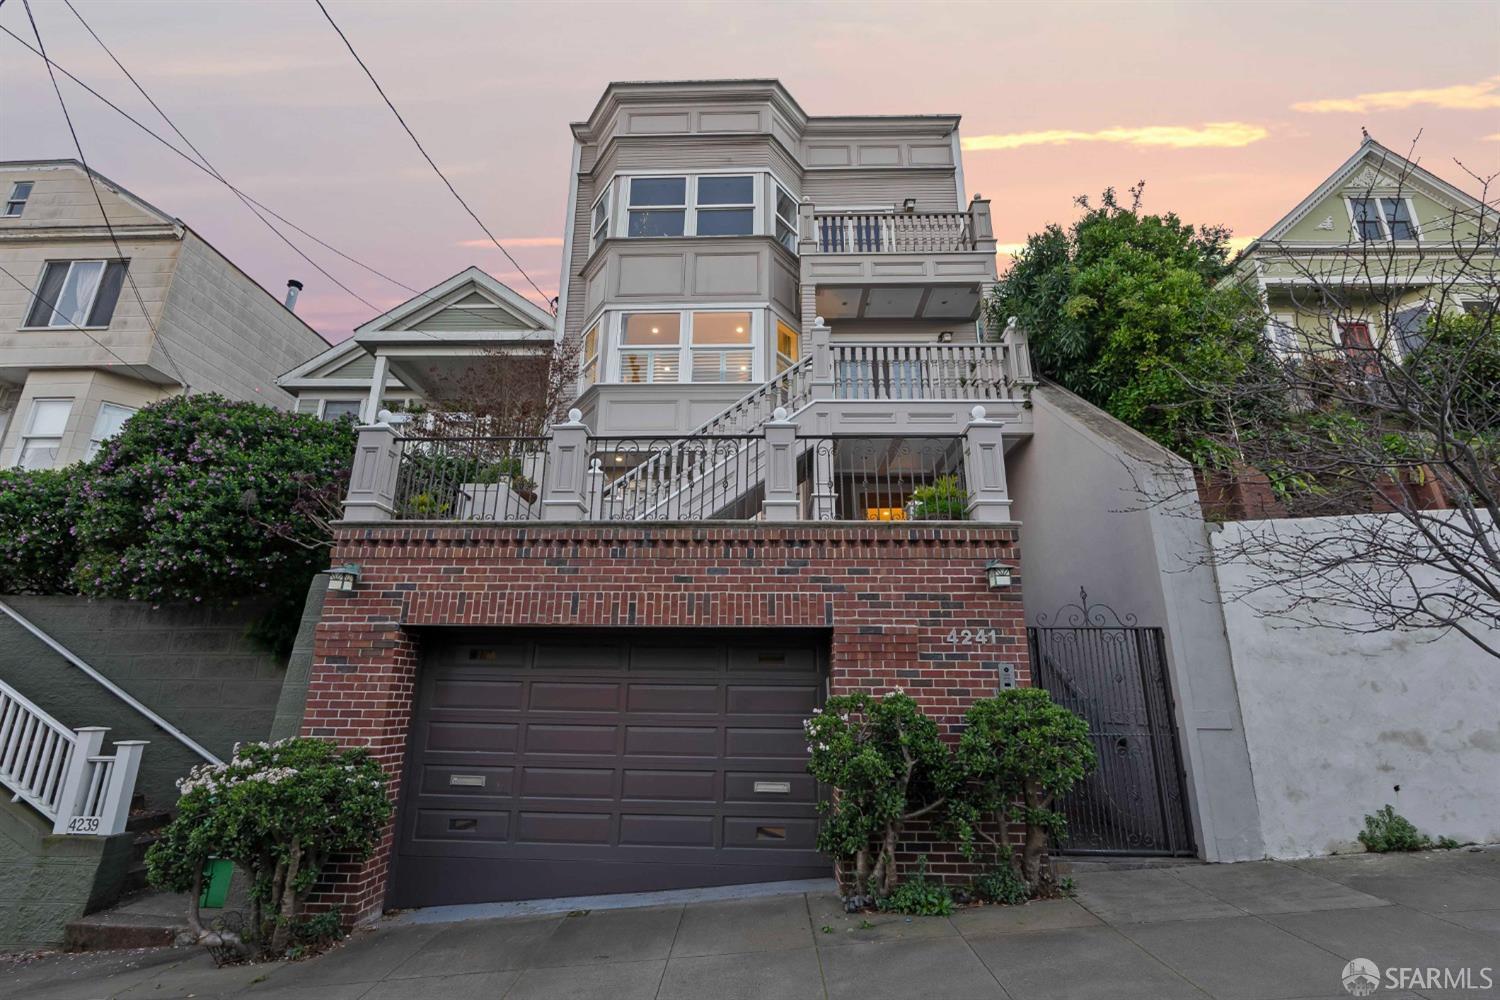

Multi-story San Francisco home with brick garage facade, balconies, and front staircase at dusk.
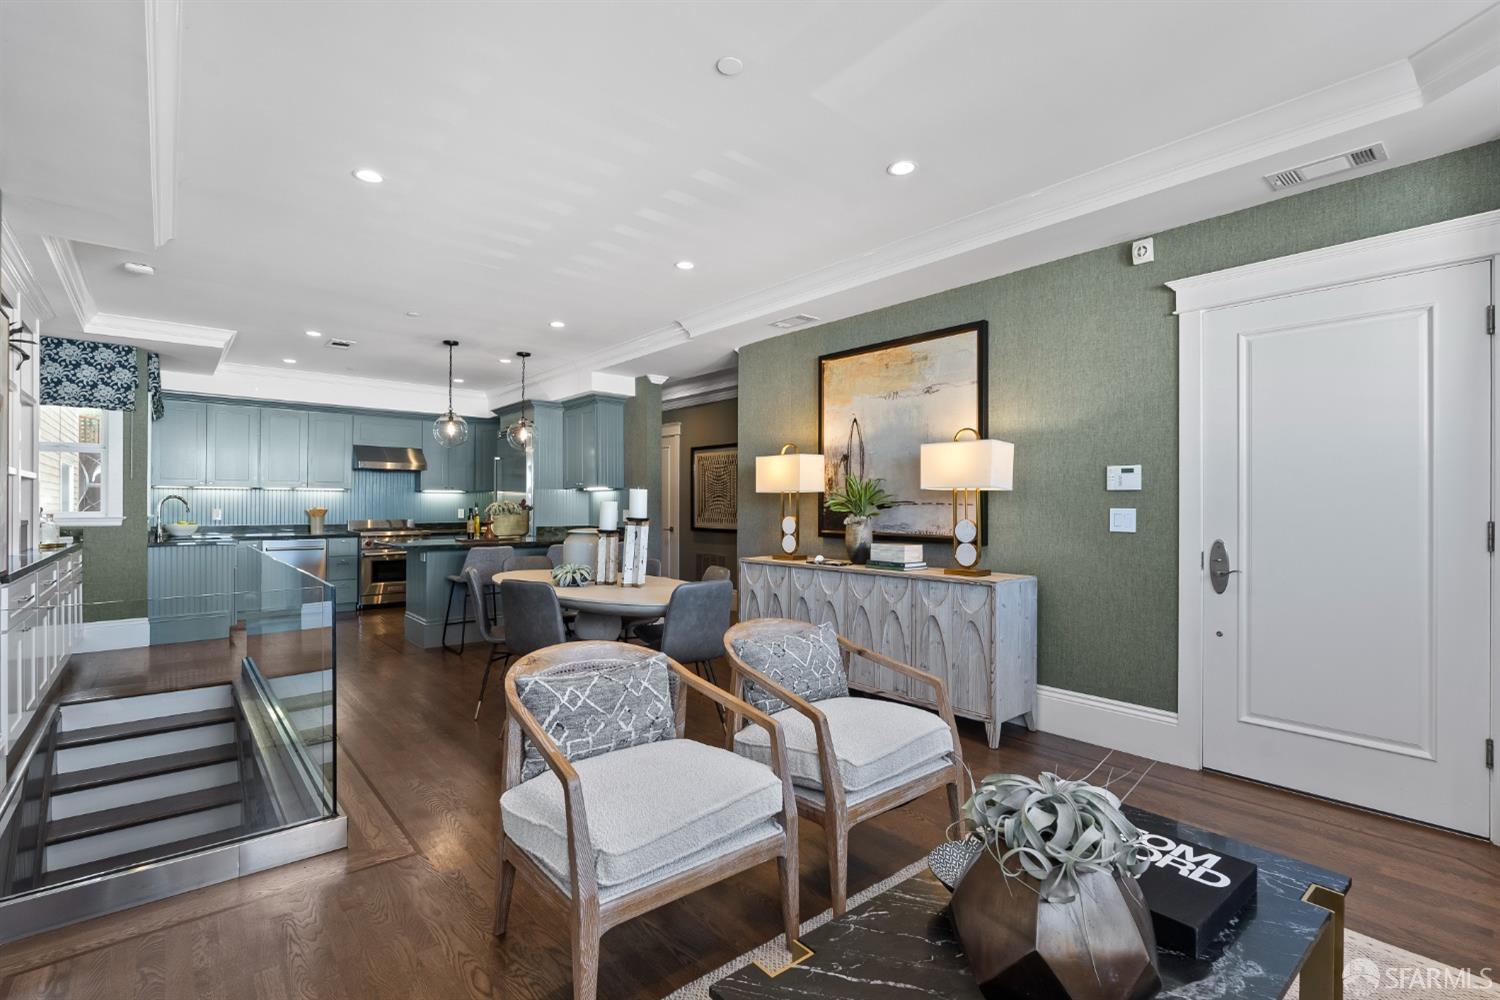
Open-plan living room with blue-green kitchen cabinetry, dark wood floors, and a glass-railed staircase.
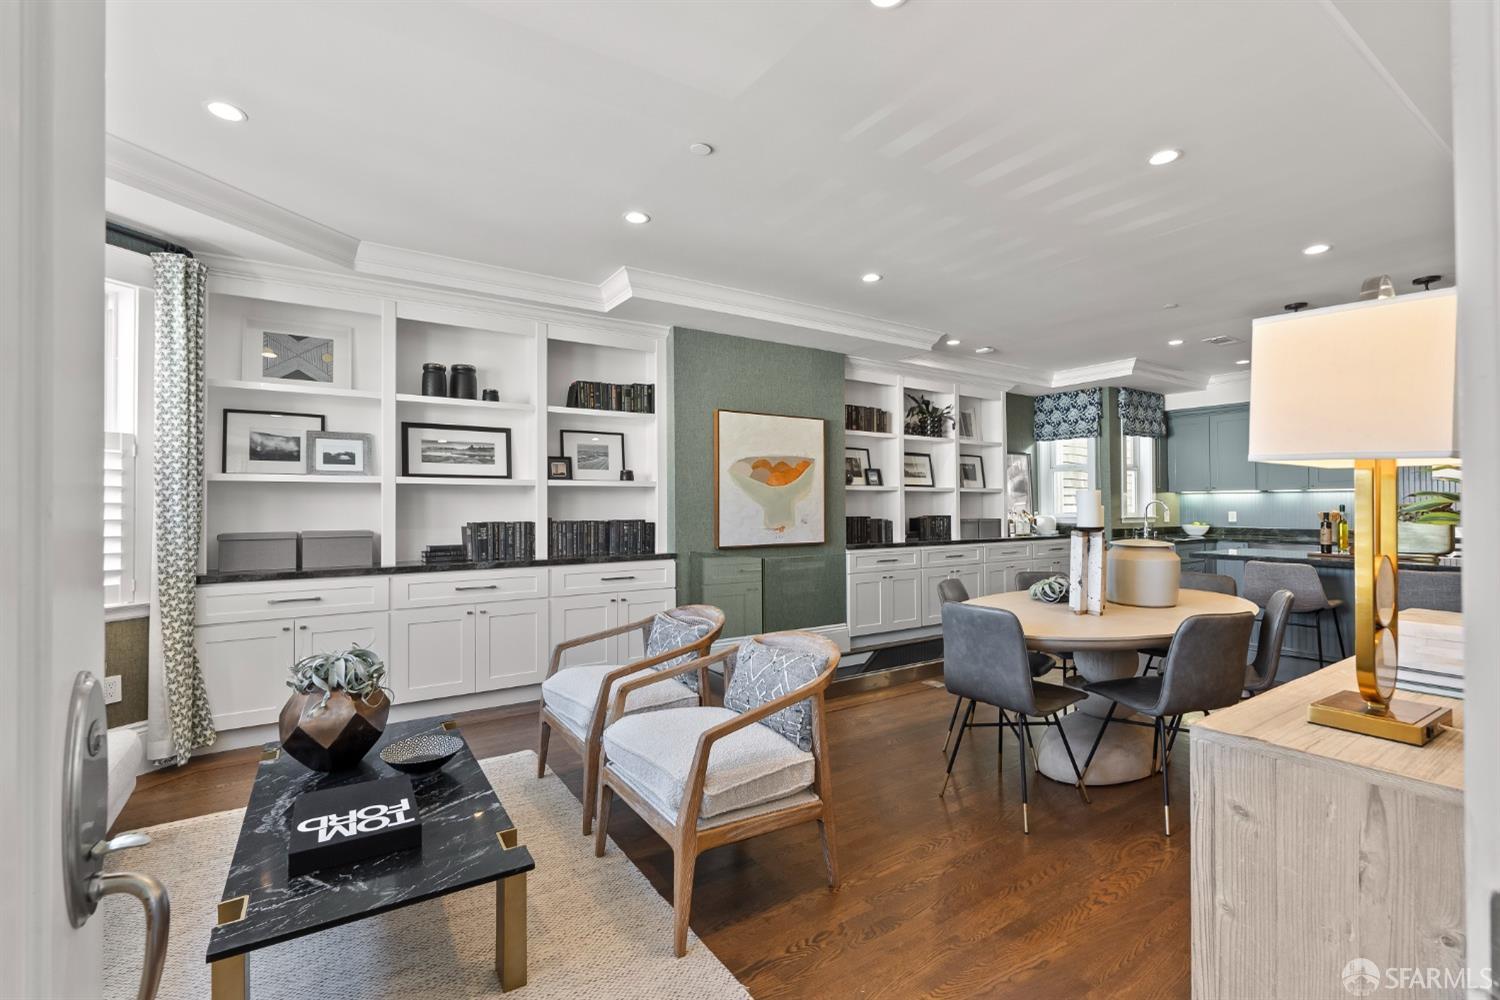
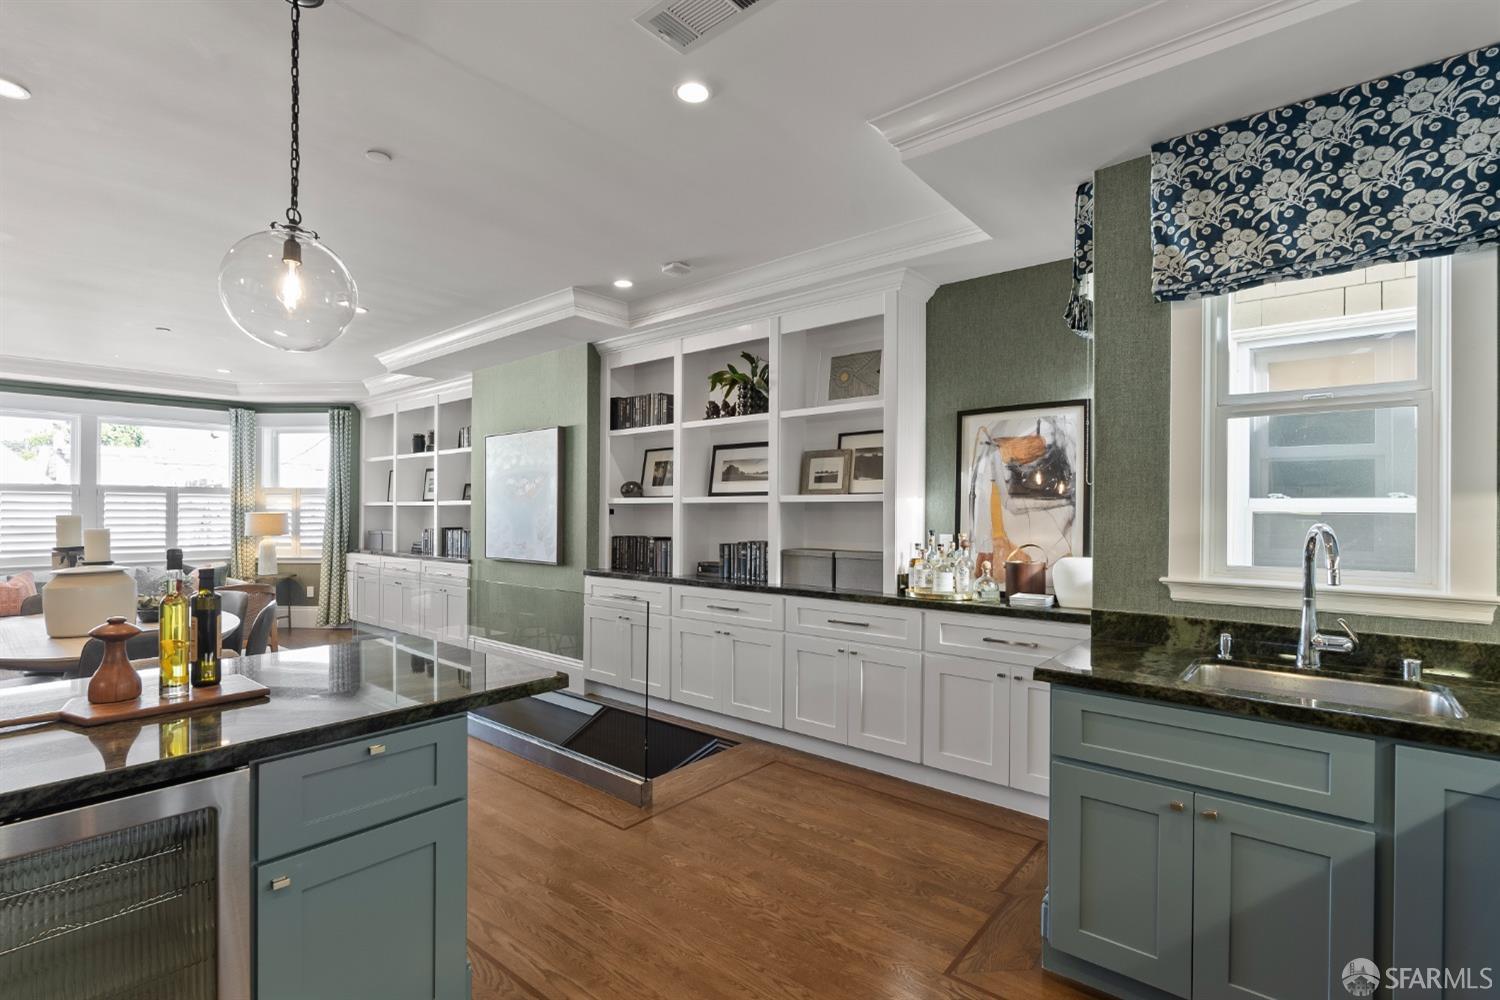
Open-plan living and dining room with built-in bookshelves, a green accent wall, and a teal kitchen.
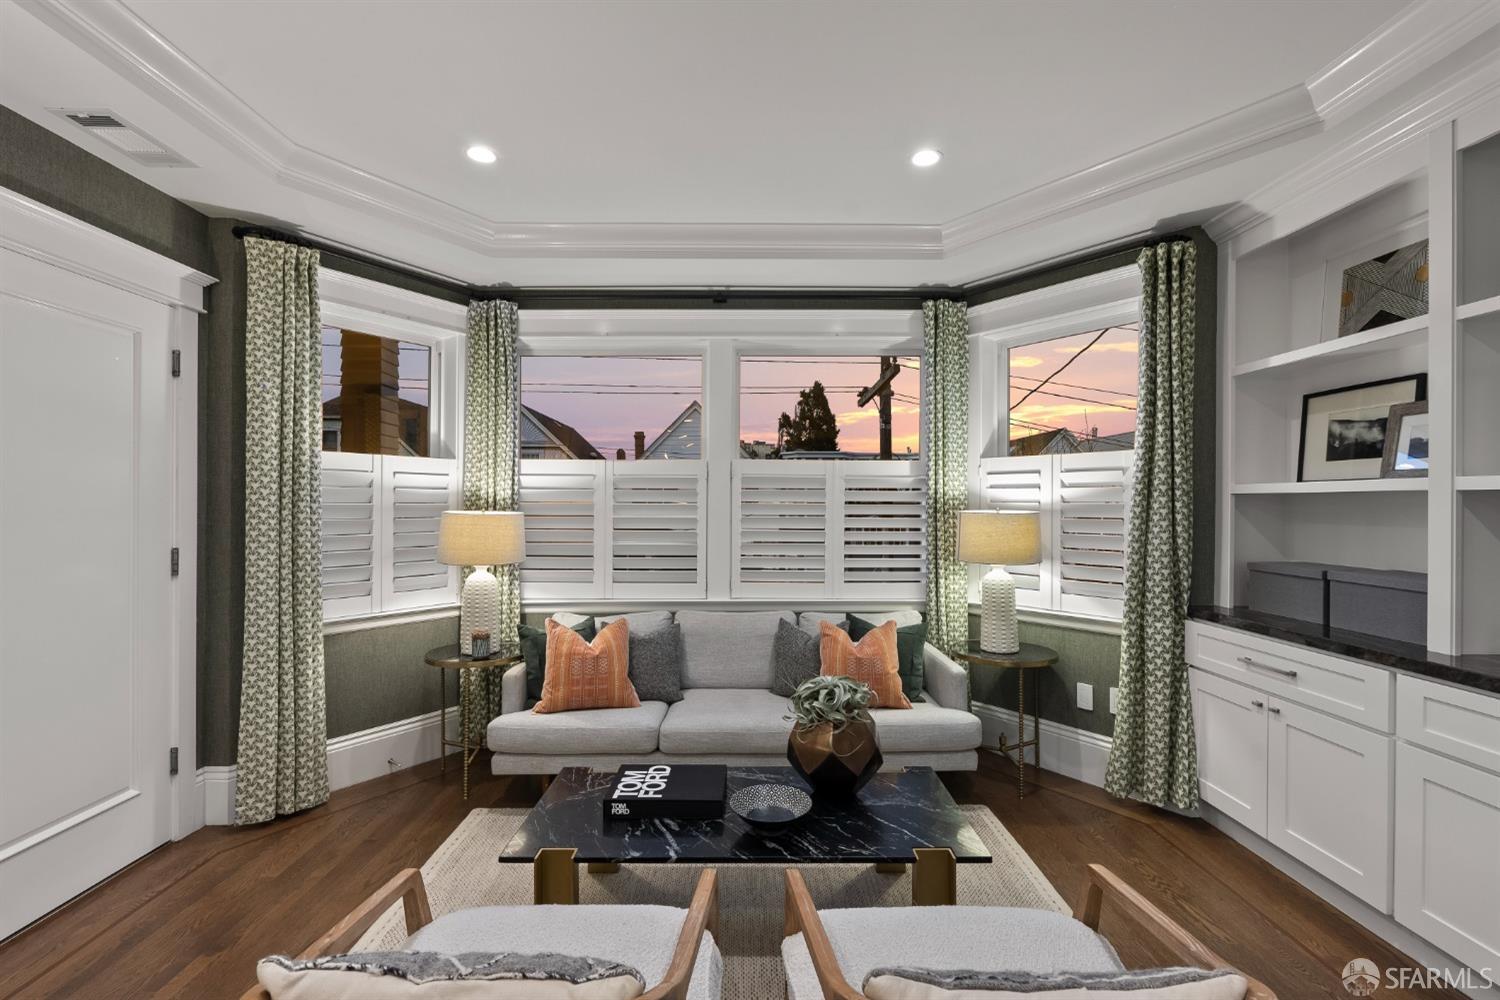
Staged living room with a gray sofa, shuttered bay windows, and built-in white cabinetry.
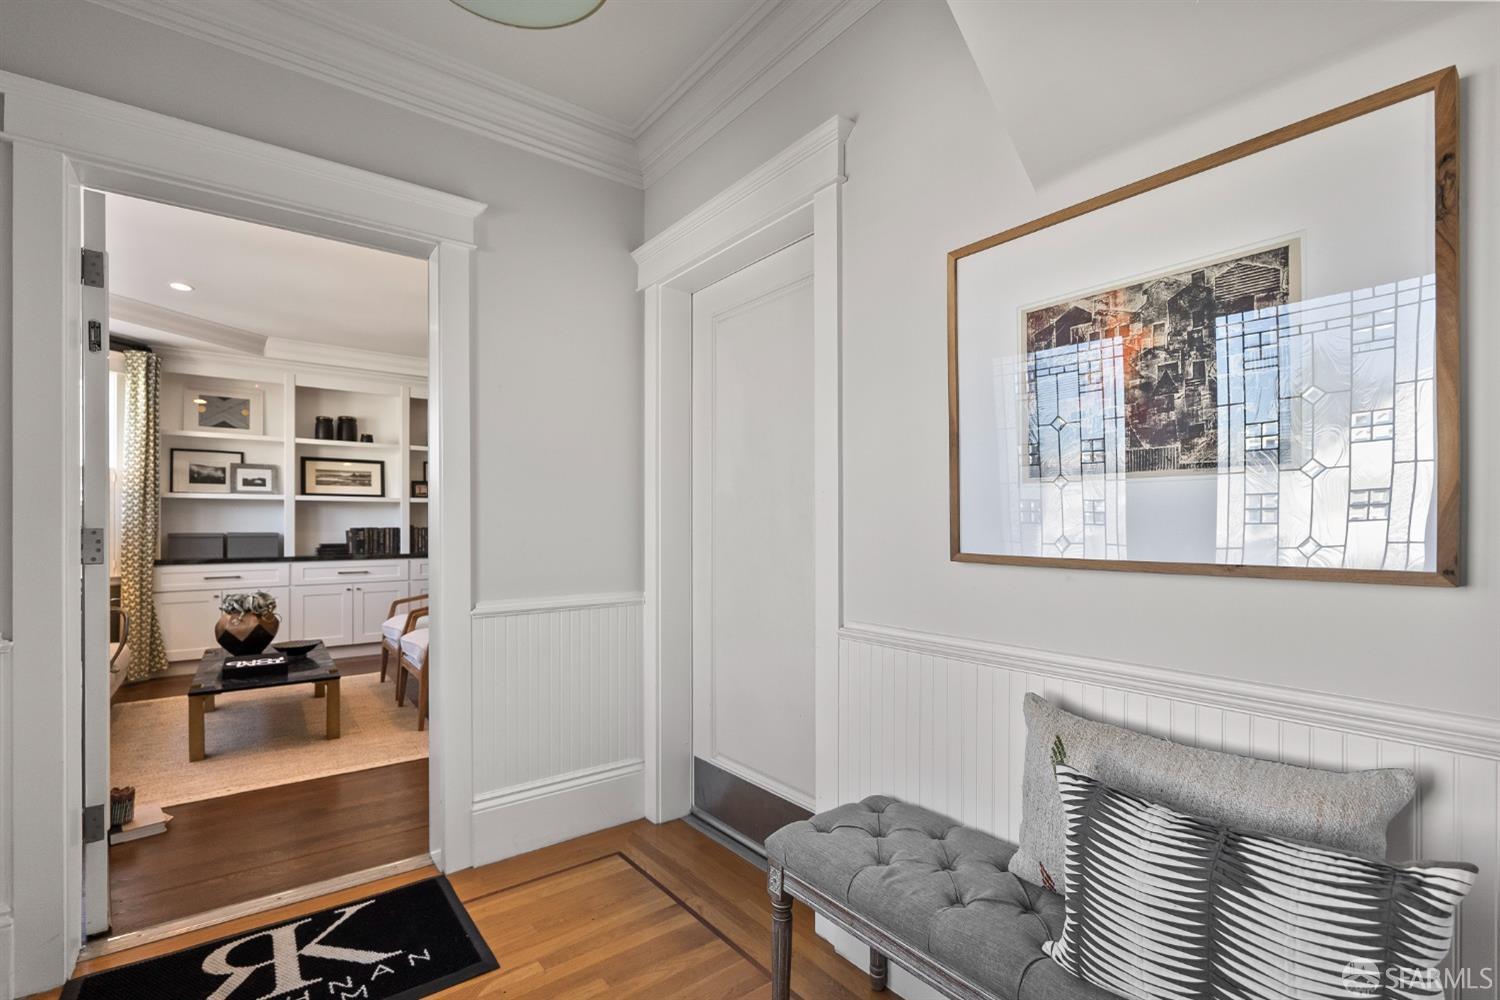
Entry hall with a gray upholstered bench and an open doorway to a room with built-in shelving.
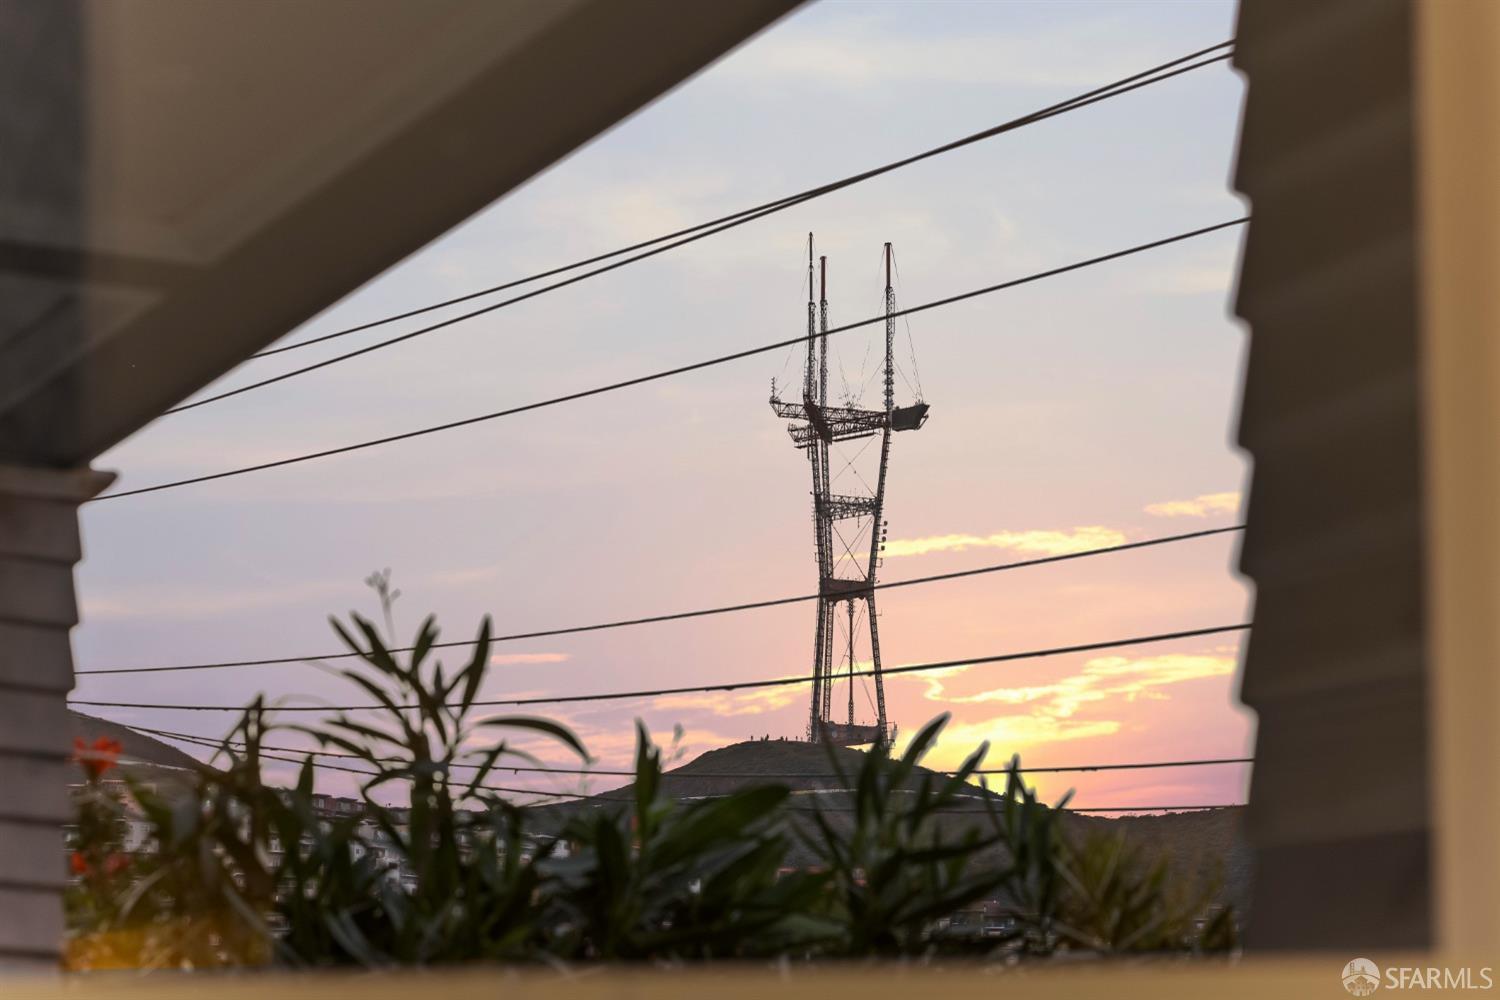
Sunset view of Sutro Tower framed by window shutters and foreground plants.
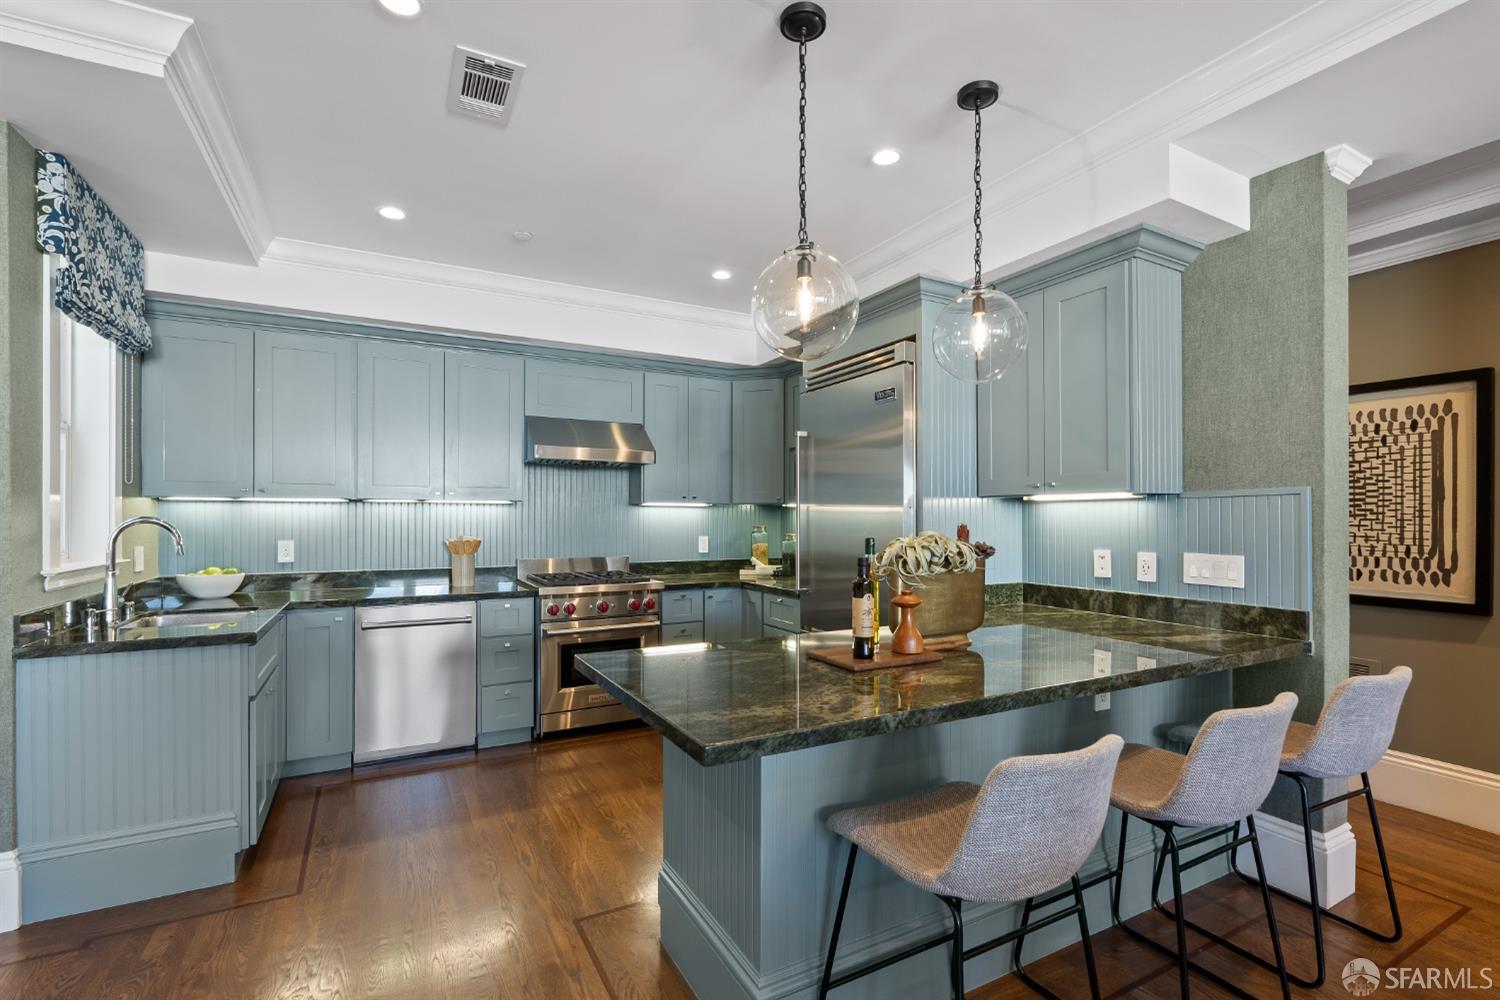
Blue-gray kitchen with dark stone counters, stainless steel appliances, and a peninsula with three bar stools.
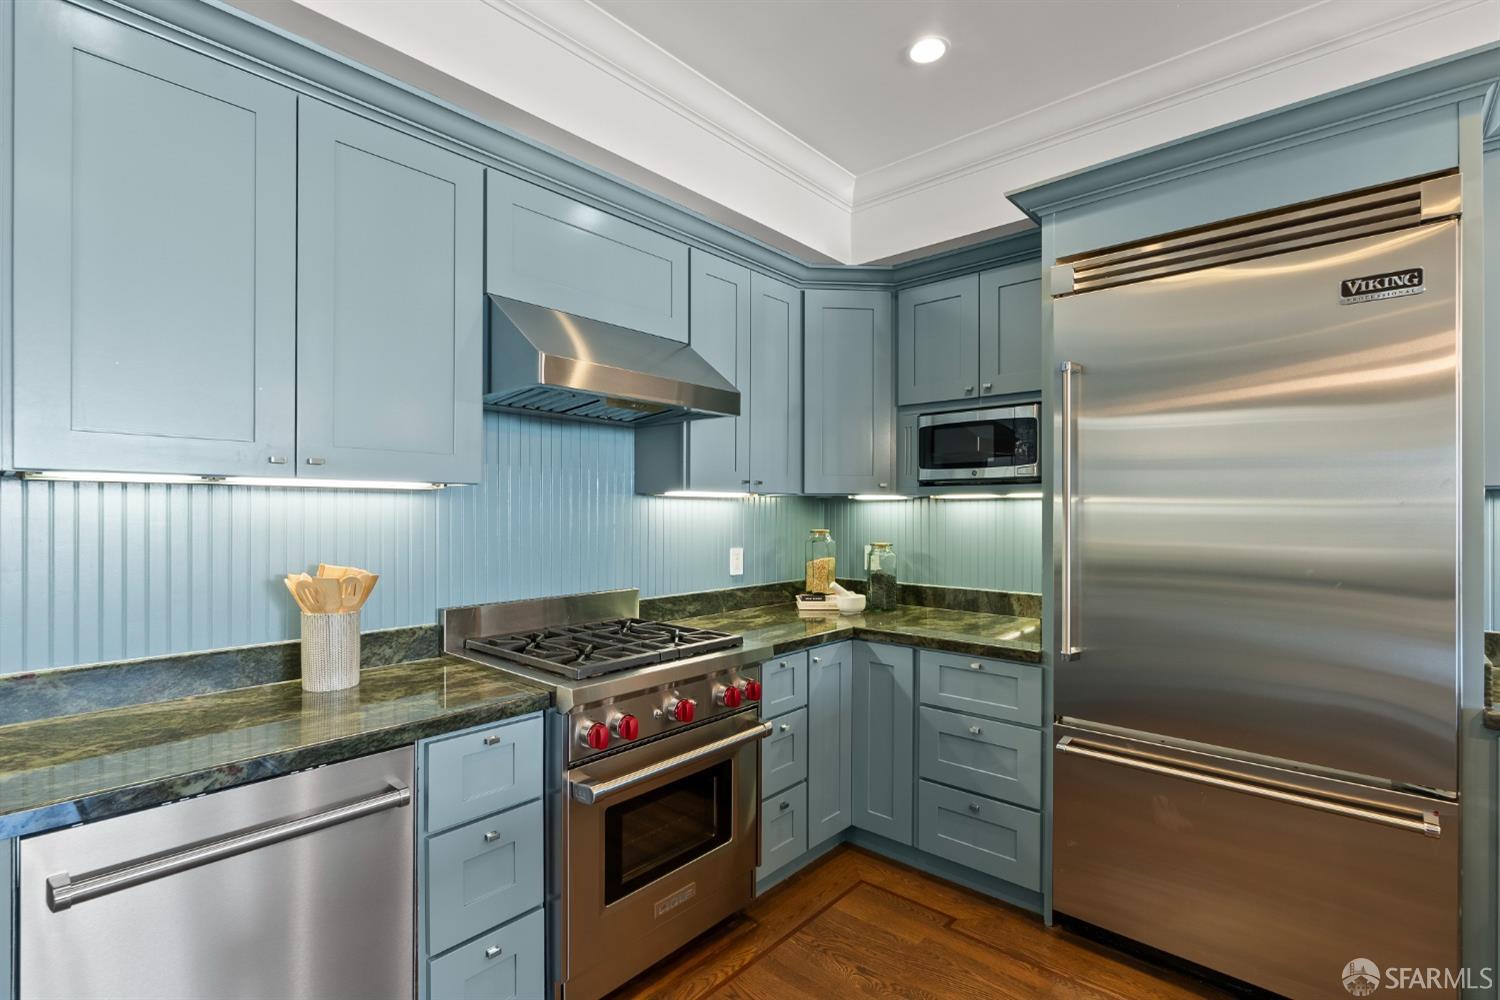
Kitchen with blue cabinetry, dark stone counters, and stainless Viking appliances.
Bright kitchen with blue-green island cabinetry, built-in shelves, and a glass-covered floor opening.
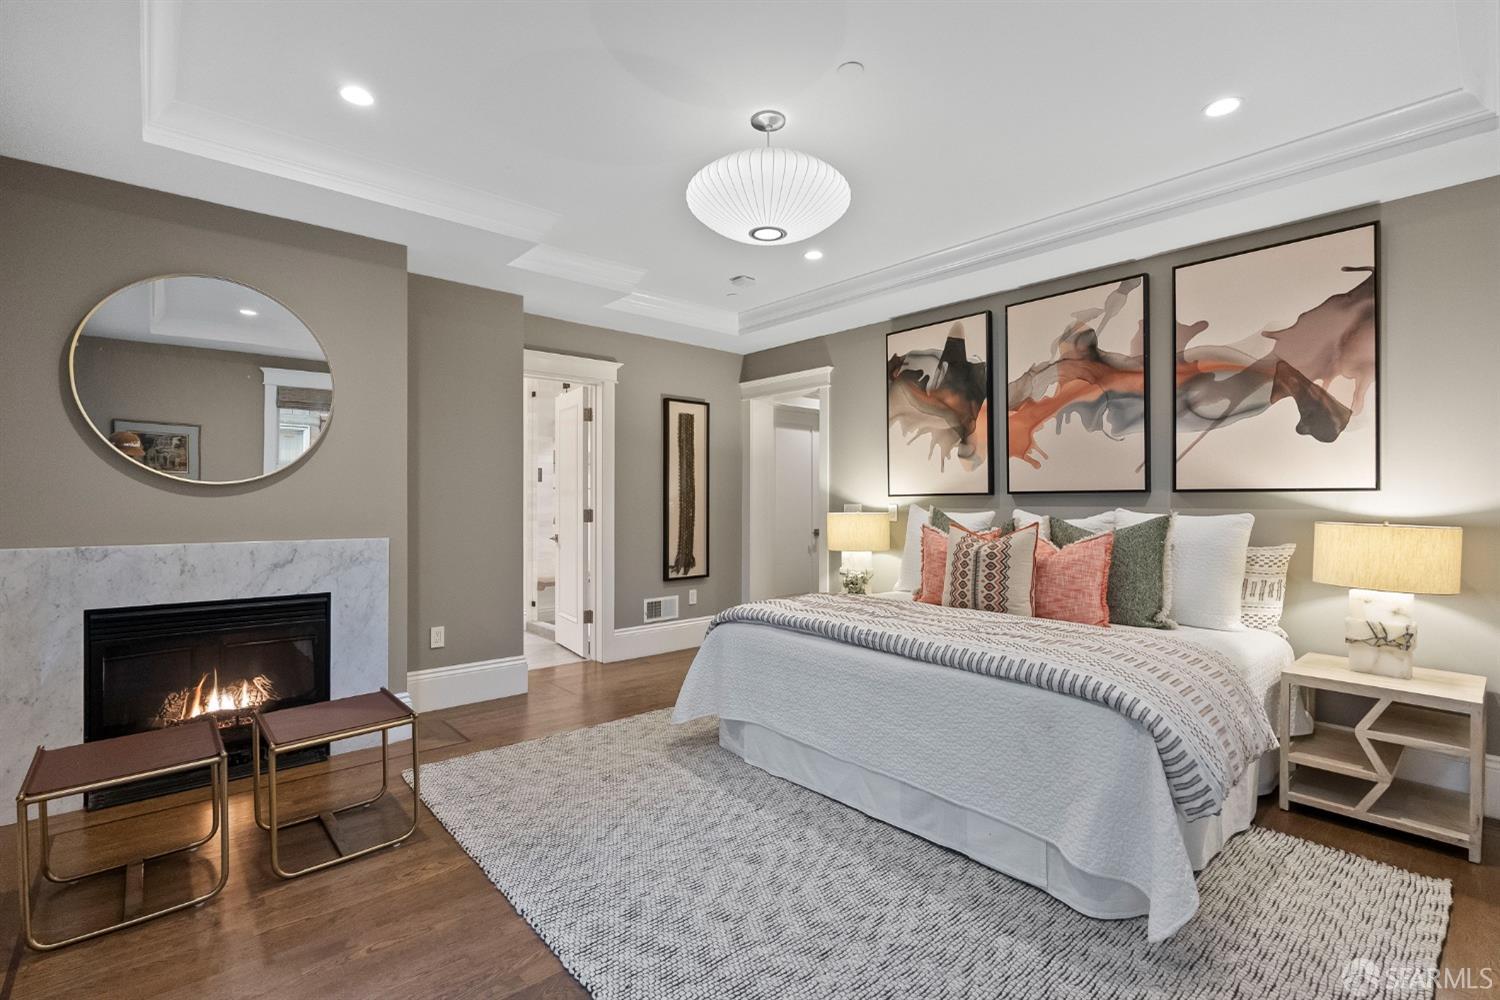
Bedroom with a marble-surround fireplace, large bed, and three abstract artworks above the headboard.
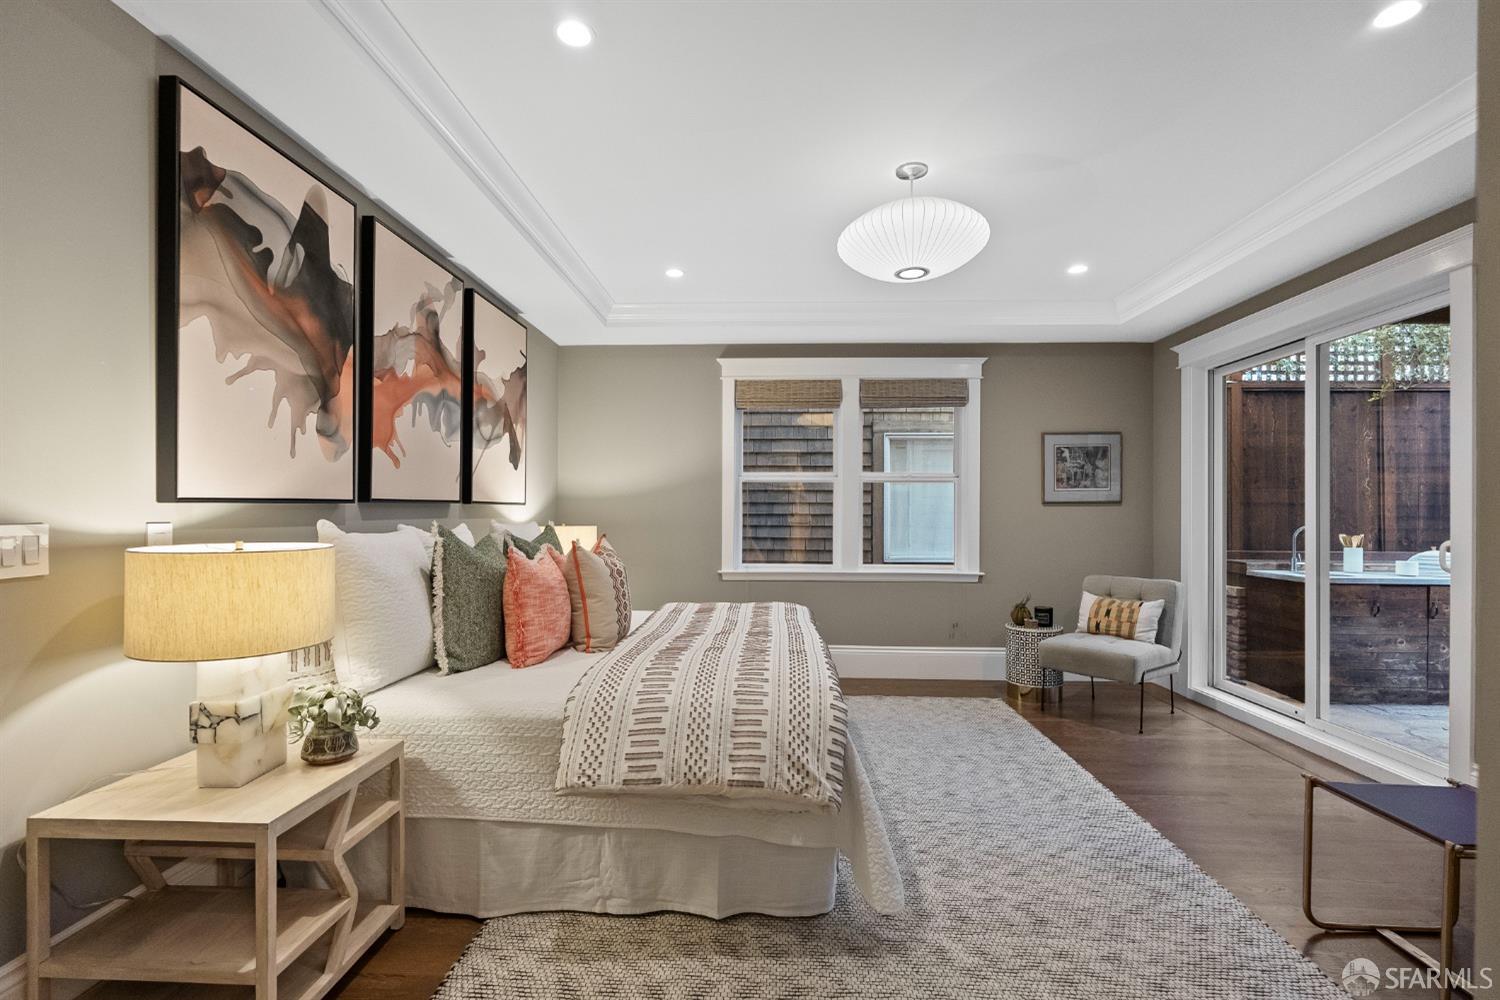
Staged bedroom with a white bed, abstract wall art, hardwood floors, and sliding glass doors to a fenced patio.
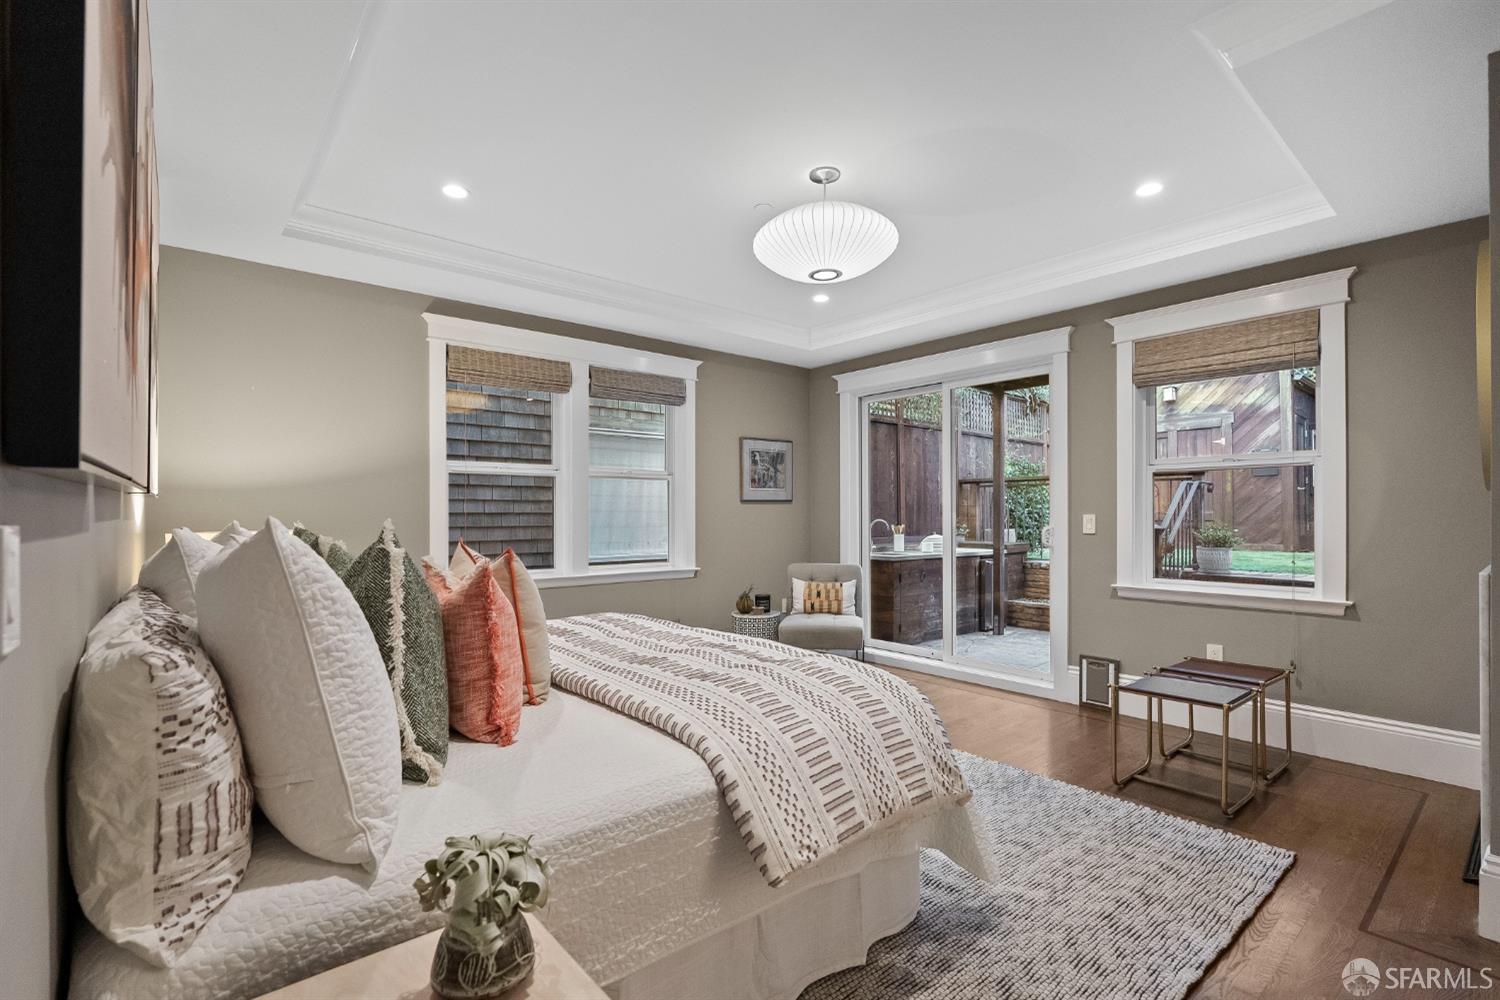
Furnished bedroom with a white bed, wood floors, and sliding glass doors opening to a fenced patio.
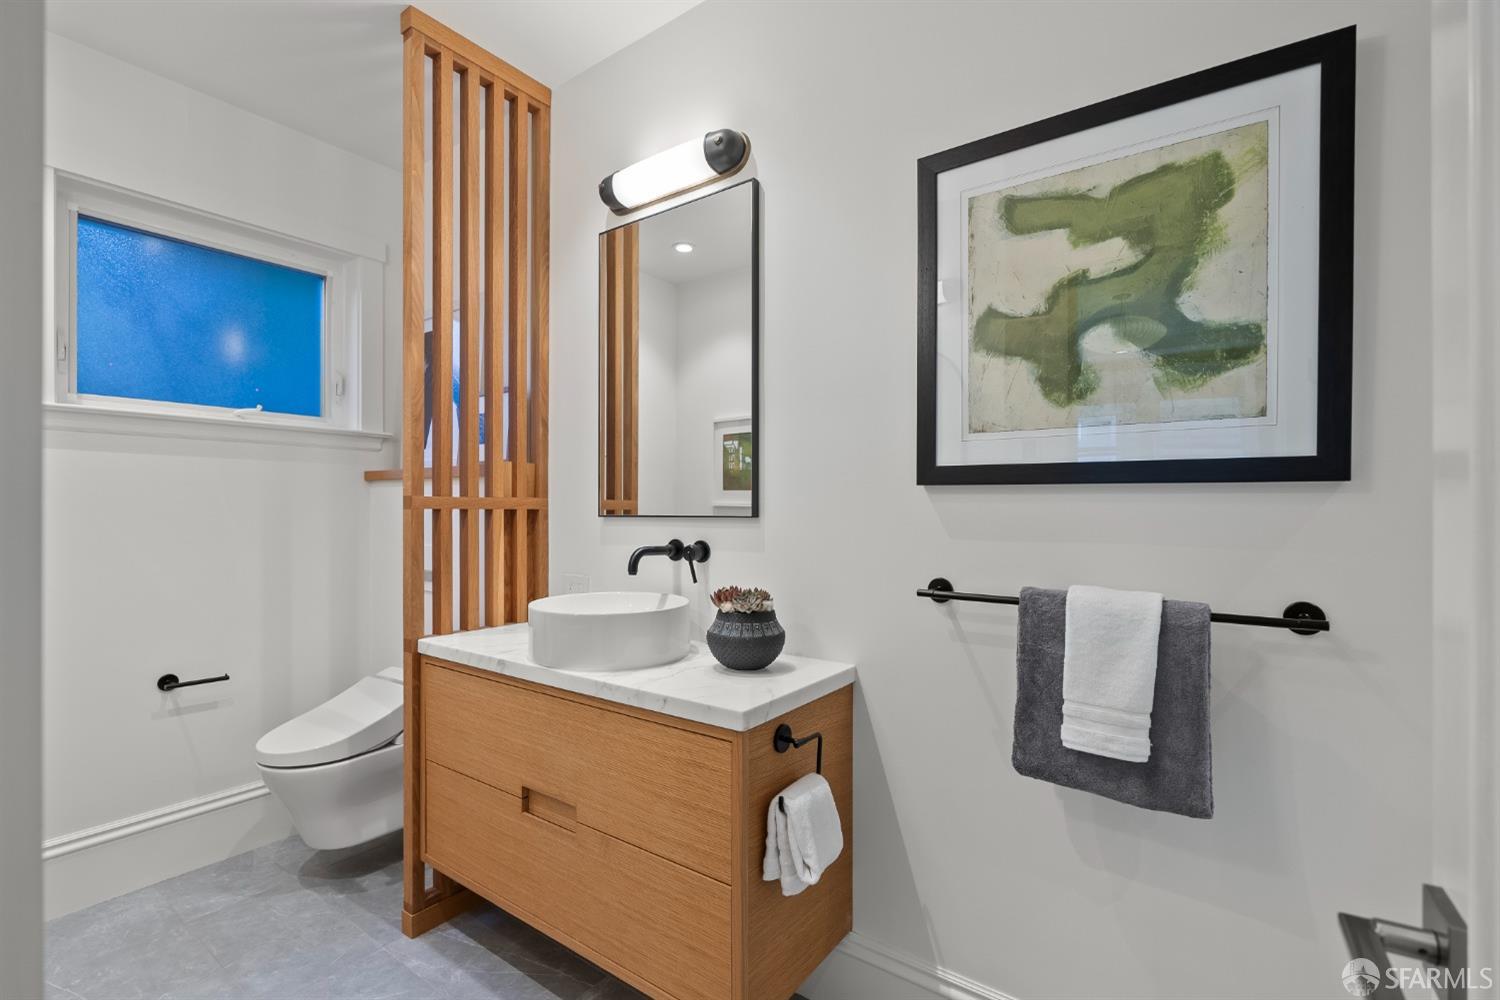
Modern bathroom with floating oak vanity, vessel sink, and vertical wood-slat partition.
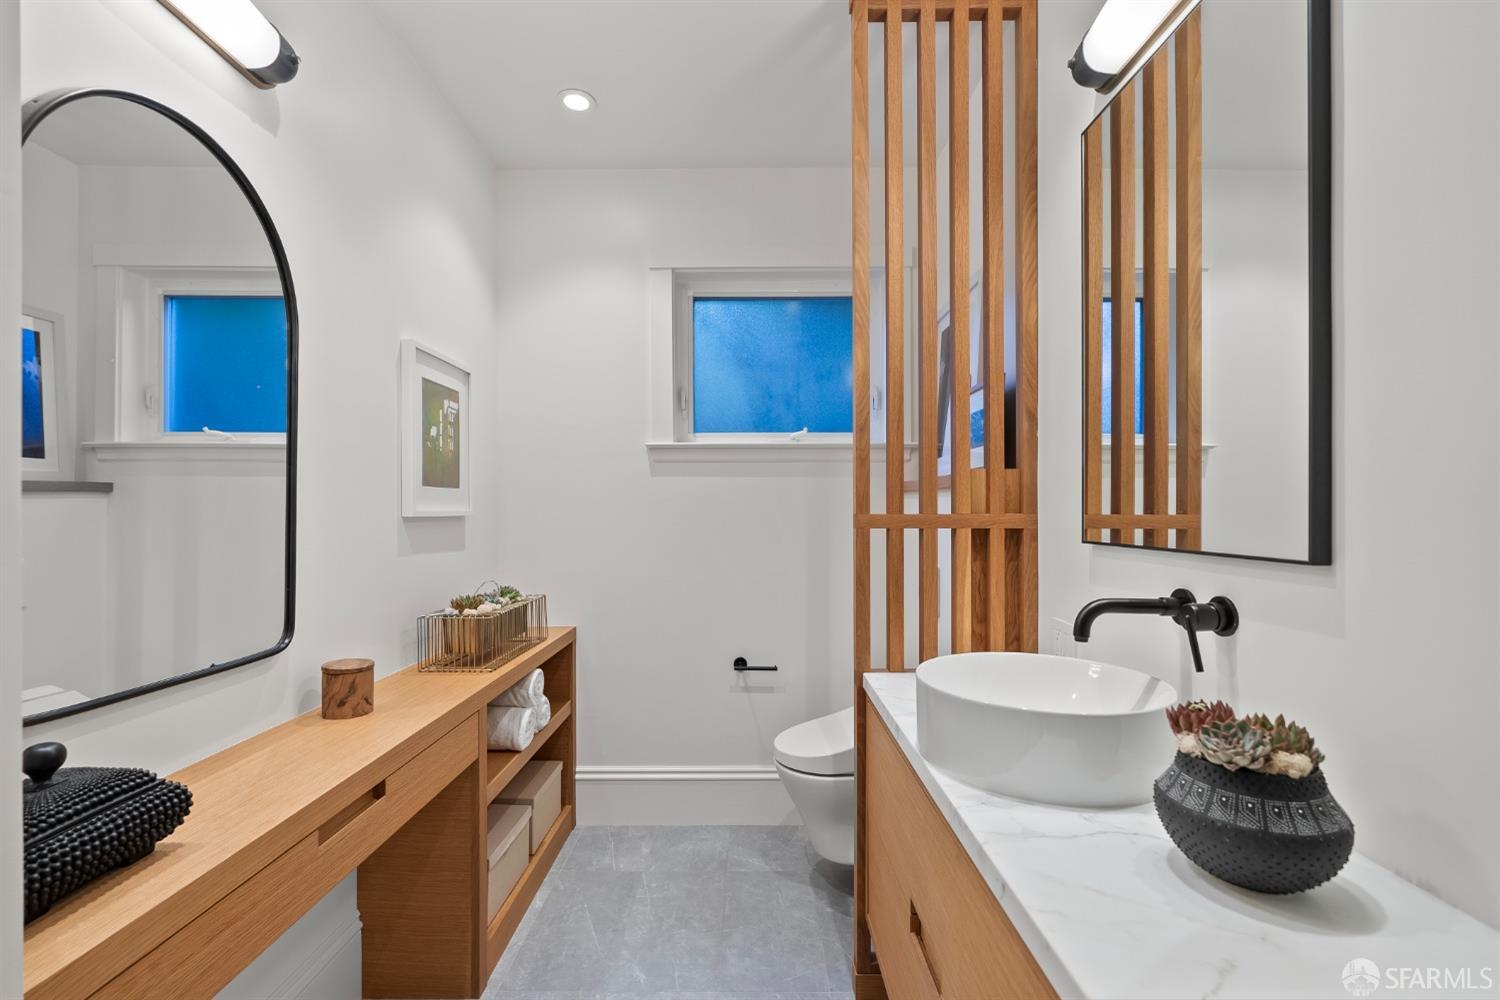
Modern bathroom with a vessel sink, wood cabinetry, and a vertical wood-slat divider.
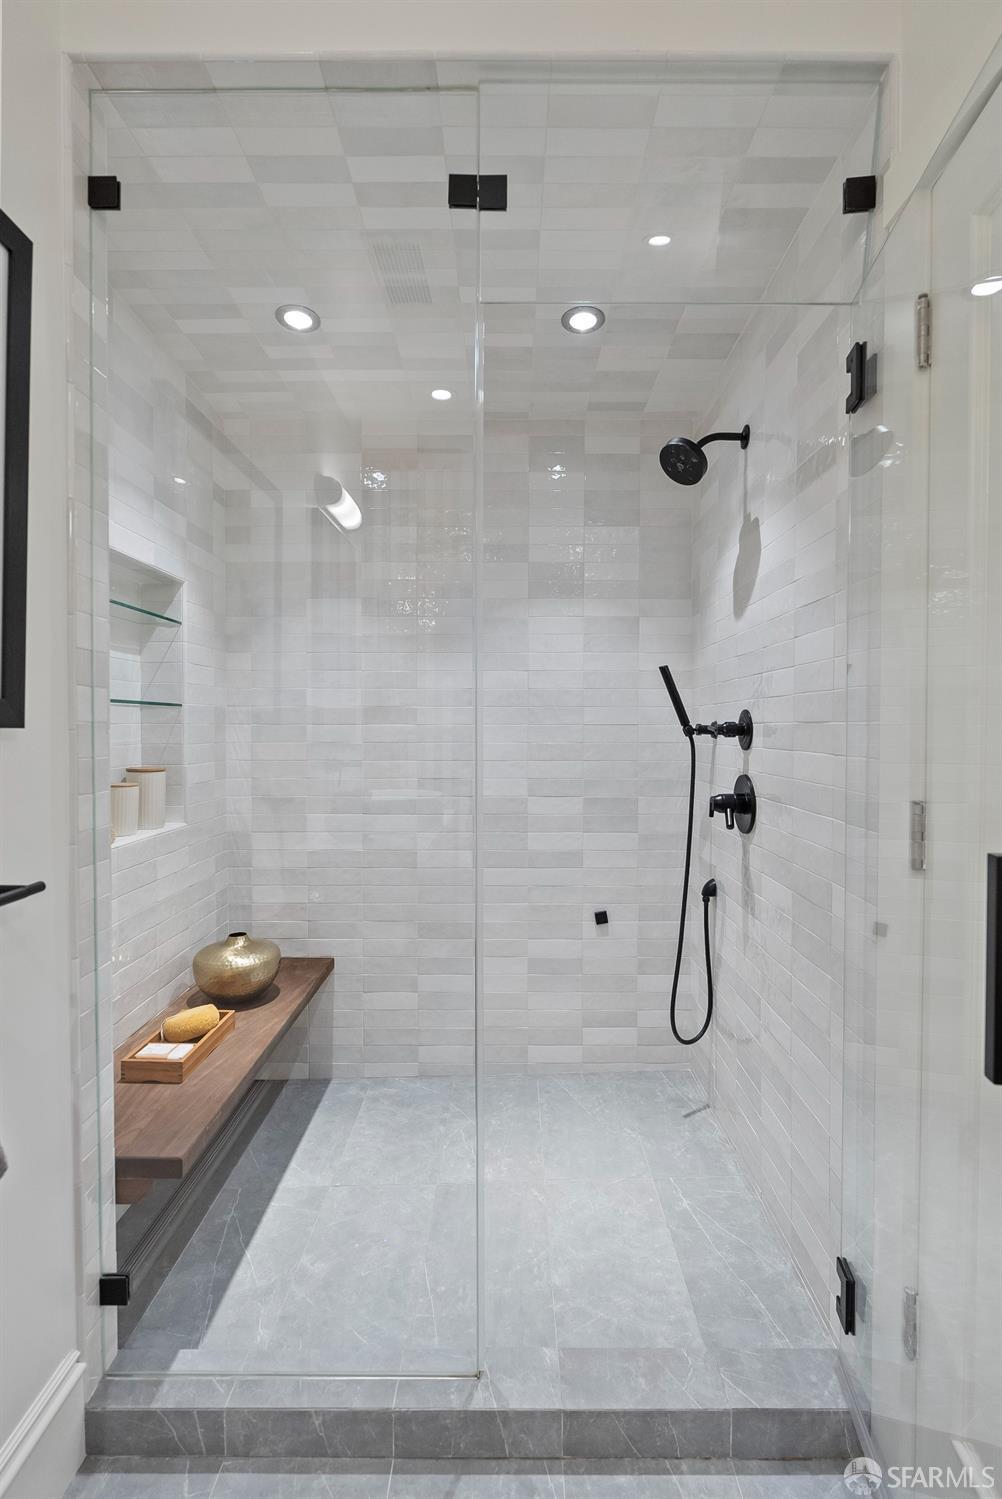
Walk-in shower with glass enclosure, black shower fixtures, and a wood bench.
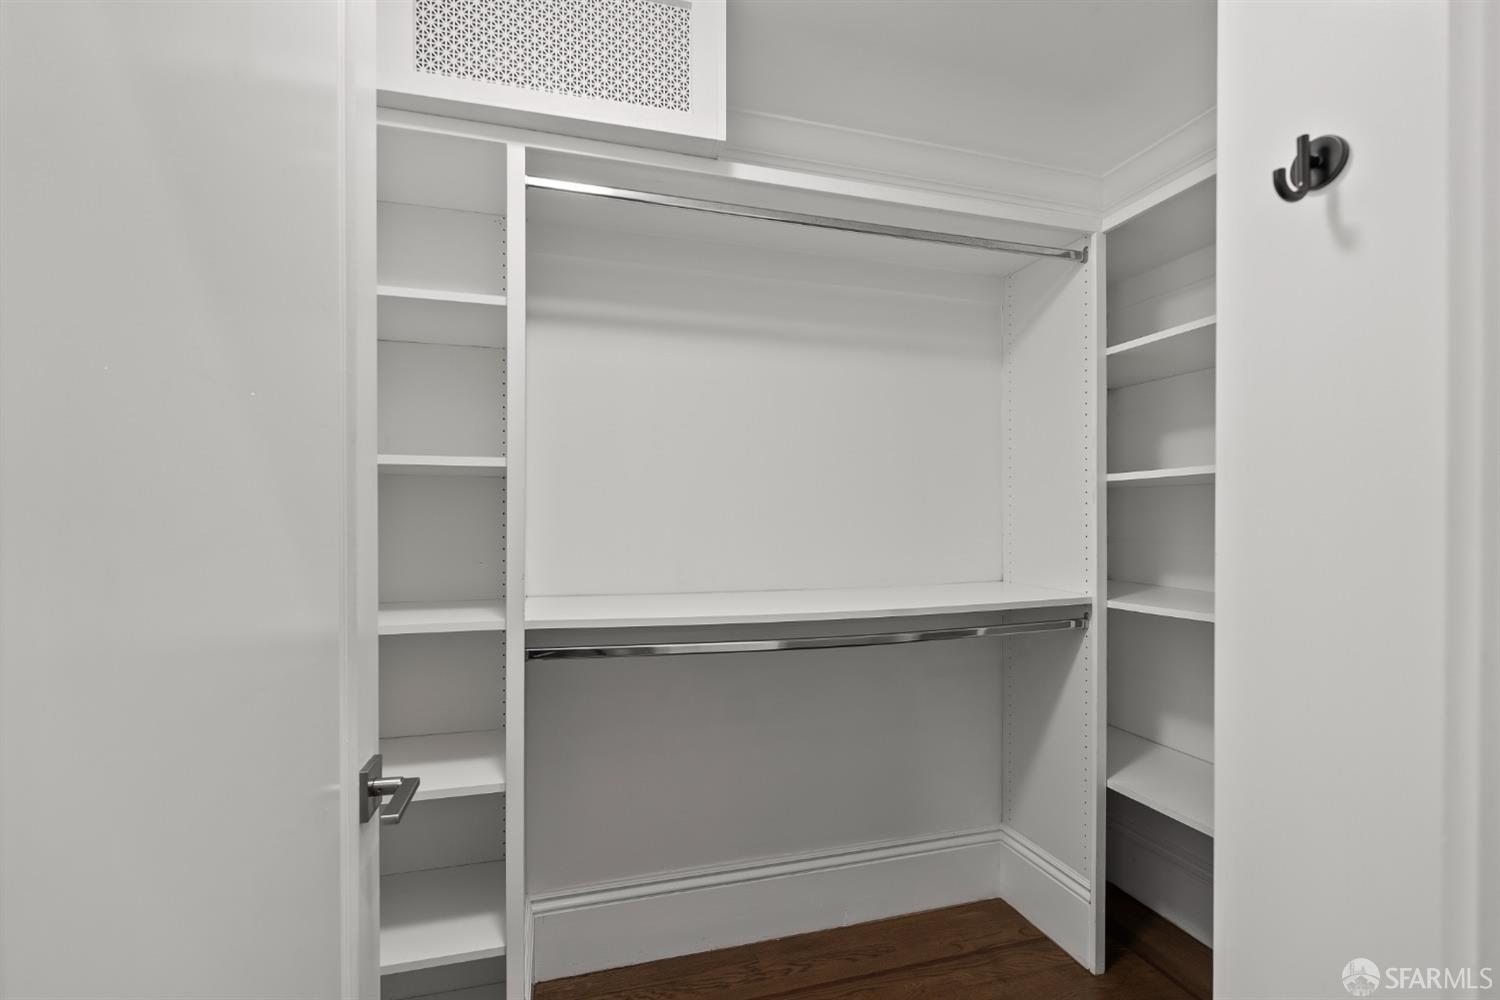
Built-in closet with white shelves, two hanging rods, and dark hardwood flooring.
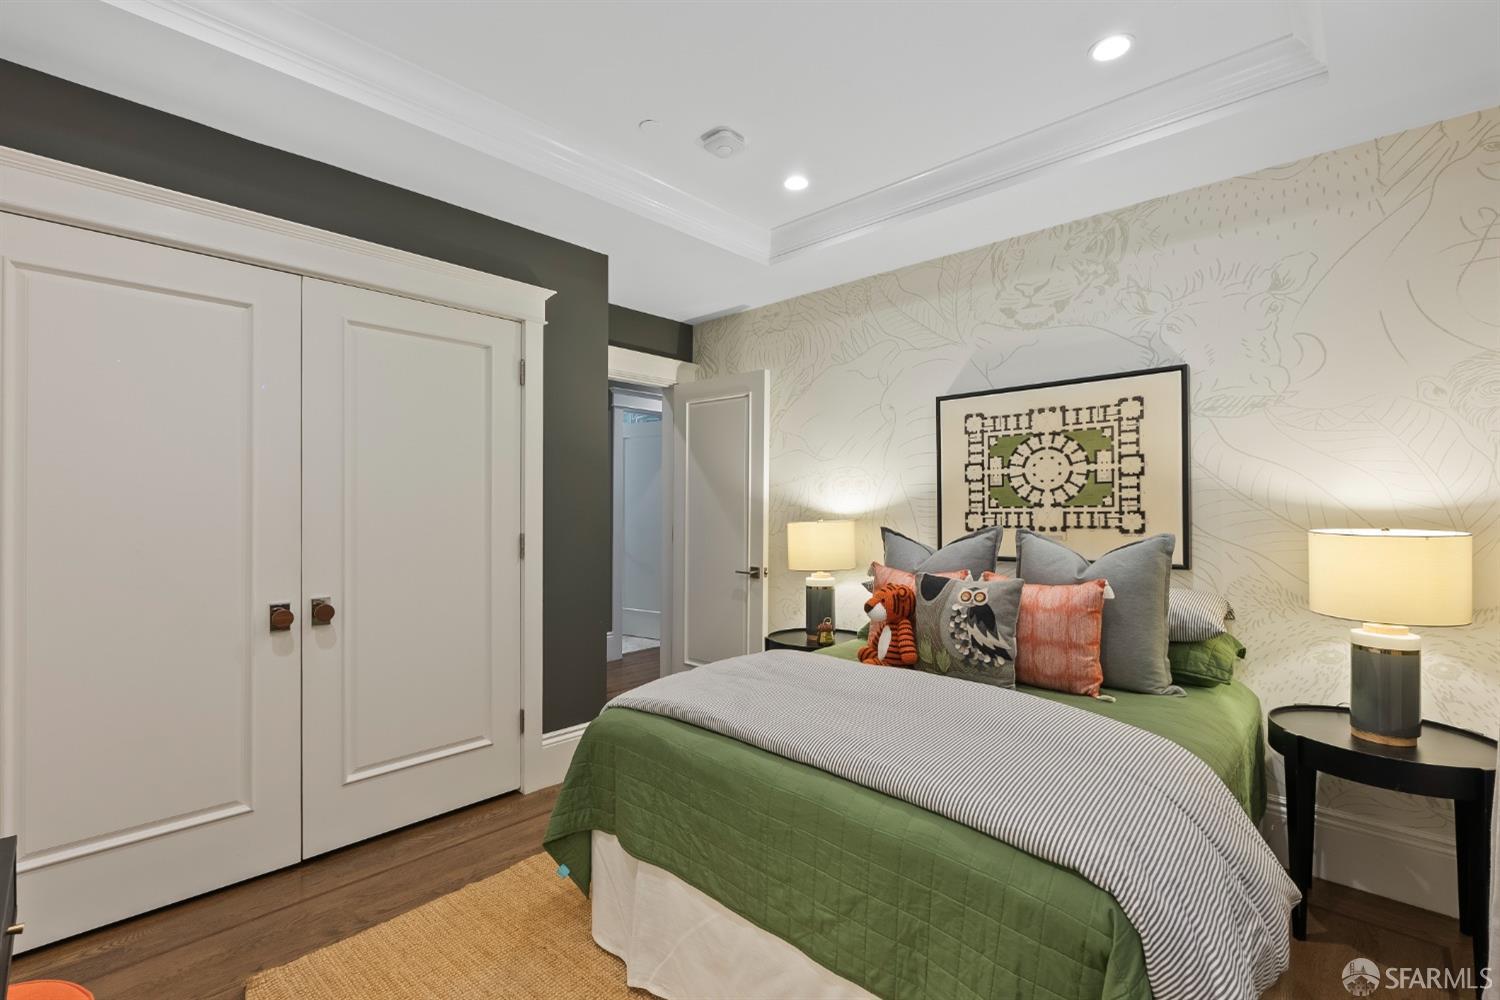
Bedroom with a green bedspread, colorful pillows, patterned wallpaper, and white paneled closet doors.
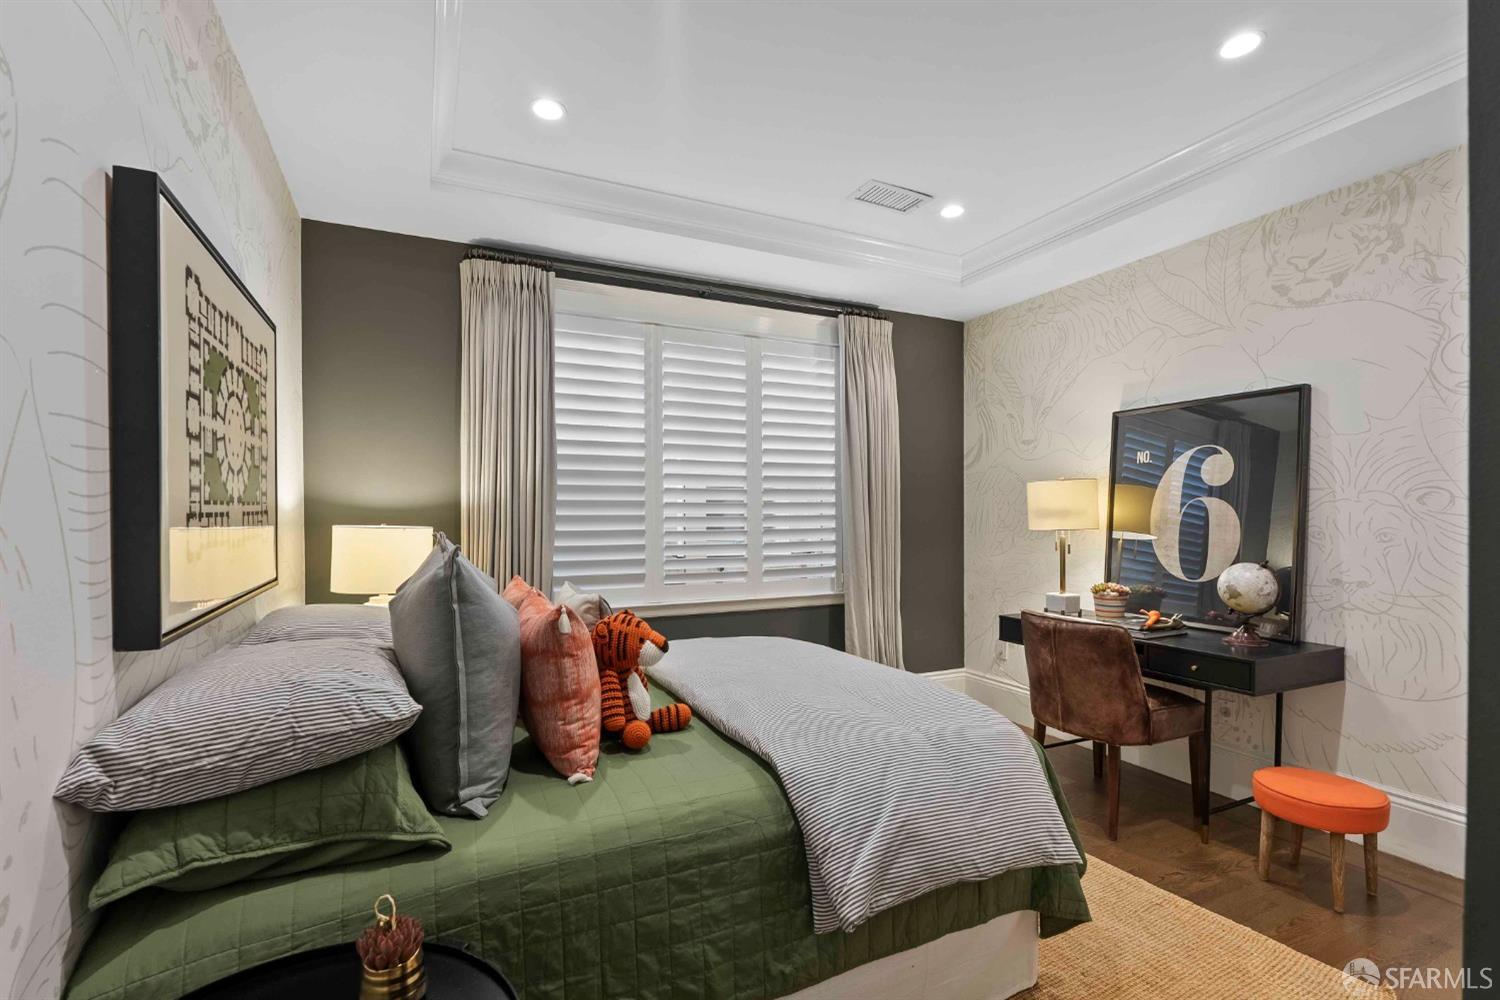
Bedroom with a green quilted bed, animal wallpaper, and a desk beneath a large “NO. 6” print.
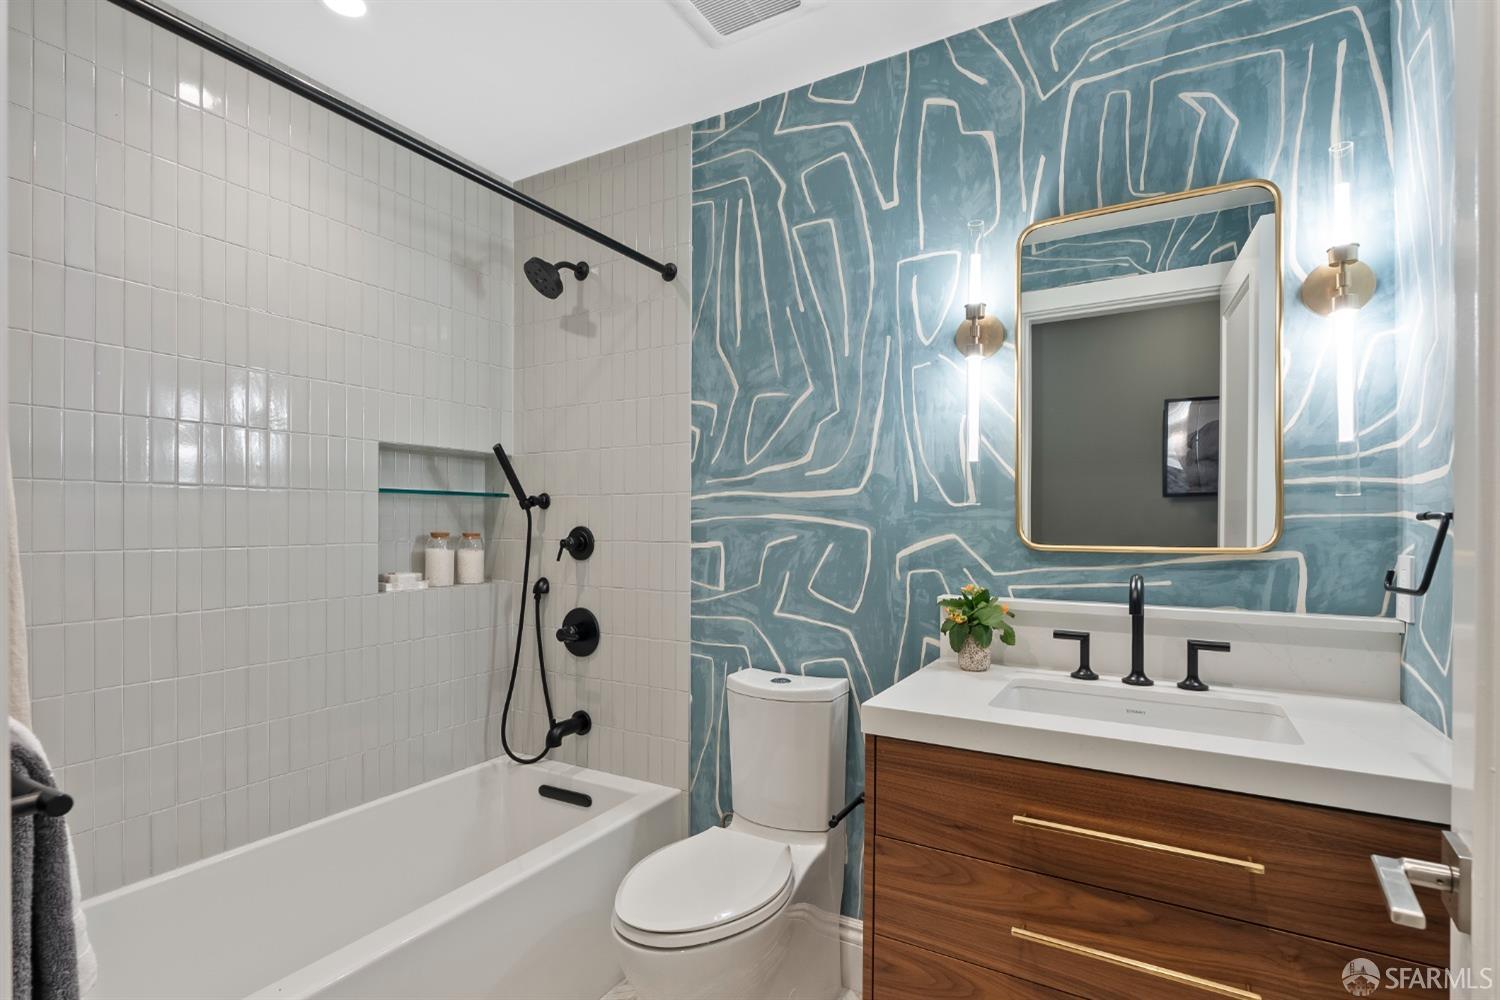
Renovated bathroom with a white tub, walnut vanity, and bold blue patterned wallpaper.
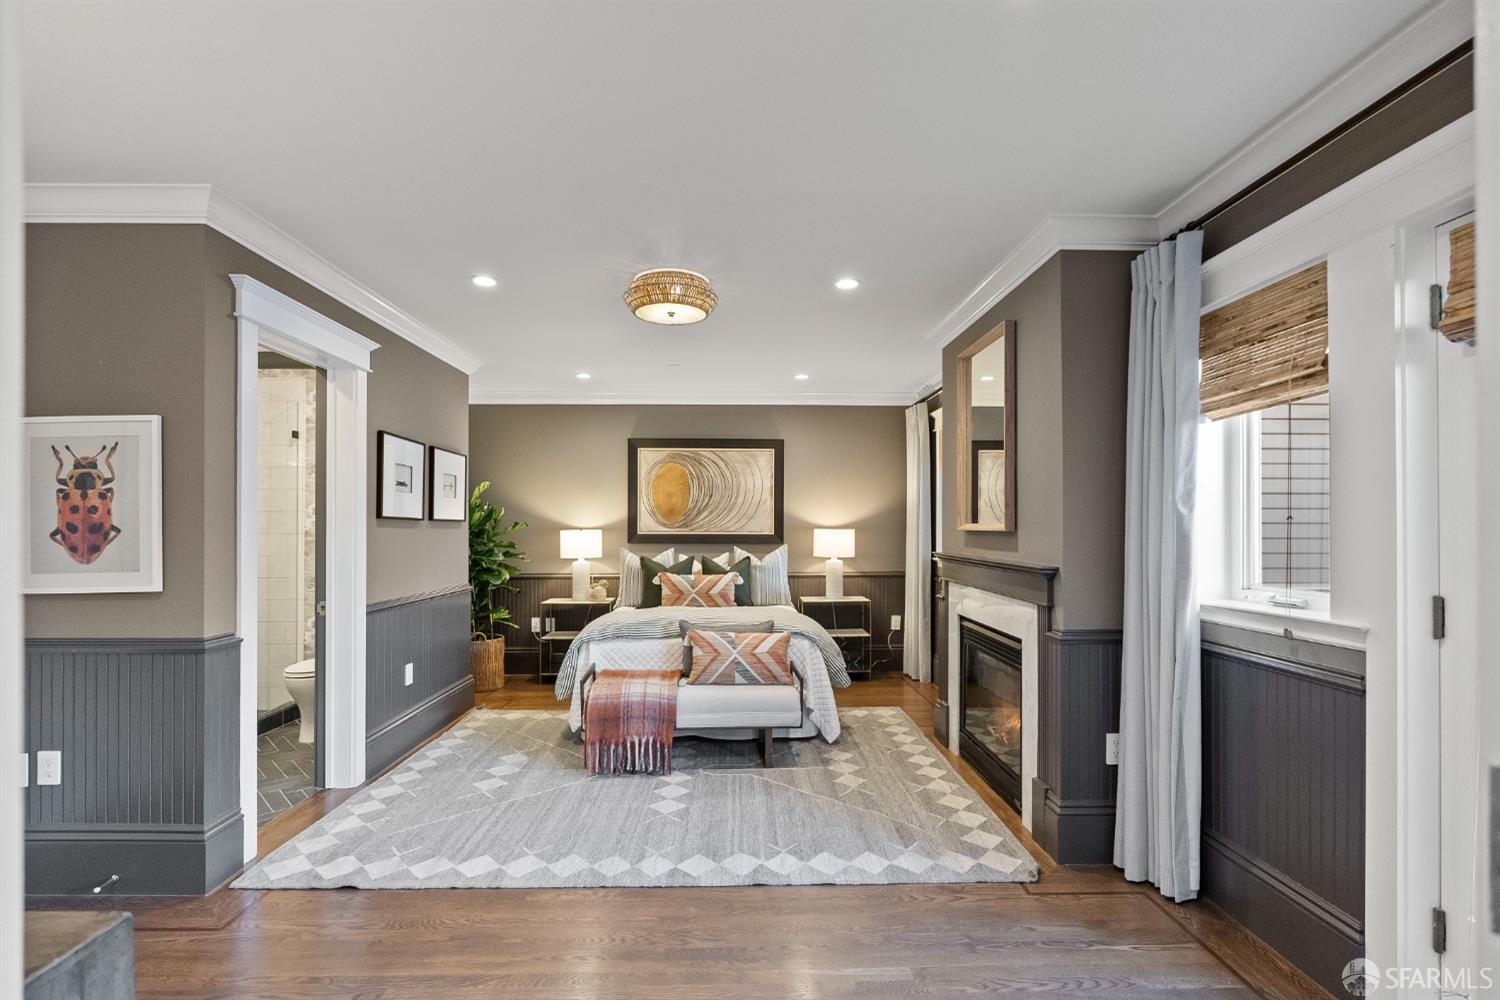
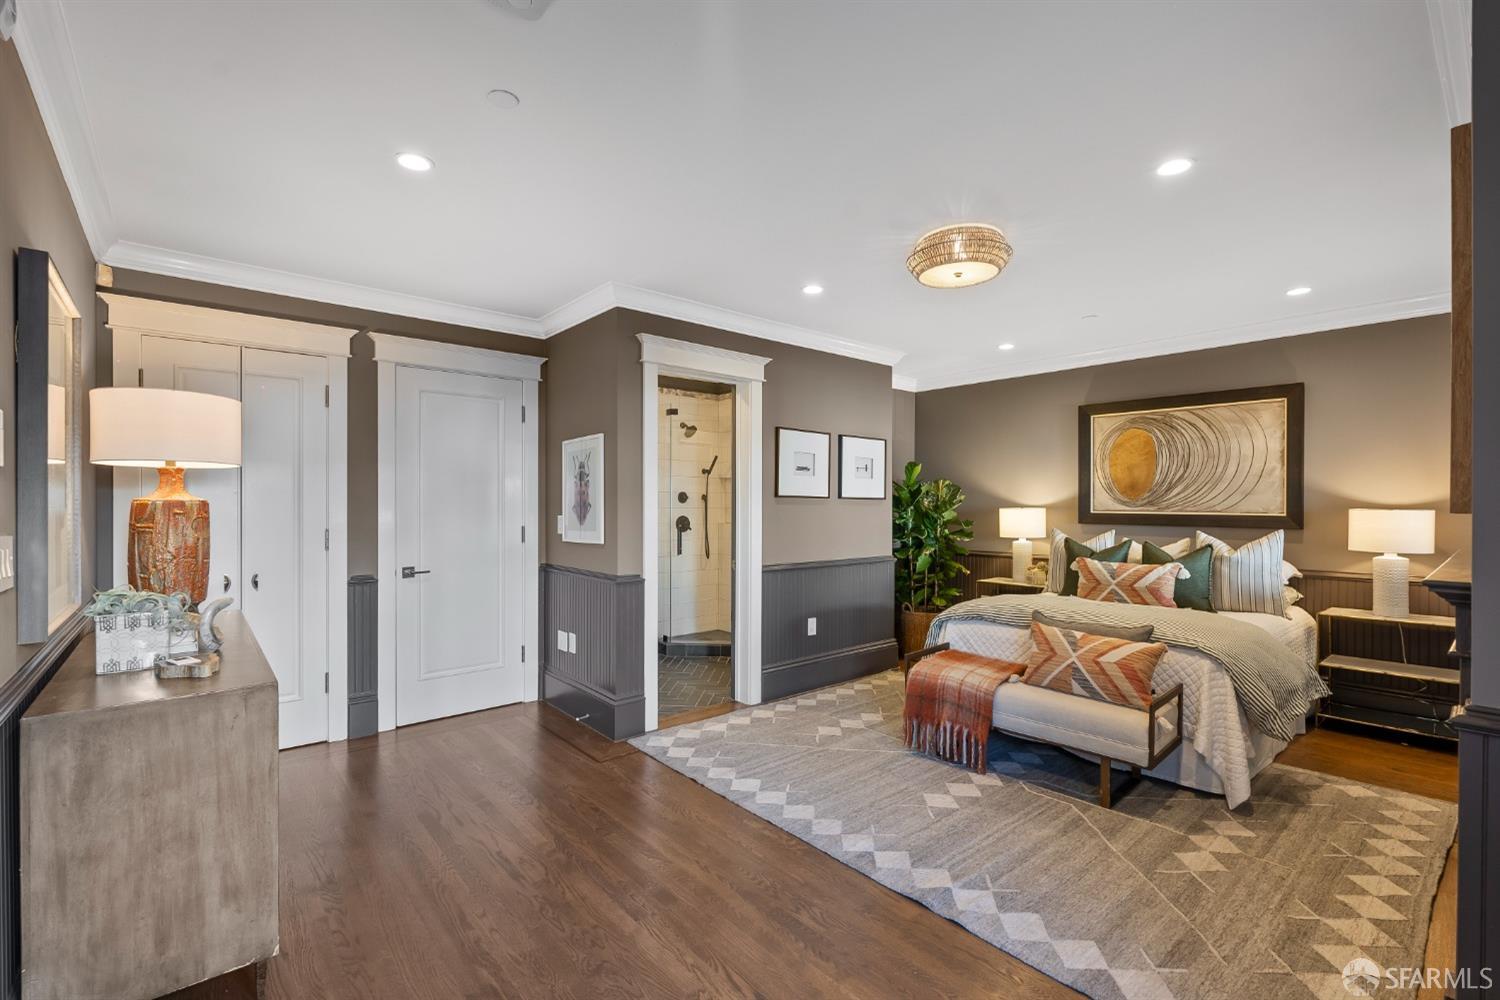
Staged bedroom with a centered bed, geometric rug, fireplace, and open doorway to a bathroom.
Staged bedroom with a large bed and geometric rug beside an open doorway to a tiled shower.
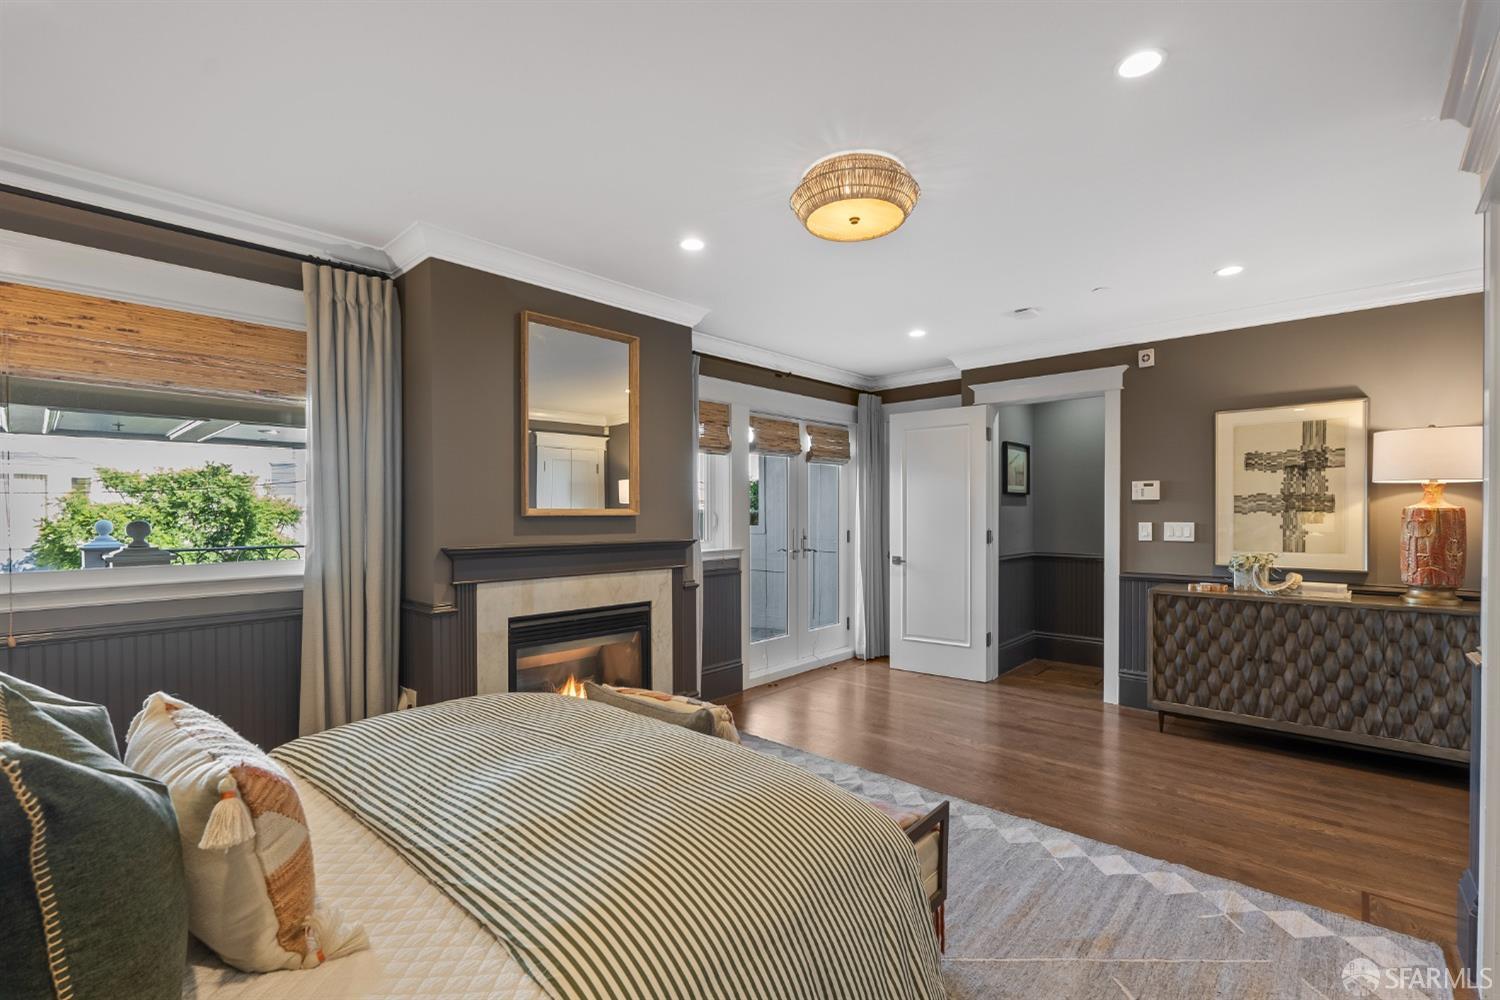
Furnished bedroom with a large bed, fireplace, and tufted console beneath framed artwork.
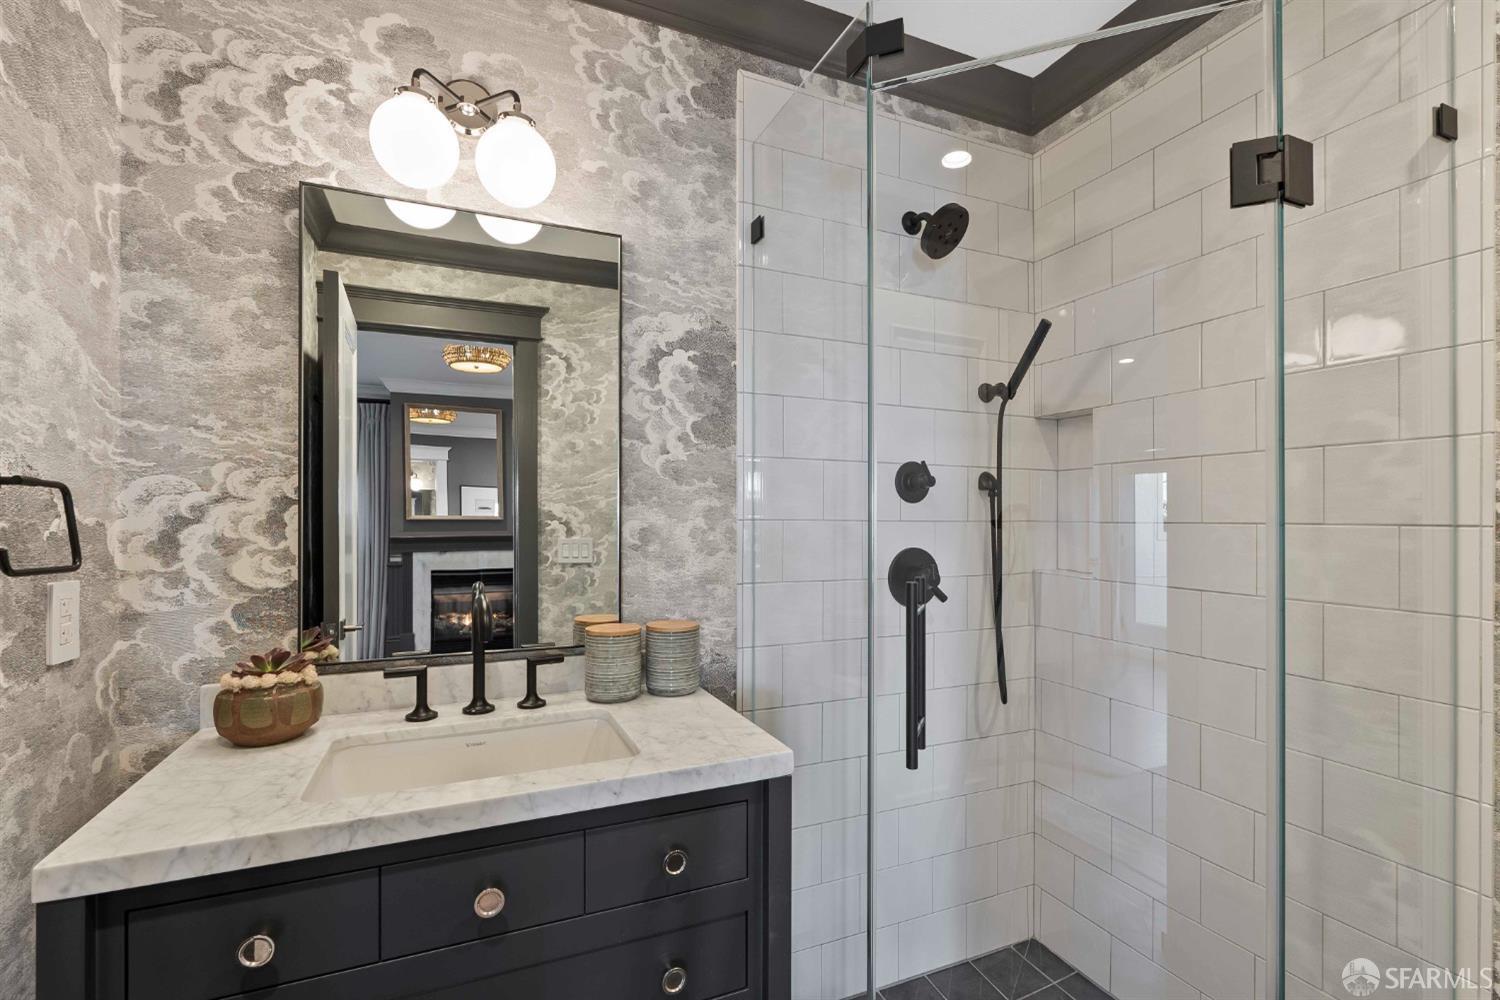
Bathroom with a marble-topped dark vanity and glass shower with white tile and black fixtures.
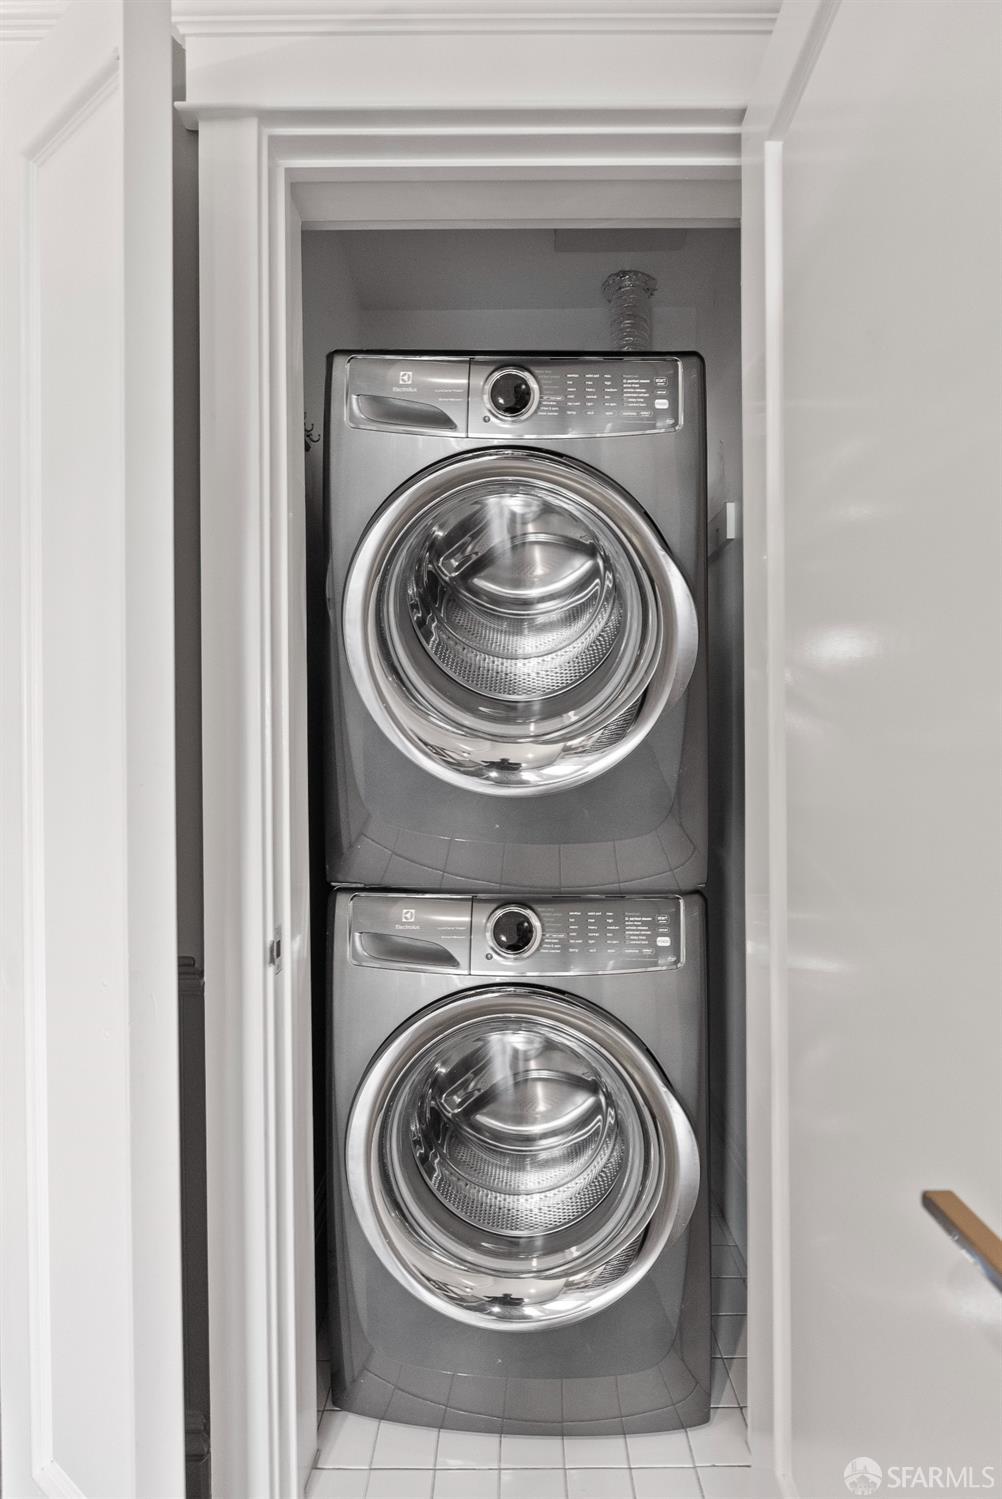
Stacked gray front-loading washer and dryer in a white-trimmed laundry closet.
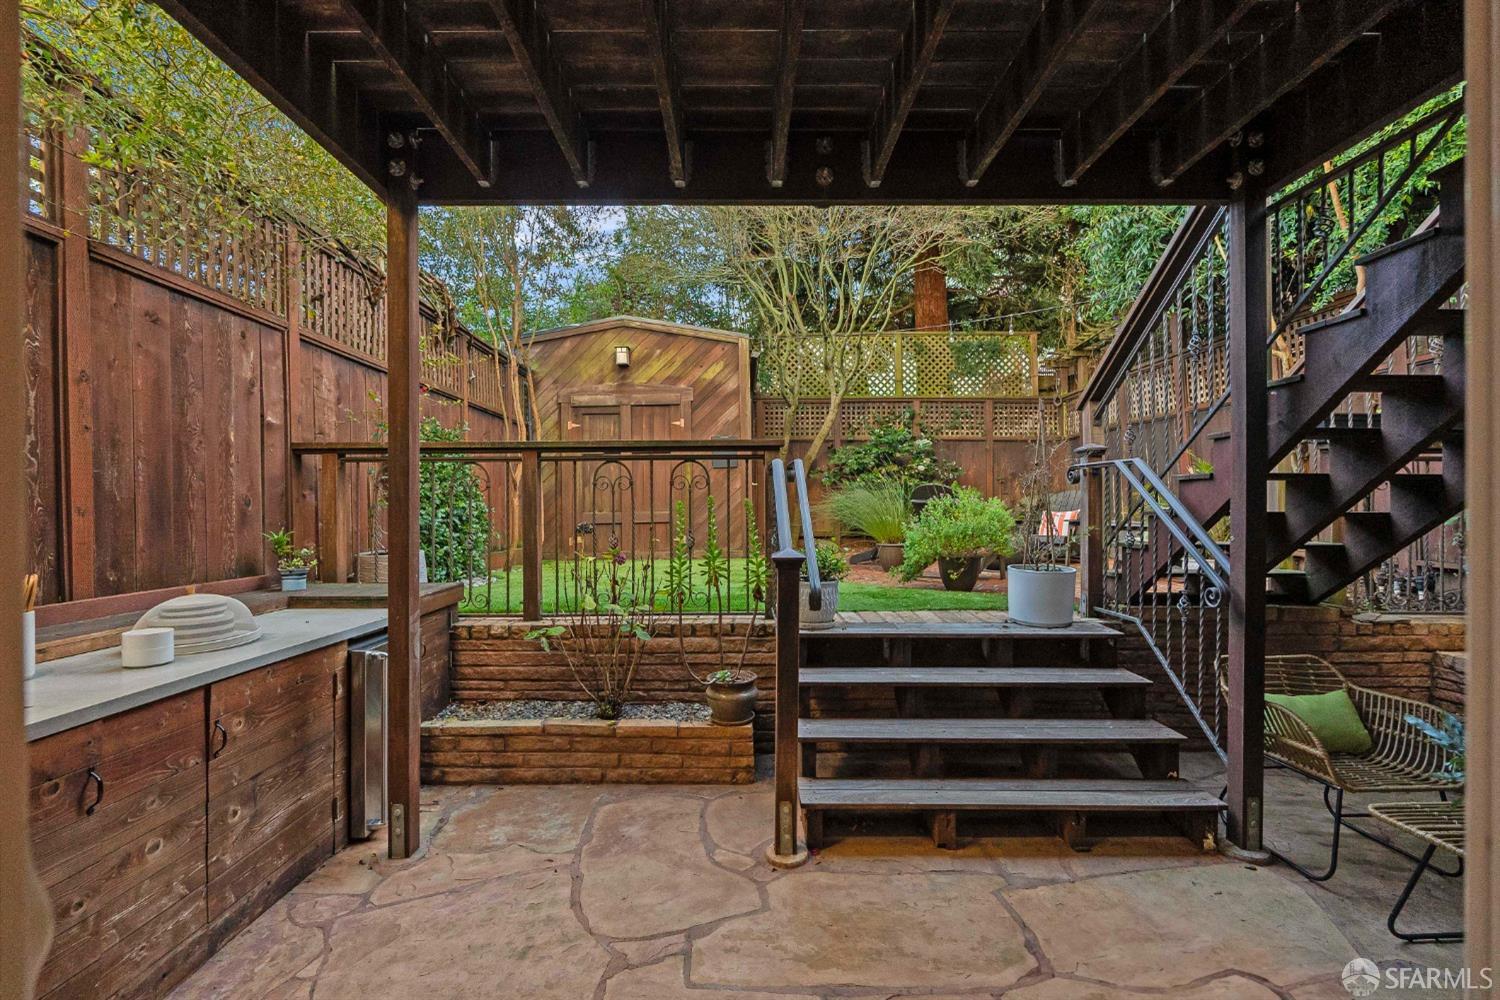
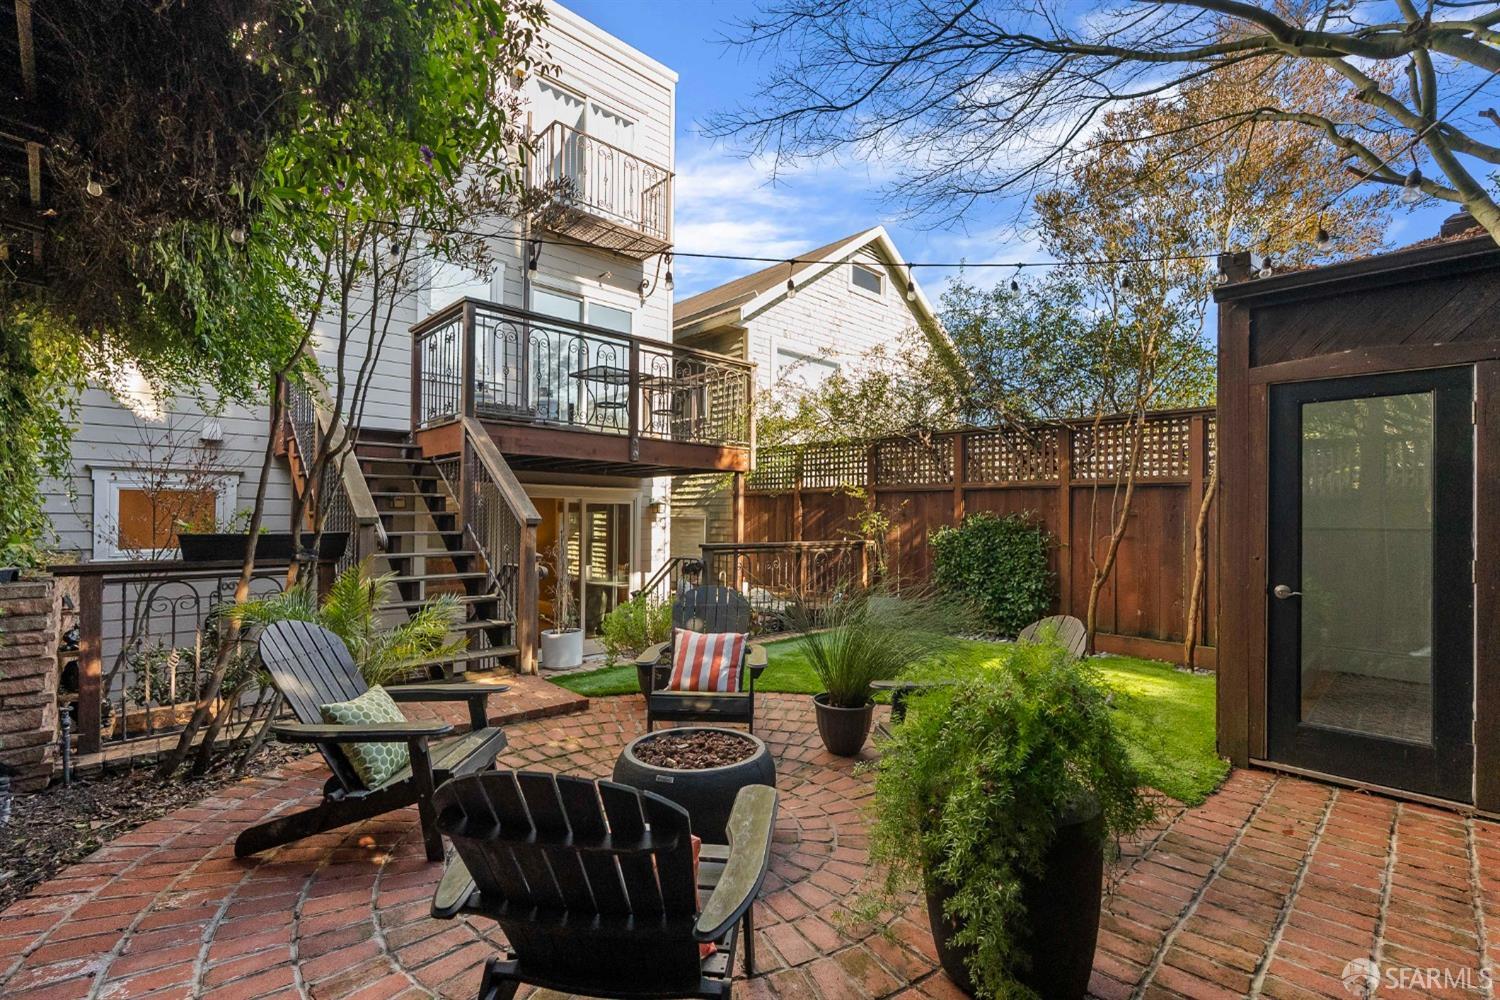
Backyard patio with stone paving, raised planters, a small lawn, and stairs beneath a timber deck.
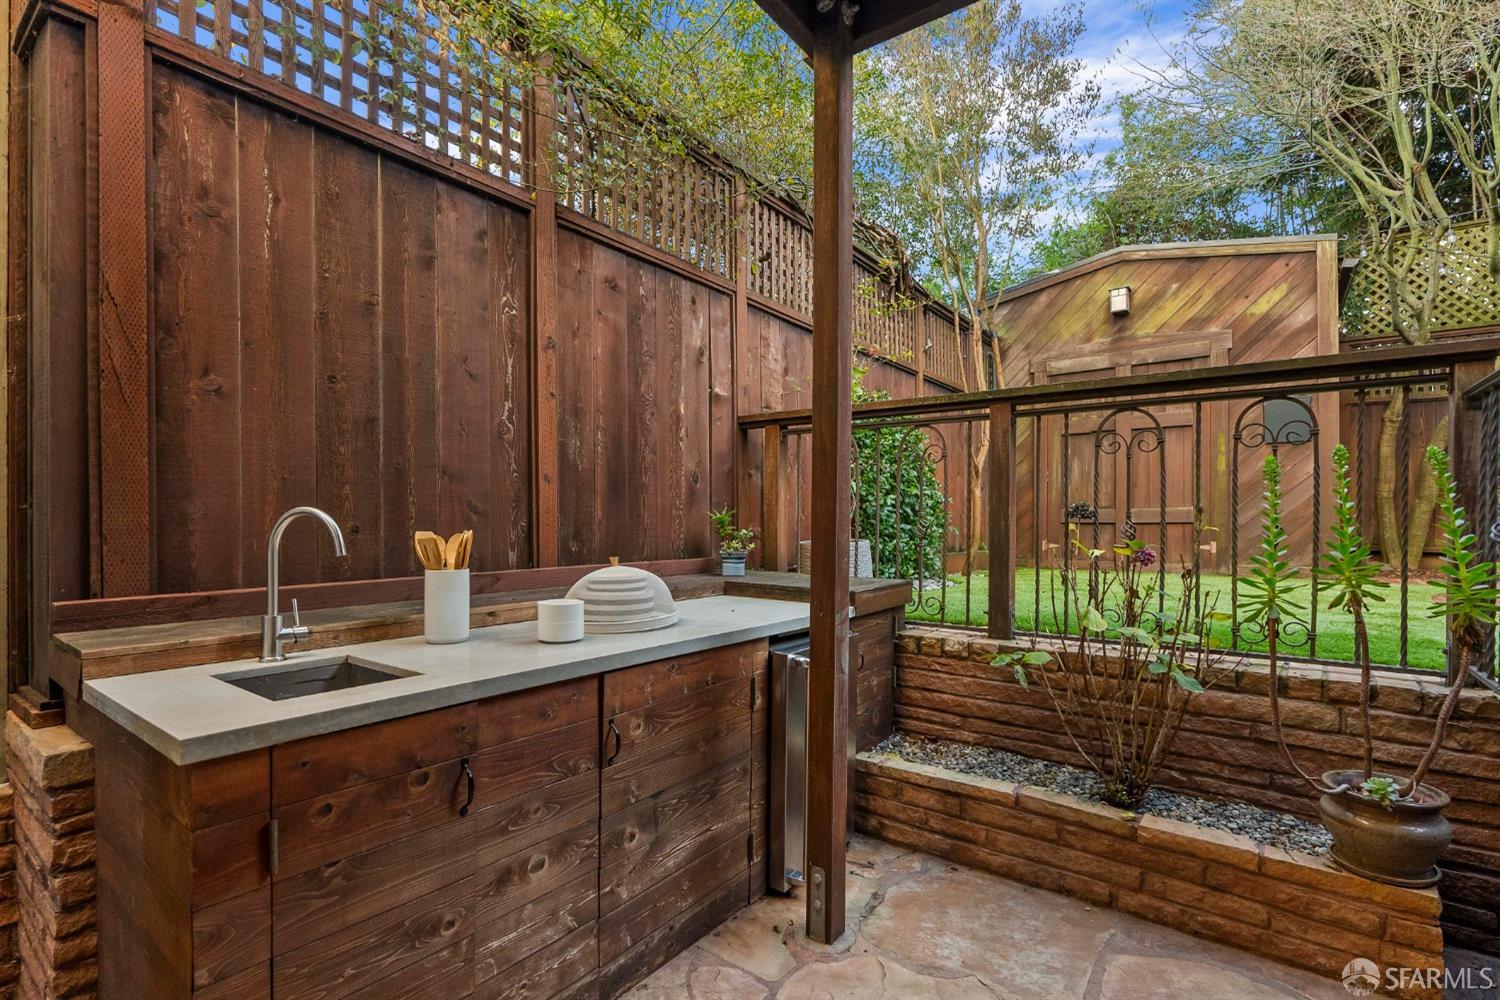
Fenced patio with a wooden outdoor kitchen, sink, pergola, and raised garden beds.
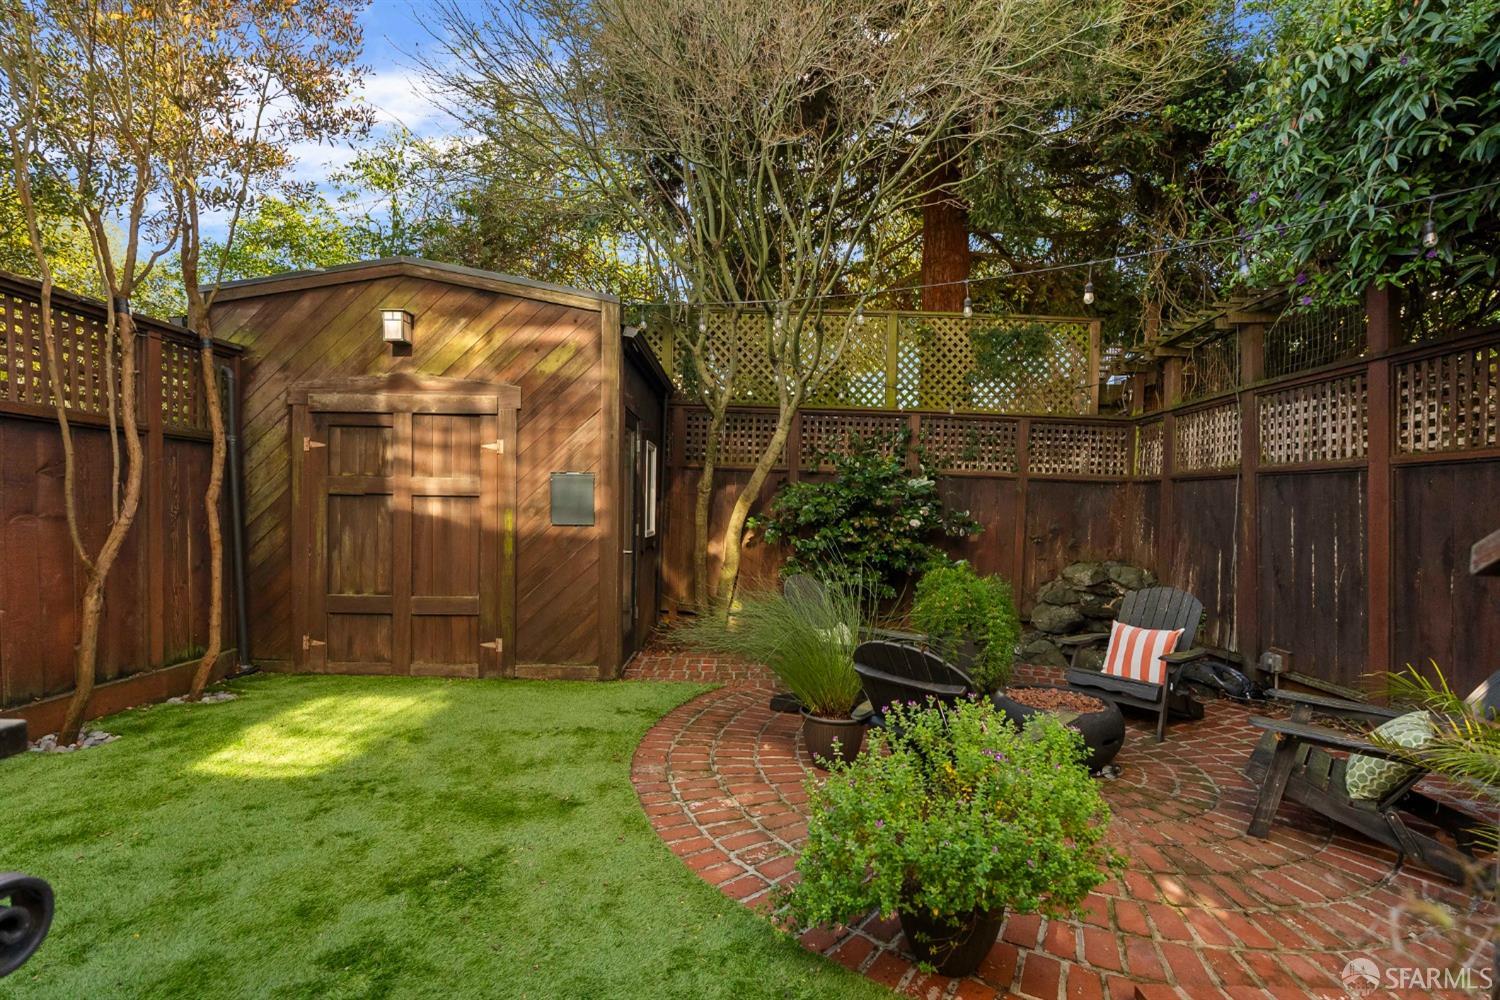
Backyard with a wooden shed, brick patio, lawn, and shaded outdoor seating.
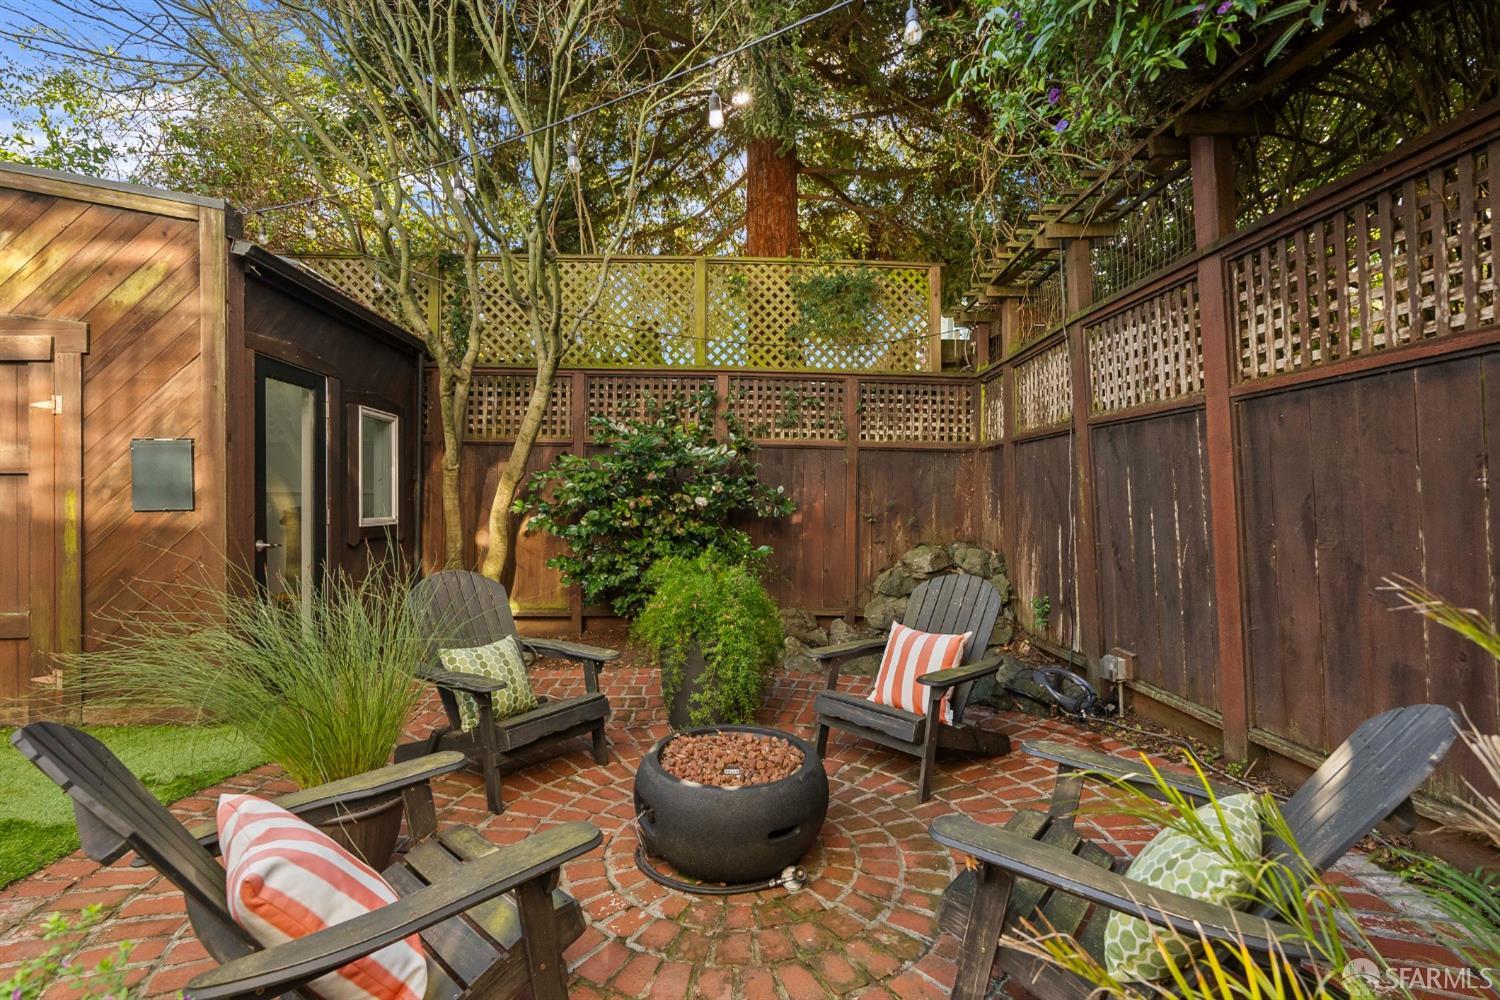
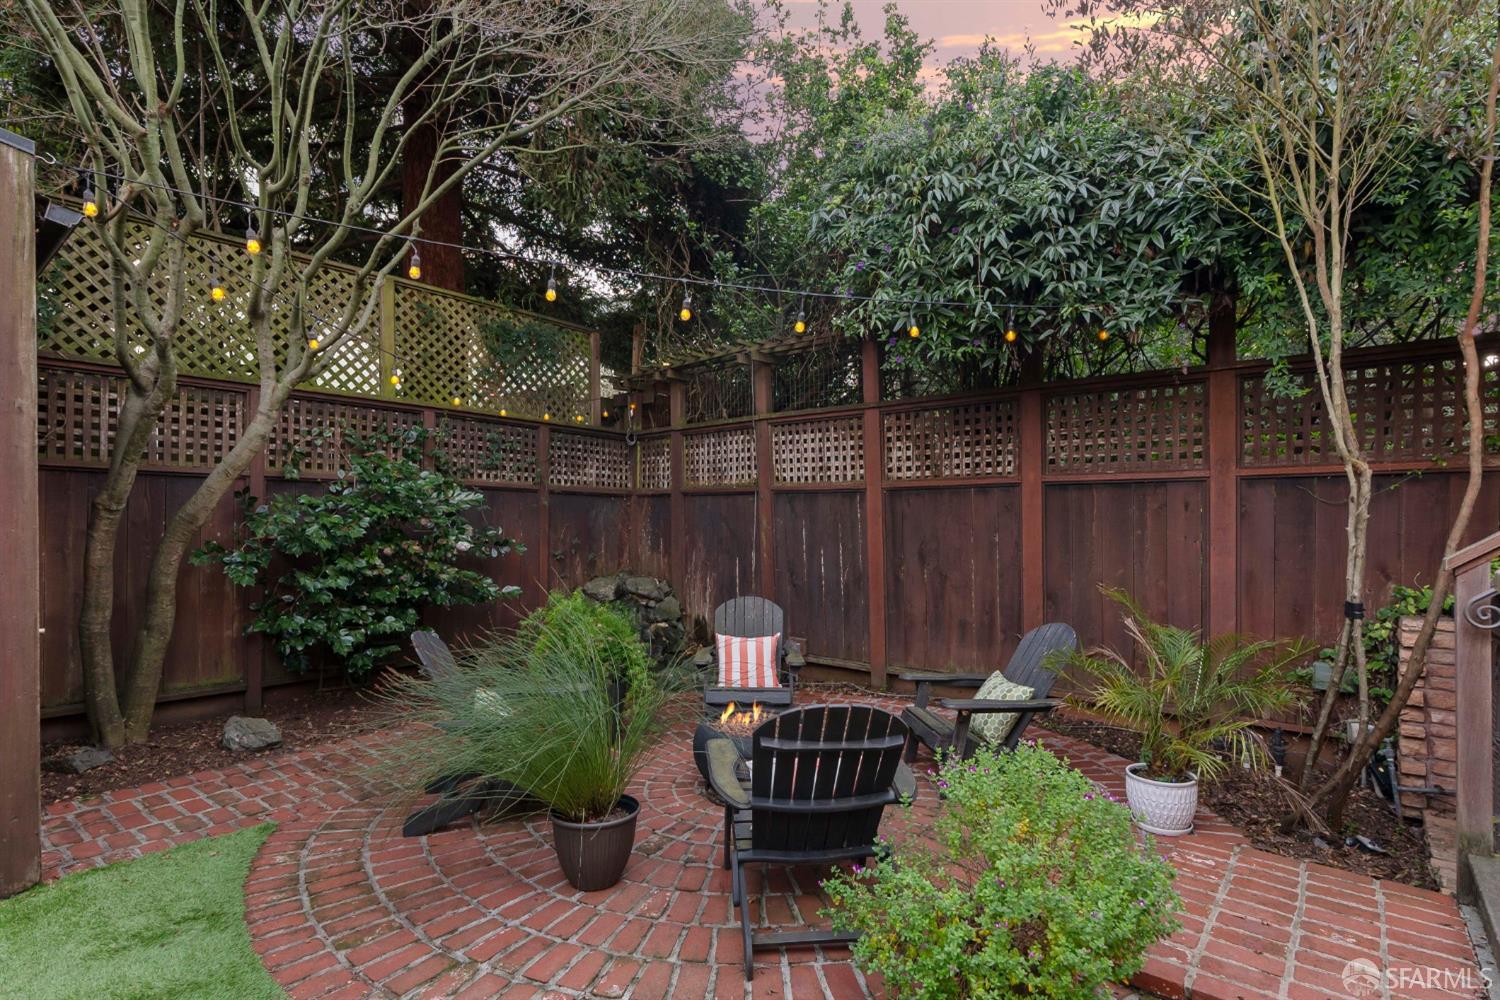
Courtyard patio with brick paving, Adirondack chairs, a fire pit, and mature trees.
Backyard with a brick patio, raised deck, lawn, outdoor seating, and garden shed.
Private courtyard with curved brick patio, fire feature, outdoor seating, mature trees, and string lights.
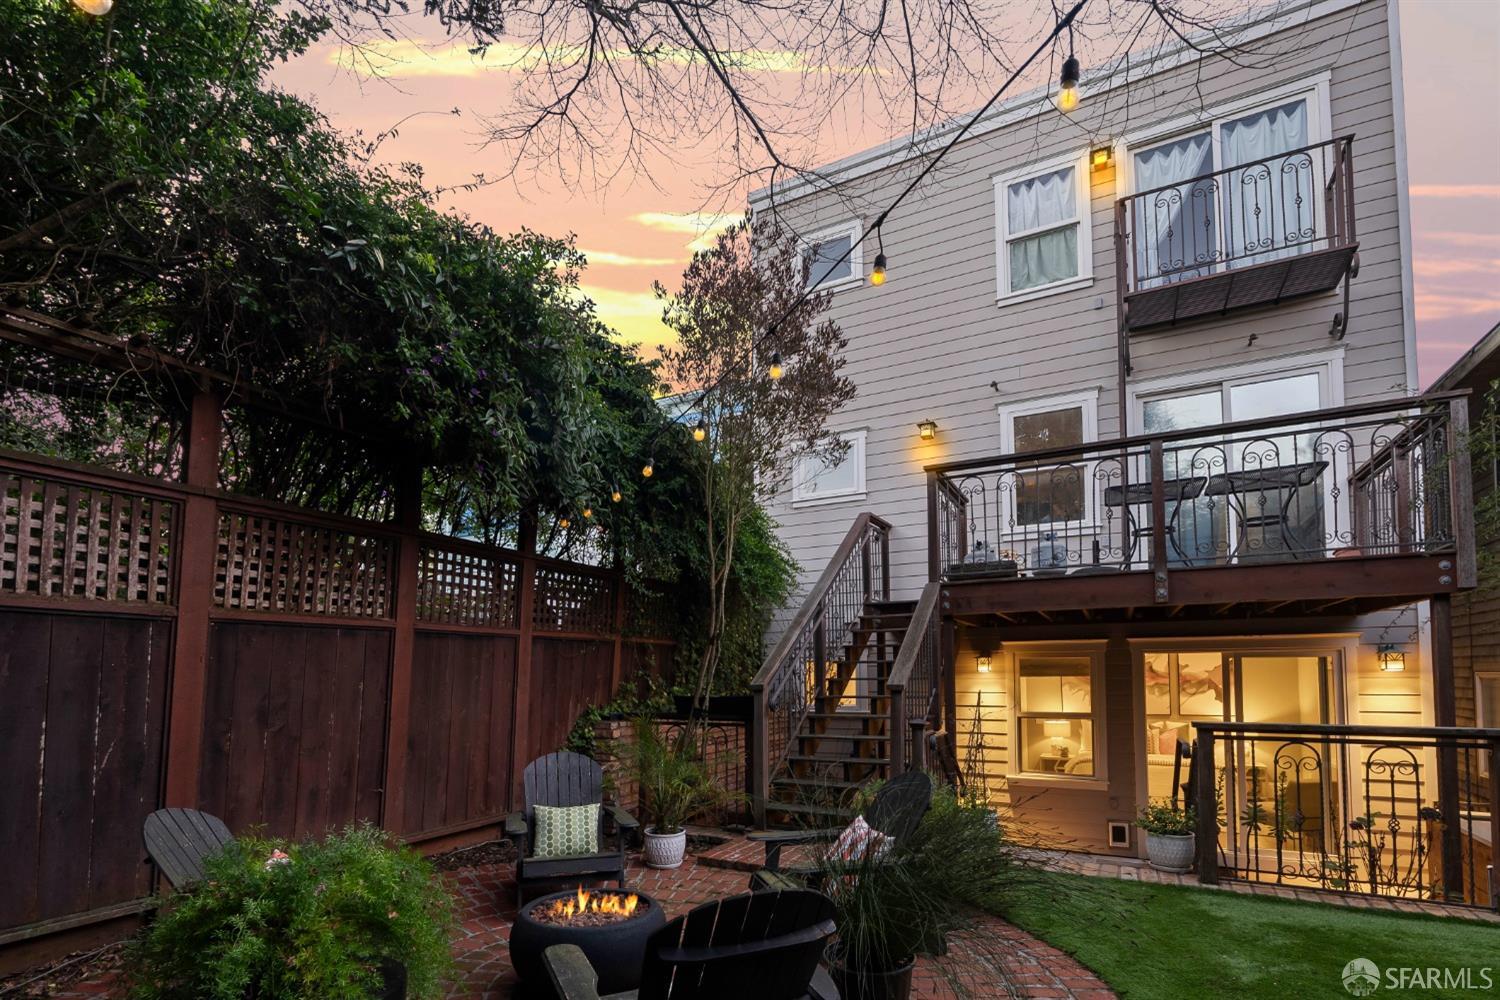
Home’s rear exterior with elevated decks overlooking a brick patio and fire pit at dusk.
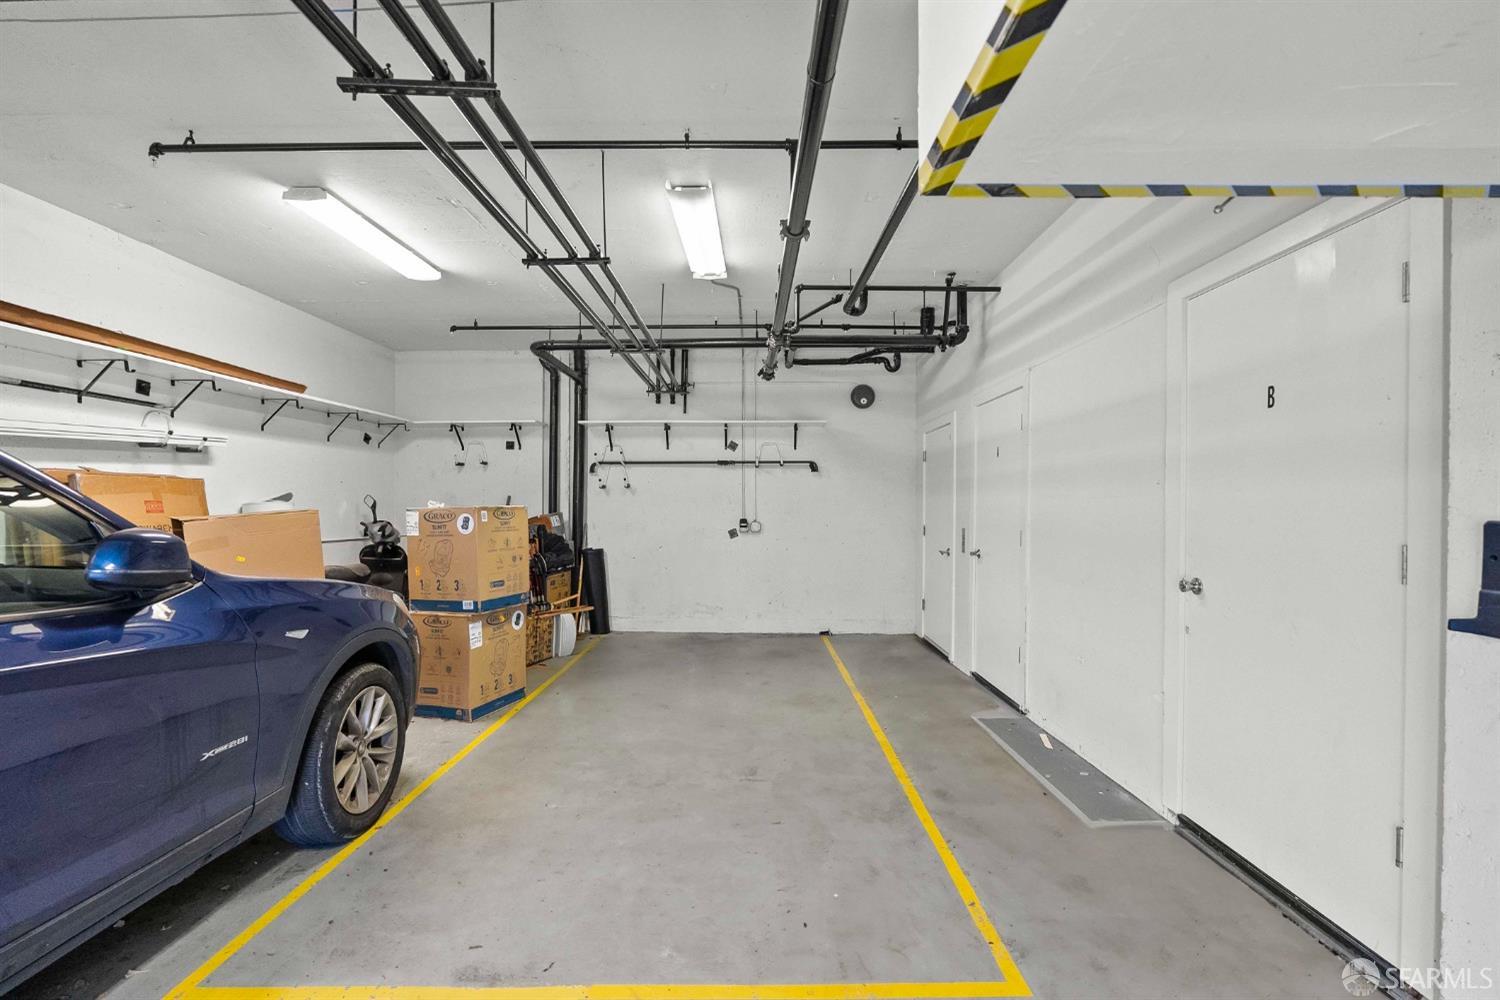
Garage parking space with yellow floor markings, a blue car, and storage boxes.
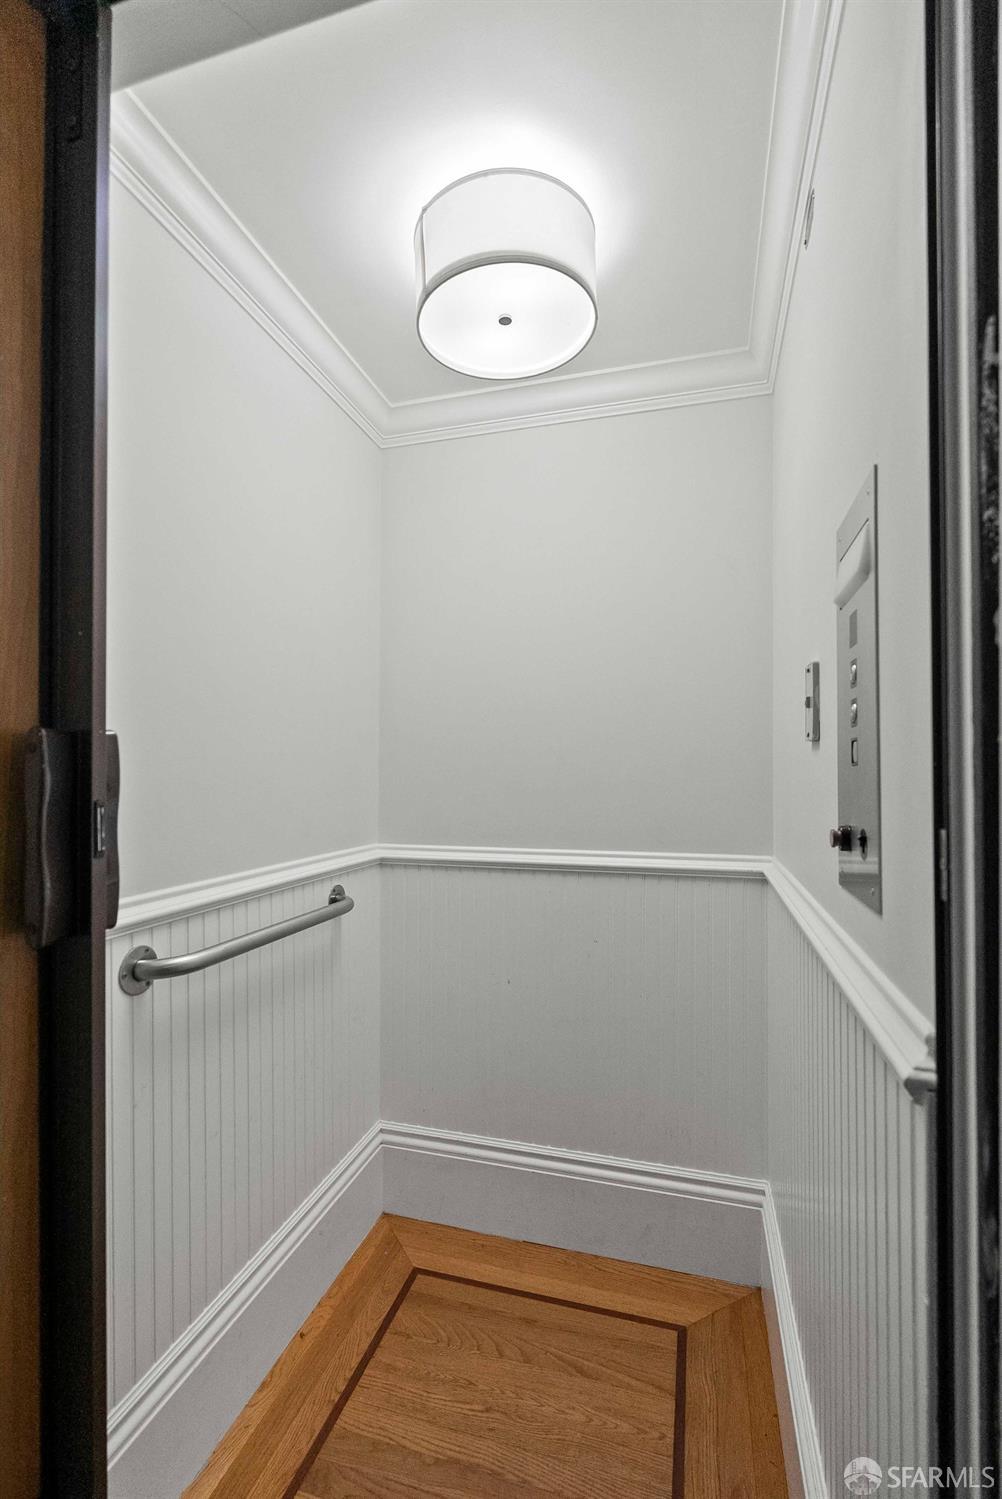
Residential elevator with a wood floor, white paneled walls, and metal handrail.
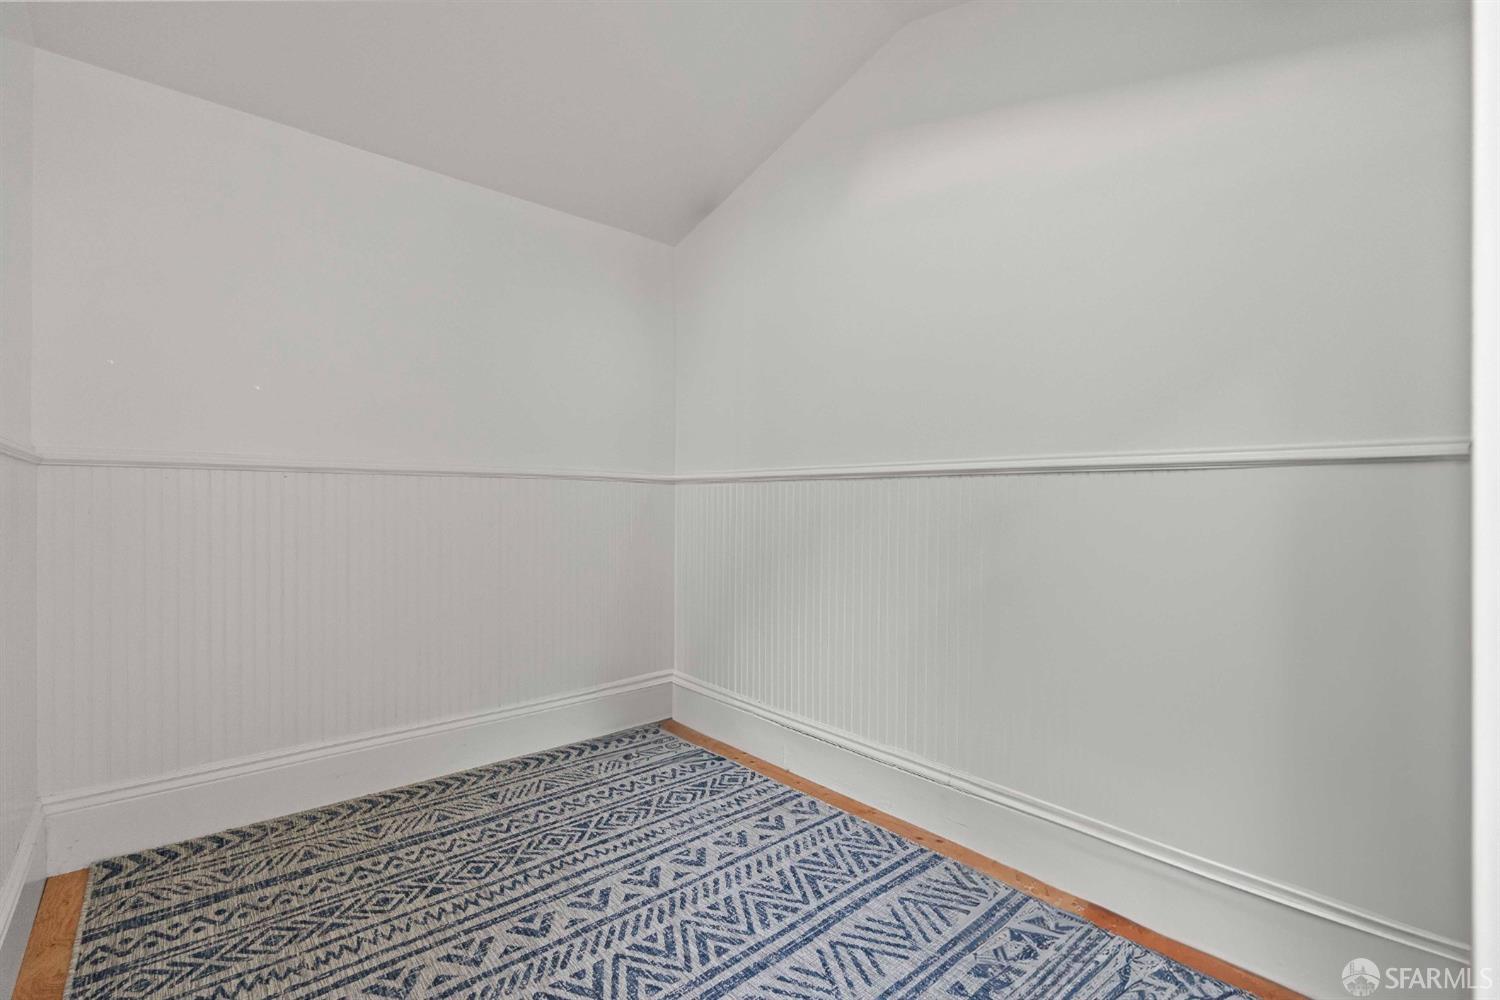
Empty room with white beadboard wainscoting and a blue patterned rug on hardwood flooring.
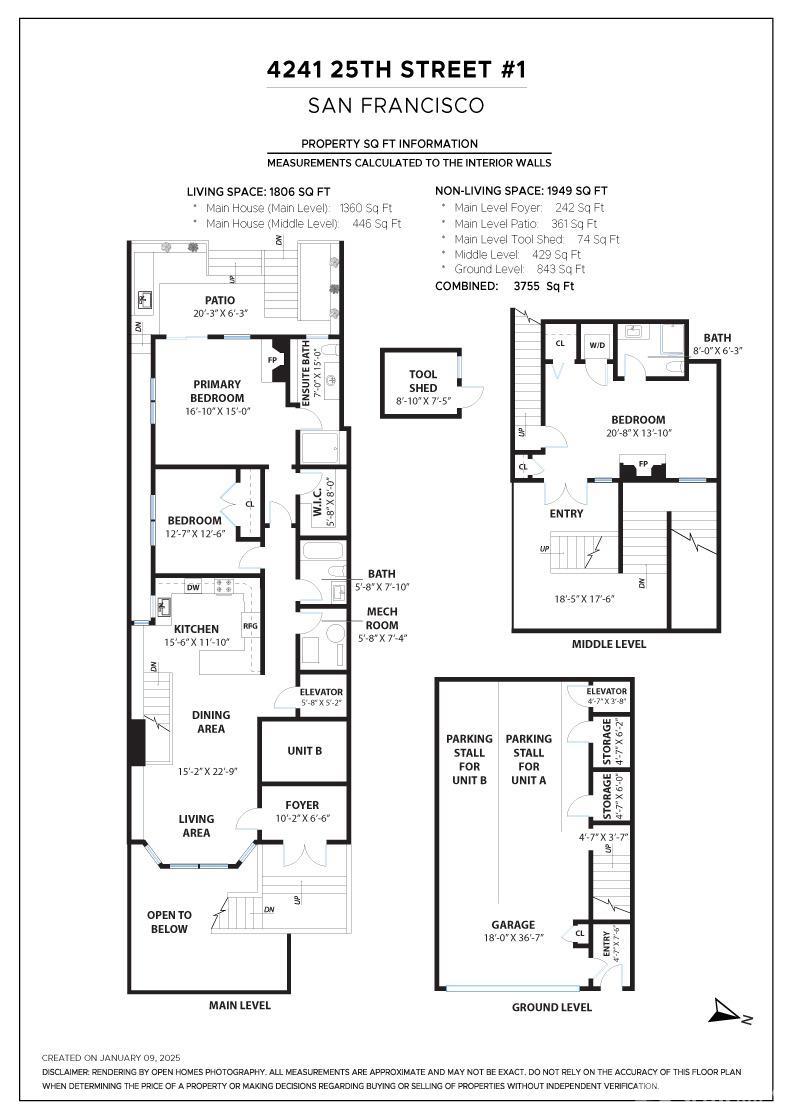
Floor plan of 4241 25th Street #1 showing three levels, bedrooms, patio, garage, and parking.
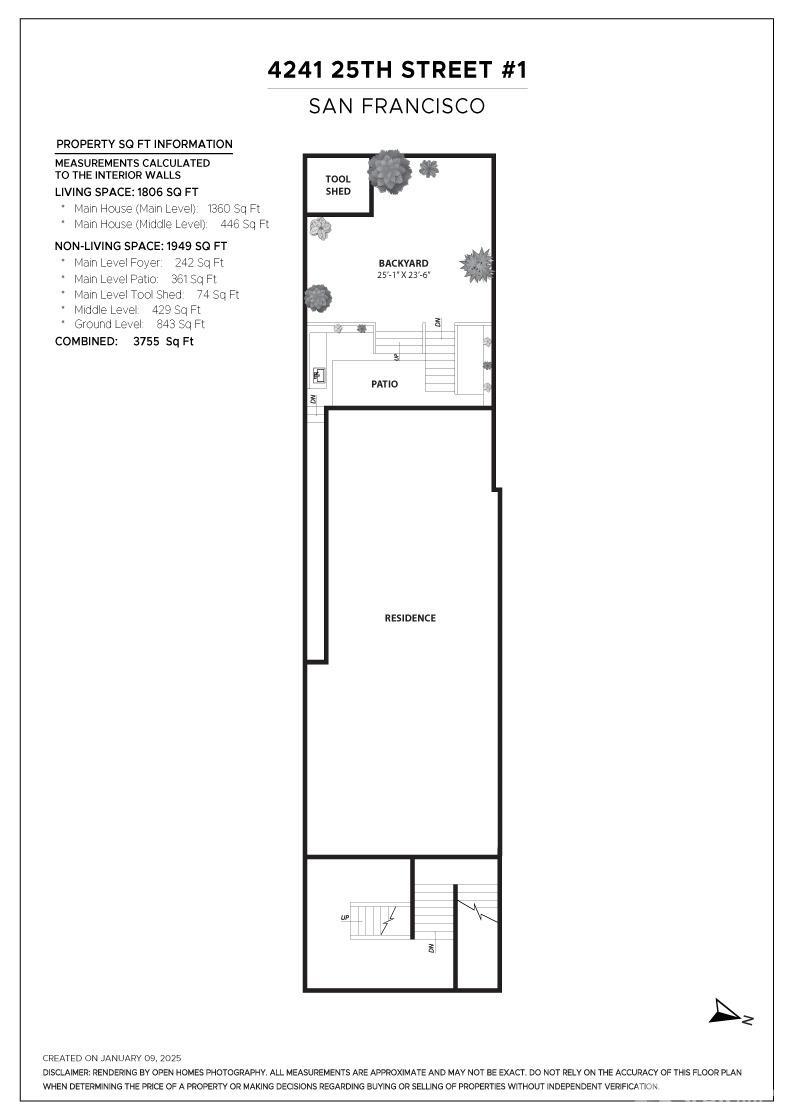
Floor plan for 4241 25th Street #1, showing the residence, patio, backyard, and tool shed.
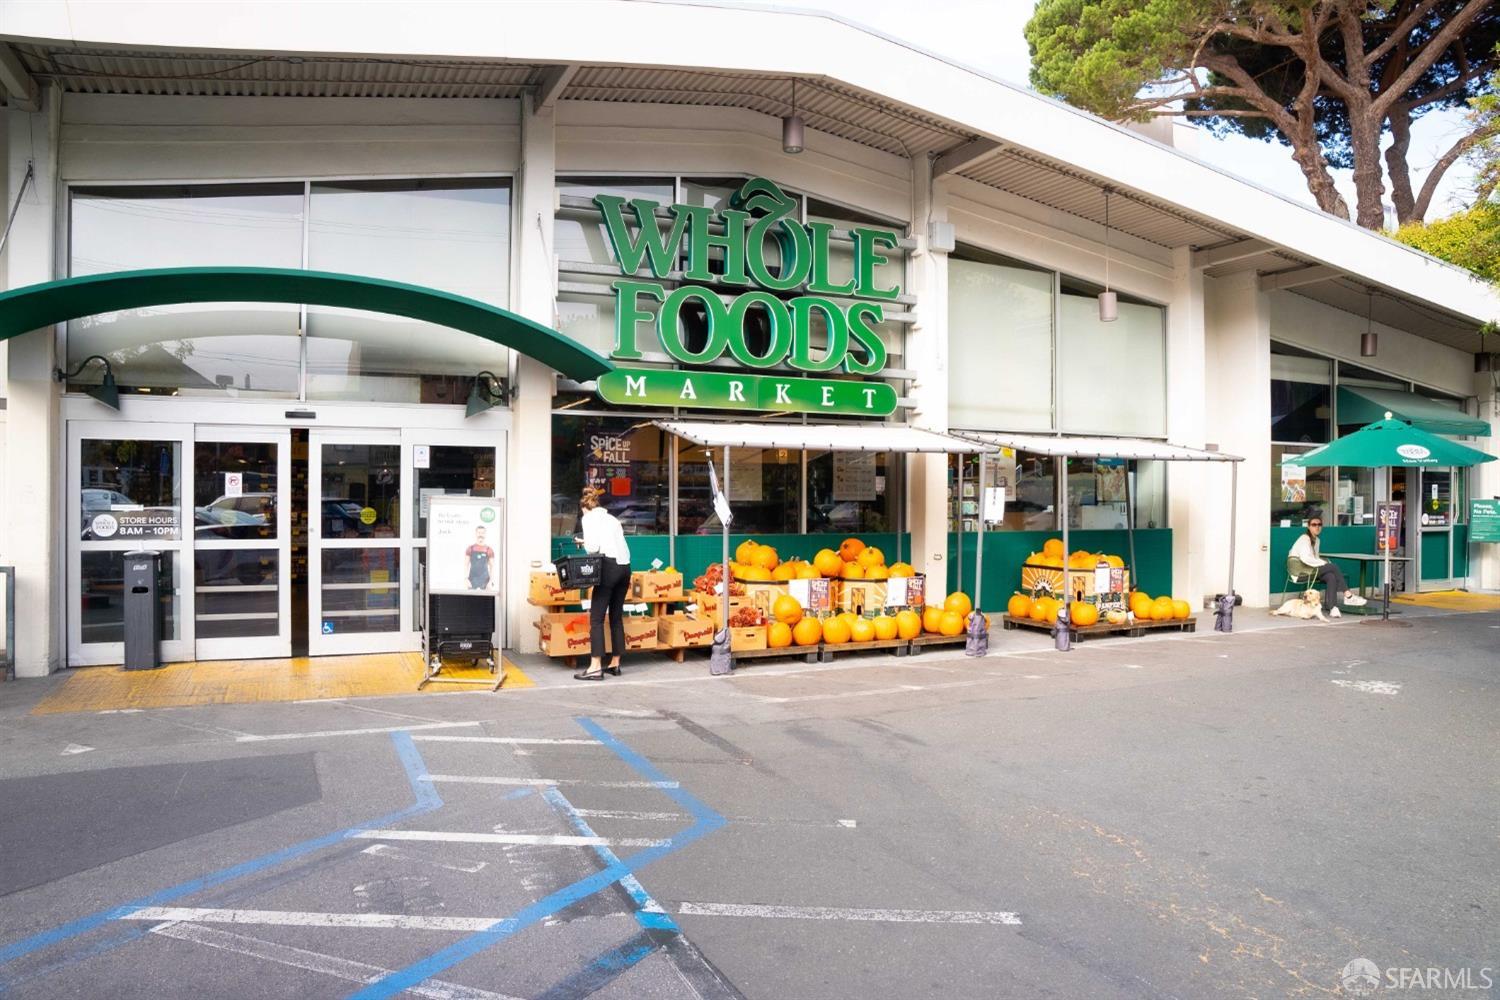
Whole Foods Market storefront with pumpkins displayed outside
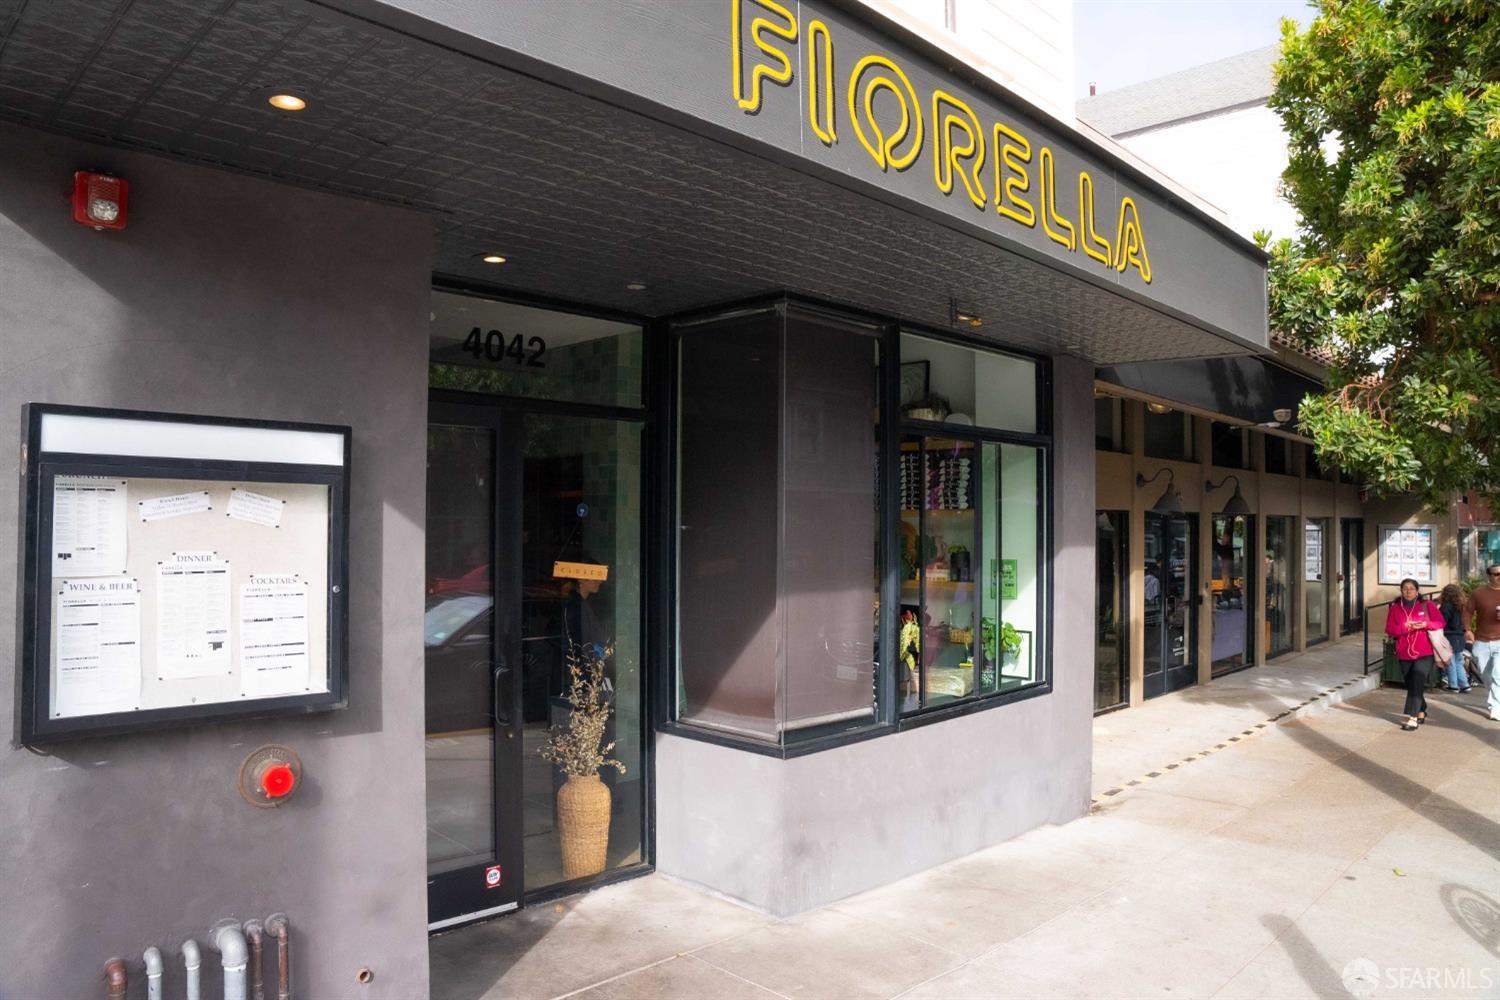
Fiorella restaurant storefront with a prominent yellow sign and menu display.
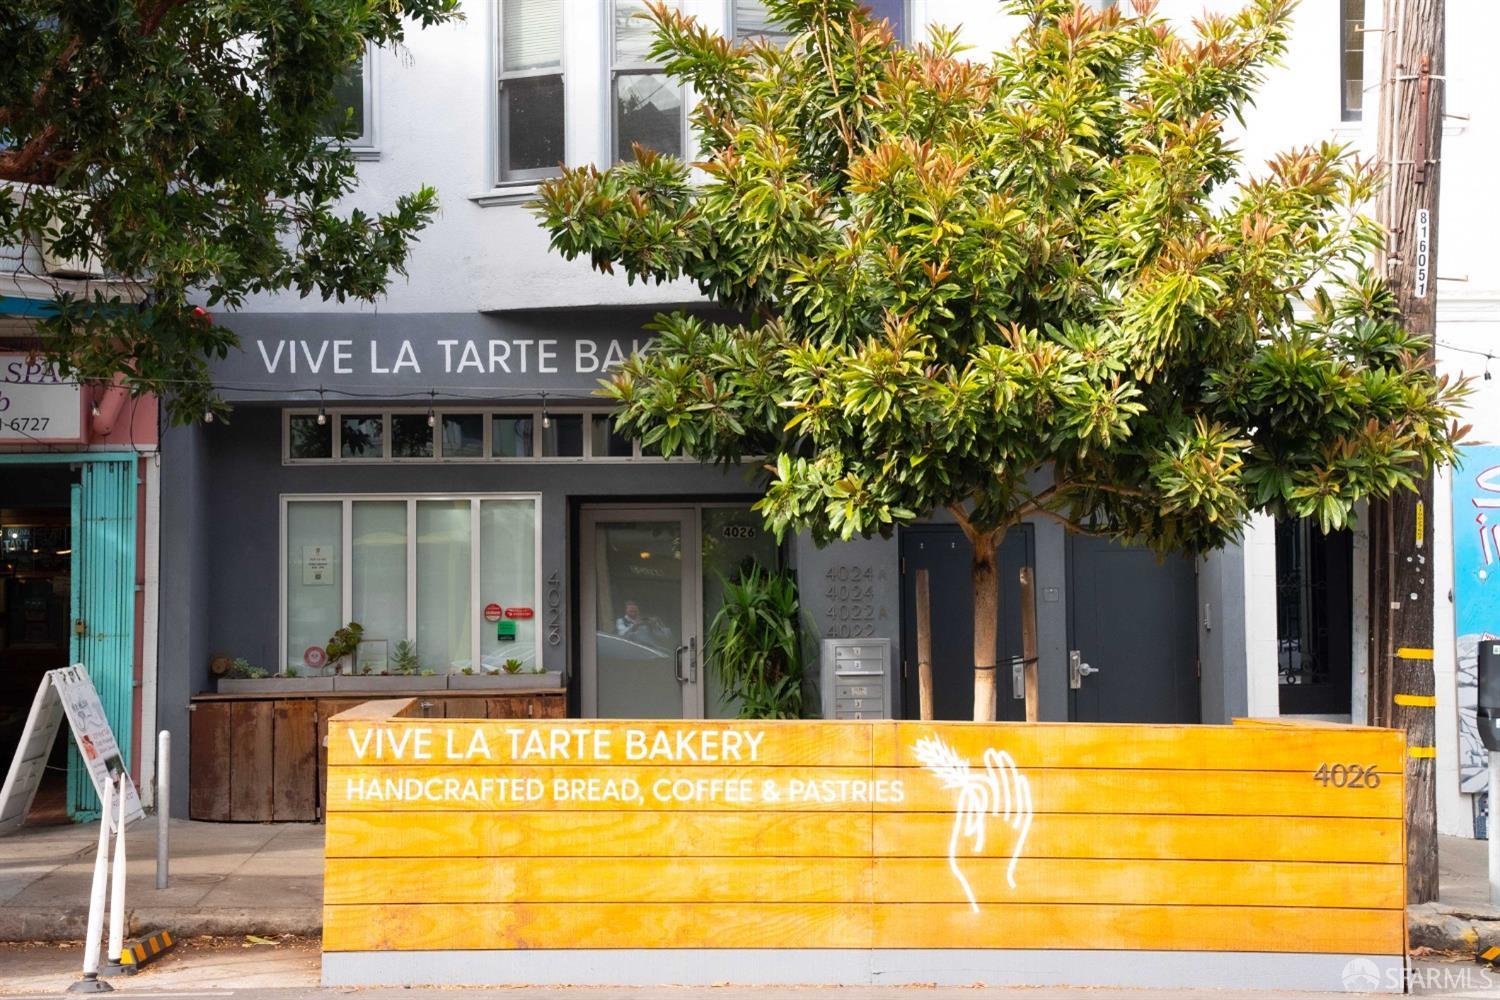
Building entrance above Vive La Tarte Bakery, partly screened by a leafy tree and yellow wooden barrier.
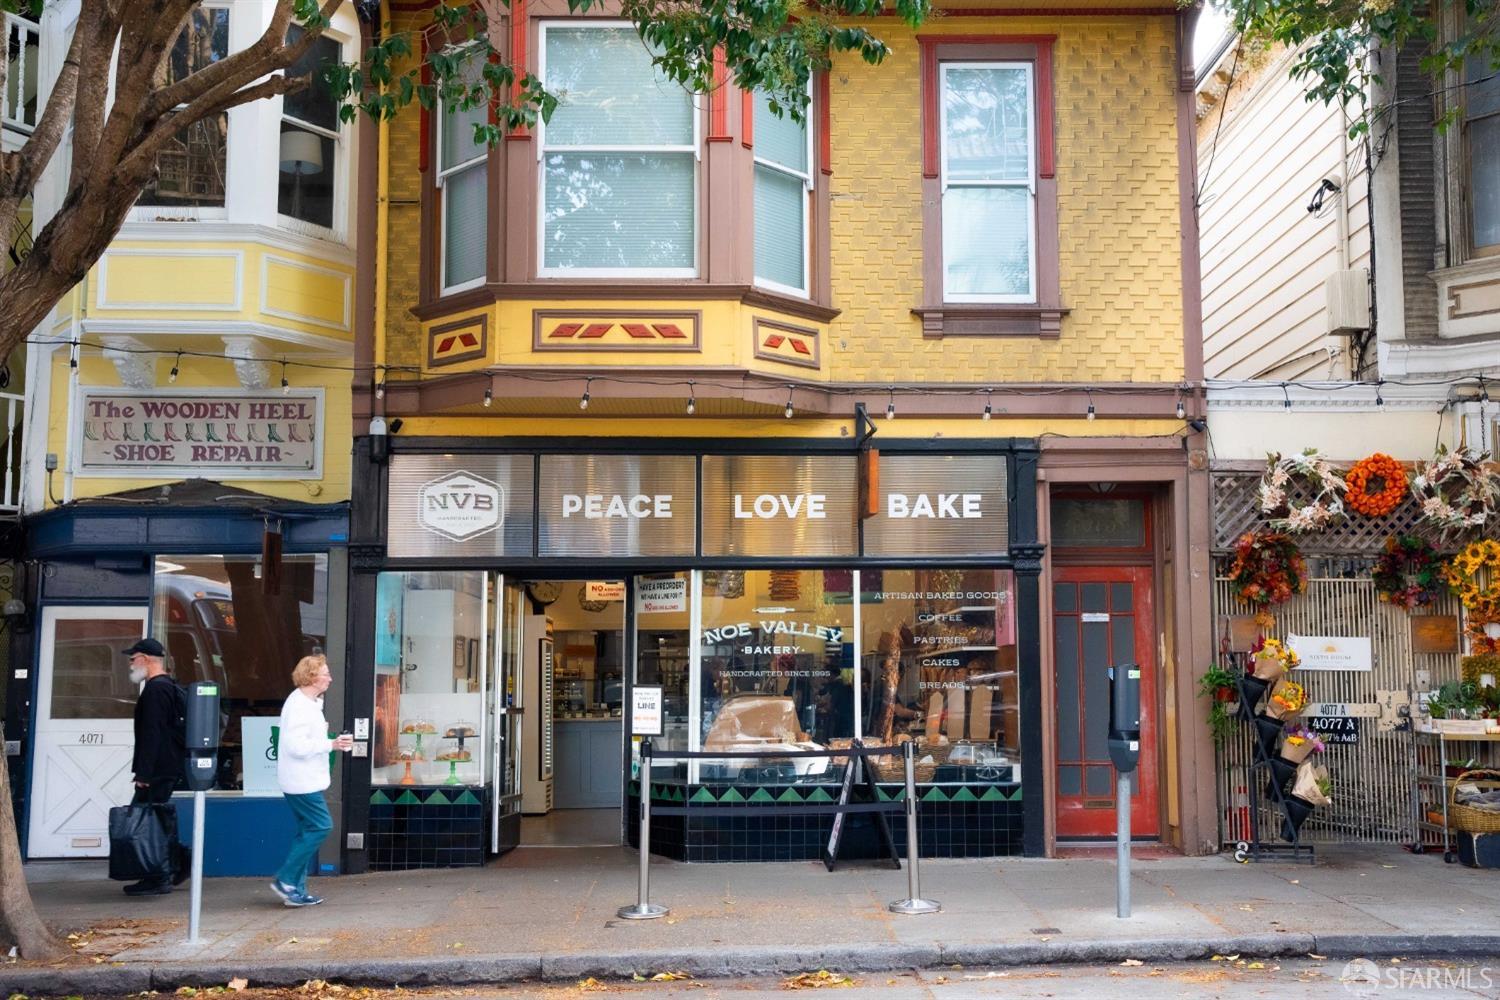
Noe Valley Bakery storefront beneath a yellow facade with bay windows and prominent Peace Love Bake signage.
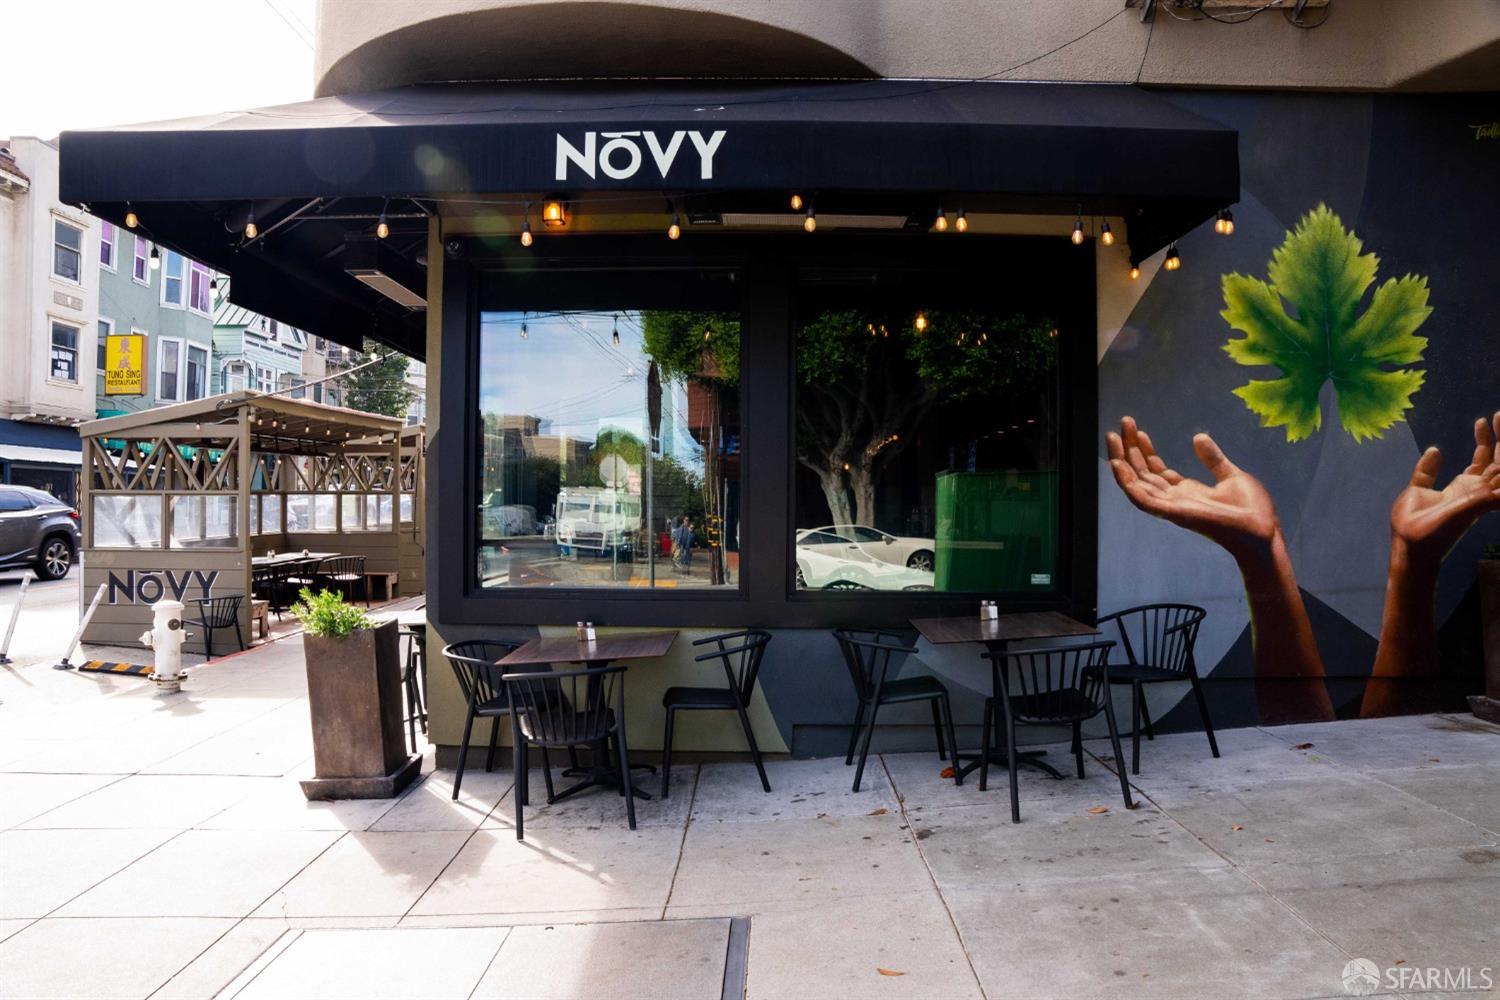
NOVY restaurant exterior with sidewalk patio seating and a large mural.
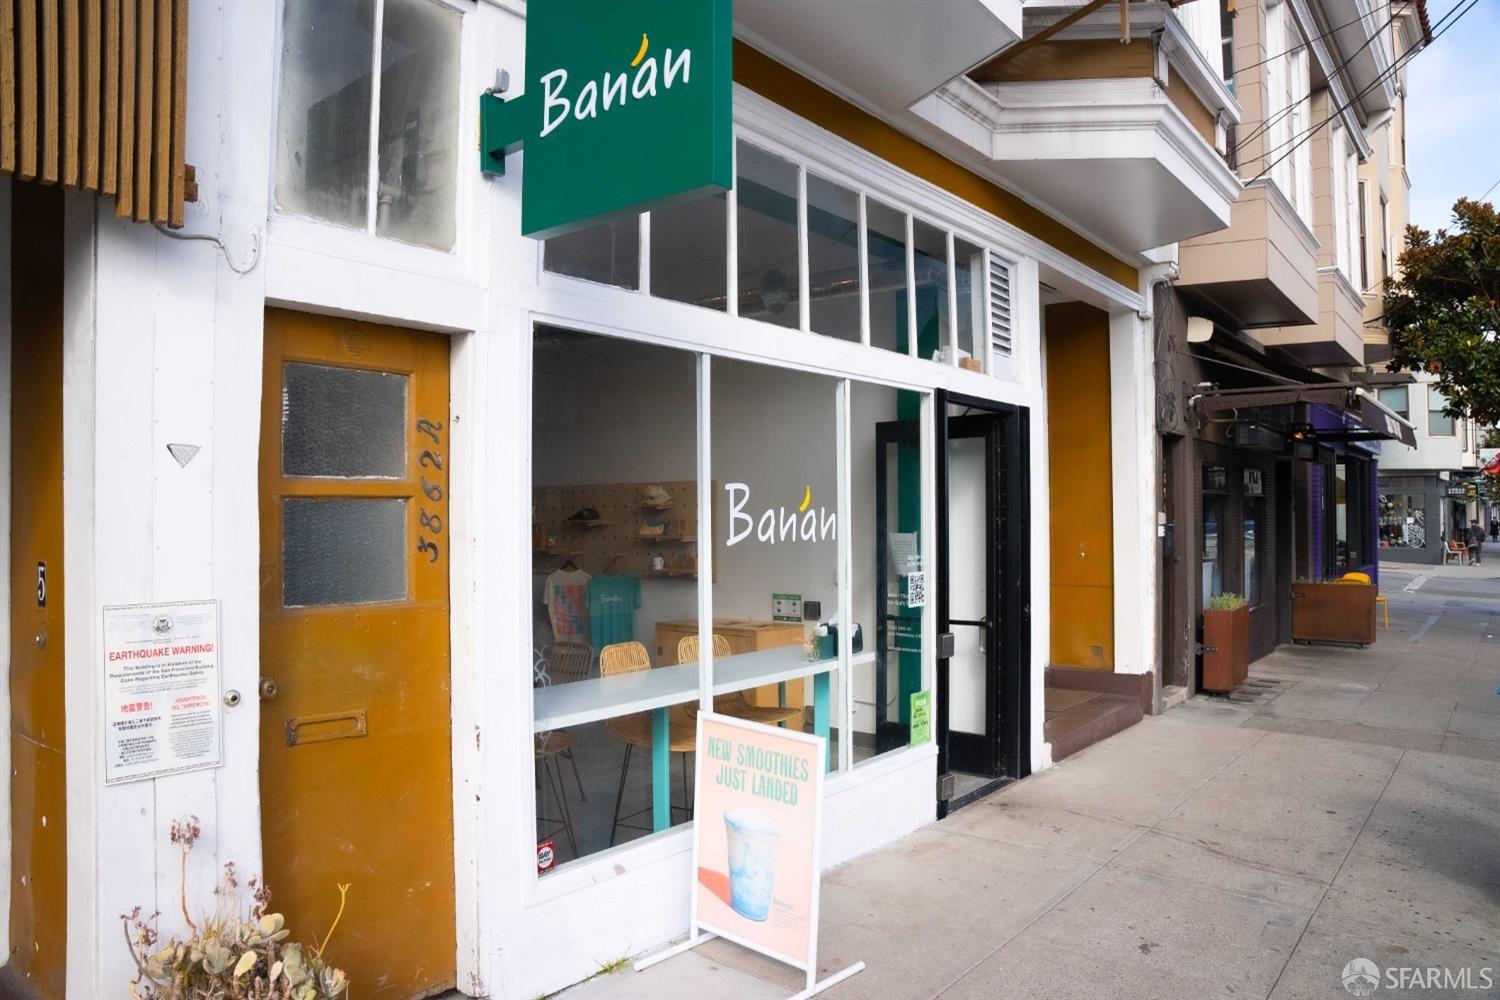
Commercial storefront with a green Banan sign, yellow doors, and a sidewalk smoothie advertisement.
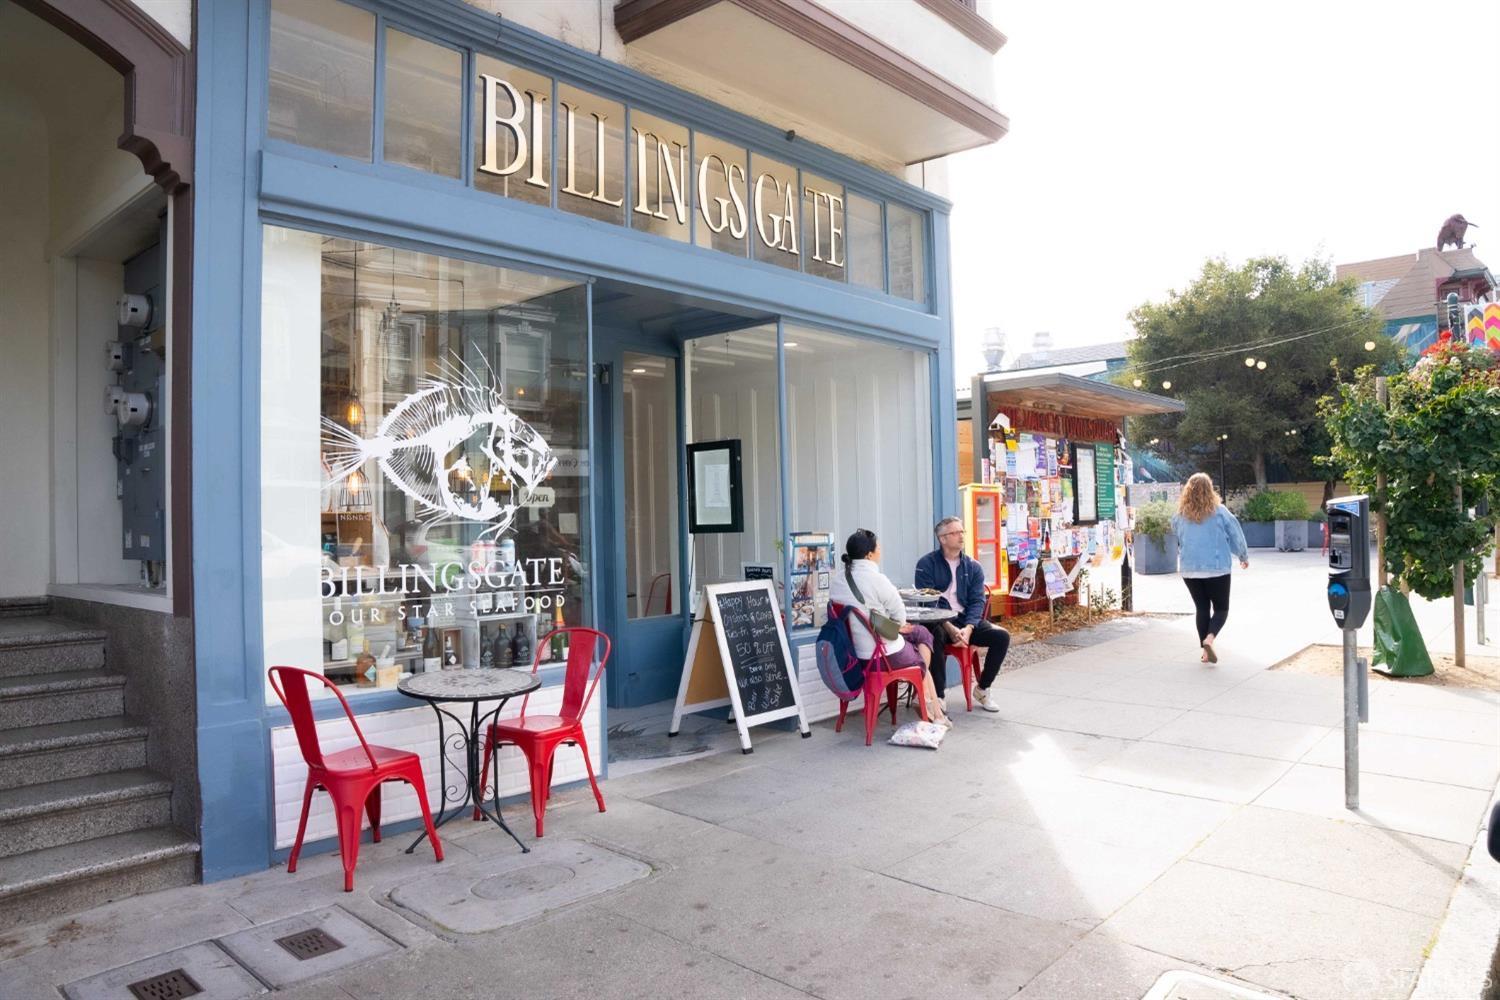
Billingsgate seafood shop with sidewalk seating and pedestrians on a sunny day.
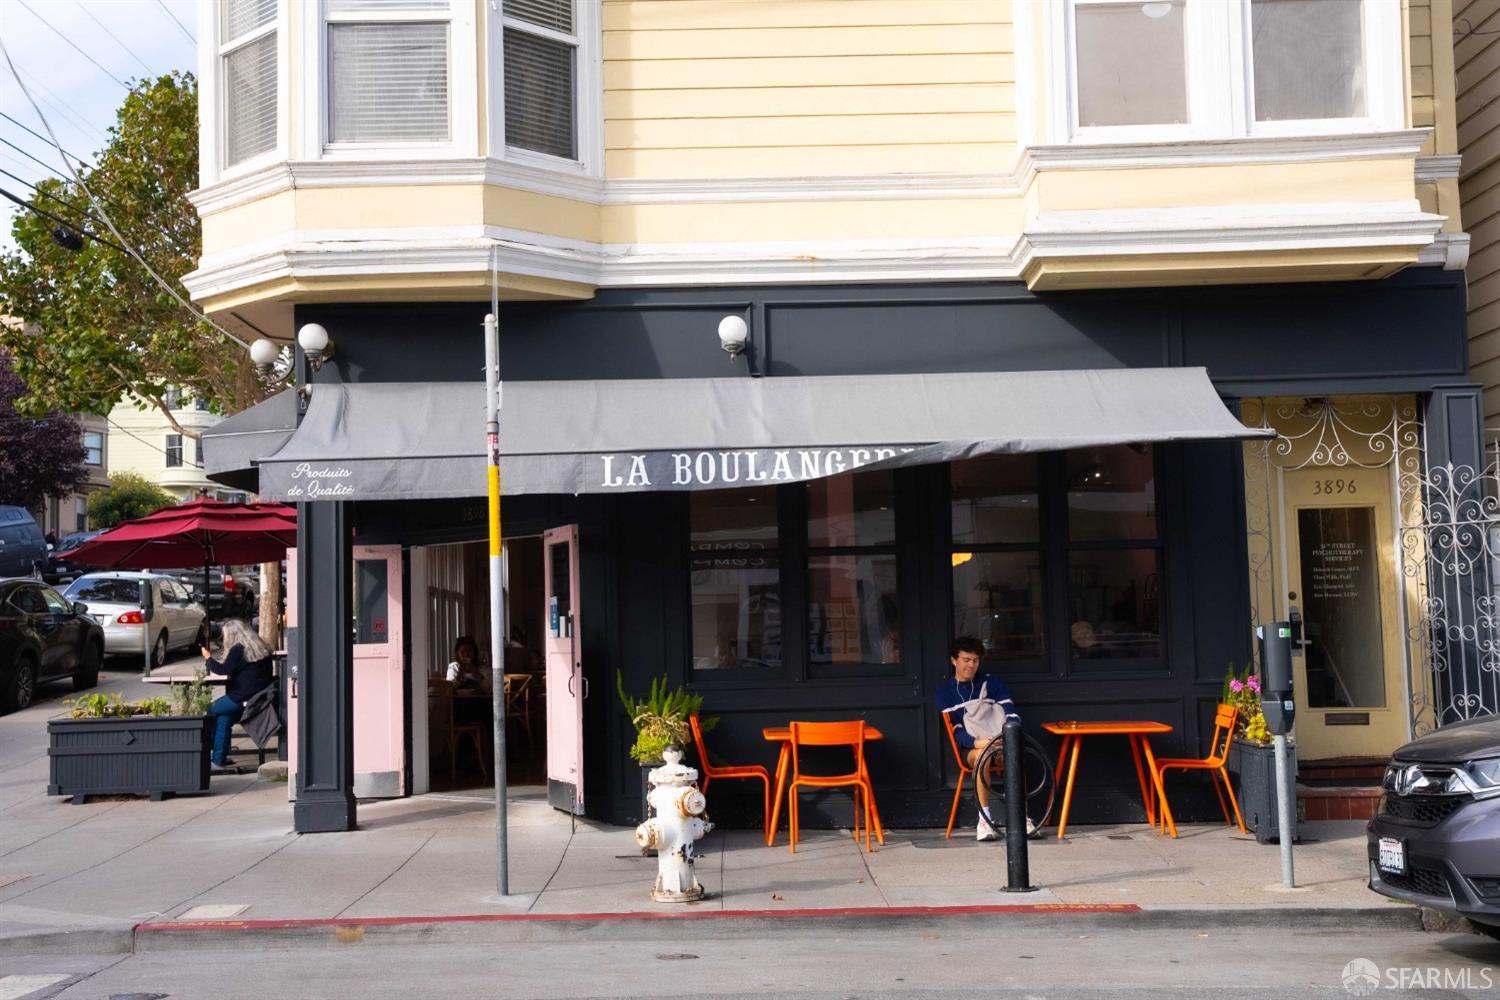
La Boulangerie storefront with a gray awning and orange outdoor café tables.
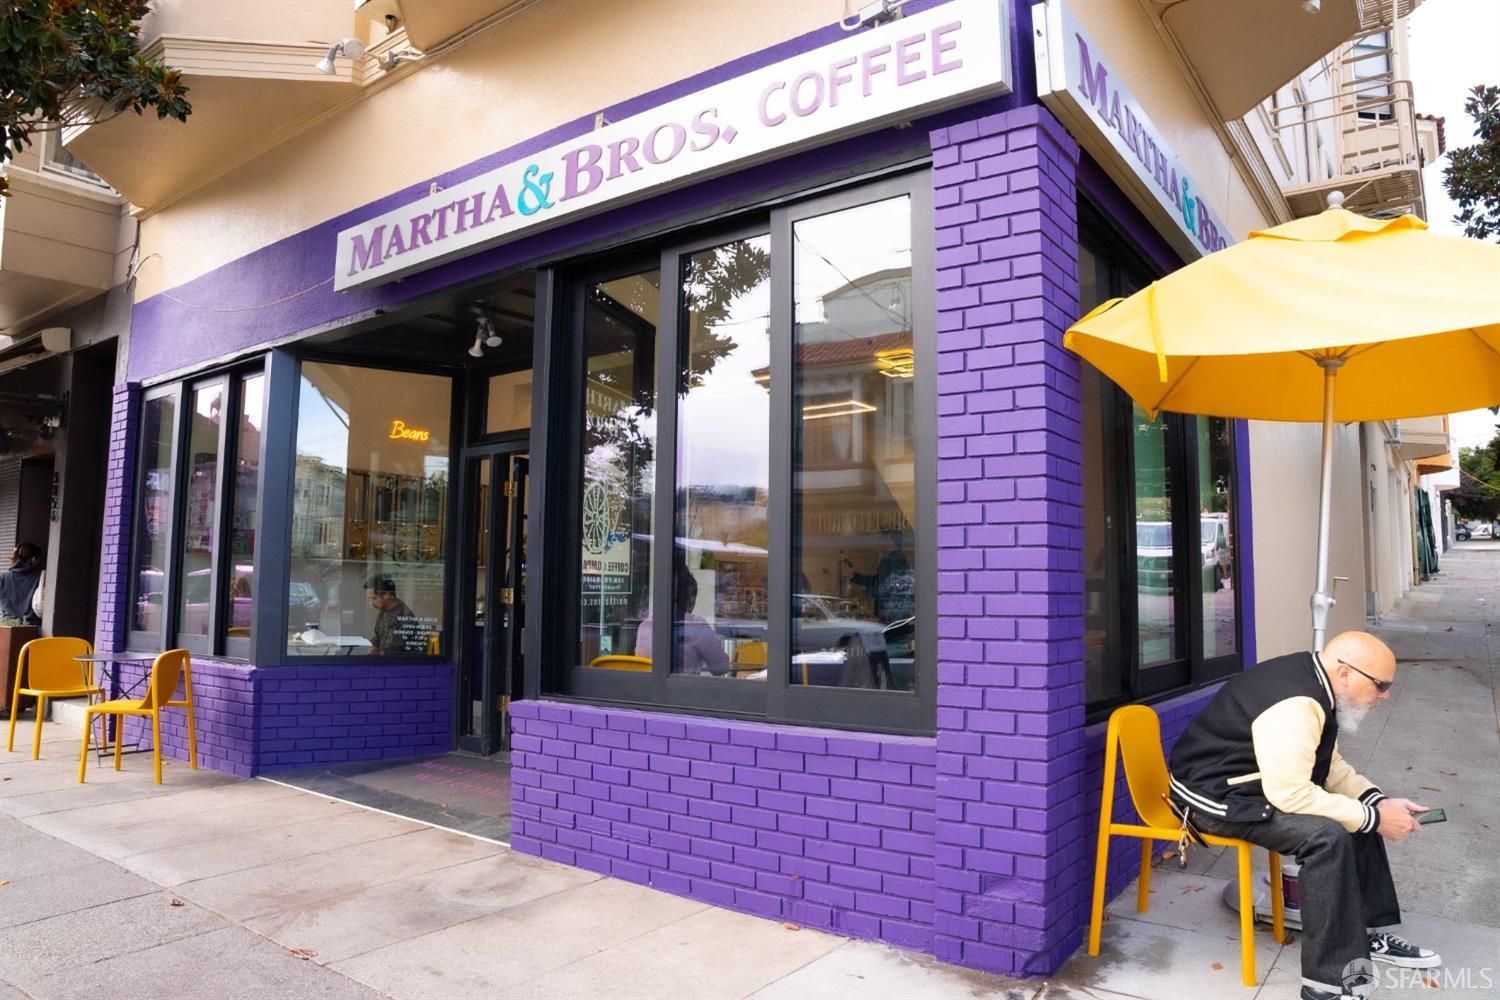
Martha & Bros. Coffee storefront with a purple facade and yellow sidewalk umbrella.
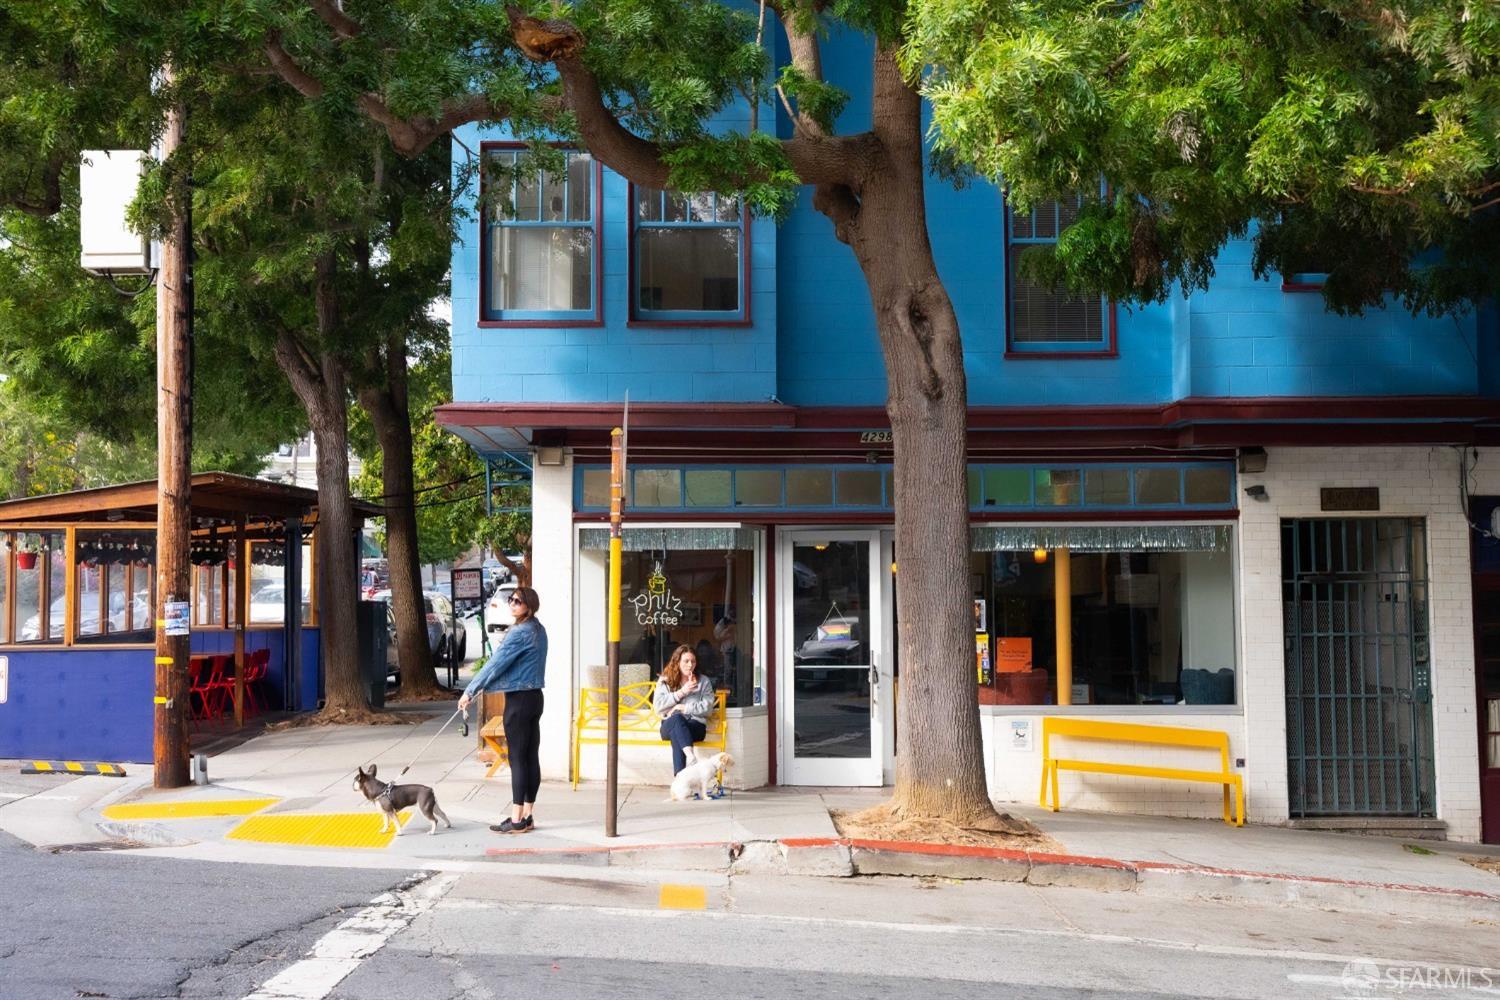
Blue mixed-use building with a Philz Coffee storefront beneath leafy street trees.
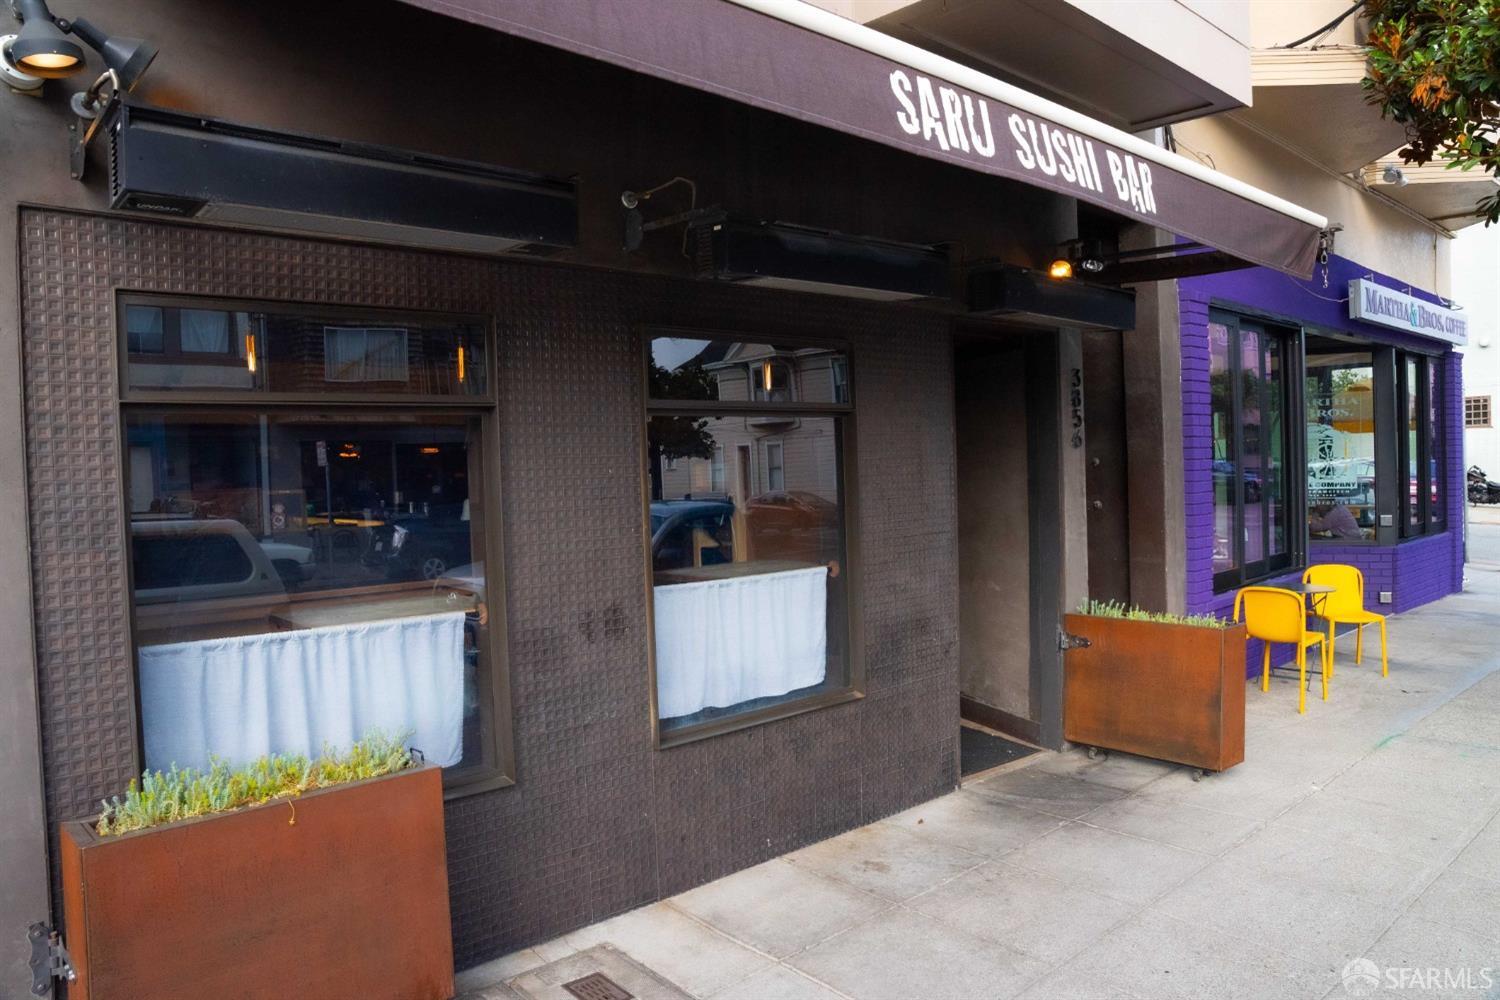
Saru Sushi Bar storefront with dark tile, rust-colored planters, and yellow sidewalk chairs.
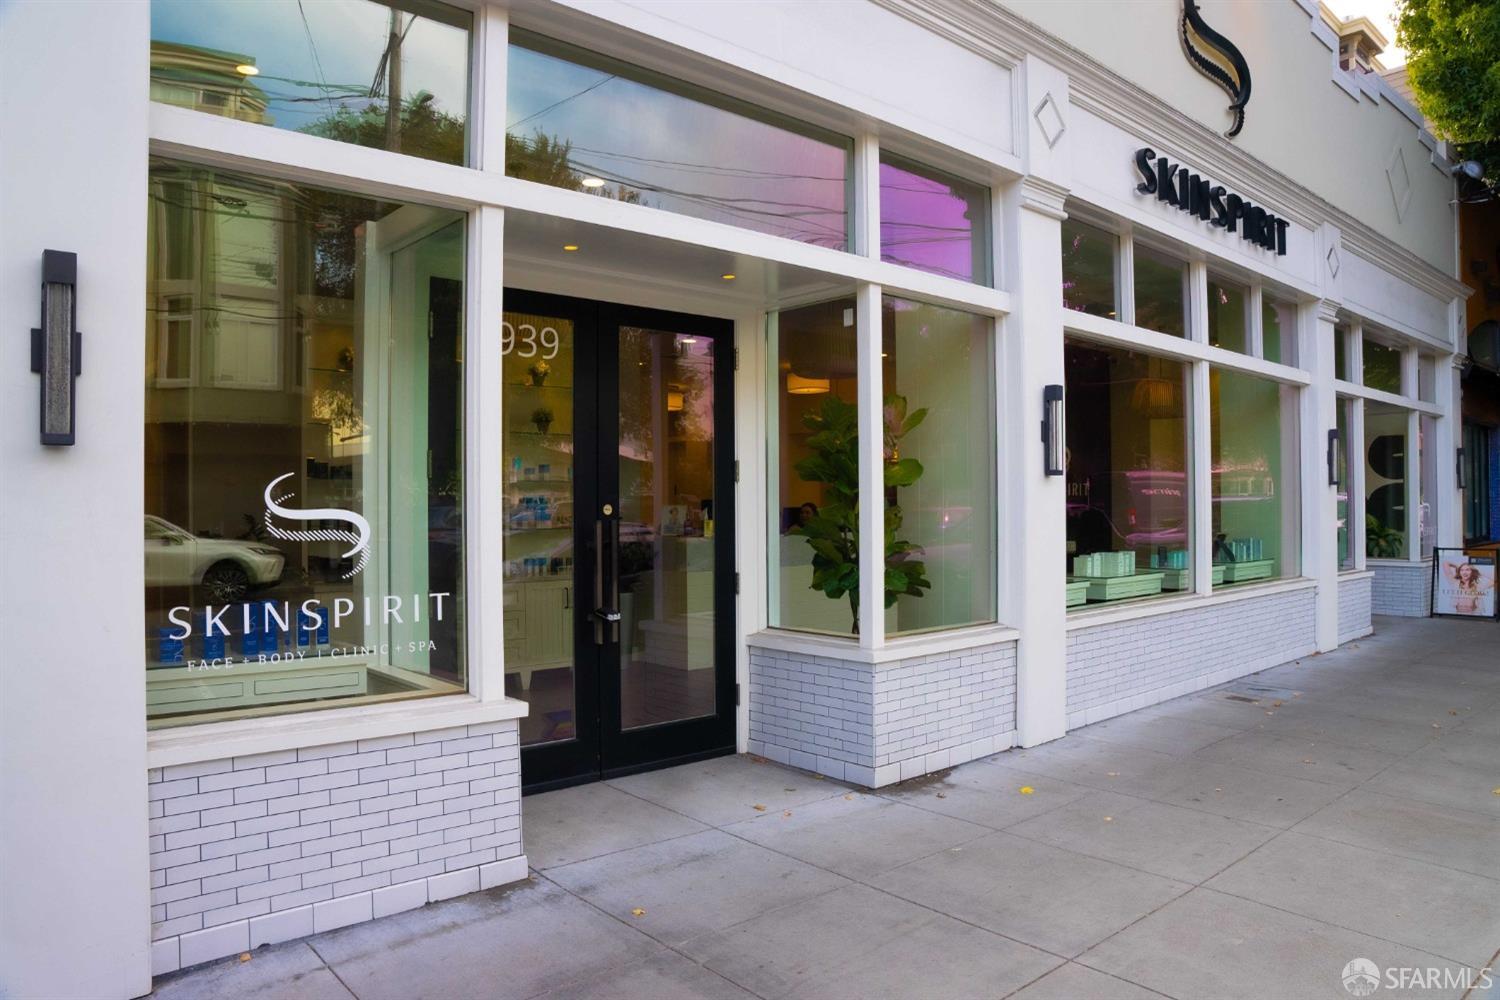
SkinSpirit clinic and spa storefront with large windows and a black entrance door.
Trad Bone Broth storefront with a yellow bowl graphic and sidewalk signs.
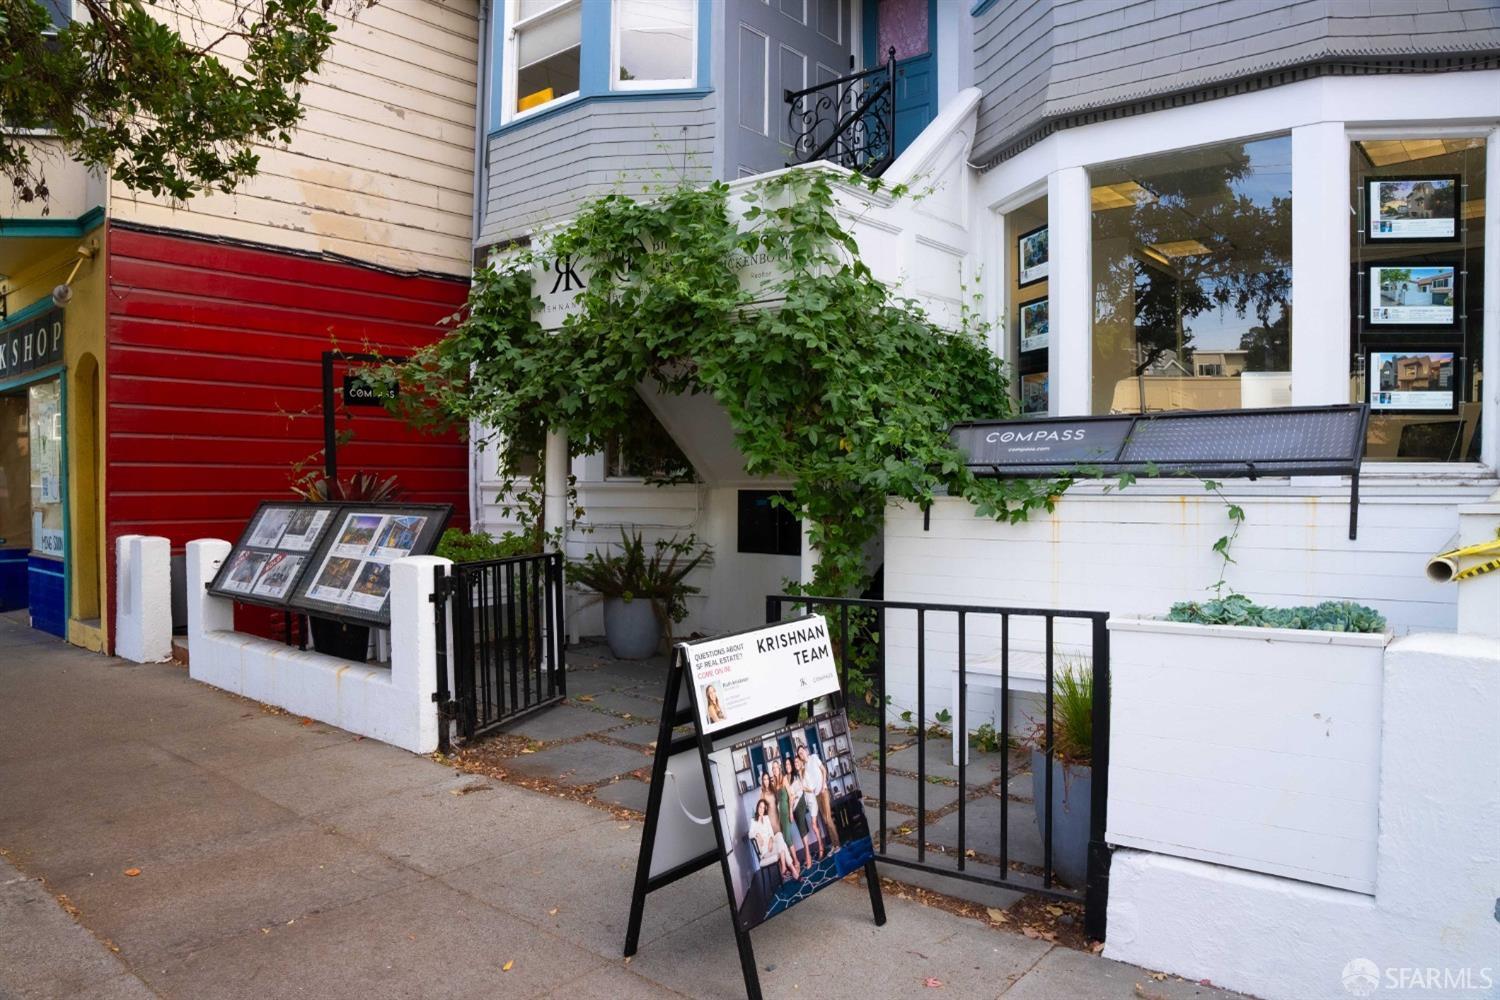
San Francisco building exterior with a vine-covered entrance, black railings, and real estate listing displays.
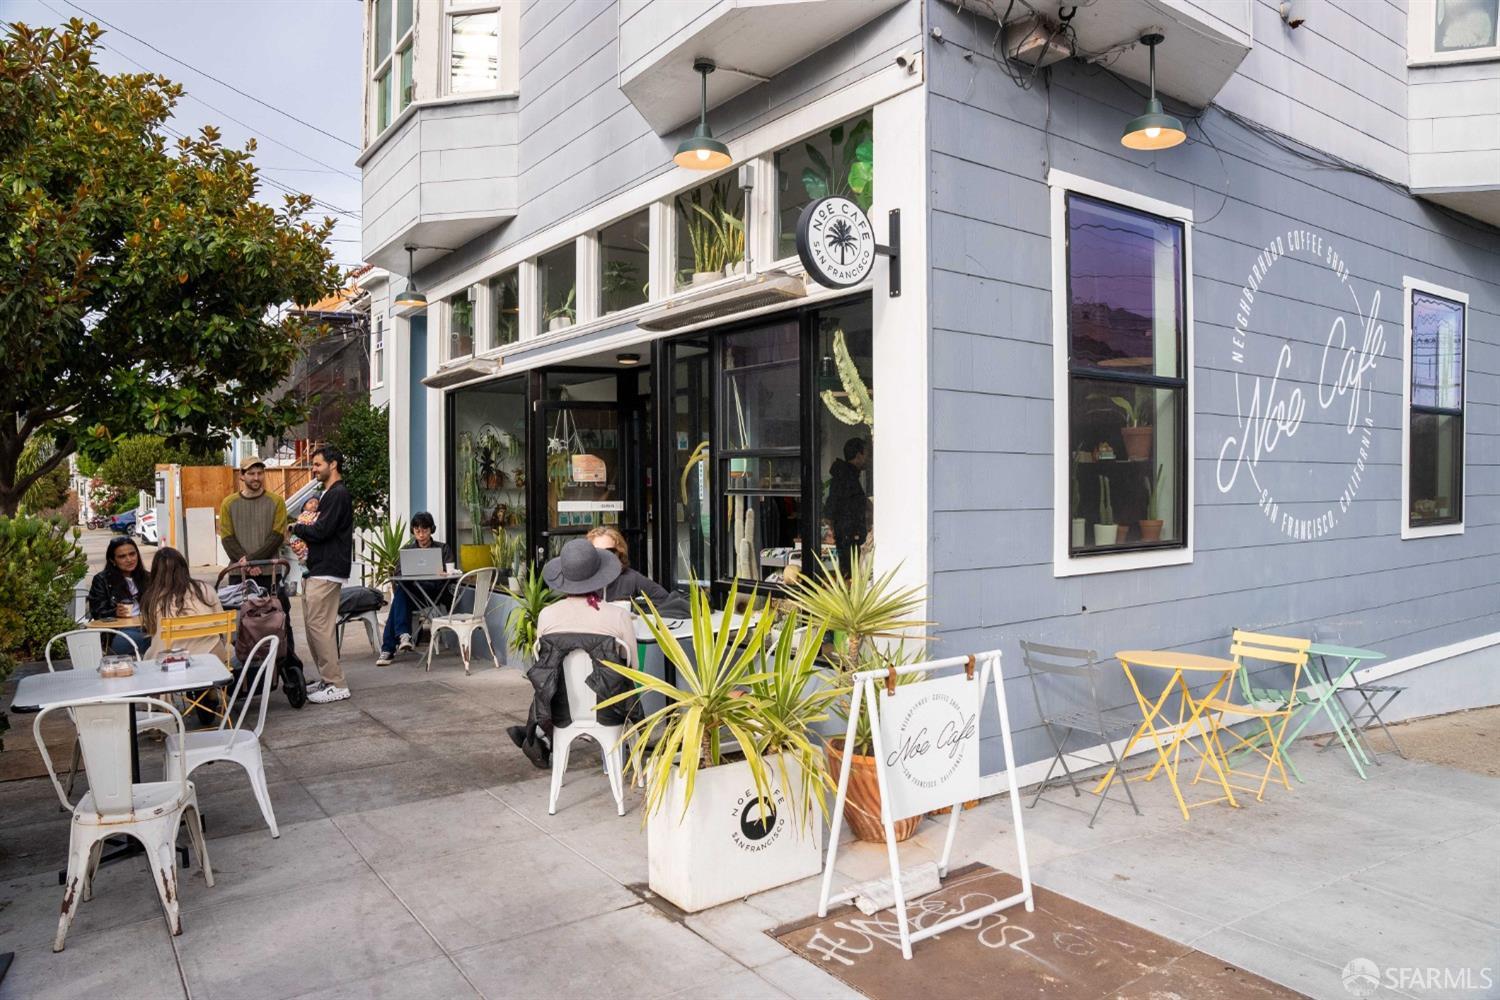
Noe Cafe storefront with sidewalk seating and customers outside.
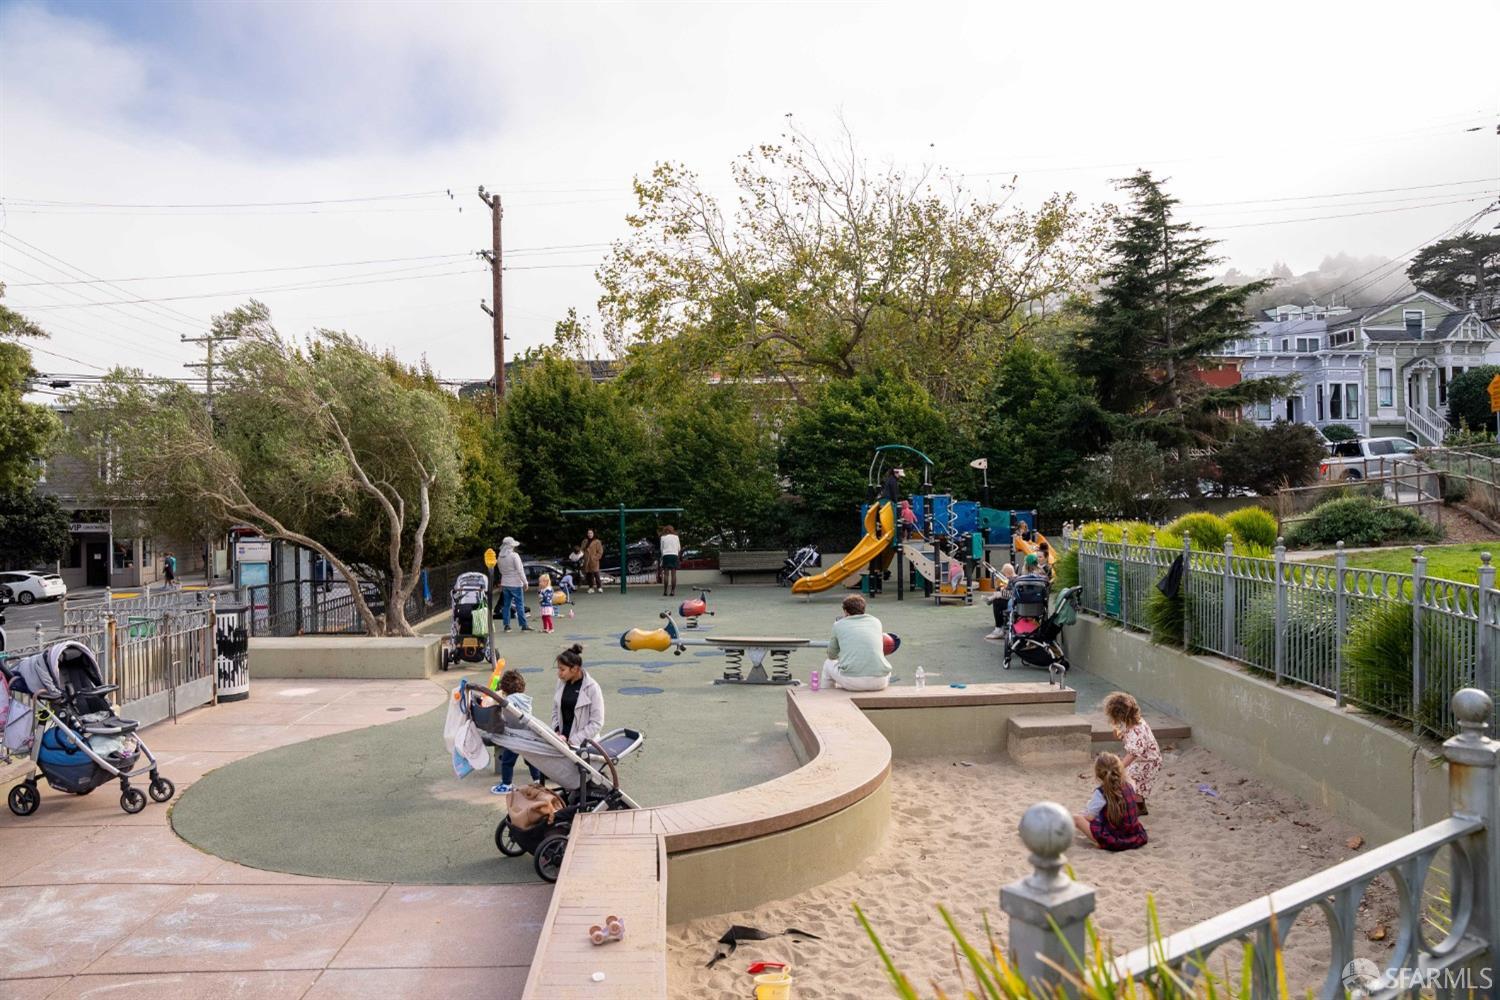
Neighborhood playground with colorful climbing equipment and a fenced sand area.
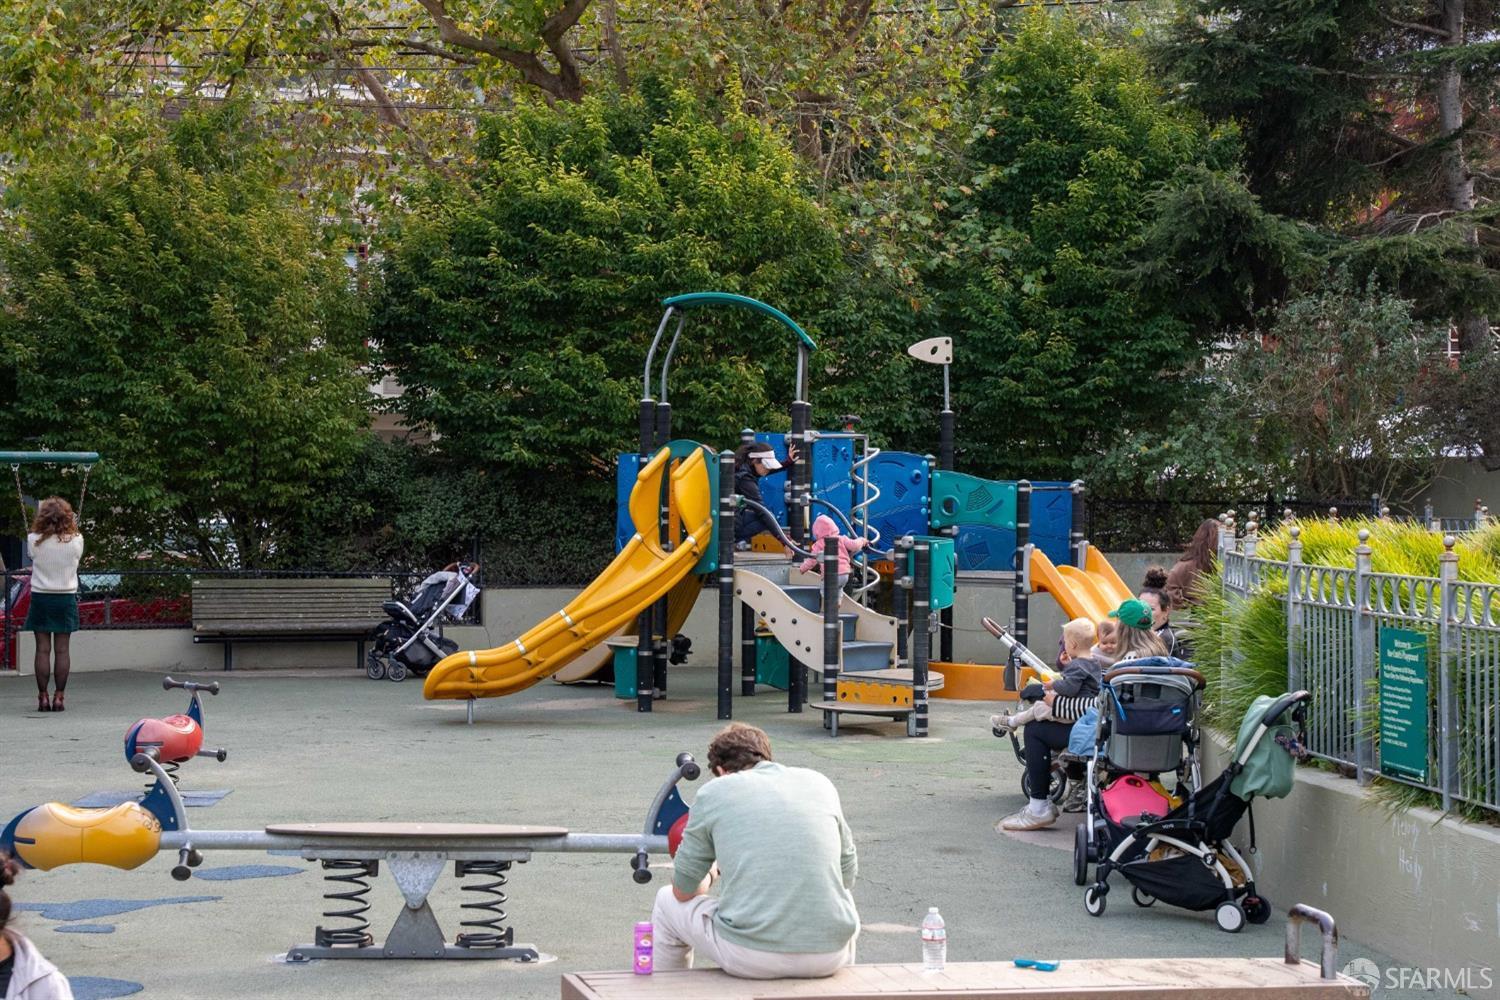
Neighborhood playground with colorful slides, climbing equipment, and families beneath leafy trees.
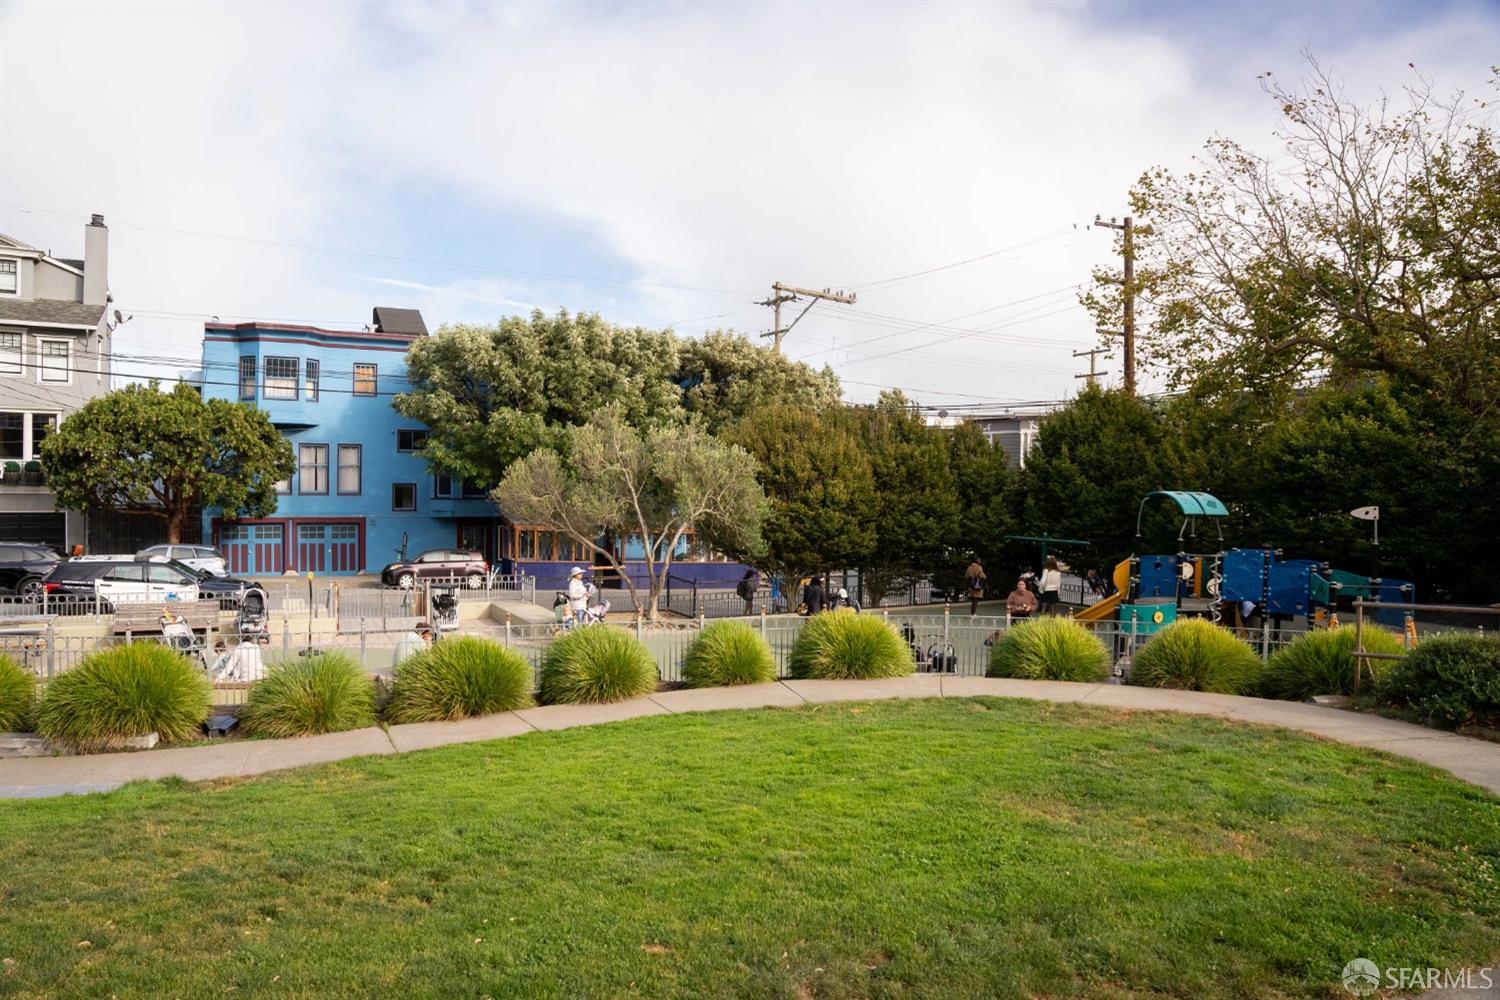
Neighborhood park with a fenced playground, green lawn, and blue building across the street.
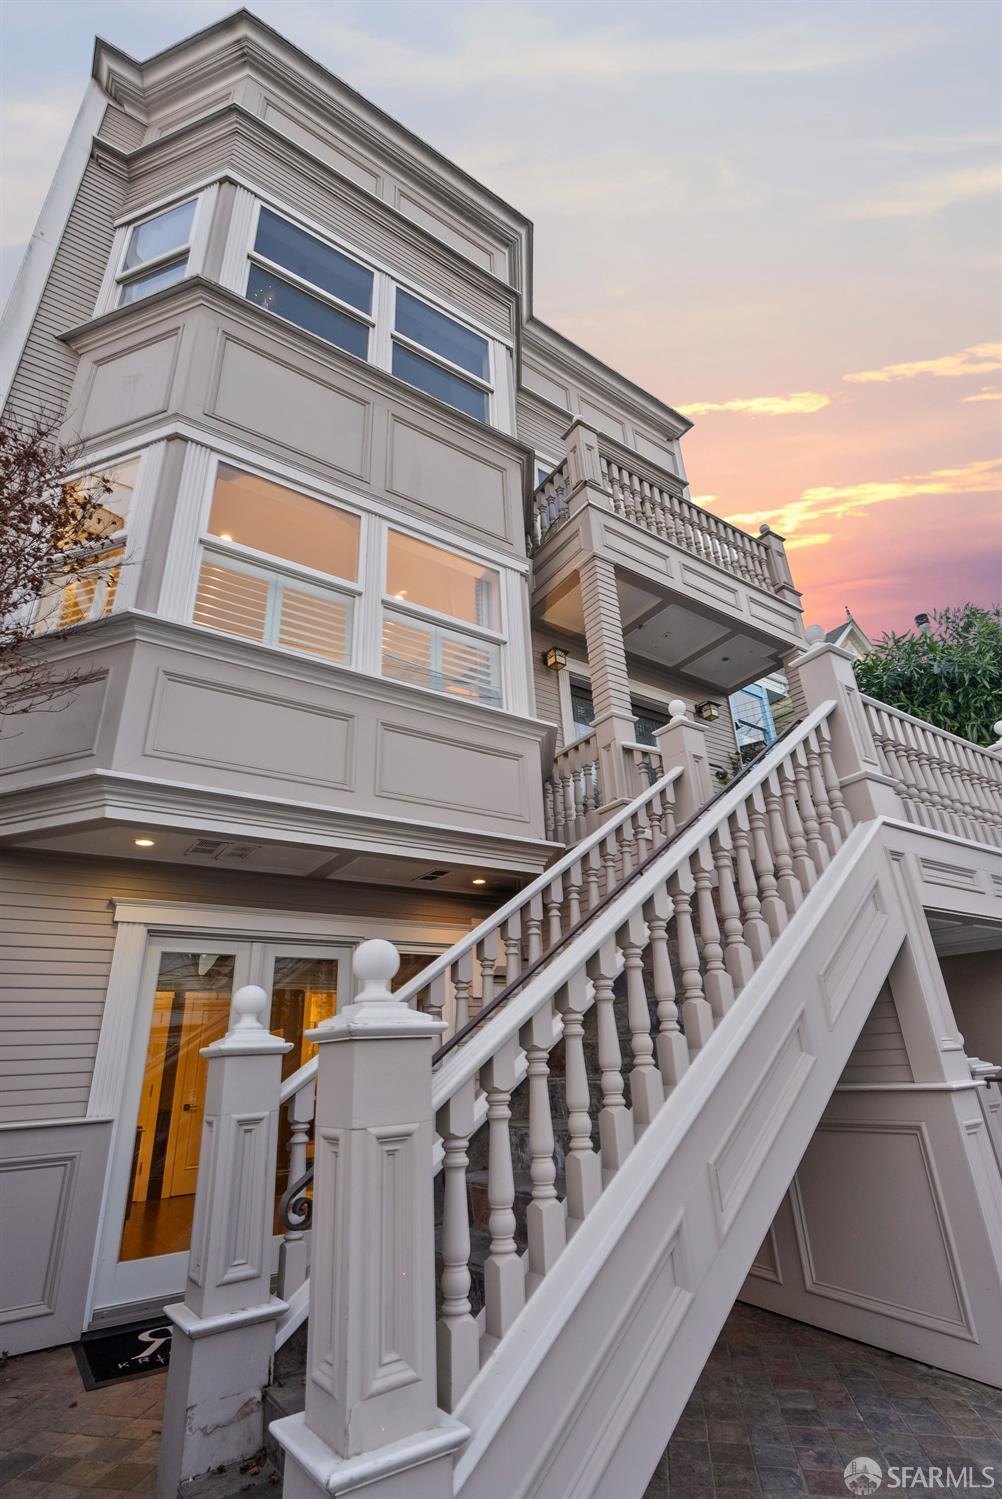
San Francisco home with a grand white staircase, ornate railings, and a balcony at sunset.
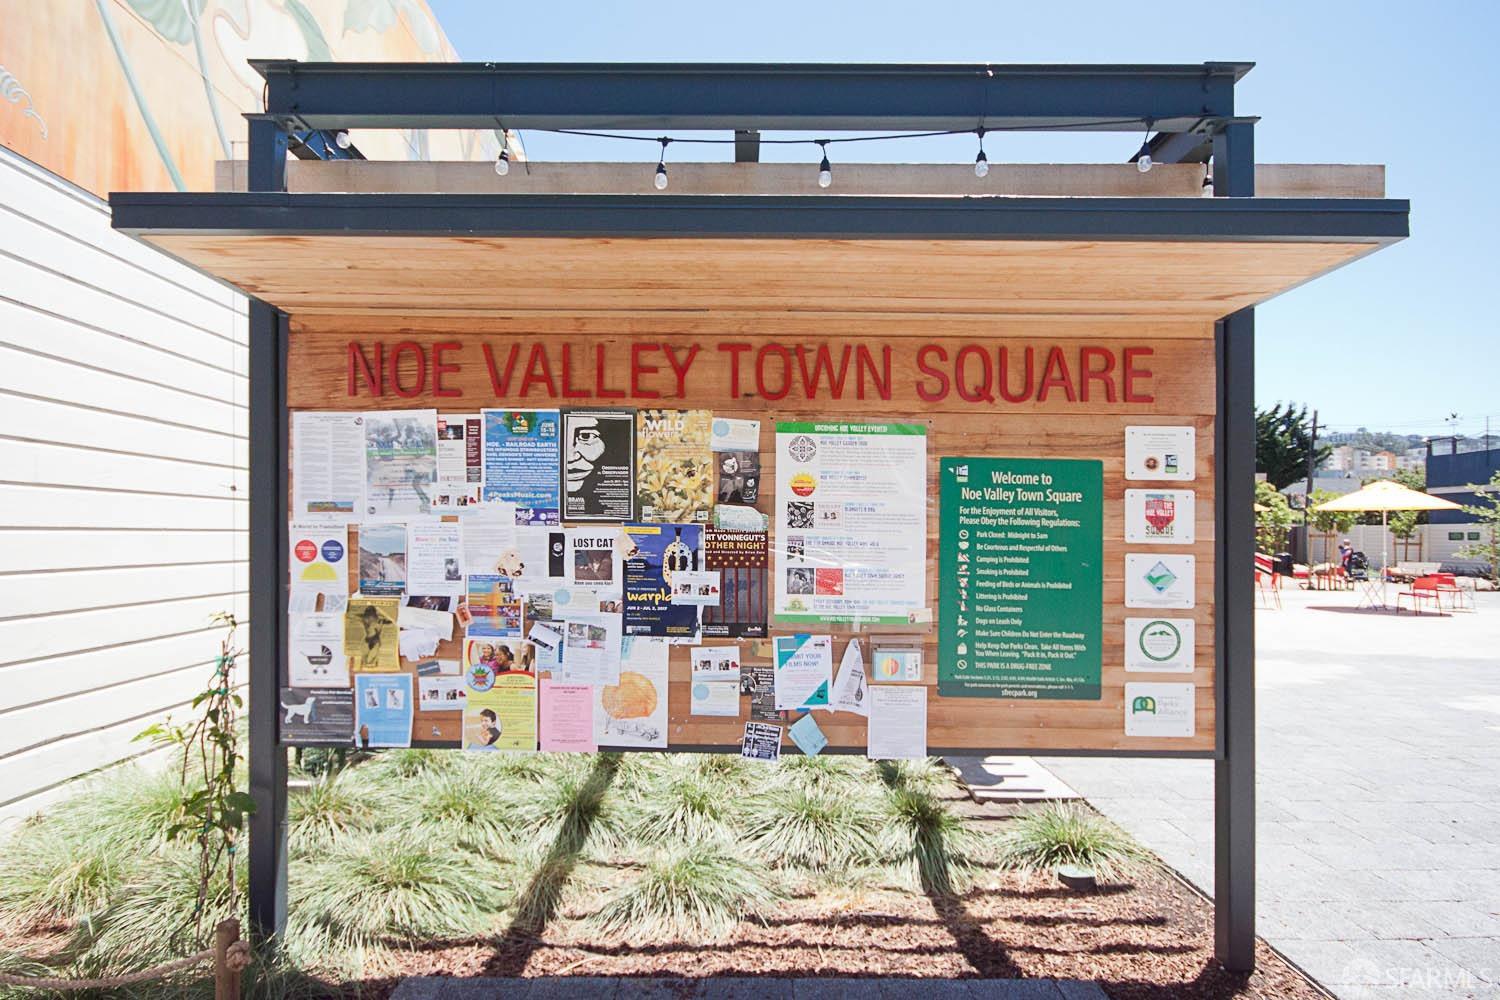
Noe Valley Town Square bulletin board beside a sunny plaza with outdoor tables and umbrellas.
SEE ALL PHOTOS
Multi-story San Francisco home with brick garage facade, balconies, and front staircase at dusk.
Open-plan living room with blue-green kitchen cabinetry, dark wood floors, and a glass-railed staircase.
Open-plan living and dining room with built-in bookshelves, a green accent wall, and a teal kitchen.
Staged living room with a gray sofa, shuttered bay windows, and built-in white cabinetry.
Entry hall with a gray upholstered bench and an open doorway to a room with built-in shelving.
Sunset view of Sutro Tower framed by window shutters and foreground plants.
Blue-gray kitchen with dark stone counters, stainless steel appliances, and a peninsula with three bar stools.
Kitchen with blue cabinetry, dark stone counters, and stainless Viking appliances.
Bright kitchen with blue-green island cabinetry, built-in shelves, and a glass-covered floor opening.
Bedroom with a marble-surround fireplace, large bed, and three abstract artworks above the headboard.
Staged bedroom with a white bed, abstract wall art, hardwood floors, and sliding glass doors to a fenced patio.
Furnished bedroom with a white bed, wood floors, and sliding glass doors opening to a fenced patio.
Modern bathroom with floating oak vanity, vessel sink, and vertical wood-slat partition.
Modern bathroom with a vessel sink, wood cabinetry, and a vertical wood-slat divider.
Walk-in shower with glass enclosure, black shower fixtures, and a wood bench.
Built-in closet with white shelves, two hanging rods, and dark hardwood flooring.
Bedroom with a green bedspread, colorful pillows, patterned wallpaper, and white paneled closet doors.
Bedroom with a green quilted bed, animal wallpaper, and a desk beneath a large “NO. 6” print.
Renovated bathroom with a white tub, walnut vanity, and bold blue patterned wallpaper.
Staged bedroom with a centered bed, geometric rug, fireplace, and open doorway to a bathroom.
Staged bedroom with a large bed and geometric rug beside an open doorway to a tiled shower.
Furnished bedroom with a large bed, fireplace, and tufted console beneath framed artwork.
Bathroom with a marble-topped dark vanity and glass shower with white tile and black fixtures.
Stacked gray front-loading washer and dryer in a white-trimmed laundry closet.
Backyard patio with stone paving, raised planters, a small lawn, and stairs beneath a timber deck.
Fenced patio with a wooden outdoor kitchen, sink, pergola, and raised garden beds.
Backyard with a wooden shed, brick patio, lawn, and shaded outdoor seating.
Courtyard patio with brick paving, Adirondack chairs, a fire pit, and mature trees.
Backyard with a brick patio, raised deck, lawn, outdoor seating, and garden shed.
Private courtyard with curved brick patio, fire feature, outdoor seating, mature trees, and string lights.
Home’s rear exterior with elevated decks overlooking a brick patio and fire pit at dusk.
Garage parking space with yellow floor markings, a blue car, and storage boxes.
Residential elevator with a wood floor, white paneled walls, and metal handrail.
Empty room with white beadboard wainscoting and a blue patterned rug on hardwood flooring.
Floor plan of 4241 25th Street #1 showing three levels, bedrooms, patio, garage, and parking.
Floor plan for 4241 25th Street #1, showing the residence, patio, backyard, and tool shed.
Whole Foods Market storefront with pumpkins displayed outside
Fiorella restaurant storefront with a prominent yellow sign and menu display.
Building entrance above Vive La Tarte Bakery, partly screened by a leafy tree and yellow wooden barrier.
Noe Valley Bakery storefront beneath a yellow facade with bay windows and prominent Peace Love Bake signage.
NOVY restaurant exterior with sidewalk patio seating and a large mural.
Commercial storefront with a green Banan sign, yellow doors, and a sidewalk smoothie advertisement.
Billingsgate seafood shop with sidewalk seating and pedestrians on a sunny day.
La Boulangerie storefront with a gray awning and orange outdoor café tables.
Martha & Bros. Coffee storefront with a purple facade and yellow sidewalk umbrella.
Blue mixed-use building with a Philz Coffee storefront beneath leafy street trees.
Saru Sushi Bar storefront with dark tile, rust-colored planters, and yellow sidewalk chairs.
SkinSpirit clinic and spa storefront with large windows and a black entrance door.
Trad Bone Broth storefront with a yellow bowl graphic and sidewalk signs.
San Francisco building exterior with a vine-covered entrance, black railings, and real estate listing displays.
Noe Cafe storefront with sidewalk seating and customers outside.
Neighborhood playground with colorful climbing equipment and a fenced sand area.
Neighborhood playground with colorful slides, climbing equipment, and families beneath leafy trees.
Neighborhood park with a fenced playground, green lawn, and blue building across the street.
San Francisco home with a grand white staircase, ornate railings, and a balcony at sunset.
Noe Valley Town Square bulletin board beside a sunny plaza with outdoor tables and umbrellas.
Sold

4241 25th Street # 1

4241 25th Street # 1, San Francisco, CA 94114

$2,250,000
Live the Noe Valley dream in this luxurious 3bd/3ba bi-level condo with direct garage-to-unit elevator access just two blocks from vibrant 24th Street. Built in 2002, this meticulously maintained 1,806 SF (per graphic artist) home features indoor/outdoor living with an open floor plan connecting living, dining, and a chef's kitchen equipped with Wolf gas range, Viking refrigerator, and wine storage. The main level primary suite offers a gas fireplace and spa-like bath with marble counters, Fireclay tile steam shower, and heated floors. French doors lead to your private patio with outdoor kitchen featuring a sink and refrigerator. A second bedroom and full bath complete this level. Downstairs features a versatile third bedroom with full bath, gas fireplace, and stacked laundry, plus French doors to a shared patio. 1-car parking, shared yard with firepit, fountains and storage shed. Enjoy easy access to Noe Valley 24th St. shops and restaurants, parks, and transportation (J-Church, tech shuttles, 280 freeway).

3
beds

3
baths

1,806 Sq.Ft. LIVING AREA

3,027.42 Sq.Ft. lot

Lauren Fraser smiling in a black blazer and patterned blouse.

Lauren Fraser

Features & Amenities

Interior

  • total bedrooms3
  • Total bathrooms3
  • full bathrooms3
  • Flooring Wood
  • Fireplace Gas Starter, Master Bedroom, Other
  • APPLIANCES Dishwasher, Free-Standing Gas Range, Free-Standing Refrigerator, Range Hood, Microwave, Wine Refrigerator, Washer/Dryer Stacked

Area & Lot

  • Status Sold
  • Date Sold February 18, 2025
  • Living Area1,806 Sq.Ft.
  • Total Area1,806 Sq.Ft.
  • Lot Area3,027.42 Sq.Ft.
  • MLS® ID425004936
  • TypeCondo
  • YEAR BUILT2002
  • NeighborhoodNoe Valley
  • View DescriptionSutro Tower

Exterior

  • STORIES2
  • Garage Space1.0
  • water SourcePublic
  • utilitiesPublic
  • parkingDriveway, Attached, Covered, Garage Door Opener, Side By Side, Independent, On Site - Mapped (Condo Only)
  • HEAT TYPECentral
  • AIR CONDITIONINGNone
  • sewerPublic Sewer
  • security FeaturesSecurity Gate
  • other exterior FeaturesFire Pit

Financial

  • Sales Price$2,250,000
  • HOA $400/mo
View Virtual Tour

Noe Valley

Explore

Work With Lauren

Whether buying or selling, Lauren combines local market expertise and personalized attention to ensure a smooth, successful experience.

Follow Me on Instagram