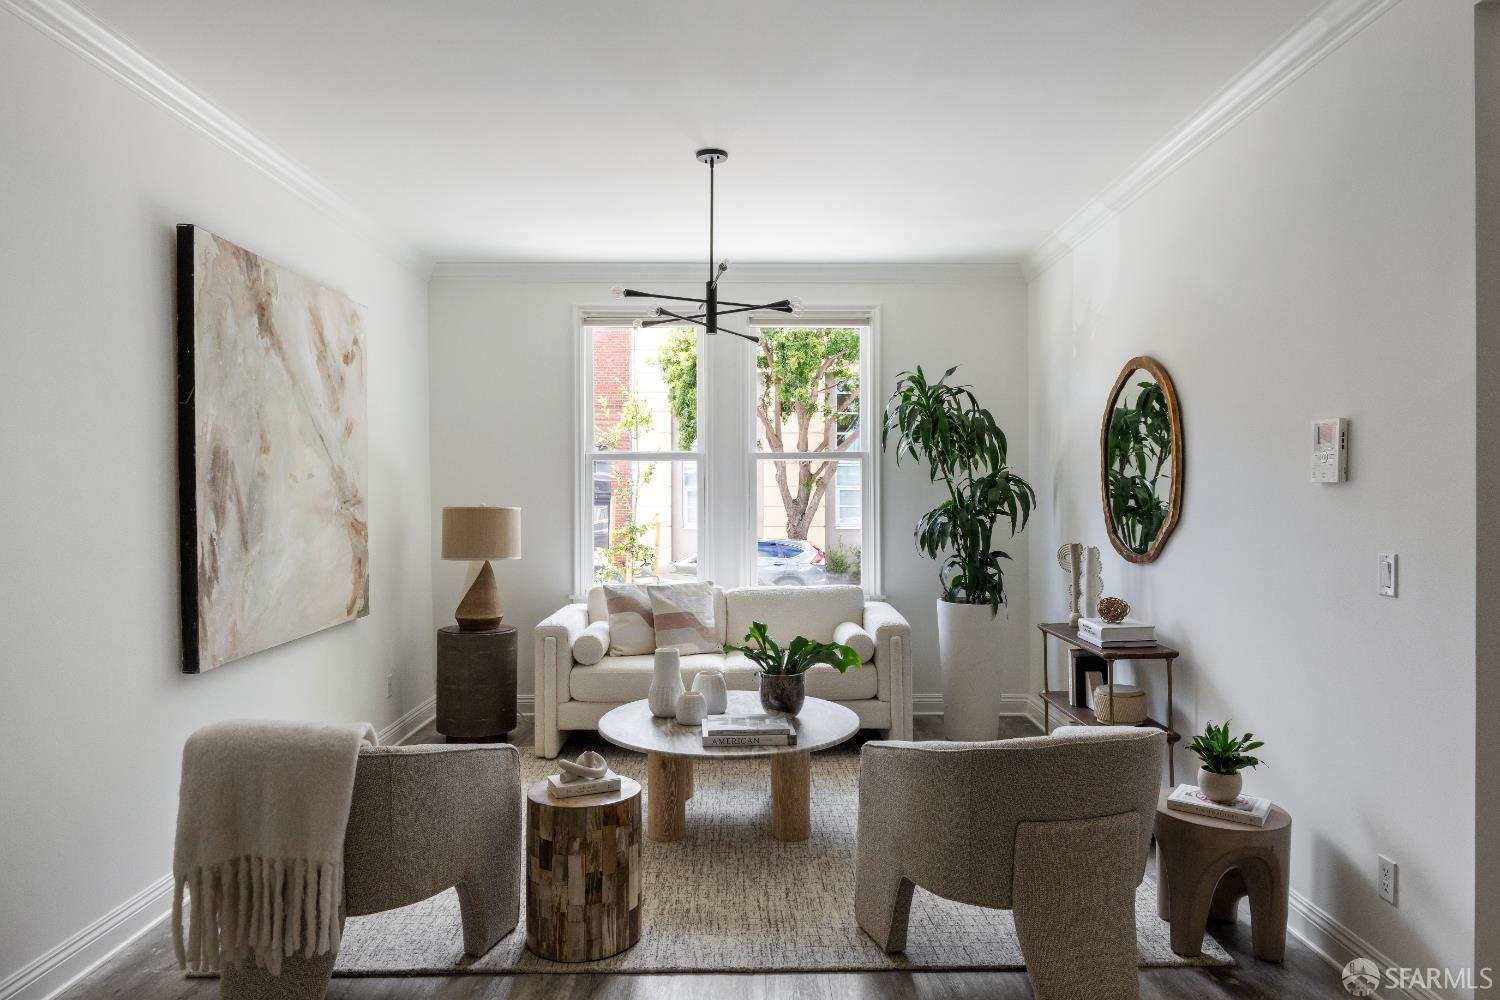
Staged living room with a white sofa, paired armchairs, and large windows.
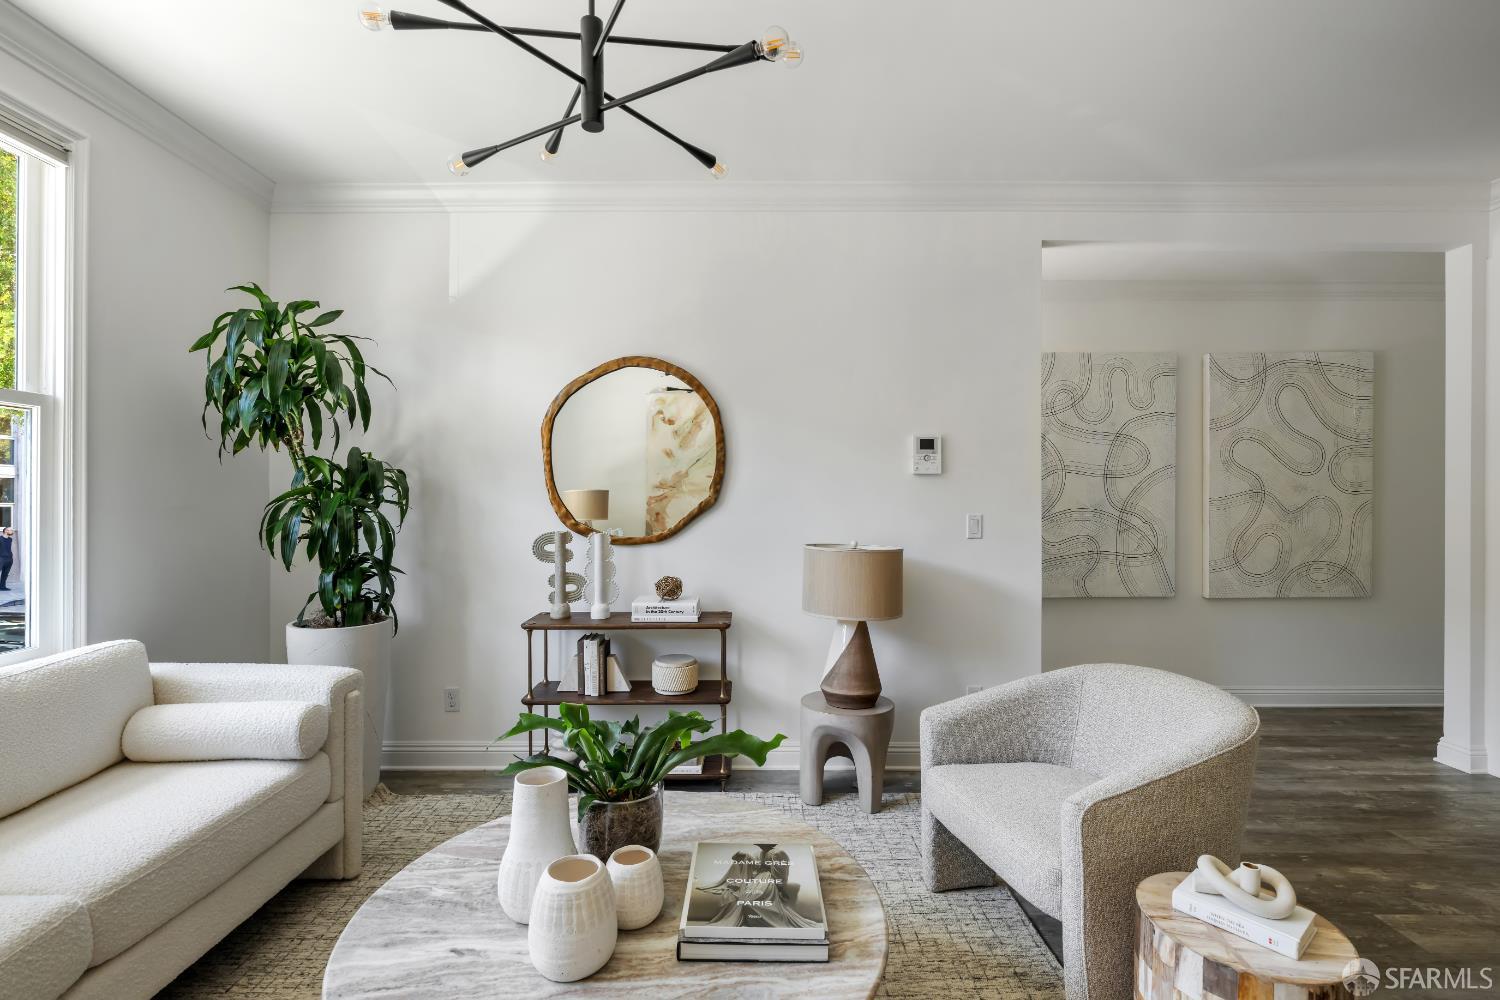
Staged living room with a cream sofa, curved armchair, round marble coffee table, and tall potted plant.
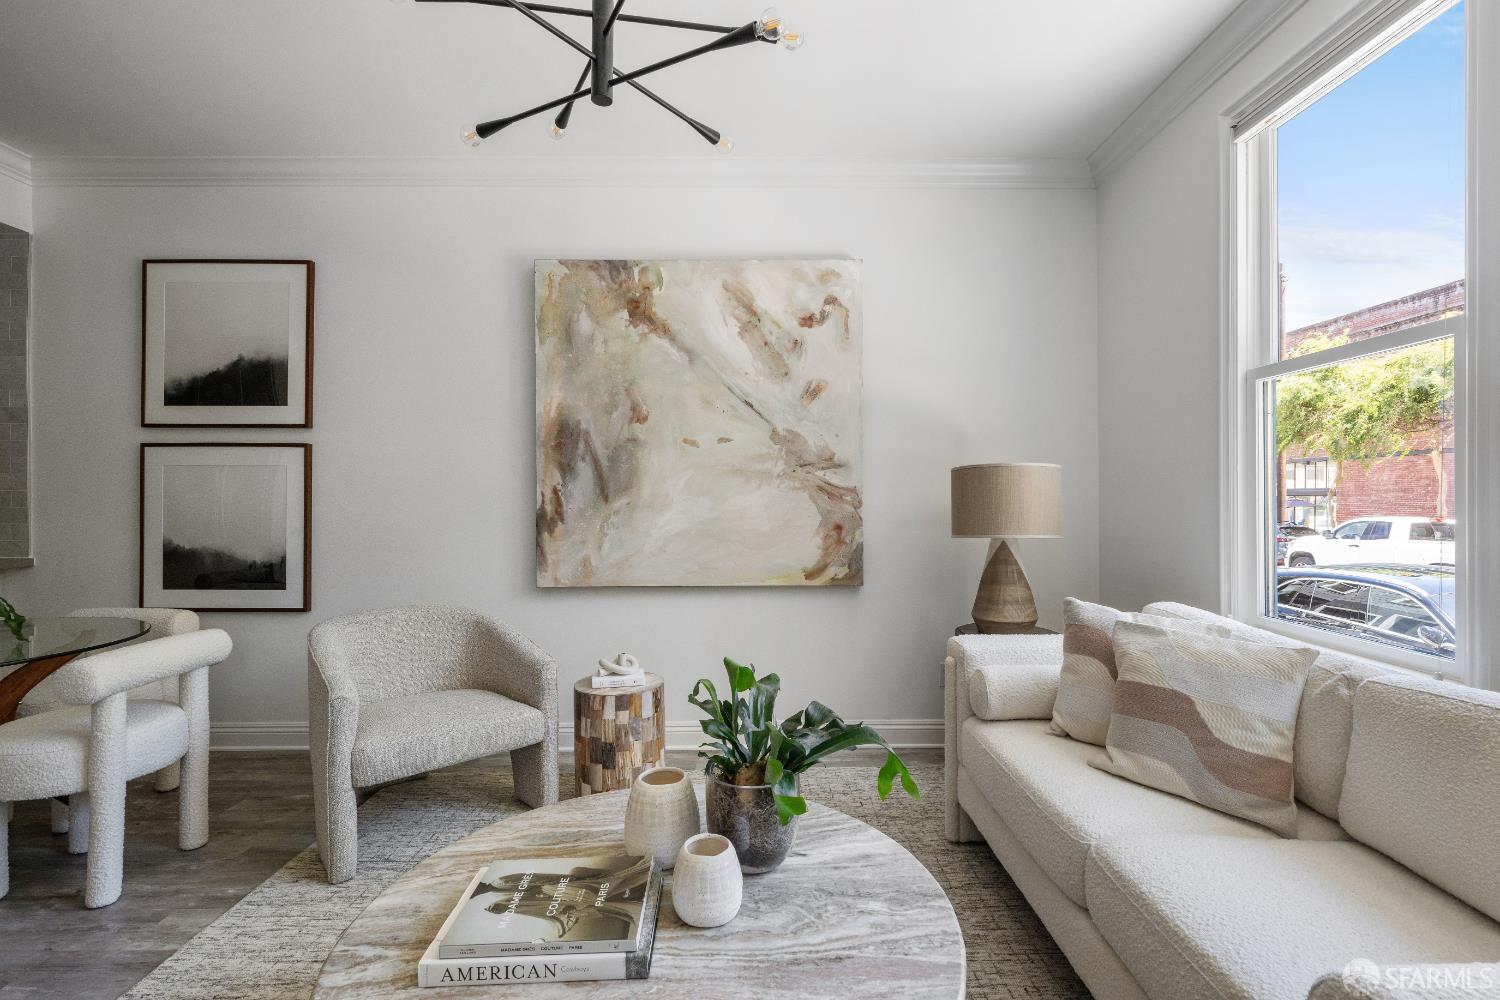
Staged living room with a white sofa, abstract artwork, and a large street-facing window.
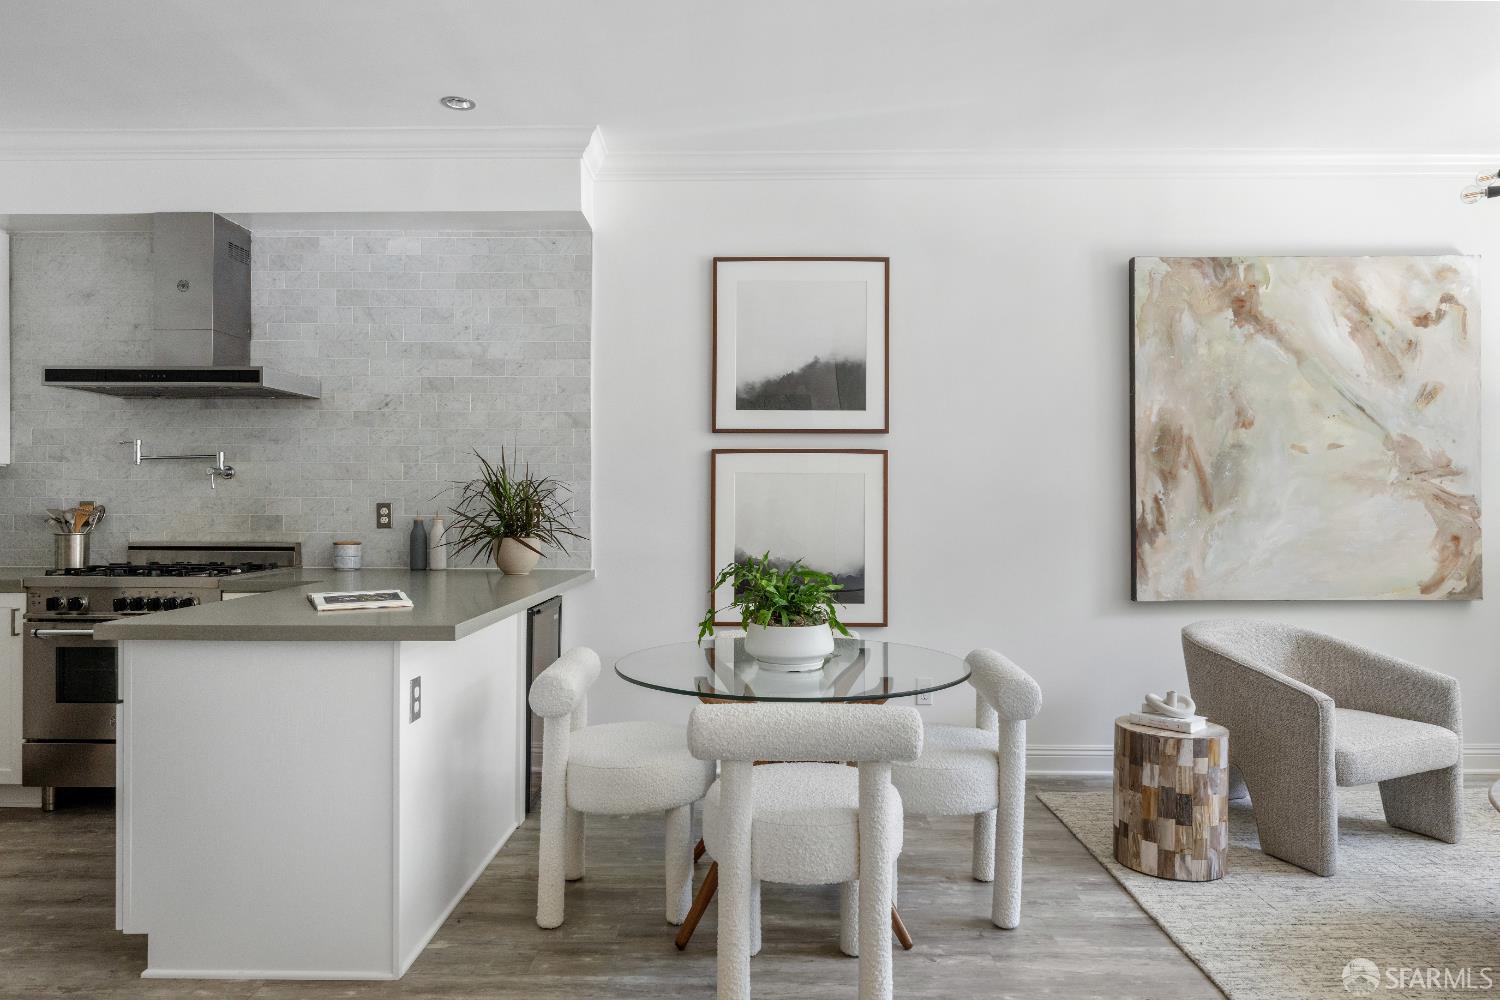
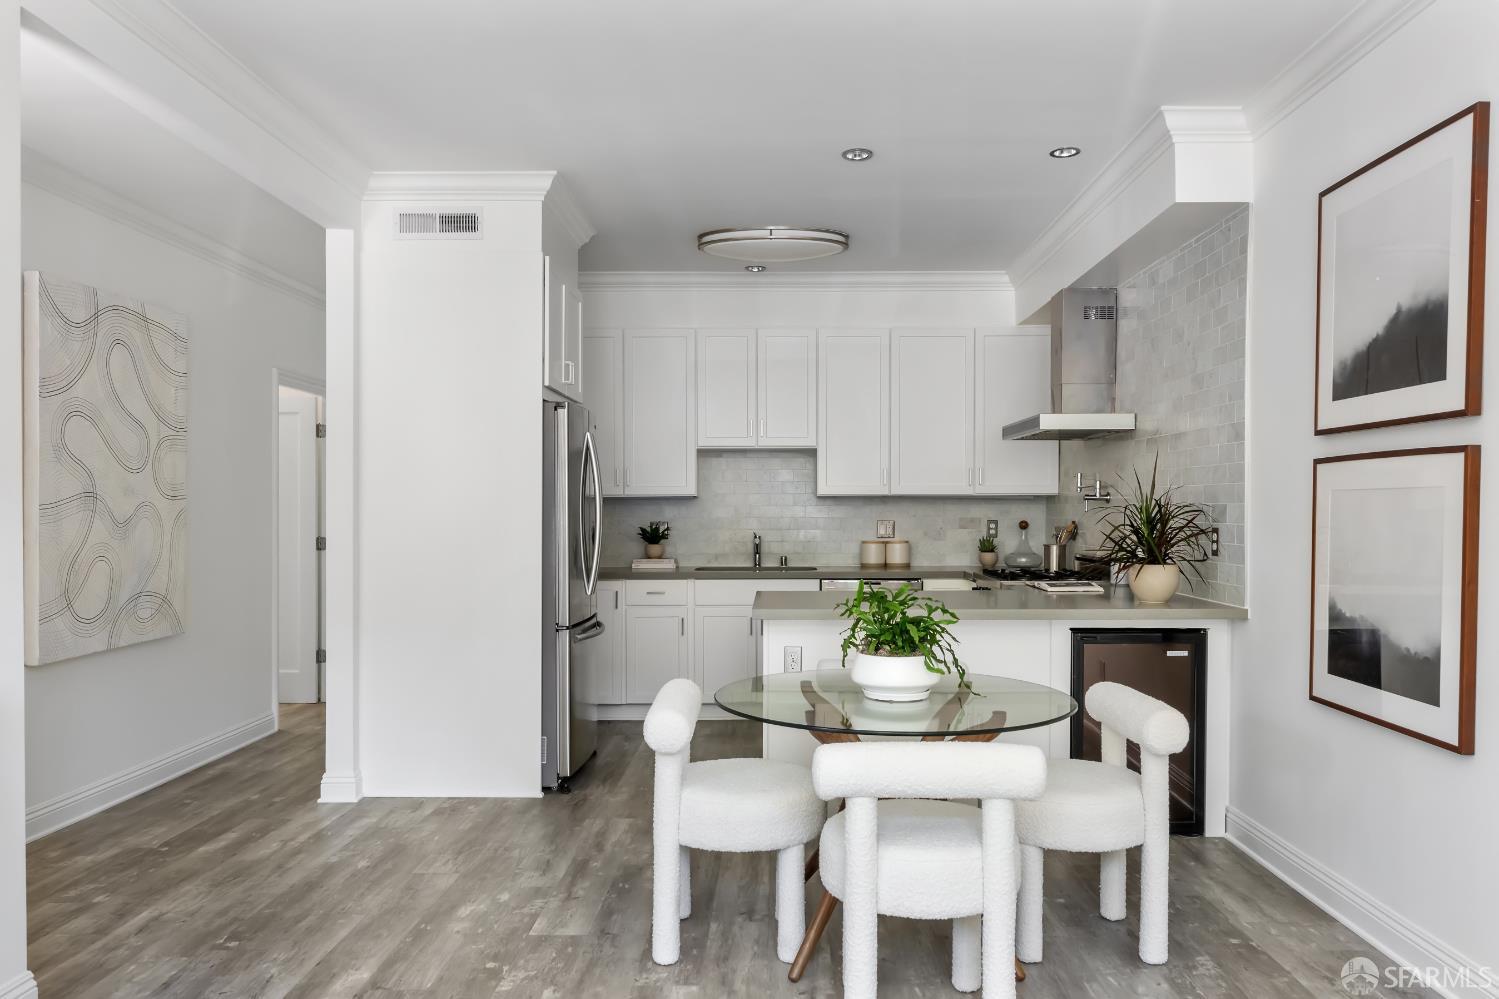
Open-plan kitchen and dining area with a white island, glass table, and upholstered chairs.
Furnished kitchen and dining area with white cabinetry and a glass table surrounded by upholstered chairs.
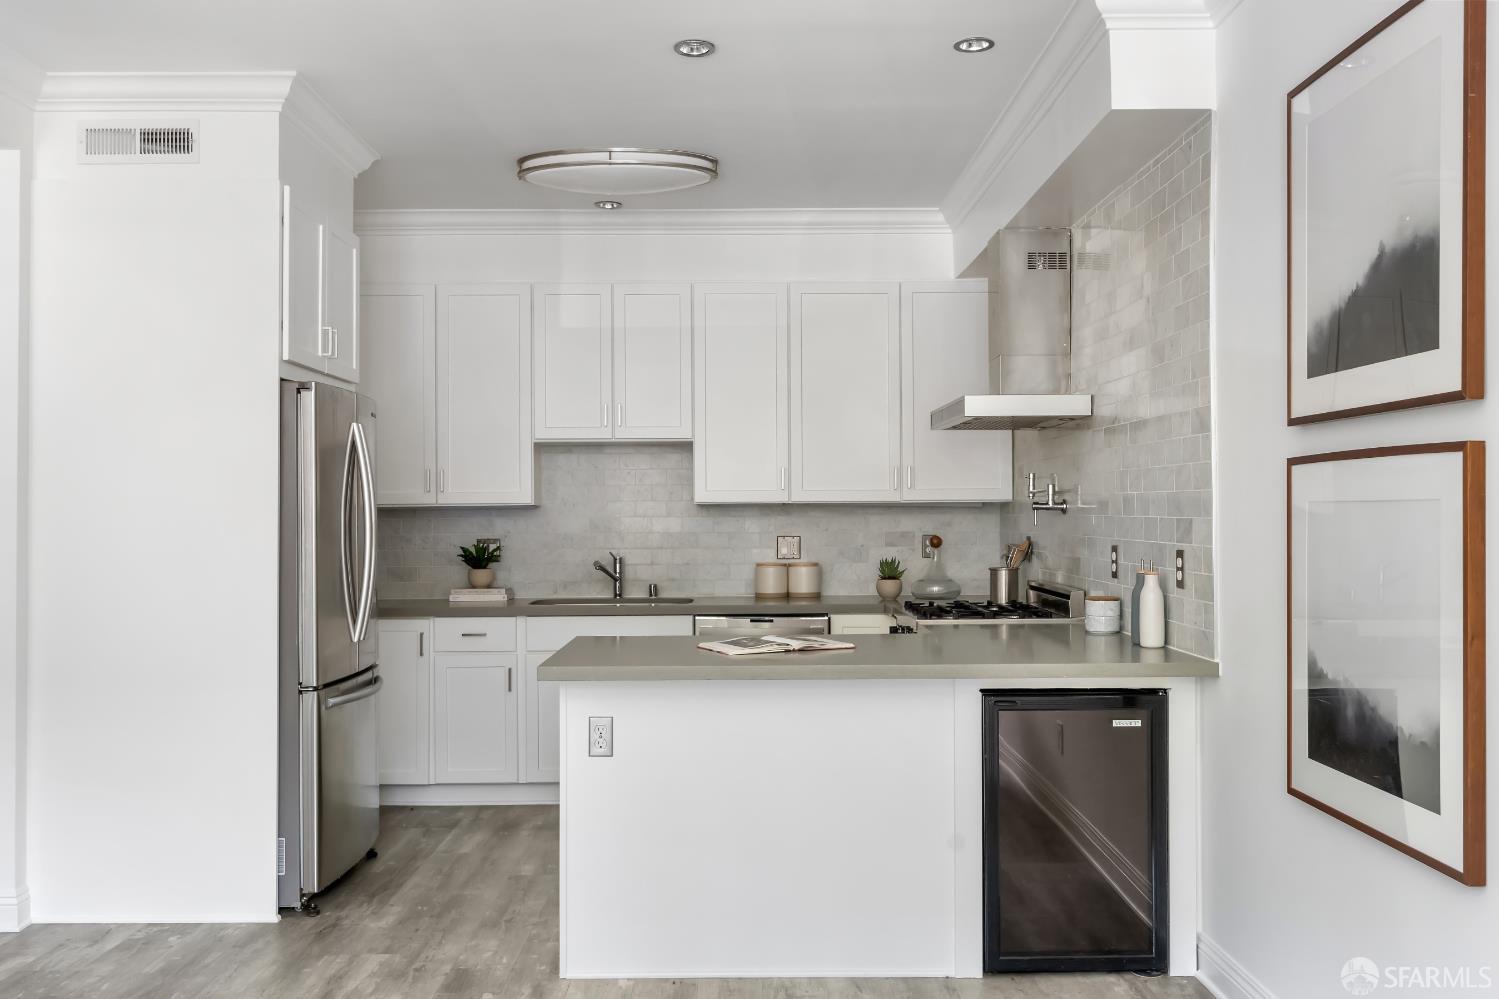
Kitchen with white cabinets, stainless steel appliances, and a large peninsula with a built-in beverage refrigerator.
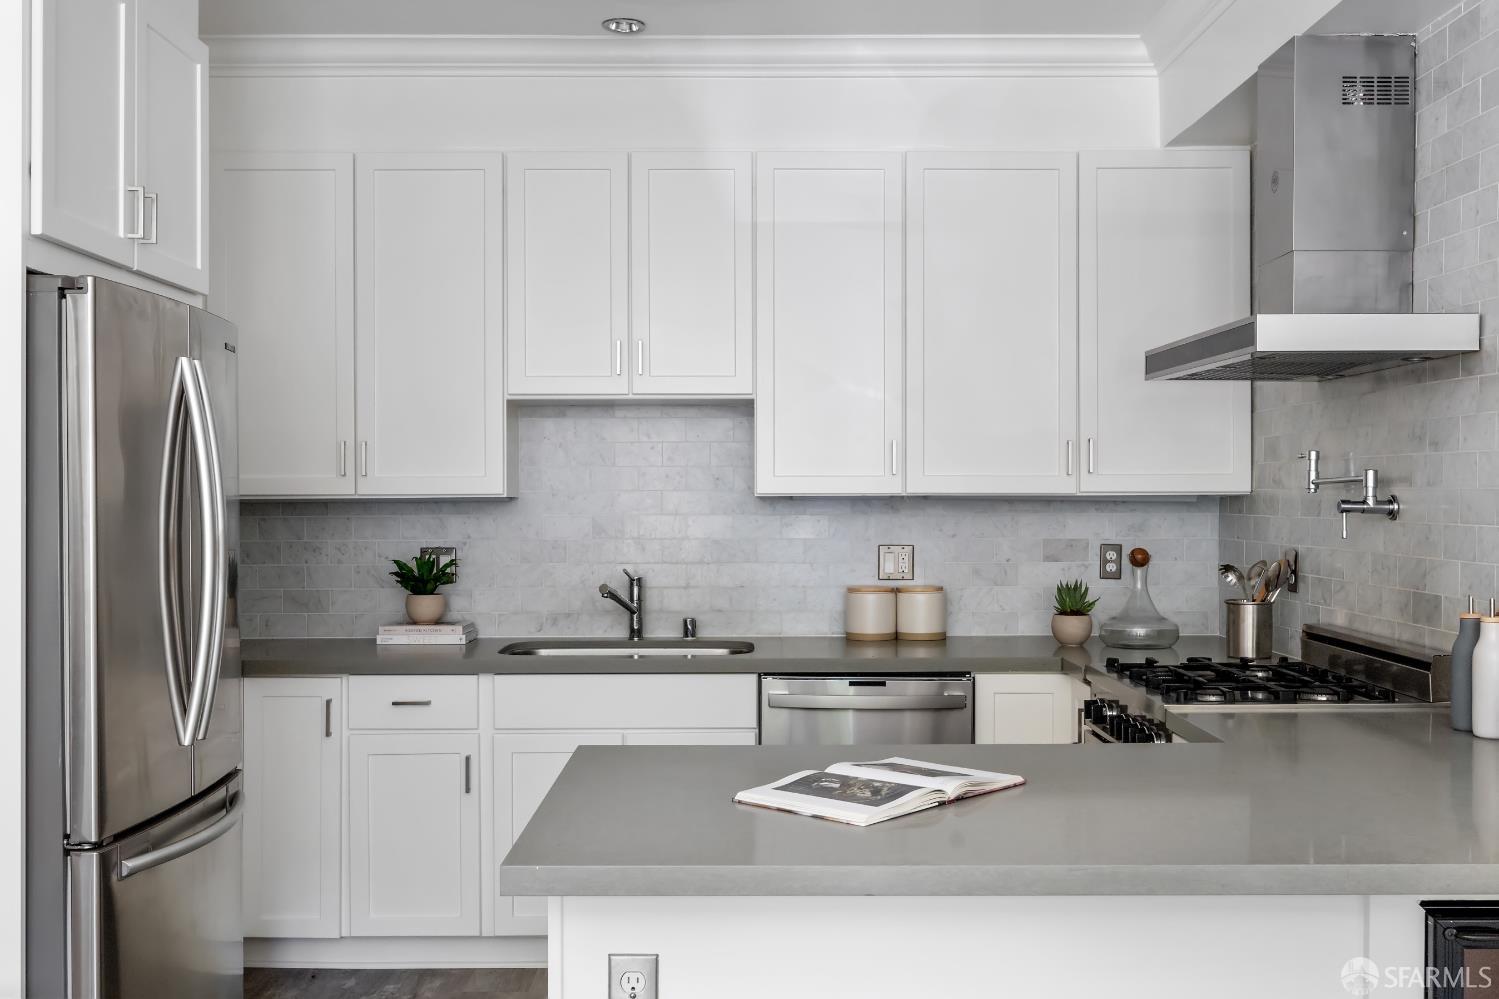
Modern kitchen with white cabinetry, stainless appliances, marble-look backsplash, and a large gray island.
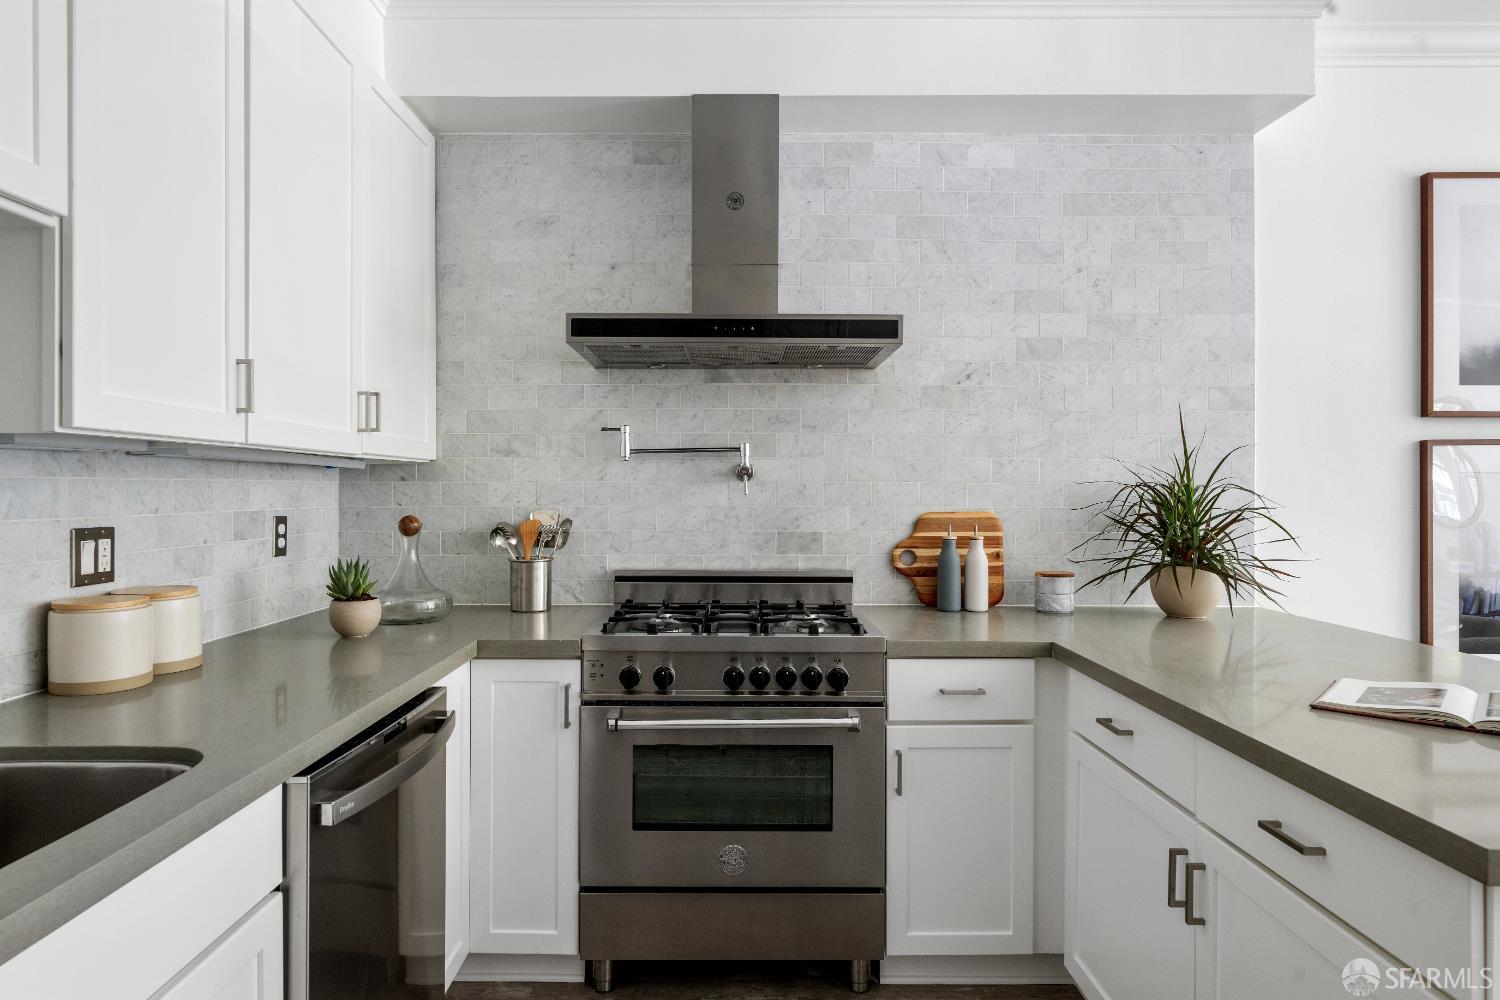
Kitchen with white cabinets, gray counters, a stainless steel range, and a light tile backsplash.
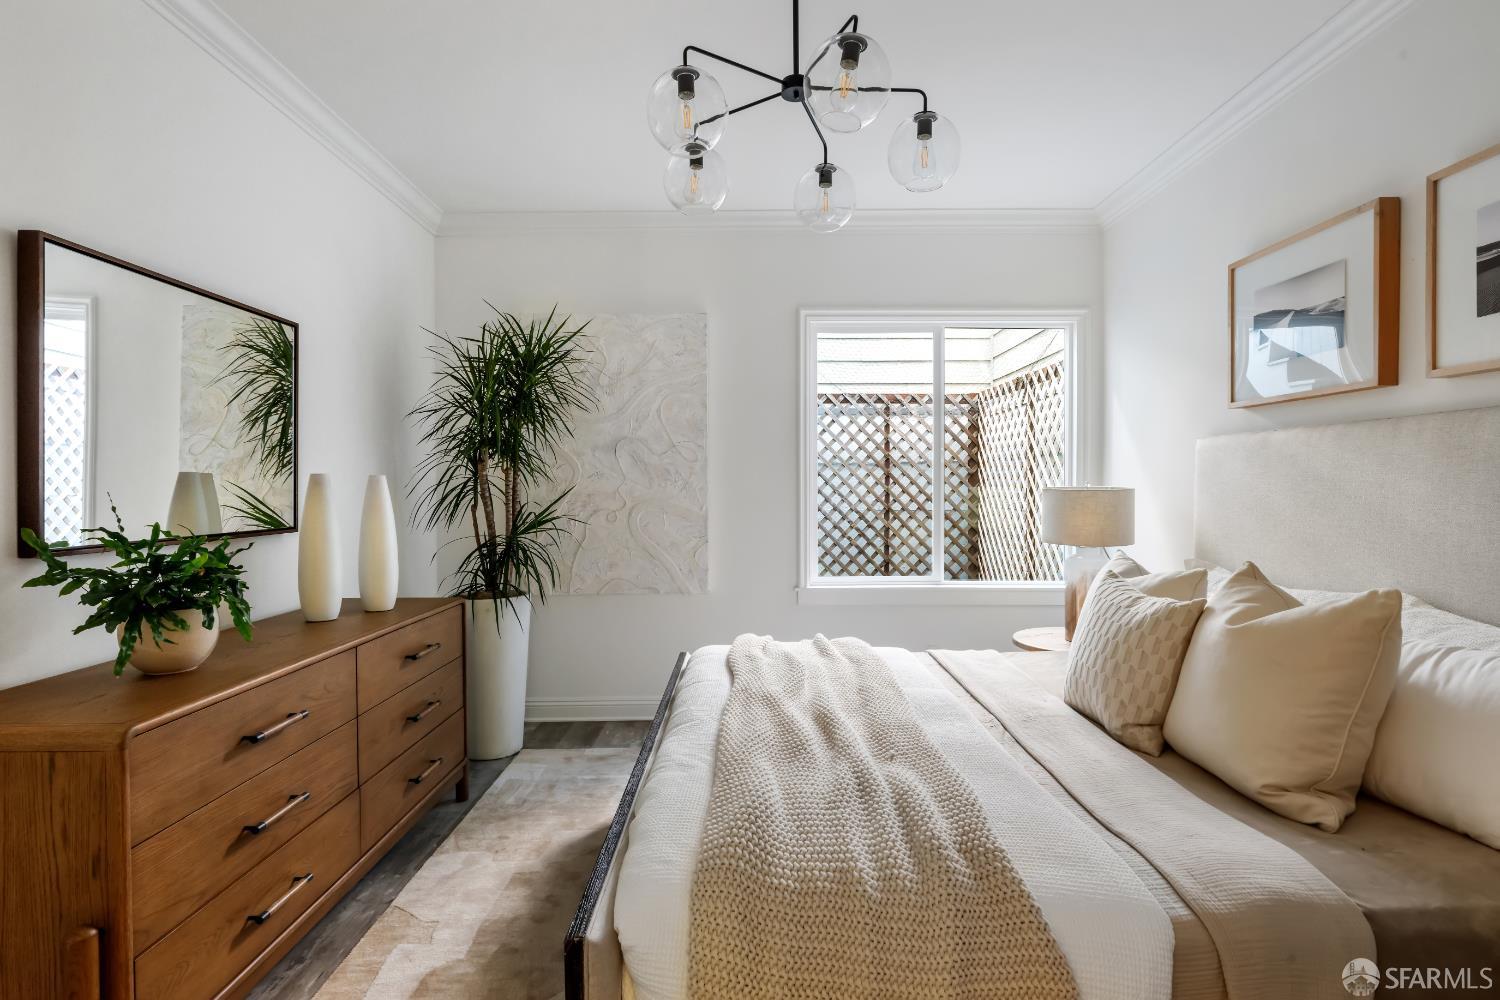
Staged bedroom with a cream upholstered bed, wooden dresser, and window overlooking a lattice screen.
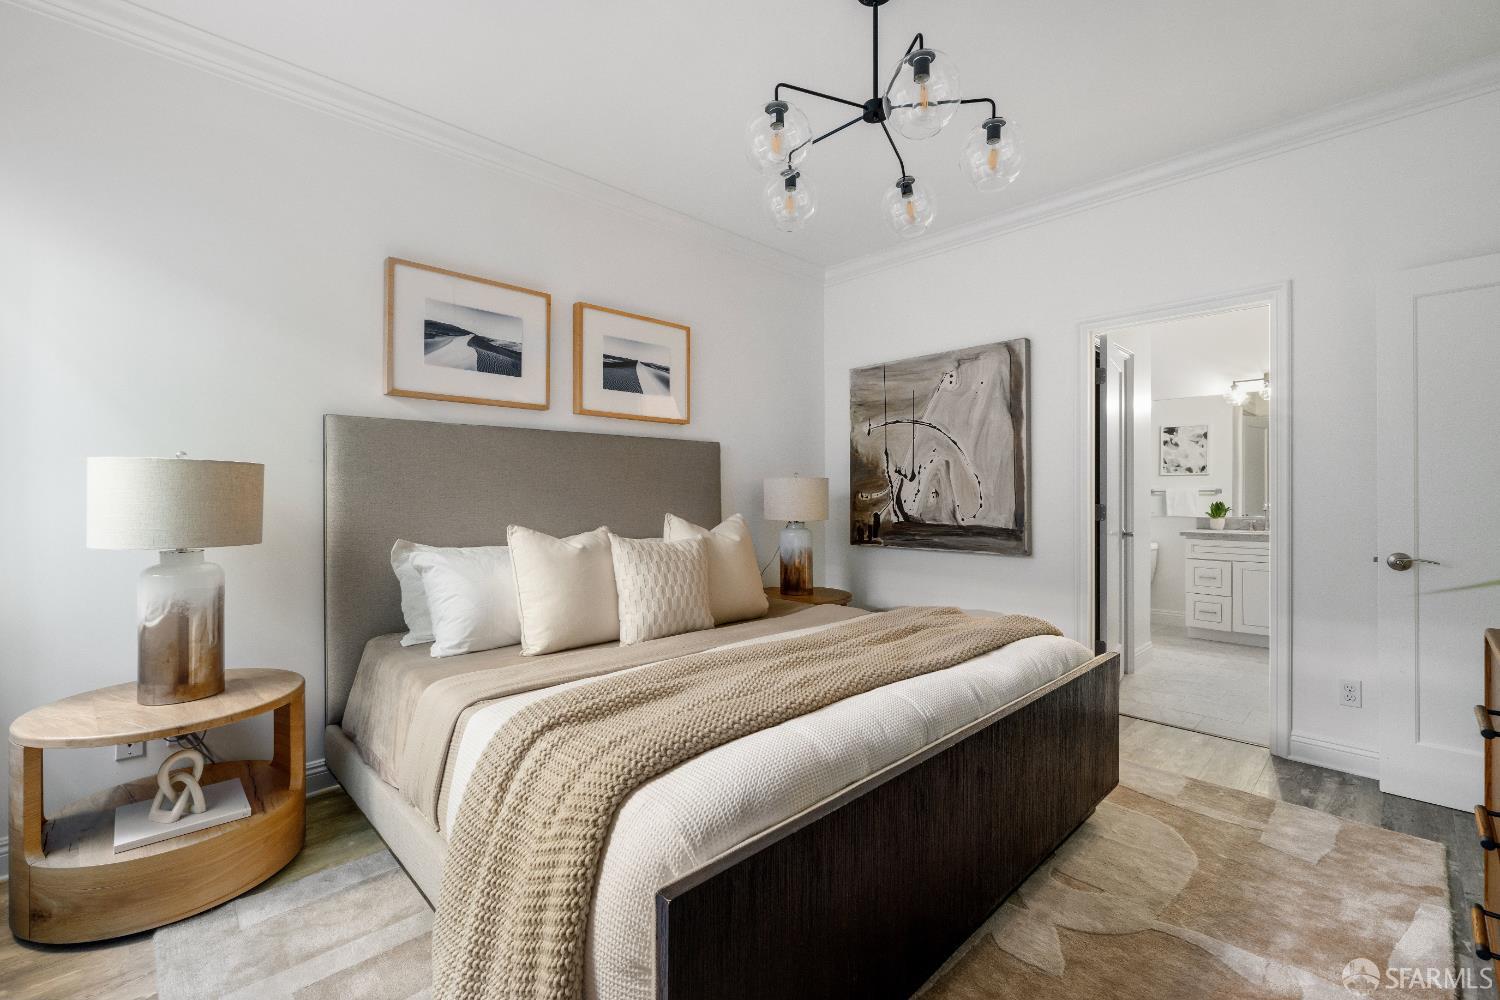
Staged bedroom with a king bed, neutral bedding, modern chandelier, and open doorway to the bathroom.
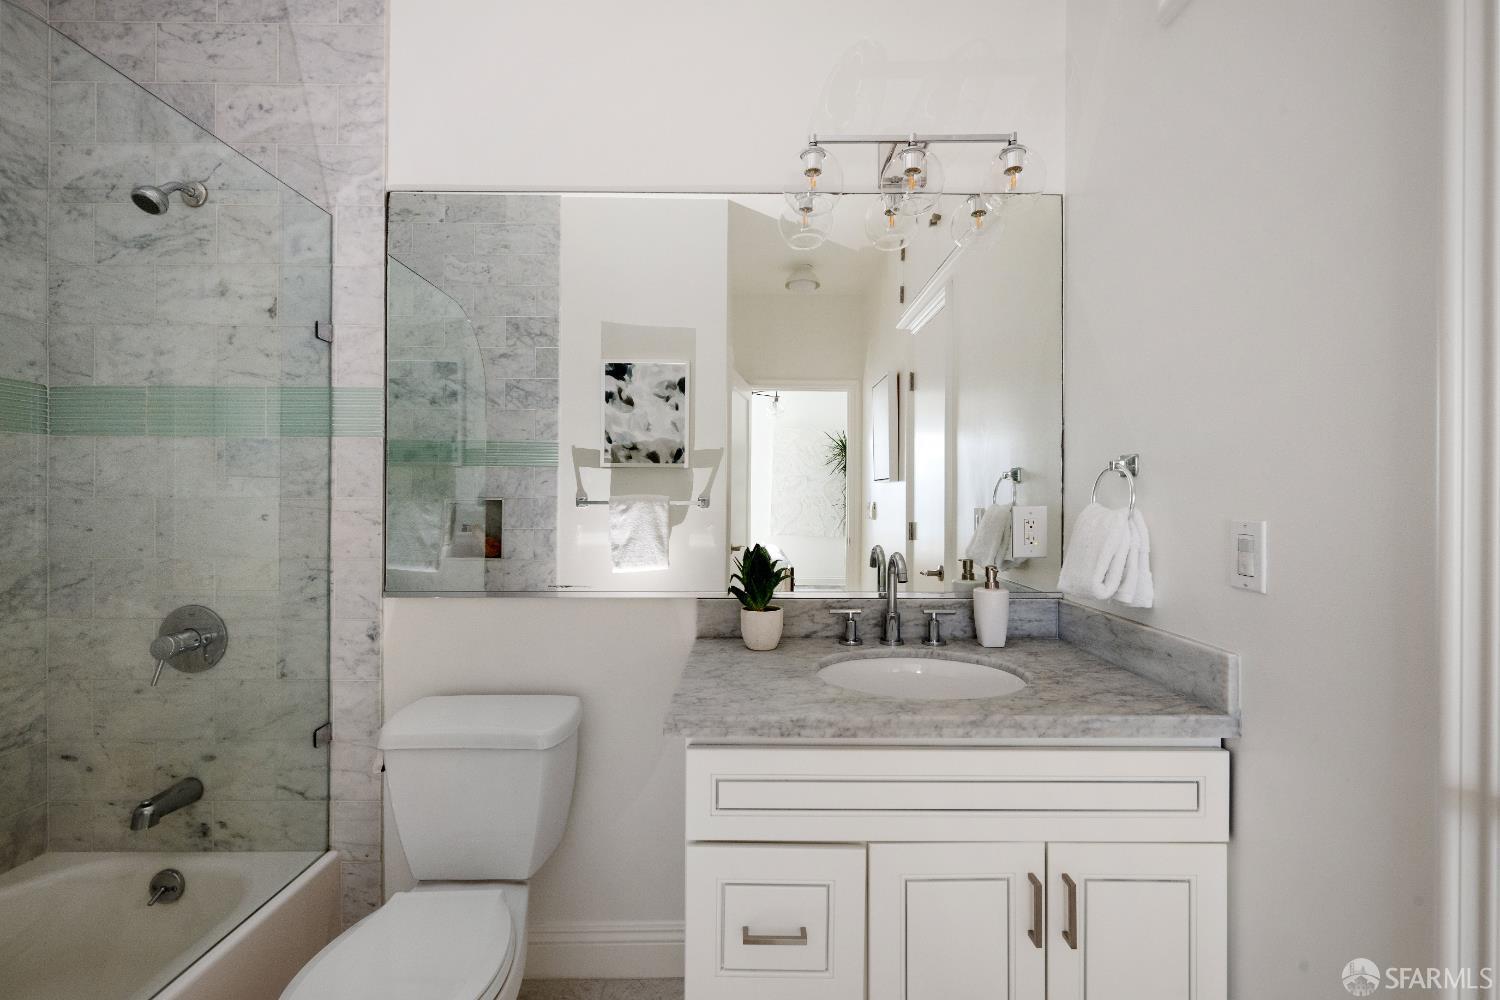
Bathroom with a marble-tiled glass shower, tub, and white vanity.
Staged bedroom with a cream upholstered bed, rust-colored pillows, abstract art and a leafy plant.
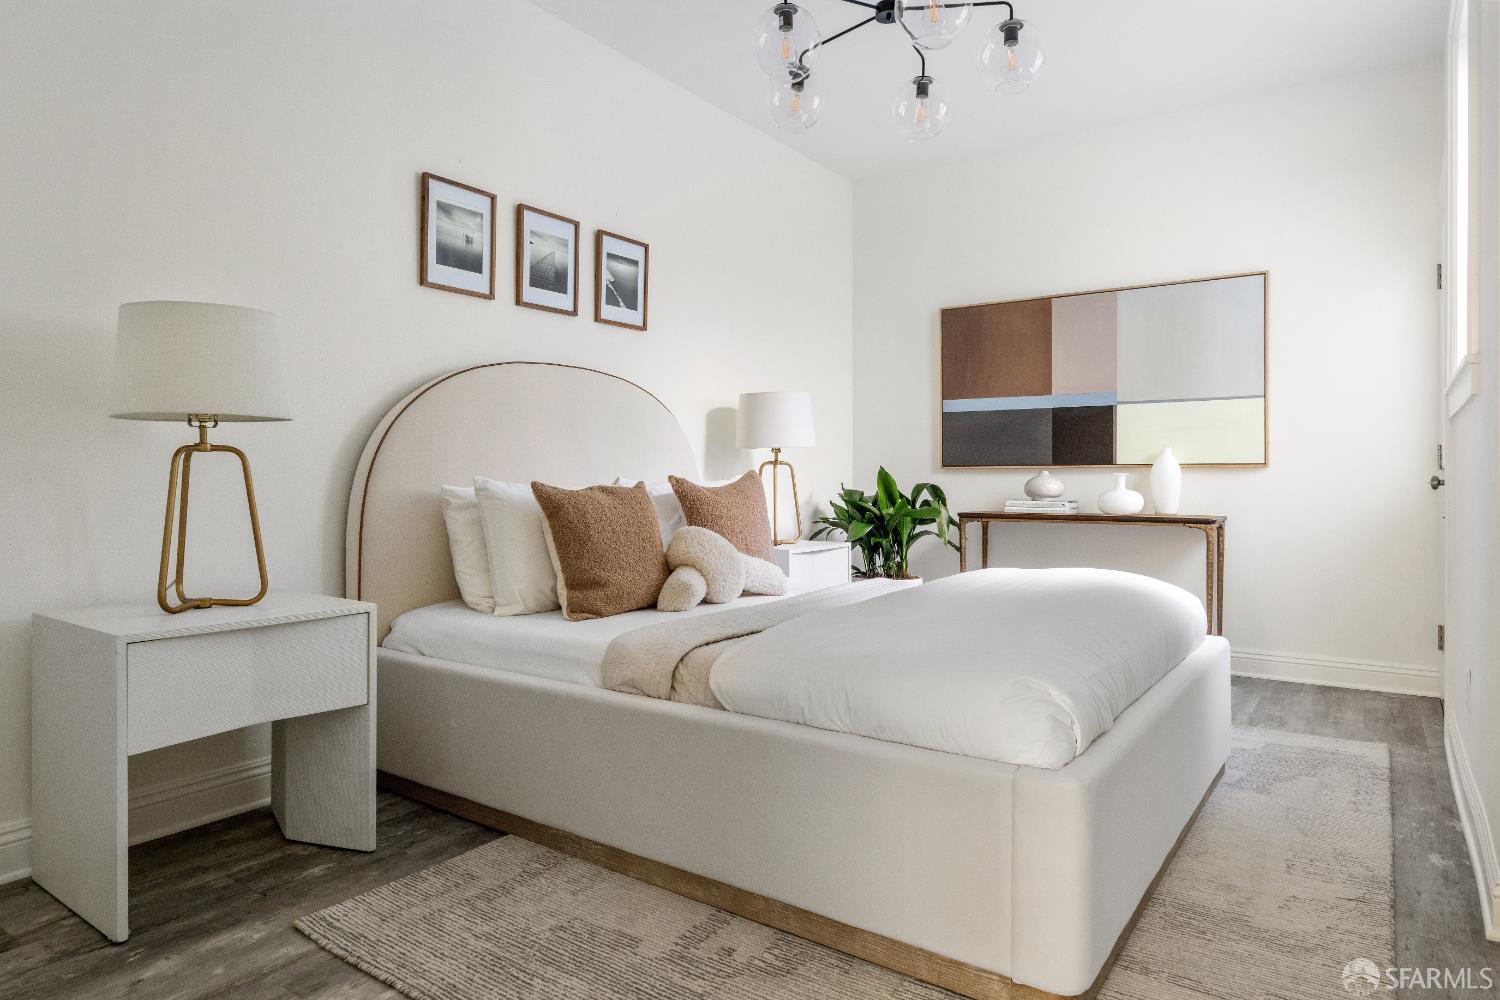
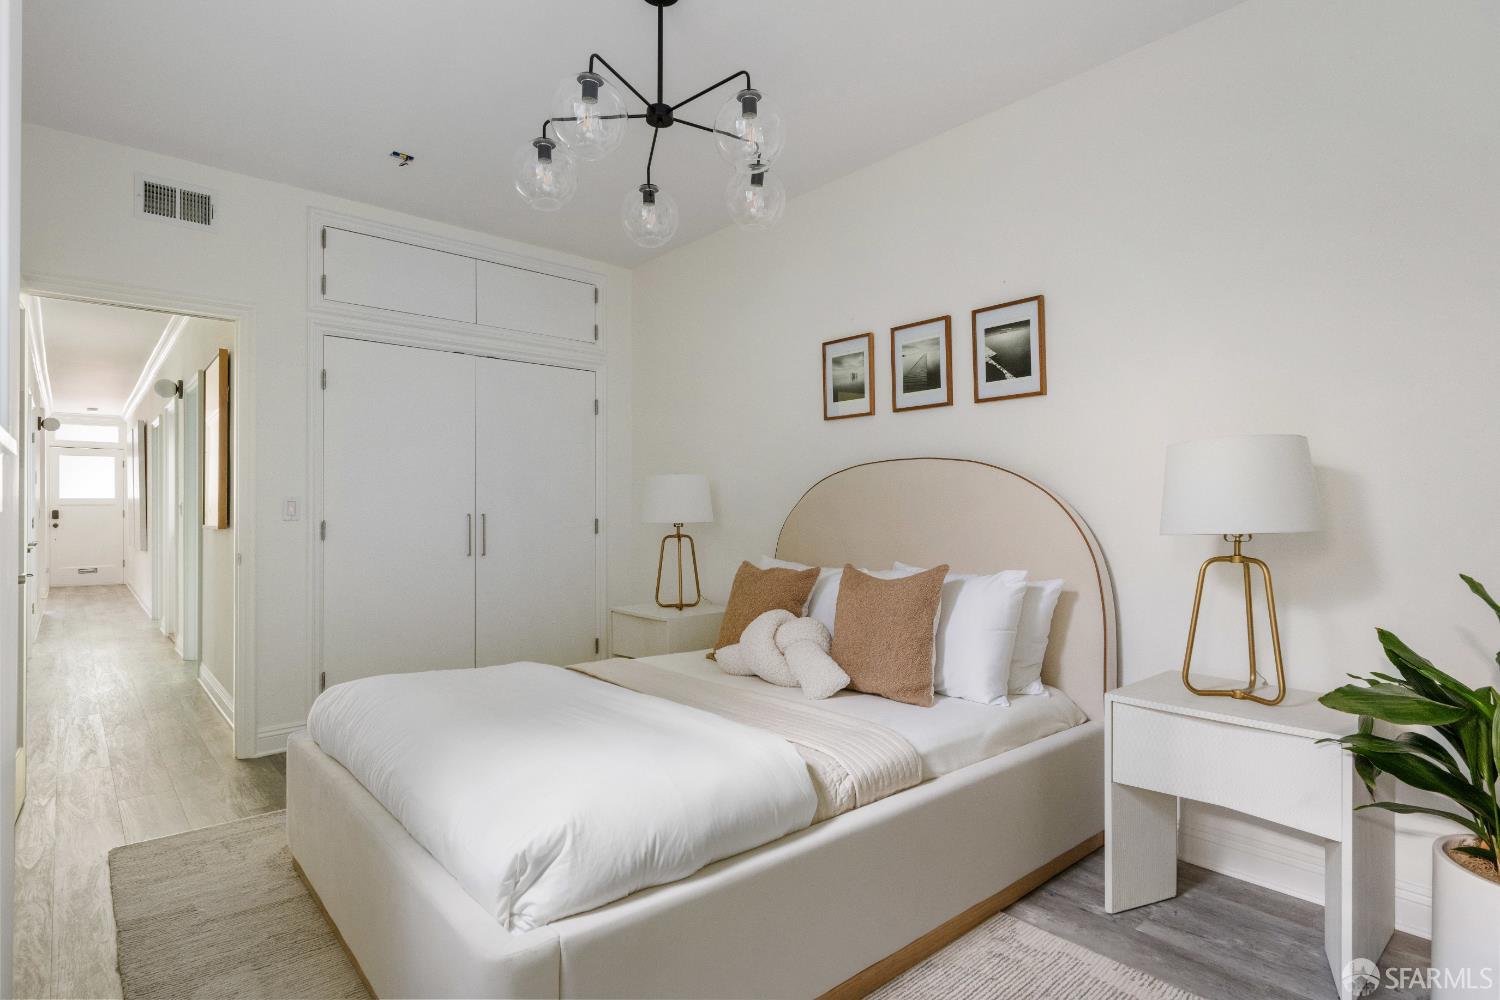
Staged bedroom with an arched upholstered headboard, white bedding, and a hallway visible through the doorway.
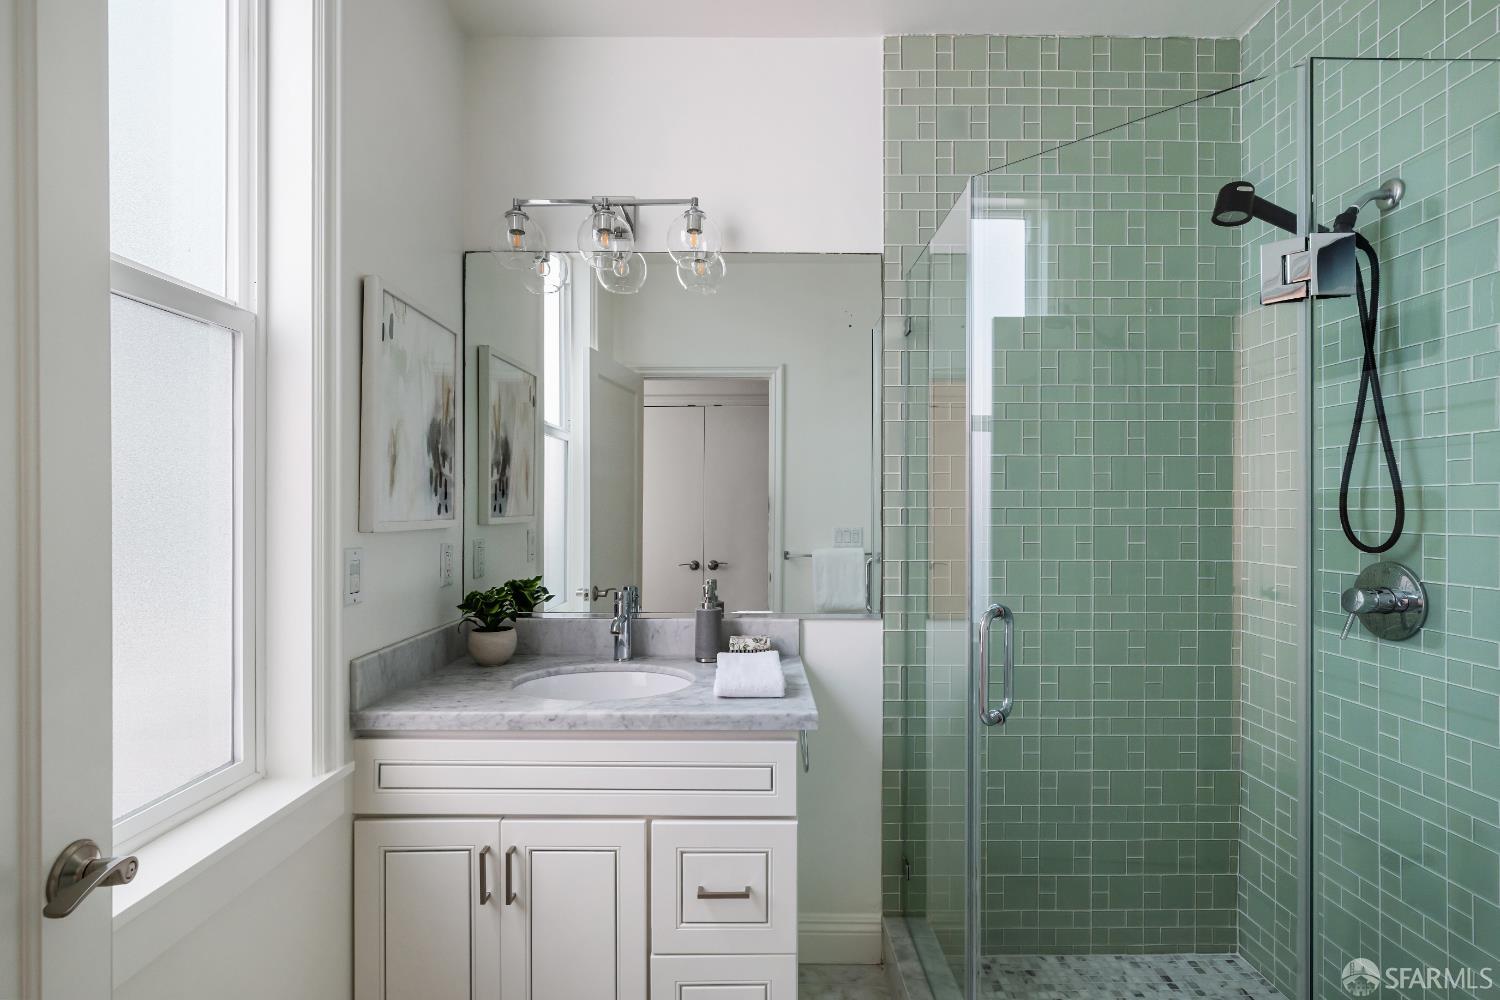
Bathroom with a white vanity and glass shower finished in pale green tile.
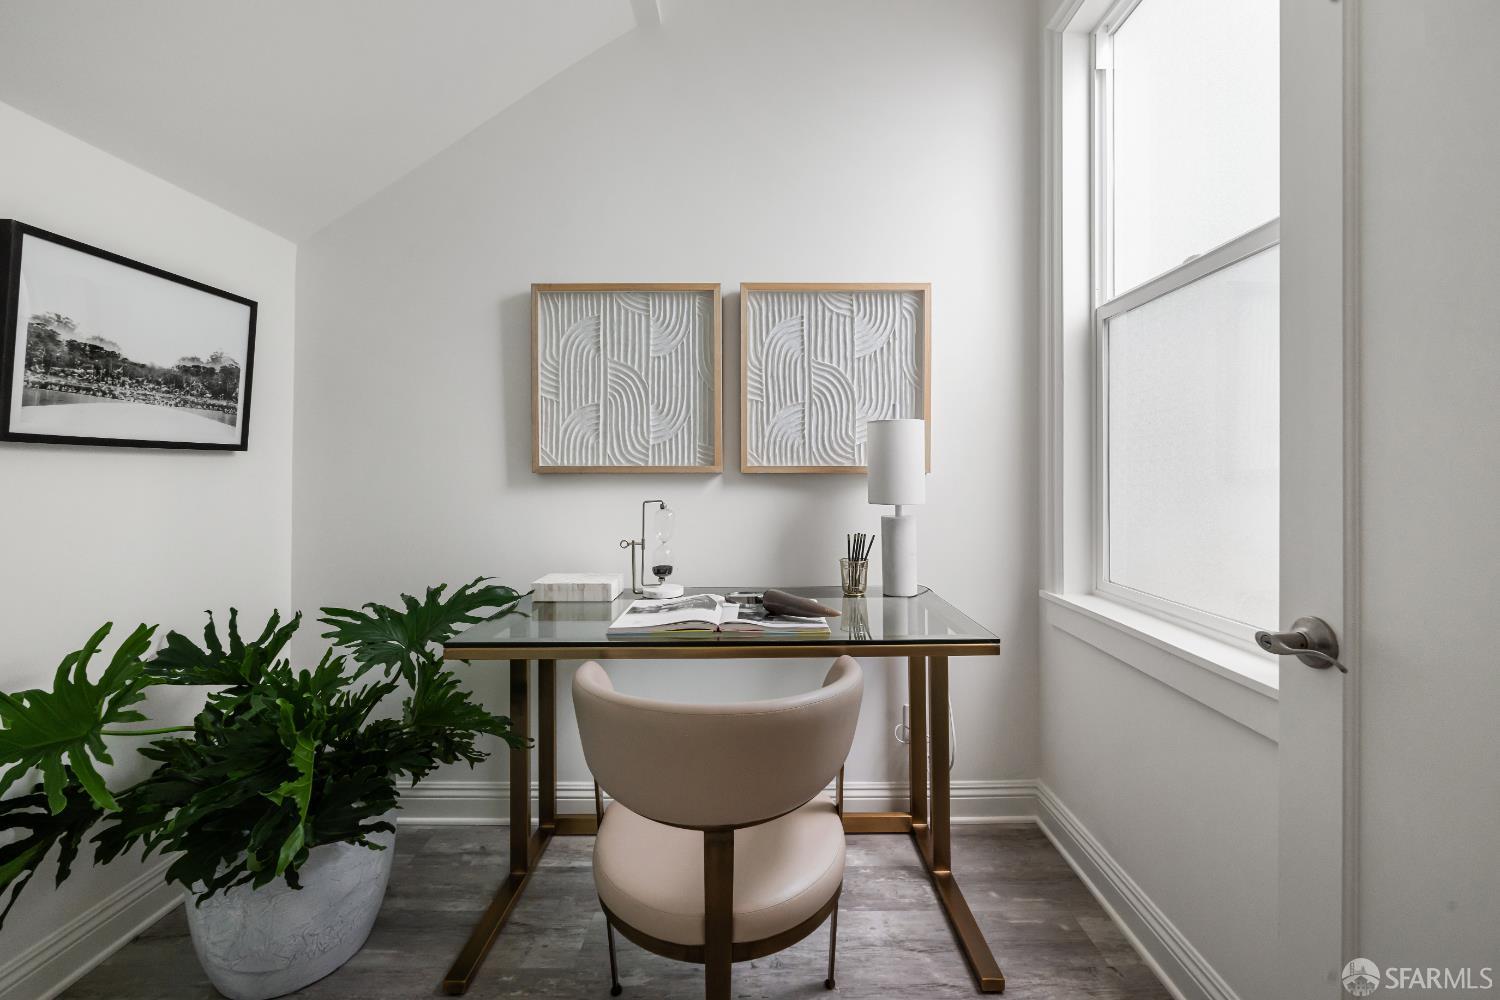
Staged home office with a glass-top desk, curved chair, leafy plant, and large window.
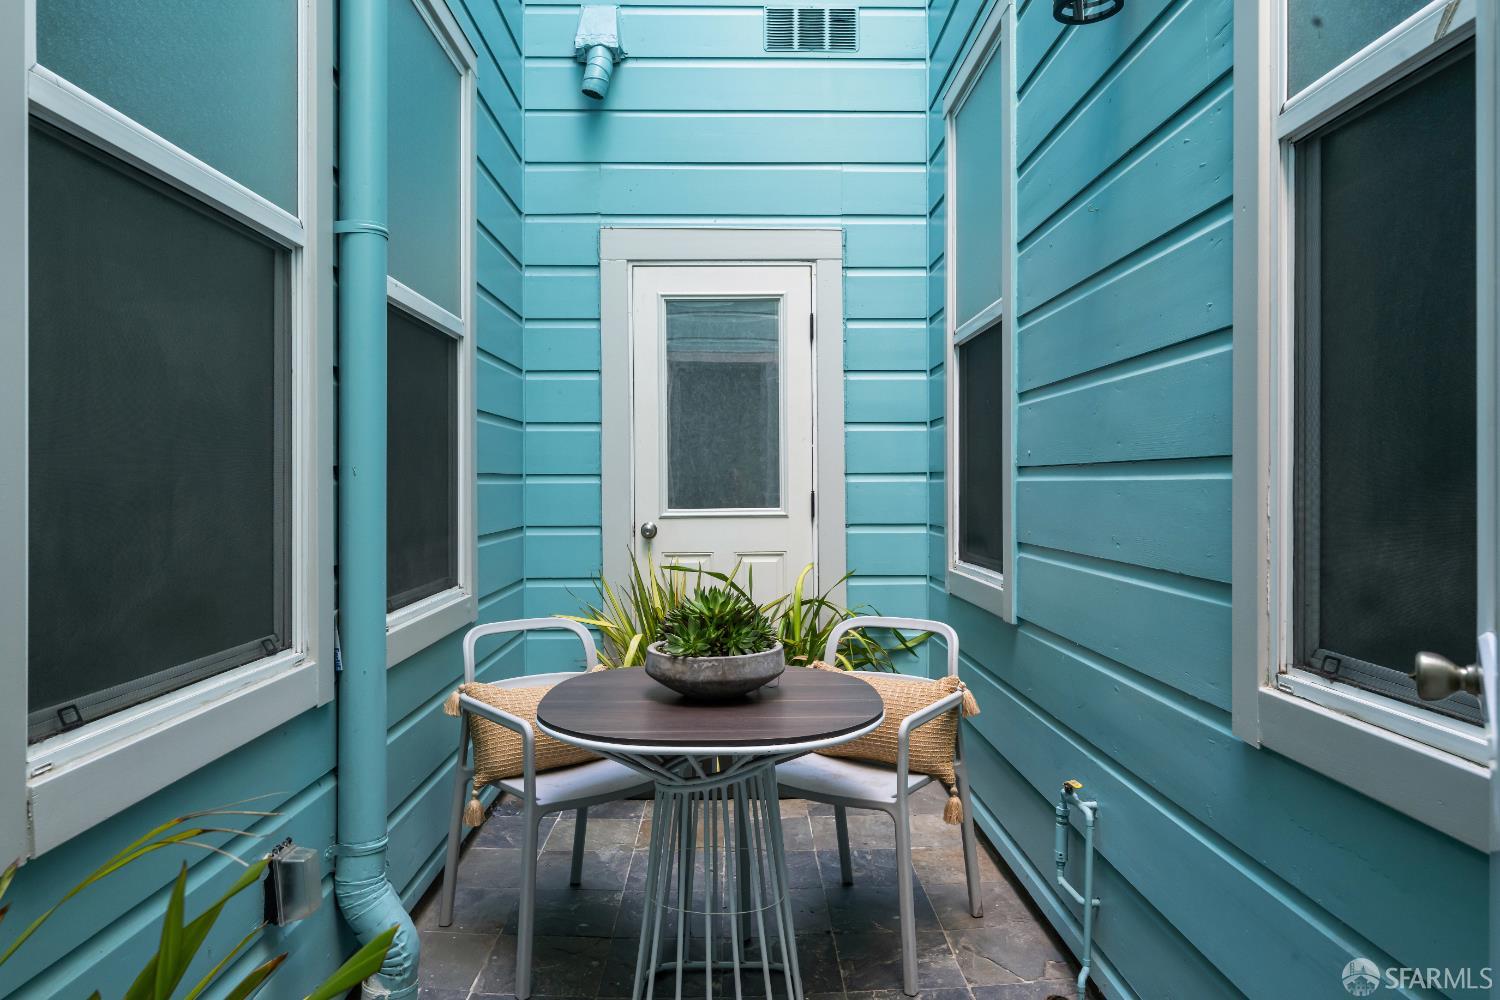
Enclosed patio with turquoise siding, a round table, chairs, and potted plants.
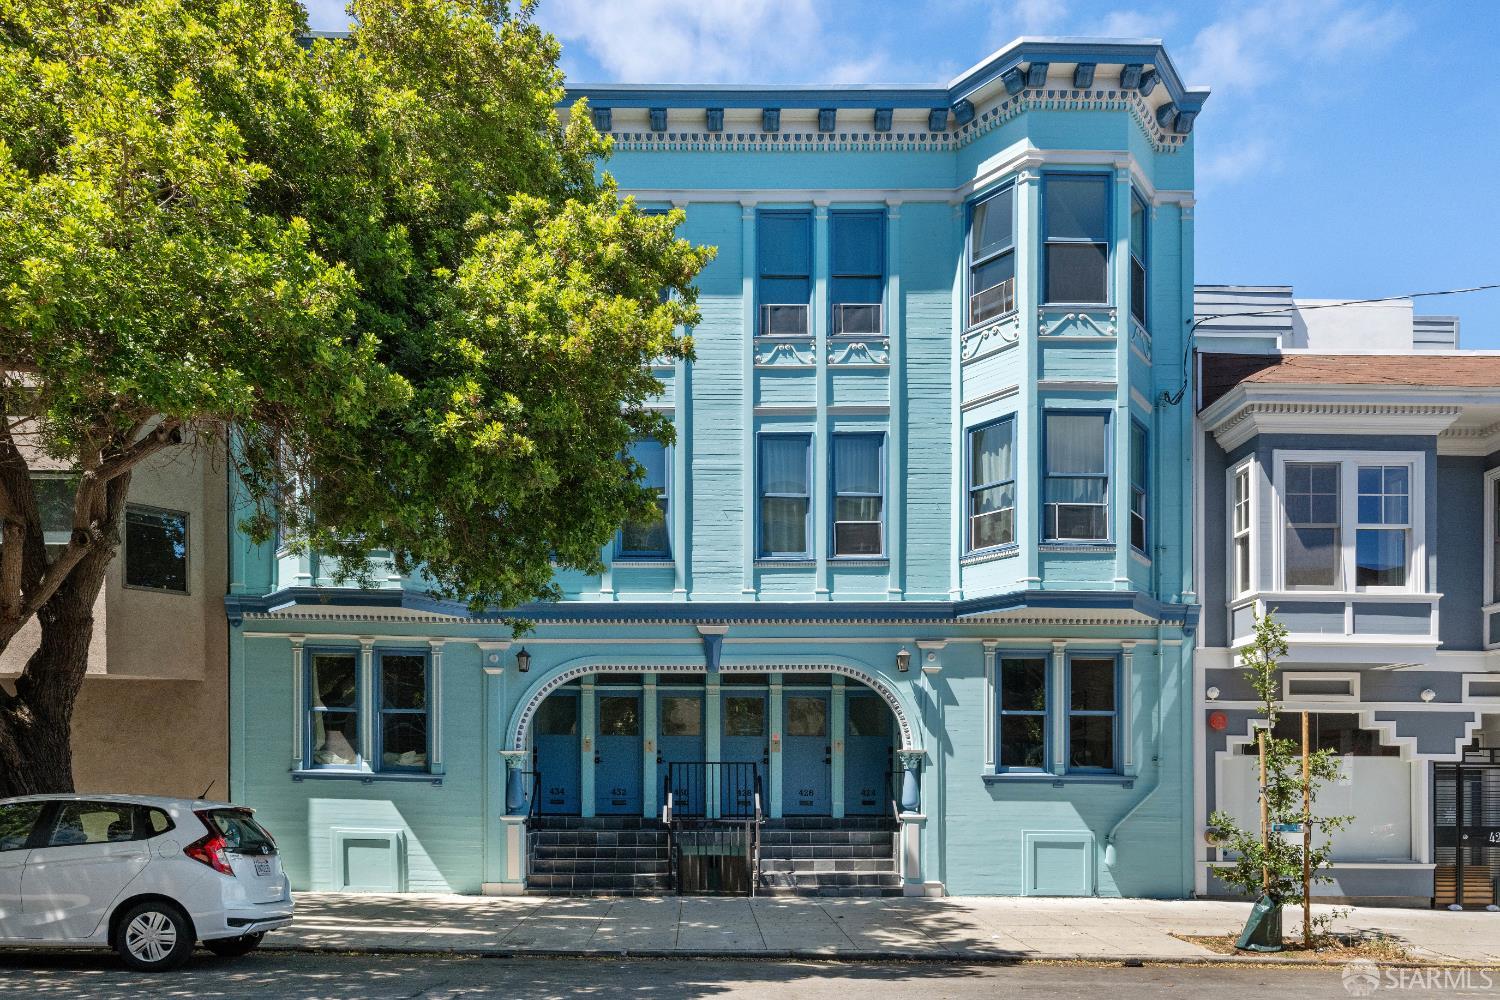
Turquoise Victorian apartment building with ornate bay windows and arched entryways.
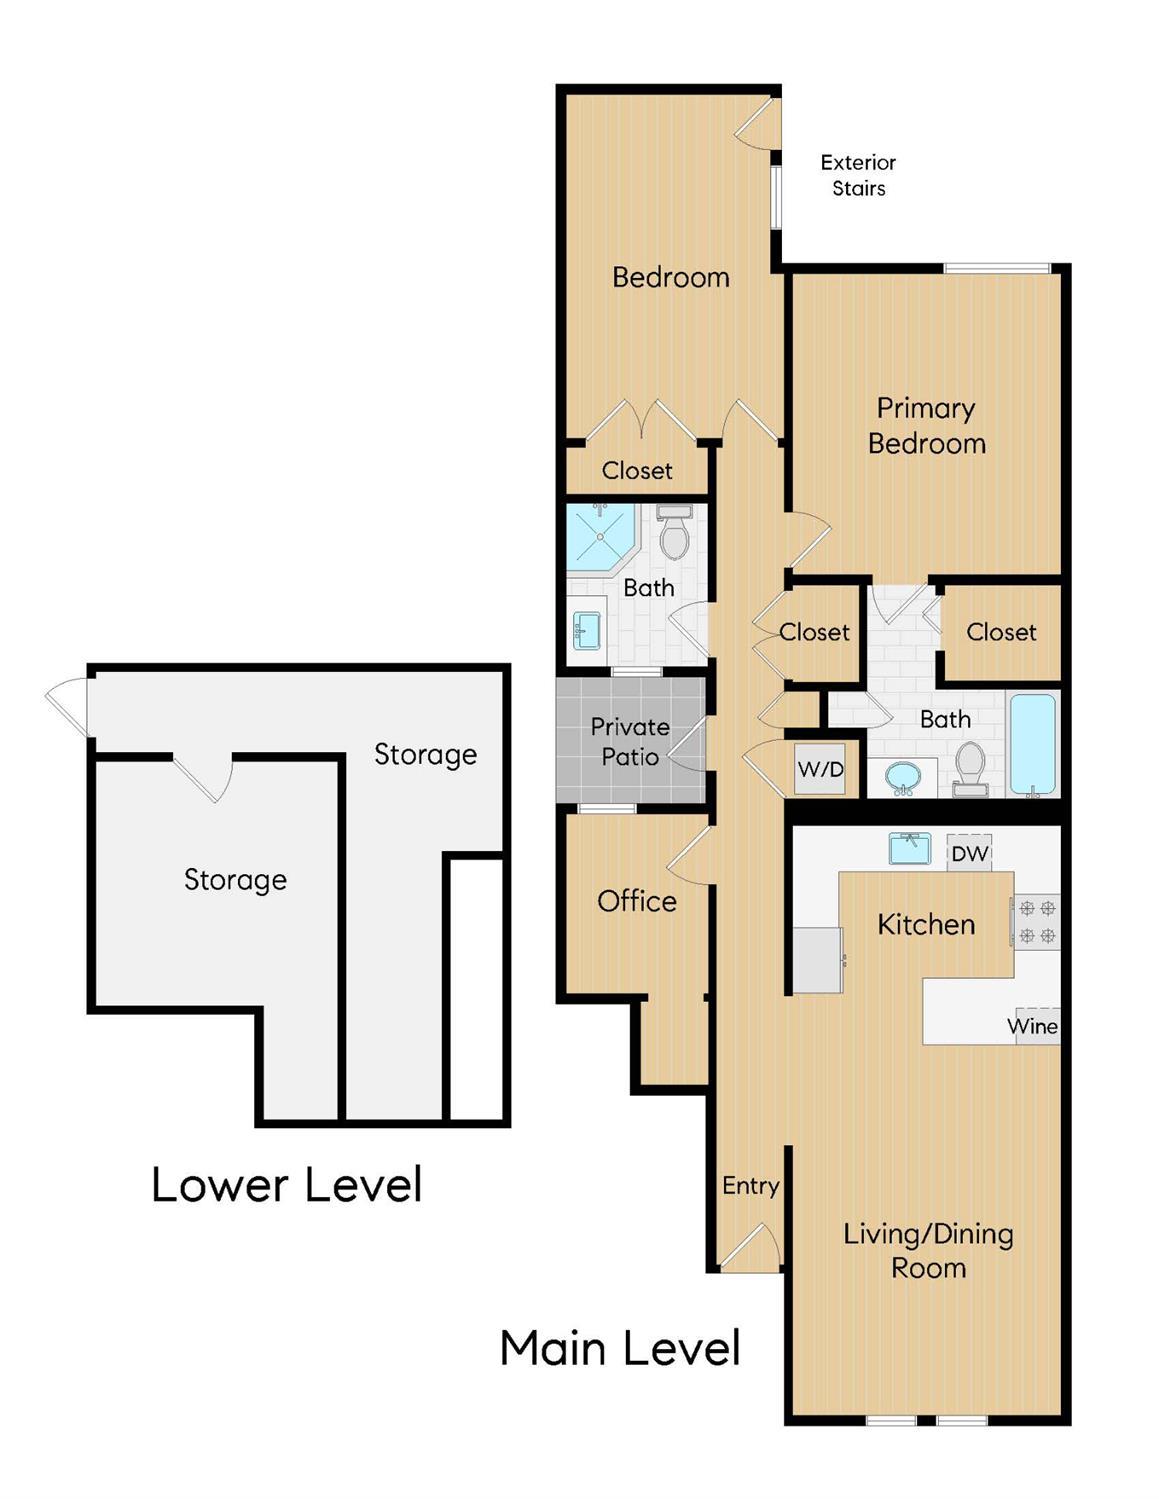
Two-level floor plan with two bedrooms, two bathrooms, an office, private patio, and lower-level storage.
SEE ALL PHOTOS
Staged living room with a white sofa, paired armchairs, and large windows.
Staged living room with a cream sofa, curved armchair, round marble coffee table, and tall potted plant.
Staged living room with a white sofa, abstract artwork, and a large street-facing window.
Open-plan kitchen and dining area with a white island, glass table, and upholstered chairs.
Furnished kitchen and dining area with white cabinetry and a glass table surrounded by upholstered chairs.
Kitchen with white cabinets, stainless steel appliances, and a large peninsula with a built-in beverage refrigerator.
Modern kitchen with white cabinetry, stainless appliances, marble-look backsplash, and a large gray island.
Kitchen with white cabinets, gray counters, a stainless steel range, and a light tile backsplash.
Staged bedroom with a cream upholstered bed, wooden dresser, and window overlooking a lattice screen.
Staged bedroom with a king bed, neutral bedding, modern chandelier, and open doorway to the bathroom.
Bathroom with a marble-tiled glass shower, tub, and white vanity.
Staged bedroom with a cream upholstered bed, rust-colored pillows, abstract art and a leafy plant.
Staged bedroom with an arched upholstered headboard, white bedding, and a hallway visible through the doorway.
Bathroom with a white vanity and glass shower finished in pale green tile.
Staged home office with a glass-top desk, curved chair, leafy plant, and large window.
Enclosed patio with turquoise siding, a round table, chairs, and potted plants.
Turquoise Victorian apartment building with ornate bay windows and arched entryways.
Two-level floor plan with two bedrooms, two bathrooms, an office, private patio, and lower-level storage.
Sold

424 Francisco Street

424 Francisco Street, San Francisco, CA 94133

$965,000
This chic North Beach residence boasts two bedrooms plus a flexible den ideal for a home office and/or nursery and two full baths. The functional floor plan features an open living and dining area that seamlessly flow into the renovation kitchen. The thoughtfully designed kitchen offers ample white shaker cabinets, stainless steel appliances, gas Bertazzoni range, pot filler, wine fridge, quartz countertops, and a classic Carrara marble tiled backsplash. Two sizable bedrooms are positioned in the rear of the property providing restful spaces. The primary bedroom benefits from a walk-in closet and en-suite bath complete with a shower over tub and additional linen closet. The second bedroom has a sizable closet. In unit laundry, abundant closets with custom Elfa systems, approximately 295+/- square feet of additional storage, and a private patio complete this offering. Ideally positioned between restaurants/shops along Columbus Avenue, Washington Square, Fisherman's Wharf, and the Embarcadero.

2
beds

2
baths

1,025 Sq.Ft. LIVING AREA

2,748.64 Sq.Ft. lot

Lauren Fraser smiling in a black blazer and patterned blouse.

Lauren Fraser

Features & Amenities

Interior

  • total bedrooms2
  • Total bathrooms2
  • full bathrooms2
  • Laundry room Laundry Closet
  • Flooring Vinyl
  • APPLIANCES Dishwasher, Disposal, Free-Standing Gas Range, Free-Standing Refrigerator, Range Hood, Ice Maker, Tankless Water Heater, Wine Refrigerator, Washer/Dryer Stacked

Area & Lot

  • Status Sold
  • Date Sold November 21, 2025
  • Living Area1,025 Sq.Ft.
  • Total Area1,025 Sq.Ft.
  • Lot Area2,748.64 Sq.Ft.
  • MLS® ID425055304
  • TypeResidential
  • YEAR BUILT1906

Exterior

  • HEAT TYPECentral

Financial

  • Sales Price$965,000
  • HOA $555/mo

Work With Lauren

Whether buying or selling, Lauren combines local market expertise and personalized attention to ensure a smooth, successful experience.

Follow Me on Instagram