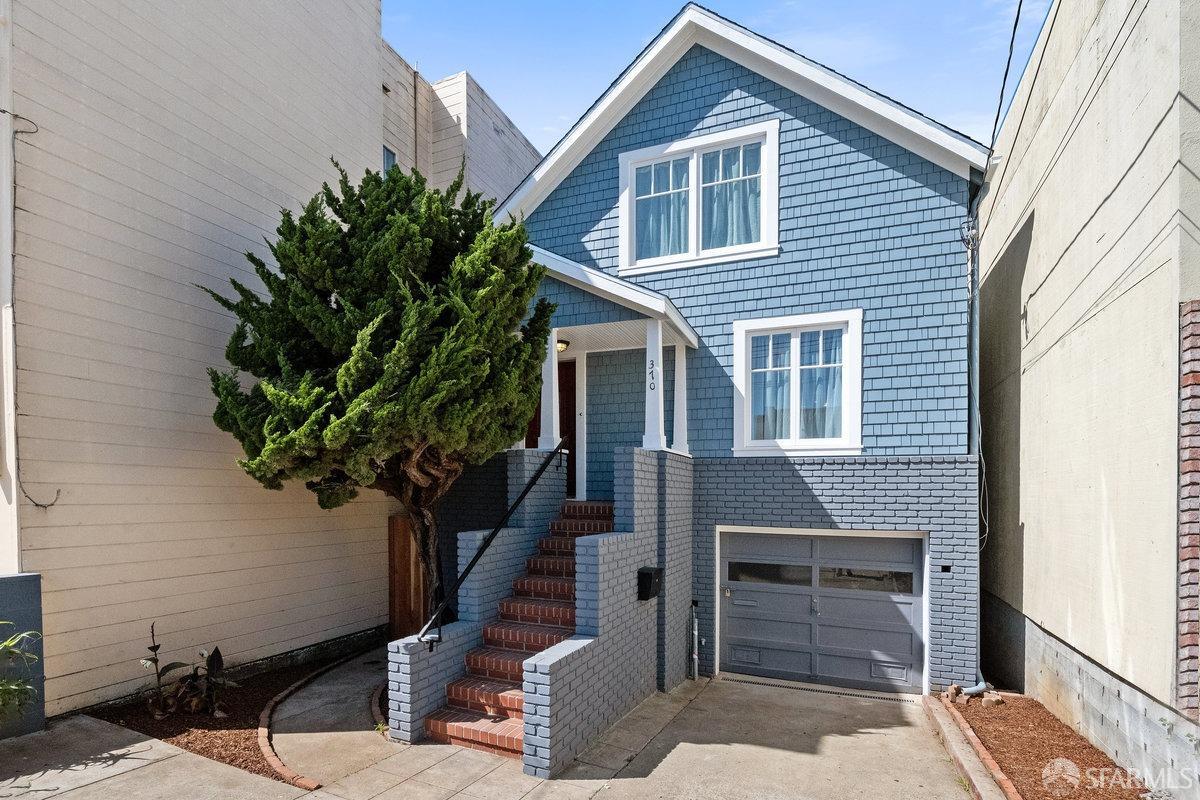
Blue two-story house with white trim, brick entry steps, and an attached garage.
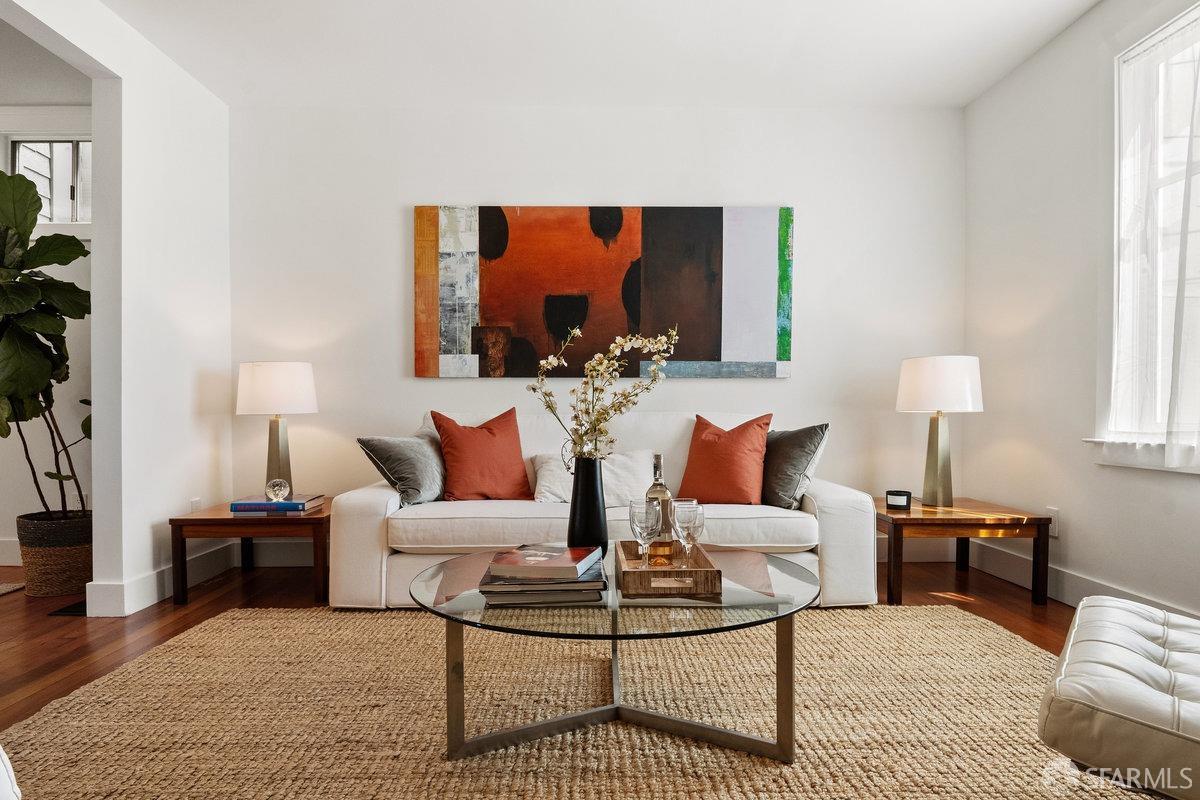
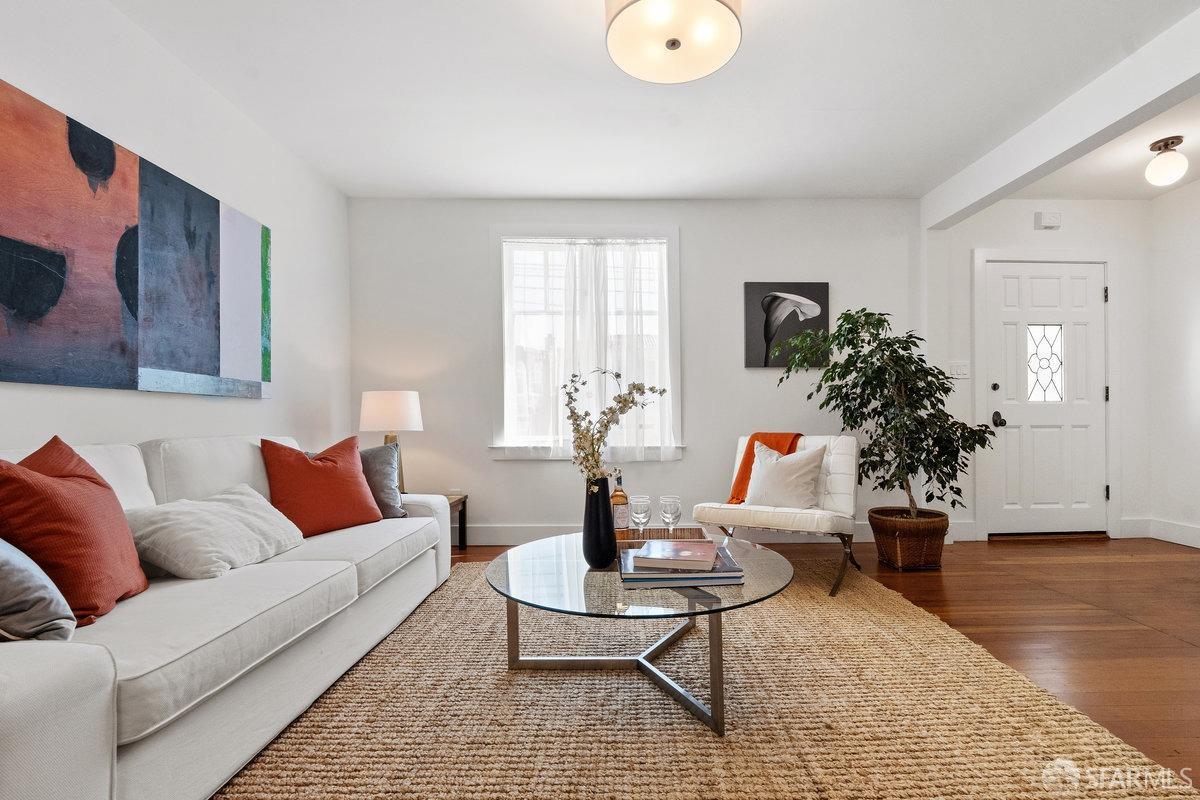
Living room with a white sofa, rust-colored pillows, and abstract wall art.
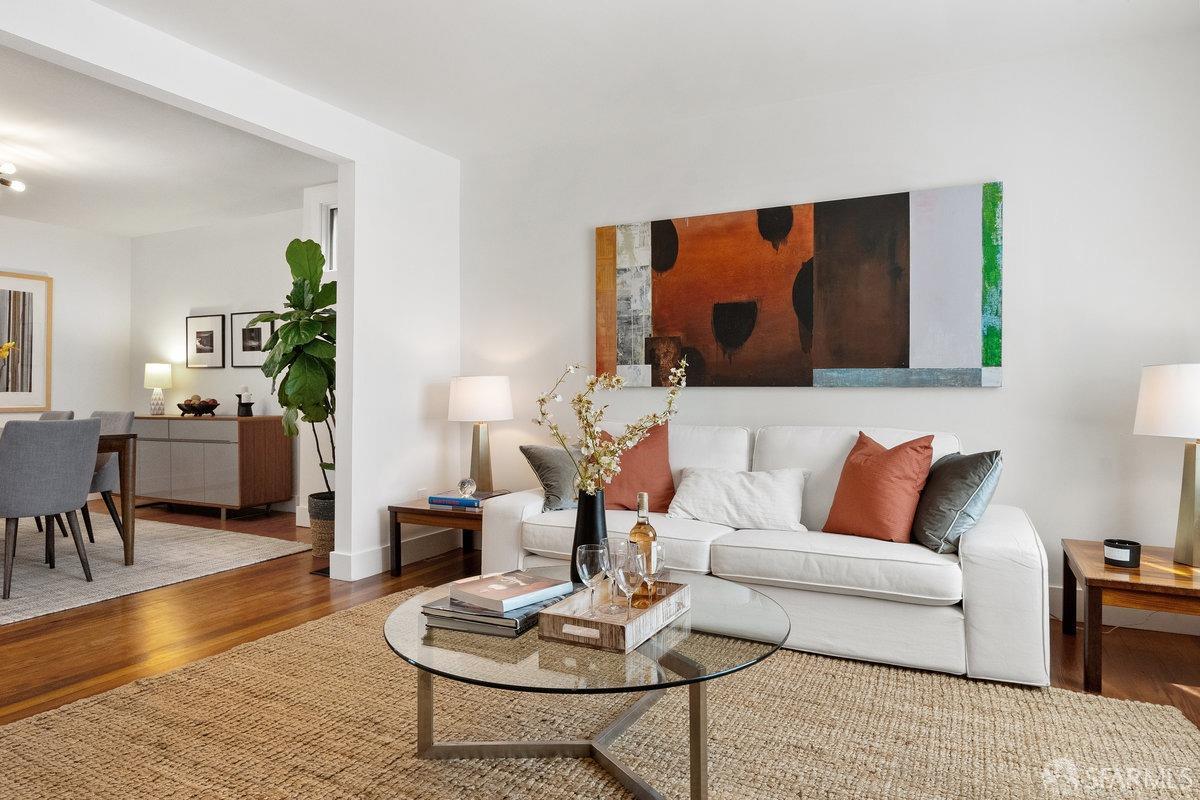
Furnished living room with a white sofa, abstract artwork, glass coffee table, and adjoining dining area.
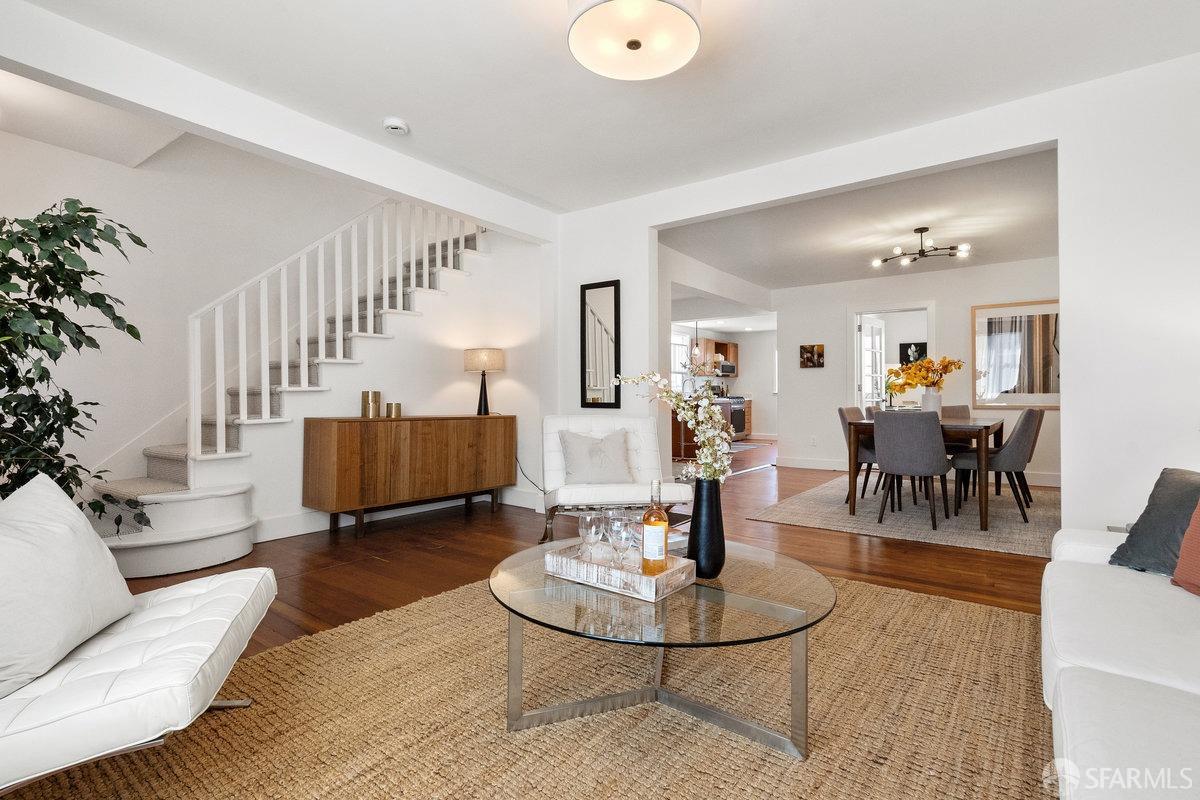
Staged living room with a white sofa, glass coffee table, hardwood floors, and a staircase opening to the dining area.
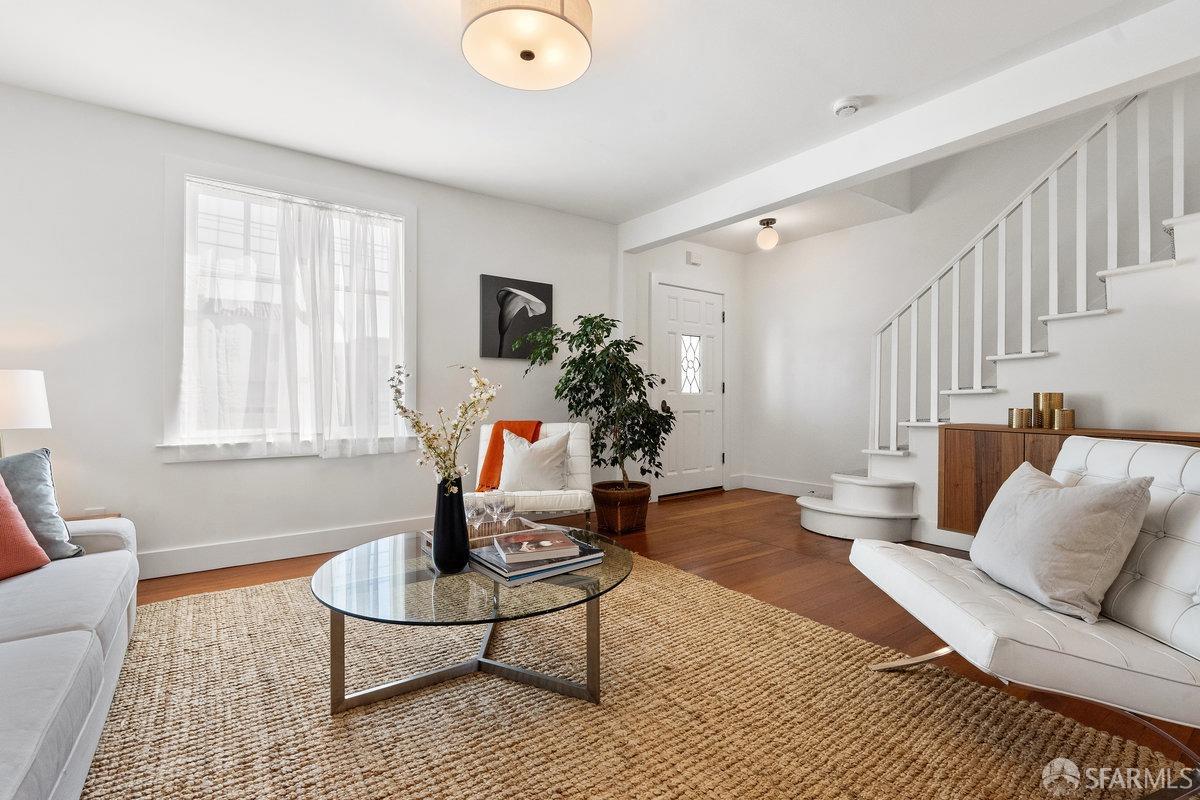
Staged living room with a glass coffee table, woven rug, and staircase beside the seating area.
Staged living room with a white sofa, rust-colored pillows, and a glass coffee table.
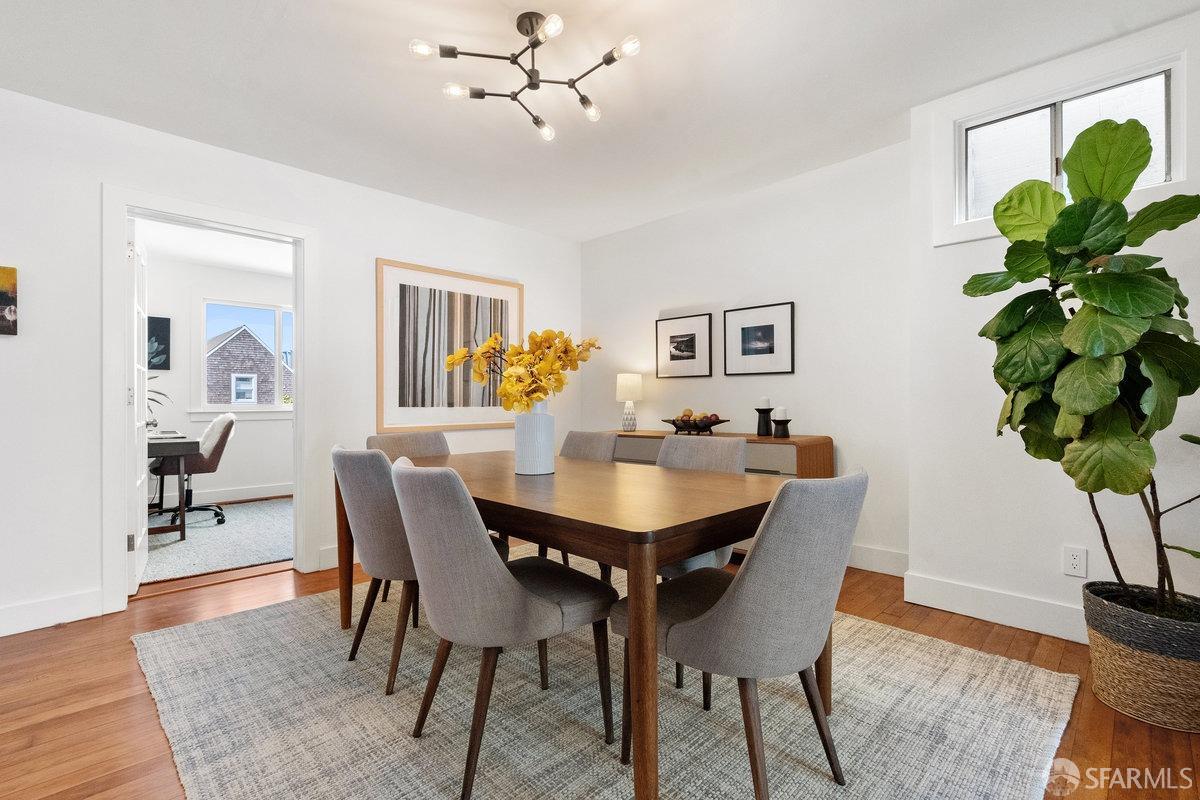
Furnished dining room with a wooden table, gray chairs, and a large potted plant.
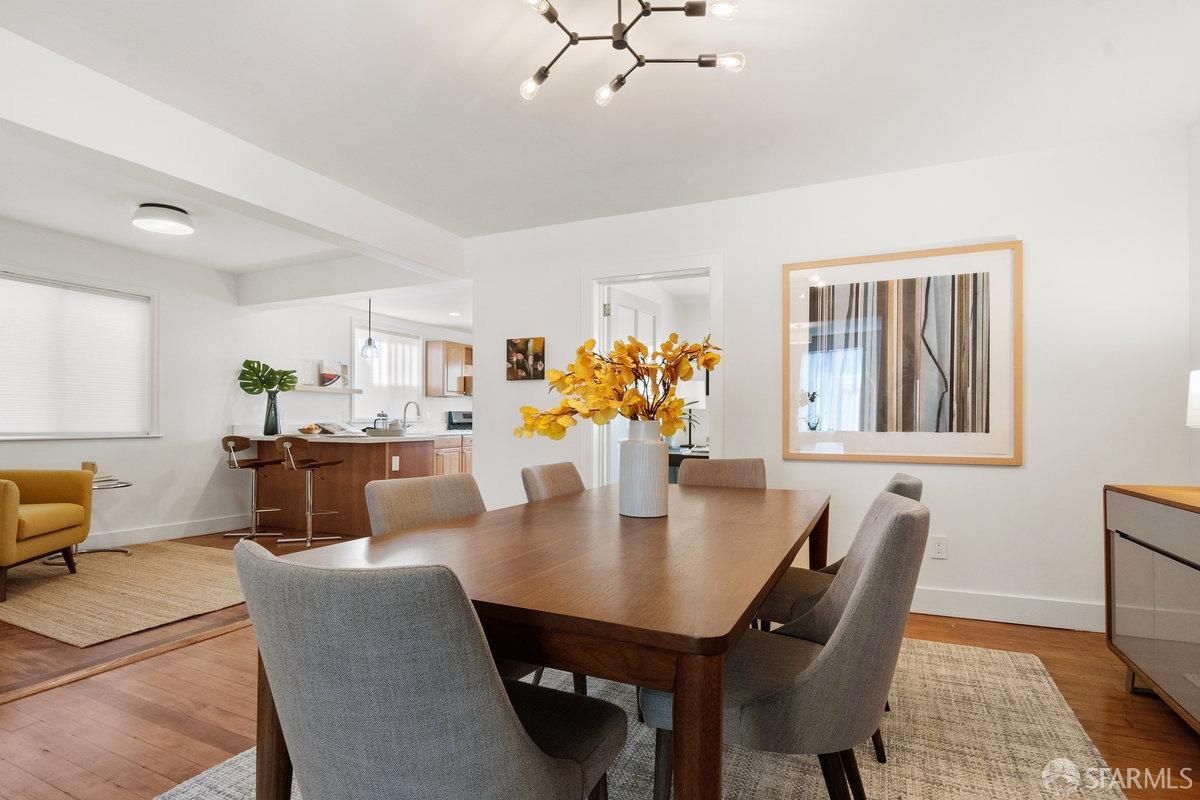
Dining room with a large wood table, gray chairs, and an open view into the kitchen.
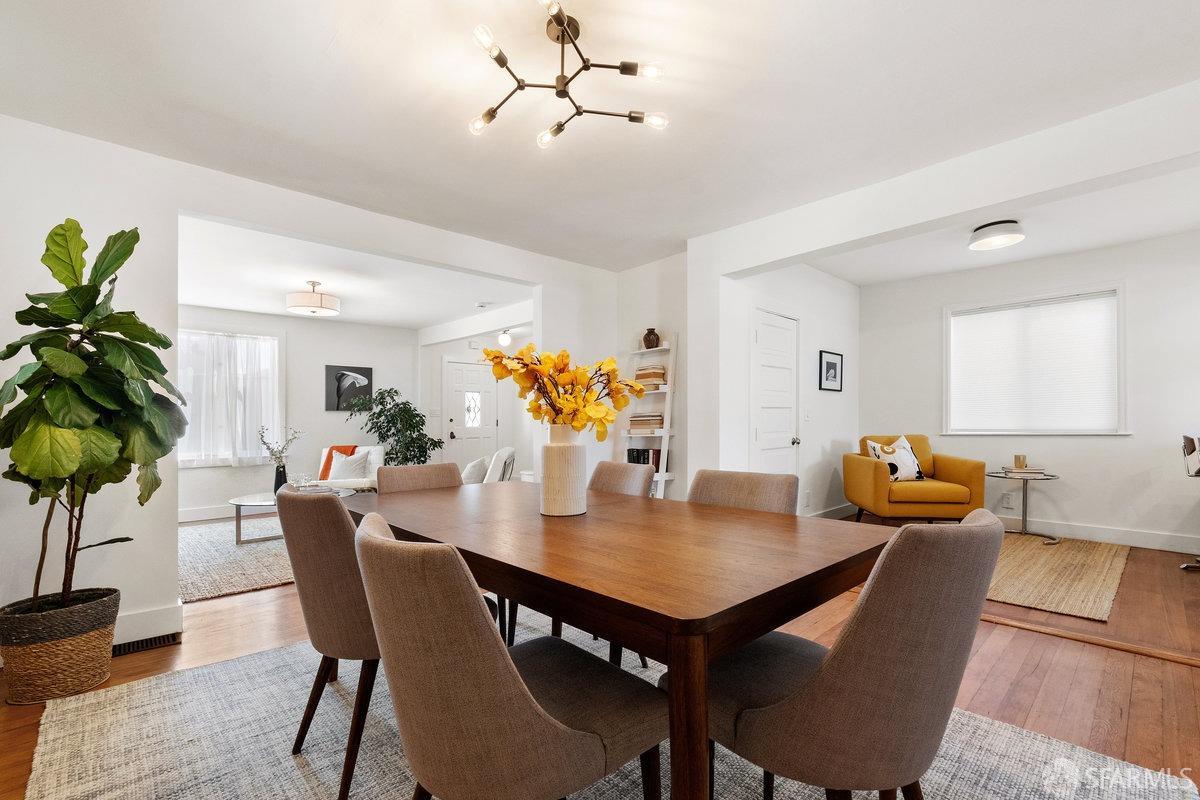
Dining area with a large wooden table, upholstered chairs, and a yellow accent chair beside the living room.
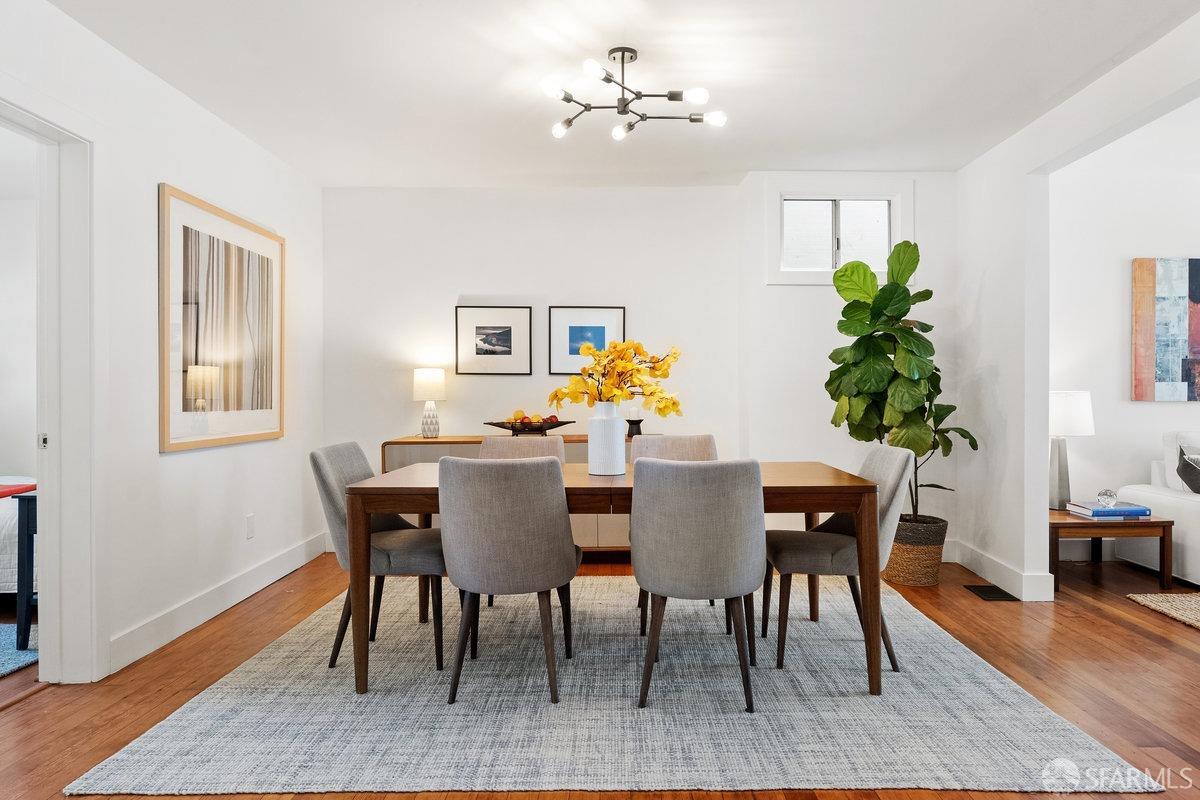
Staged dining room with a wooden table, gray chairs, pale rug, and leafy potted plant.
Open kitchen and living area with a wood island, bar stools, and mustard-yellow sofa.
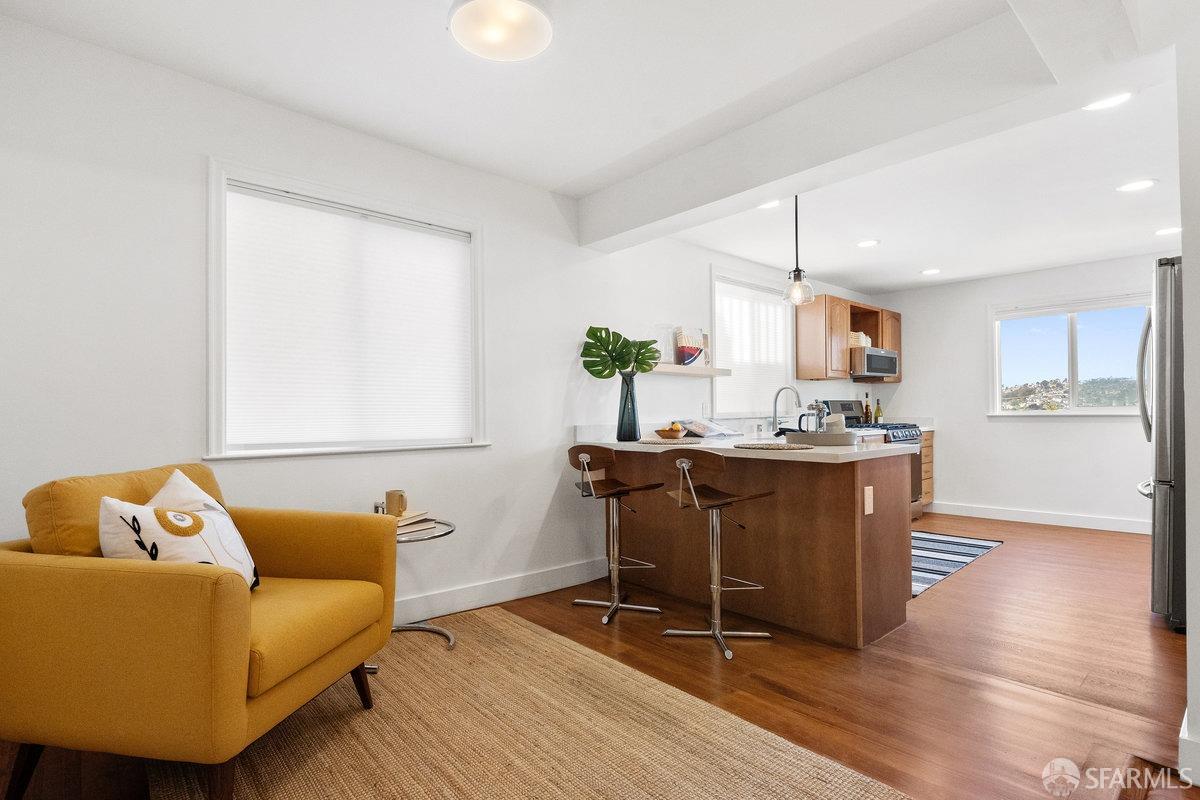
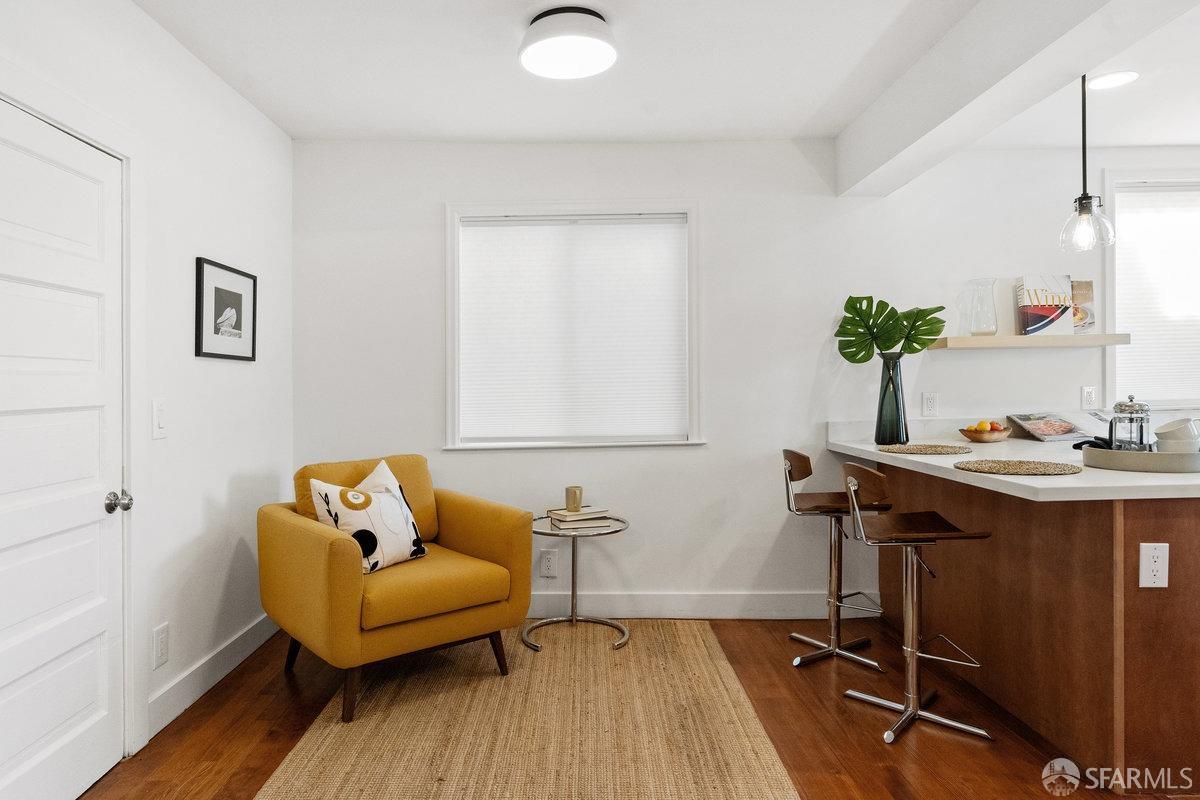
Open-plan kitchen and sitting area with a wood island and mustard-yellow armchair.
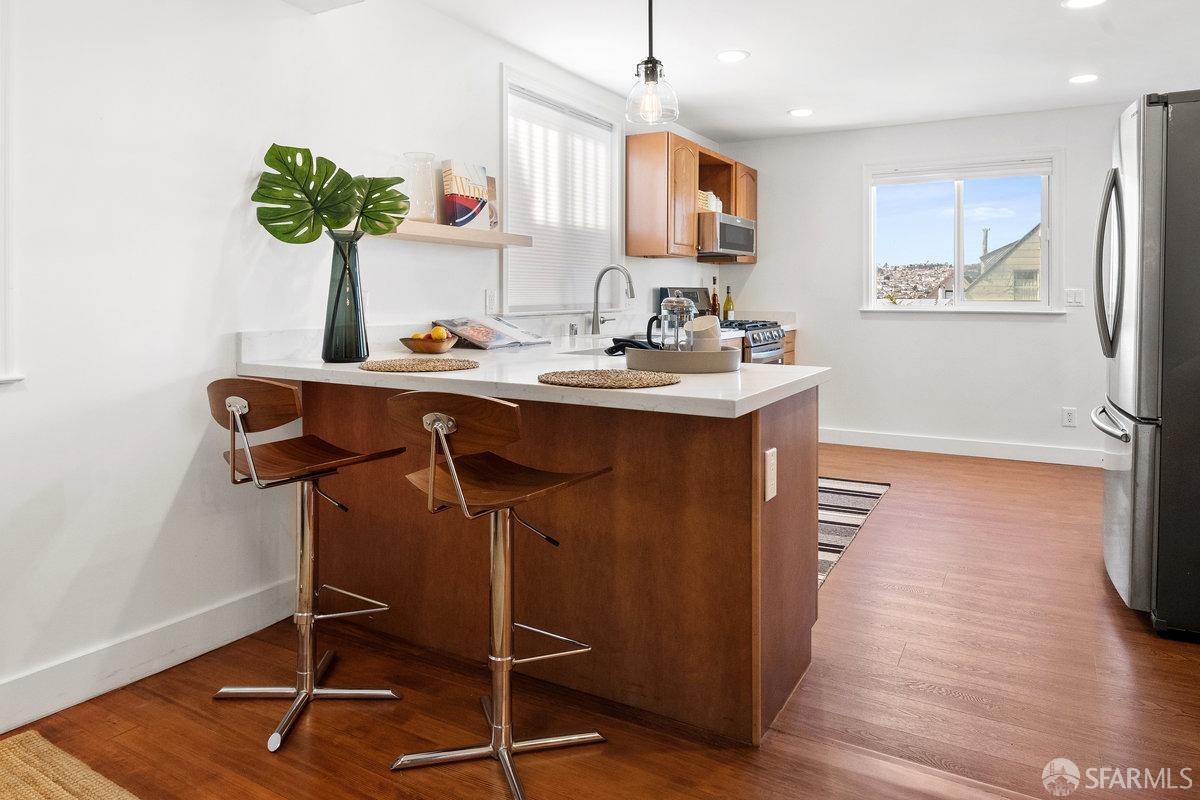
Kitchen with a large wood island, two bar stools, stainless steel appliances, and a window overlooking rooftops.
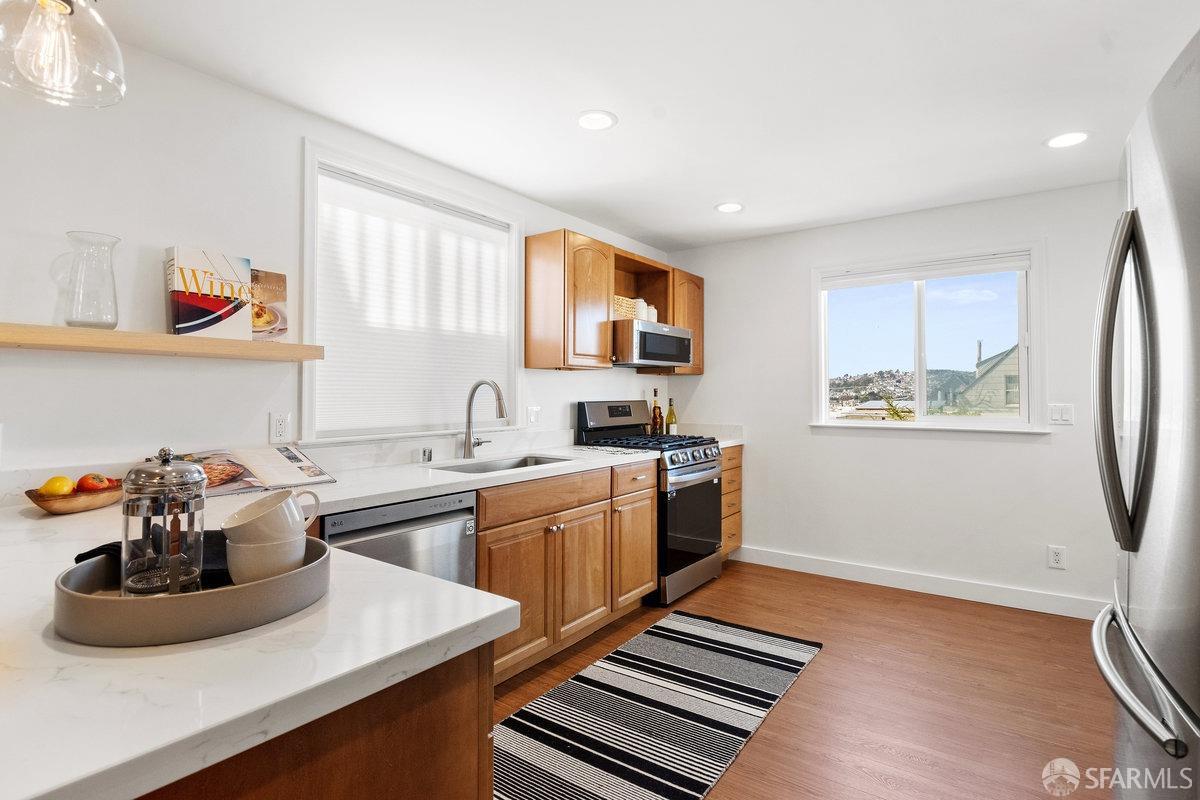
Bright kitchen with wood cabinets, white counters, stainless appliances, and a striped runner.
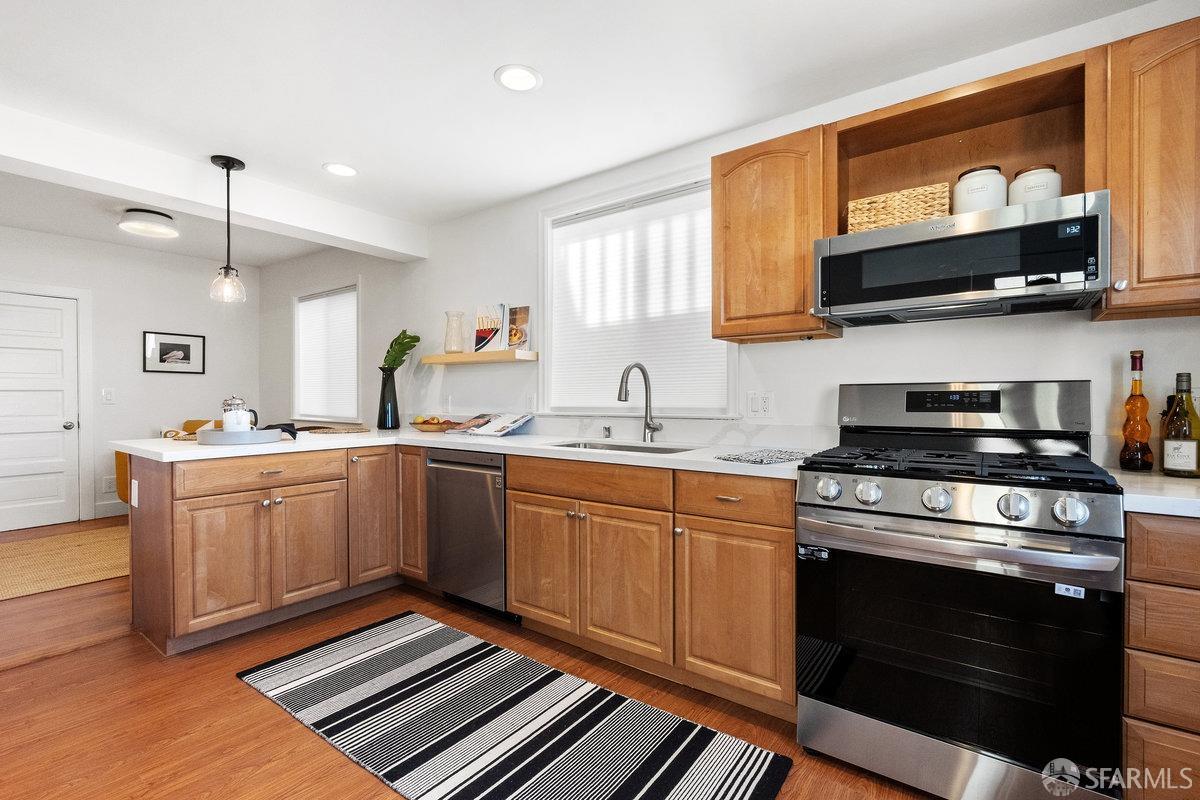
Kitchen with warm wood cabinets, stainless steel appliances, and a striped rug.
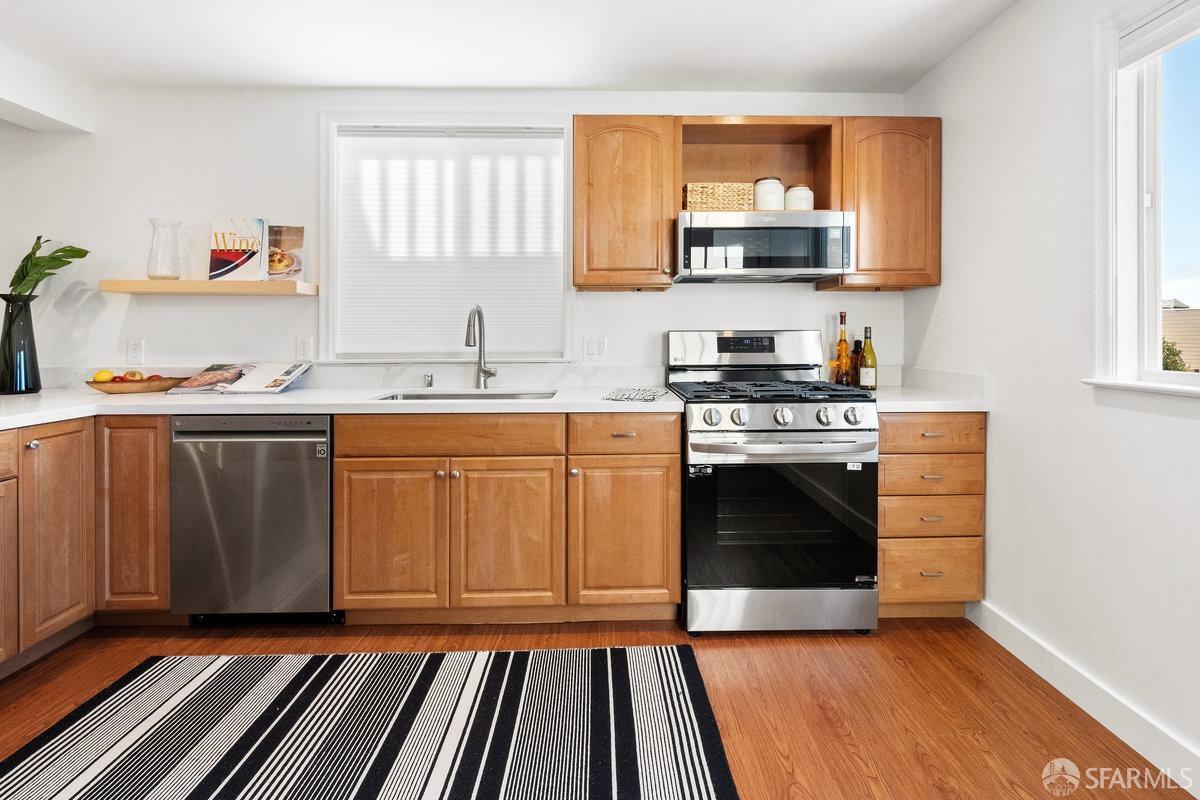
Kitchen with warm wood cabinets, stainless steel appliances, and a black-and-white striped rug.
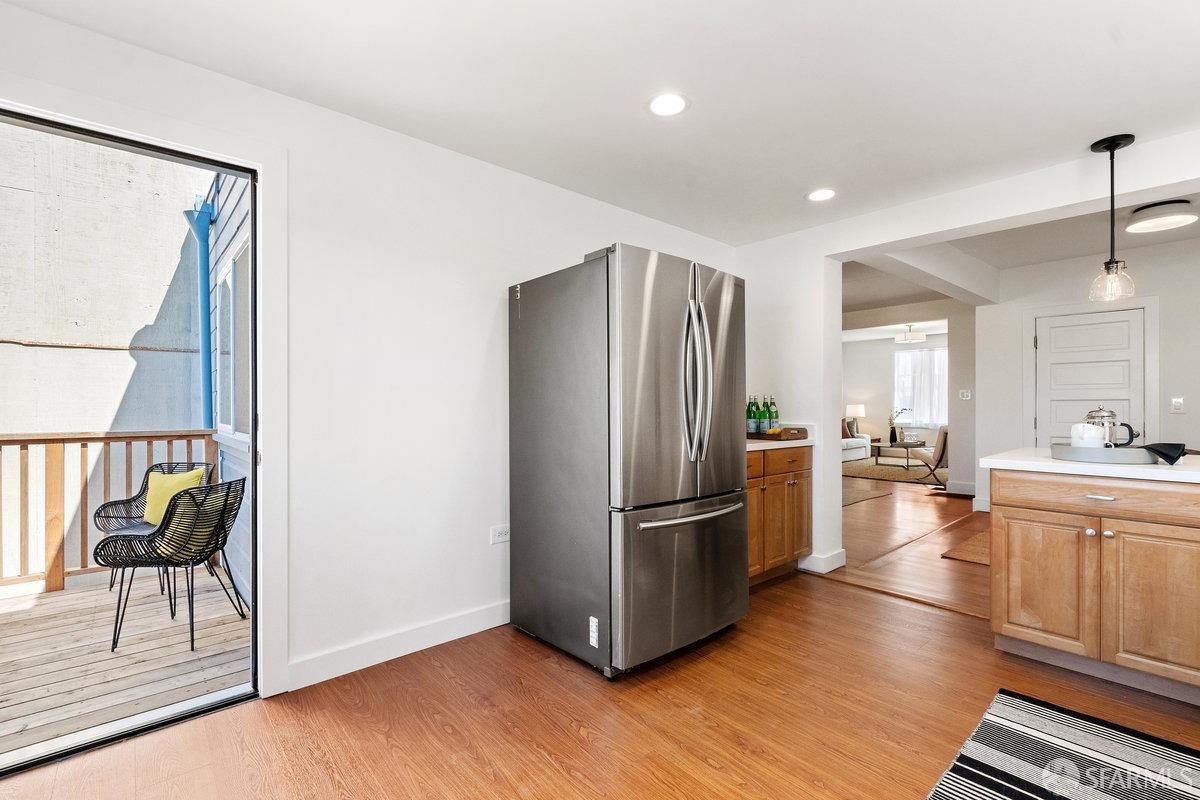
Kitchen with stainless steel refrigerator and wood floors, opening onto a deck with two chairs.
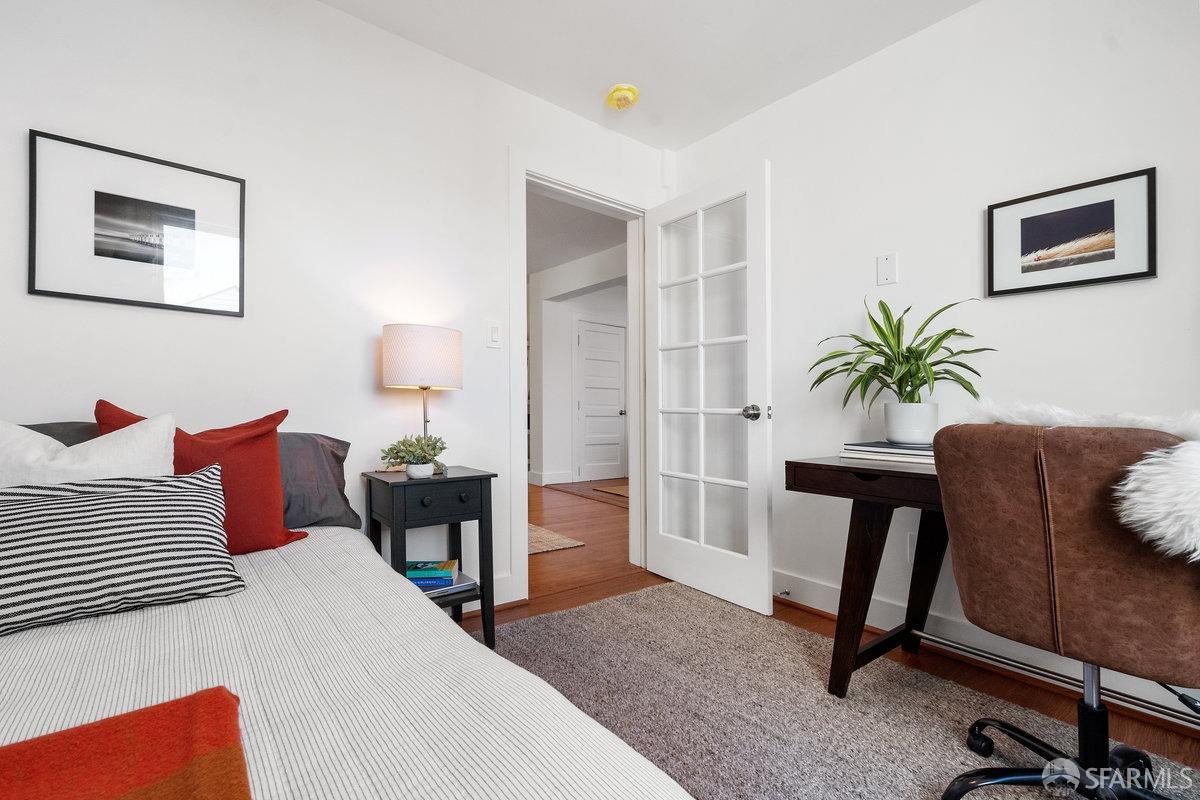
Bedroom with a white bed, red accent pillows, and a desk beside an open French door.
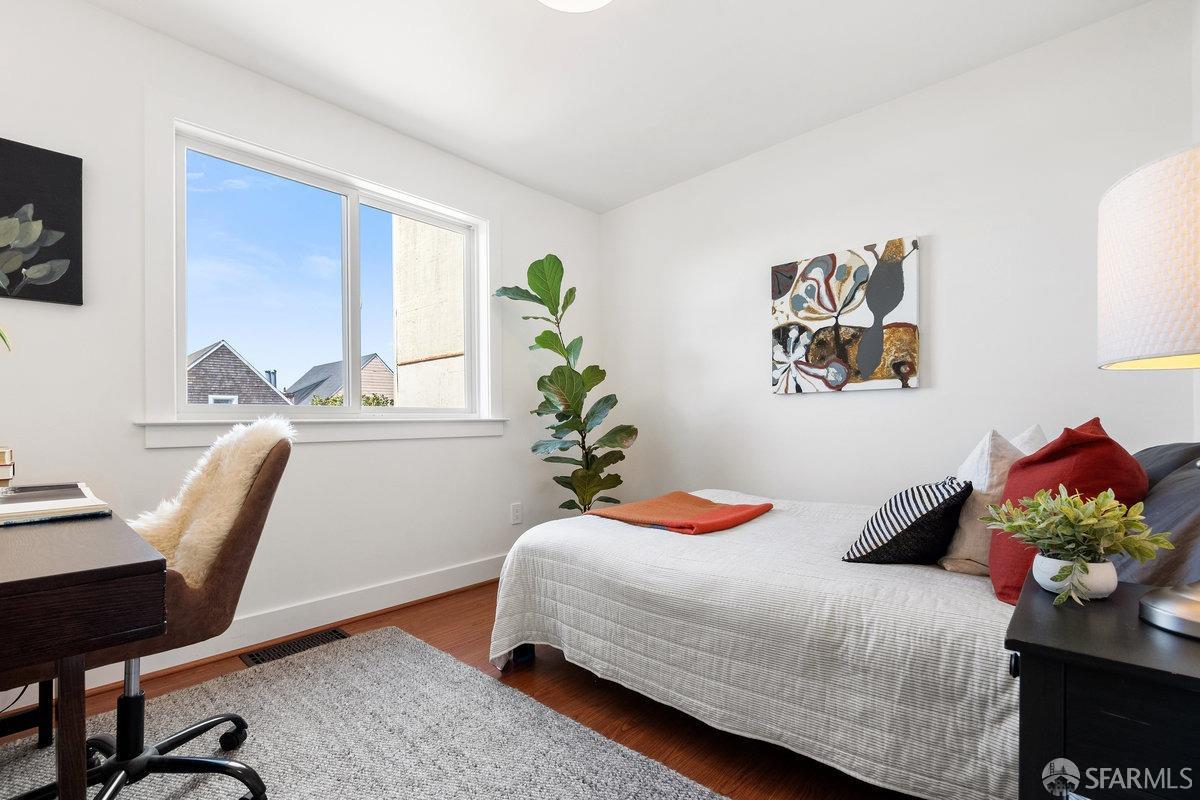
Bright bedroom with a white bed, colorful pillows, a desk, and a large window.
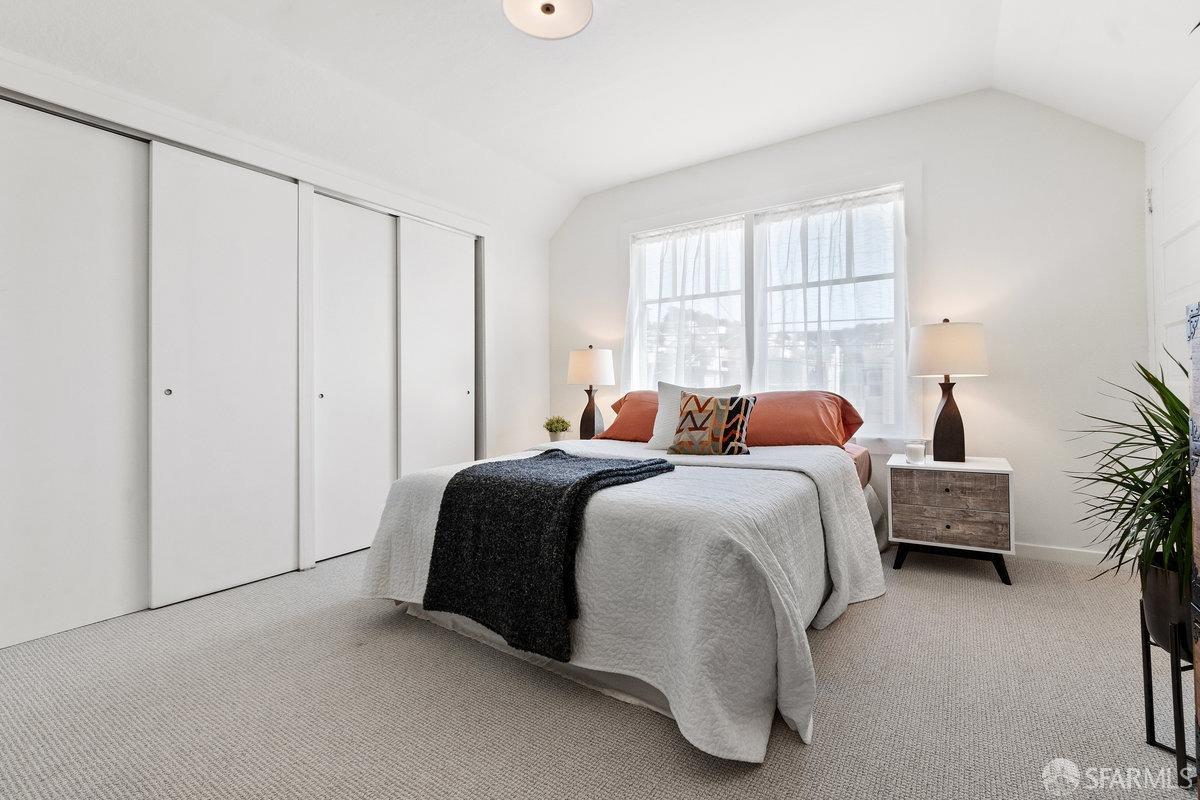
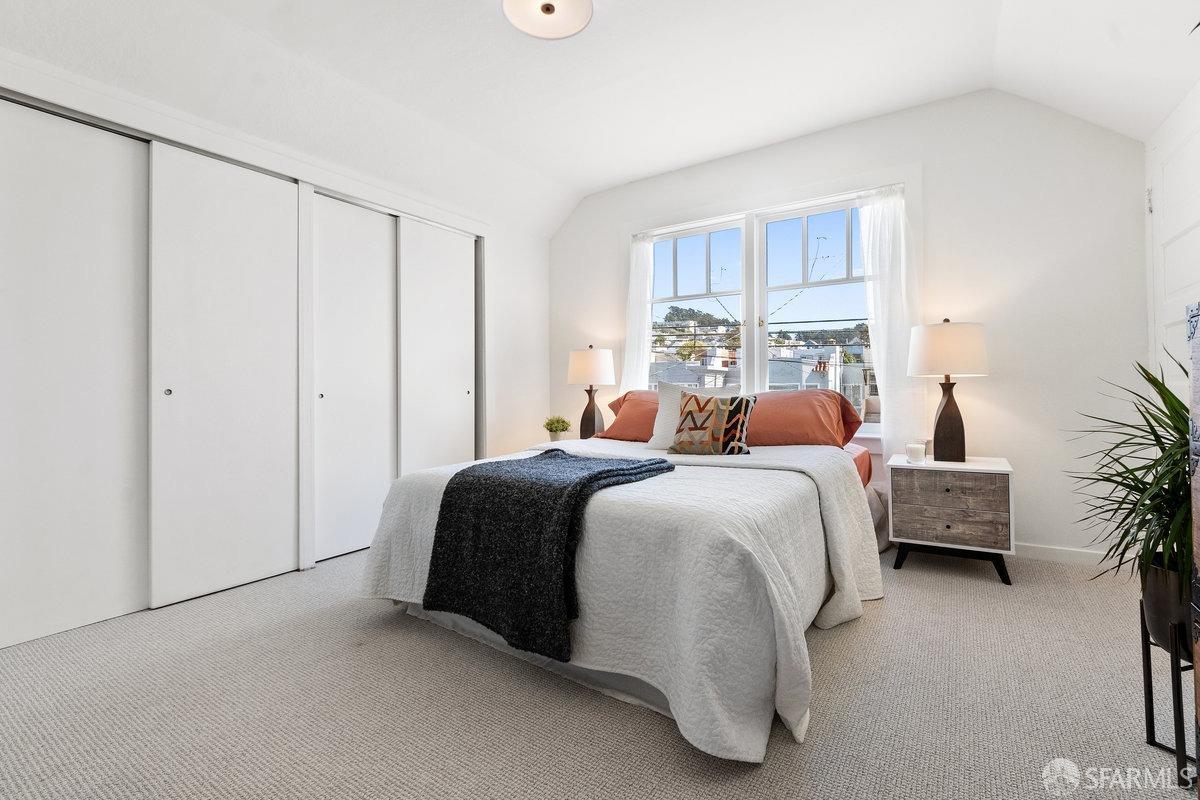
Staged bedroom with white bedding, rust-colored pillows, sliding closet doors, and a large curtained window.
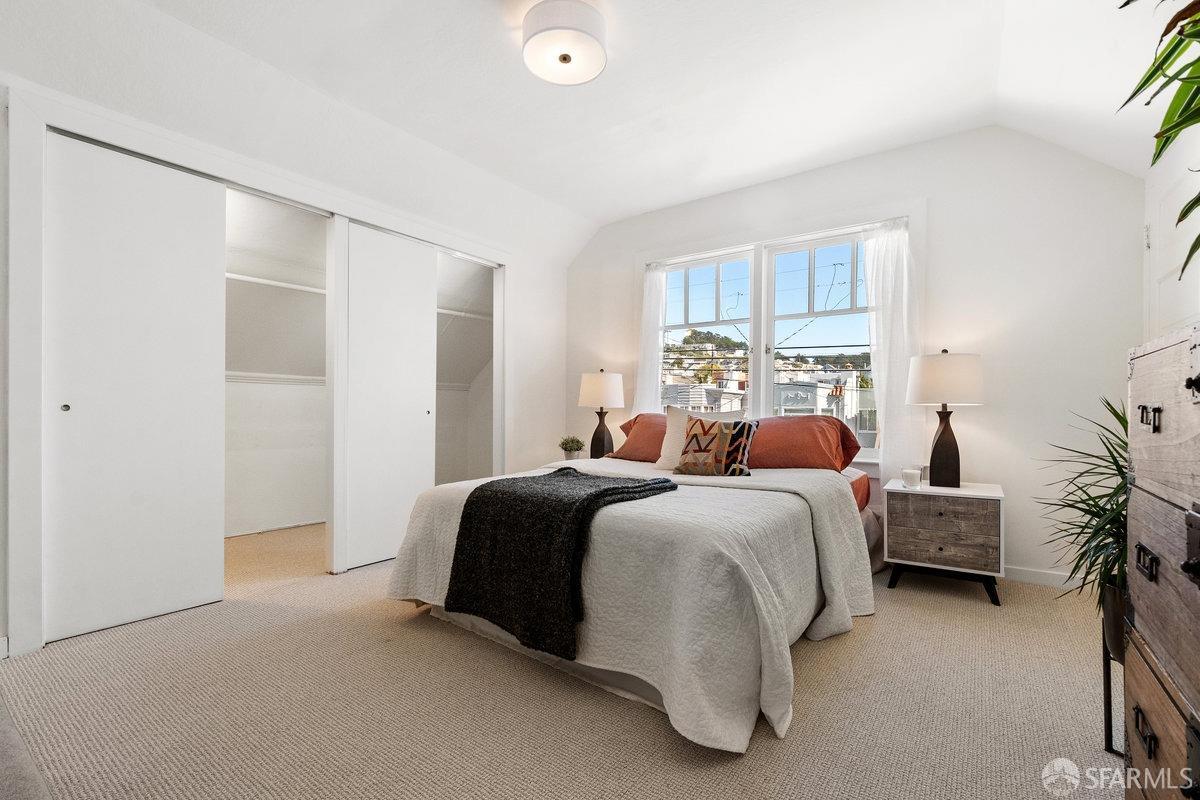
Staged bedroom with a white bed, sliding closet doors, and a large window overlooking rooftops.
Staged bedroom with a white bed, sliding-door closet, and large window overlooking rooftops.
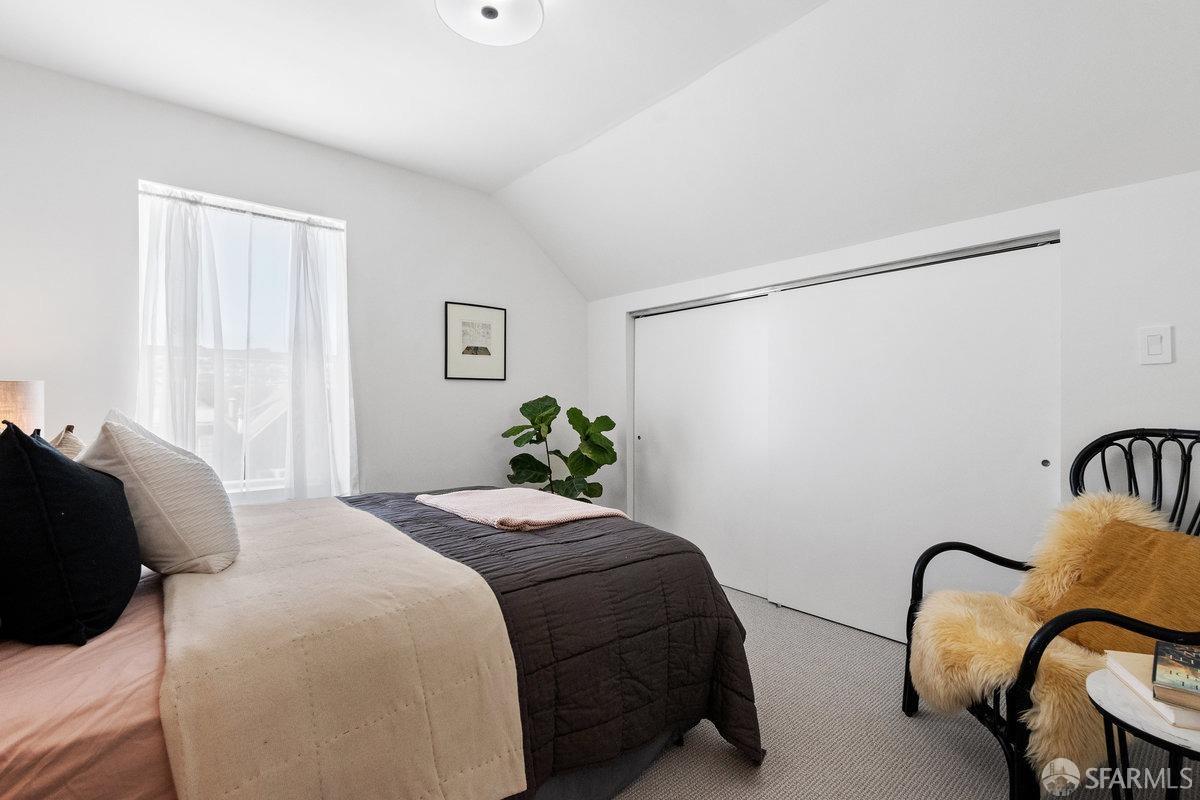
Furnished bedroom with cream and charcoal bedding, sheer curtains, and a large sliding closet door.
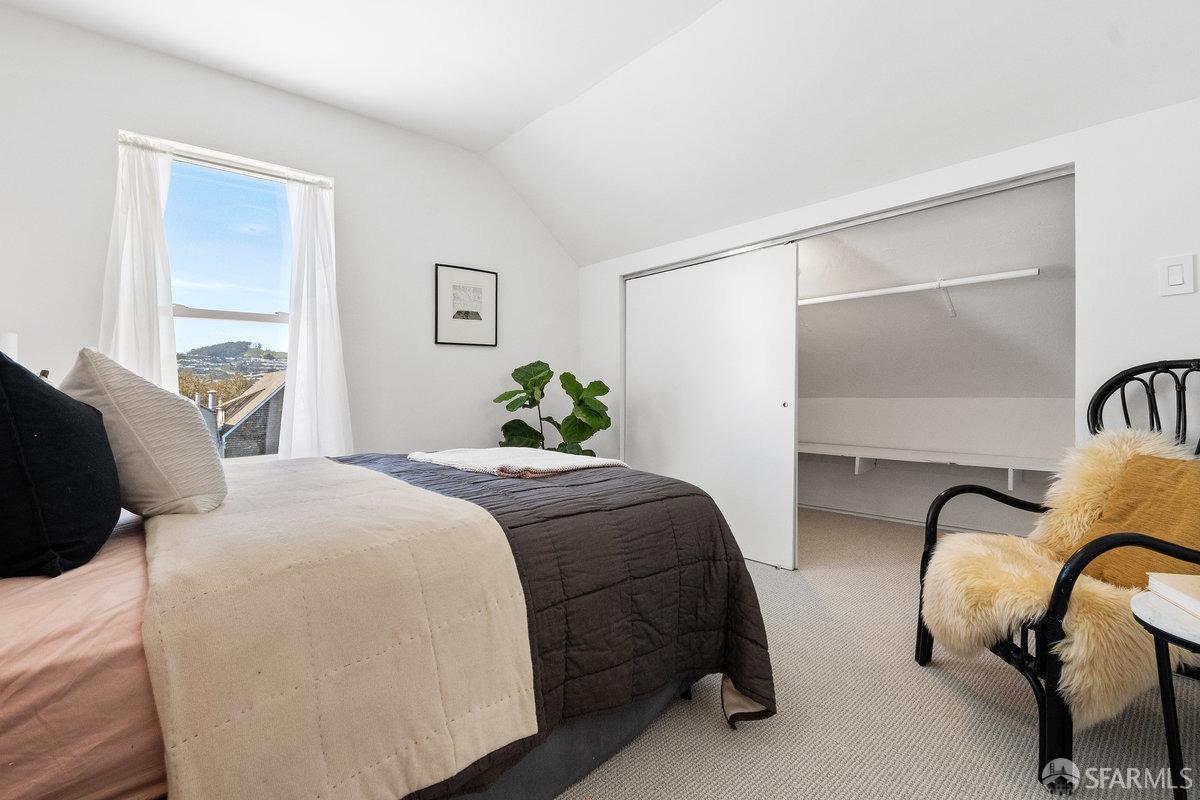
Furnished bedroom with a sloped ceiling, sliding closet doors, and a window overlooking nearby rooftops.
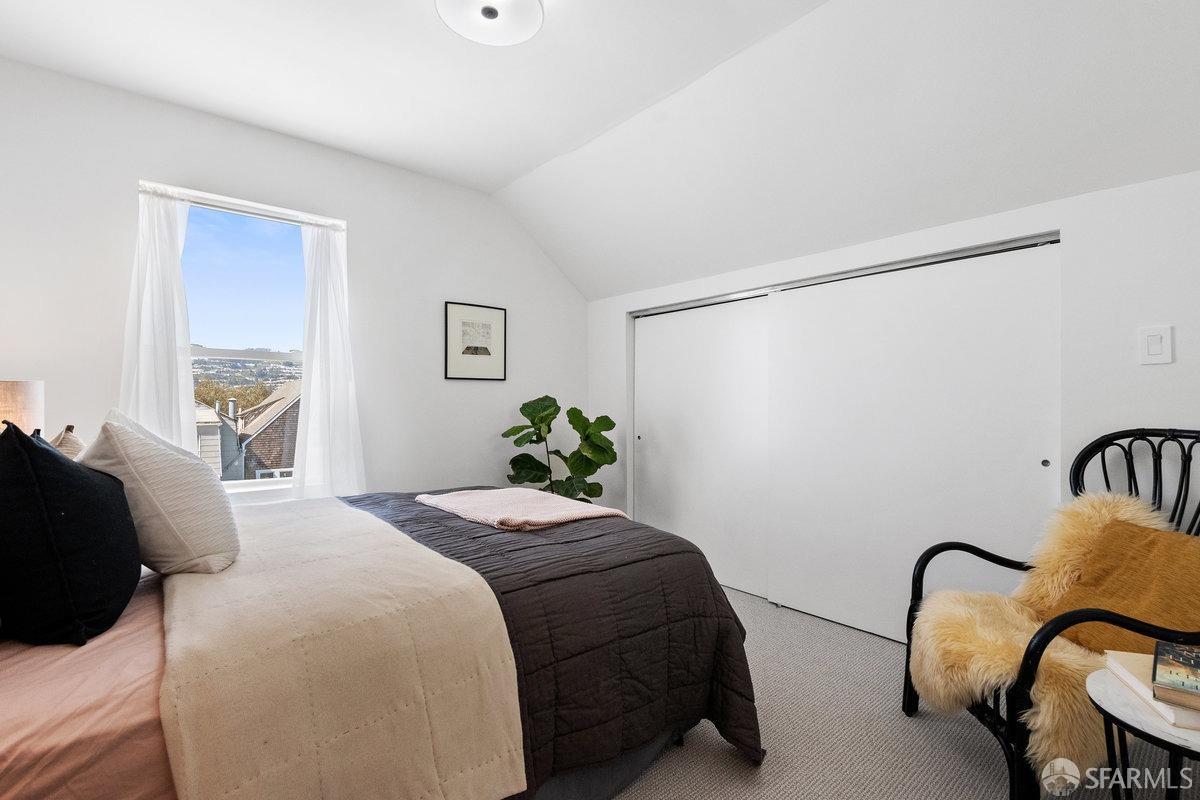
Furnished bedroom with cream and charcoal bedding, a hillside view, and an open closet.
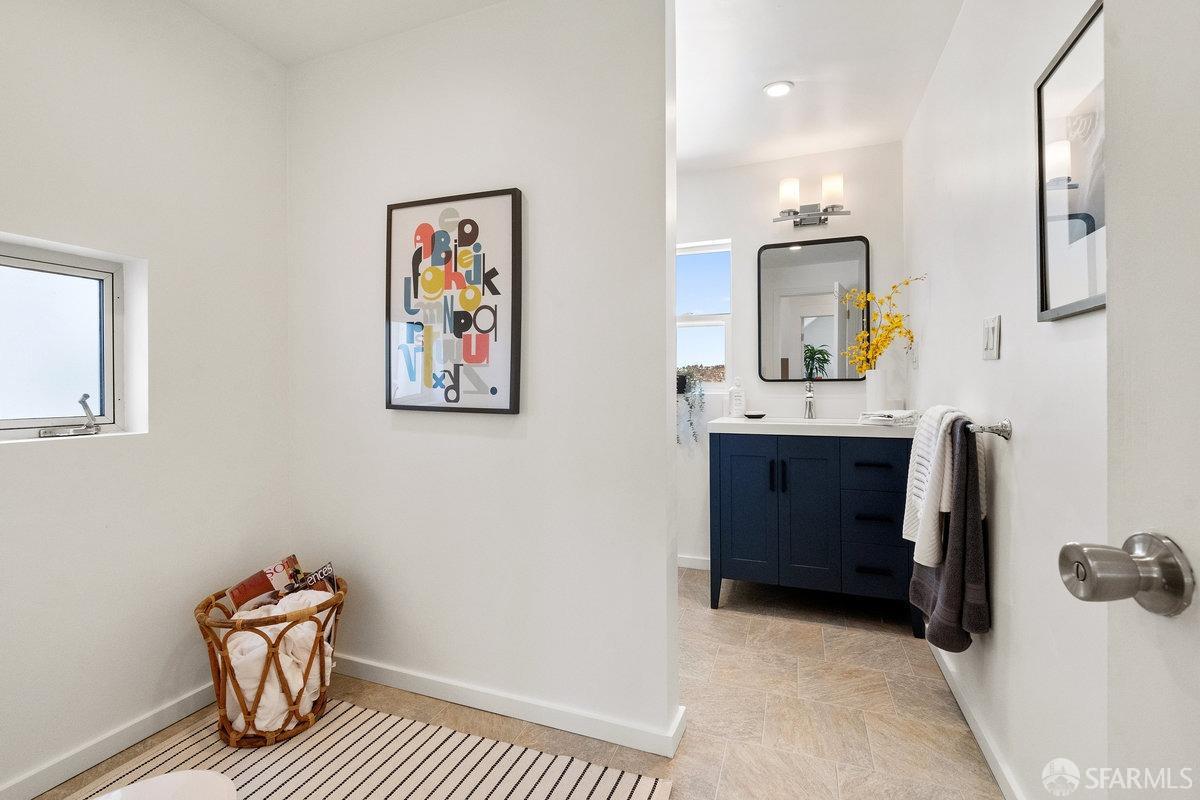
Bathroom with a navy vanity, large mirror, yellow flowers, and pale tile floor.
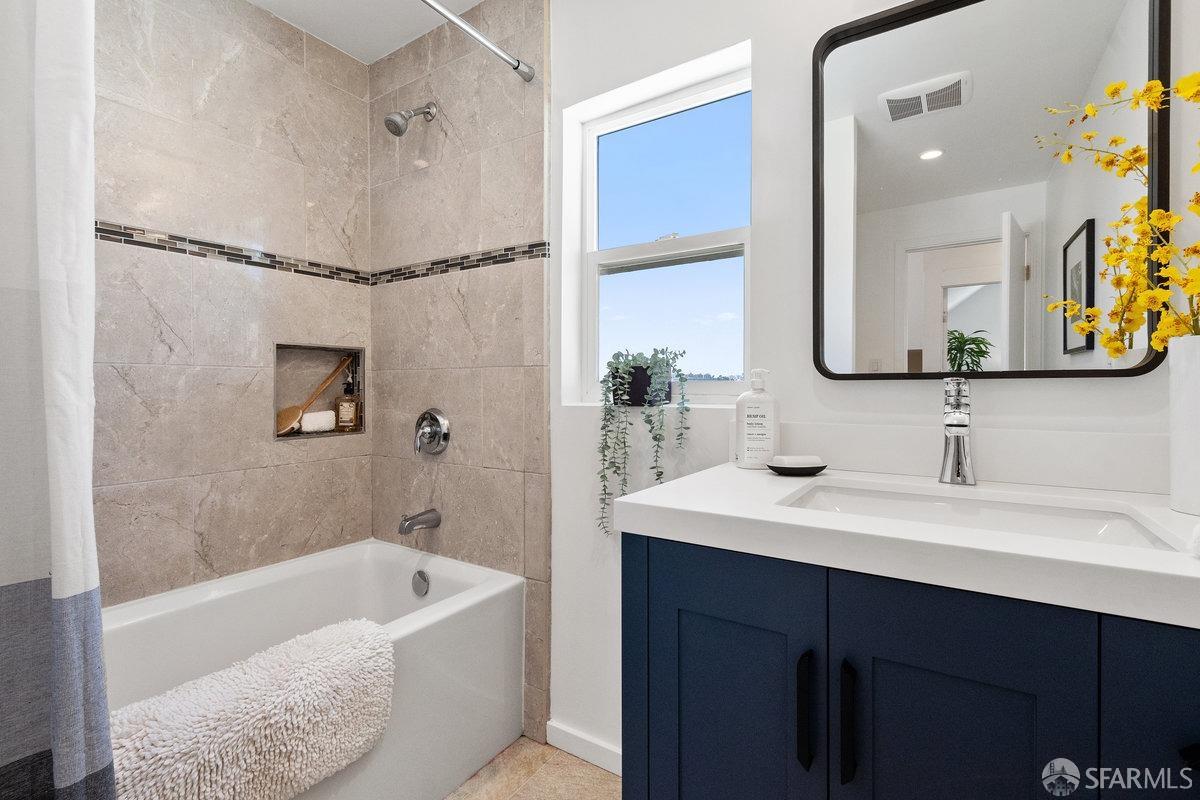
Bathroom with a tiled tub, navy vanity, and large black-framed mirror.
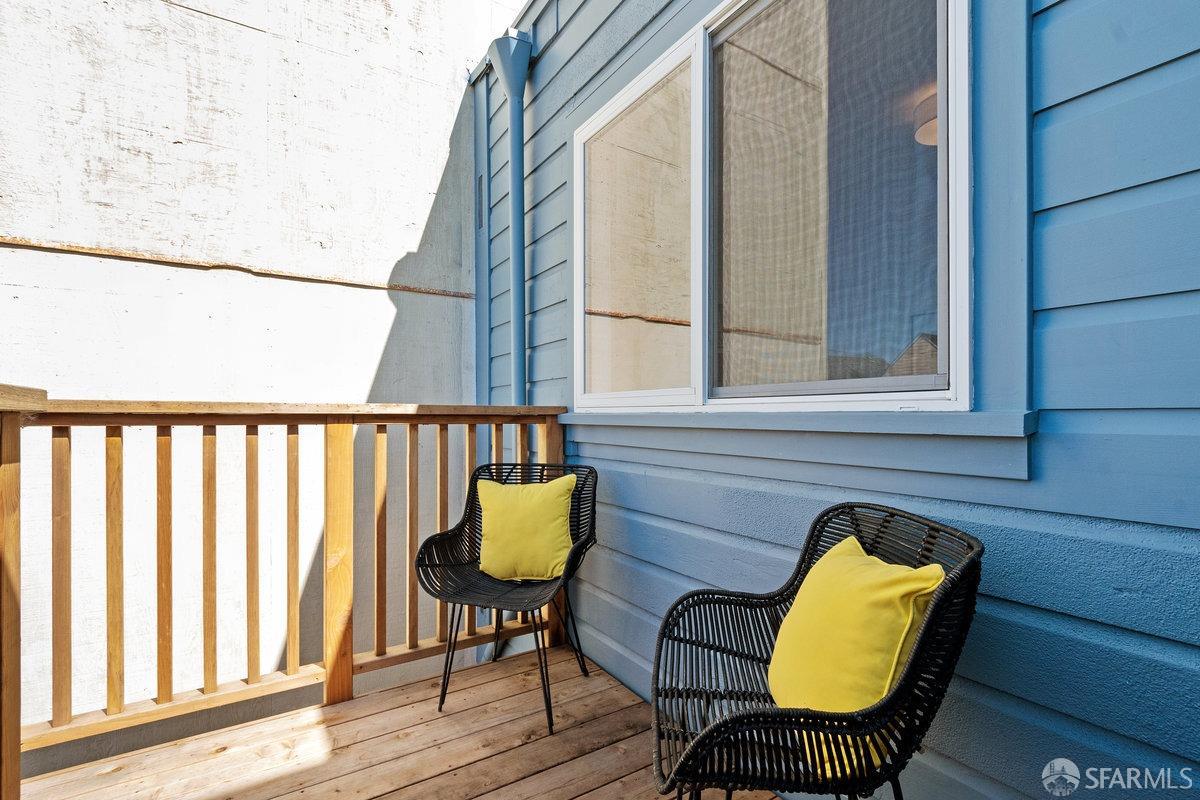
Furnished wooden balcony with two black chairs and yellow cushions beside blue siding.
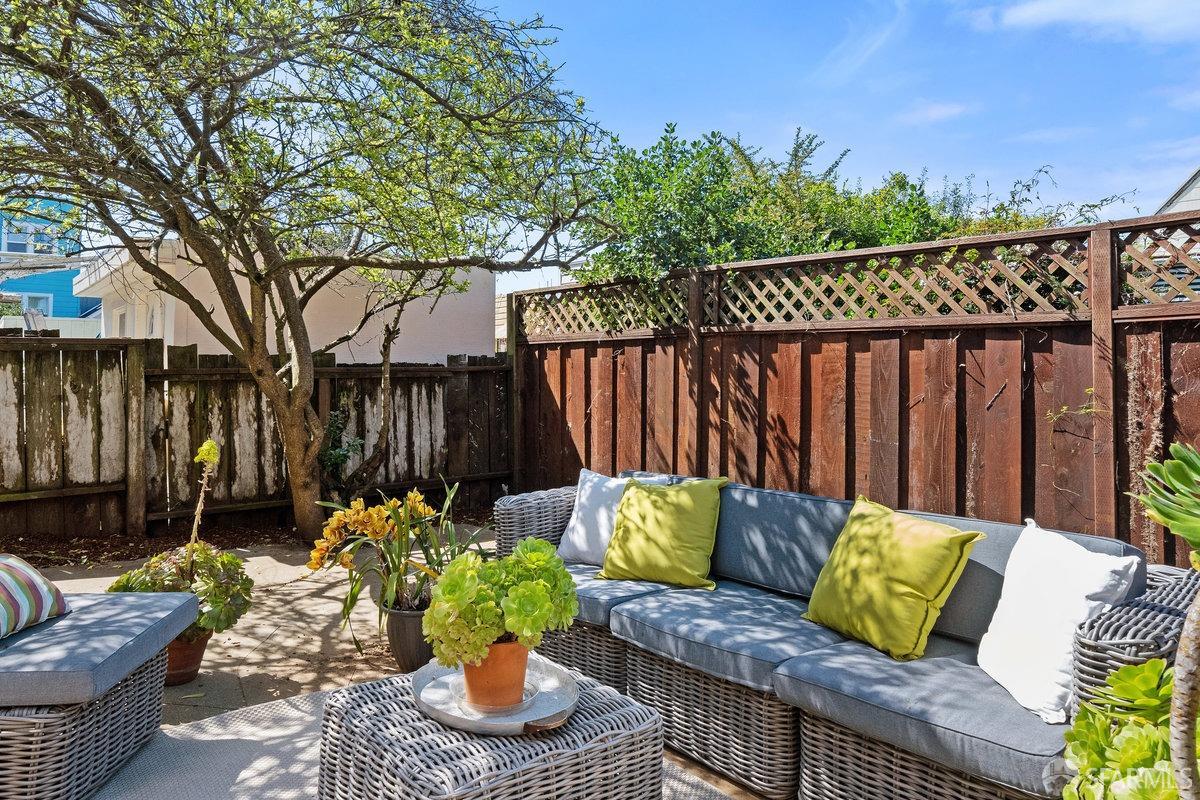
Backyard patio with wicker seating, bright cushions, potted plants, and a shade tree.
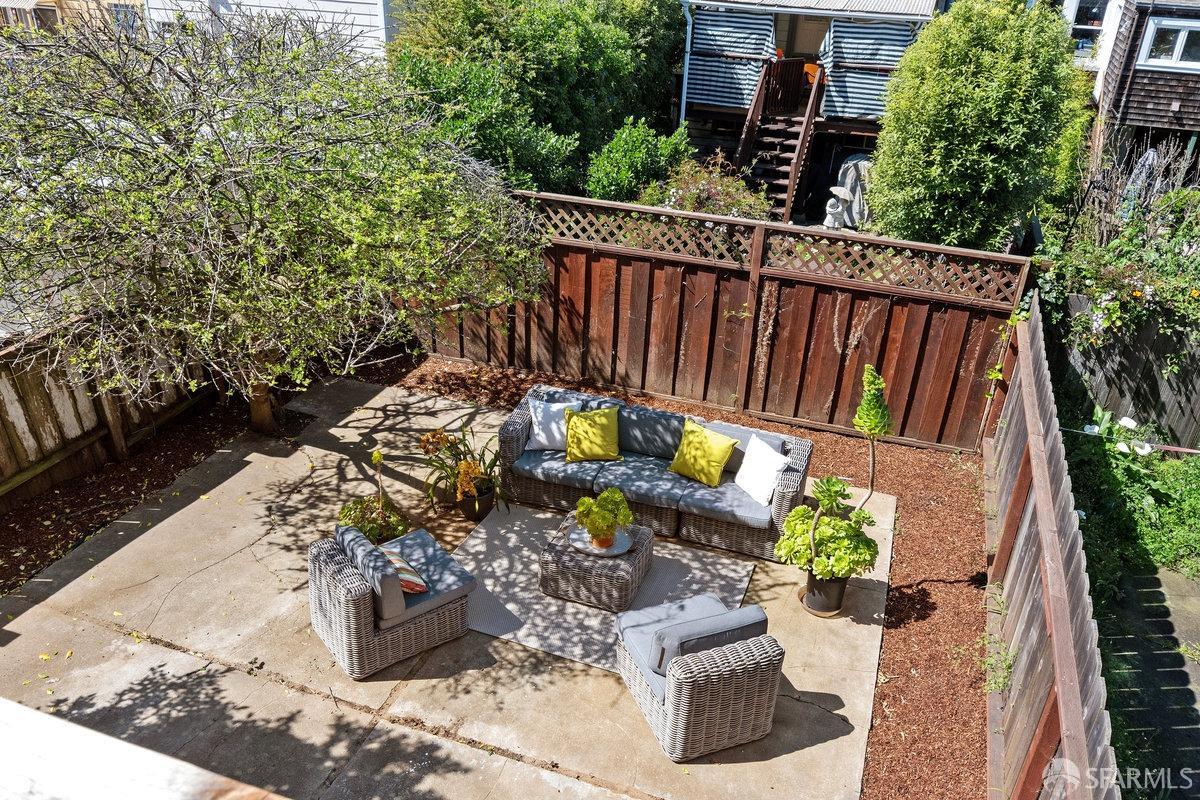
Backyard patio with wicker seating, potted plants, and a tall wooden fence.
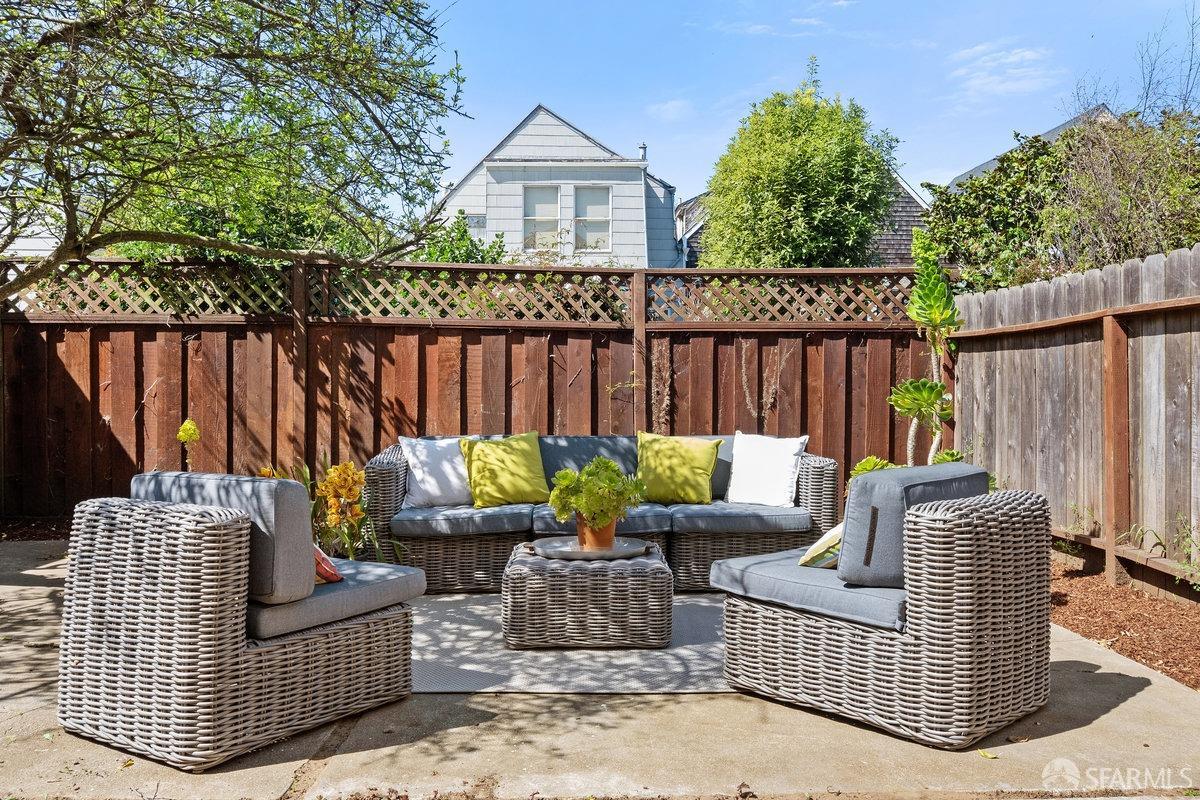
Backyard patio with wicker seating, bright cushions, and a wooden privacy fence.
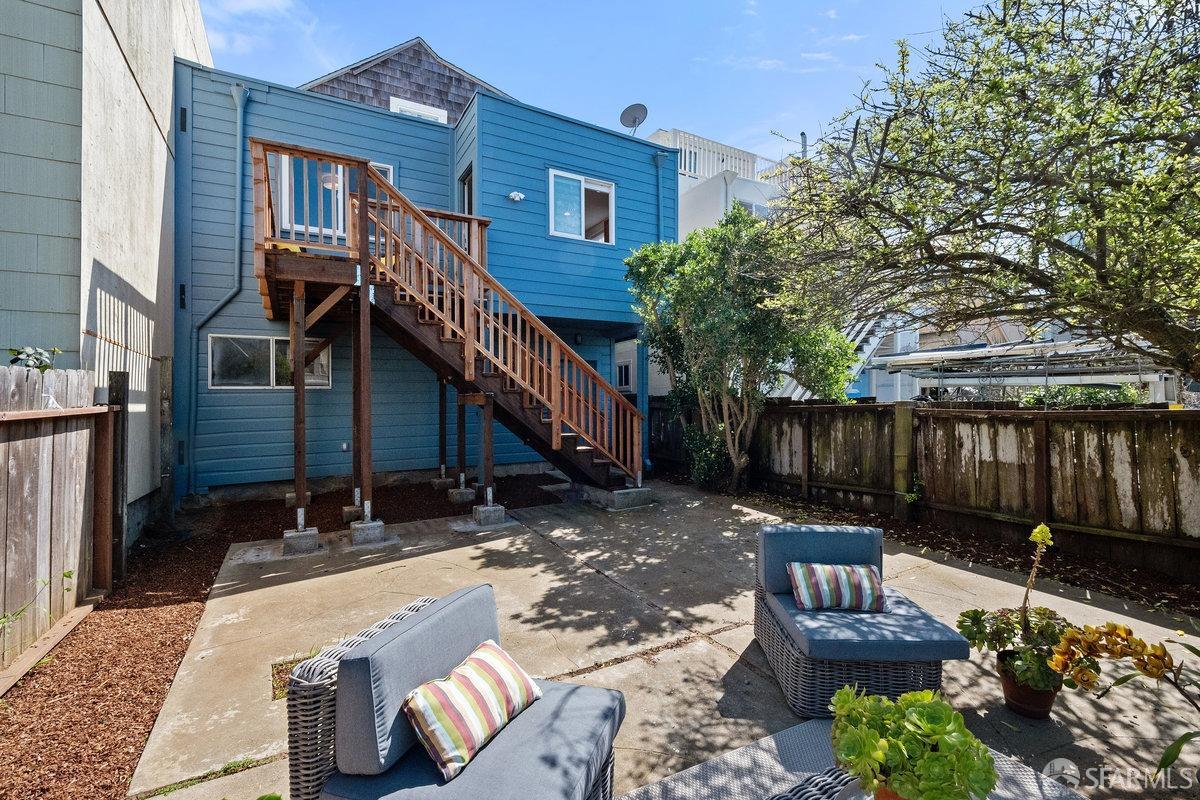
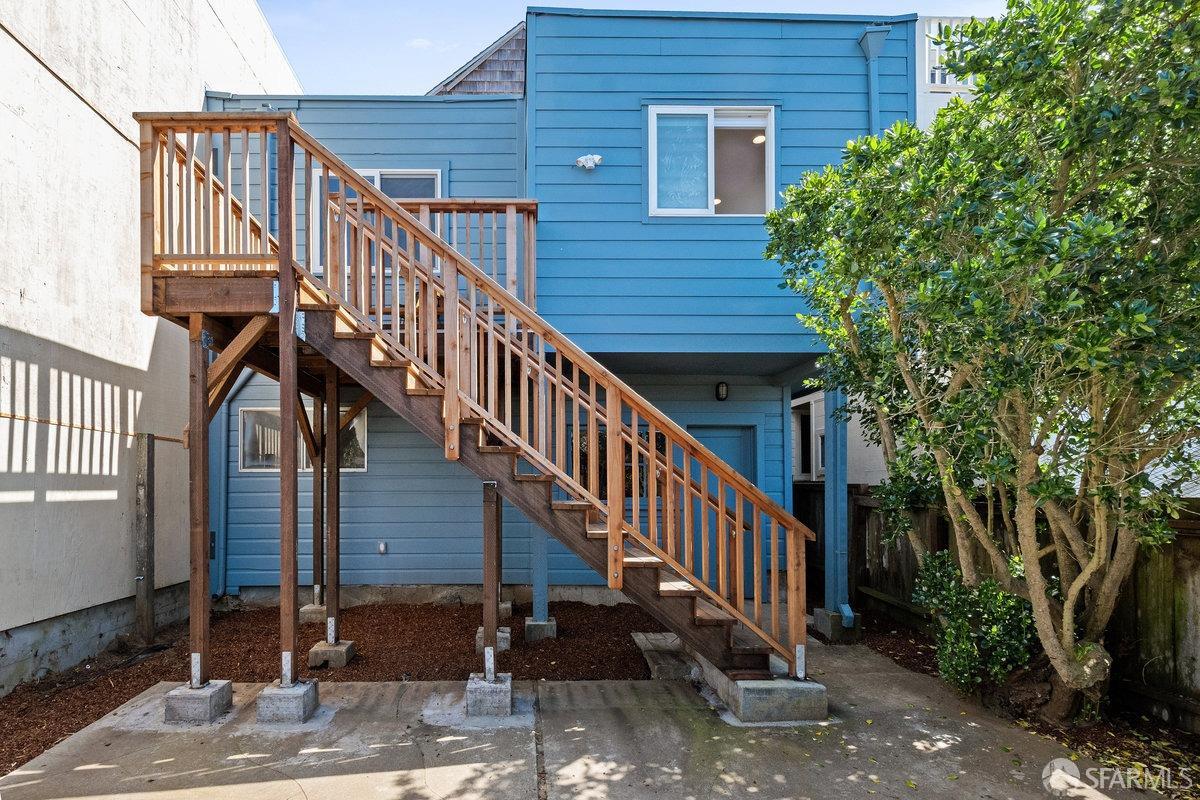
Blue house rear exterior with a wooden staircase leading to a patio with outdoor seating.
Blue house exterior with a long wooden staircase, small paved yard, and leafy tree.
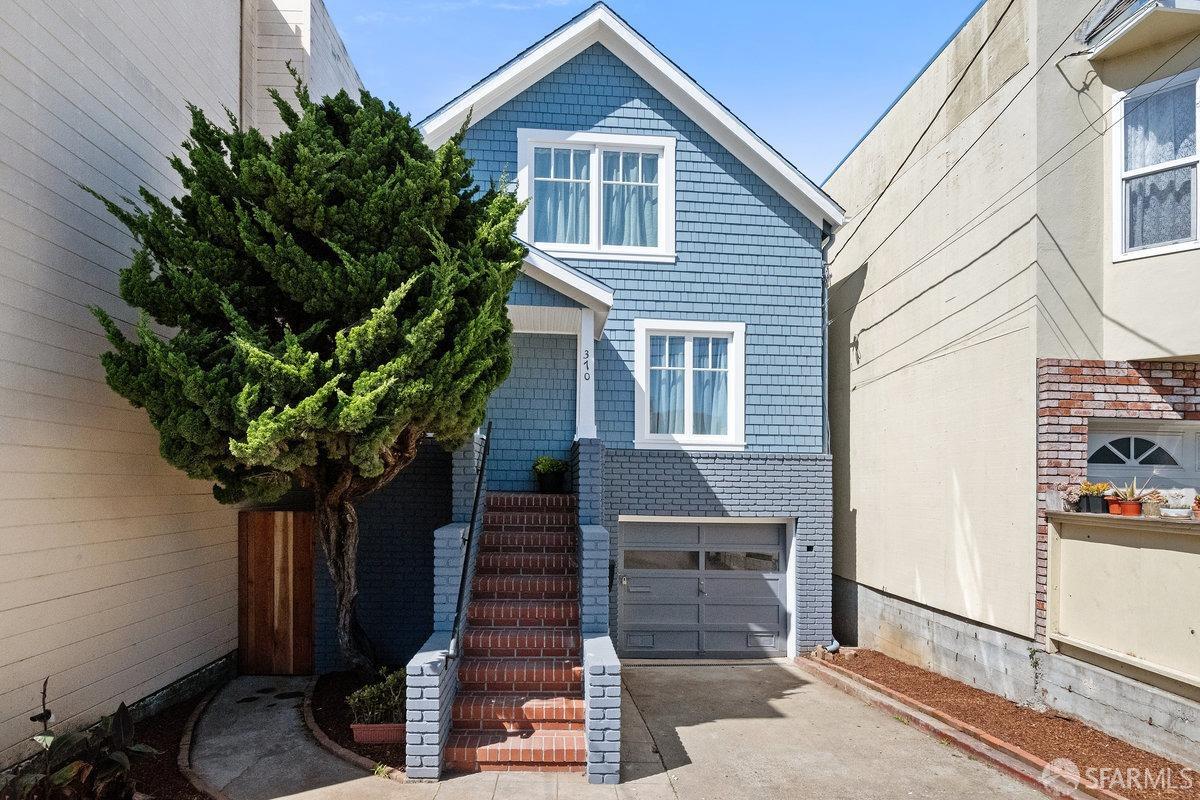
Blue shingle-sided home with brick entry steps, attached garage, and a large evergreen tree.
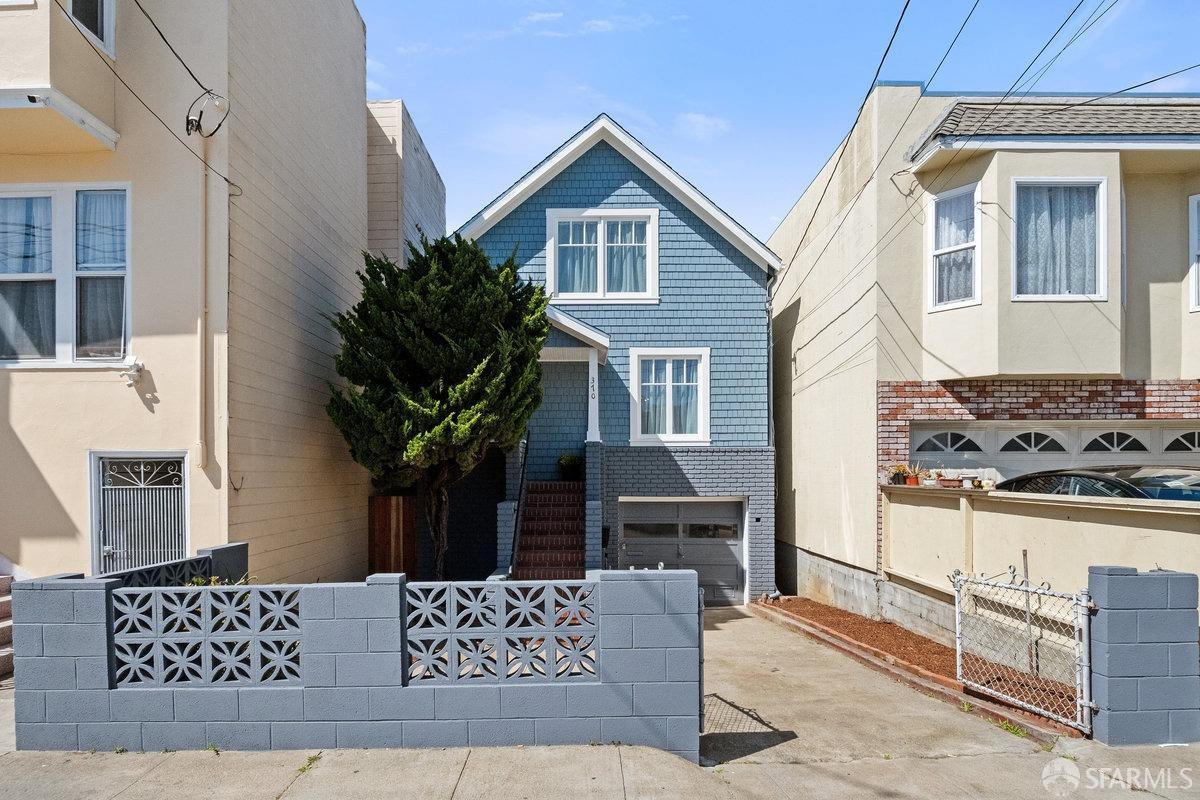
Blue shingle-clad home with front stairs, attached garage, driveway, and mature tree.
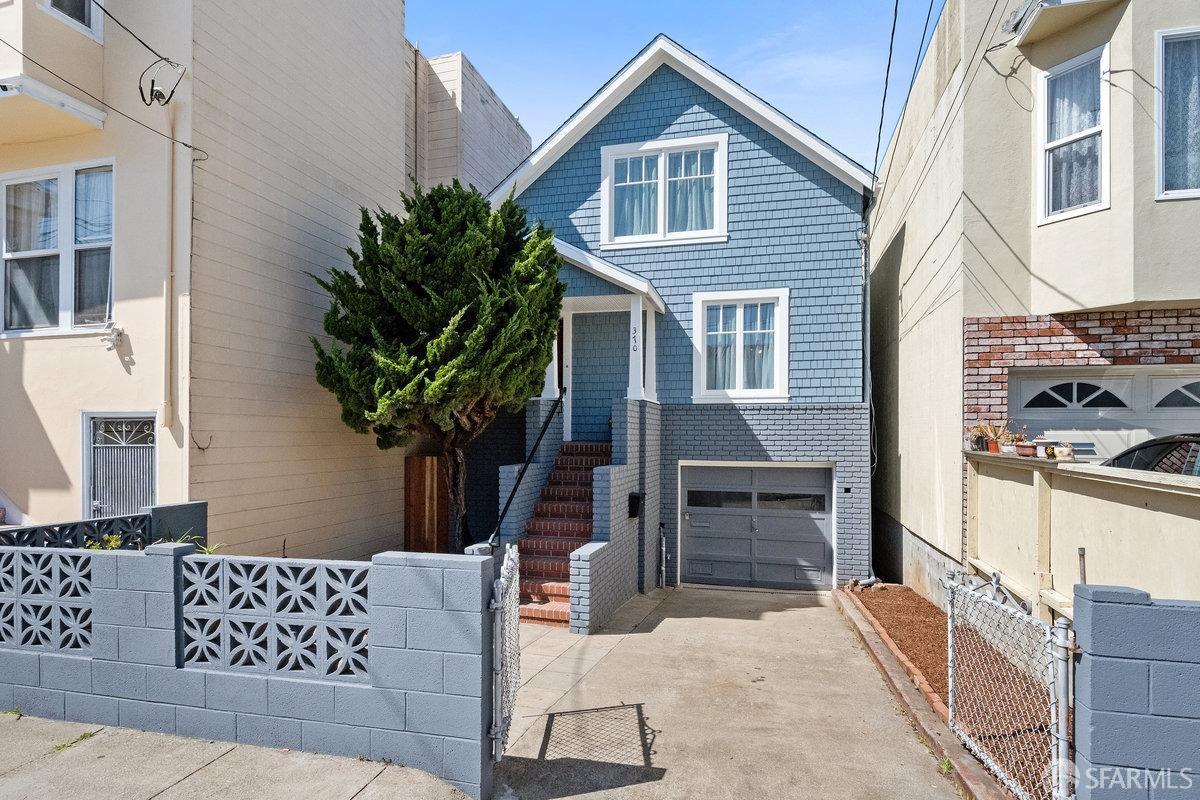
Blue two-story shingle-sided house with white trim, front stairs, garage, and gated driveway.
SEE ALL PHOTOS
Blue two-story house with white trim, brick entry steps, and an attached garage.
Living room with a white sofa, rust-colored pillows, and abstract wall art.
Furnished living room with a white sofa, abstract artwork, glass coffee table, and adjoining dining area.
Staged living room with a white sofa, glass coffee table, hardwood floors, and a staircase opening to the dining area.
Staged living room with a glass coffee table, woven rug, and staircase beside the seating area.
Staged living room with a white sofa, rust-colored pillows, and a glass coffee table.
Furnished dining room with a wooden table, gray chairs, and a large potted plant.
Dining room with a large wood table, gray chairs, and an open view into the kitchen.
Dining area with a large wooden table, upholstered chairs, and a yellow accent chair beside the living room.
Staged dining room with a wooden table, gray chairs, pale rug, and leafy potted plant.
Open kitchen and living area with a wood island, bar stools, and mustard-yellow sofa.
Open-plan kitchen and sitting area with a wood island and mustard-yellow armchair.
Kitchen with a large wood island, two bar stools, stainless steel appliances, and a window overlooking rooftops.
Bright kitchen with wood cabinets, white counters, stainless appliances, and a striped runner.
Kitchen with warm wood cabinets, stainless steel appliances, and a striped rug.
Kitchen with warm wood cabinets, stainless steel appliances, and a black-and-white striped rug.
Kitchen with stainless steel refrigerator and wood floors, opening onto a deck with two chairs.
Bedroom with a white bed, red accent pillows, and a desk beside an open French door.
Bright bedroom with a white bed, colorful pillows, a desk, and a large window.
Staged bedroom with white bedding, rust-colored pillows, sliding closet doors, and a large curtained window.
Staged bedroom with a white bed, sliding closet doors, and a large window overlooking rooftops.
Staged bedroom with a white bed, sliding-door closet, and large window overlooking rooftops.
Furnished bedroom with cream and charcoal bedding, sheer curtains, and a large sliding closet door.
Furnished bedroom with a sloped ceiling, sliding closet doors, and a window overlooking nearby rooftops.
Furnished bedroom with cream and charcoal bedding, a hillside view, and an open closet.
Bathroom with a navy vanity, large mirror, yellow flowers, and pale tile floor.
Bathroom with a tiled tub, navy vanity, and large black-framed mirror.
Furnished wooden balcony with two black chairs and yellow cushions beside blue siding.
Backyard patio with wicker seating, bright cushions, potted plants, and a shade tree.
Backyard patio with wicker seating, potted plants, and a tall wooden fence.
Backyard patio with wicker seating, bright cushions, and a wooden privacy fence.
Blue house rear exterior with a wooden staircase leading to a patio with outdoor seating.
Blue house exterior with a long wooden staircase, small paved yard, and leafy tree.
Blue shingle-sided home with brick entry steps, attached garage, and a large evergreen tree.
Blue shingle-clad home with front stairs, attached garage, driveway, and mature tree.
Blue two-story shingle-sided house with white trim, front stairs, garage, and gated driveway.
Sold

370 Edinburgh Street

370 Edinburgh Street, San Francisco, CA 94112

$1,215,000
Welcome to the most charming house on the street! This beautiful shingle style Victorian has been in the same family for over six decades. While already adorable, there's immense potential to enhance its charm further. Positioned in the center of the lot, the front yard offers limitless landscaping possibilities to boost its curb appeal, while the backyard could be transformed into an ideal indoor/outdoor living area. Retaining some original features yet modernized to meet today's standards, this home is move-in ready. Step inside to discover an inviting open floor plan on the main level, complete w/softwood floors, abundant natural light, & lofty ceilings. The generous living room seamlessly flows into a formal dining area & an eat-in kitchen. Additionally, there's a versatile bedroom or office on this level. The kitchen provides direct access to the backyard via a newly constructed staircase, making outdoor living a breeze. Upstairs, you'll find two bedrooms & a spacious bathroom w/a relaxing soaking tub. The lower level boasts parking for one car in the garage & another in the driveway, along with plenty of room for expansion. Conveniently located near restaurants & shops, public transportation, equidistant to both Glen Park & Balboa BART stations & close to major hwys.

3
beds

1
bath

1,295 Sq.Ft. LIVING AREA

2,495.99 Sq.Ft. lot

Lauren Fraser smiling in a black blazer and patterned blouse.

Lauren Fraser

Features & Amenities

Interior

  • total bedrooms3
  • Total bathroom1
  • full bathroom1
  • Flooring Wood
  • APPLIANCES Dishwasher, Disposal, Free-Standing Gas Range, Free-Standing Refrigerator, Range Hood, Microwave

Area & Lot

  • Status Sold
  • Date Sold April 23, 2024
  • Living Area1,295 Sq.Ft.
  • Total Area1,295 Sq.Ft.
  • Lot Area2,495.99 Sq.Ft.
  • MLS® ID424013660
  • TypeResidential
  • YEAR BUILT1900
  • Architecture StylesVictorian

Exterior

  • STORIES3
  • Garage Space1.0
  • parkingDriveway, Enclosed, Inside Entrance, Tandem, On Site (Single Family Only)
  • HEAT TYPECentral
  • sewerPublic Sewer

Financial

  • Sales Price$1,215,000
View Virtual Tour

Work With Lauren

Whether buying or selling, Lauren combines local market expertise and personalized attention to ensure a smooth, successful experience.

Follow Me on Instagram