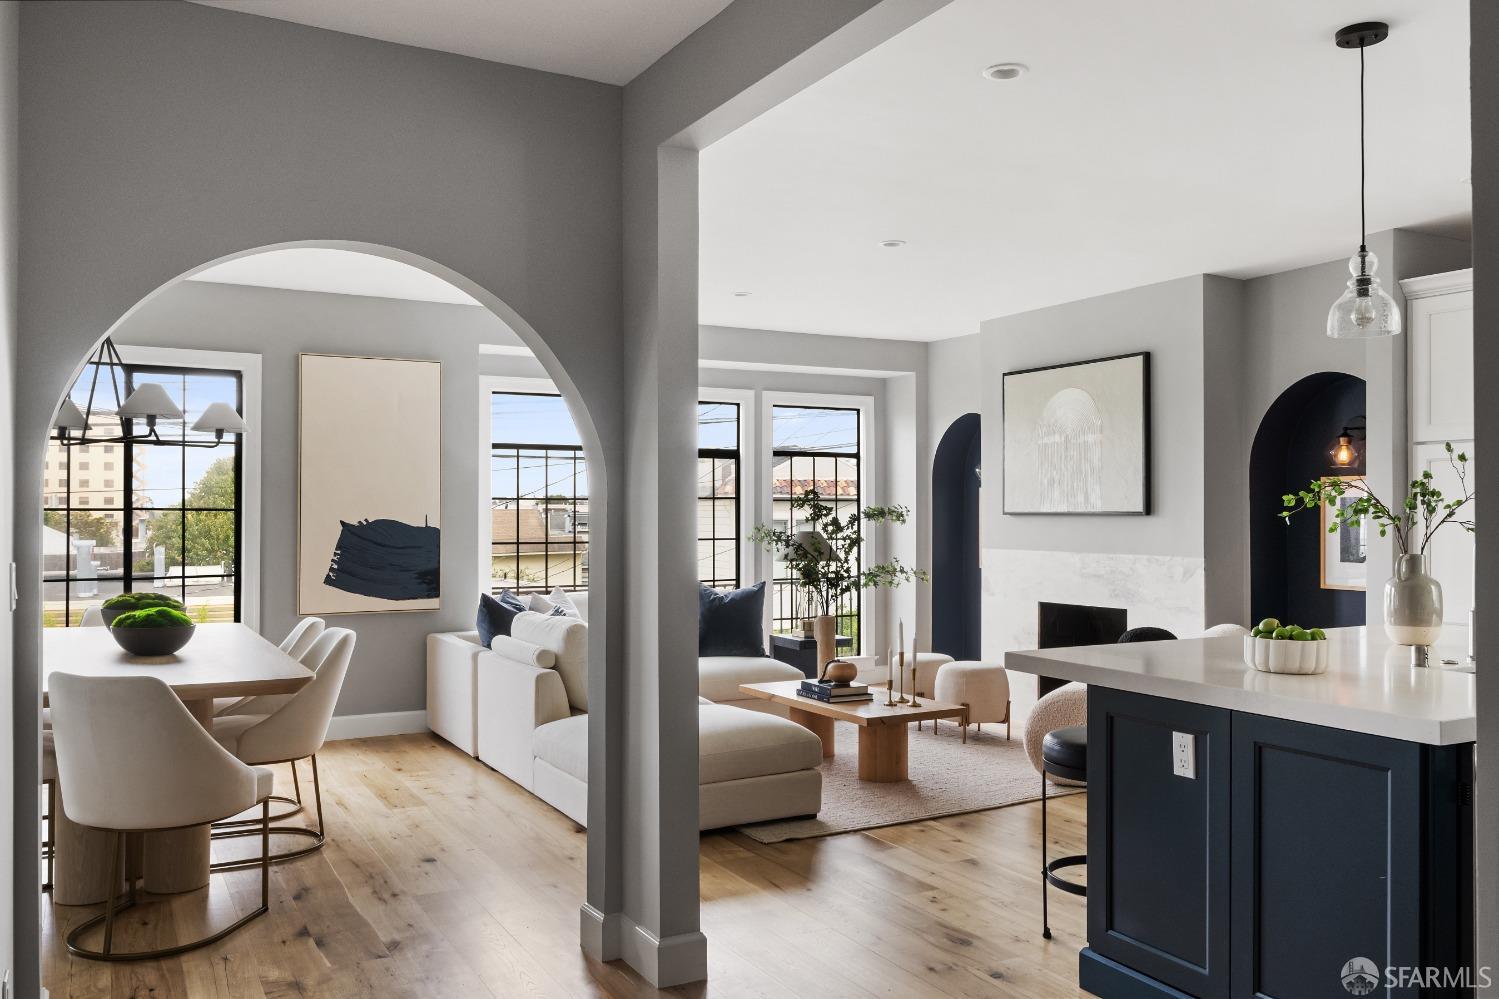
Open-plan living room, dining area, and kitchen with an arched opening and dark blue island.
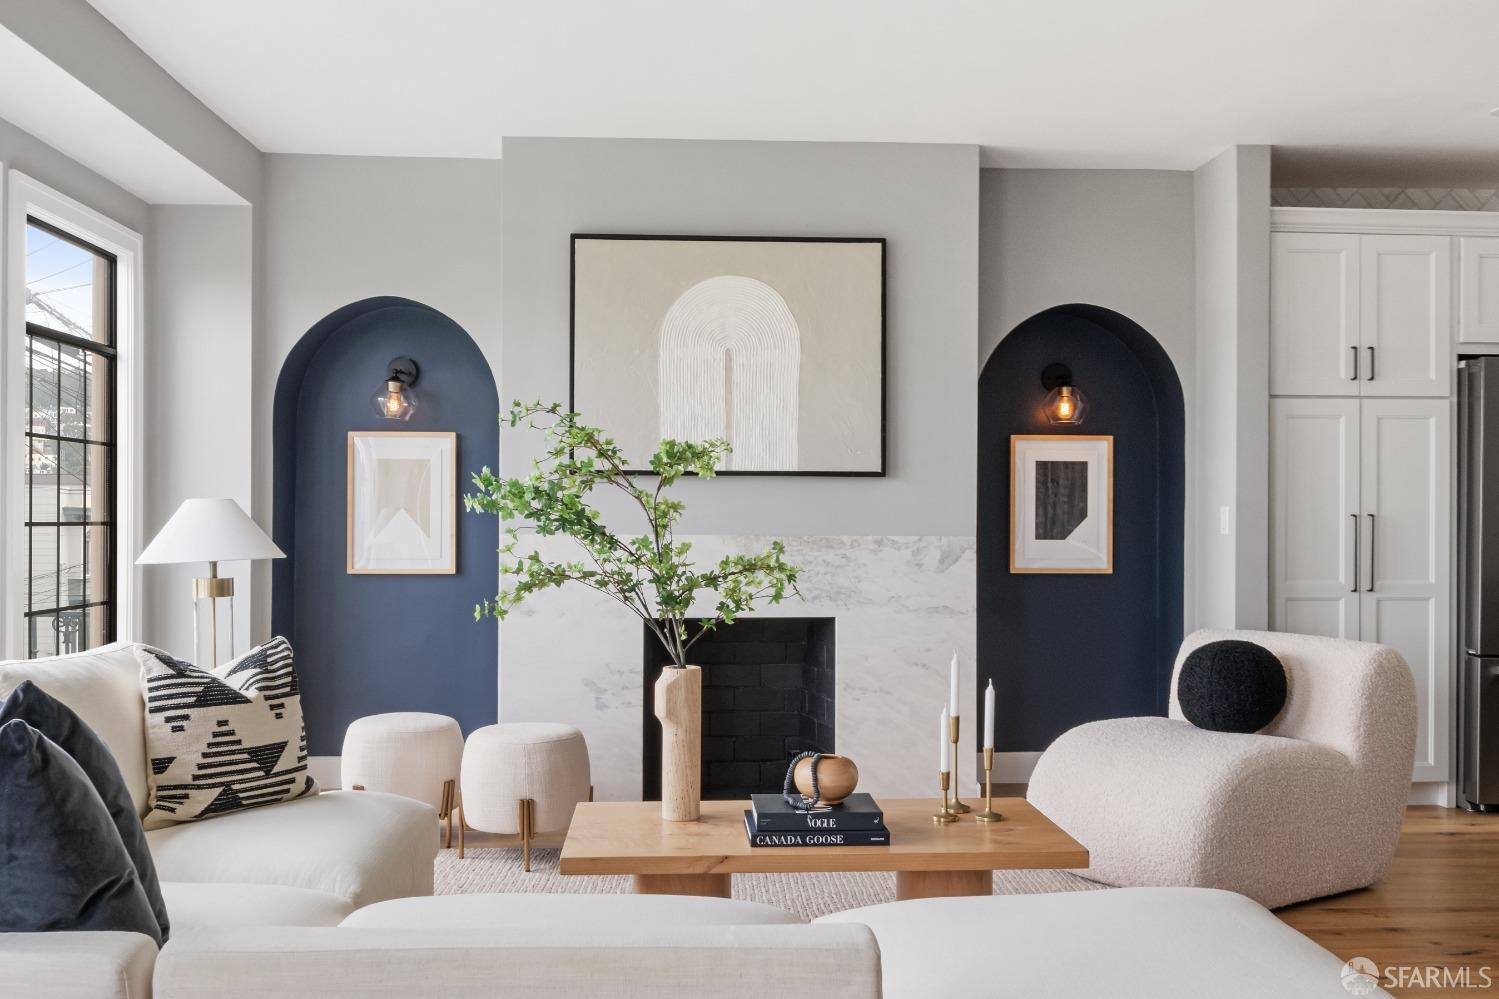
Staged living room with a marble fireplace, navy arched niches, and white upholstered seating.
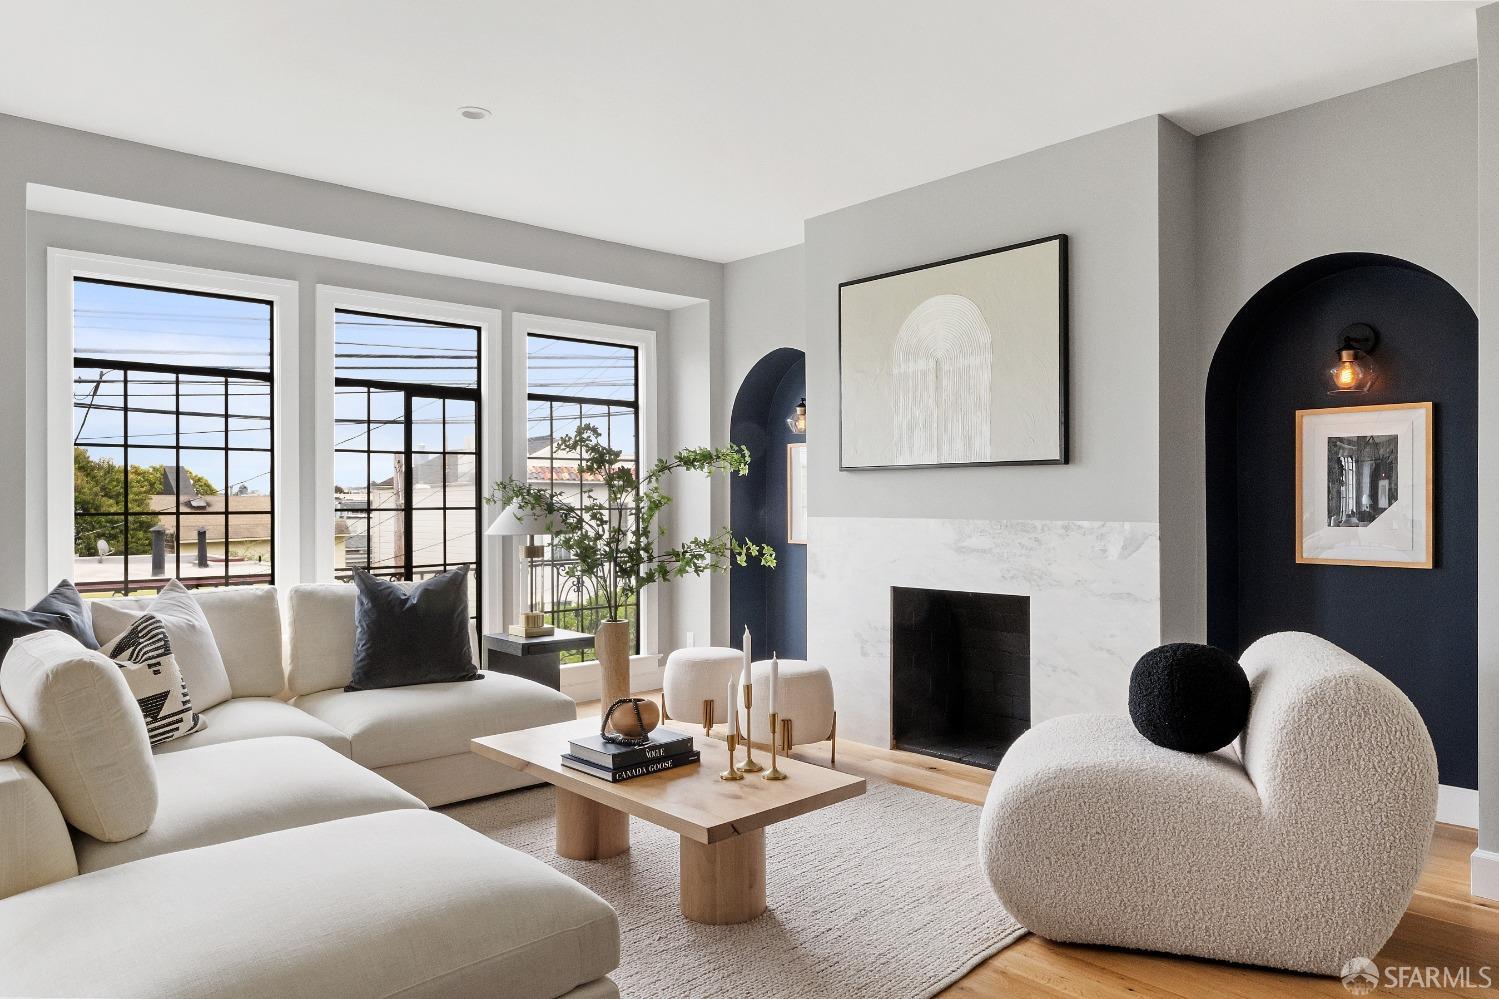
Staged living room with a marble fireplace, white sectional, and large black-grid windows.
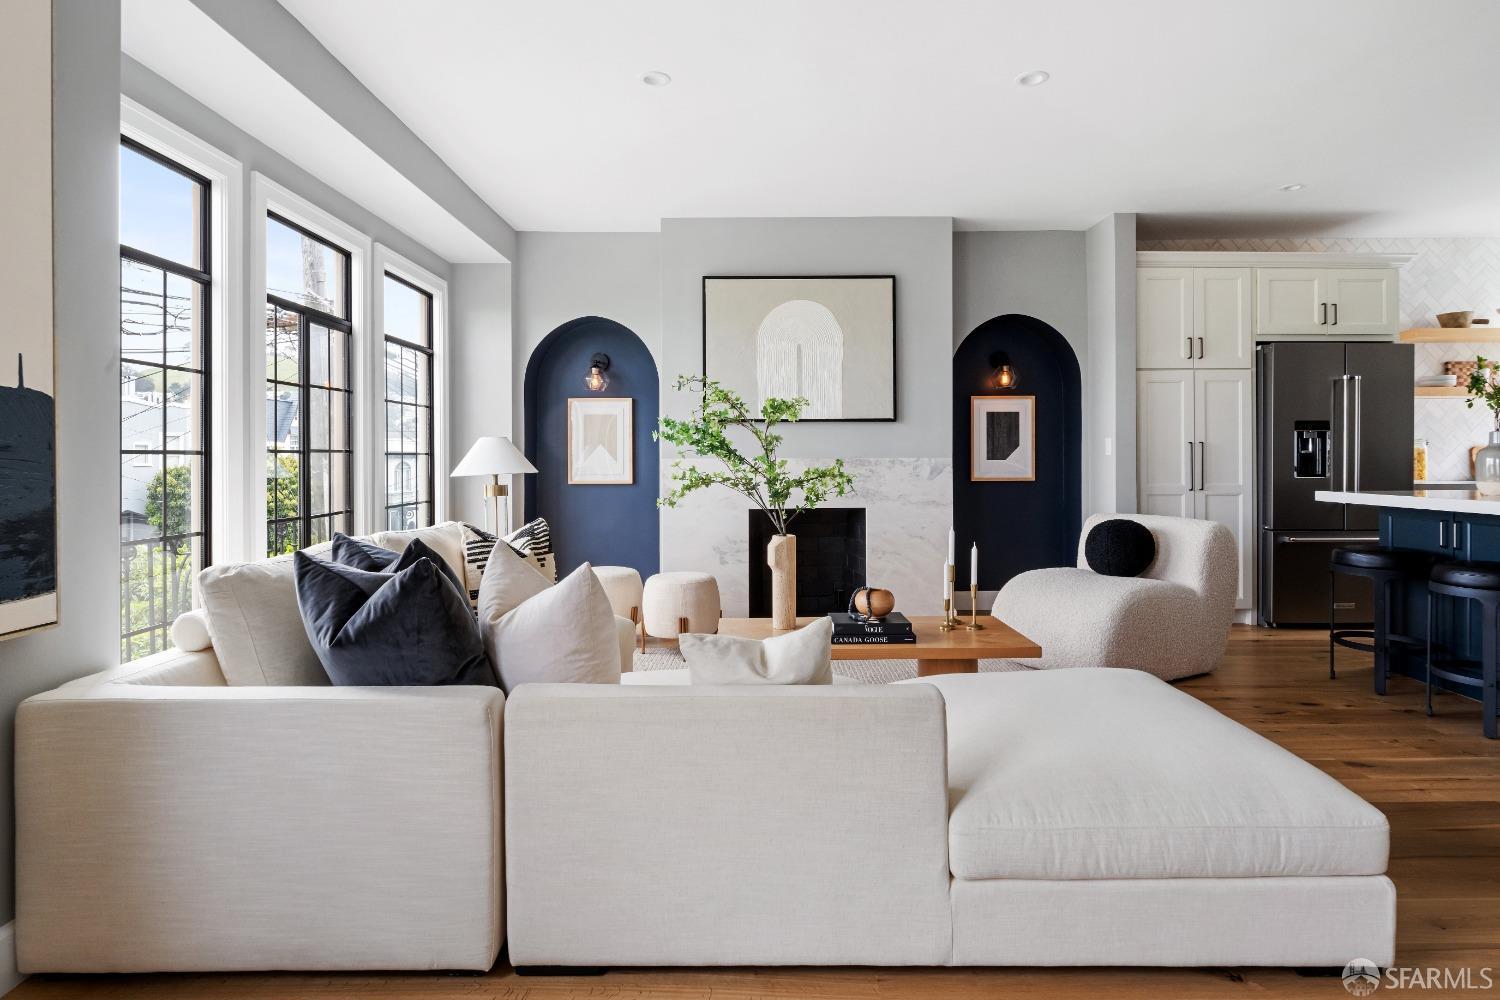
Living room with a white sectional, navy arched niches, marble fireplace, and open kitchen.
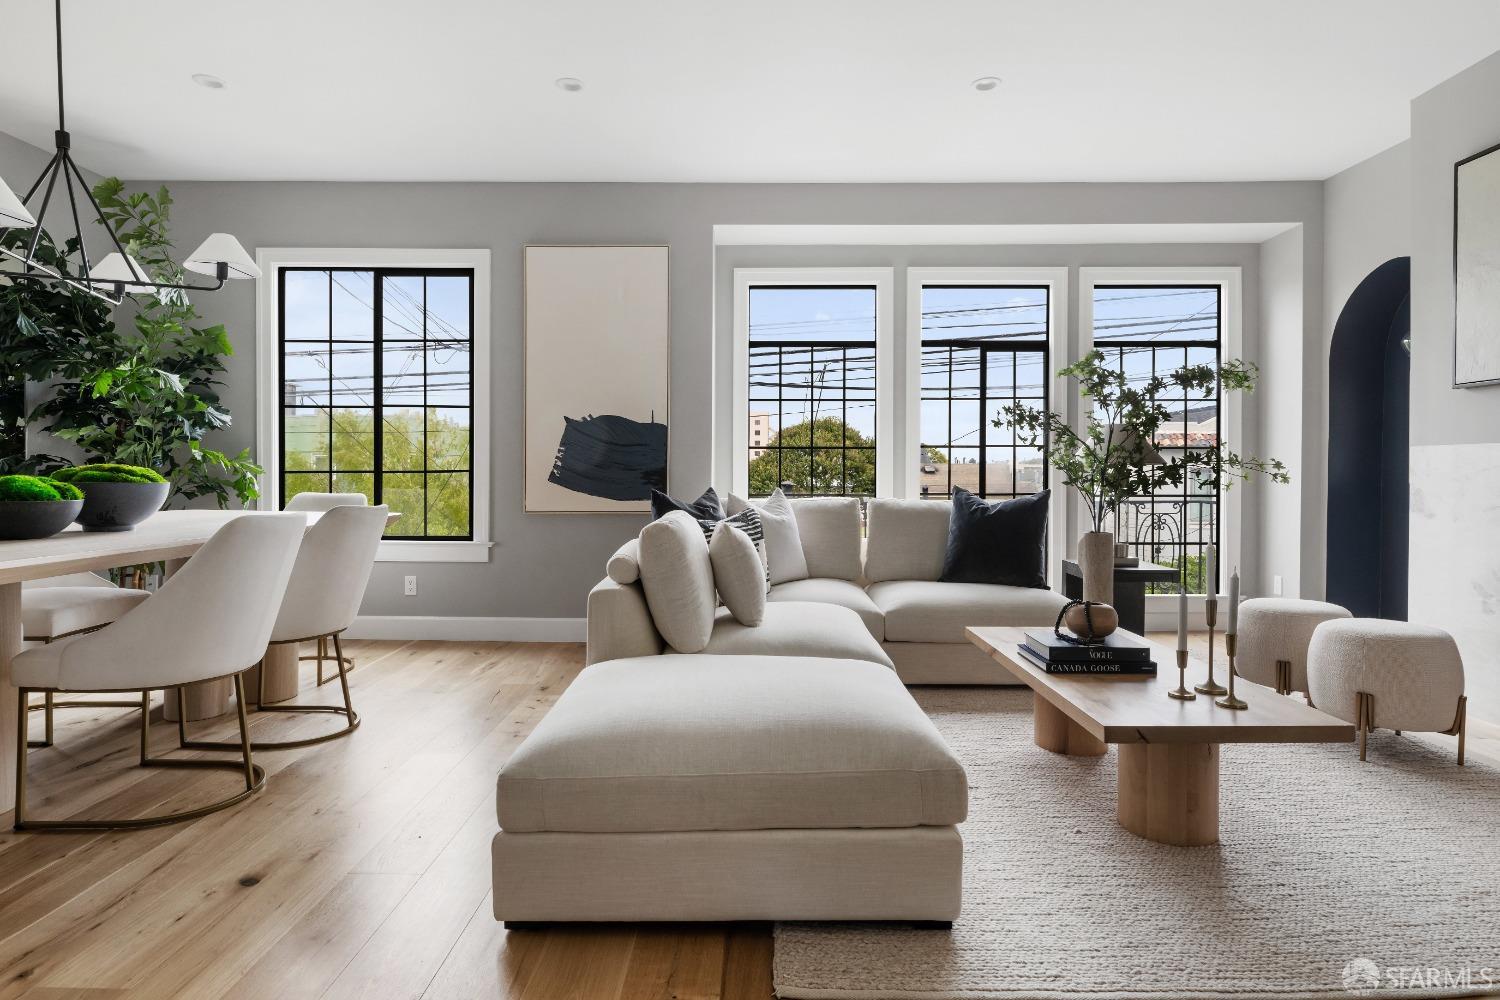
Staged living and dining room with a cream sectional sofa and large black-framed windows.
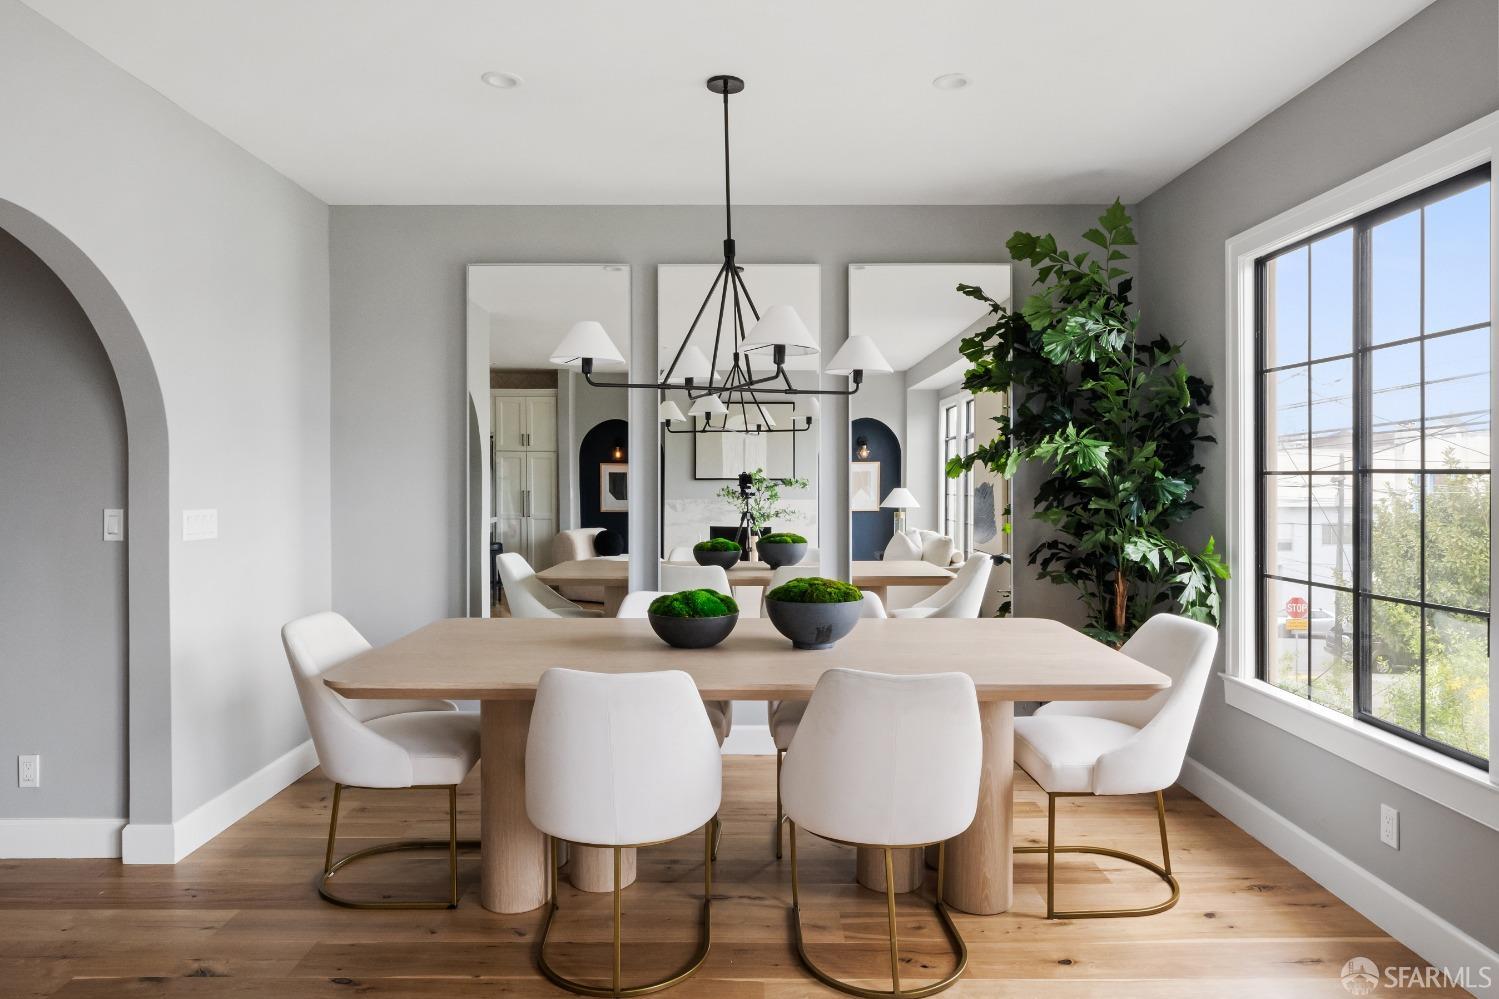
Staged dining room with a light-wood table, white chairs, black chandelier, and large street-facing window.
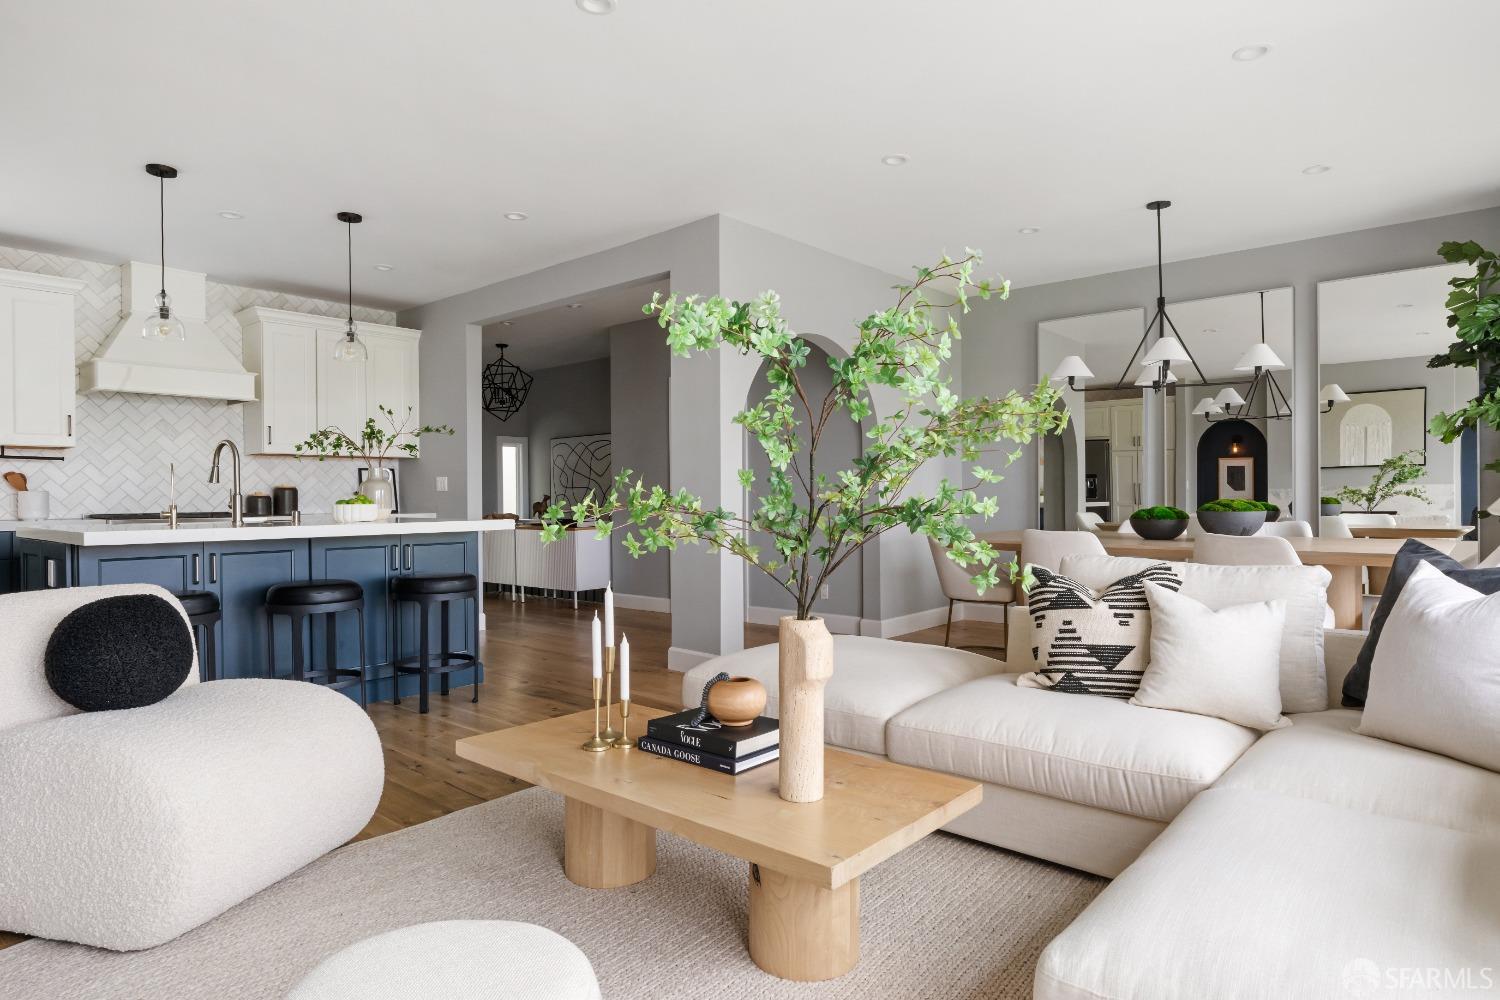
Open-plan kitchen and living room with a deep blue island, white sofas, and warm hardwood floors.
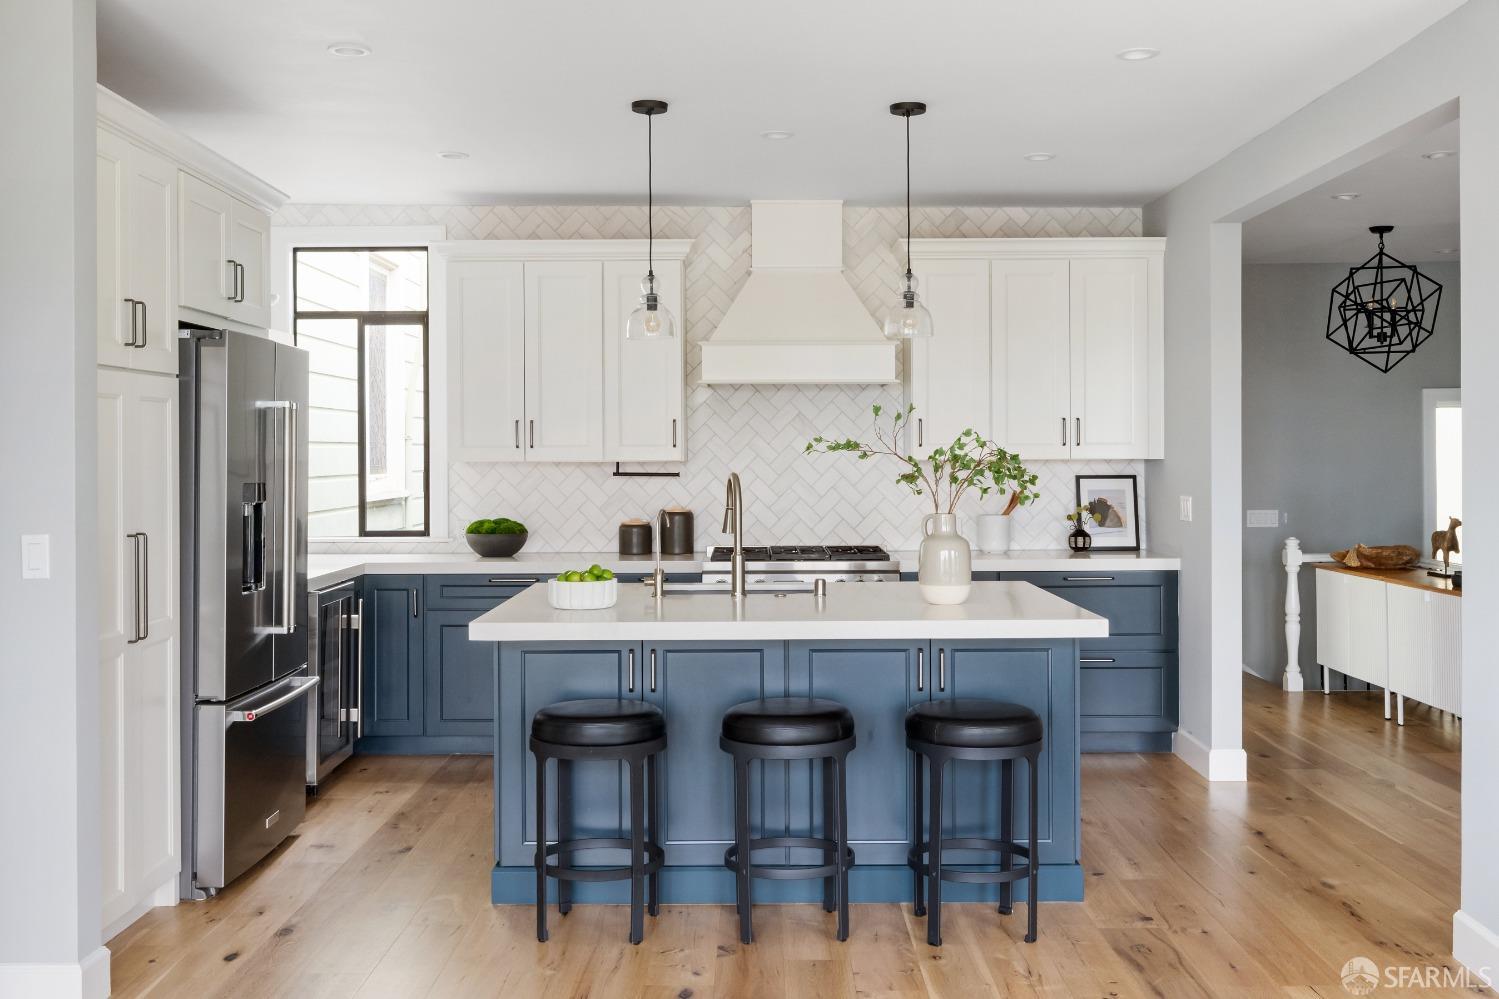
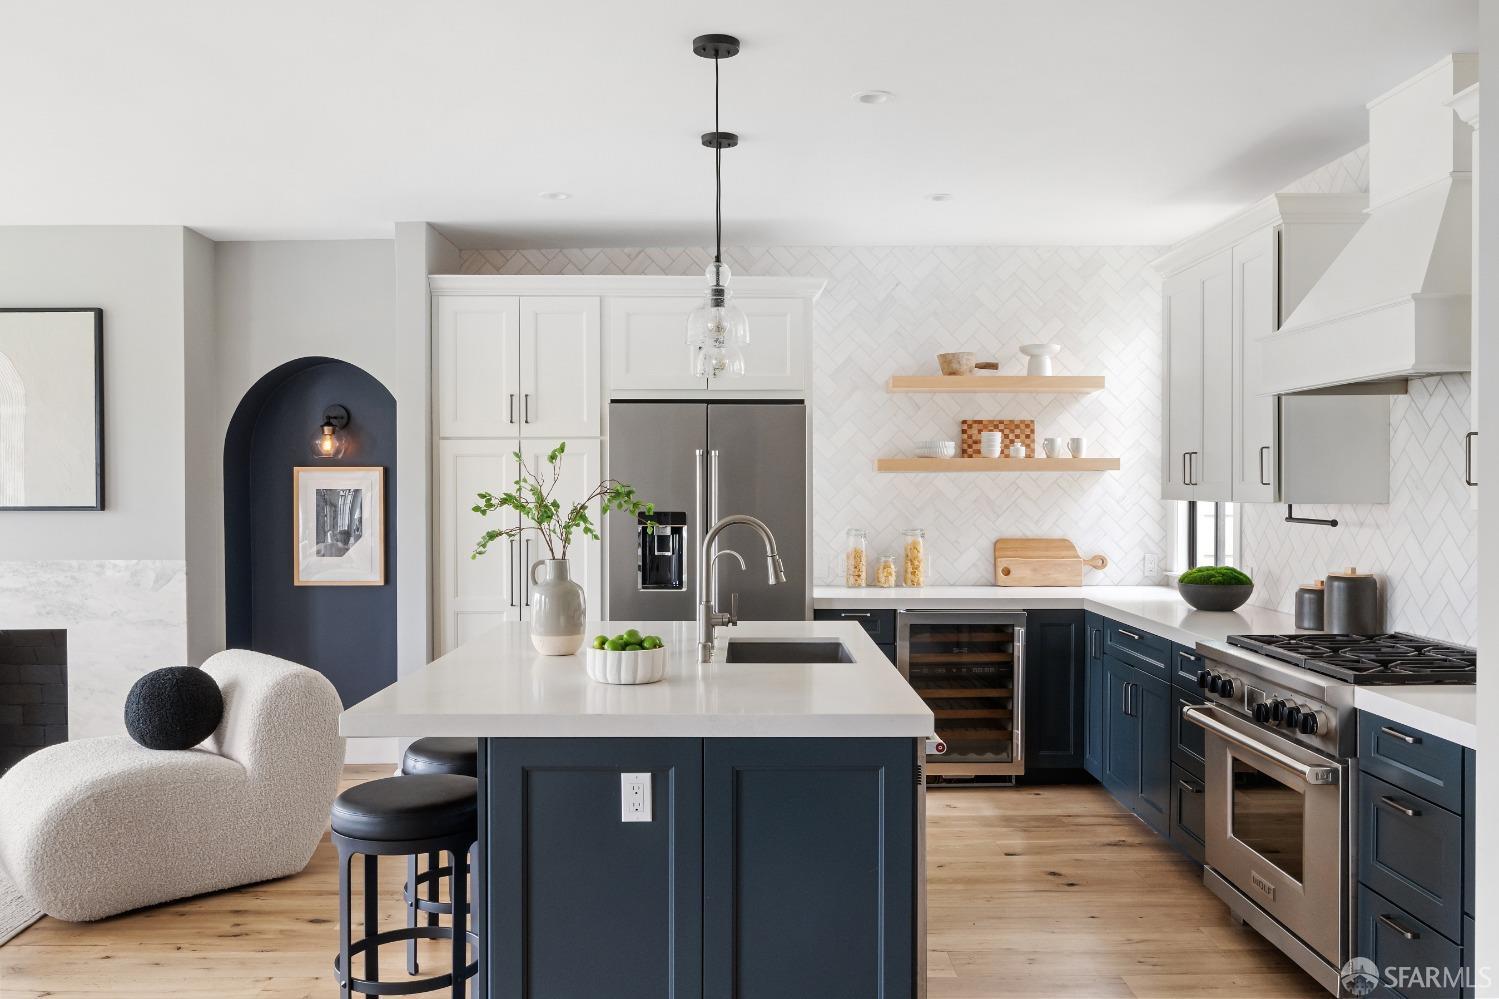
Kitchen with a blue island and cabinetry, white herringbone backsplash, and three black bar stools.
Kitchen with a large white island, navy cabinets, herringbone backsplash, and stainless steel appliances.
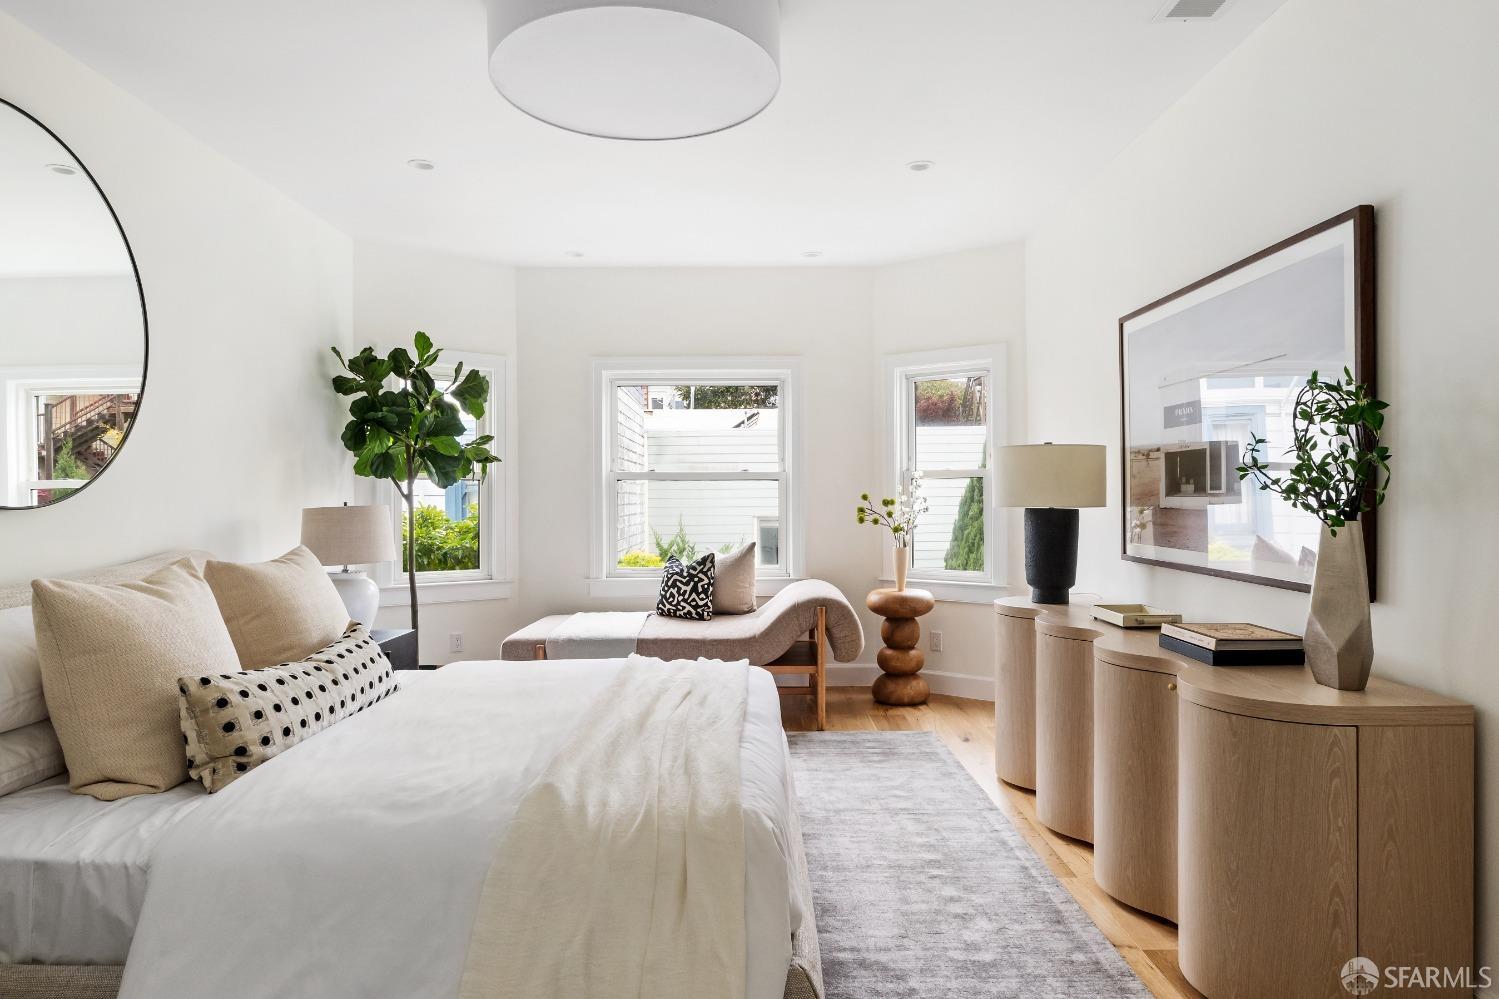
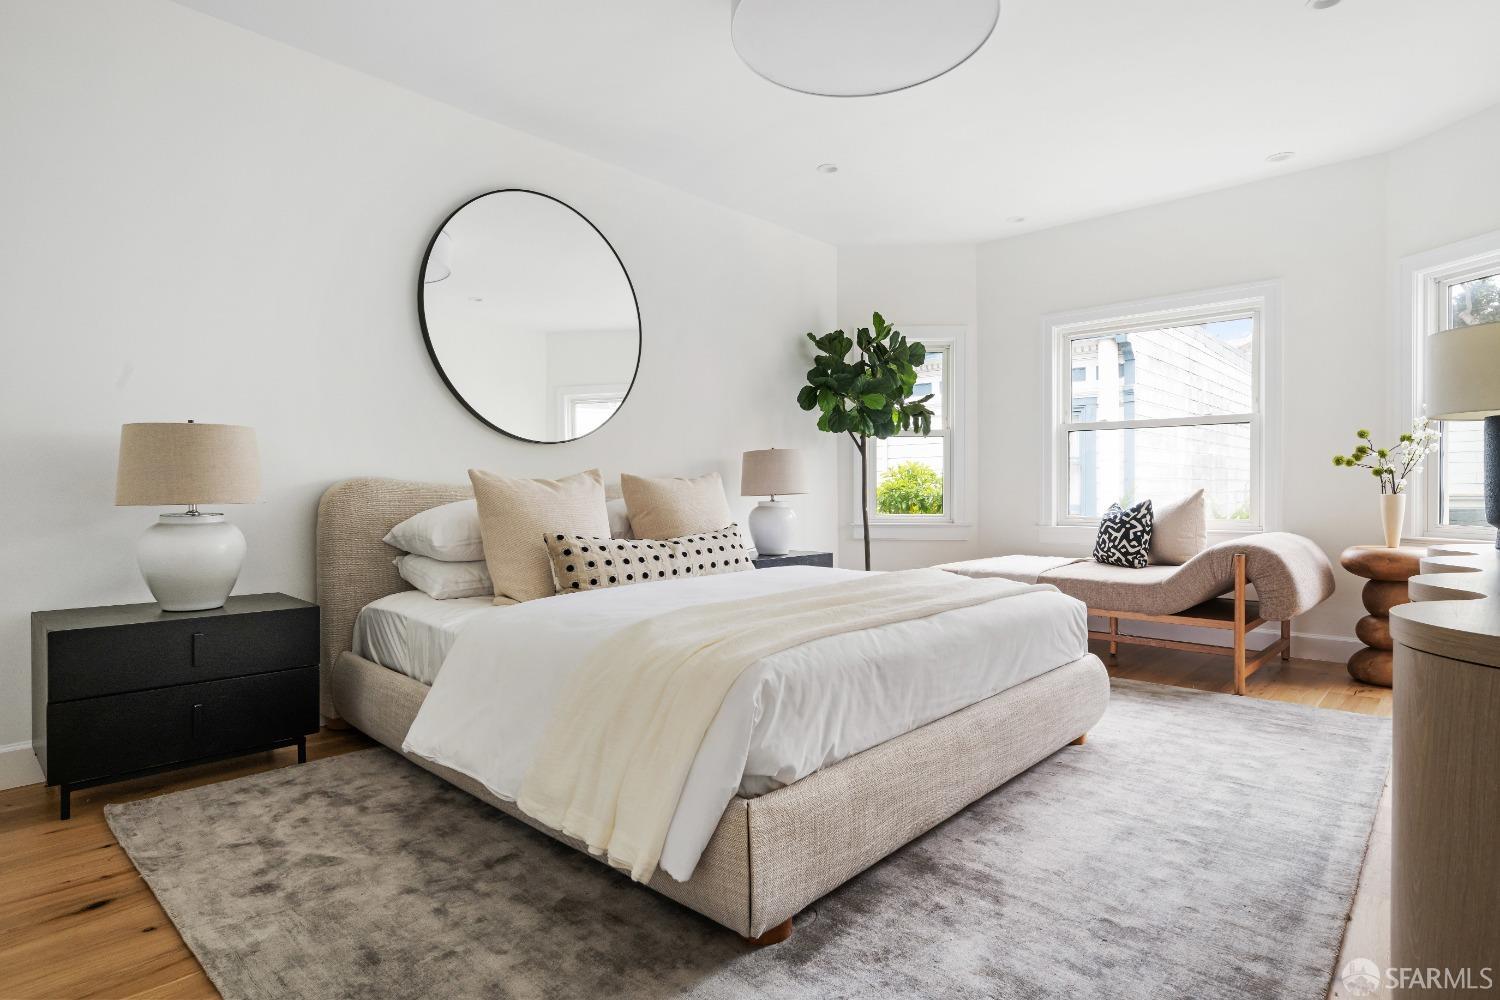
Staged bedroom with a large bed, curved wooden dresser, three windows, and a lounge chair.
Staged bedroom with a large upholstered bed, round mirror, and bright windows.
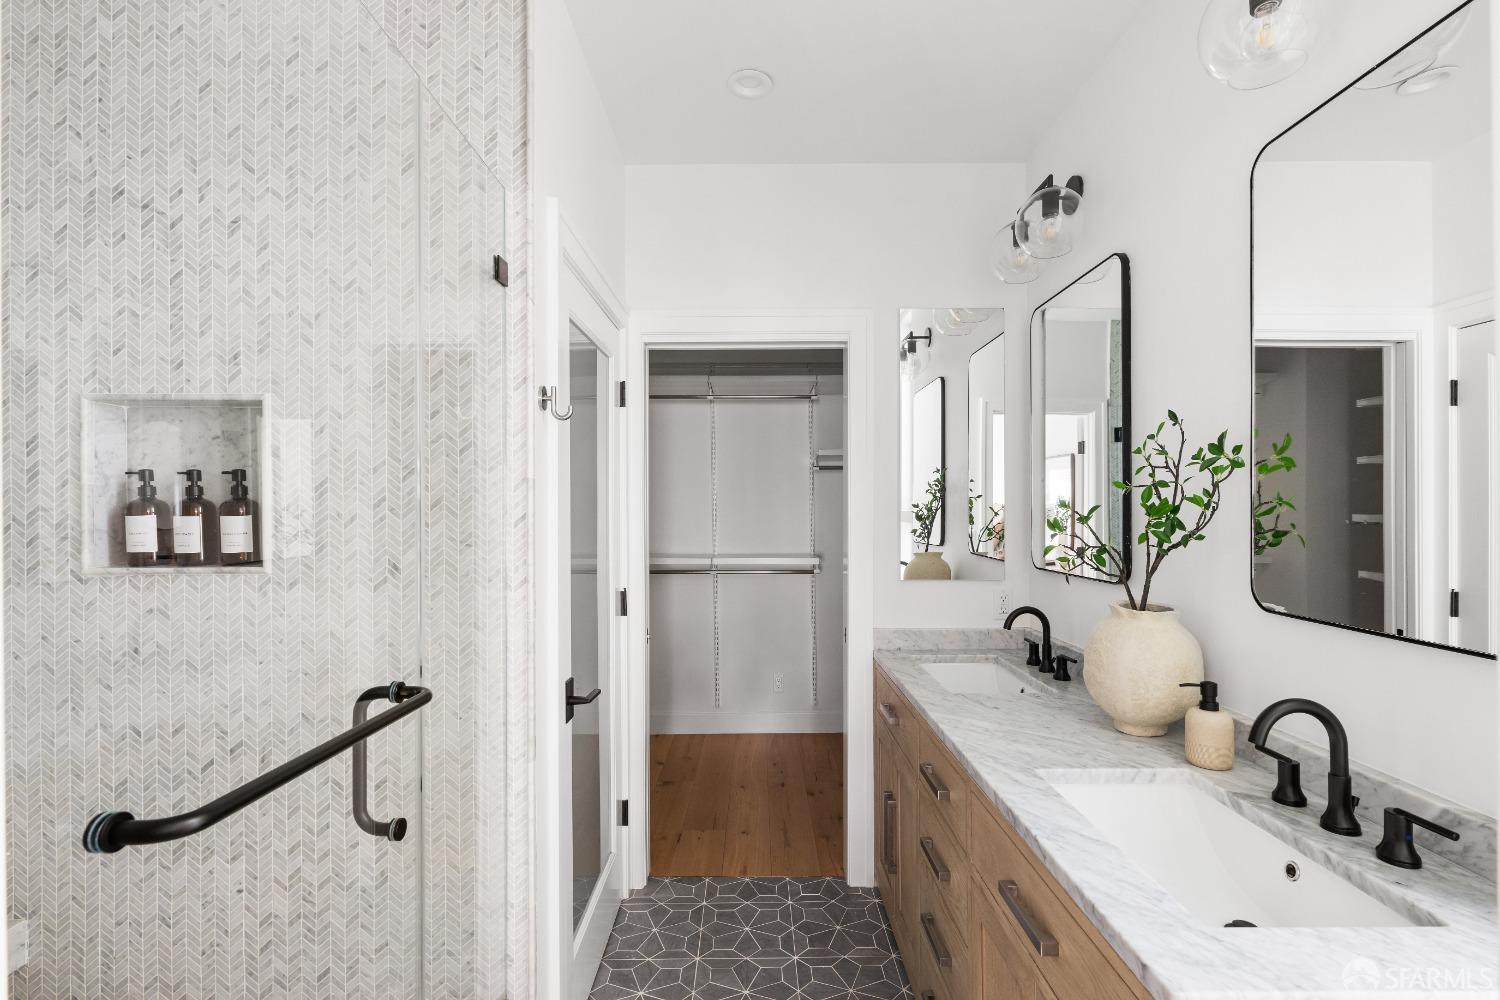
Bright bathroom with a herringbone-tile shower and marble double vanity with wood cabinetry.
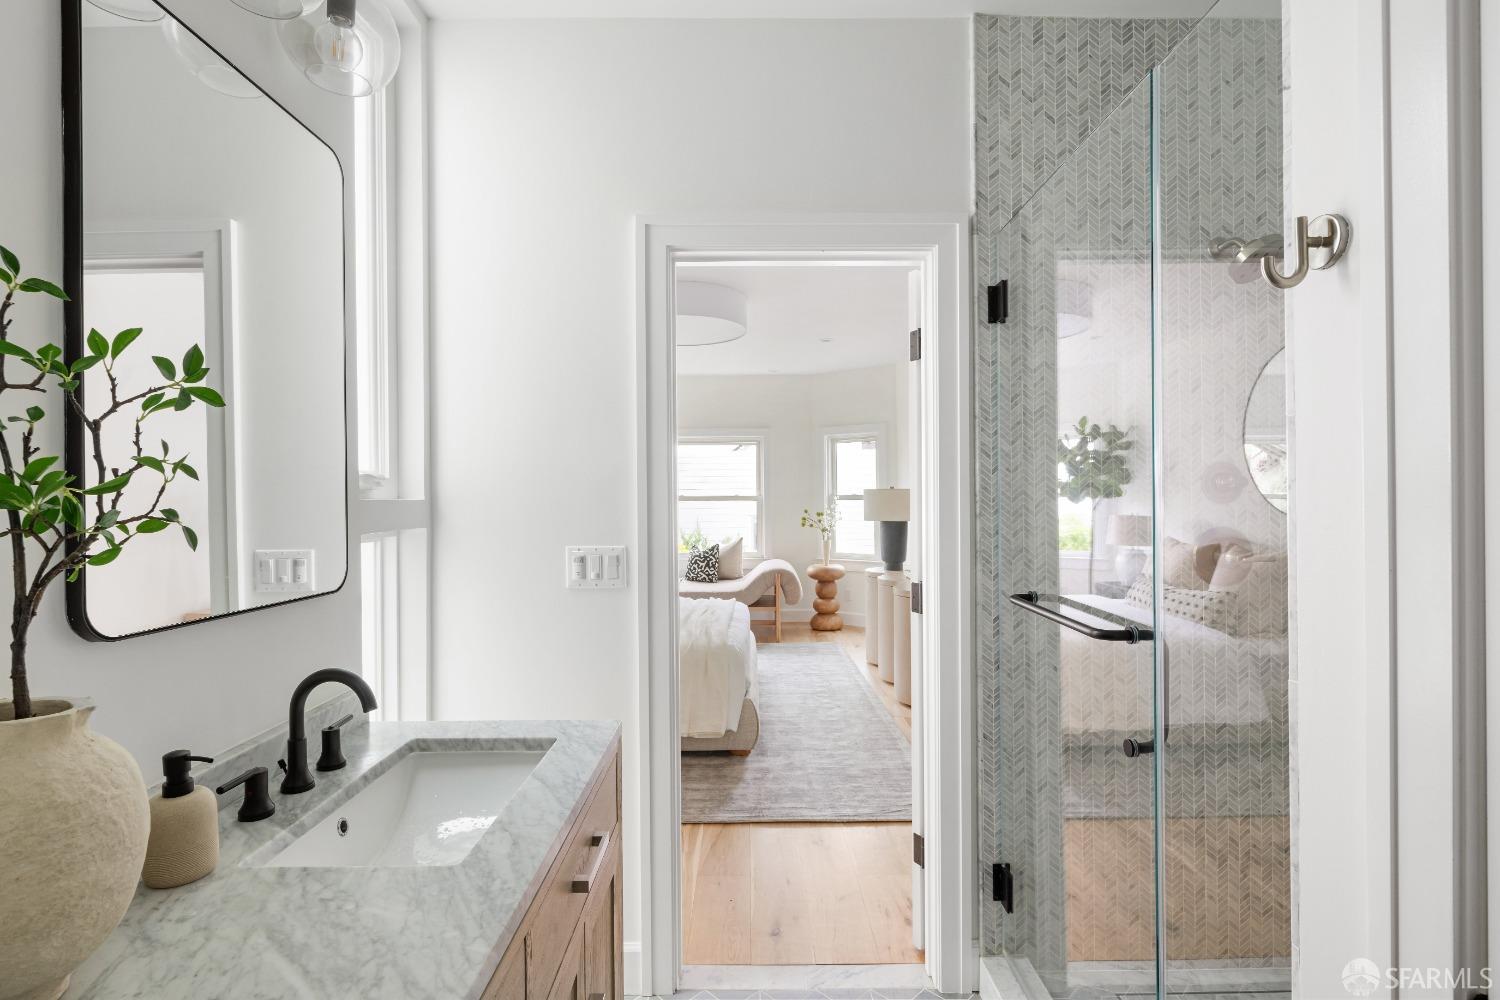
Staged bathroom with marble vanity and patterned-tile glass shower, viewed through to a furnished bedroom.
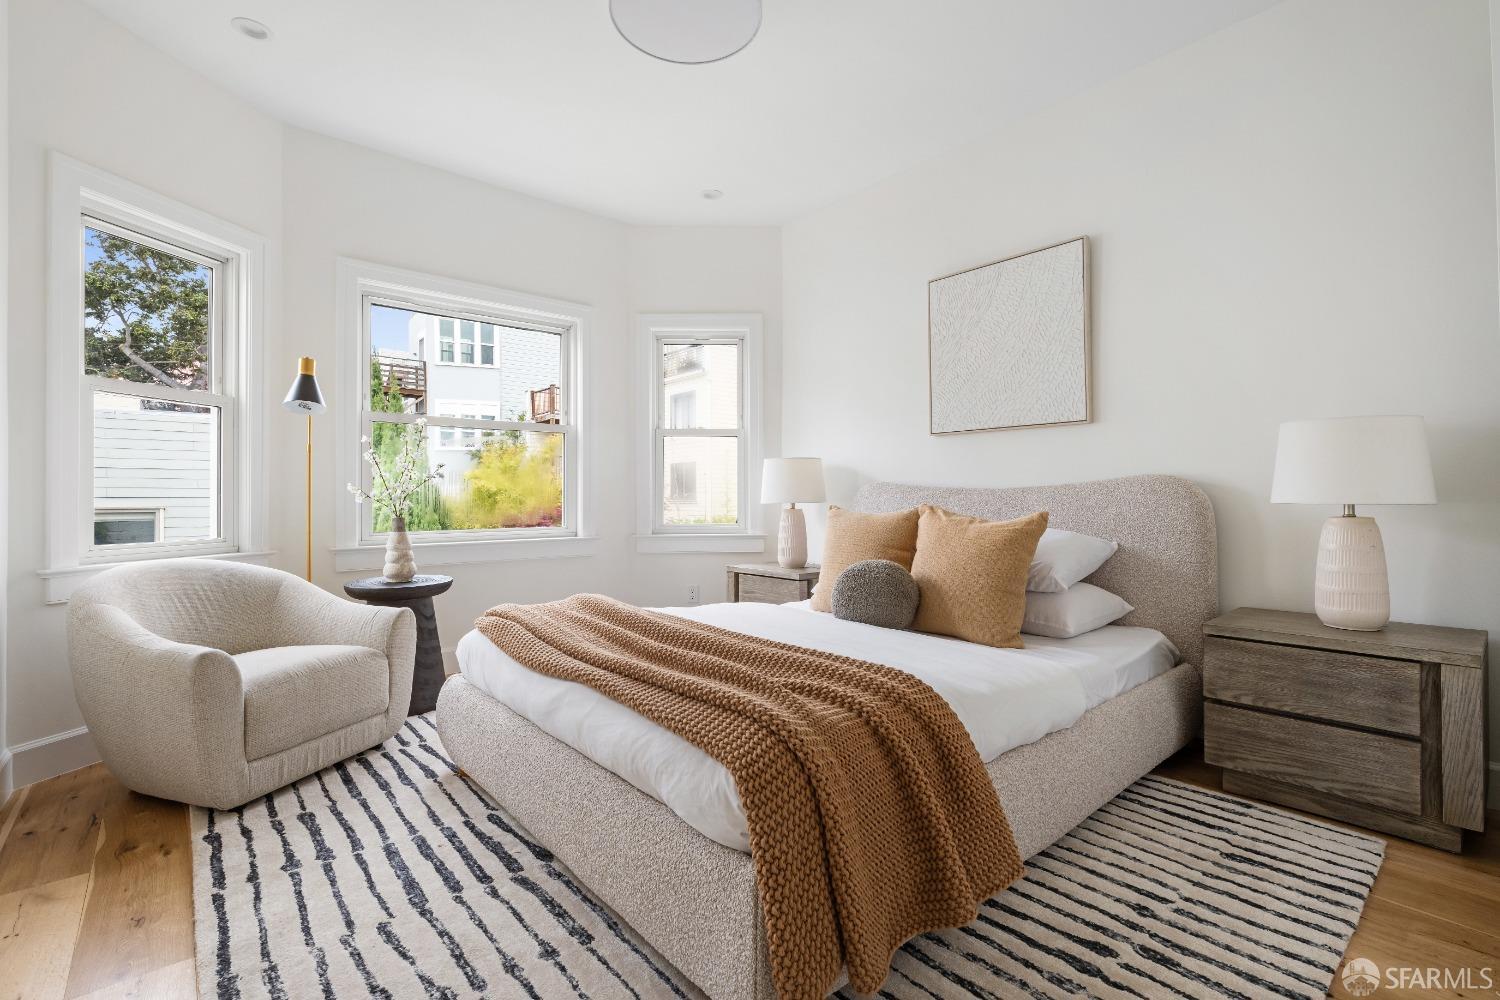
Staged bedroom with a beige bed, rust-colored throw, striped rugs, and three windows.
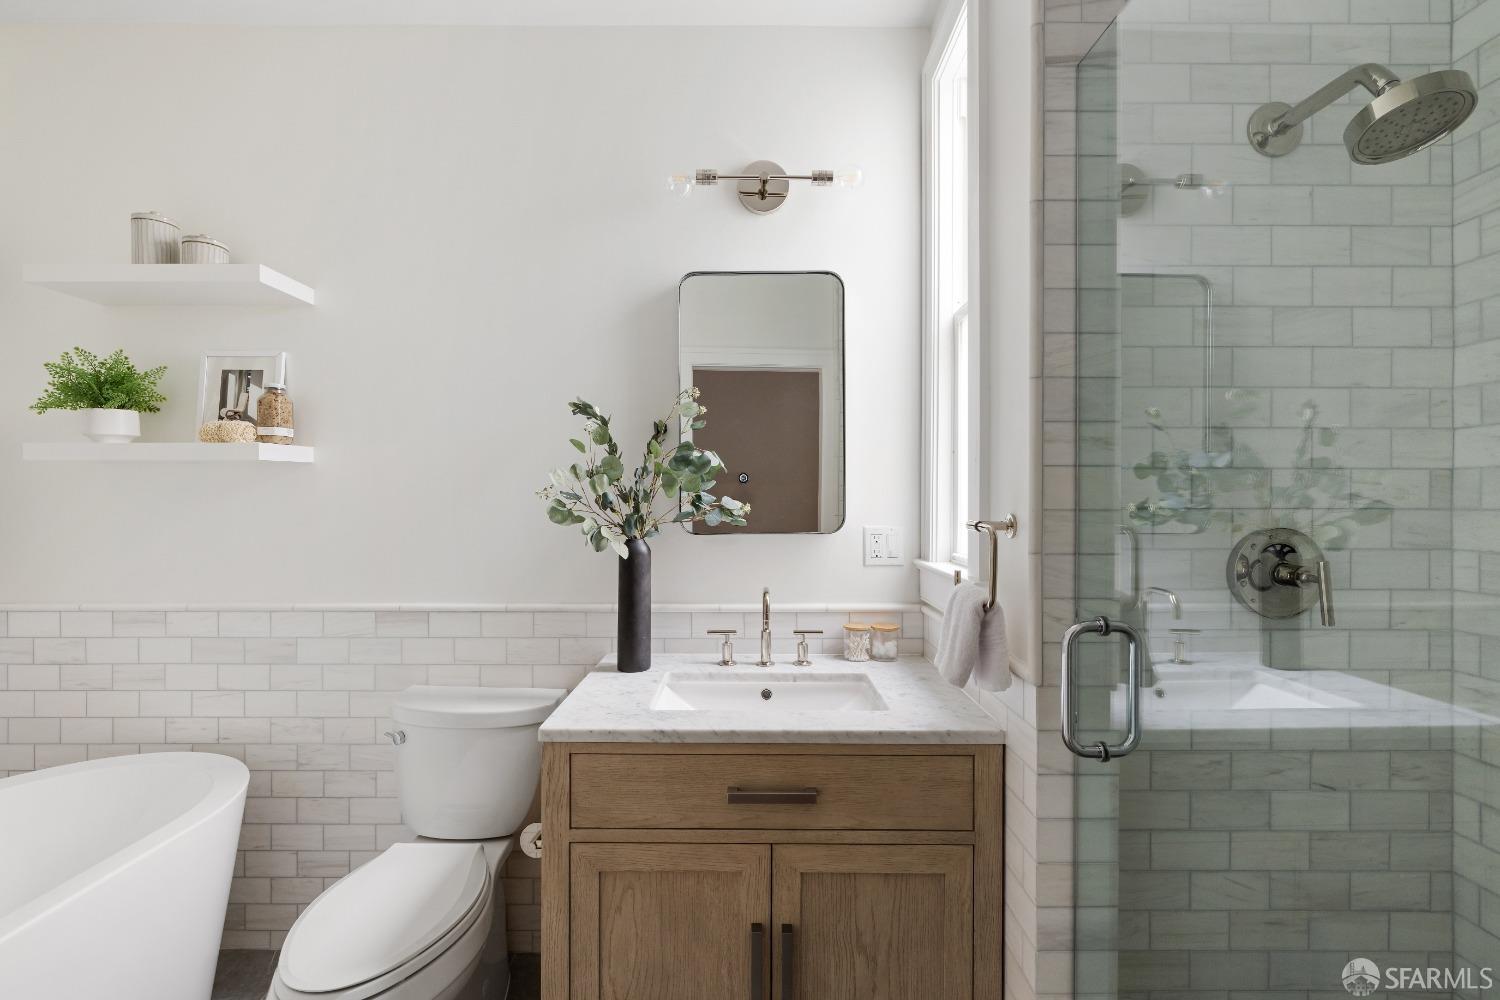
Bathroom with freestanding tub, wood vanity, marble countertop, and glass-enclosed shower.
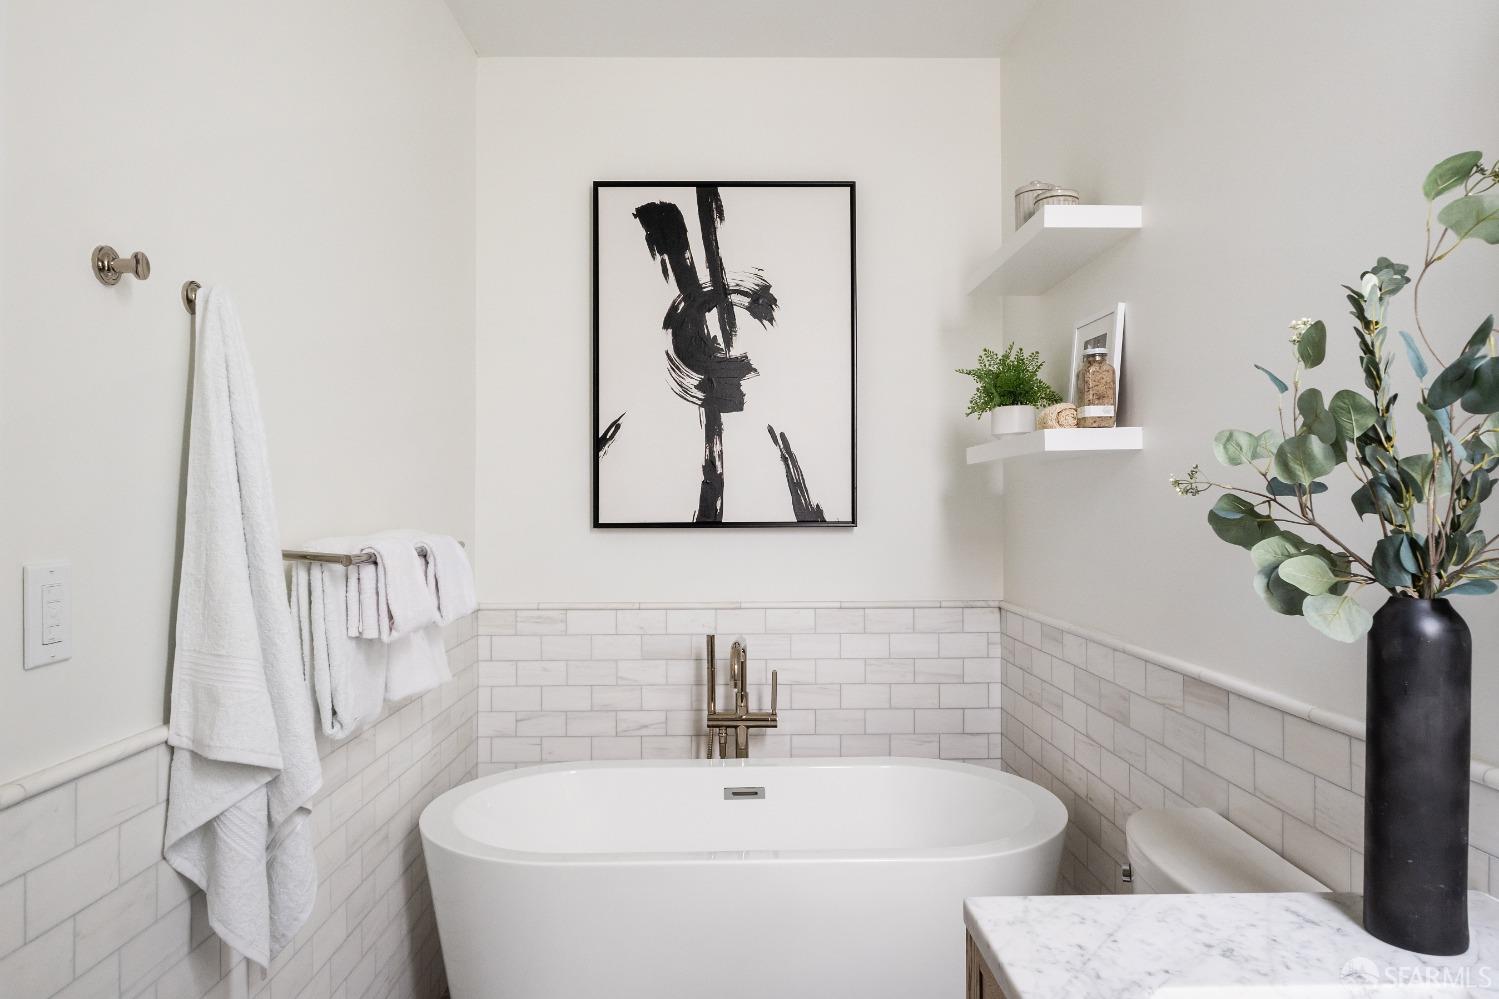
Bathroom with a freestanding soaking tub, white tile, and brass fixtures.
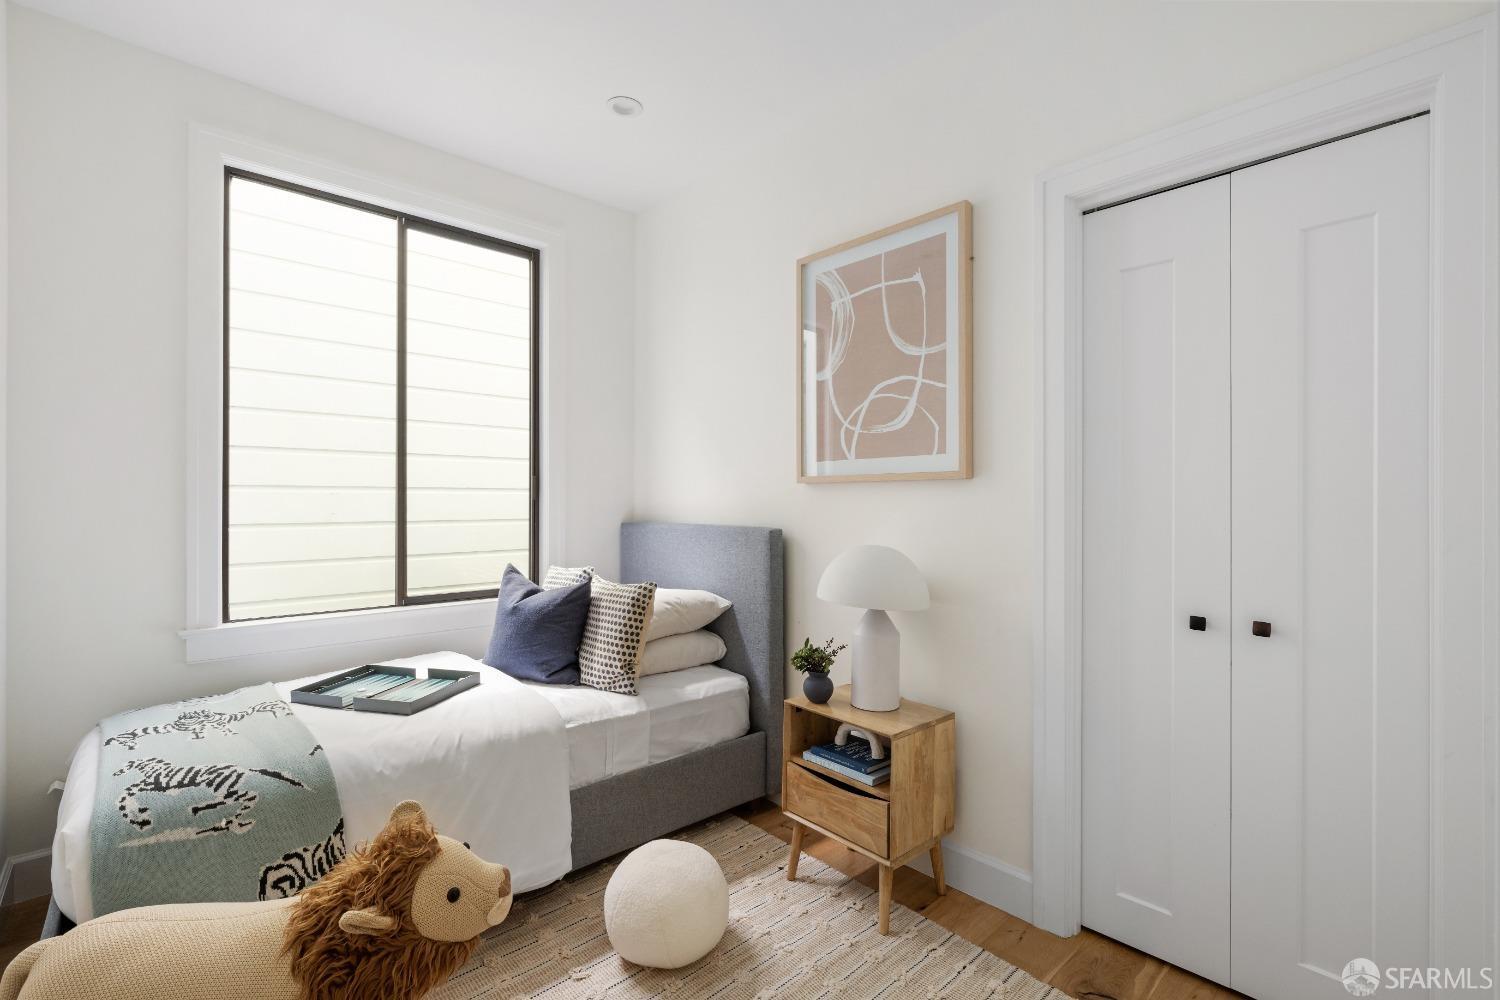
Staged bedroom with a gray upholstered bed, large window, and plush lion toy.
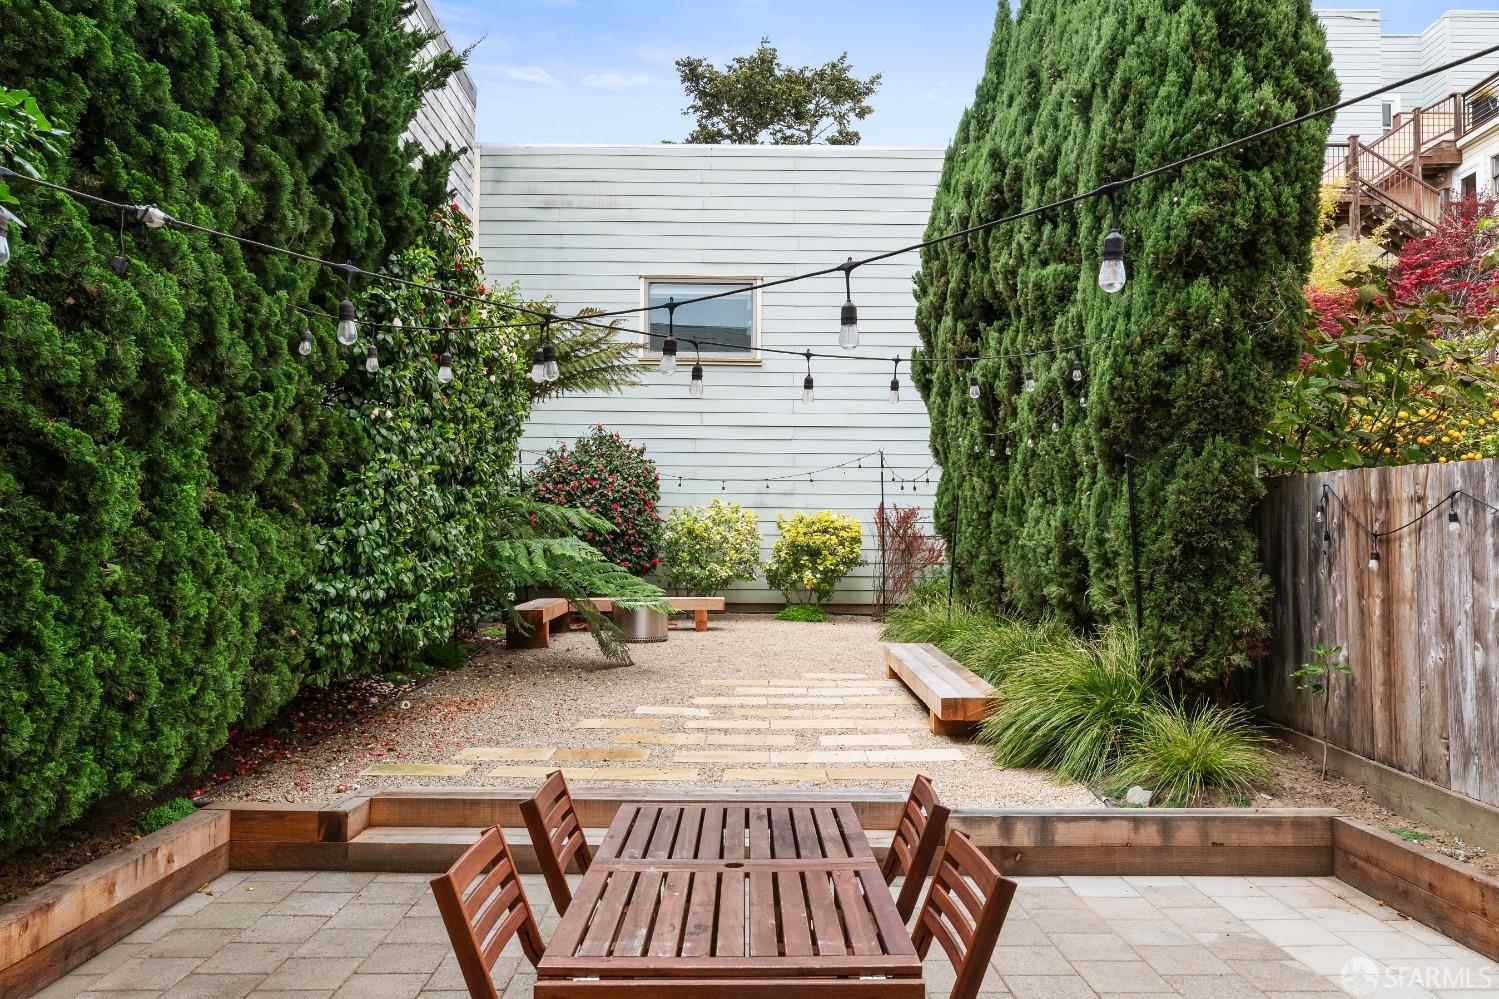
Outdoor patio with a wooden dining set, gravel path, tall hedges, and overhead string lights.
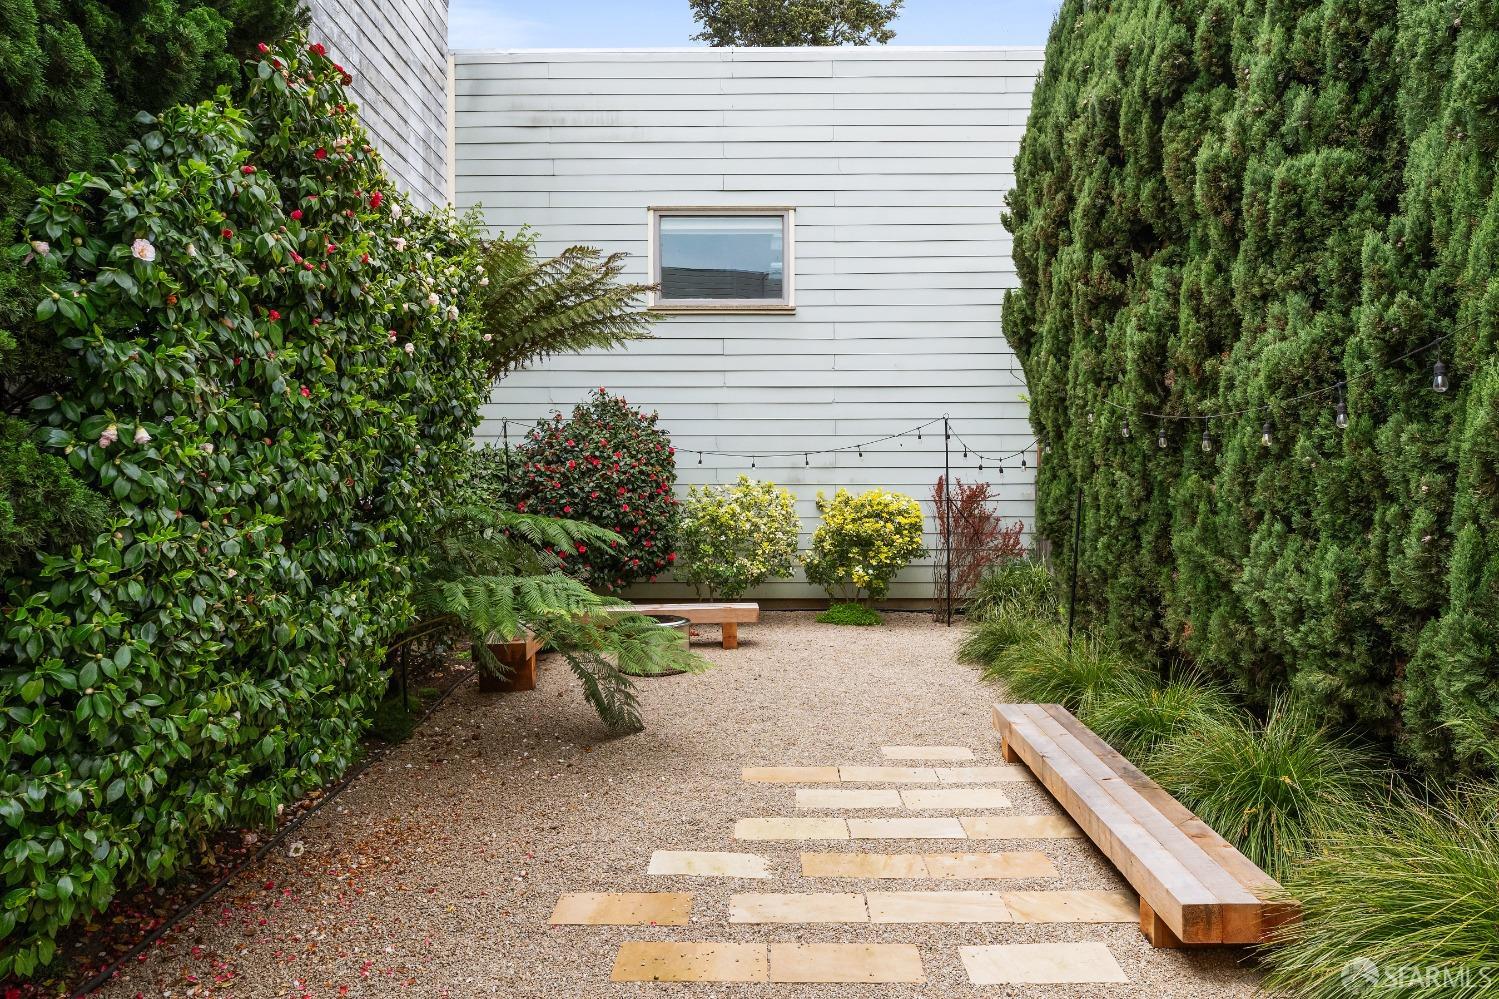
Gravel courtyard with stepping stones, long wooden benches, flowering shrubs, and tall evergreen hedges.
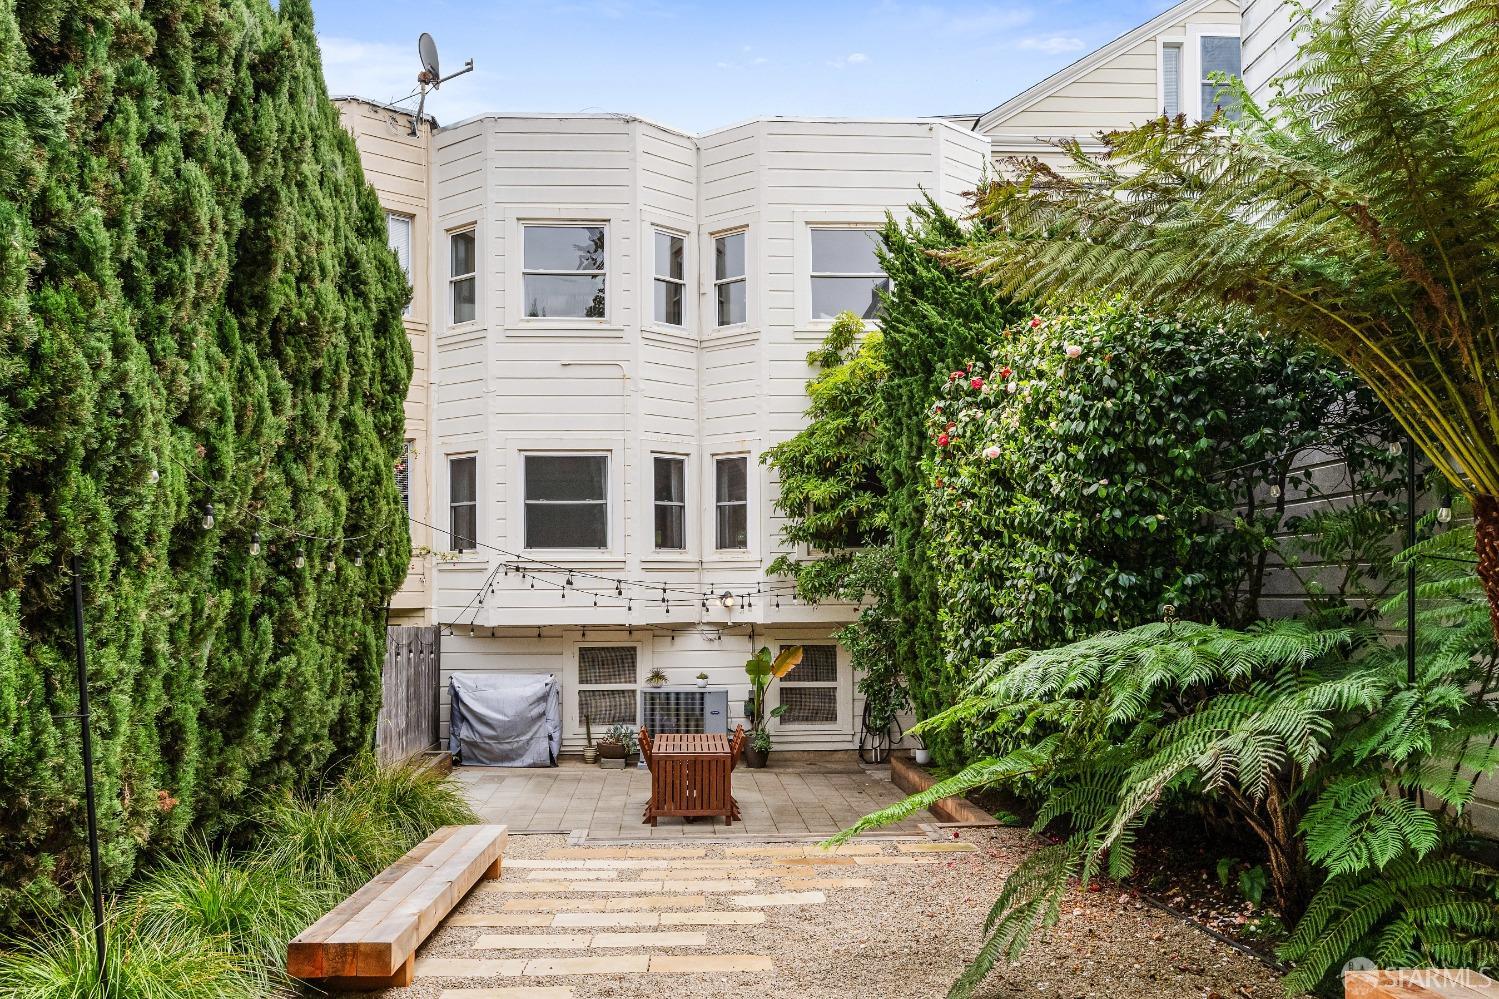
Backyard courtyard with a paved patio, wooden chair, string lights, and dense greenery.
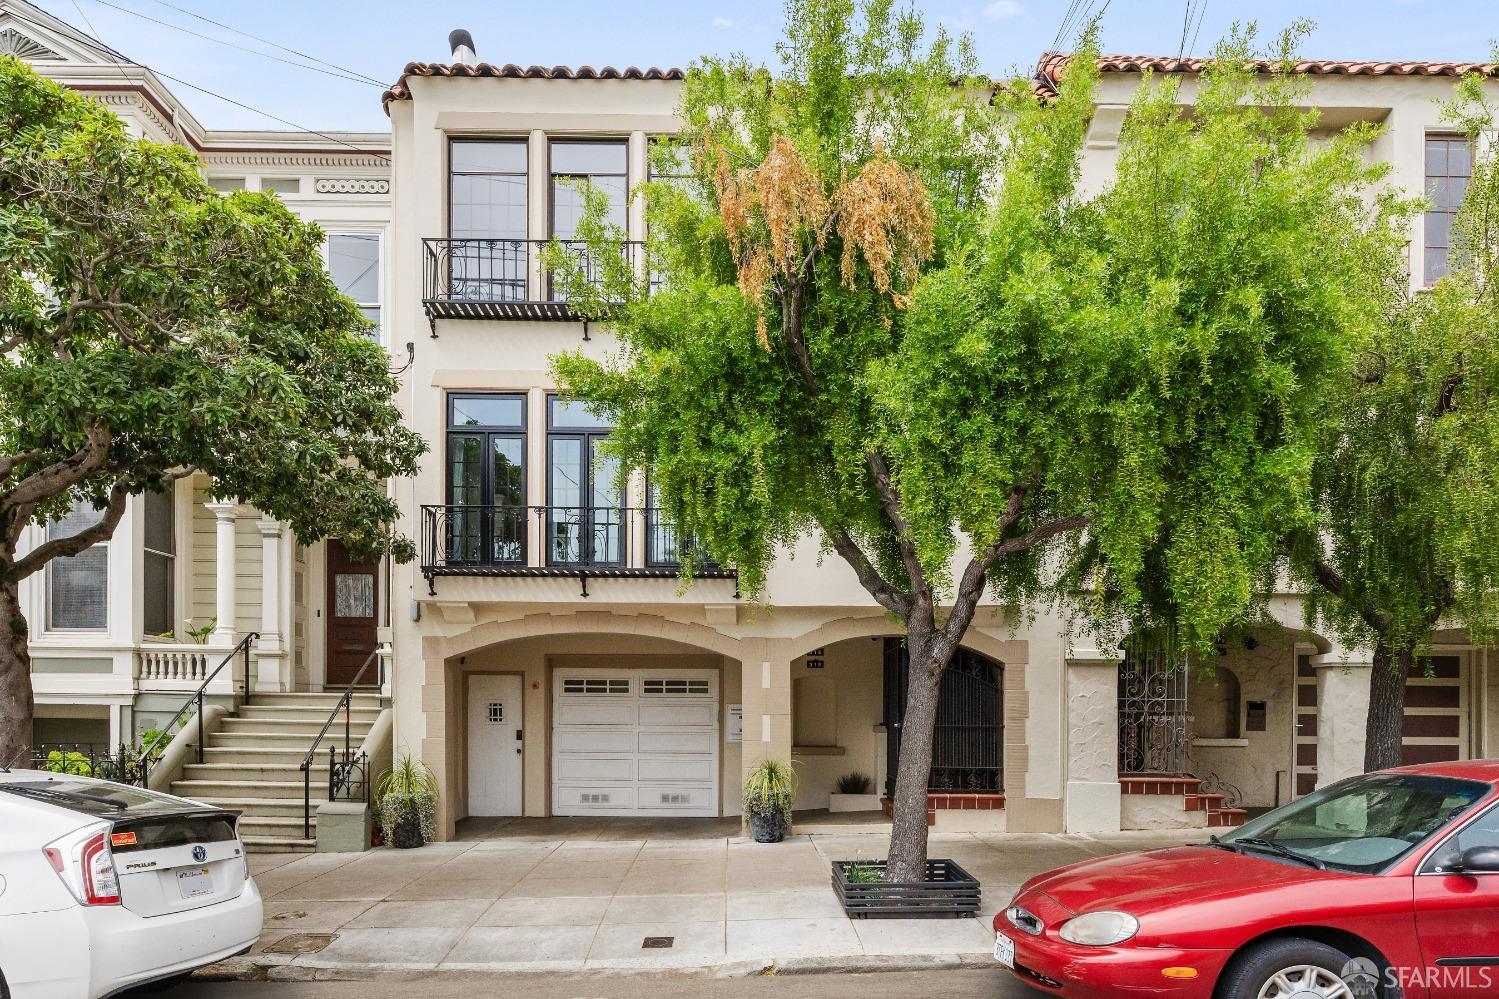
Cream-colored San Francisco home with iron balconies, an arched garage entrance, and a large leafy street tree.
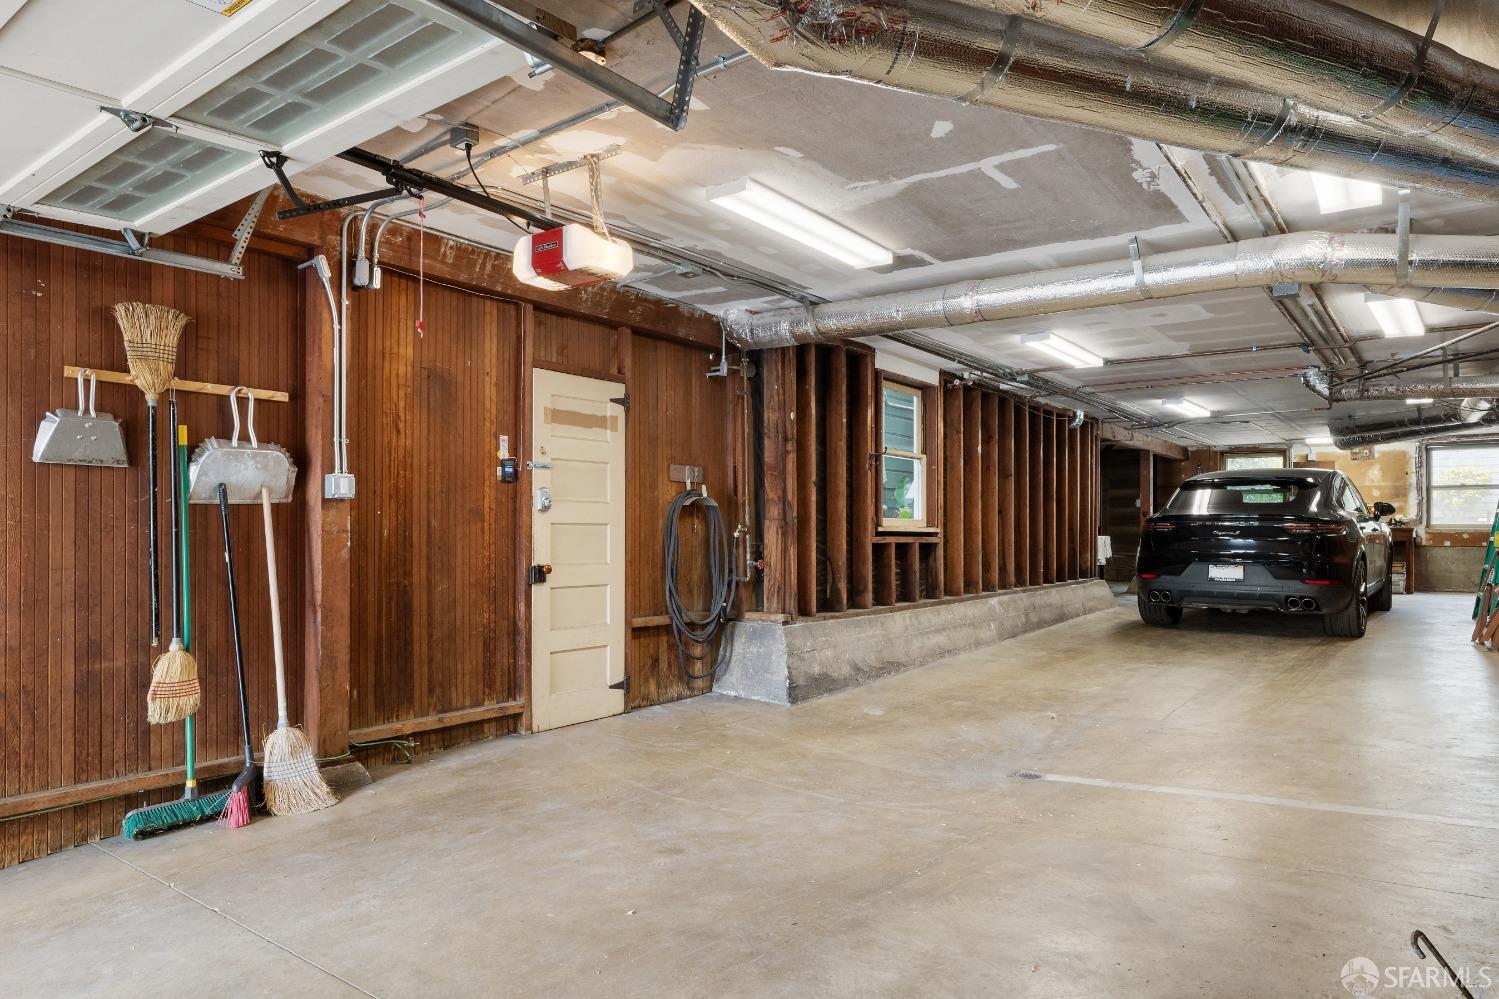
Garage with exposed wooden framing, overhead ductwork, and a black SUV parked at the far end.
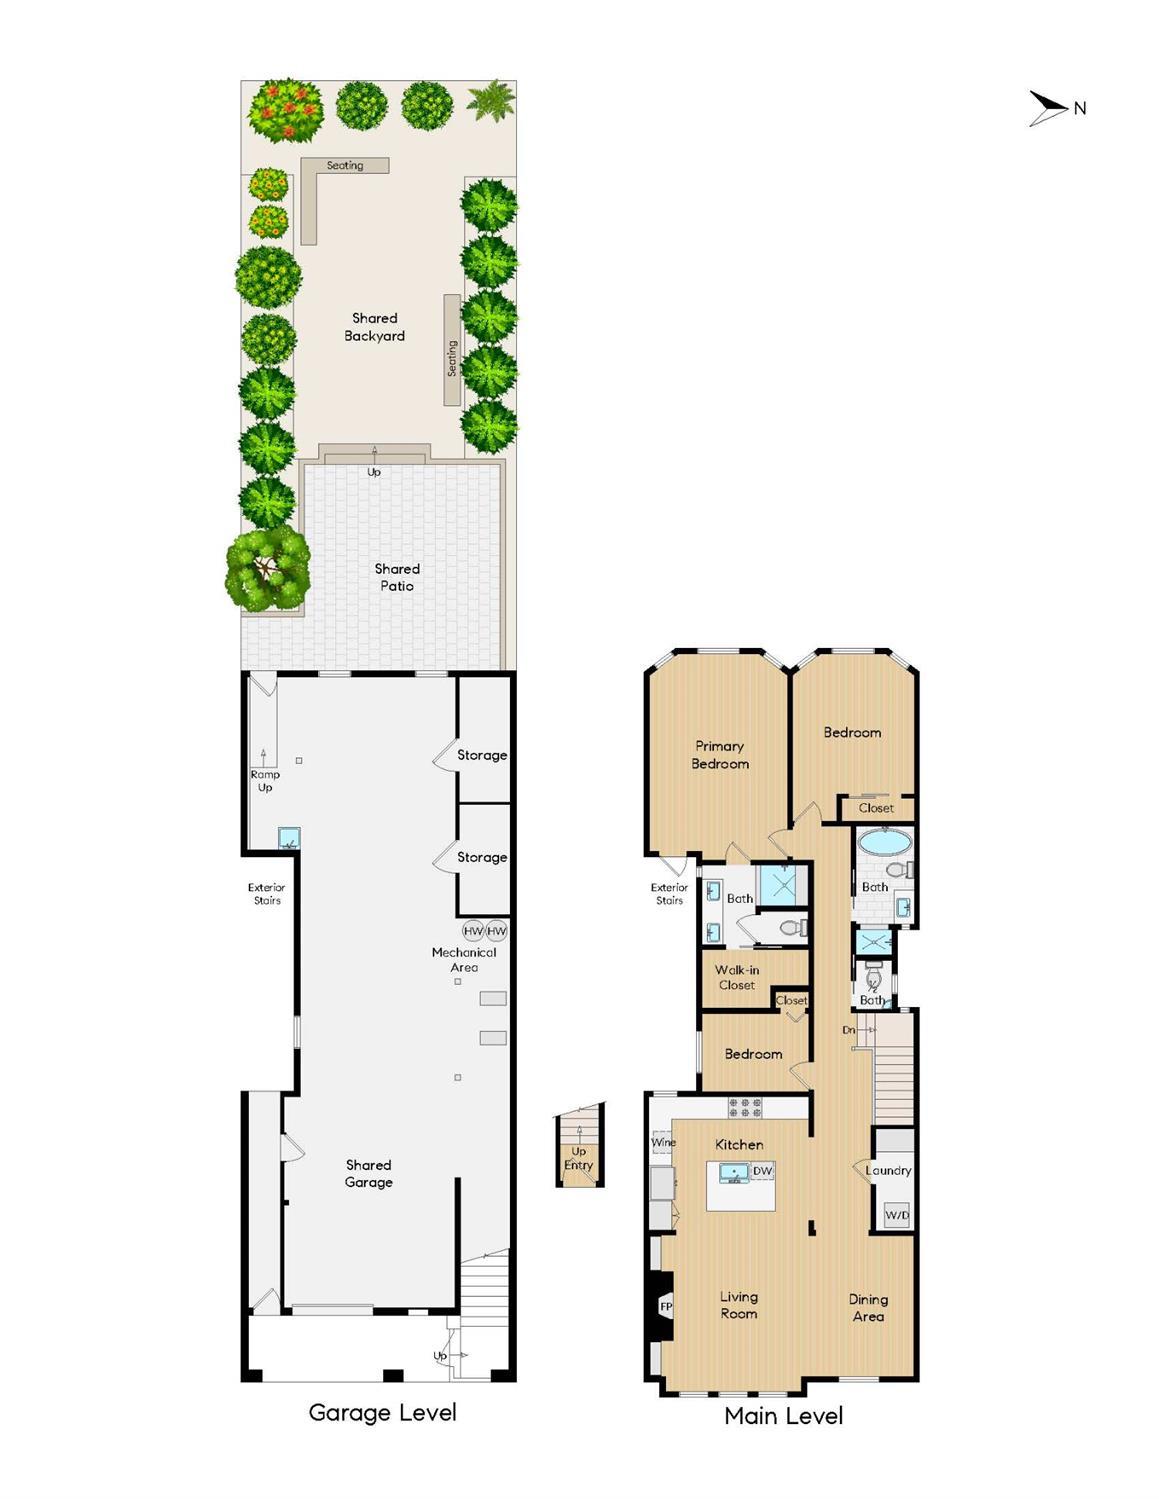
Two-level floor plan showing a shared garage and landscaped backyard below, with living spaces and bedrooms on the main level.
SEE ALL PHOTOS
Open-plan living room, dining area, and kitchen with an arched opening and dark blue island.
Staged living room with a marble fireplace, navy arched niches, and white upholstered seating.
Staged living room with a marble fireplace, white sectional, and large black-grid windows.
Living room with a white sectional, navy arched niches, marble fireplace, and open kitchen.
Staged living and dining room with a cream sectional sofa and large black-framed windows.
Staged dining room with a light-wood table, white chairs, black chandelier, and large street-facing window.
Open-plan kitchen and living room with a deep blue island, white sofas, and warm hardwood floors.
Kitchen with a blue island and cabinetry, white herringbone backsplash, and three black bar stools.
Kitchen with a large white island, navy cabinets, herringbone backsplash, and stainless steel appliances.
Staged bedroom with a large bed, curved wooden dresser, three windows, and a lounge chair.
Staged bedroom with a large upholstered bed, round mirror, and bright windows.
Bright bathroom with a herringbone-tile shower and marble double vanity with wood cabinetry.
Staged bathroom with marble vanity and patterned-tile glass shower, viewed through to a furnished bedroom.
Staged bedroom with a beige bed, rust-colored throw, striped rugs, and three windows.
Bathroom with freestanding tub, wood vanity, marble countertop, and glass-enclosed shower.
Bathroom with a freestanding soaking tub, white tile, and brass fixtures.
Staged bedroom with a gray upholstered bed, large window, and plush lion toy.
Outdoor patio with a wooden dining set, gravel path, tall hedges, and overhead string lights.
Gravel courtyard with stepping stones, long wooden benches, flowering shrubs, and tall evergreen hedges.
Backyard courtyard with a paved patio, wooden chair, string lights, and dense greenery.
Cream-colored San Francisco home with iron balconies, an arched garage entrance, and a large leafy street tree.
Garage with exposed wooden framing, overhead ductwork, and a black SUV parked at the far end.
Two-level floor plan showing a shared garage and landscaped backyard below, with living spaces and bedrooms on the main level.
Sold

316 San Jose Avenue

316 San Jose Avenue, San Francisco, CA 94110

$1,850,000
Behind the Spanish-Mediterranean facade you'll find this luxurious top floor condominium. Completely renovated and offering a floor plan perfect for today's lifestyle. This home offers a coveted open concept living, dining, and kitchen layout with generous oversized windows, which allow natural light to pour throughout the residence. The kitchen boasts a sizable island, quartz countertops, abundant high-end cabinetry, six burner Wolf range, and wine fridge. Located in the rear of the property, the primary en-suite bedroom offers a walk-in closet and spa-like bath with marble tiled walk-in shower, dual vanity, and water closet. The secondary bedrooms benefit from a hall bath complete with a soaking tub and separate walk-in shower. A powder room is conveniently available for guests. Details include central AC, engineered hardwood floors, beautiful arched openings, in-unit laundry, additional storage, two car parking, and a zen-inspired shared backyard. This flat Noe Valley location makes for an easy walk to shopping and dining along 24th Street. Enjoy Juri Commons Park and convenient access to 280 and 101.

3
beds

3
baths

1,566 Sq.Ft. LIVING AREA

2,949.01 Sq.Ft. lot

Lauren Fraser smiling in a black blazer and patterned blouse.

Lauren Fraser

Features & Amenities

Interior

  • total bedrooms3
  • Total bathrooms3
  • full bathrooms2
  • half bathroom1
  • Laundry room Laundry Closet
  • Flooring Tile, Wood
  • Fireplace Living Room
  • APPLIANCES Dishwasher, Disposal, Free-Standing Gas Range, Free-Standing Refrigerator, Range Hood, Ice Maker, Wine Refrigerator, Washer/Dryer Stacked

Area & Lot

  • Status Sold
  • Date Sold May 13, 2025
  • Living Area1,566 Sq.Ft.
  • Total Area1,566 Sq.Ft.
  • Lot Area2,949.01 Sq.Ft.
  • MLS® ID425029020
  • TypeCondo
  • YEAR BUILT1935
  • NeighborhoodNoe Valley
  • Architecture StylesMediterranean, Spanish

Exterior

  • parkingAttached, Garage Door Opener, Tandem, On Site - Unassigned (Condo Only)
  • HEAT TYPECentral
  • AIR CONDITIONINGCentral Air
  • security FeaturesSecurity Gate

Financial

  • Sales Price$1,850,000
  • HOA $440/mo

Noe Valley

Explore

Work With Lauren

Whether buying or selling, Lauren combines local market expertise and personalized attention to ensure a smooth, successful experience.

Follow Me on Instagram