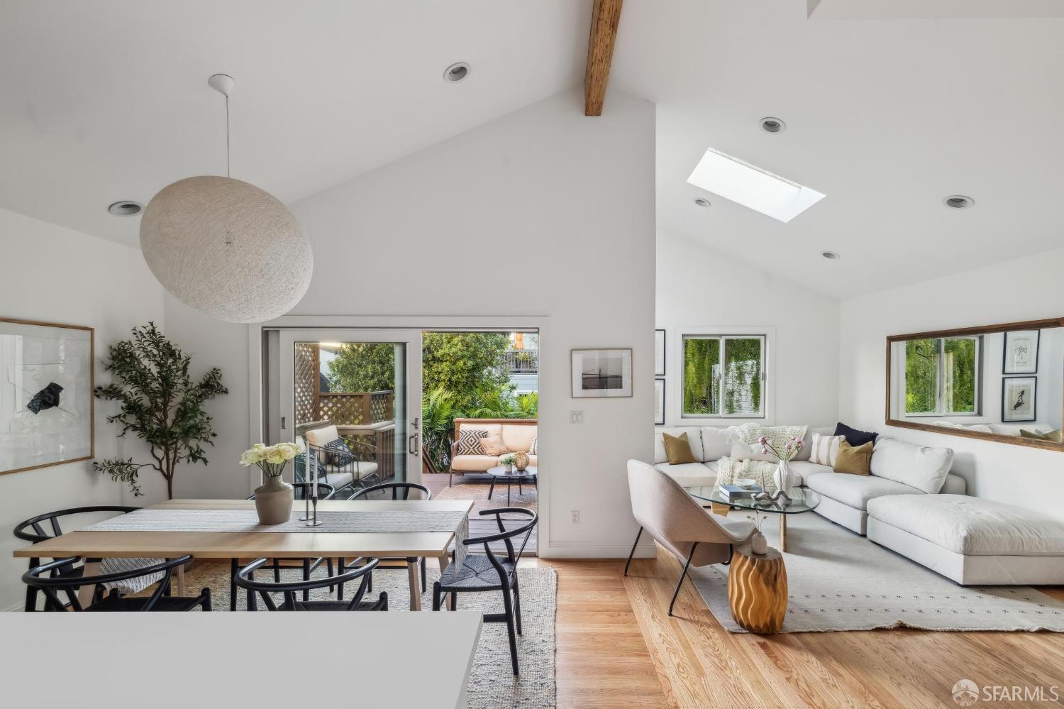
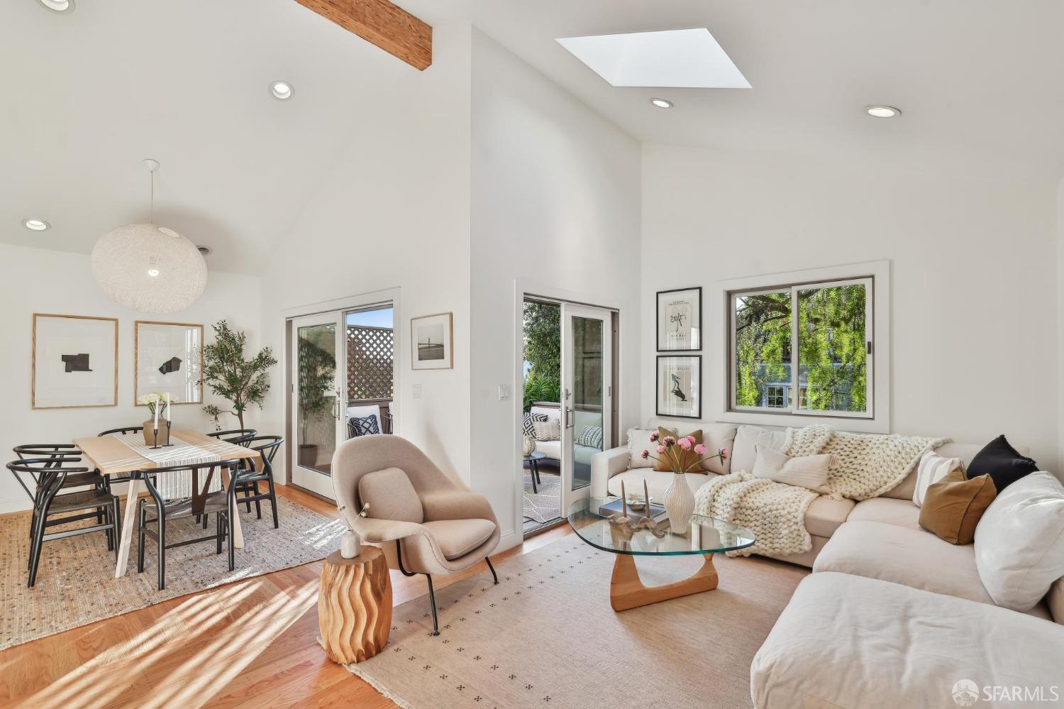
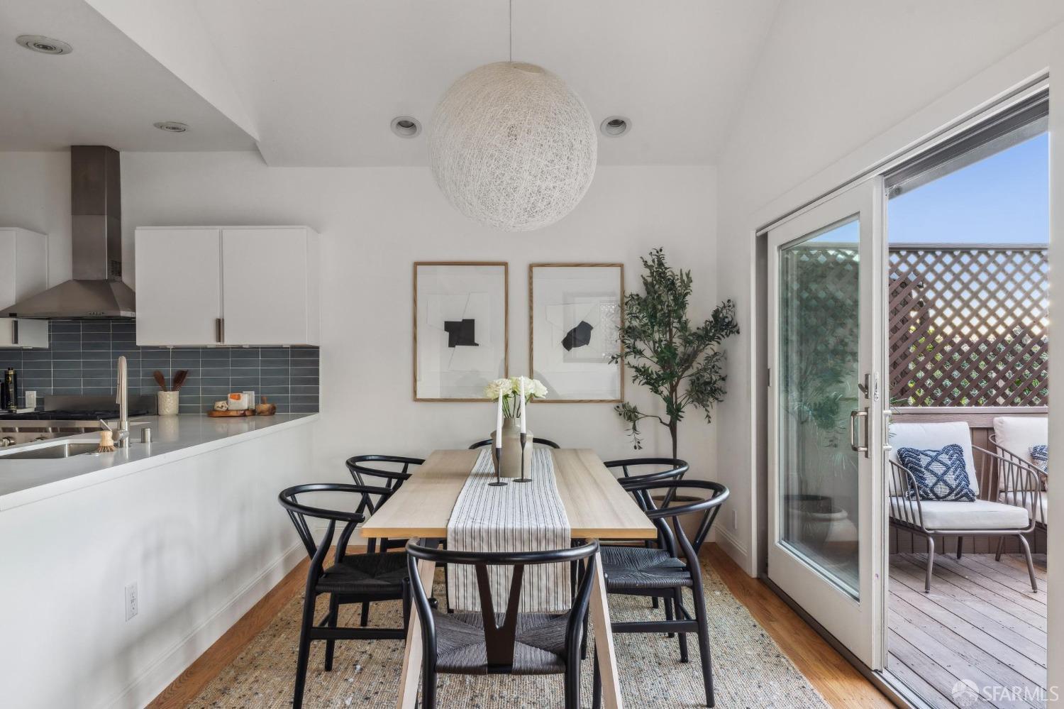
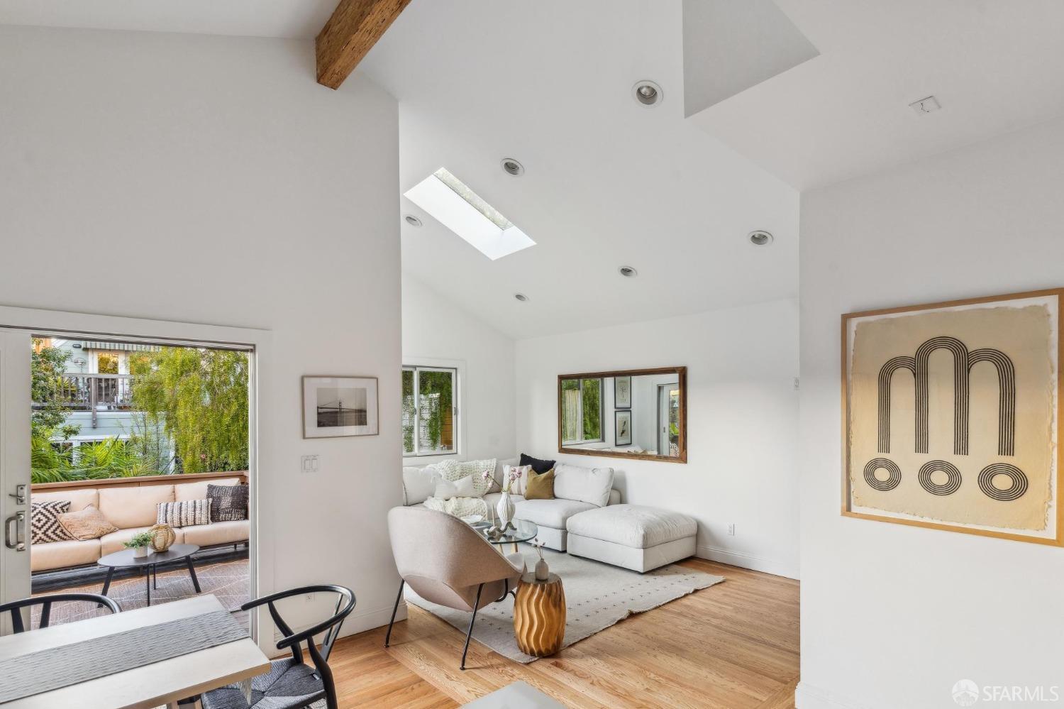
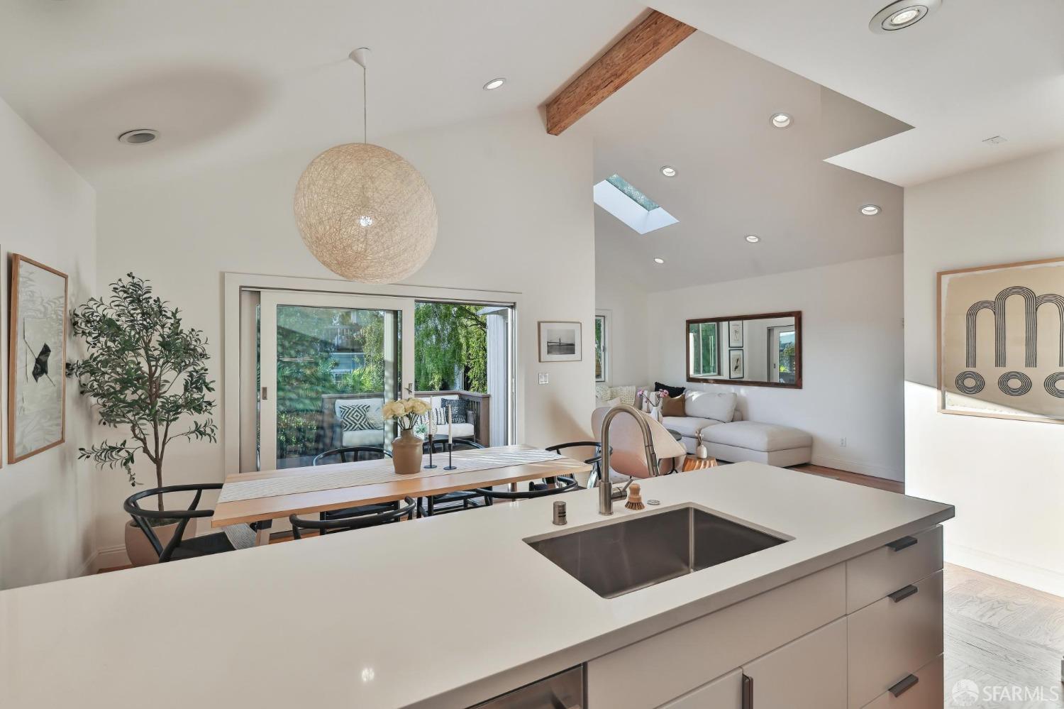






Open-plan living and dining room with vaulted ceilings, skylight, and sliding doors to a leafy patio.
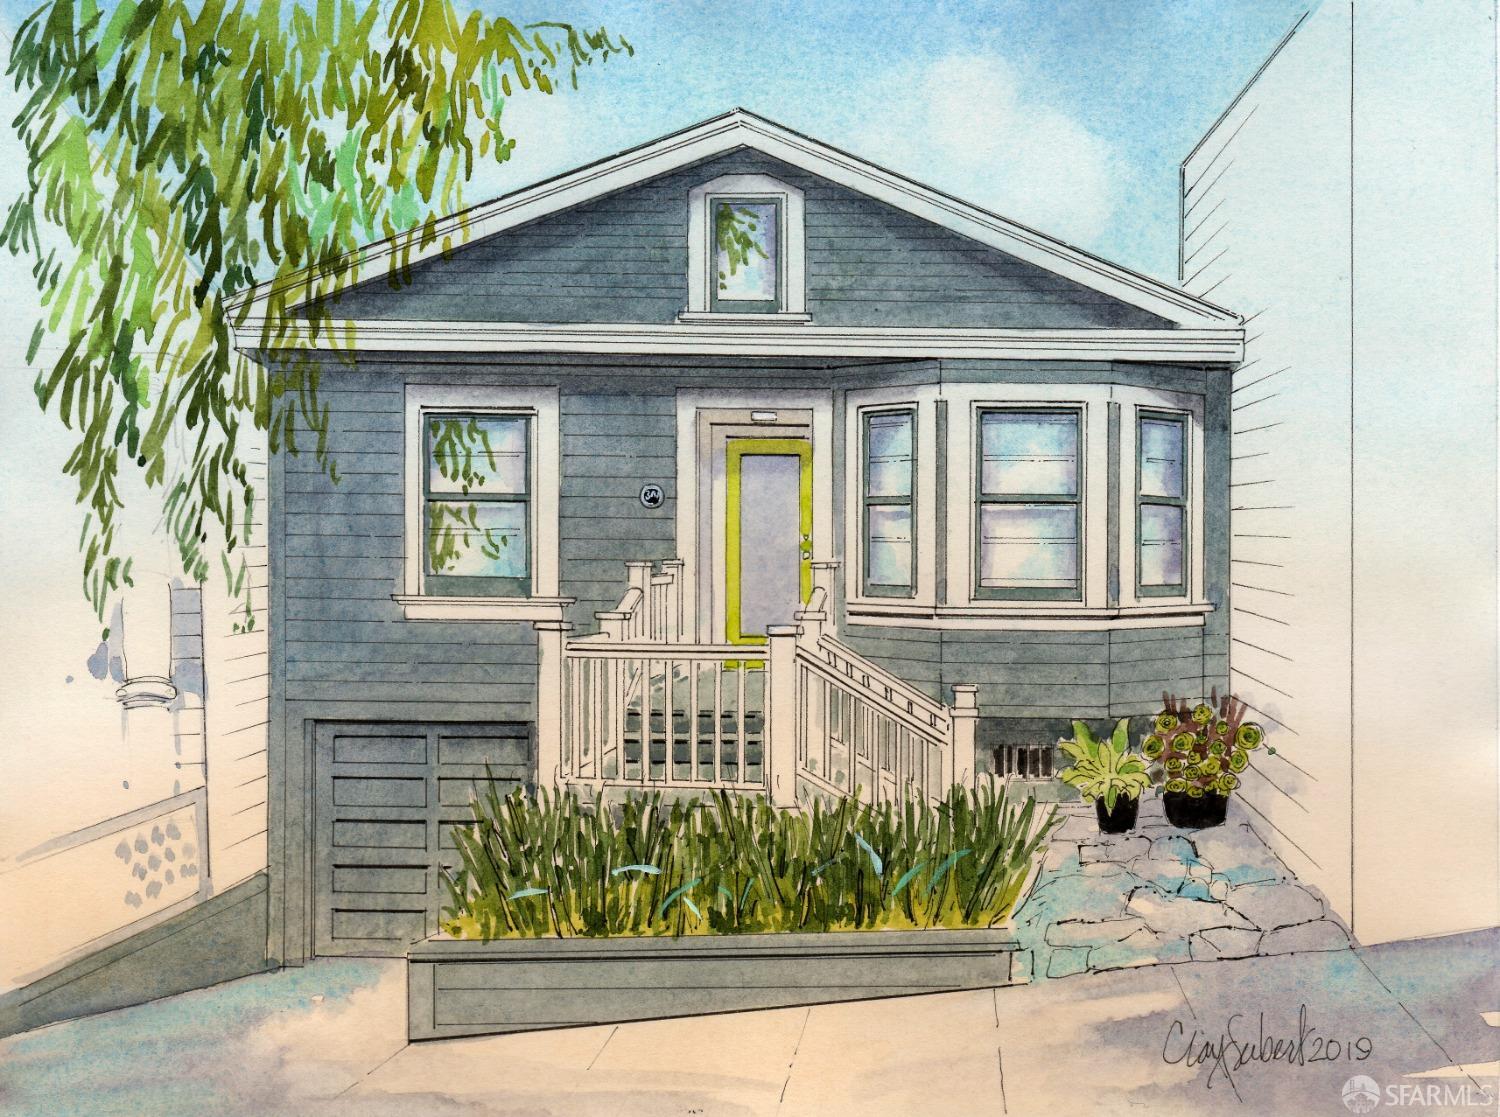
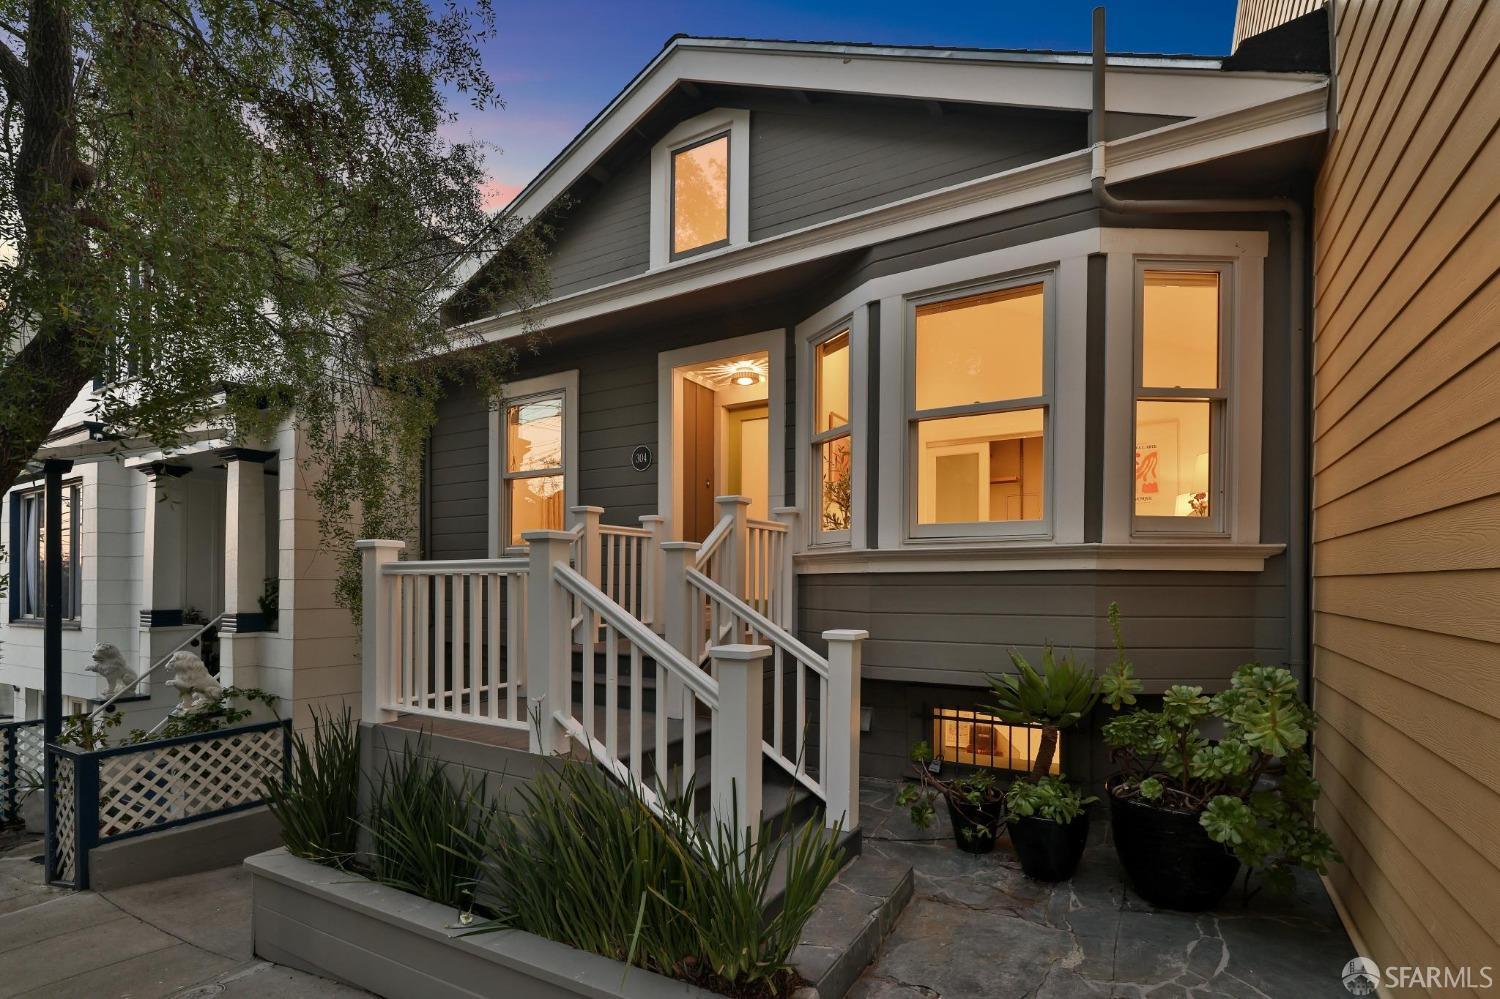
Illustration of a blue-gray San Francisco house with a yellow front door, bay windows, and landscaped entry.
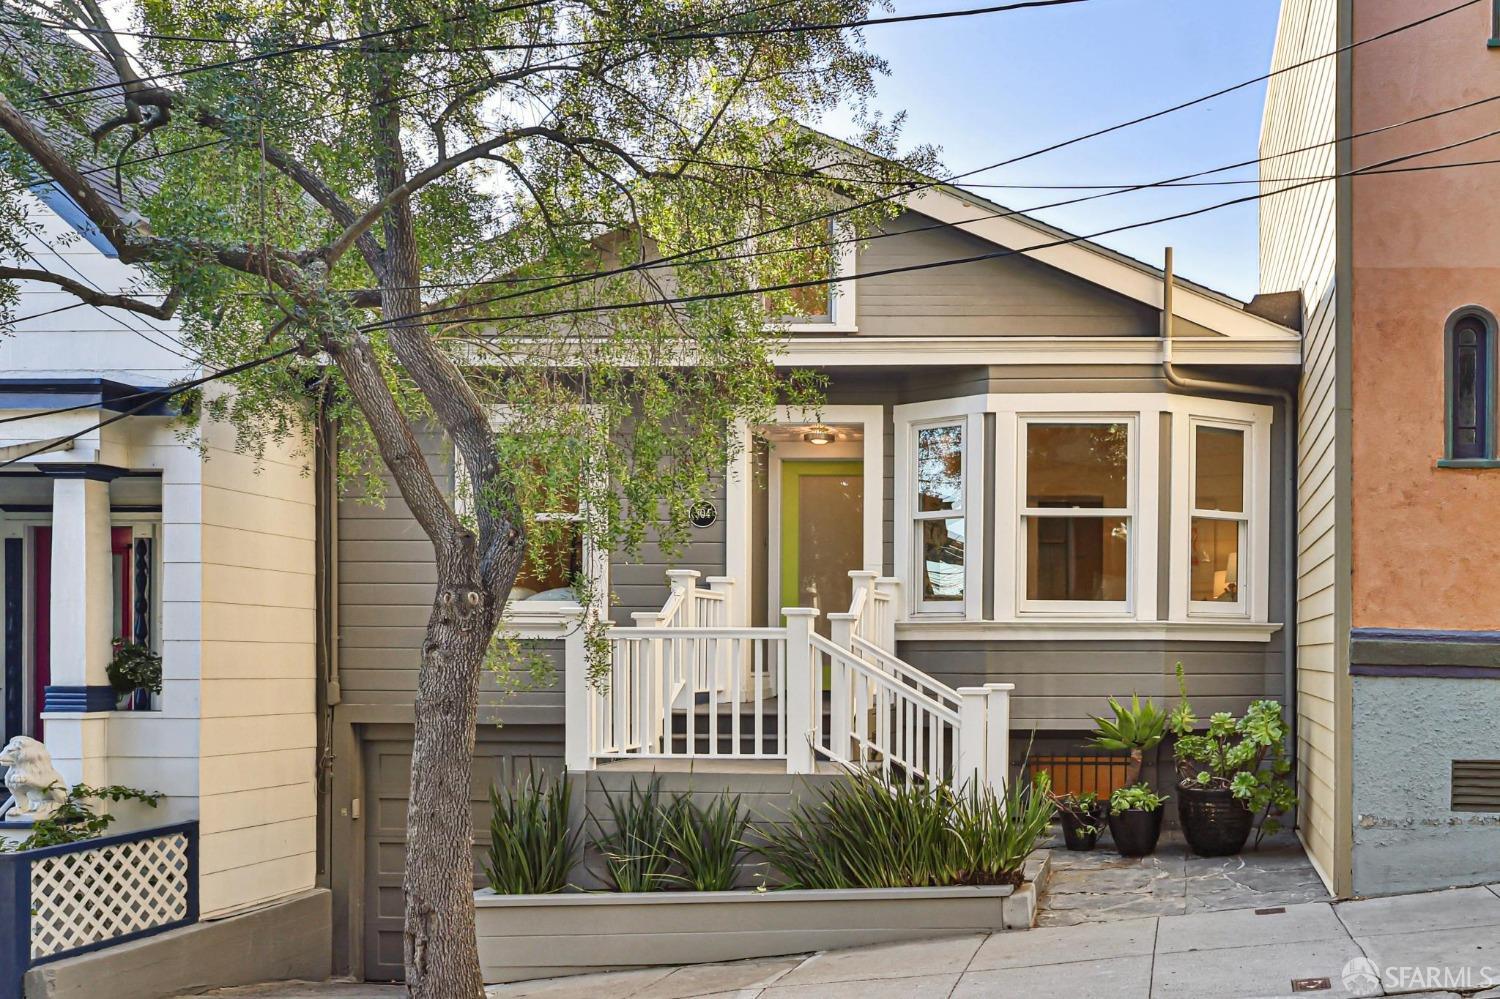
Gray house with a white-trimmed bay window and raised front porch, partly screened by a leafy tree.
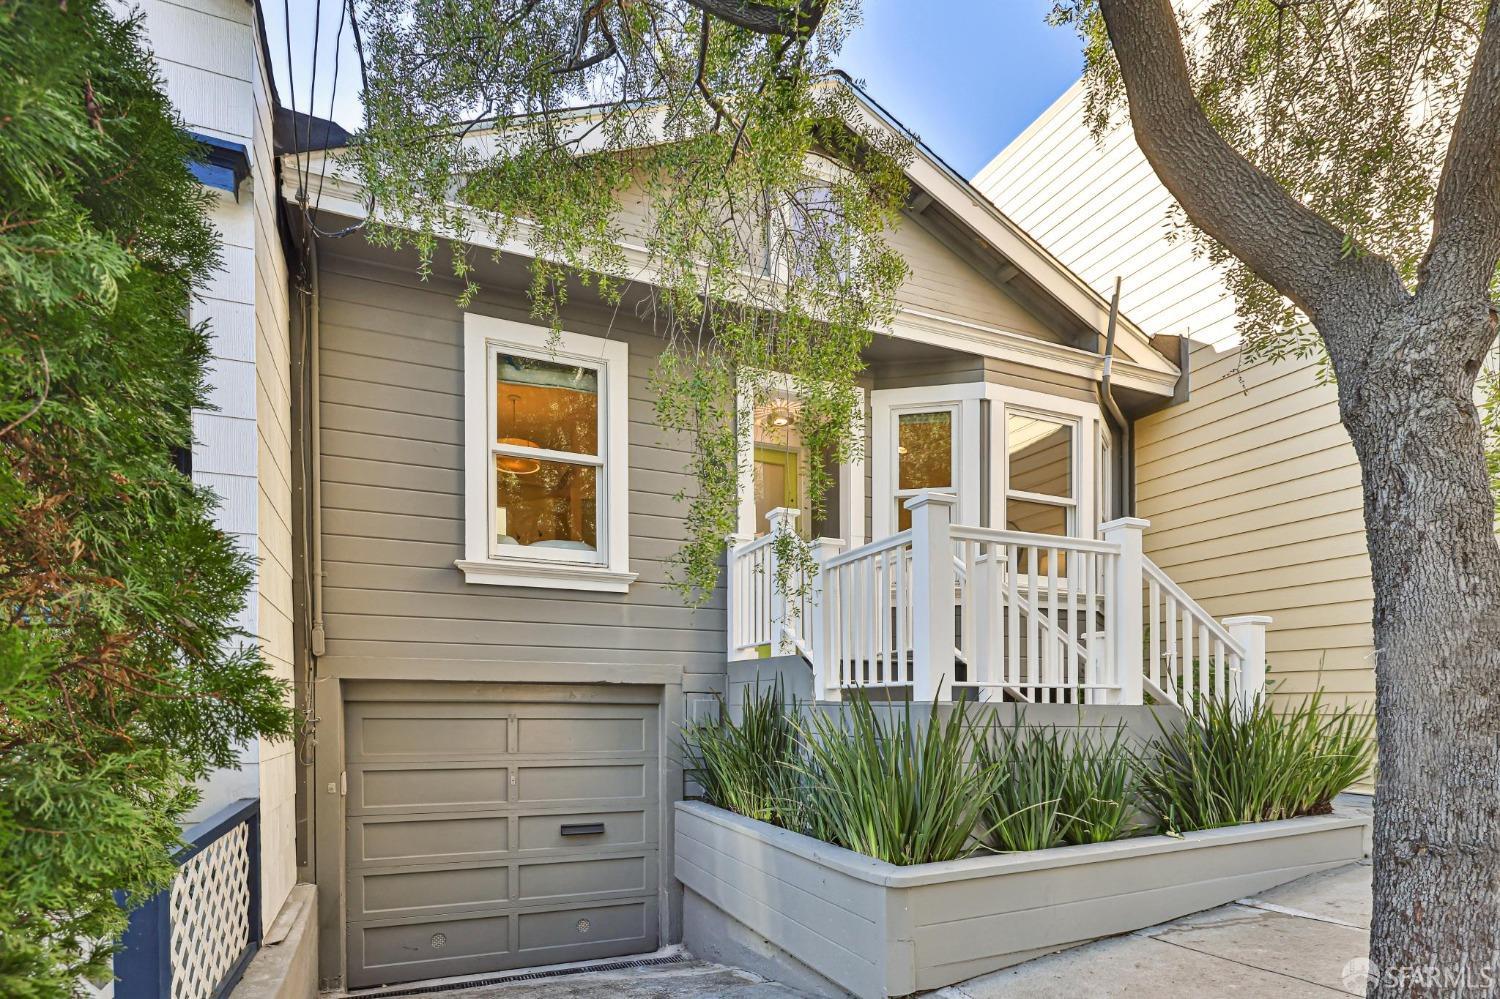
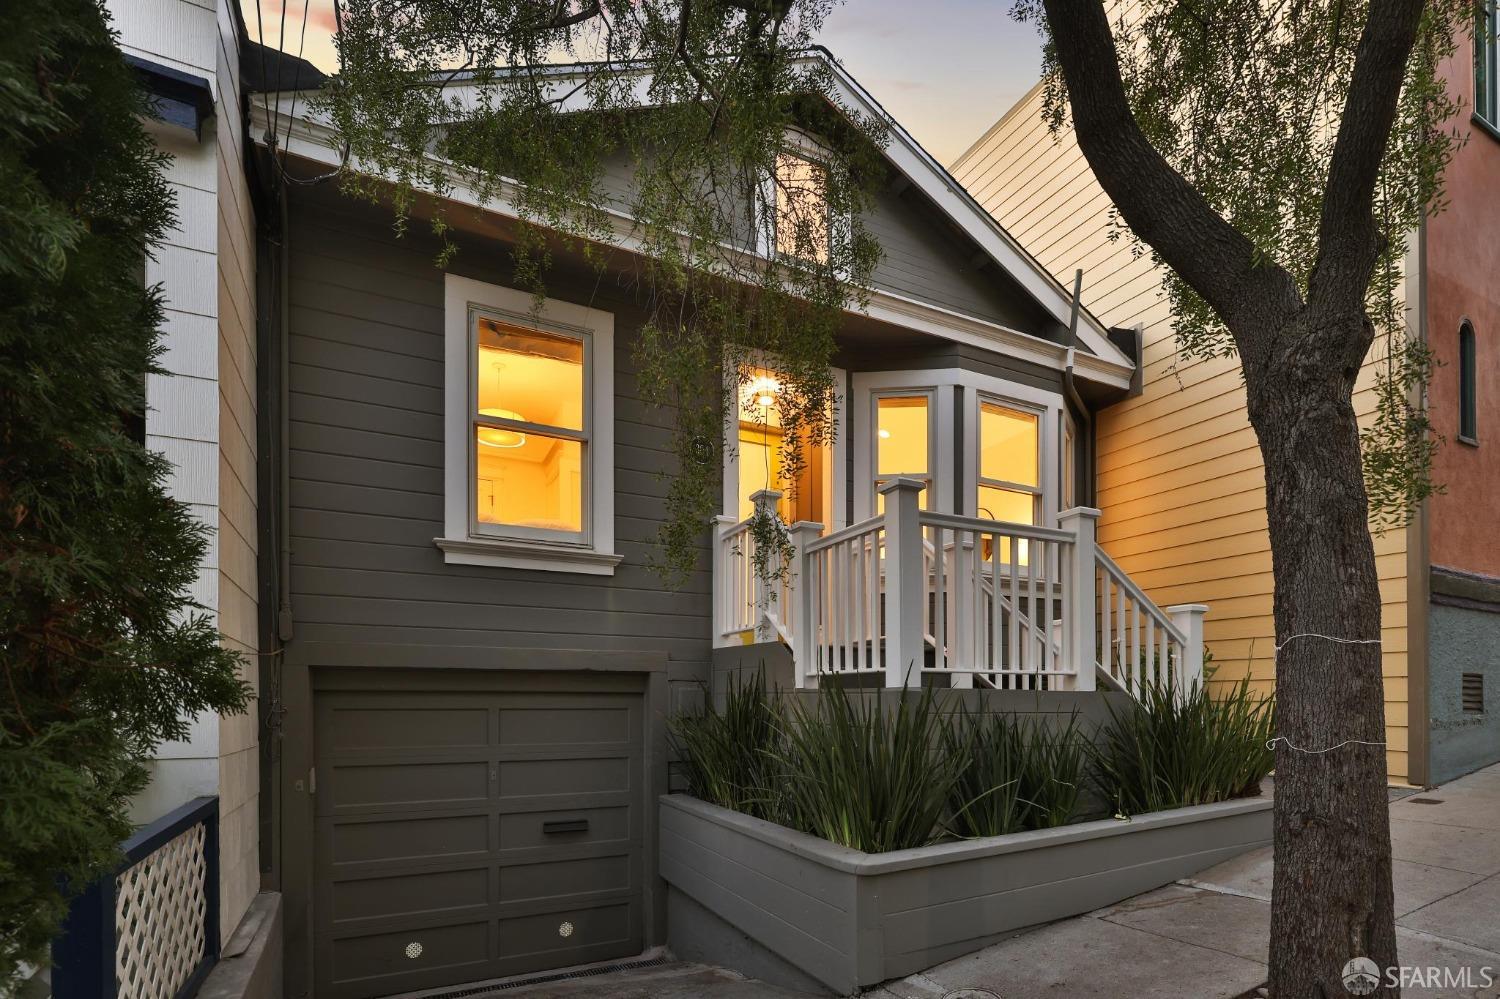
San Francisco home with gray siding, a white-railed entry porch, garage, and mature trees.
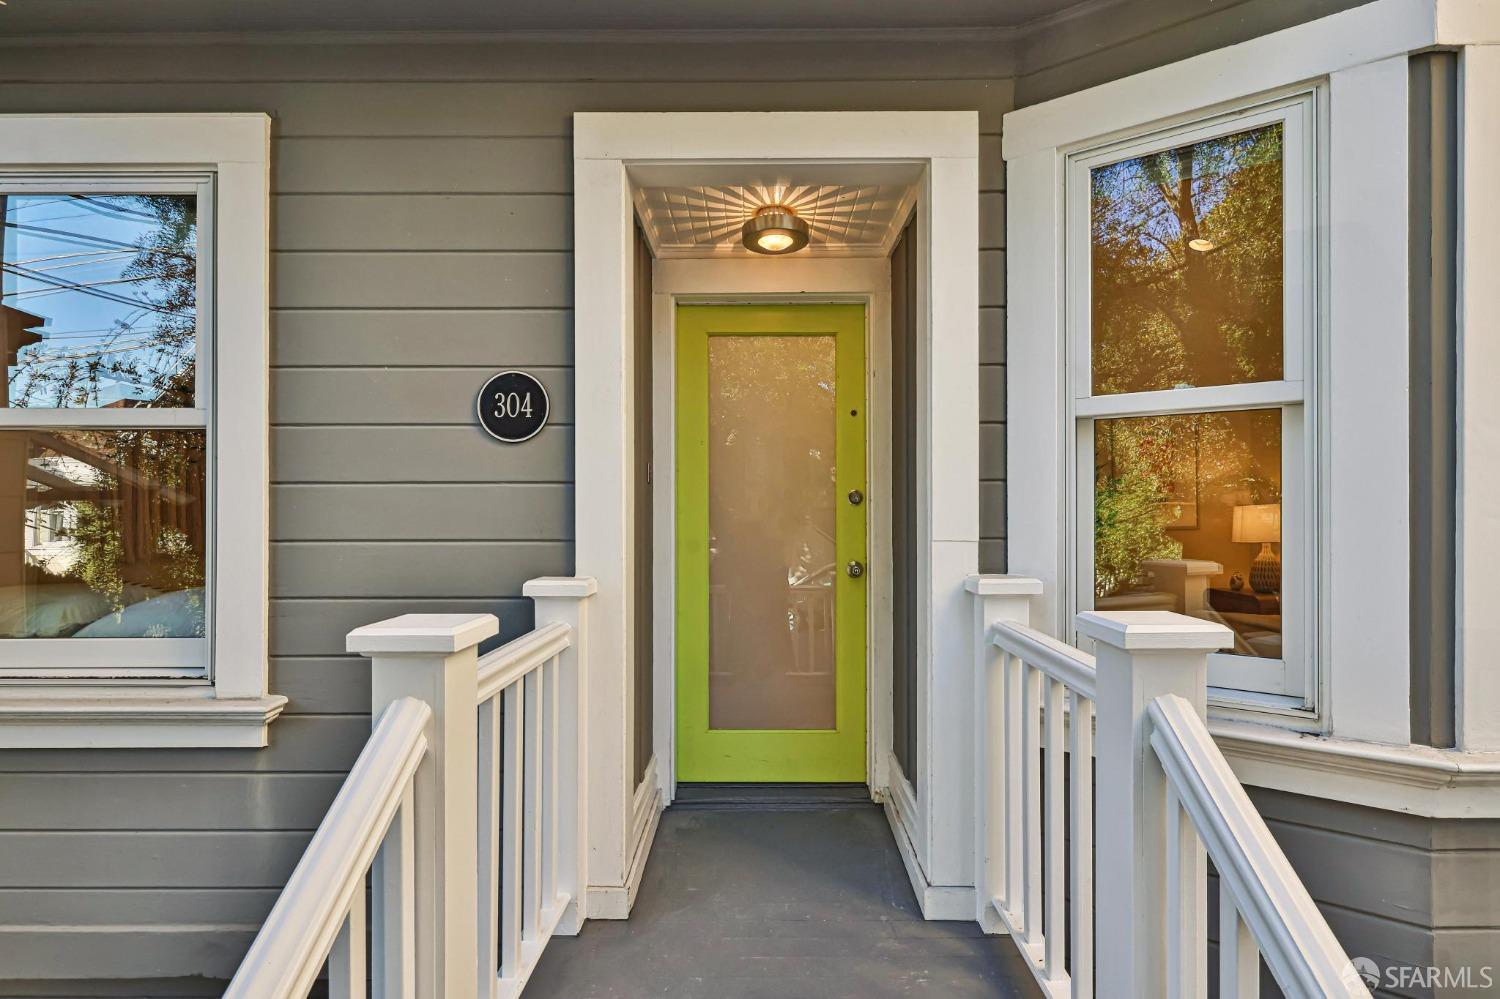
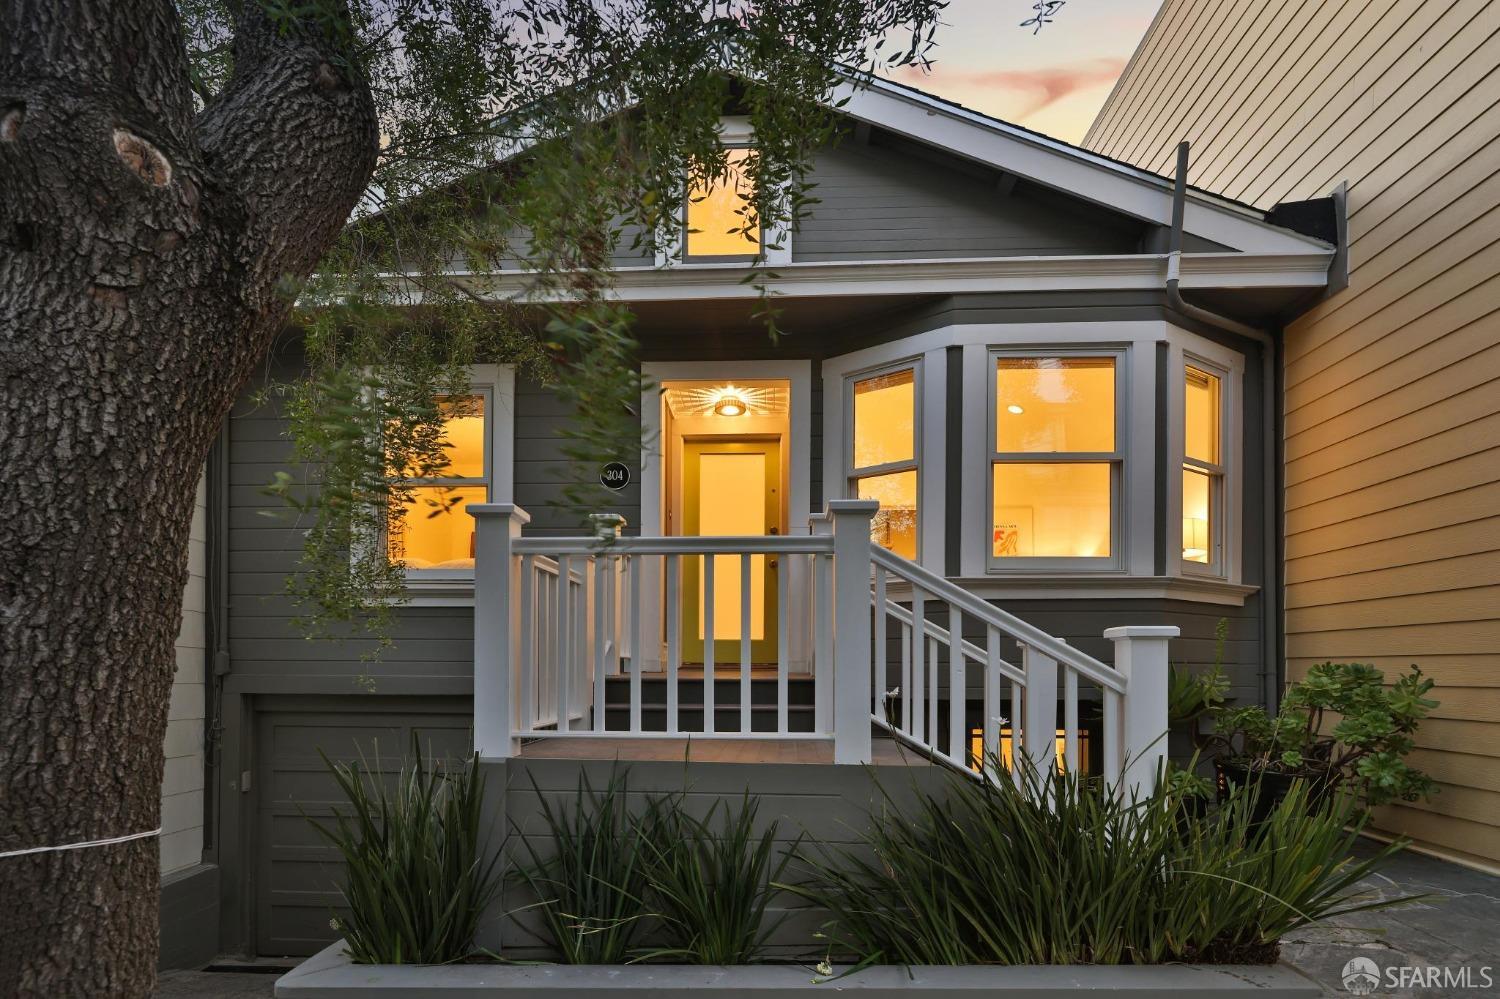
Home entrance with a bright green door, gray siding, and white porch railings.
Living and dining room with a white sectional, skylight, exposed wood beam, and patio doors.
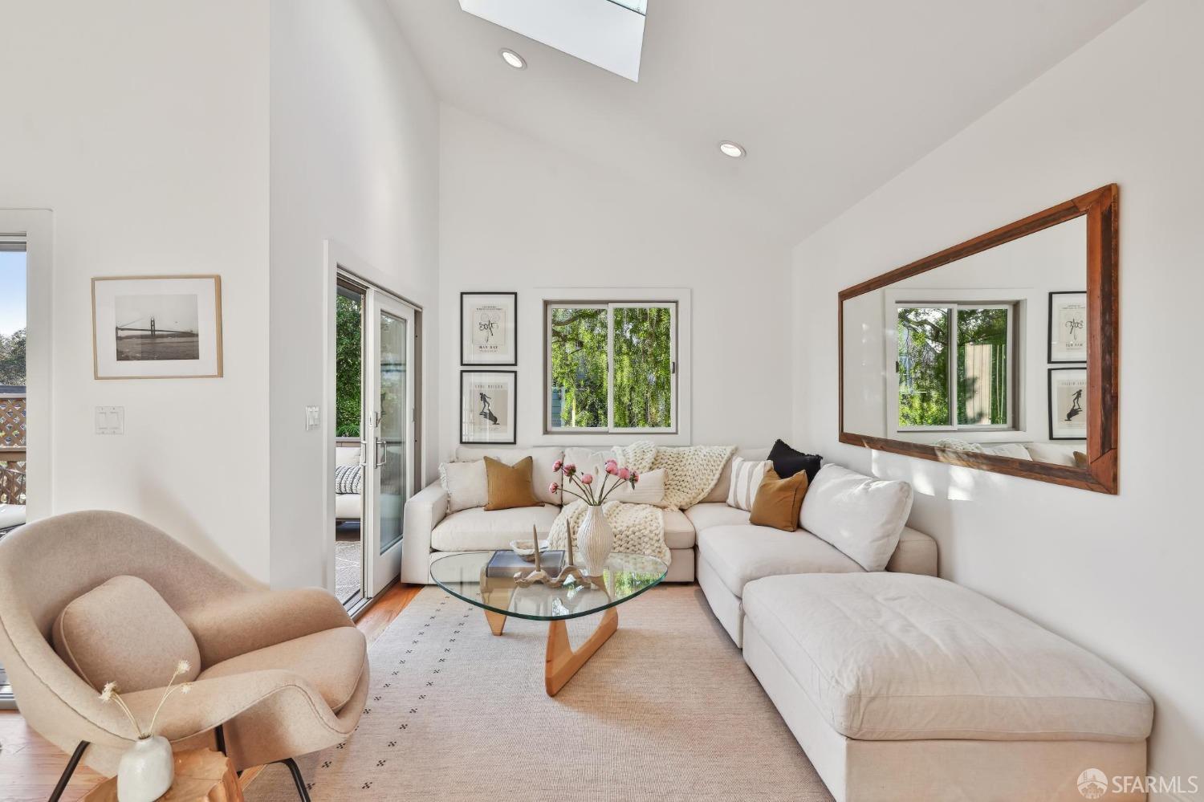
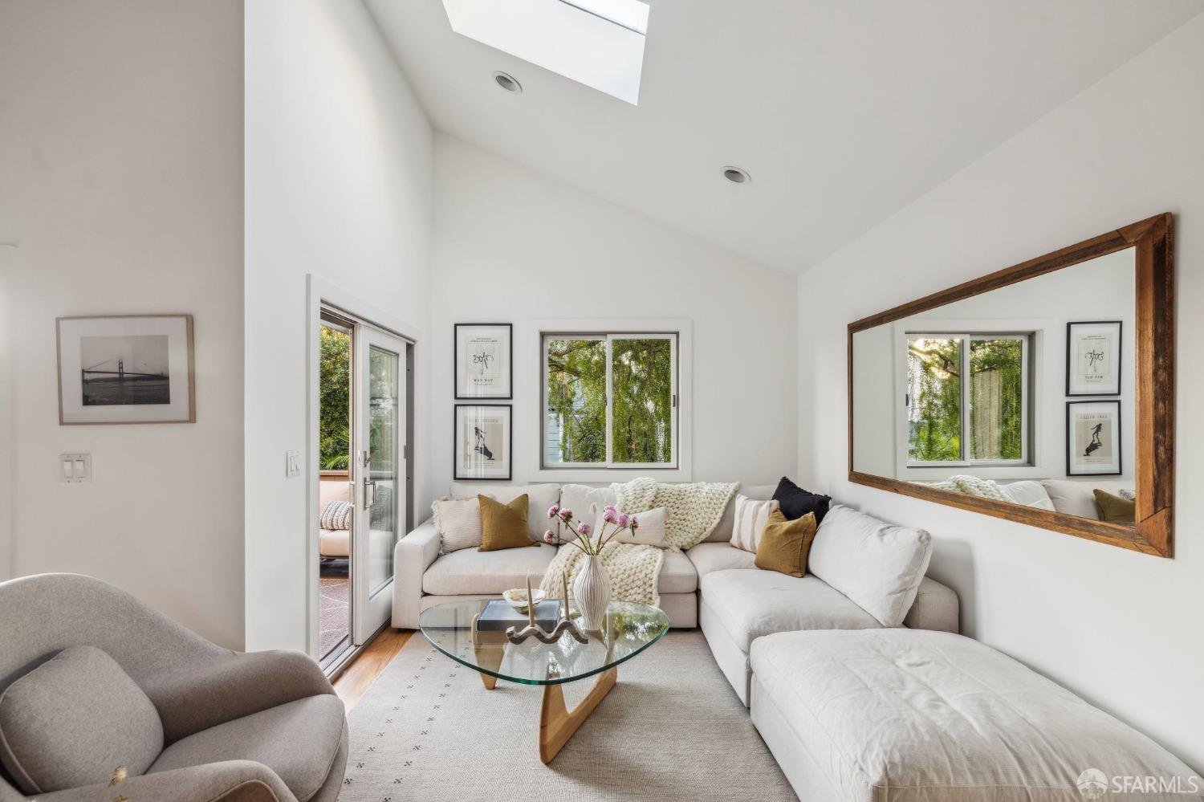
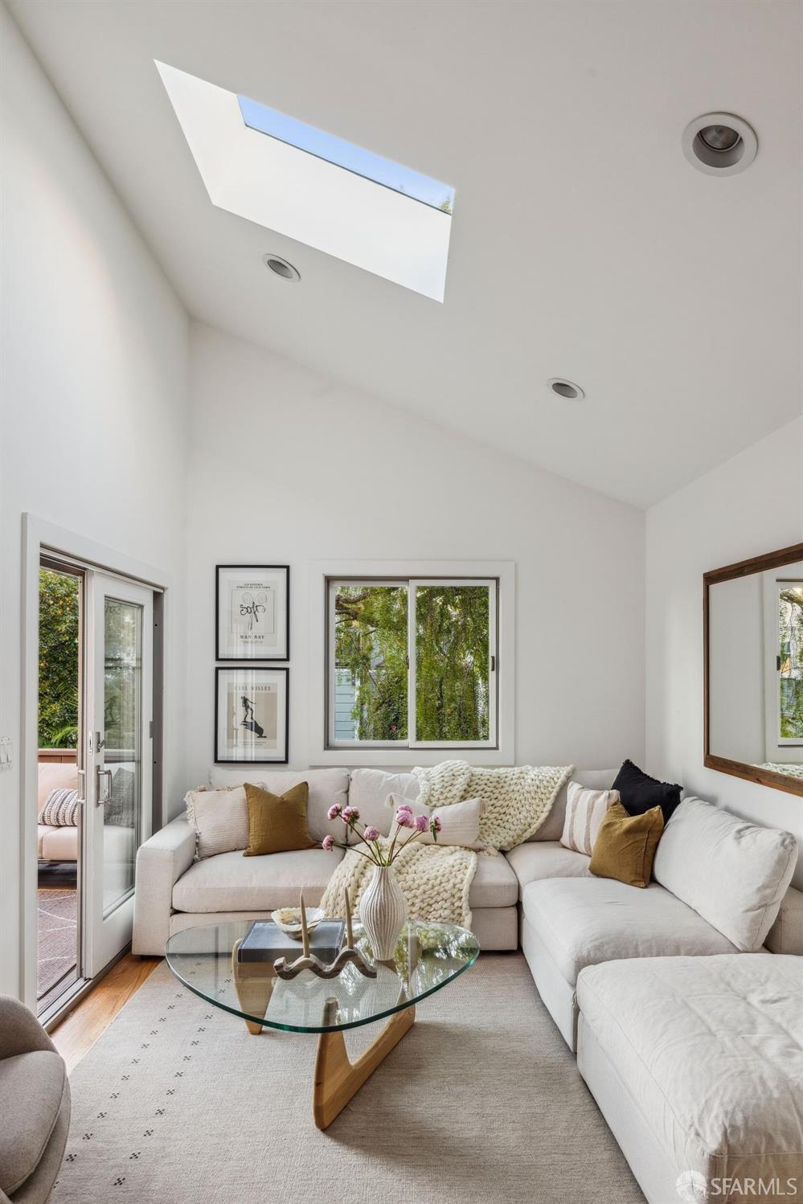
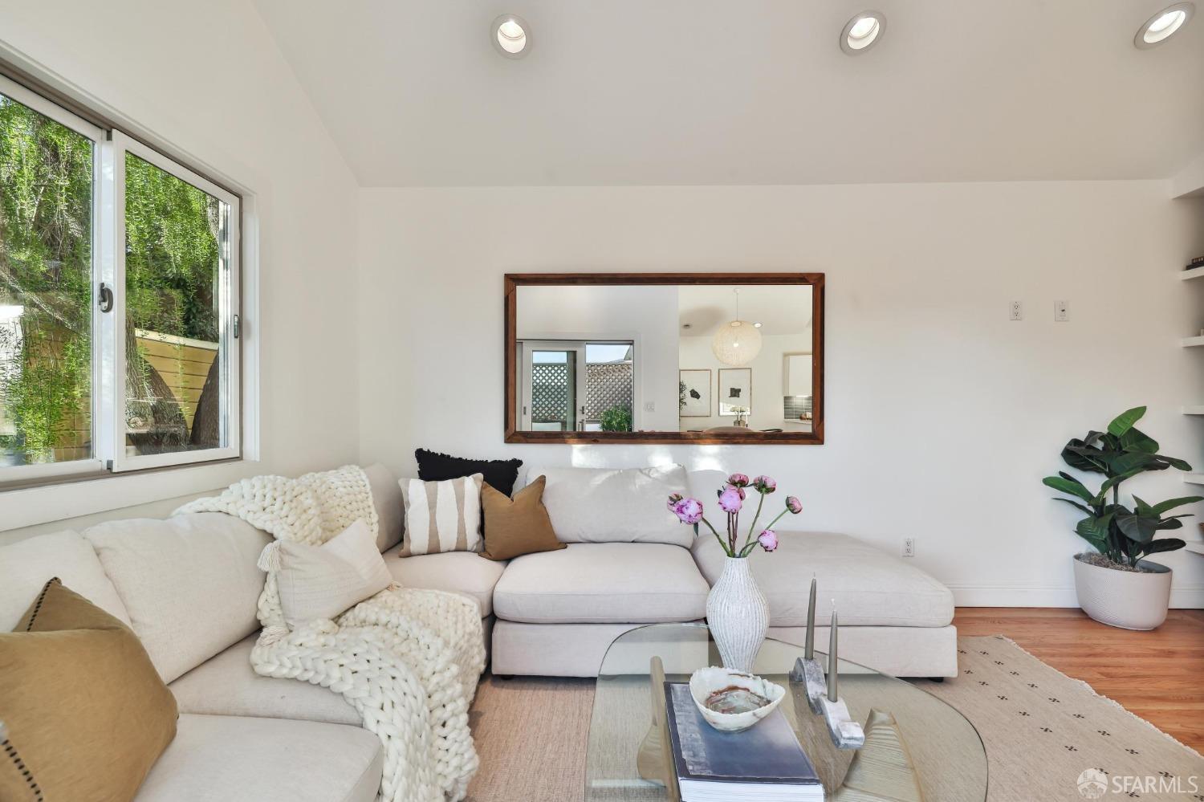
Bright living room with a white sectional, glass coffee table, skylight, and leafy views through the windows.
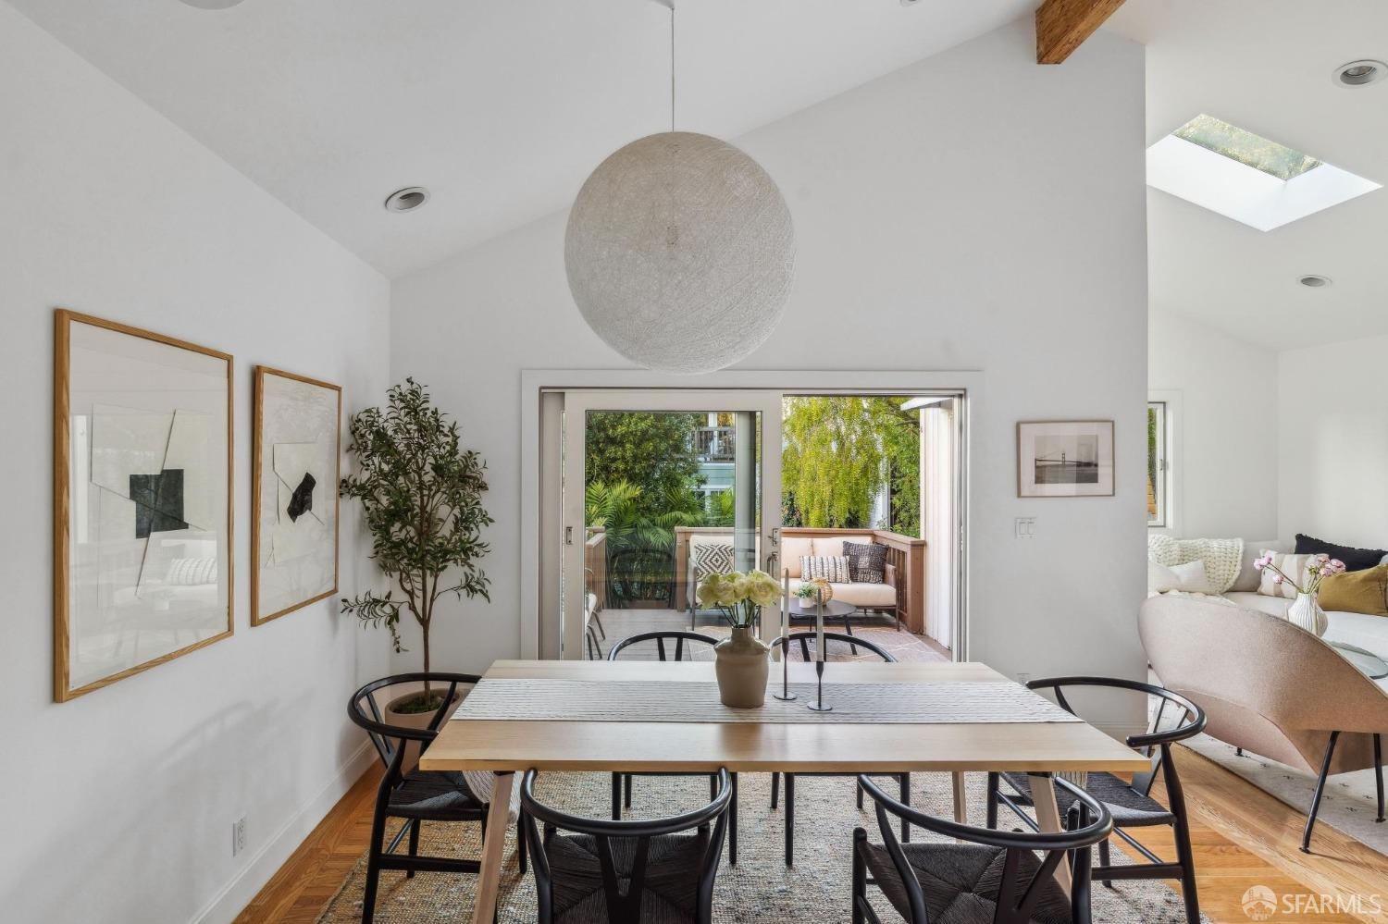
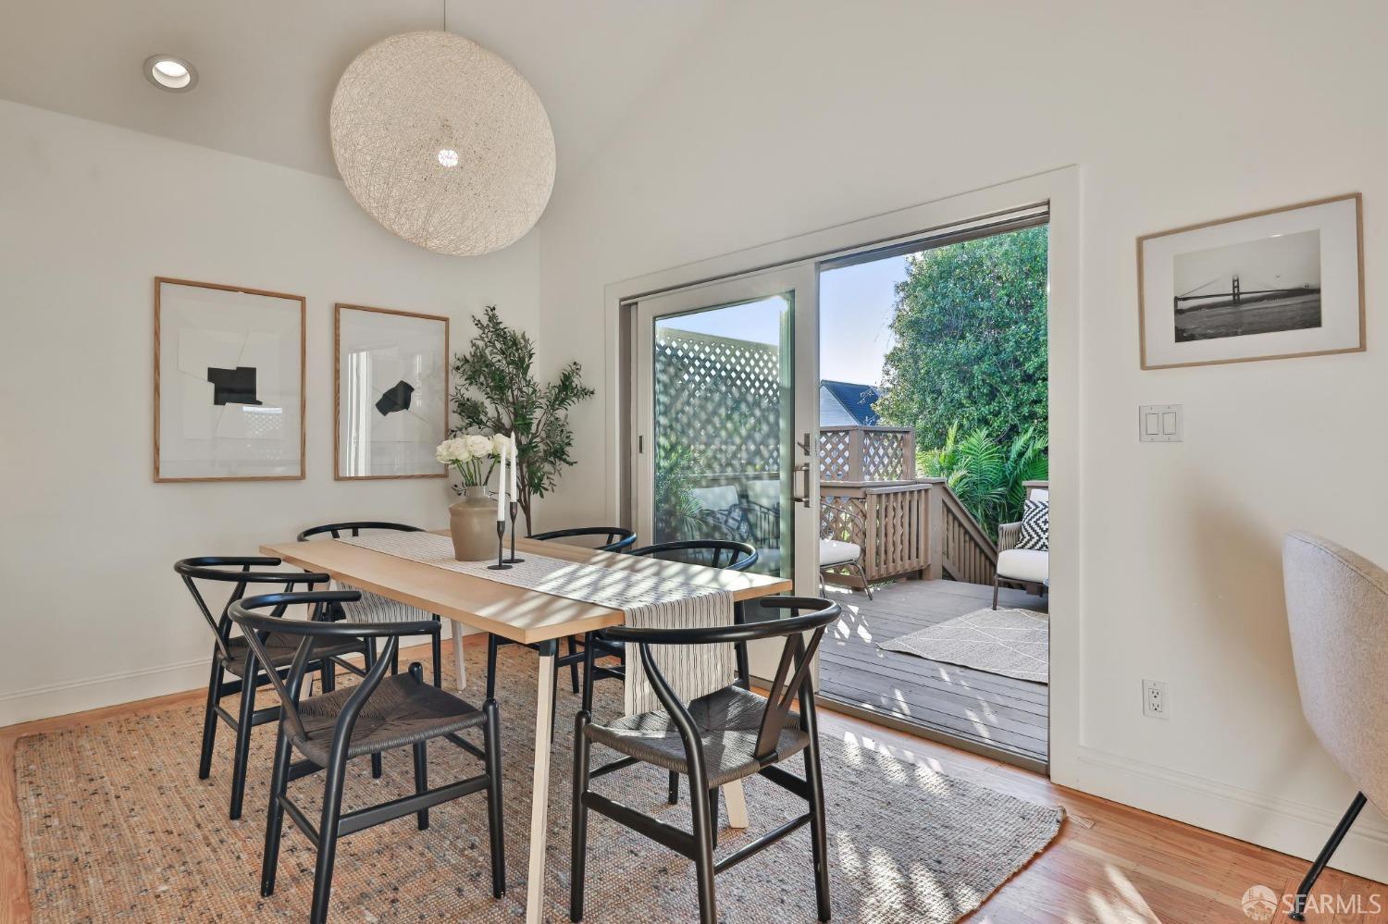
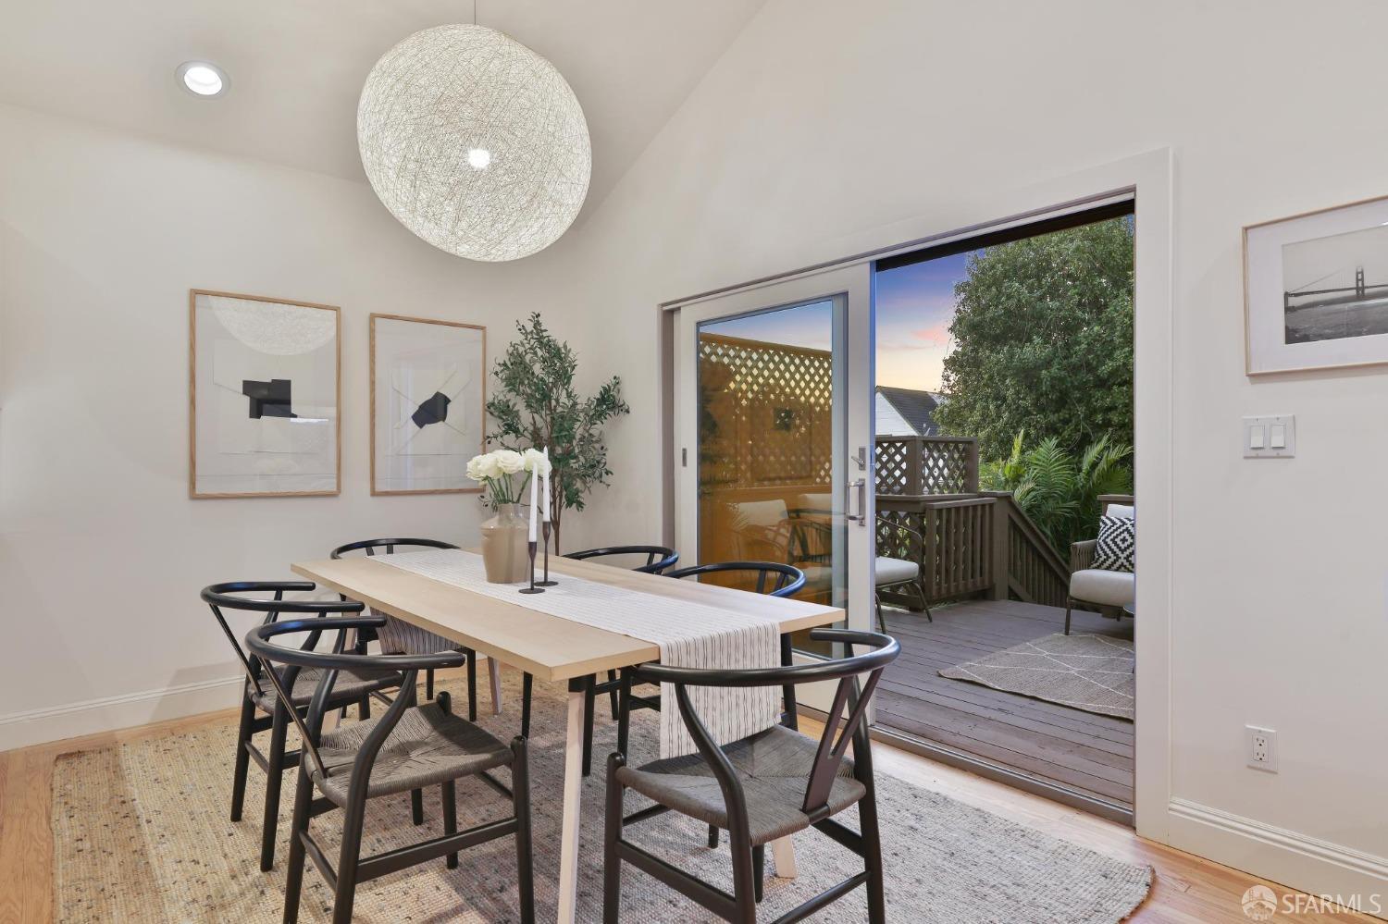
Dining room with a wood table and black chairs opening onto a leafy patio.
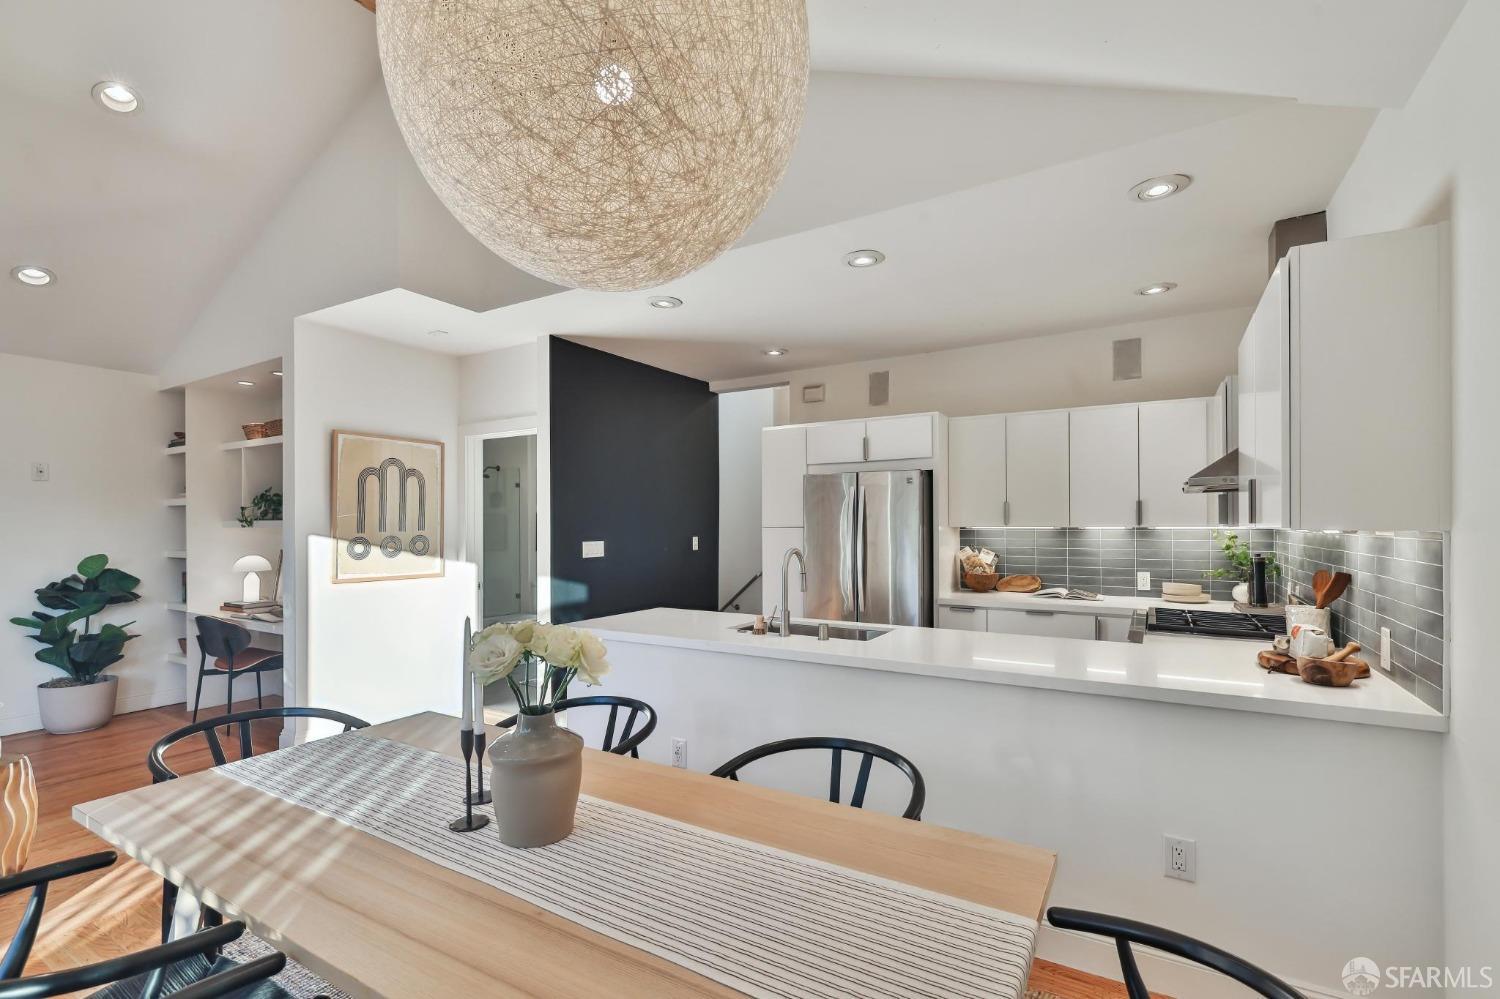
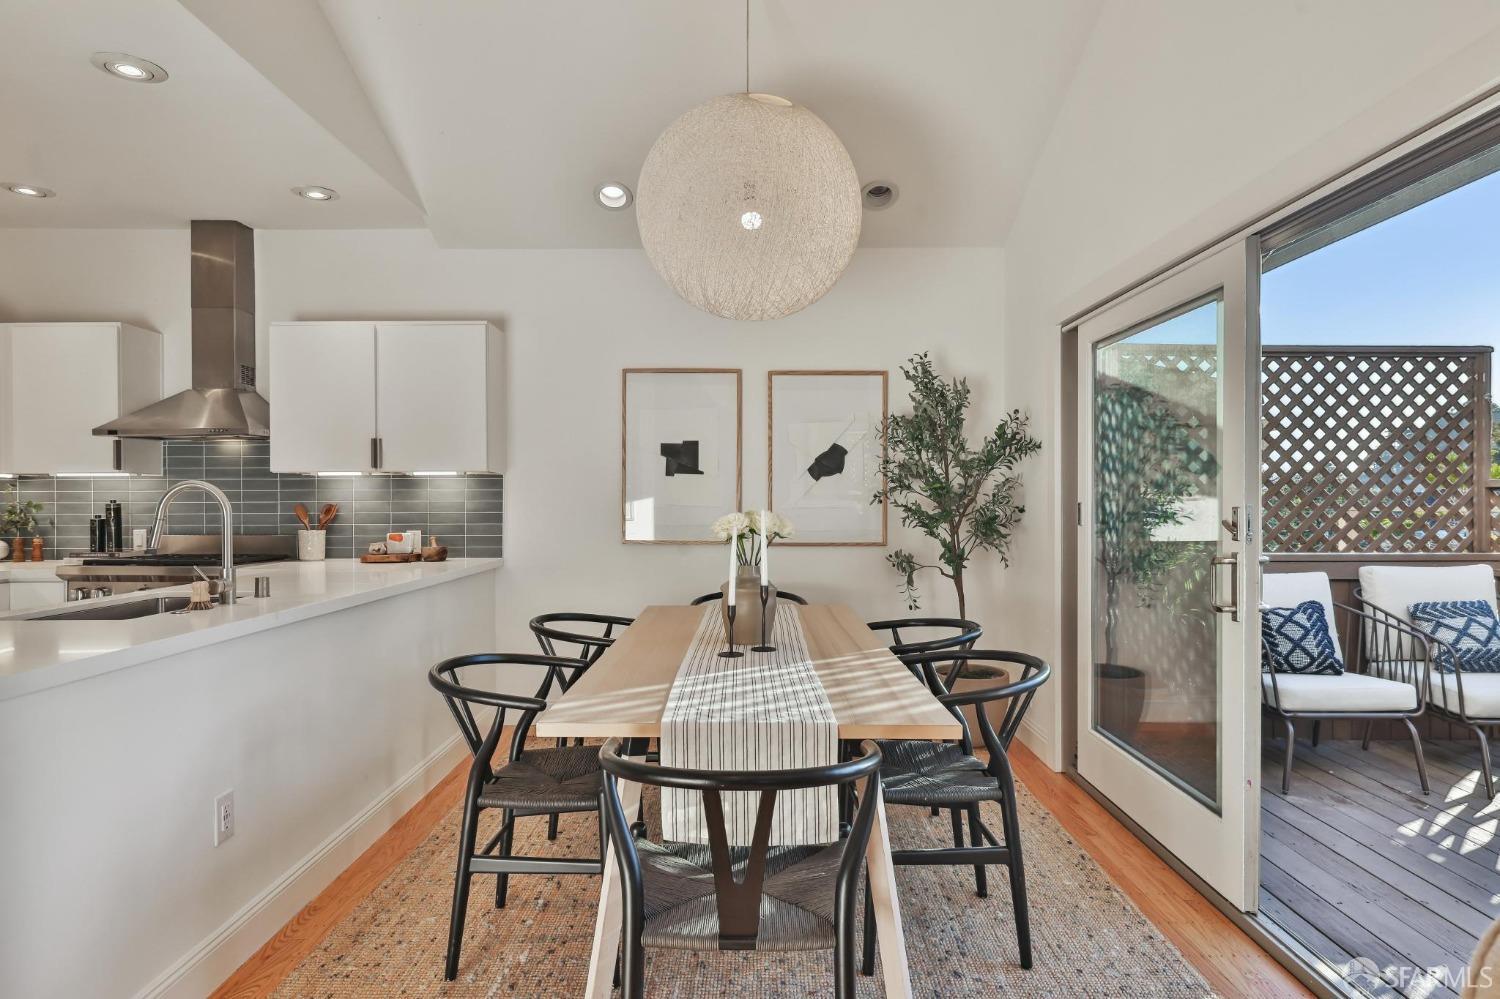
Dining area beside a modern kitchen, with sliding glass doors opening onto a deck.
Staged living room with vaulted ceiling, skylight, white sectional, and sliding doors to a leafy patio.
Staged living room with a white sectional, skylight, and large wood-framed mirror.
Living room with a skylight, white sectional sofa, and glass coffee table.
Living room with a white sectional sofa, chunky knit throw, and large window overlooking greenery.
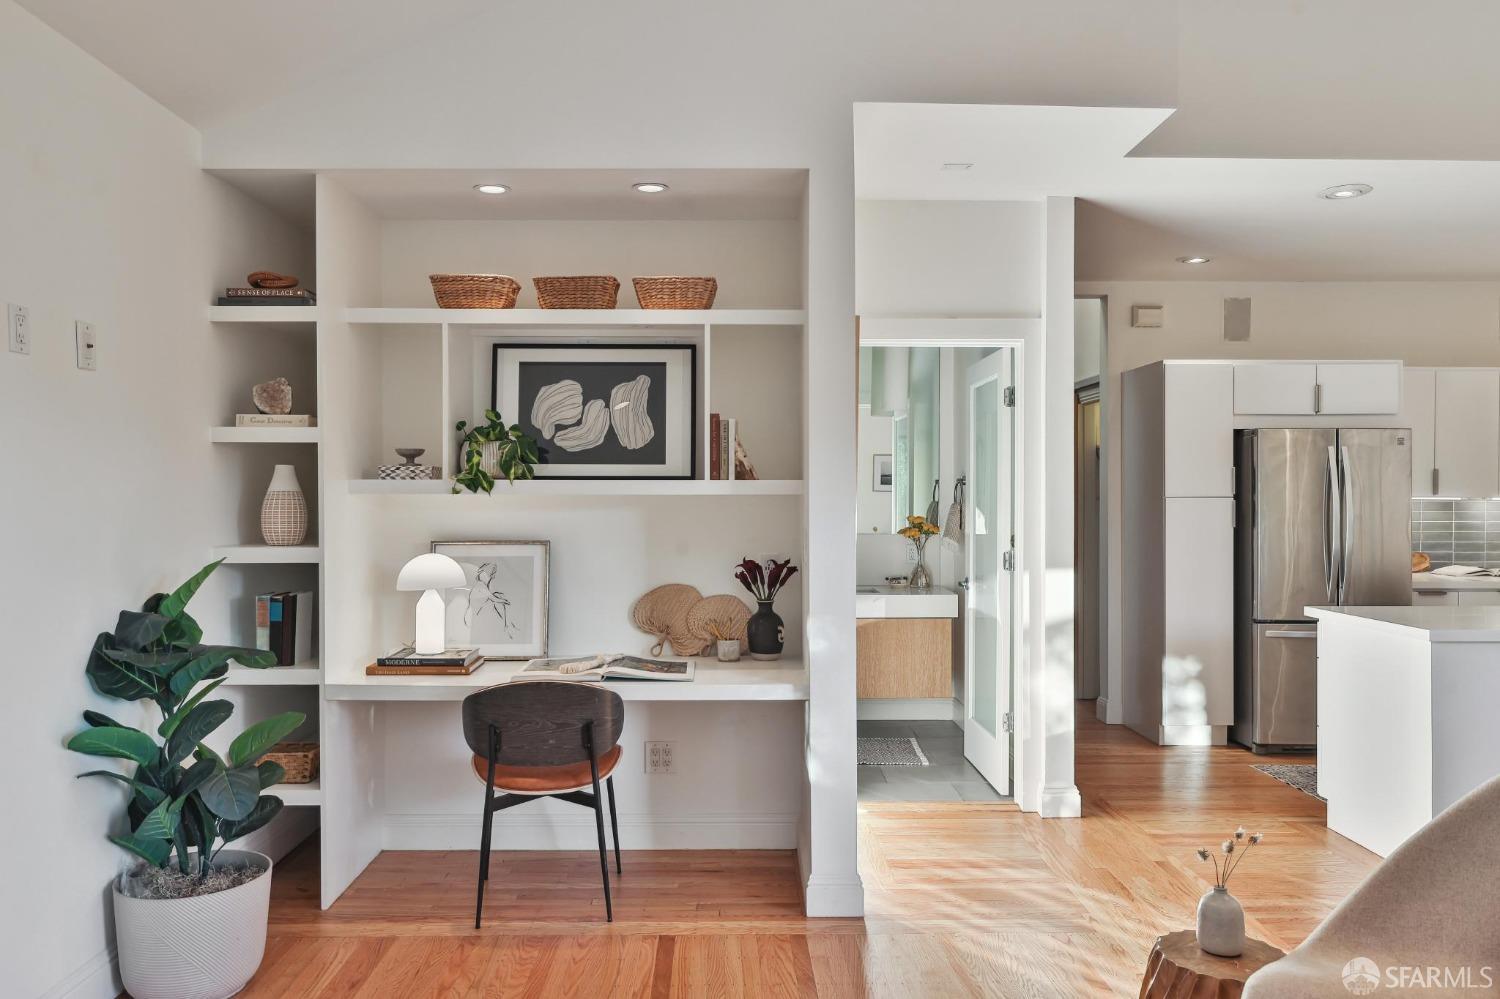
Furnished living area with built-in desk and shelves opening to a kitchen with stainless steel appliances.
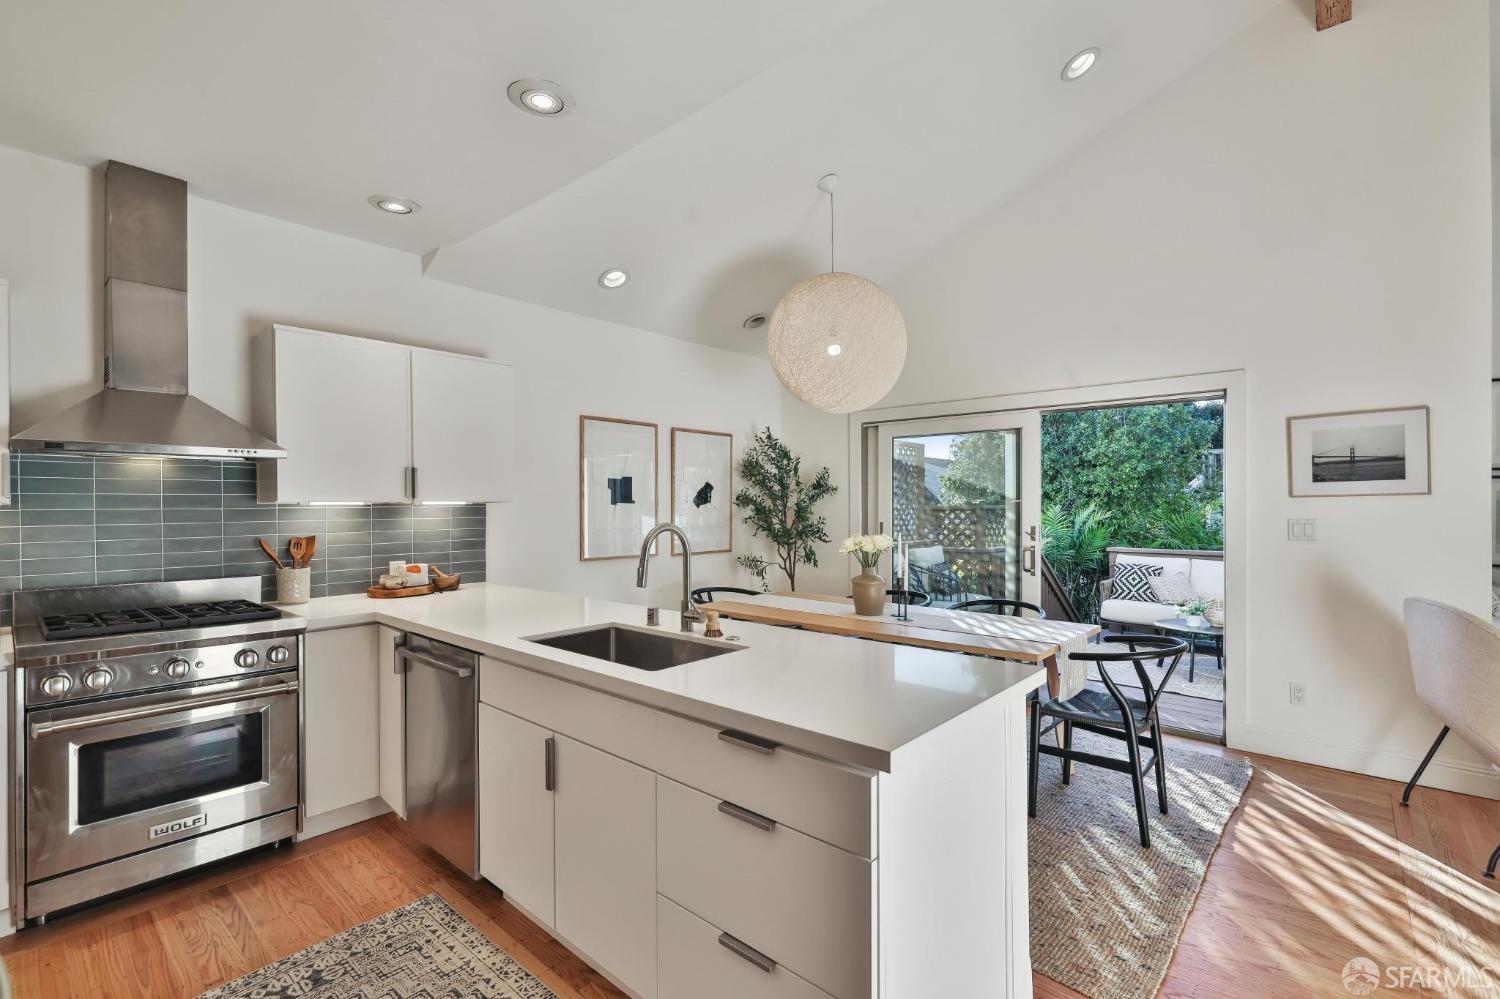
Open-plan kitchen and dining area with white cabinetry, stainless steel appliances, and a large island.
Dining room with a wood table and black chairs opening onto a garden deck.
Dining area with a long wooden table beside a modern kitchen and glass doors to a deck.
Modern kitchen with a large white island, stainless steel range, and sliding doors to a leafy patio.
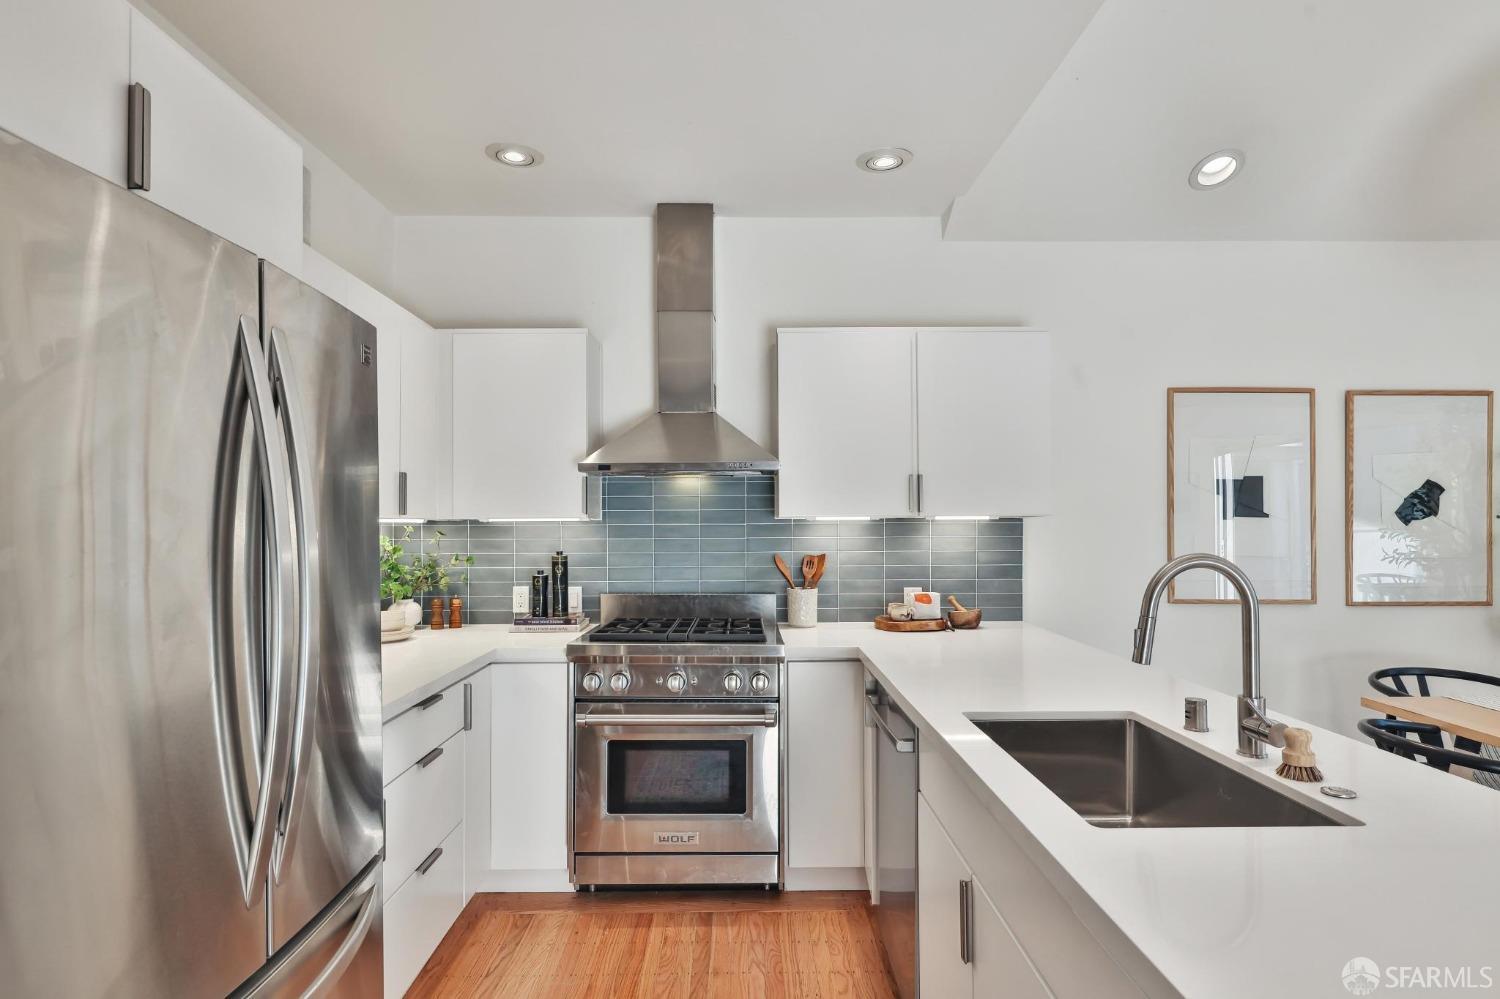
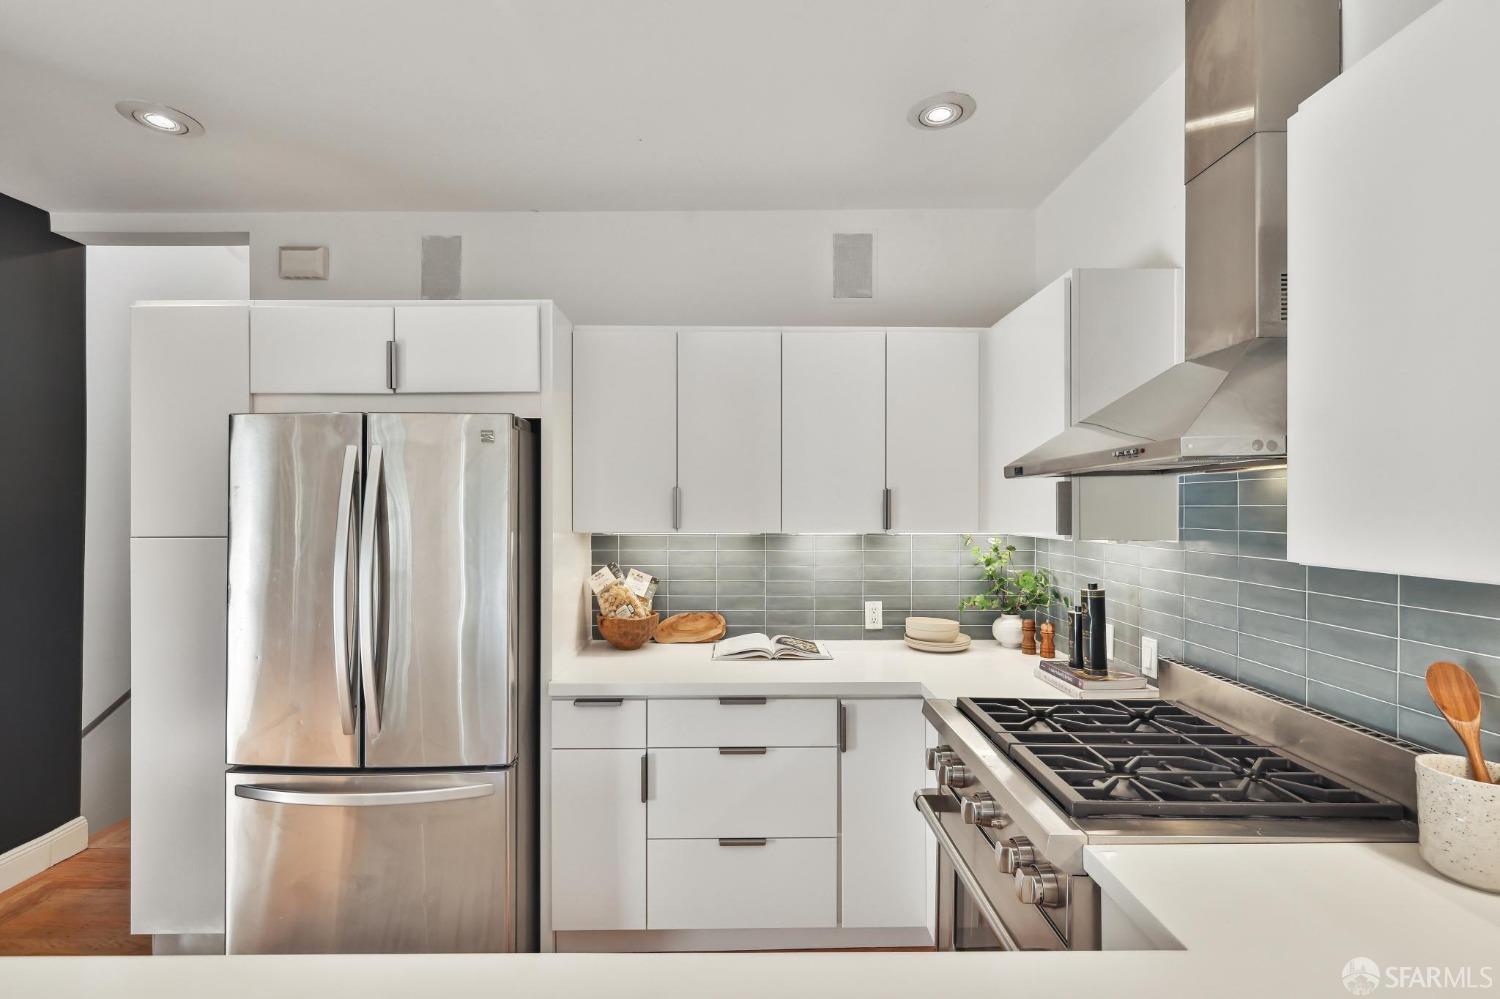
Modern kitchen with white cabinets, stainless steel appliances, blue-gray tile backsplash, and a peninsula sink.
Modern kitchen with white cabinetry, stainless steel appliances, gray tile backsplash, and a sink island.
Open-plan kitchen with a large white island, dining table, living room, and skylight.
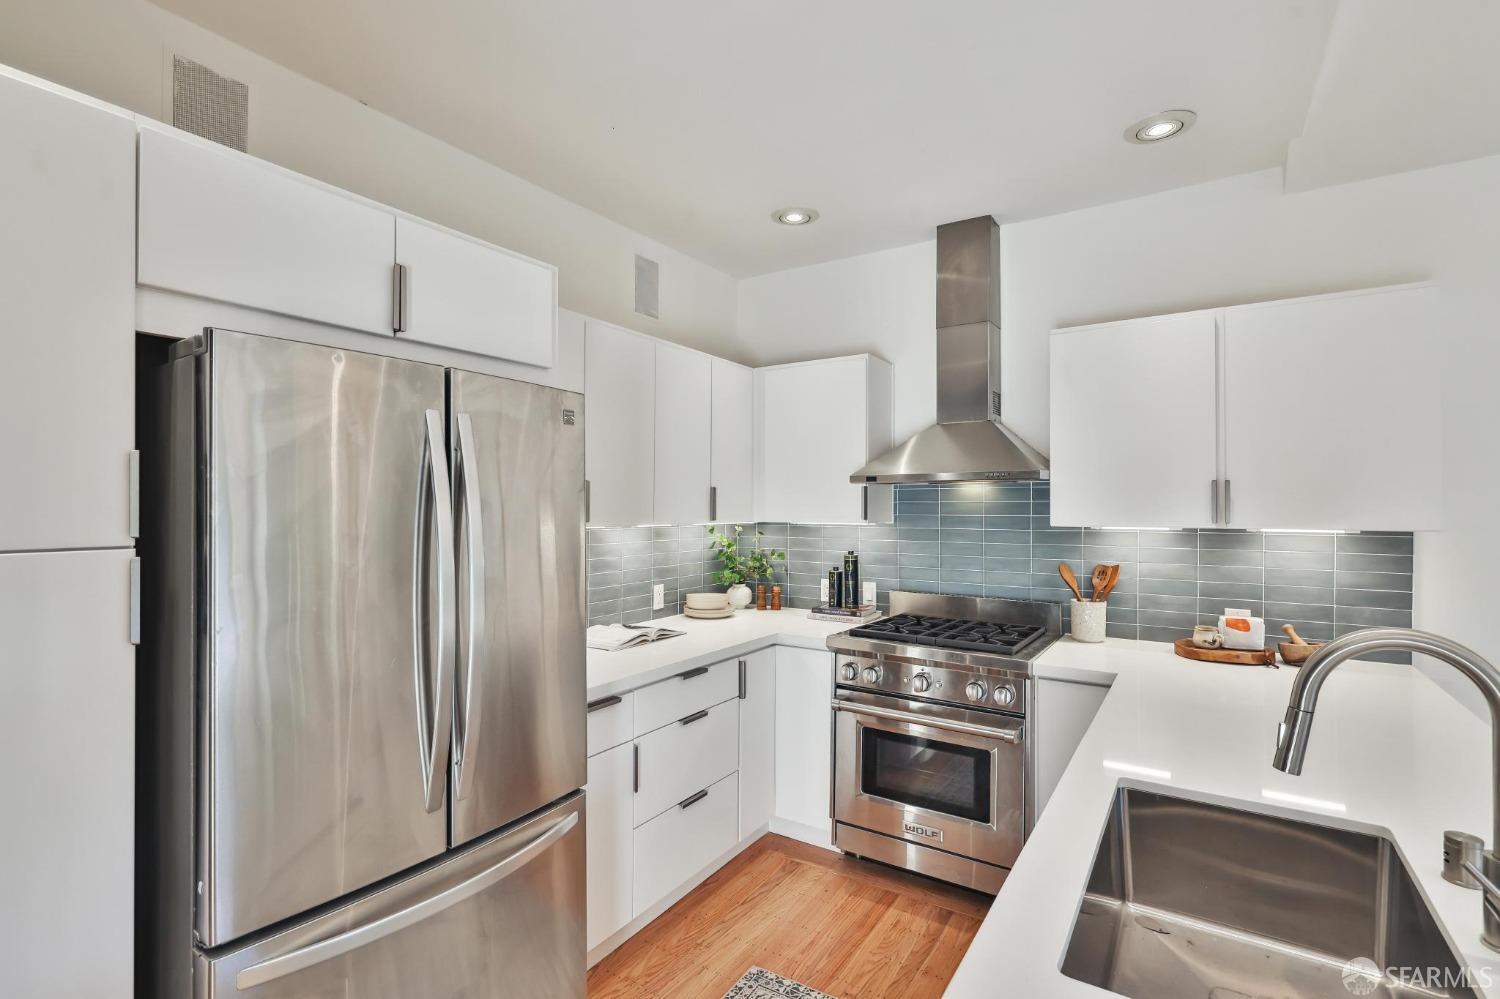
Modern kitchen with white cabinets, stainless-steel appliances, and a wide gas range.
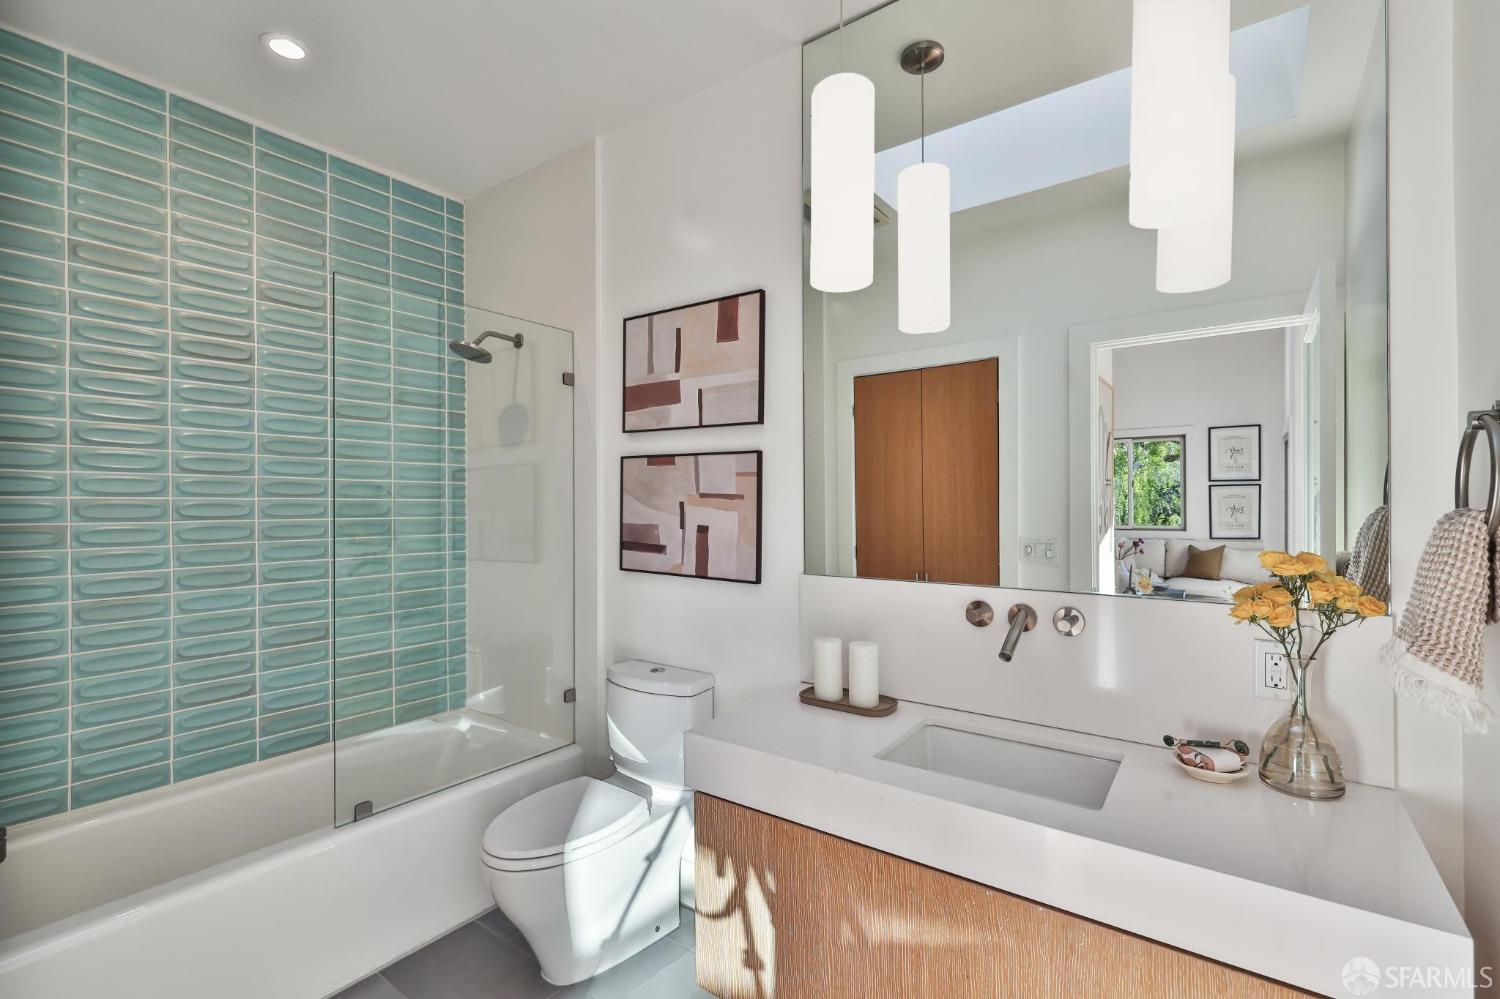
Modern bathroom with turquoise tile, a glass shower screen, and a wood-front vanity.
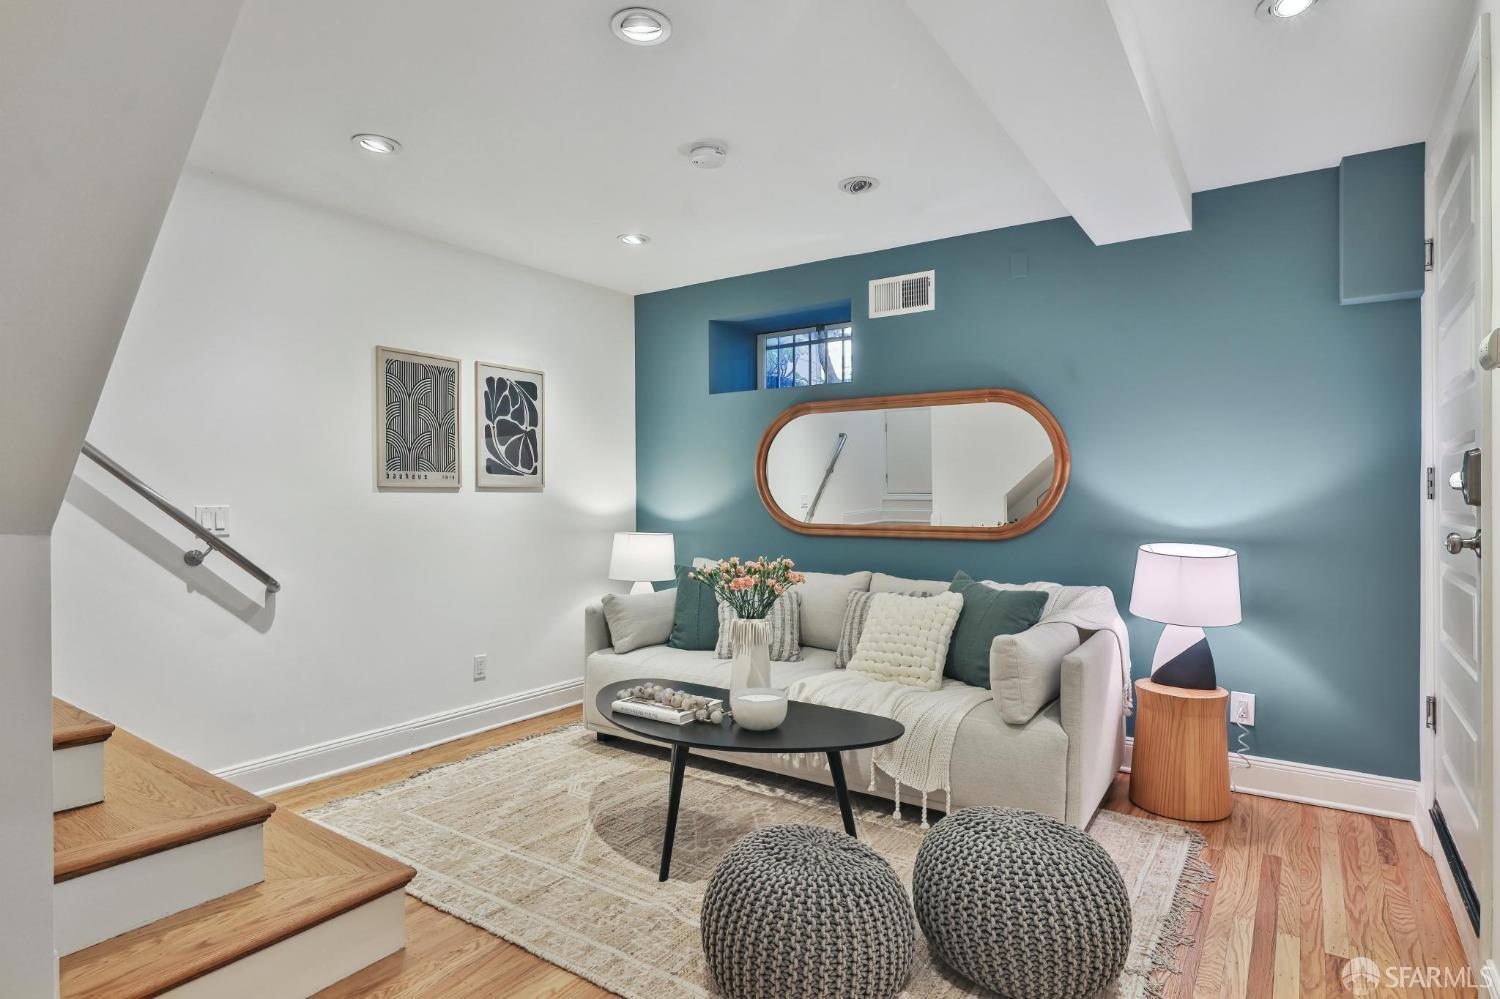
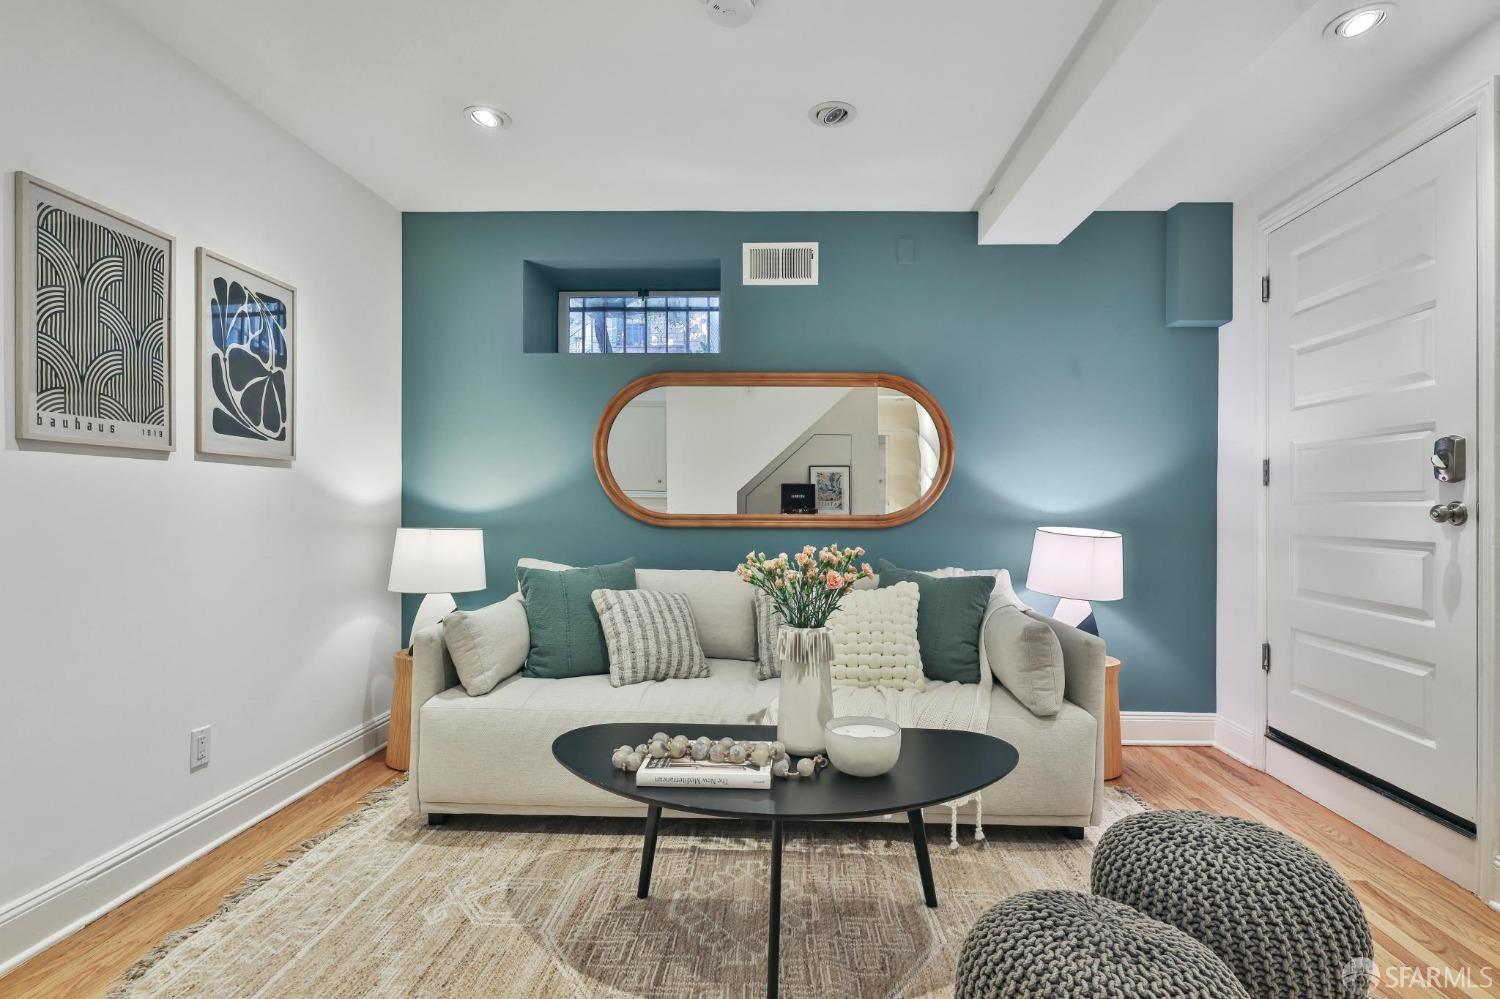
Staged living room with teal accent wall, oval mirror, light sofa, and hardwood floors.
Living room with a cream sofa against a teal wall and an oval wood-framed mirror.
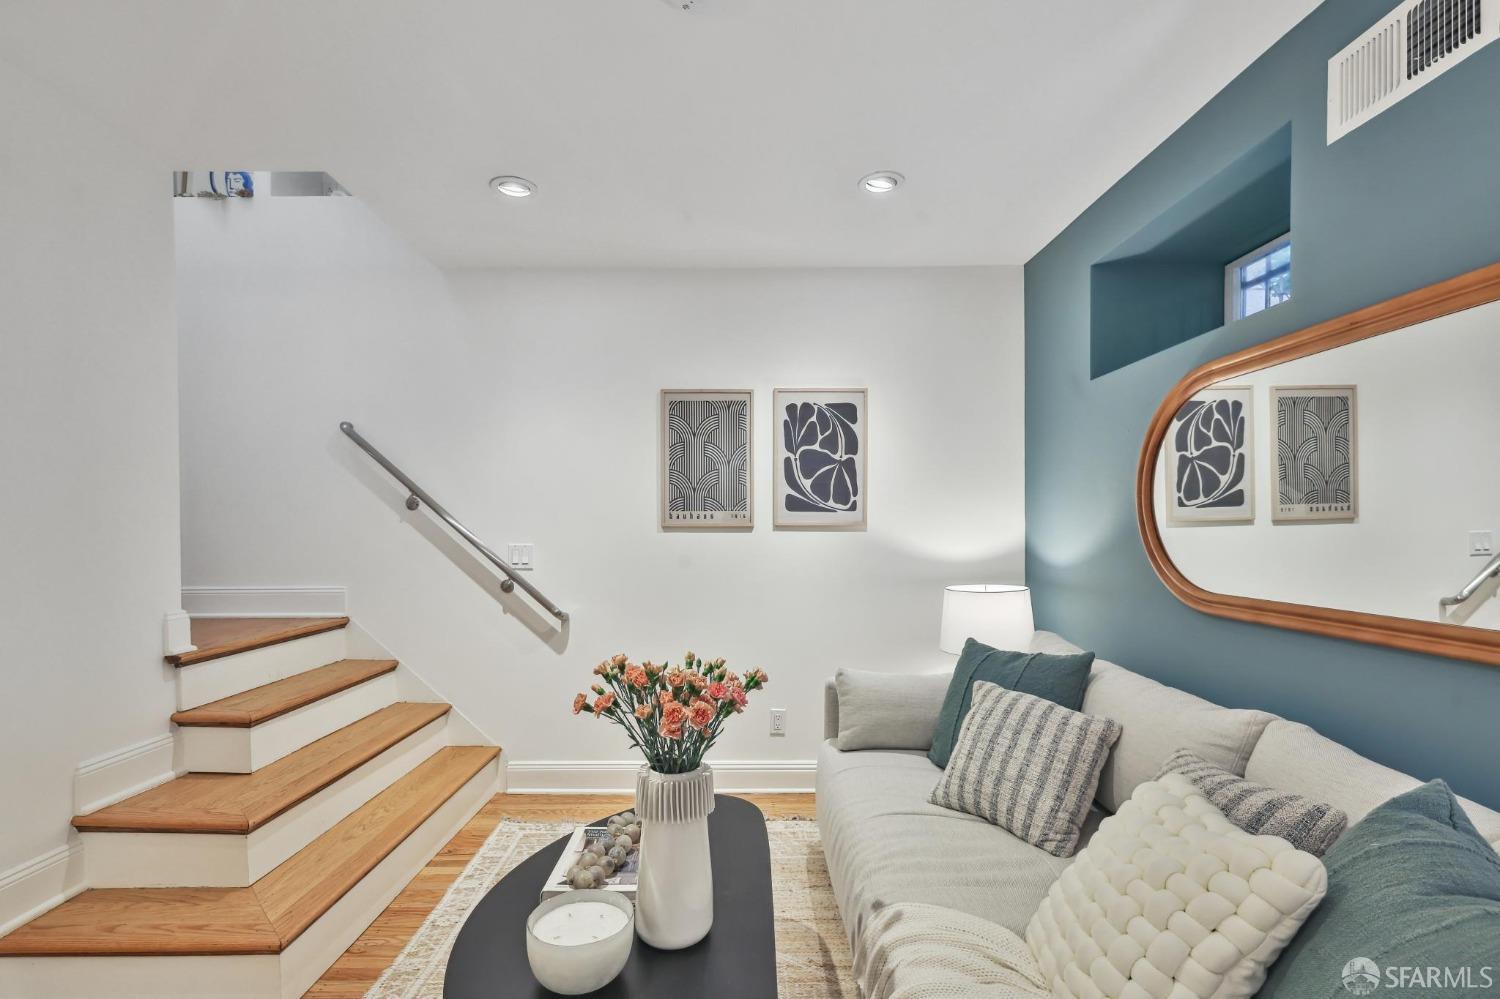
Staged living room with a teal accent wall, oval mirror, and hardwood staircase.
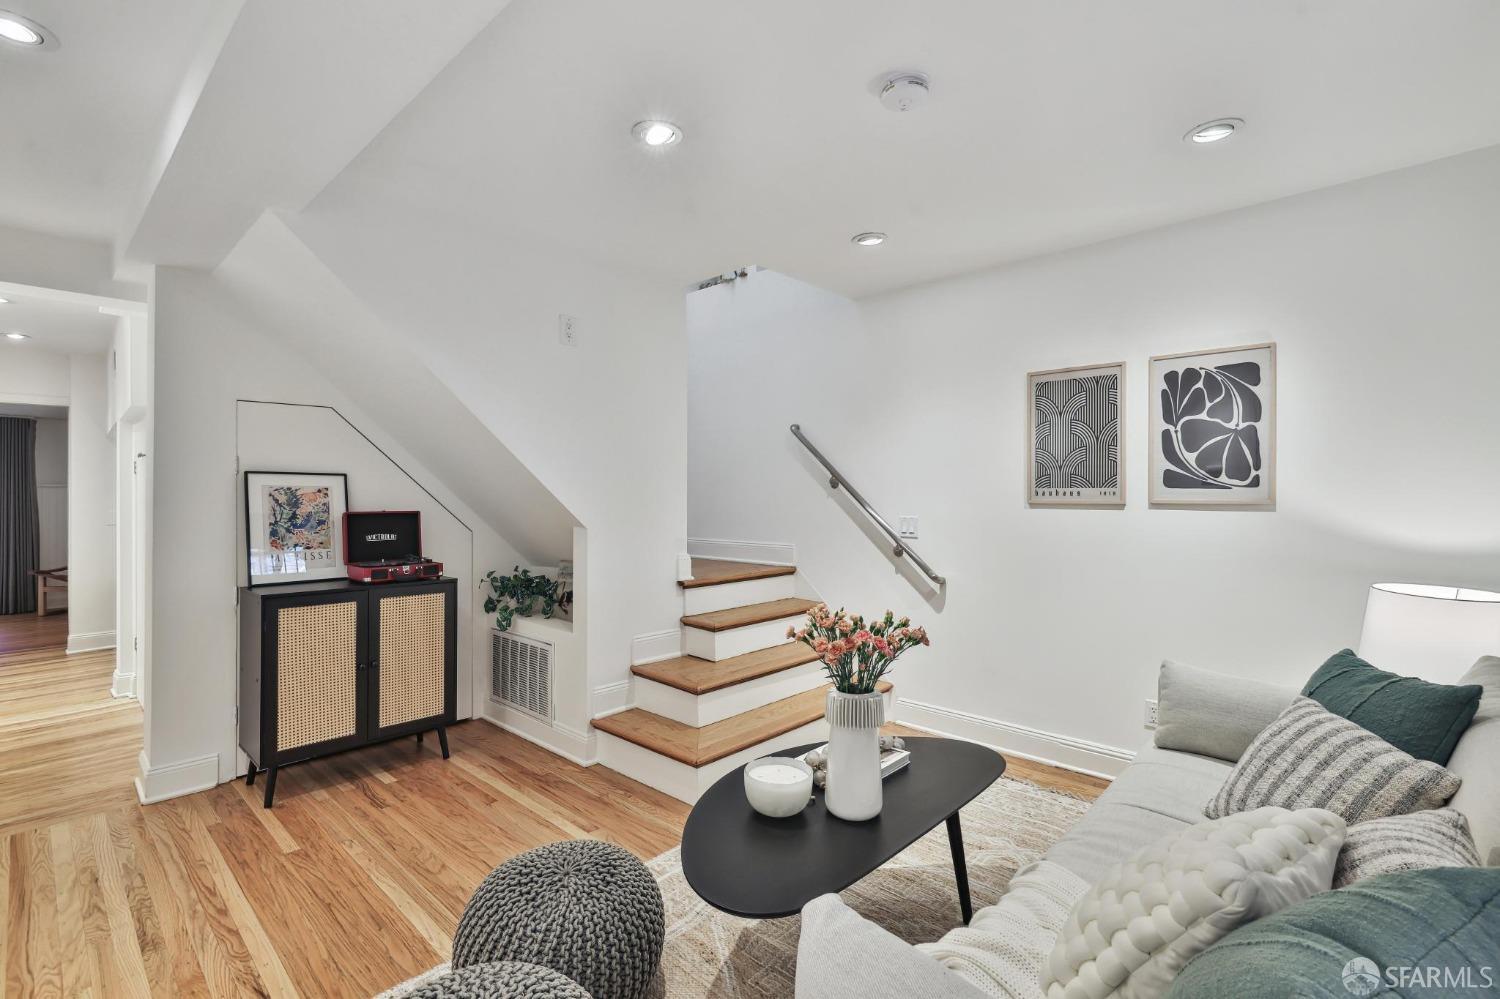
Staged living room with hardwood floors, a white sofa, and short wooden stairs beneath a sloped ceiling.
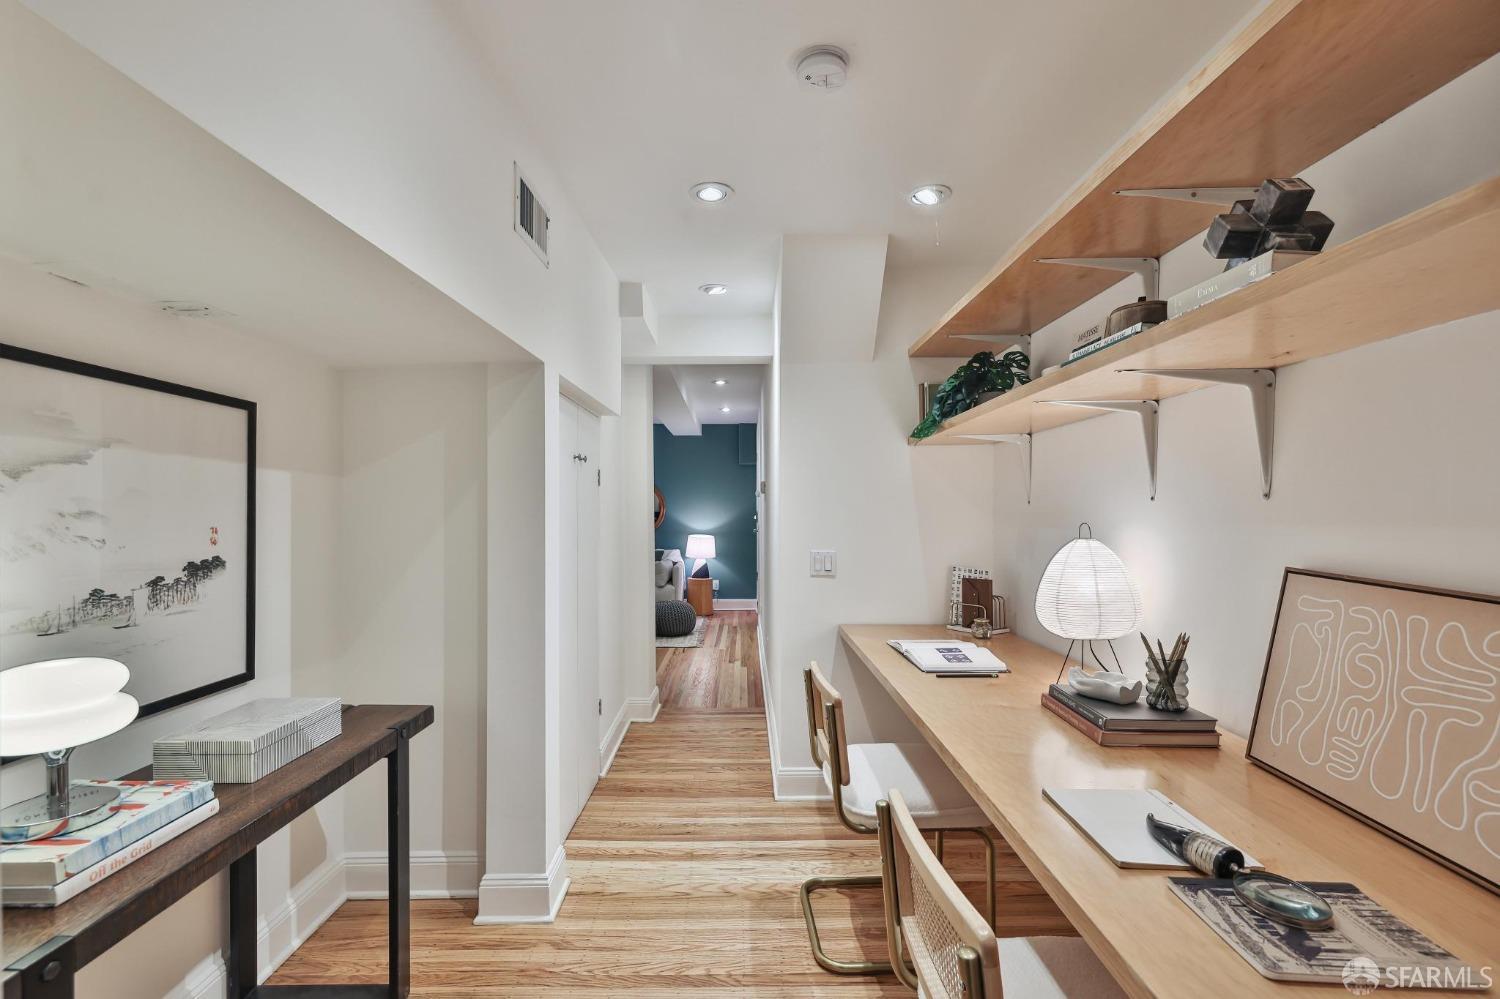
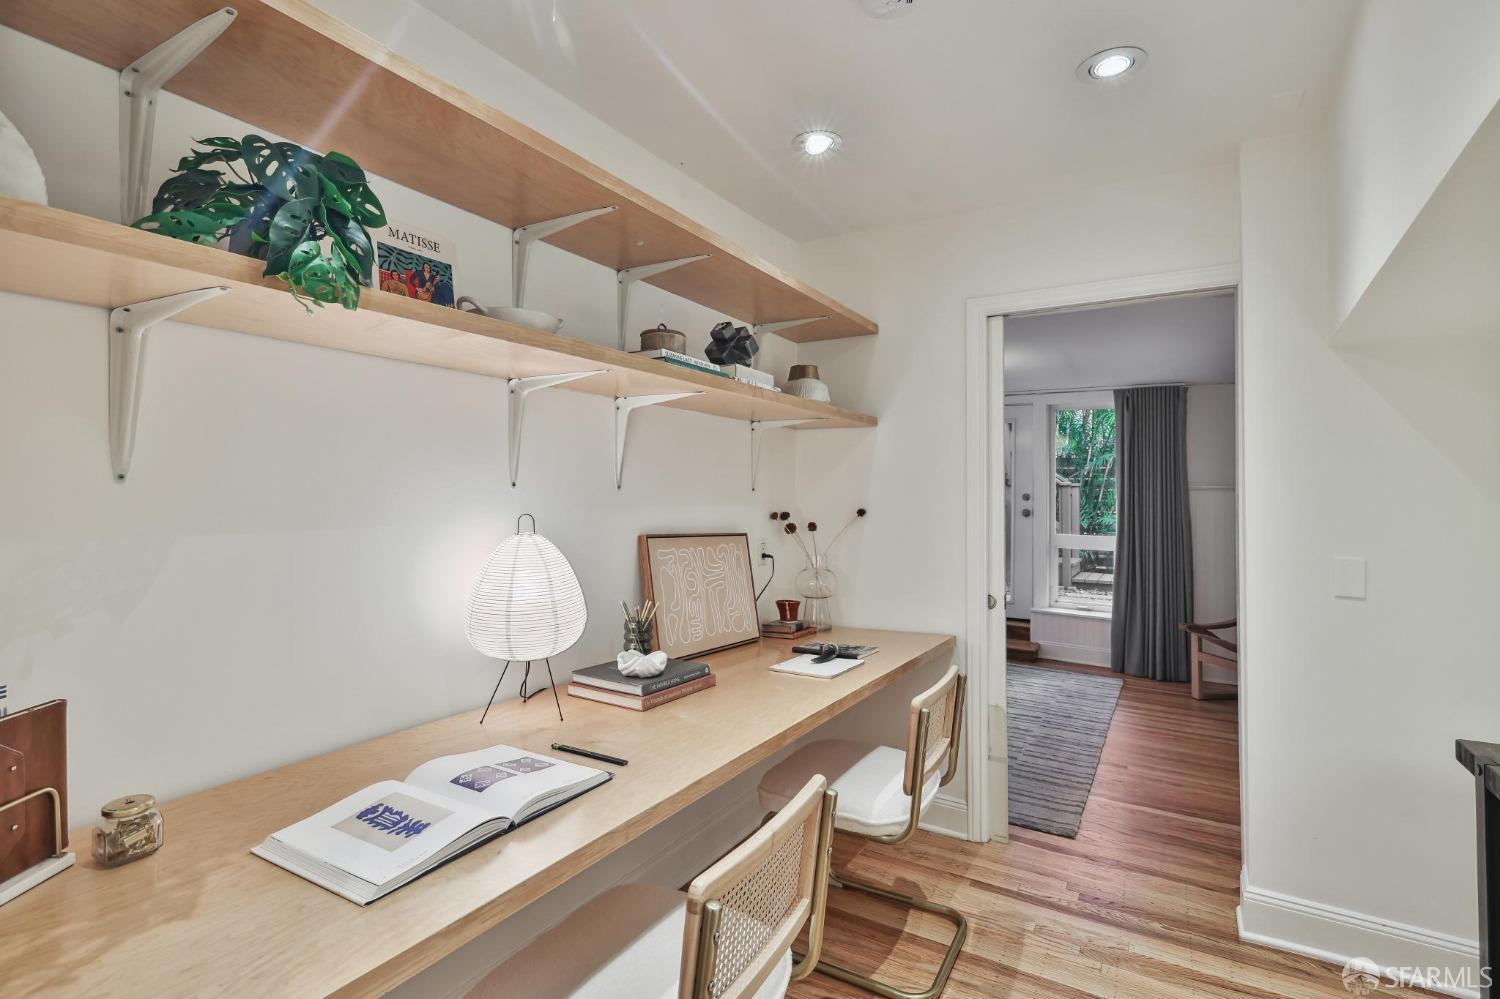
Home office with a long built-in desk, open wood shelves, and hardwood flooring.
Home office with a long wood desk, open shelves, cane chairs, and a doorway to the bedroom.
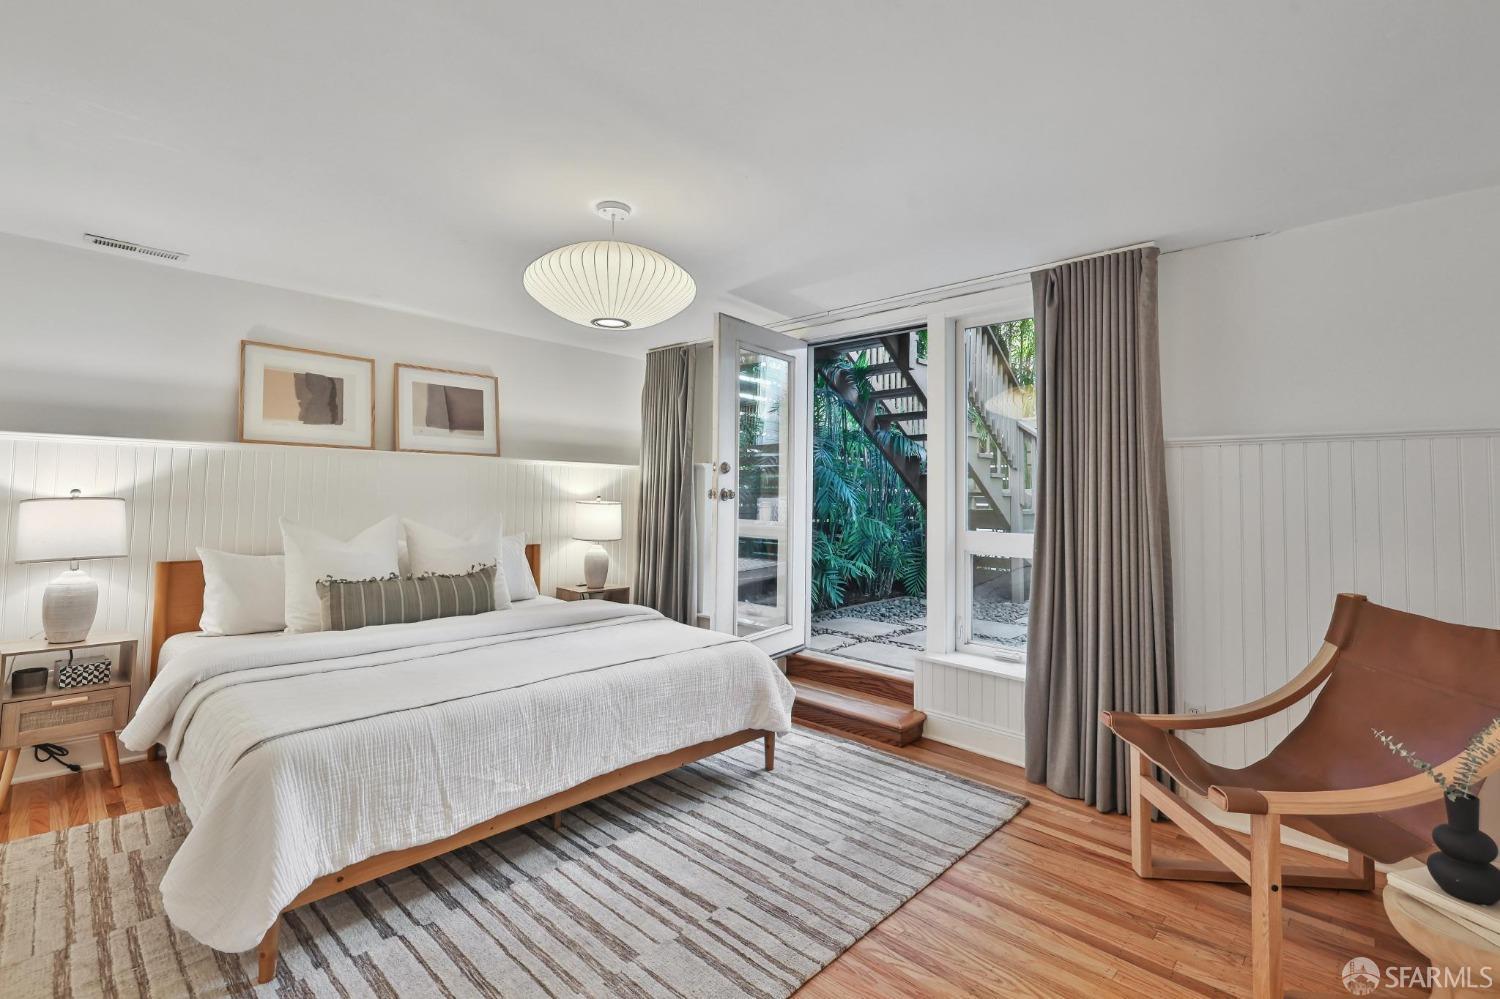
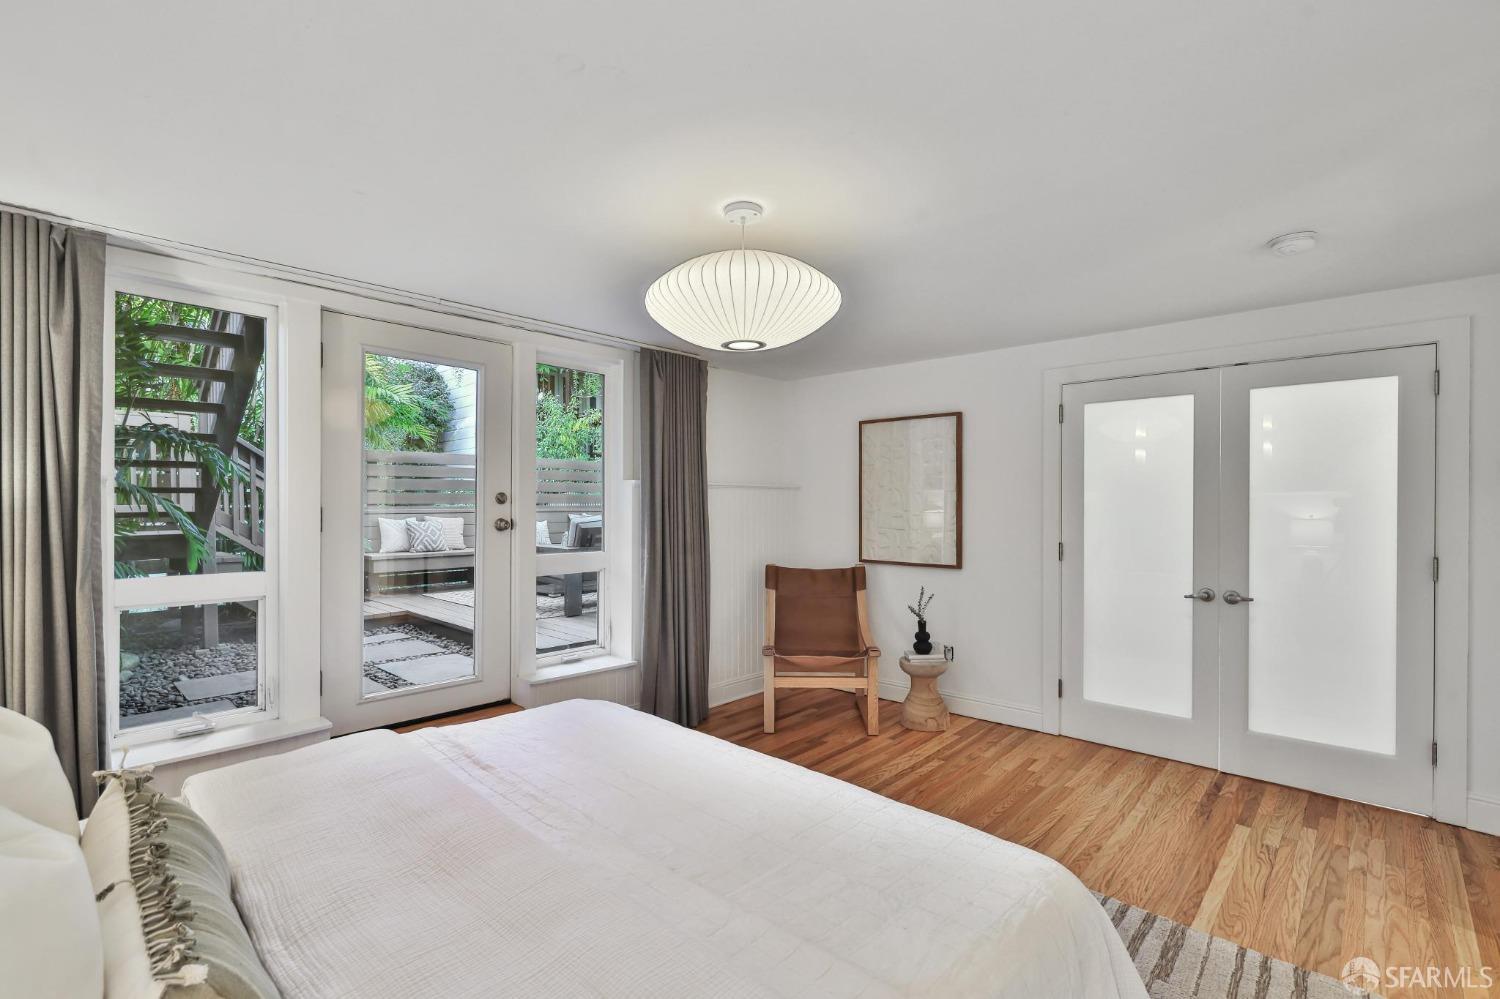
Staged bedroom with a white bed and hardwood floors opening onto a leafy courtyard.
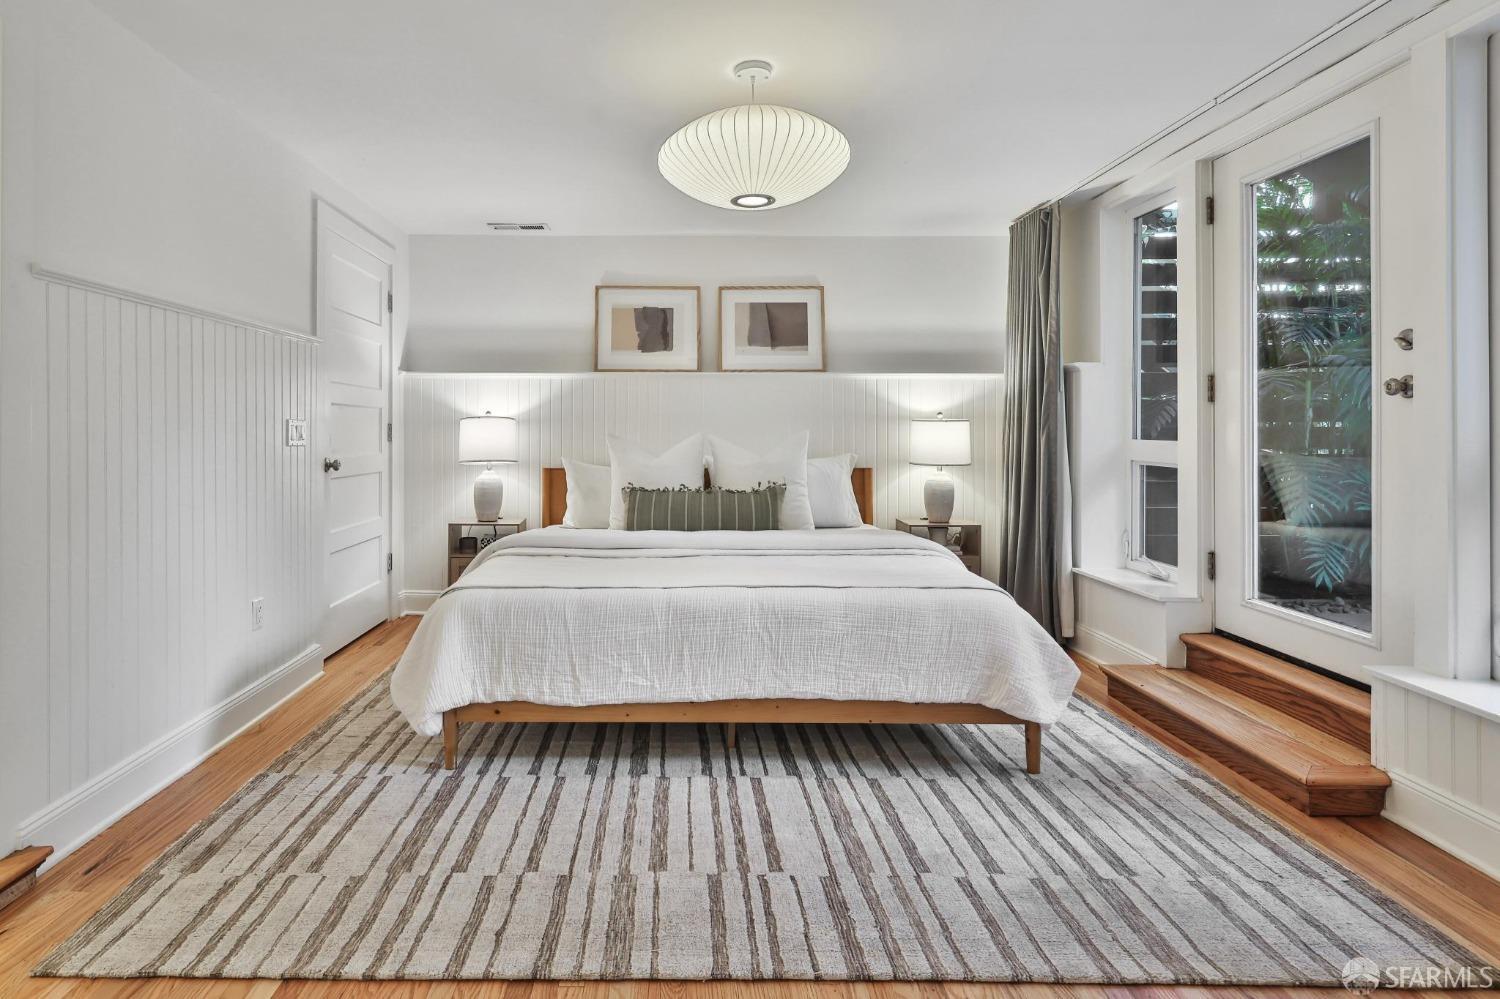
Staged bedroom with a white bed, paneled walls, striped rug, and tall windows.
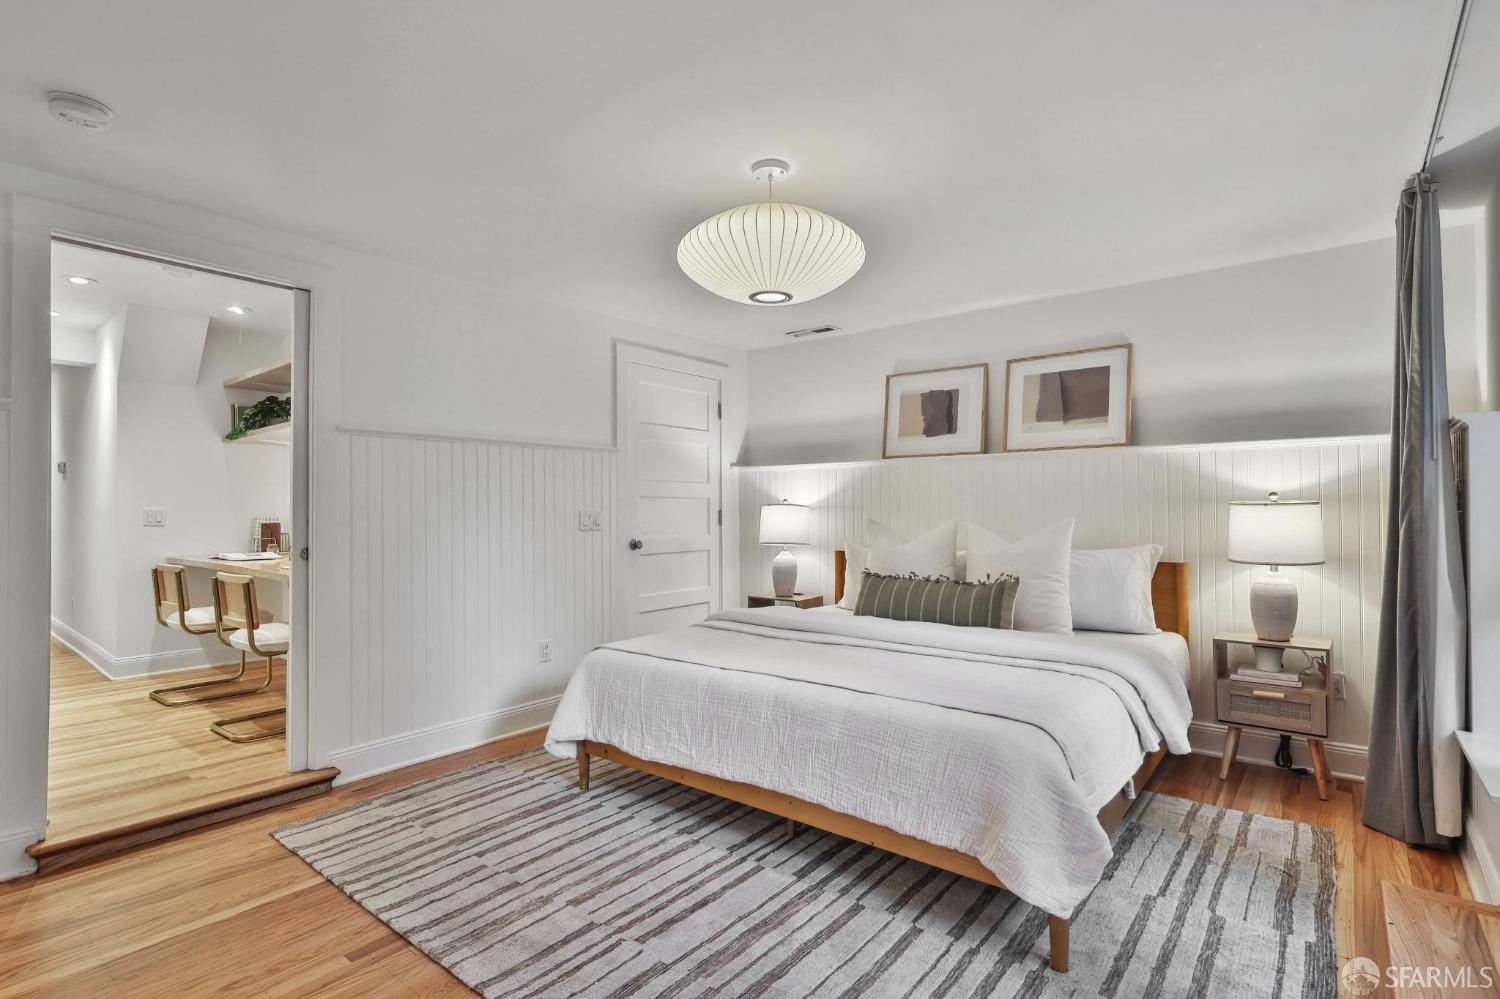
Staged bedroom with a white bed, striped rug, paneled walls, and doorway to a desk area.
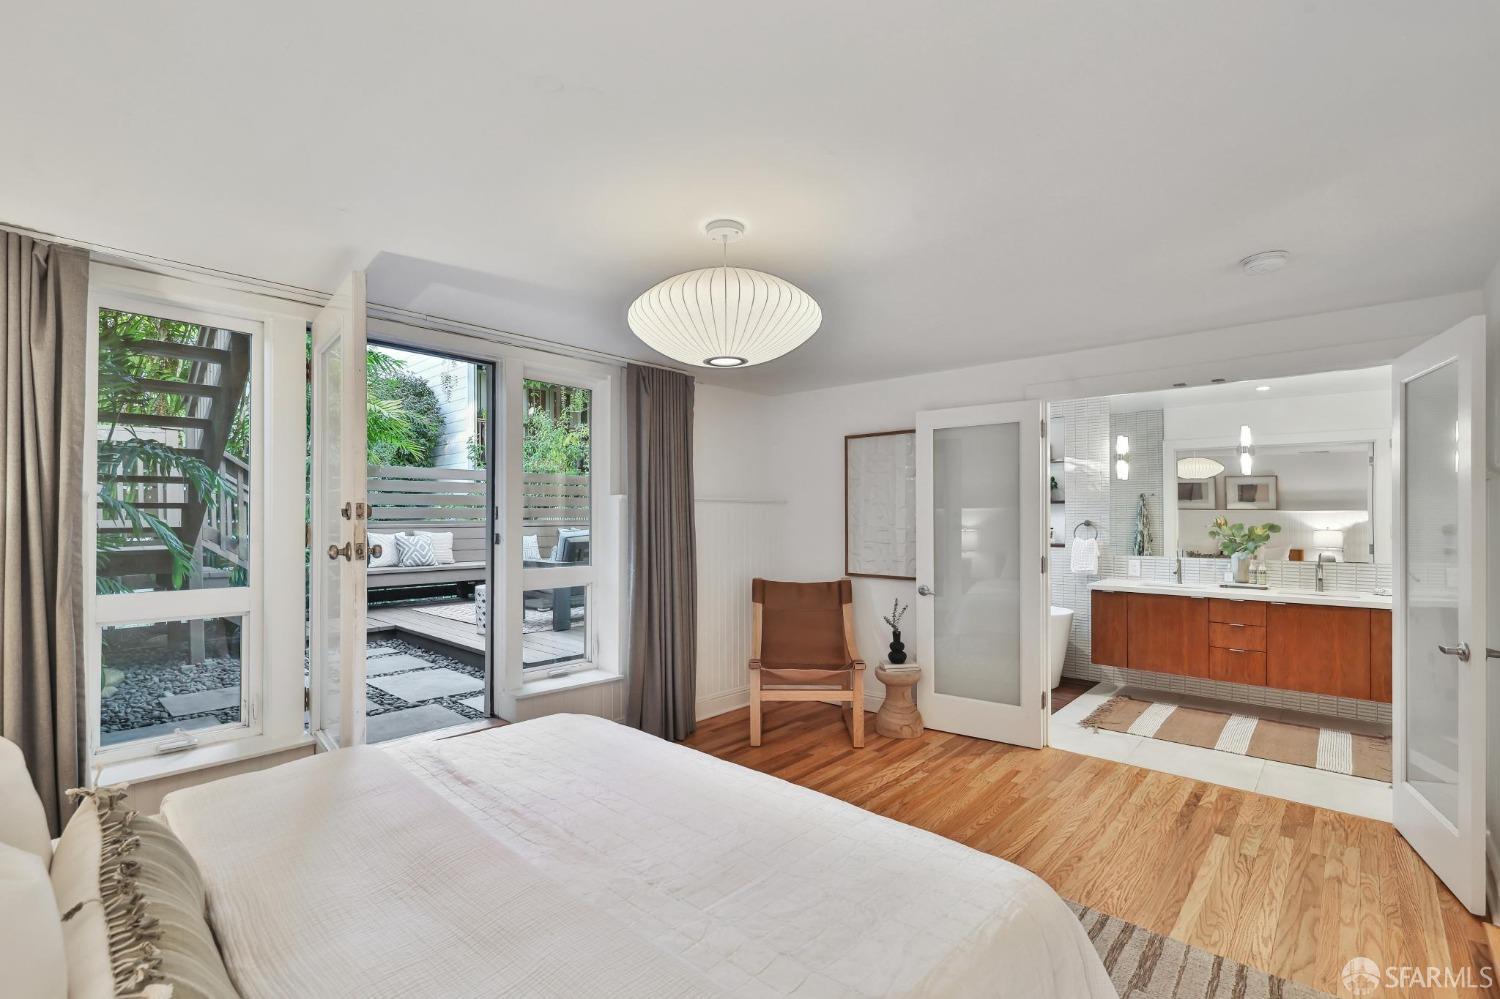
Bedroom with wood floors and French doors opening onto a garden patio.
Bedroom with hardwood floors, an en-suite bathroom, and glass doors opening to a leafy patio.
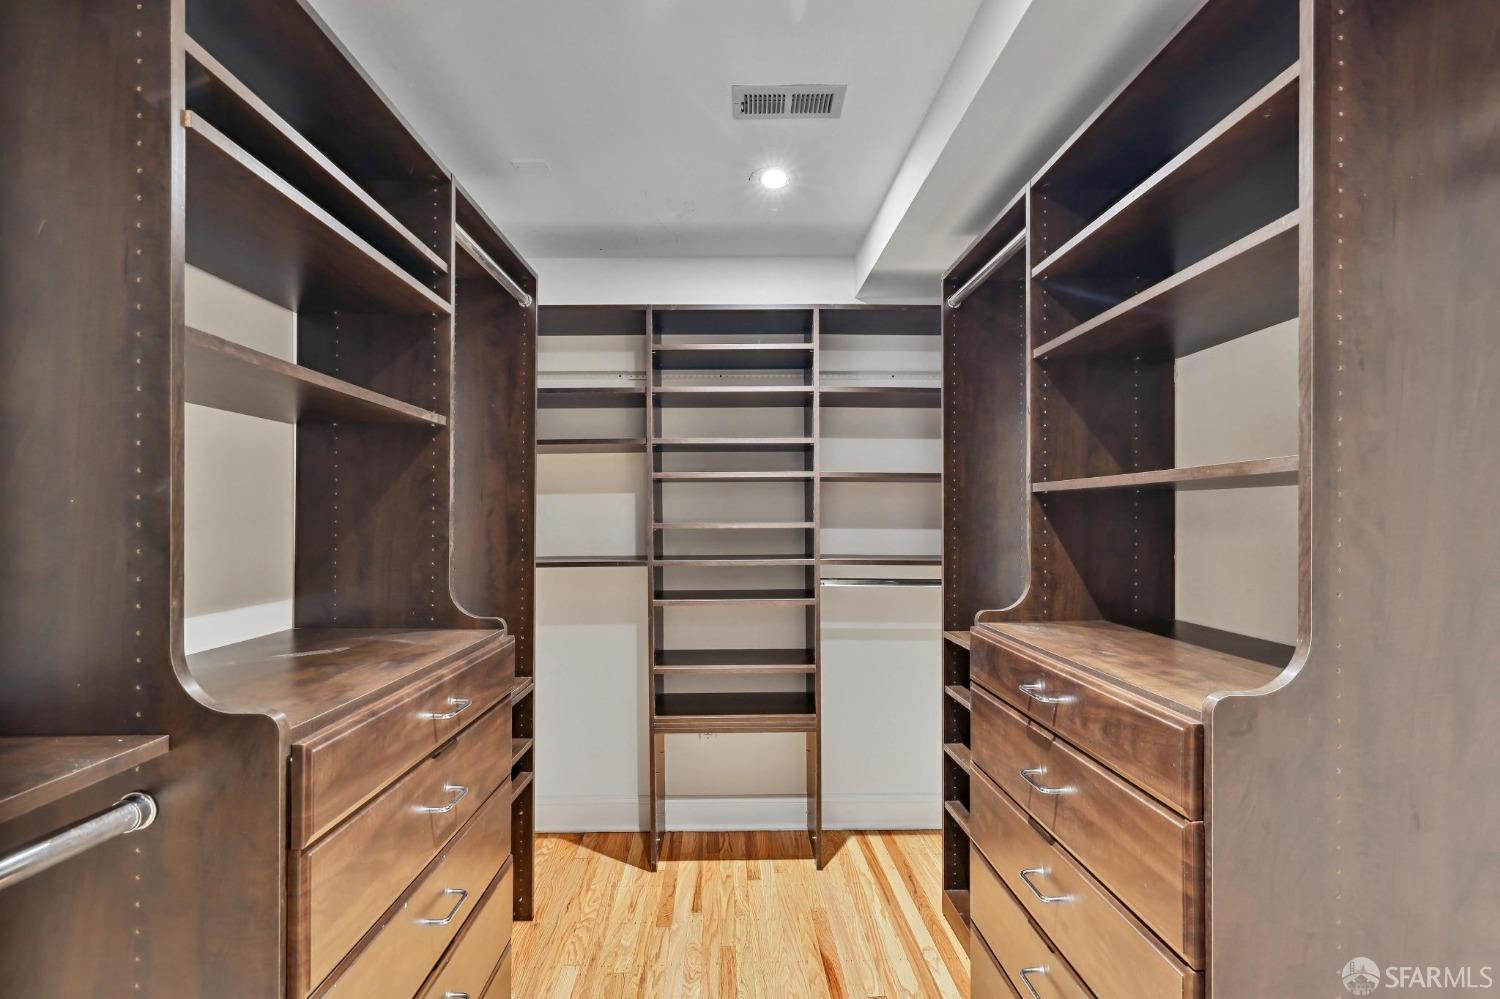
Walk-in closet with dark wood built-ins, drawer banks, and shelving along three walls.
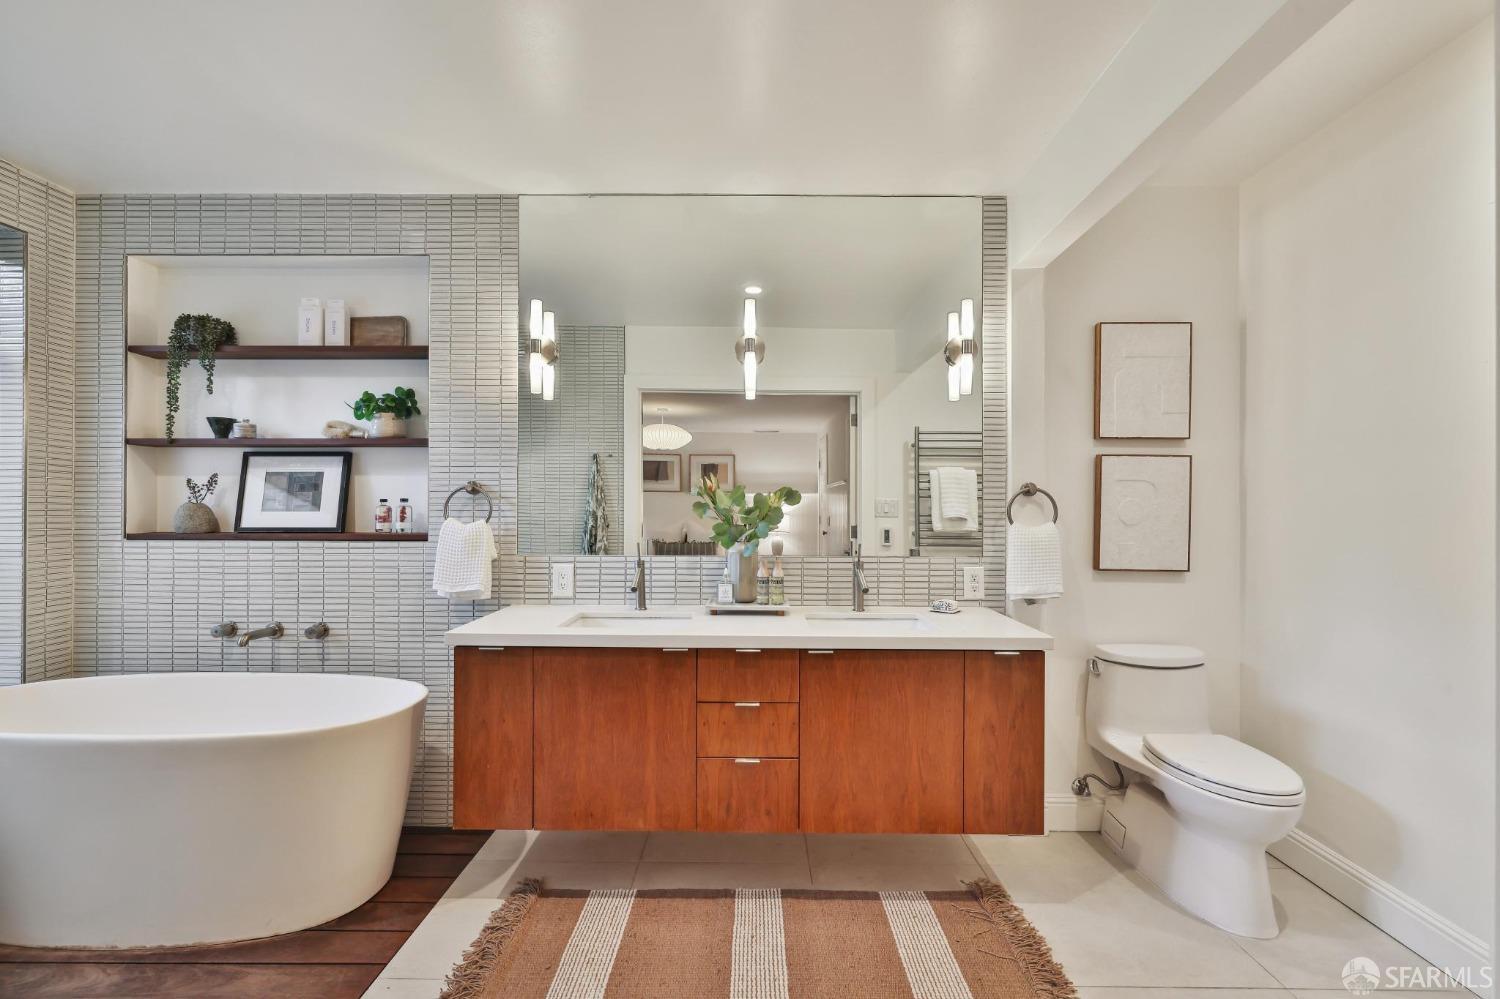
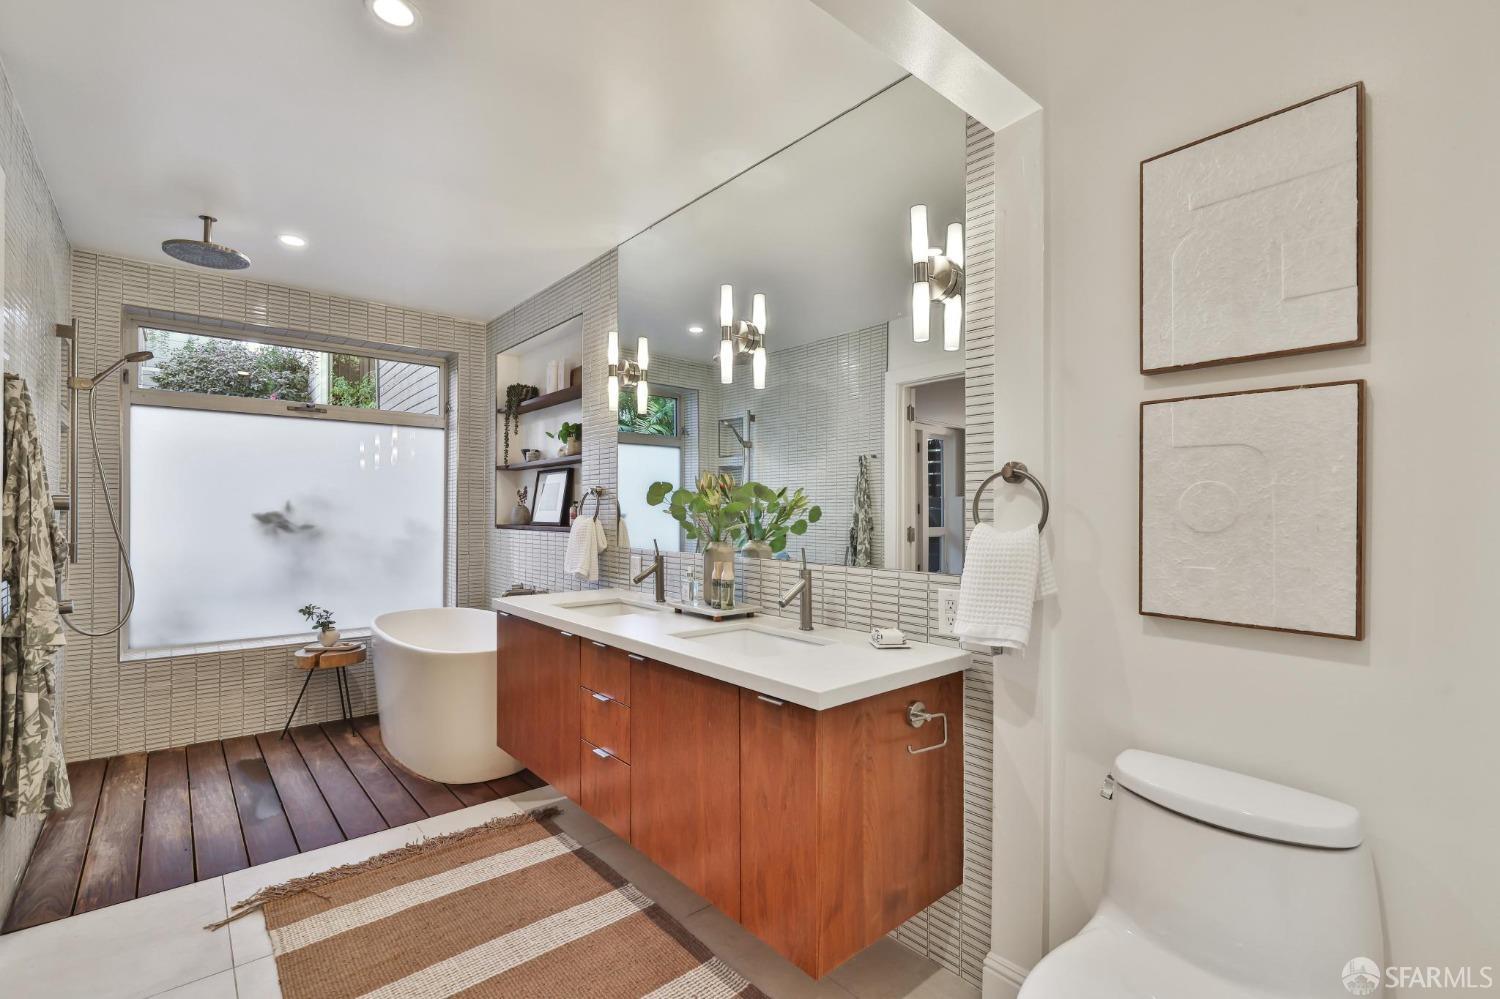
Bathroom with a freestanding soaking tub, wood double vanity, and tiled wall with open shelves.
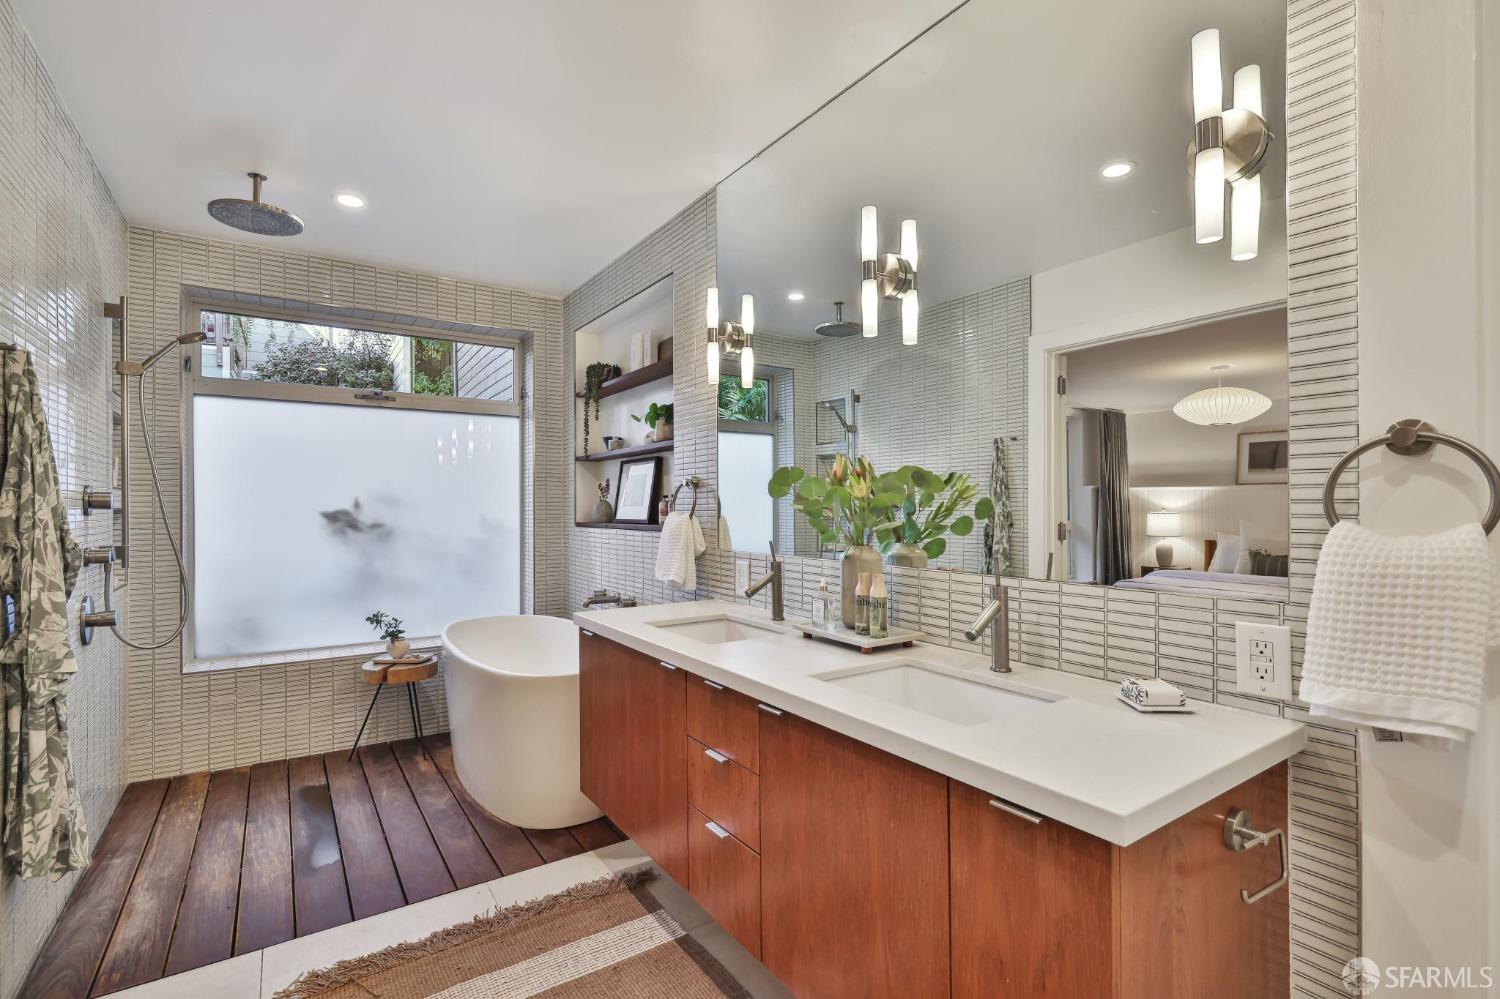
Bathroom with a freestanding tub, wood-front double vanity, large mirror, and dark wood flooring.
Bathroom with double vanity, freestanding tub, tiled shower, and dark wood flooring.
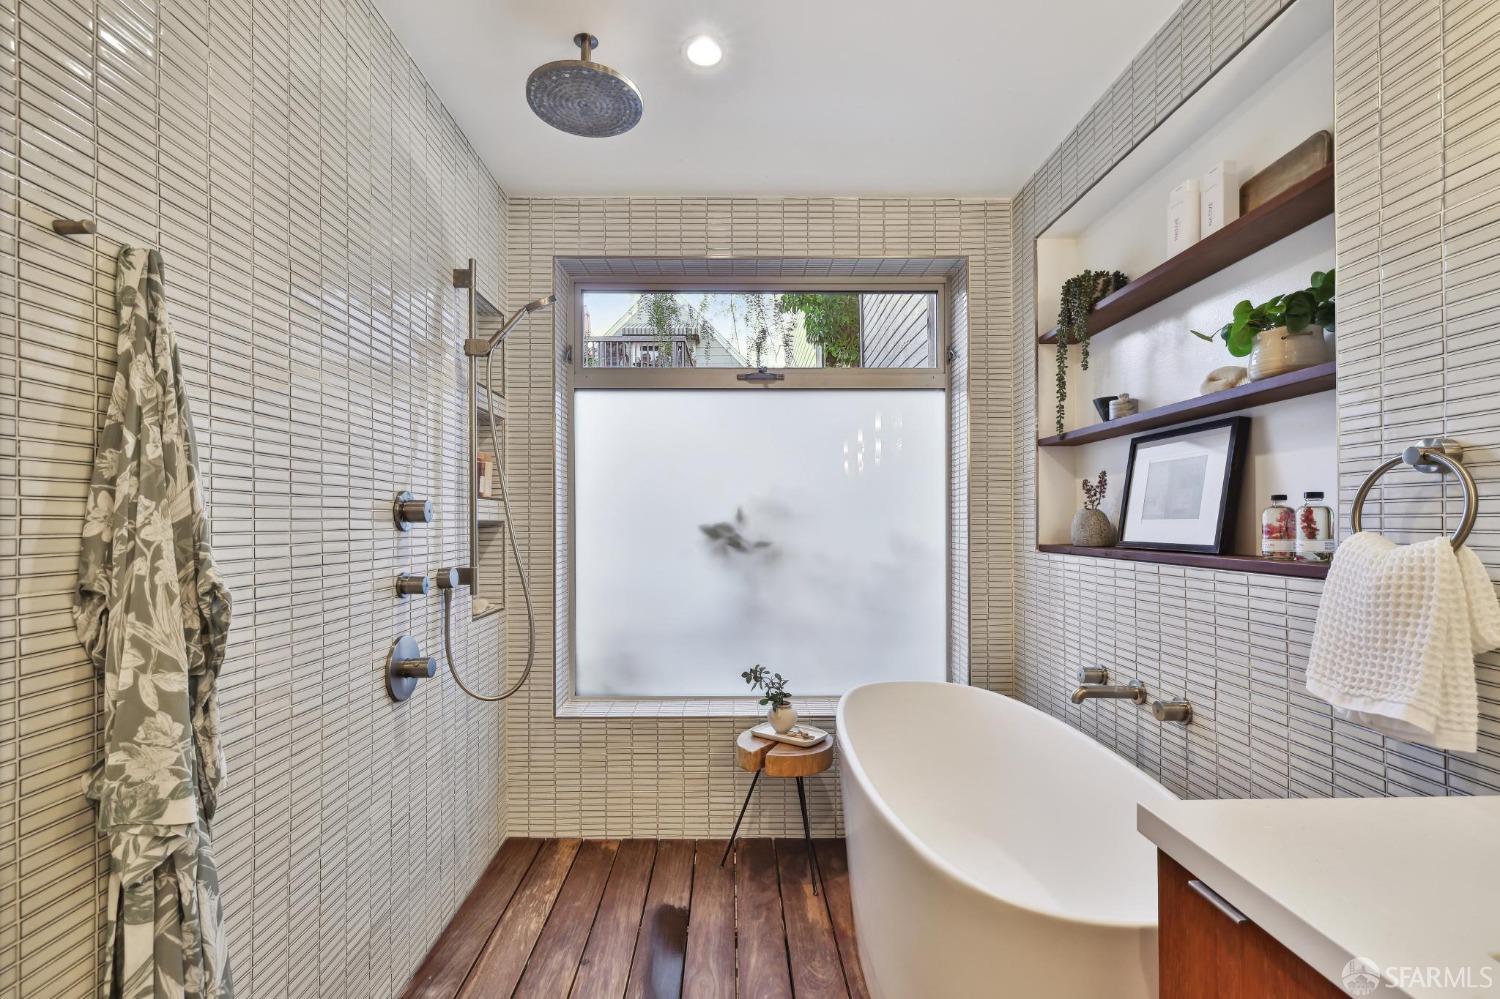
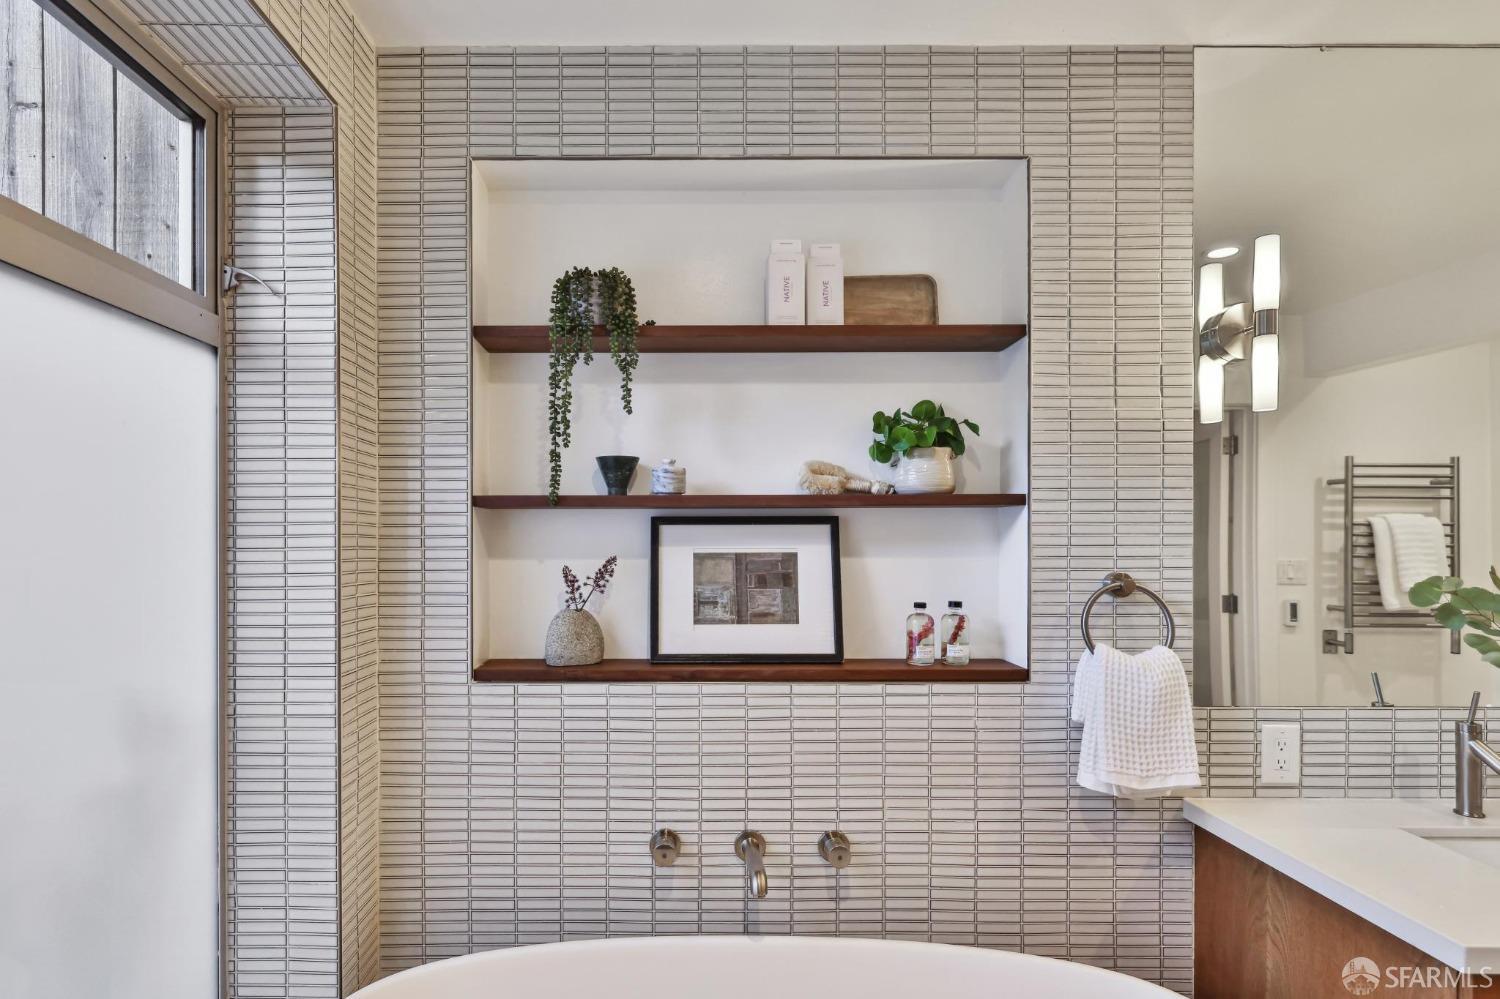
Bathroom with a freestanding tub, cream tile walls, dark wood flooring, and built-in display shelves.
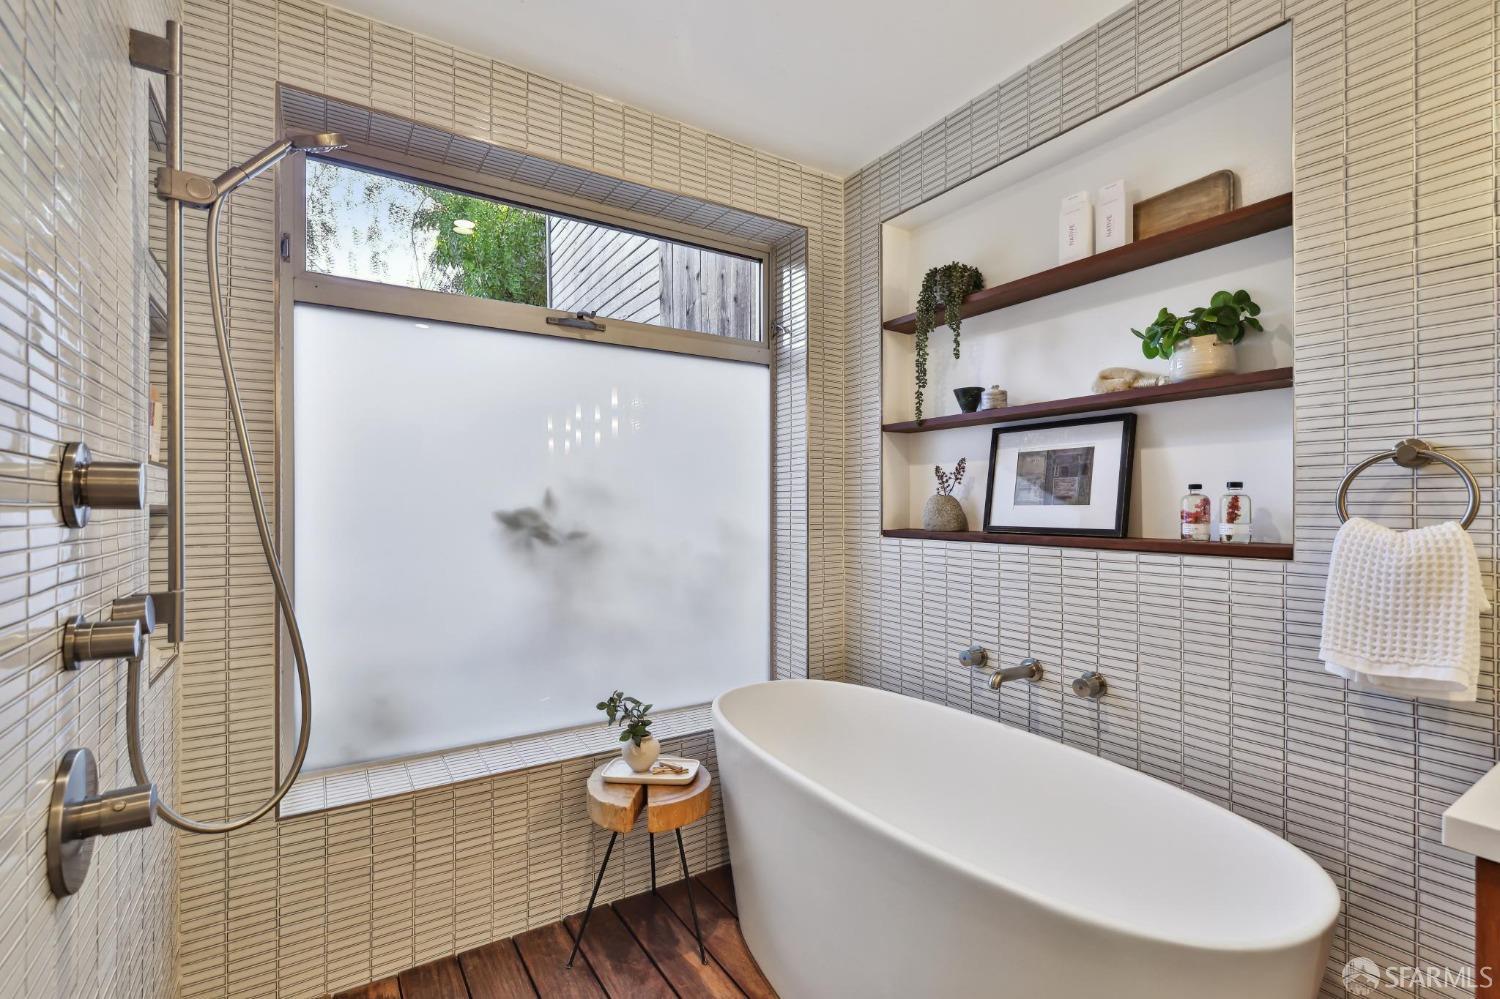
Bathroom with a freestanding oval tub, tiled walls, built-in display shelves, and a frosted window.
Bathroom with a tiled soaking-tub surround, recessed wooden shelves, and a large window.
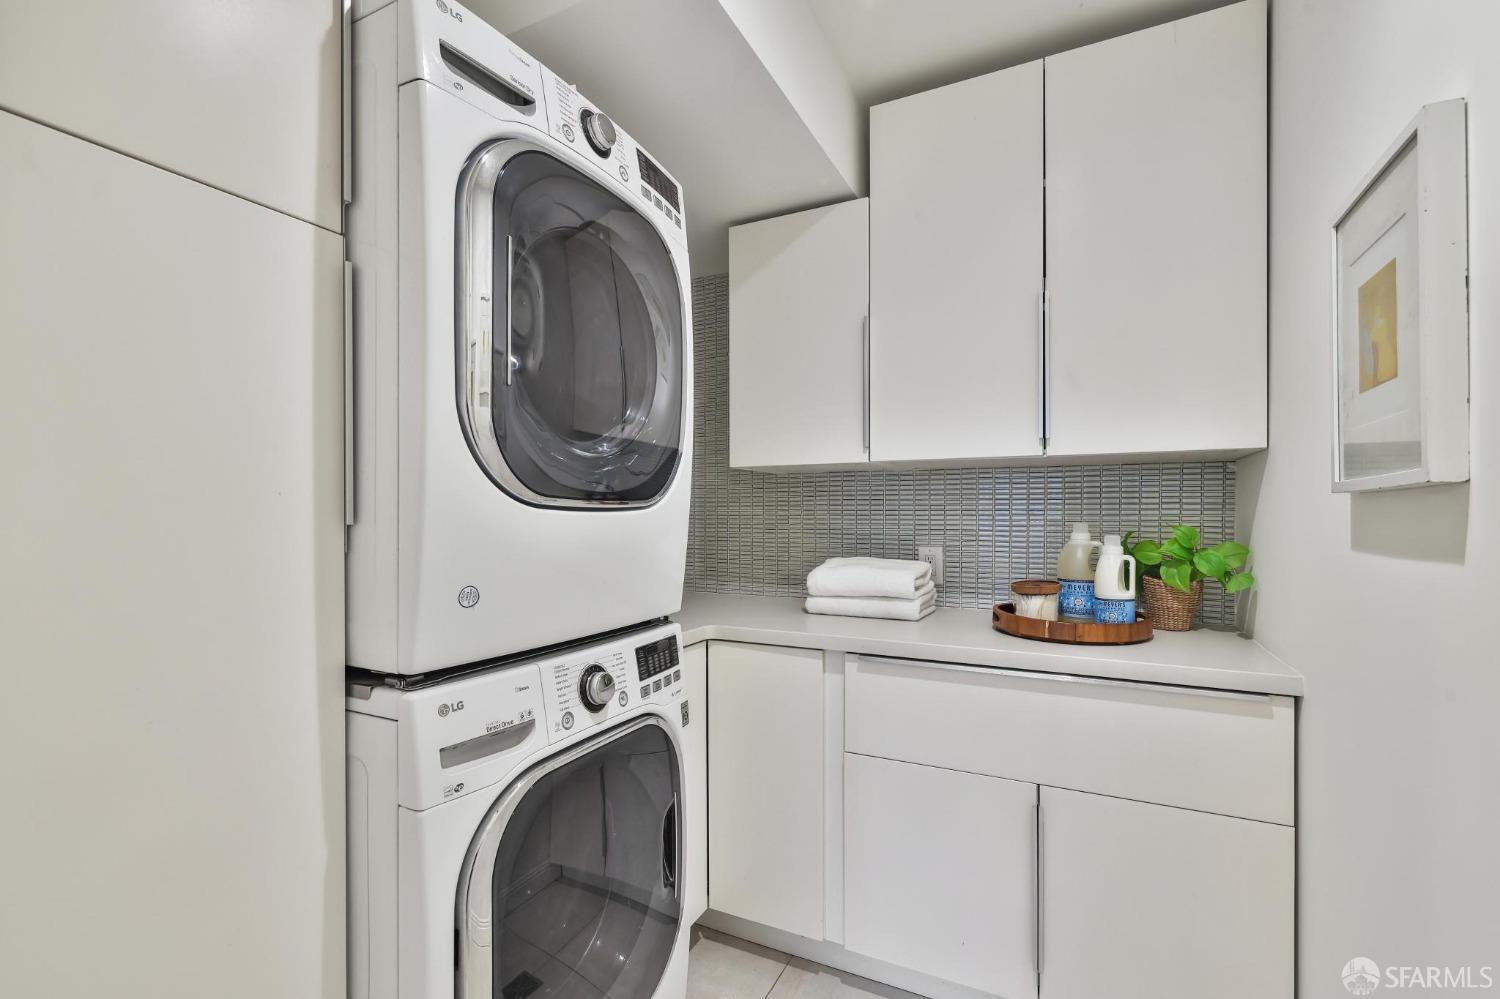
Laundry room with stacked washer and dryer, white cabinetry, and a gray mosaic-tile backsplash.
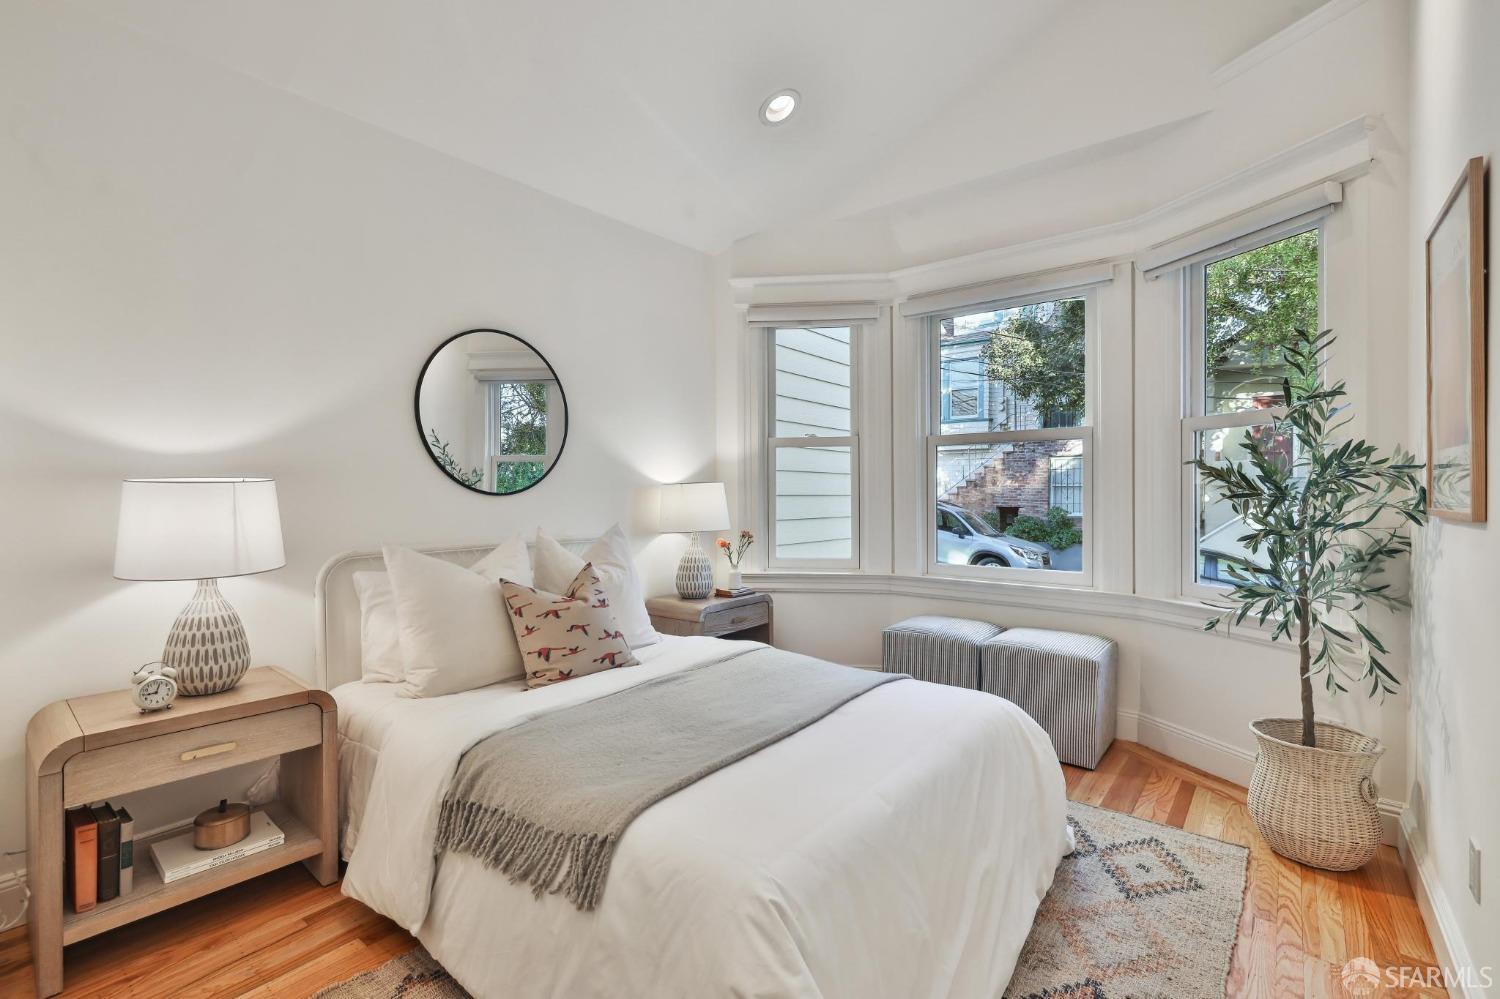
Staged bedroom with a white bed, hardwood floors, and bay windows overlooking neighboring homes.
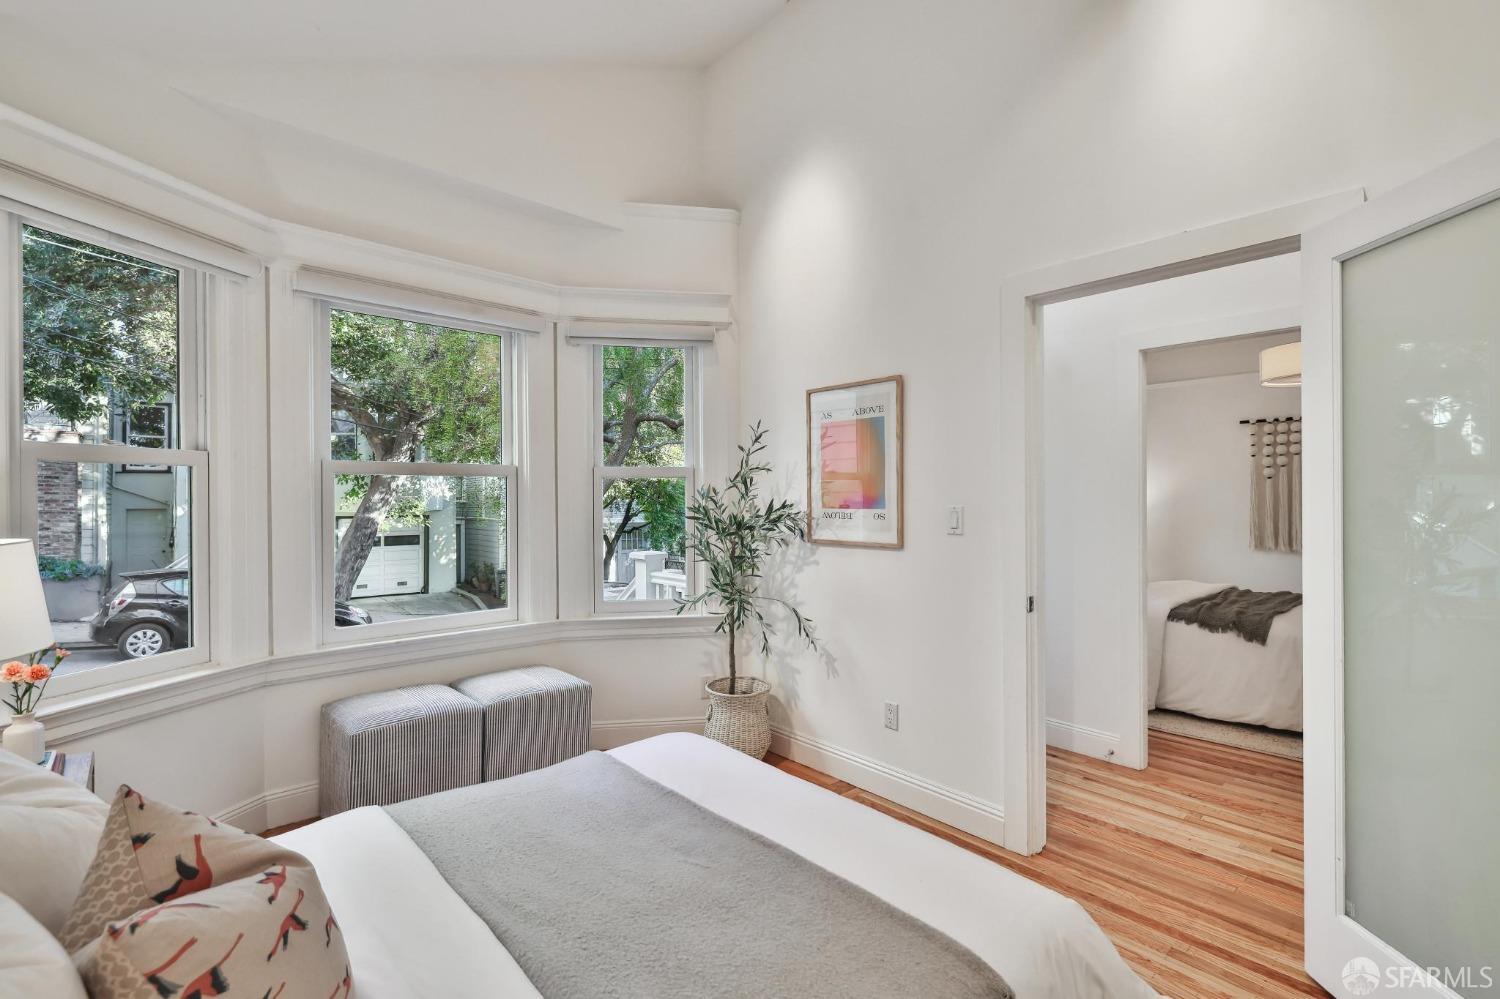
Bedroom with wide bay windows, gray ottomans, hardwood floors, and a view of leafy trees.
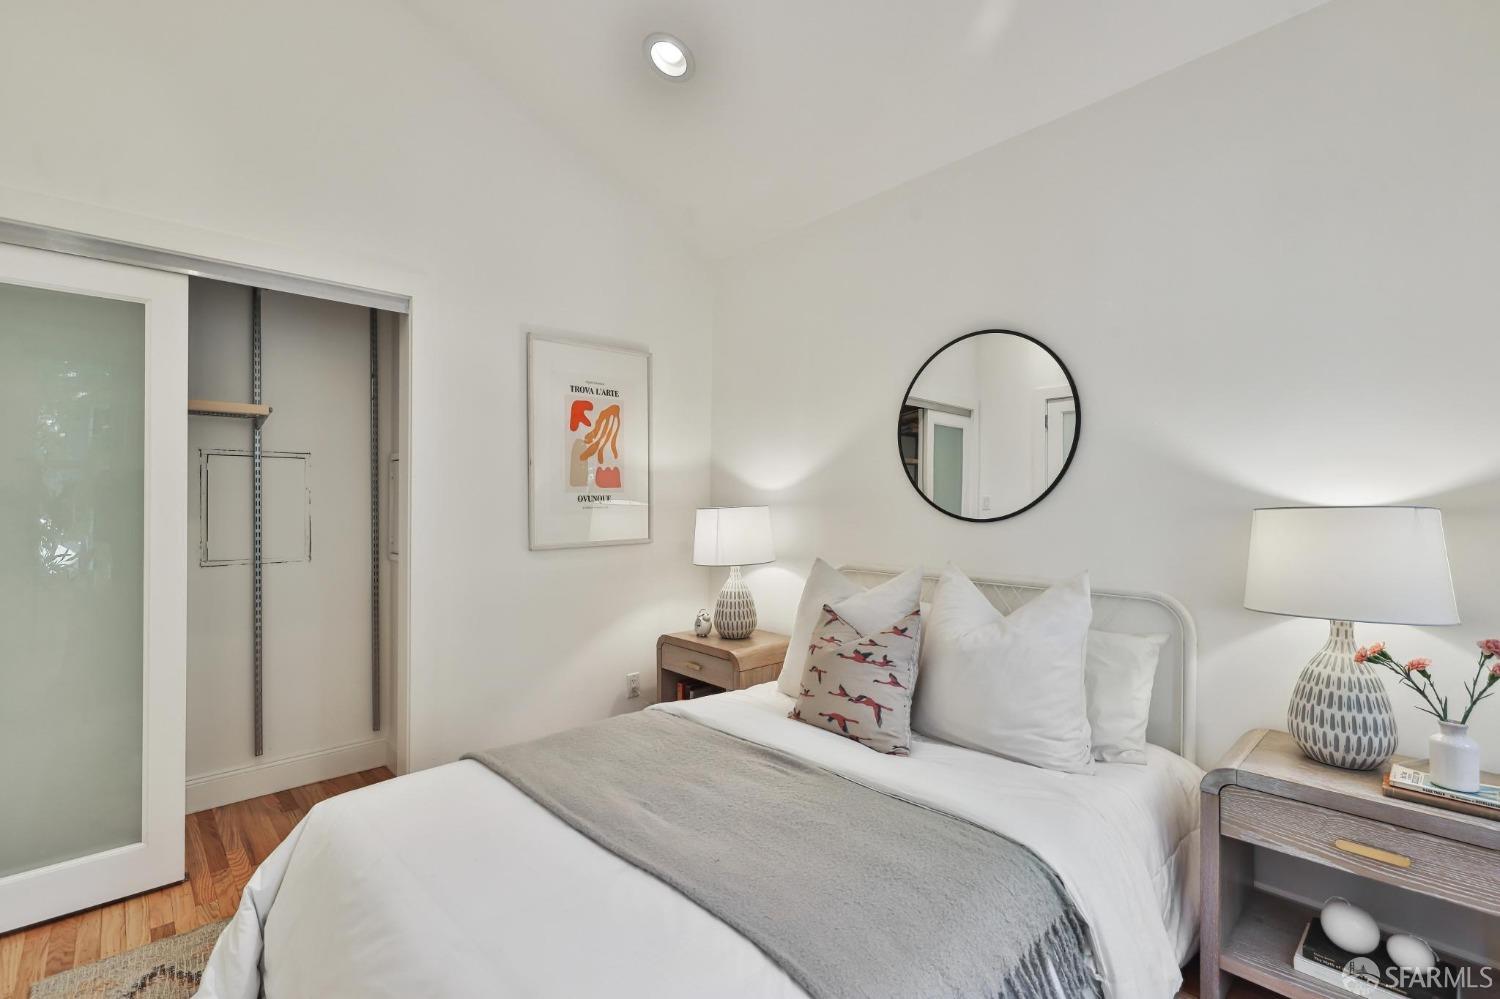
Staged bedroom with a white bed, gray throw, round mirror, and frosted-glass closet door.
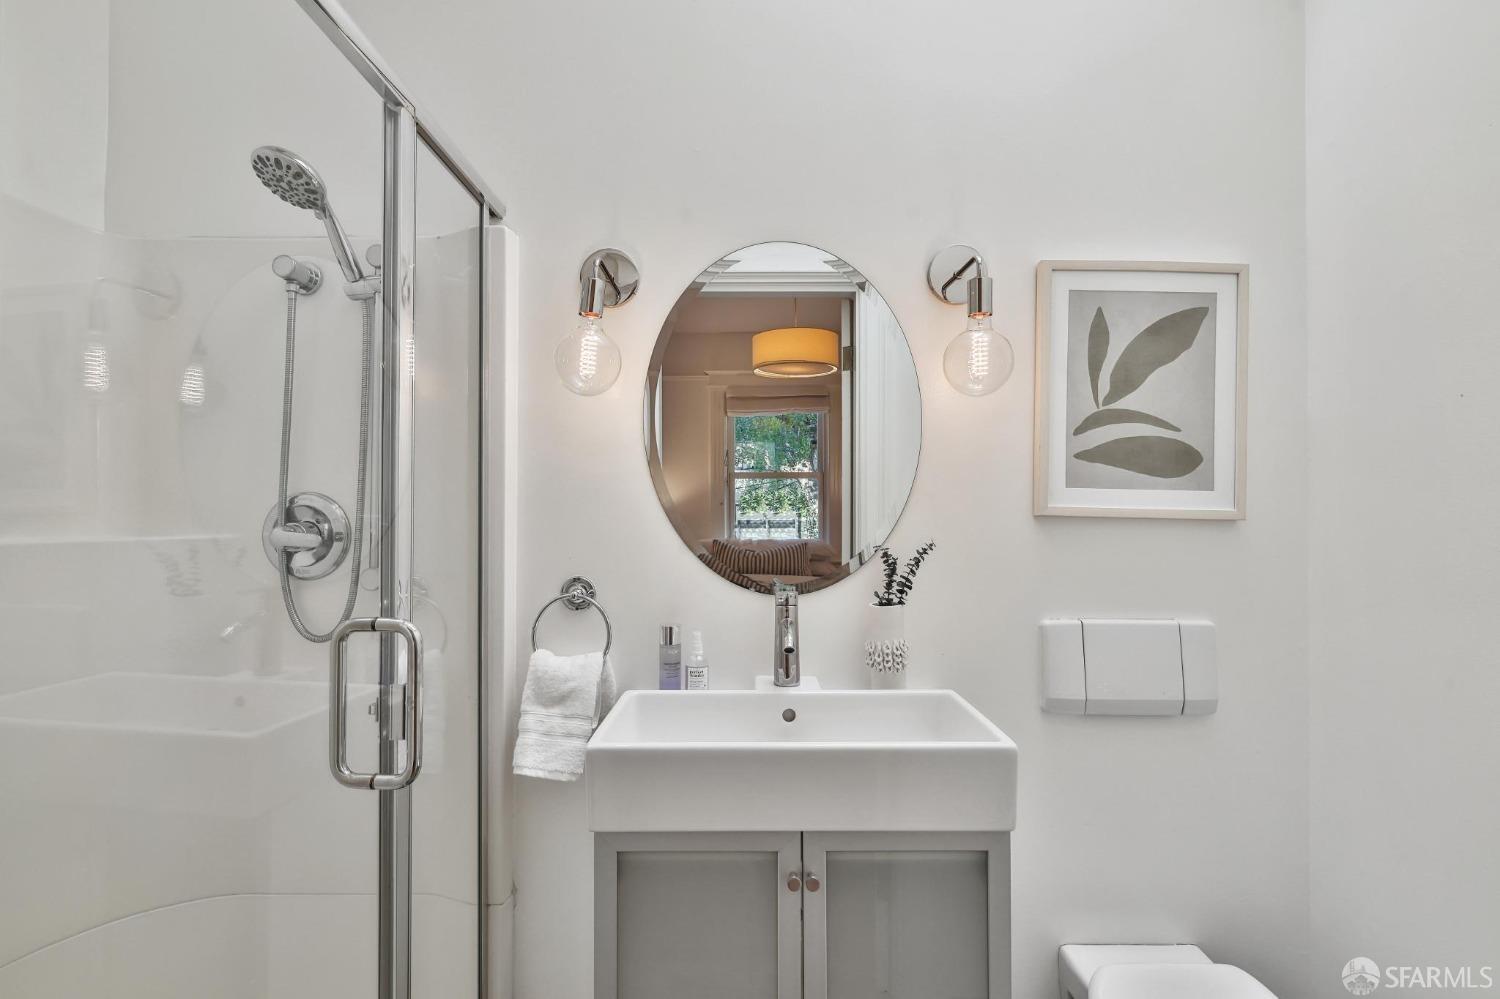
Bright bathroom with glass shower, wall-mounted sink, round mirror, and botanical artwork.
Furnished bedroom with a white bed, green throw, wooden bedside tables, and a window overlooking leafy greenery.
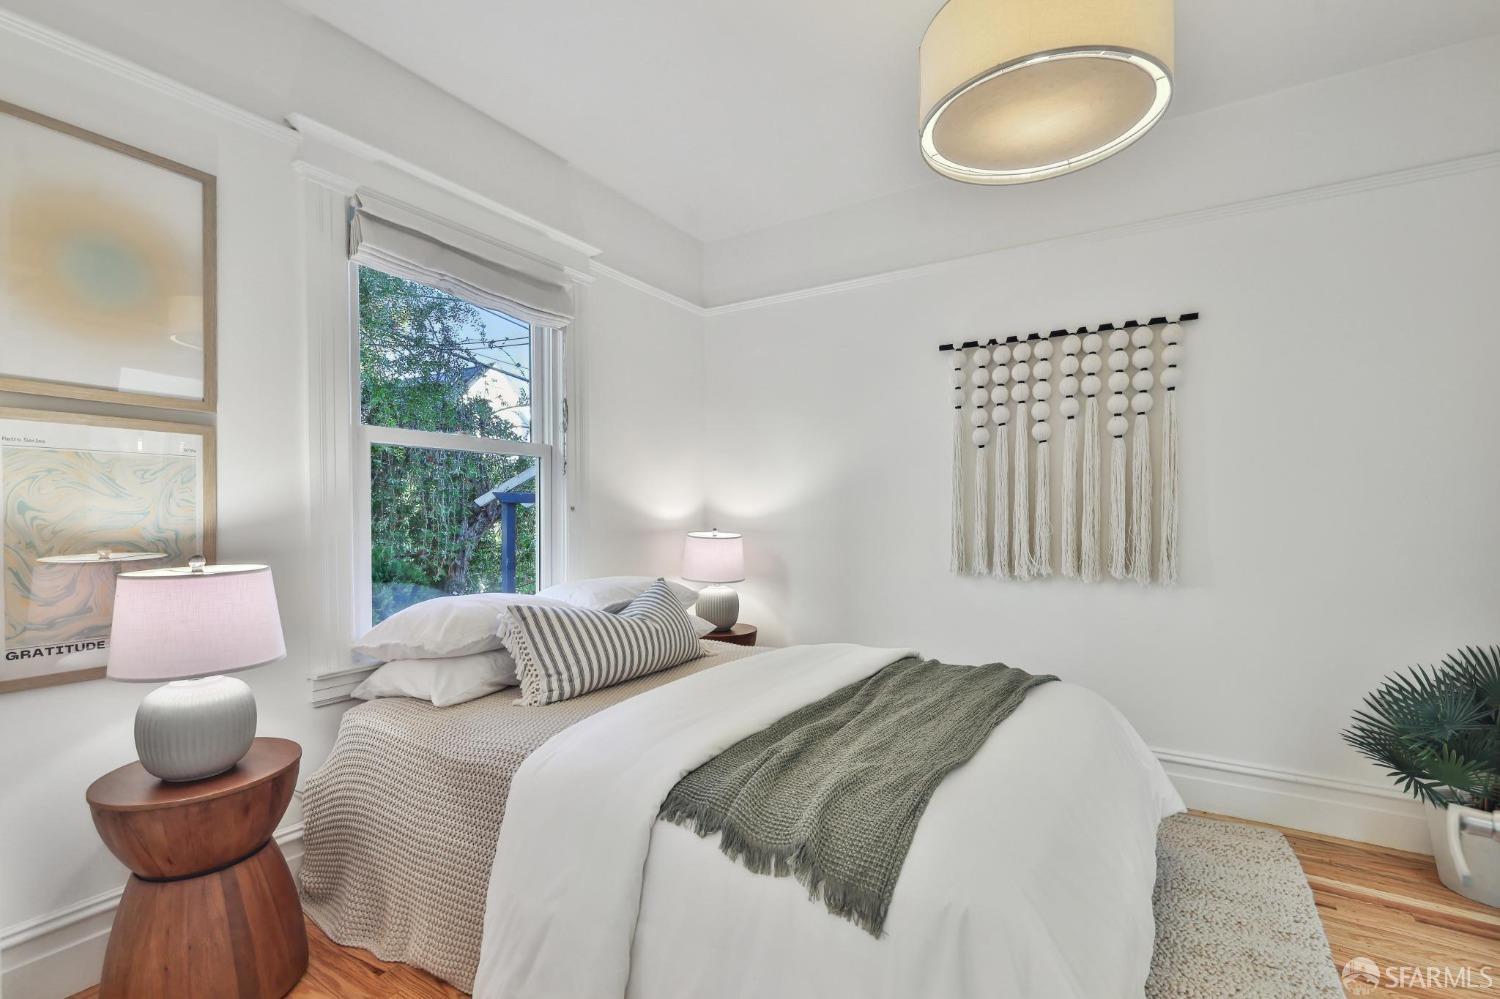
Staged bedroom with a white bed, green throw, wood floors, and a window overlooking greenery.
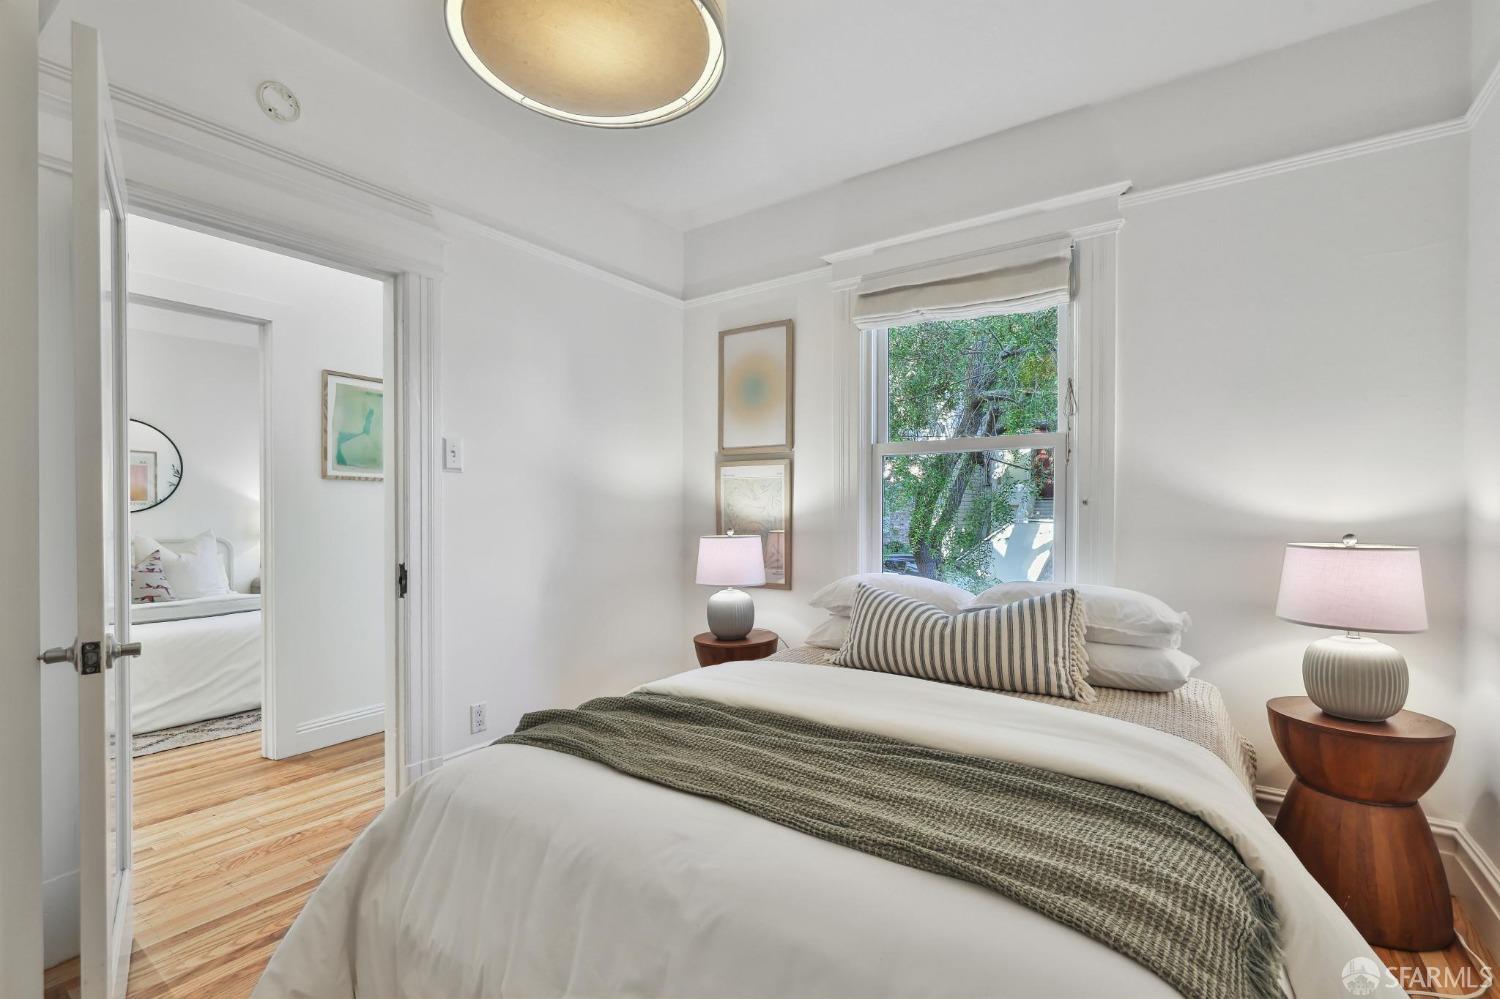
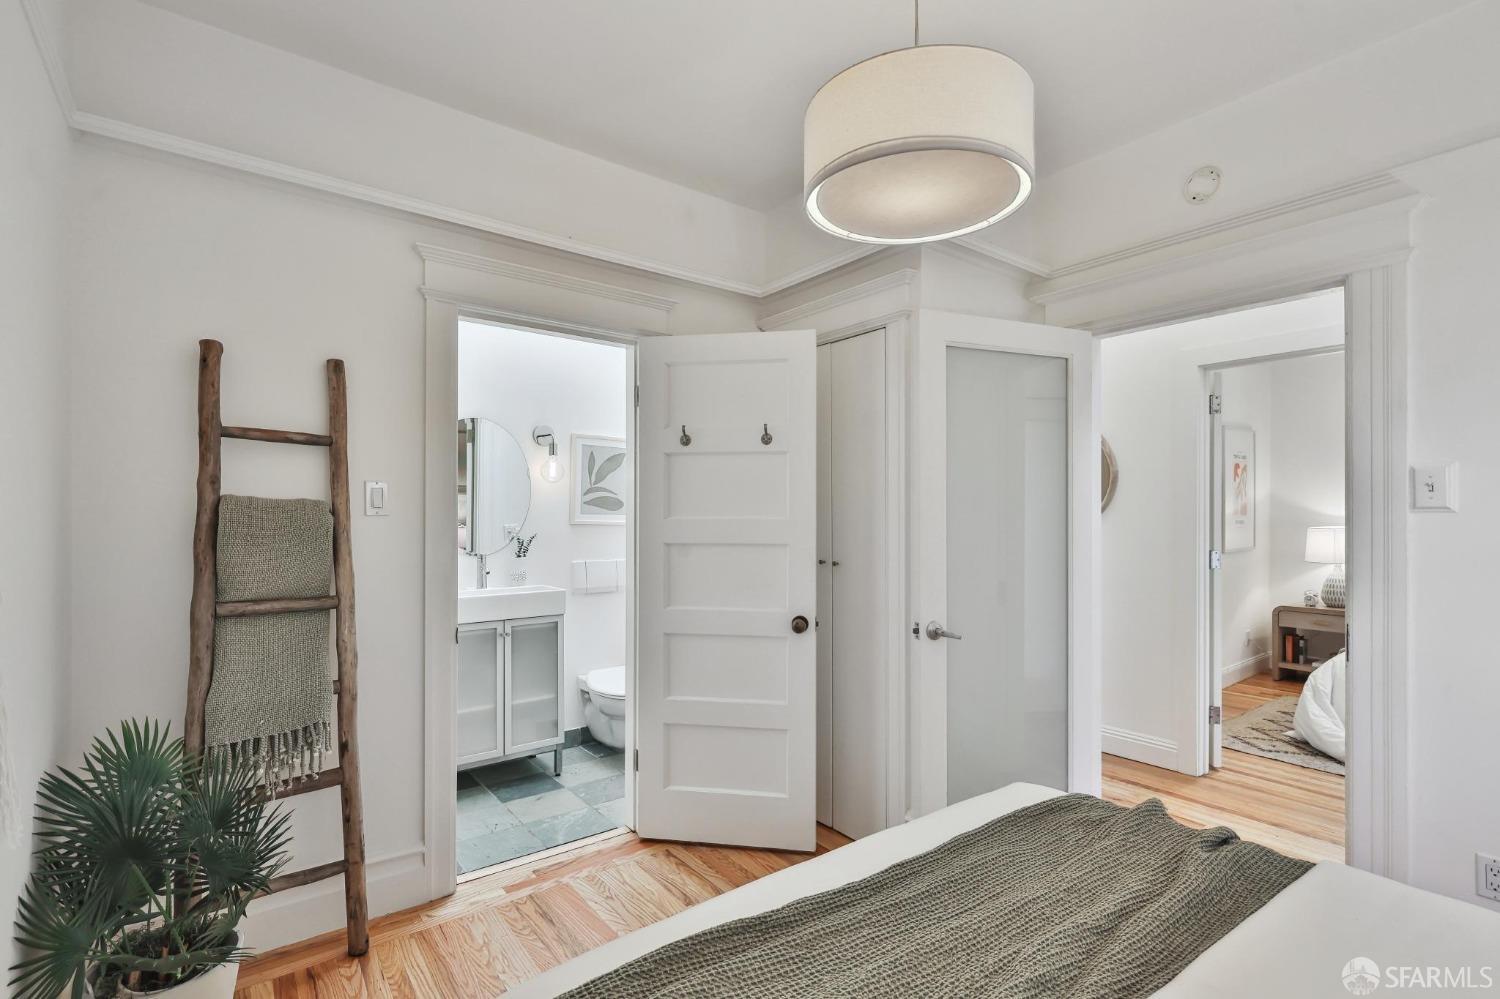
Bedroom with a textured green throw, rustic towel ladder, and open doorways to a bathroom and another bedroom.
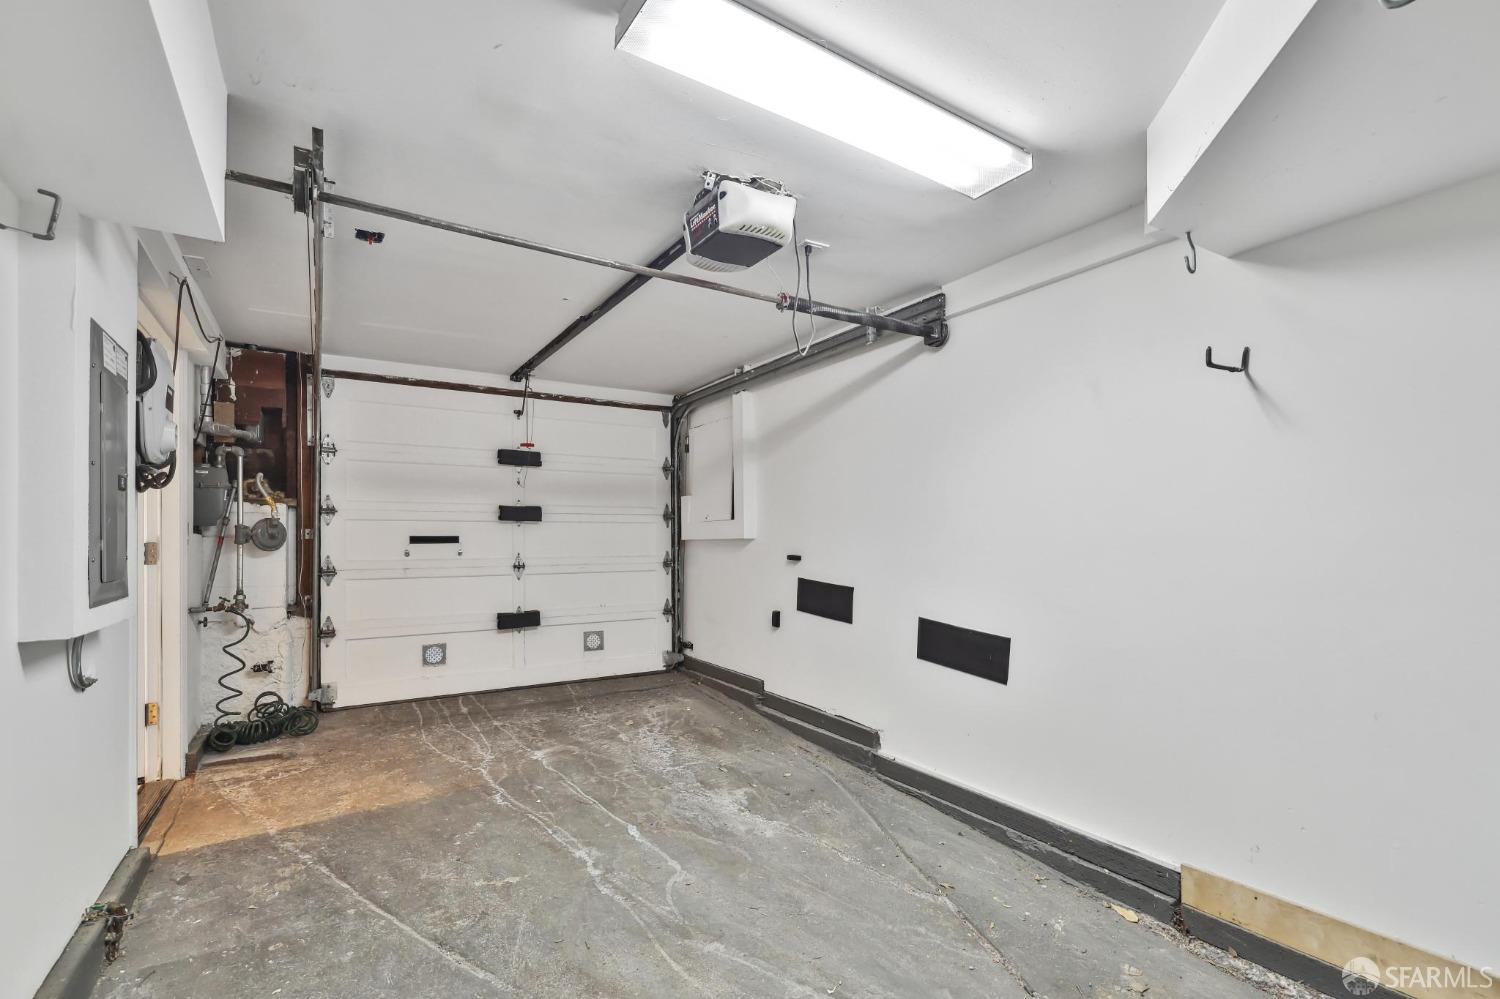
Empty garage with a white overhead door, ceiling-mounted opener, and worn concrete floor.
Furnished wood deck with cushioned seating, lattice screens, and leafy plants in bright sunlight.
Furnished wood deck with an outdoor sofa and coffee table beside leafy greenery.
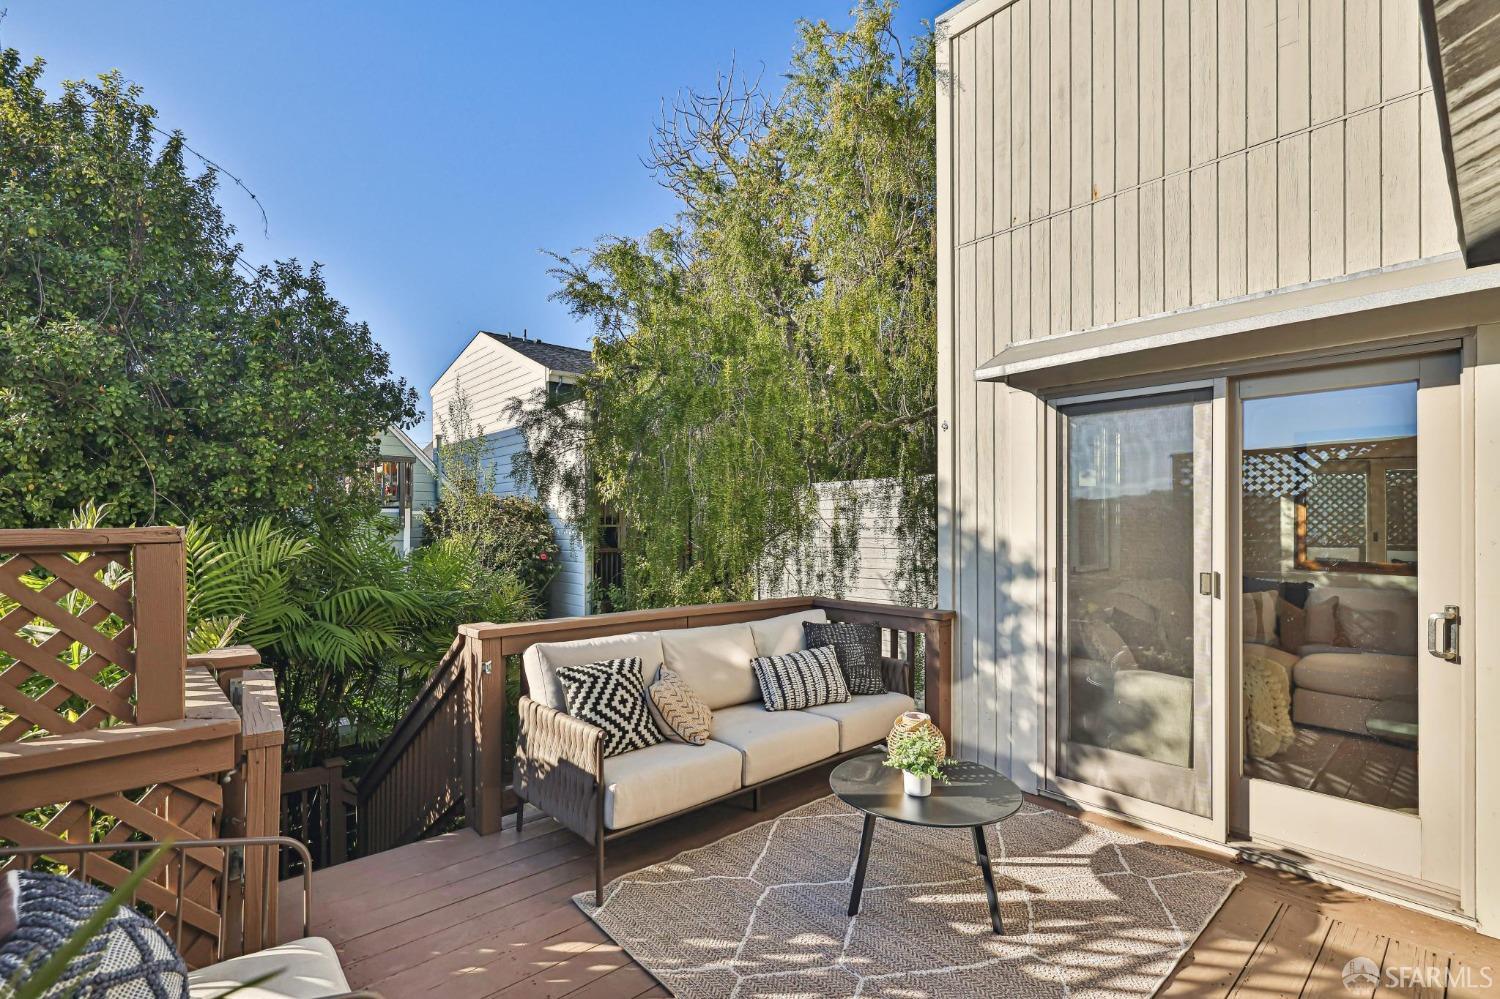
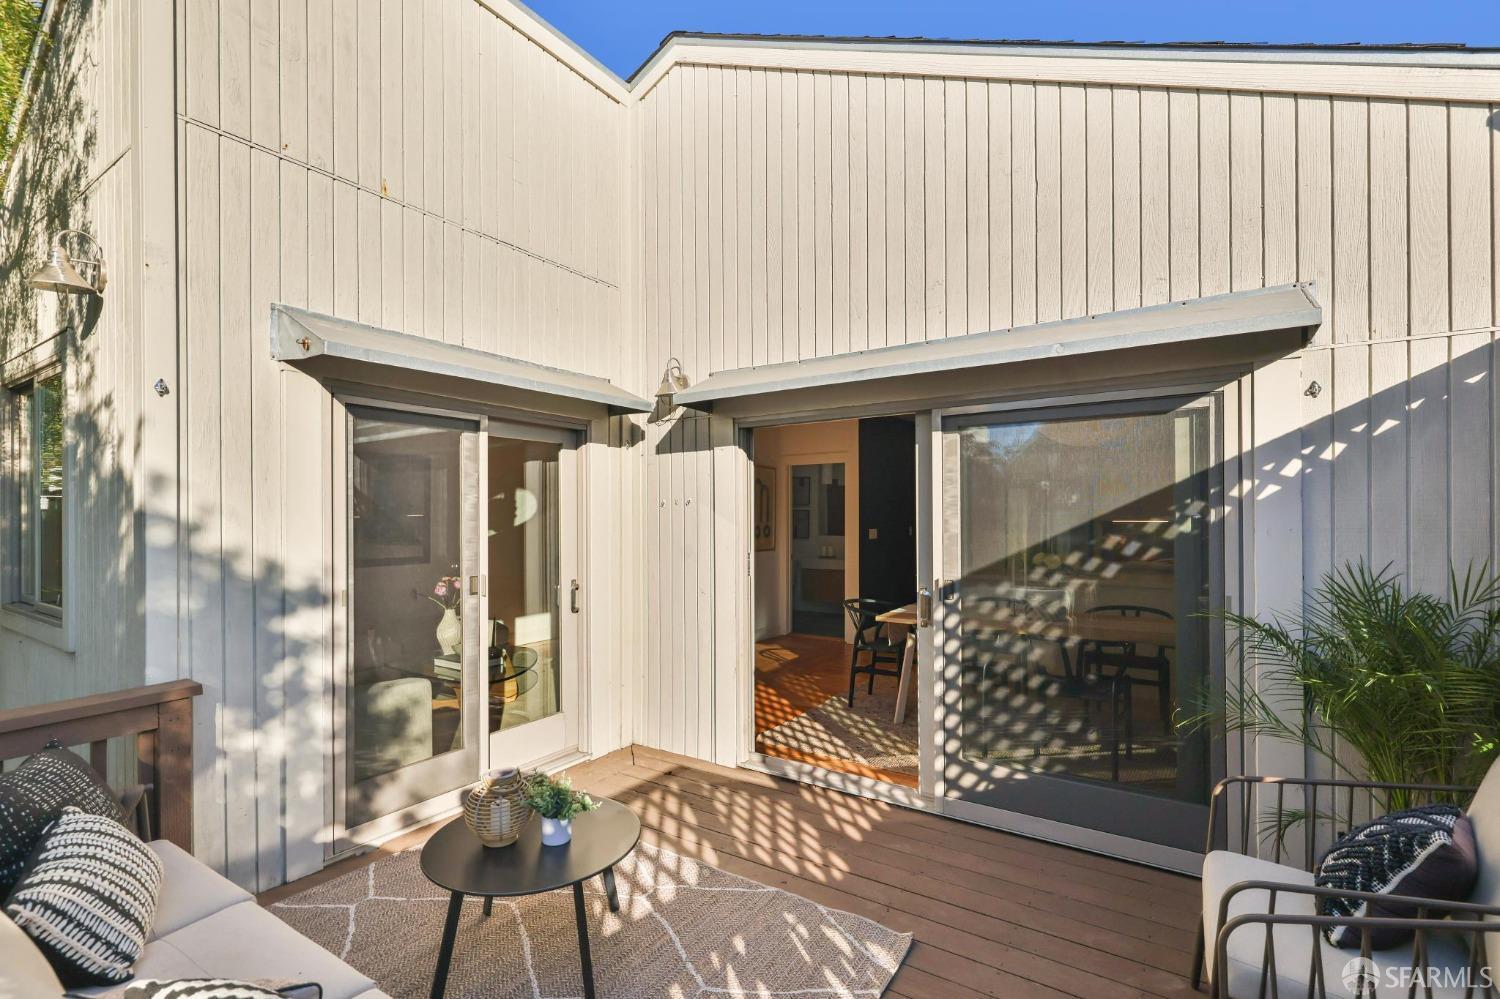
Furnished wooden deck with sliding glass doors opening into the home.
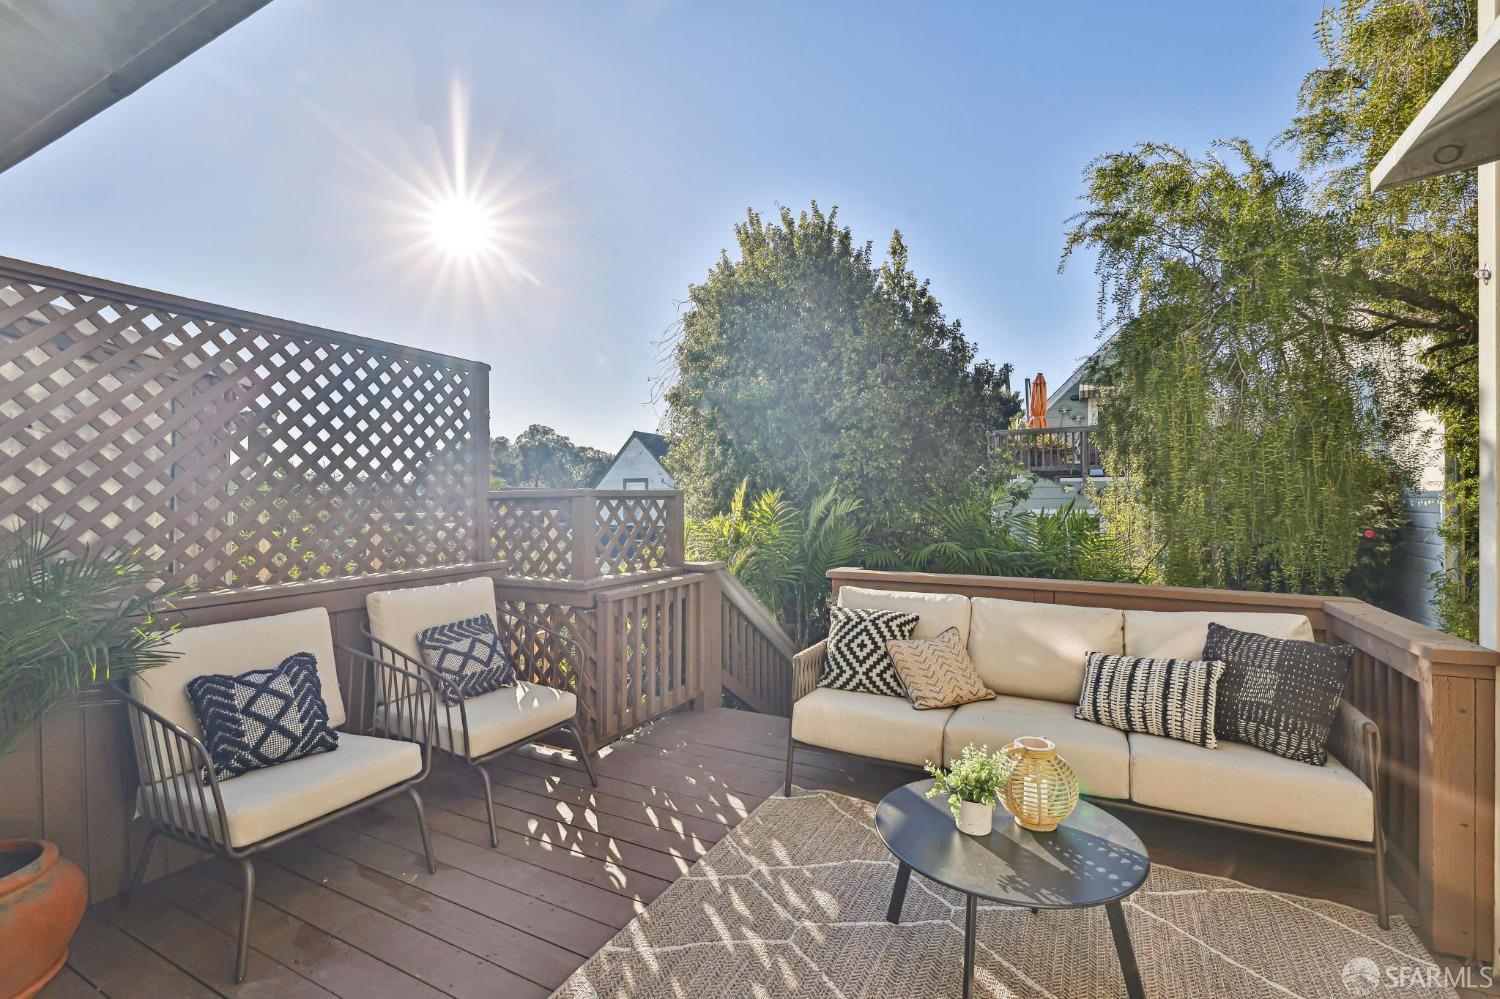
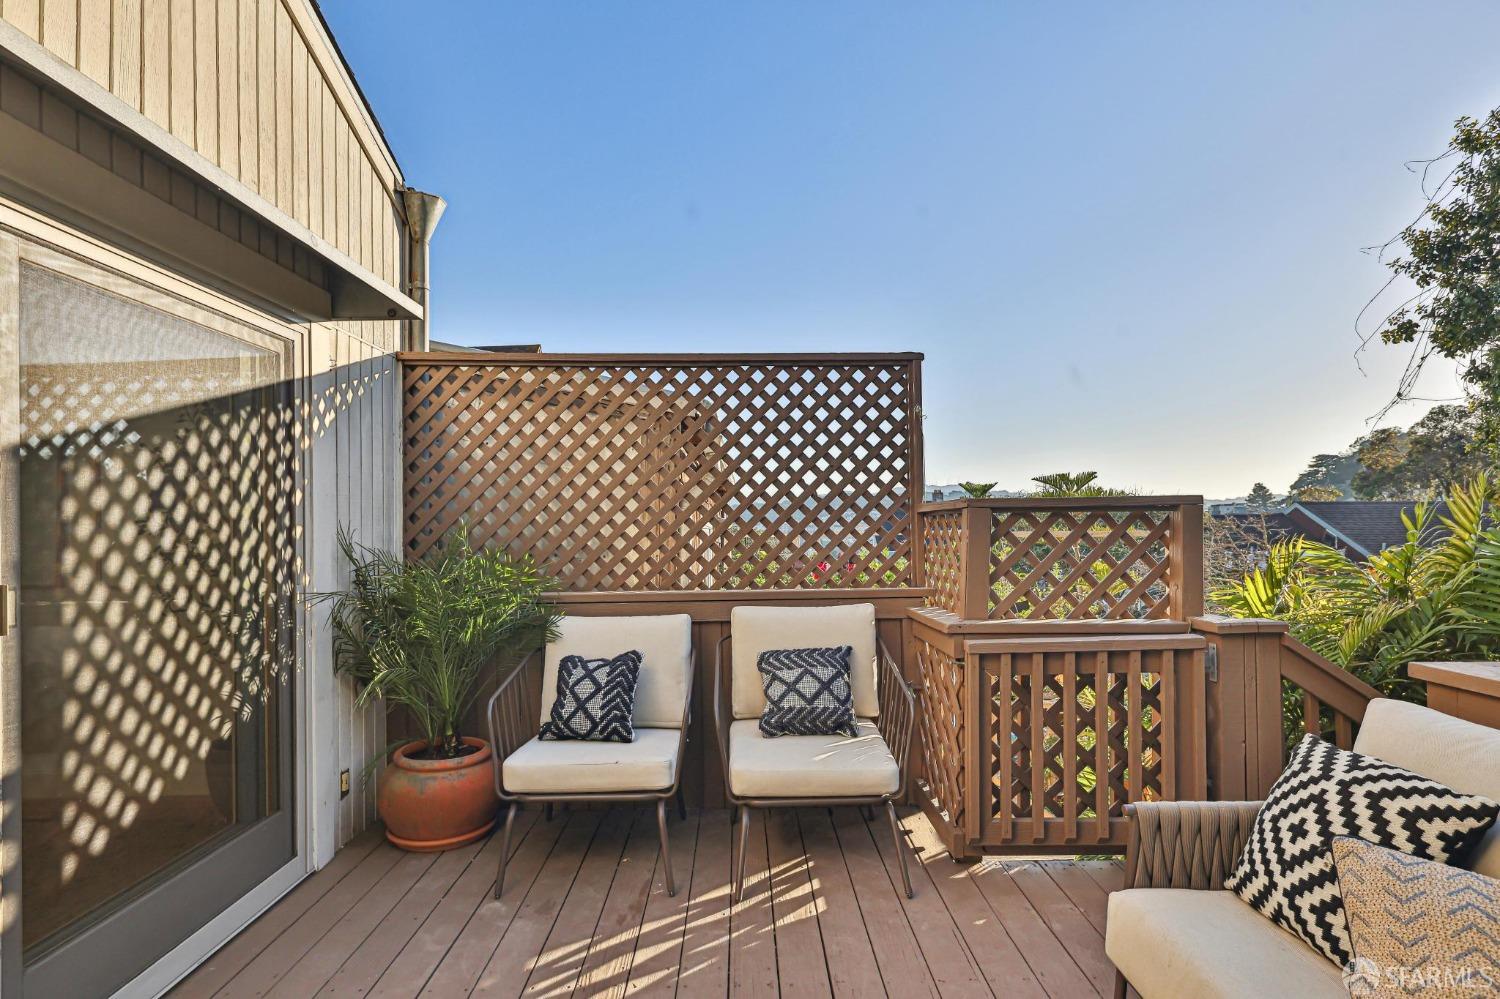
Furnished wooden deck with cushioned chairs, potted plants, and lattice screens in warm afternoon light.
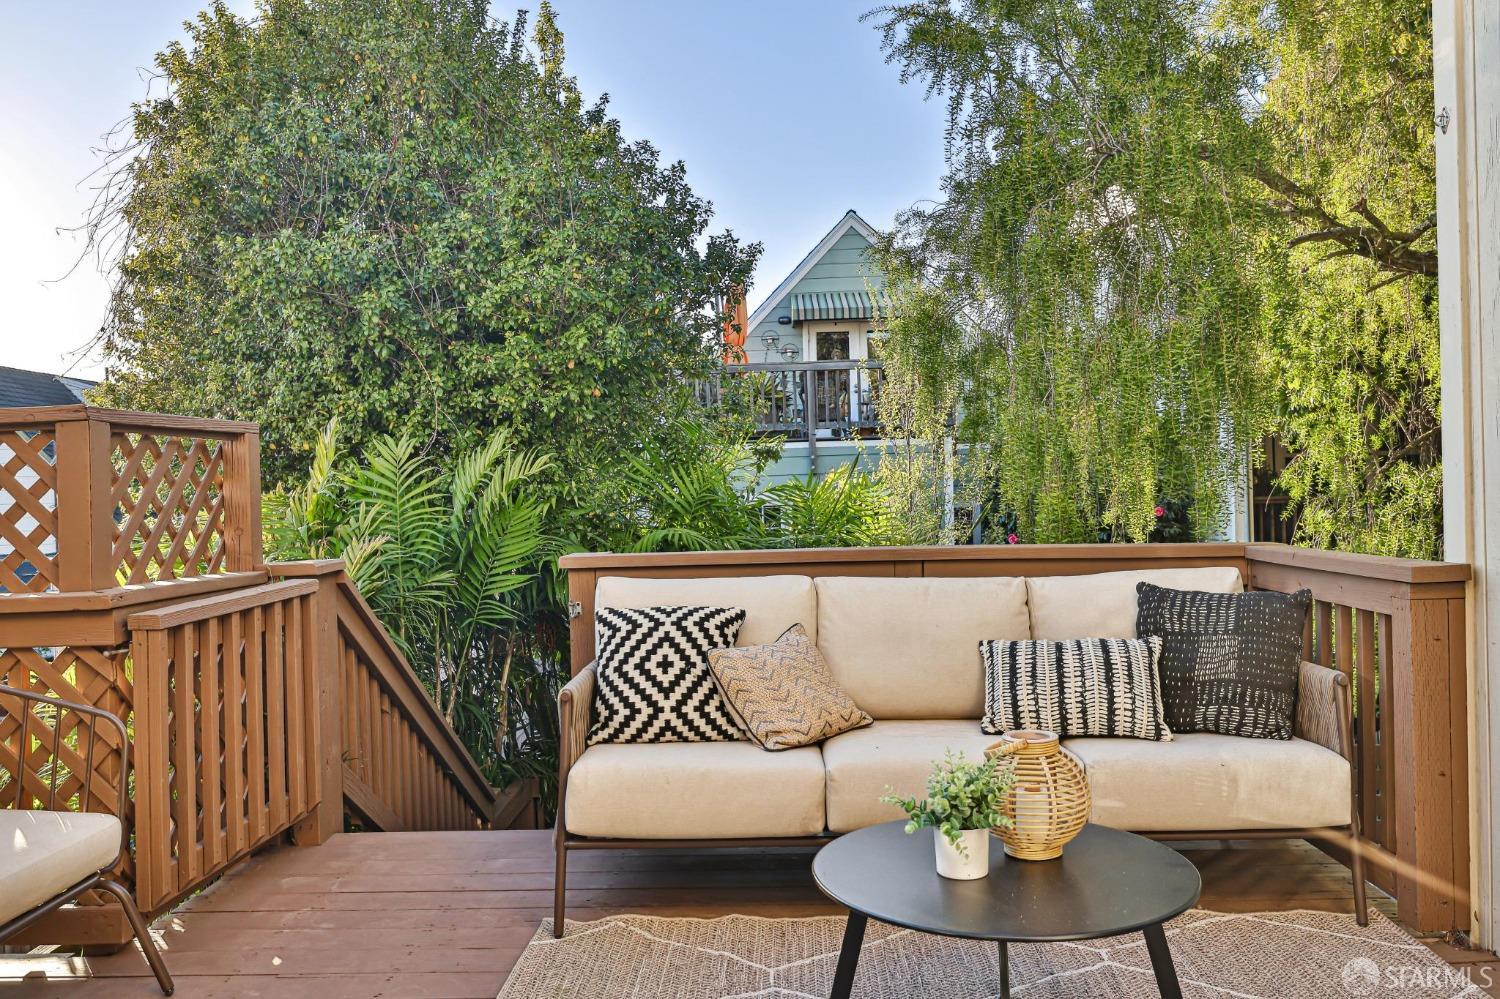
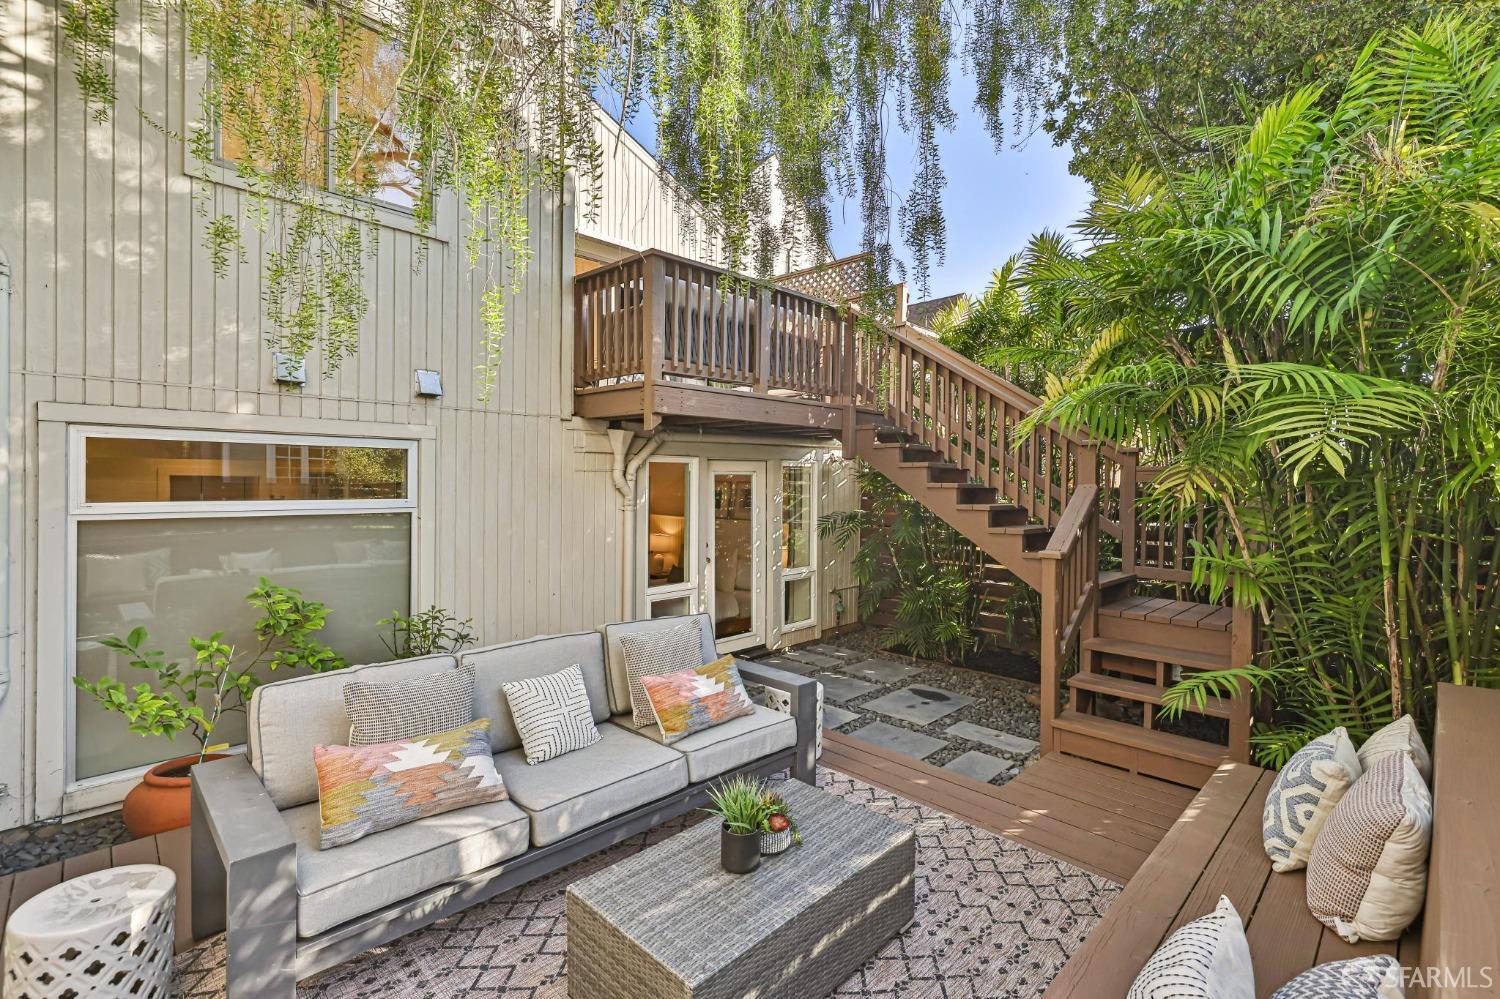
Wooden backyard deck with a cream sofa, black coffee table, and lush greenery.
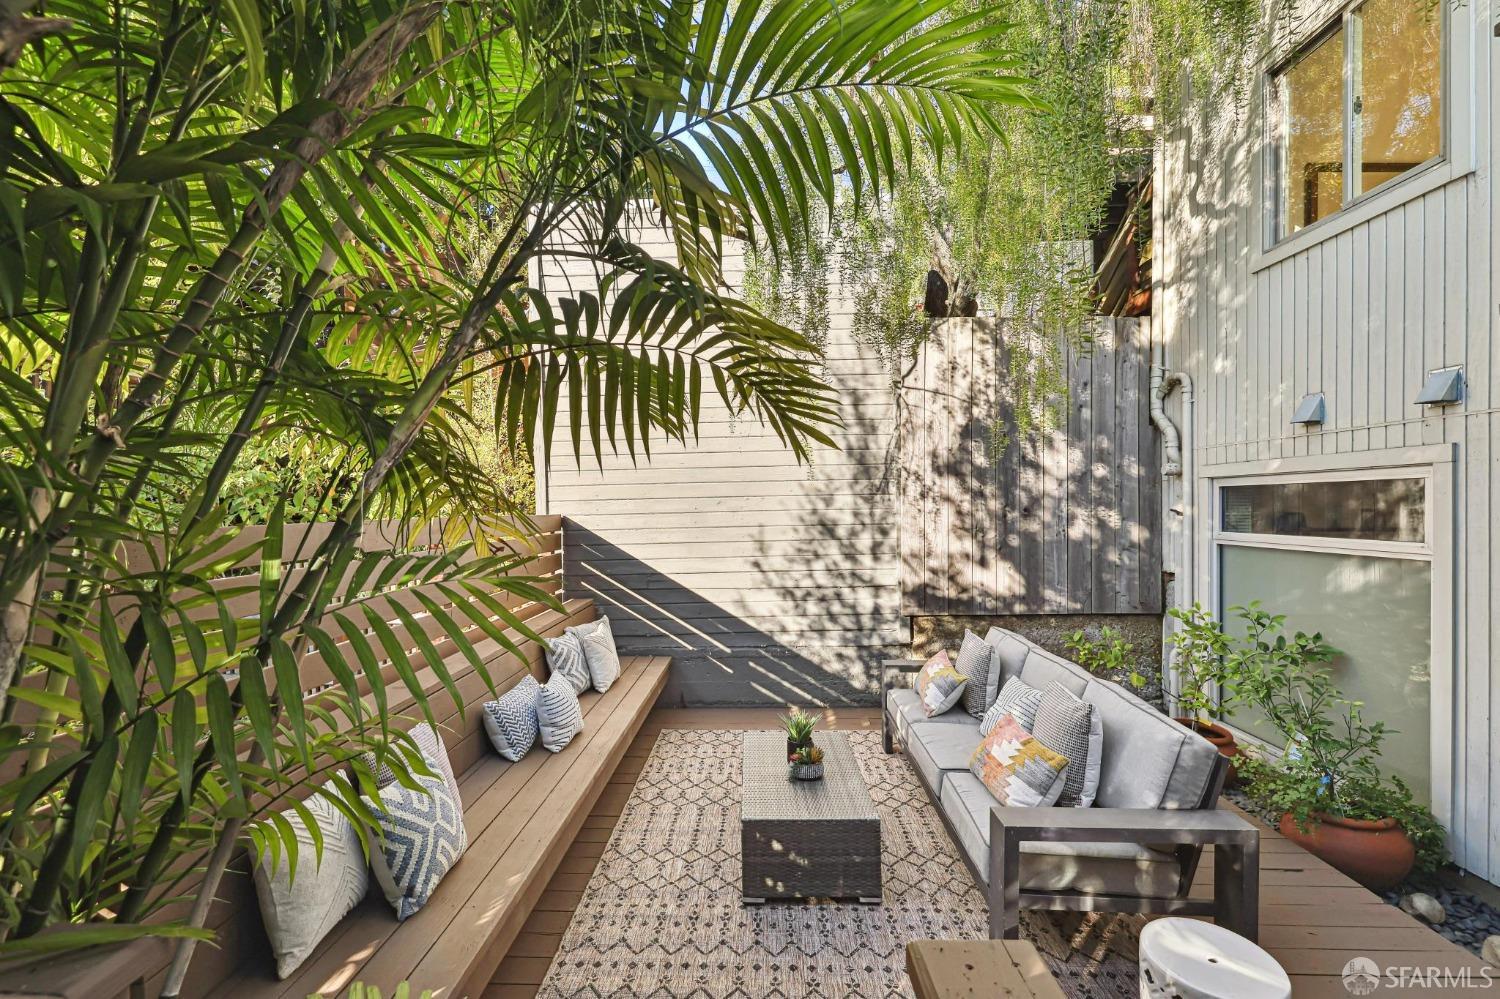
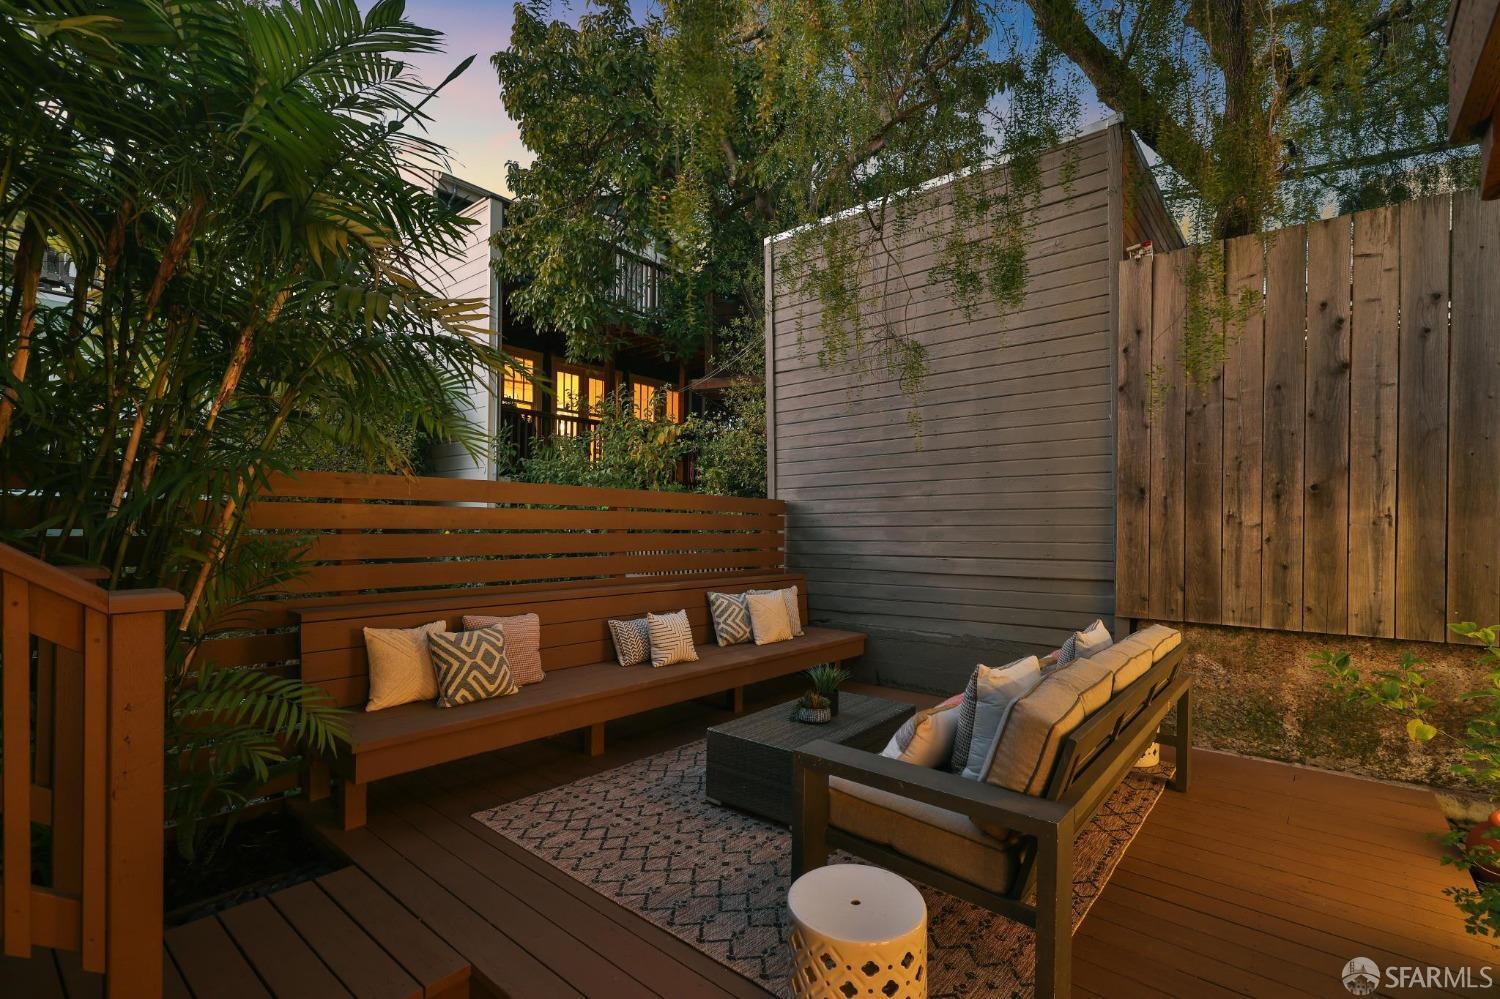
Wooden patio with built-in bench, cushioned sofa, patterned rug, and leafy plants.
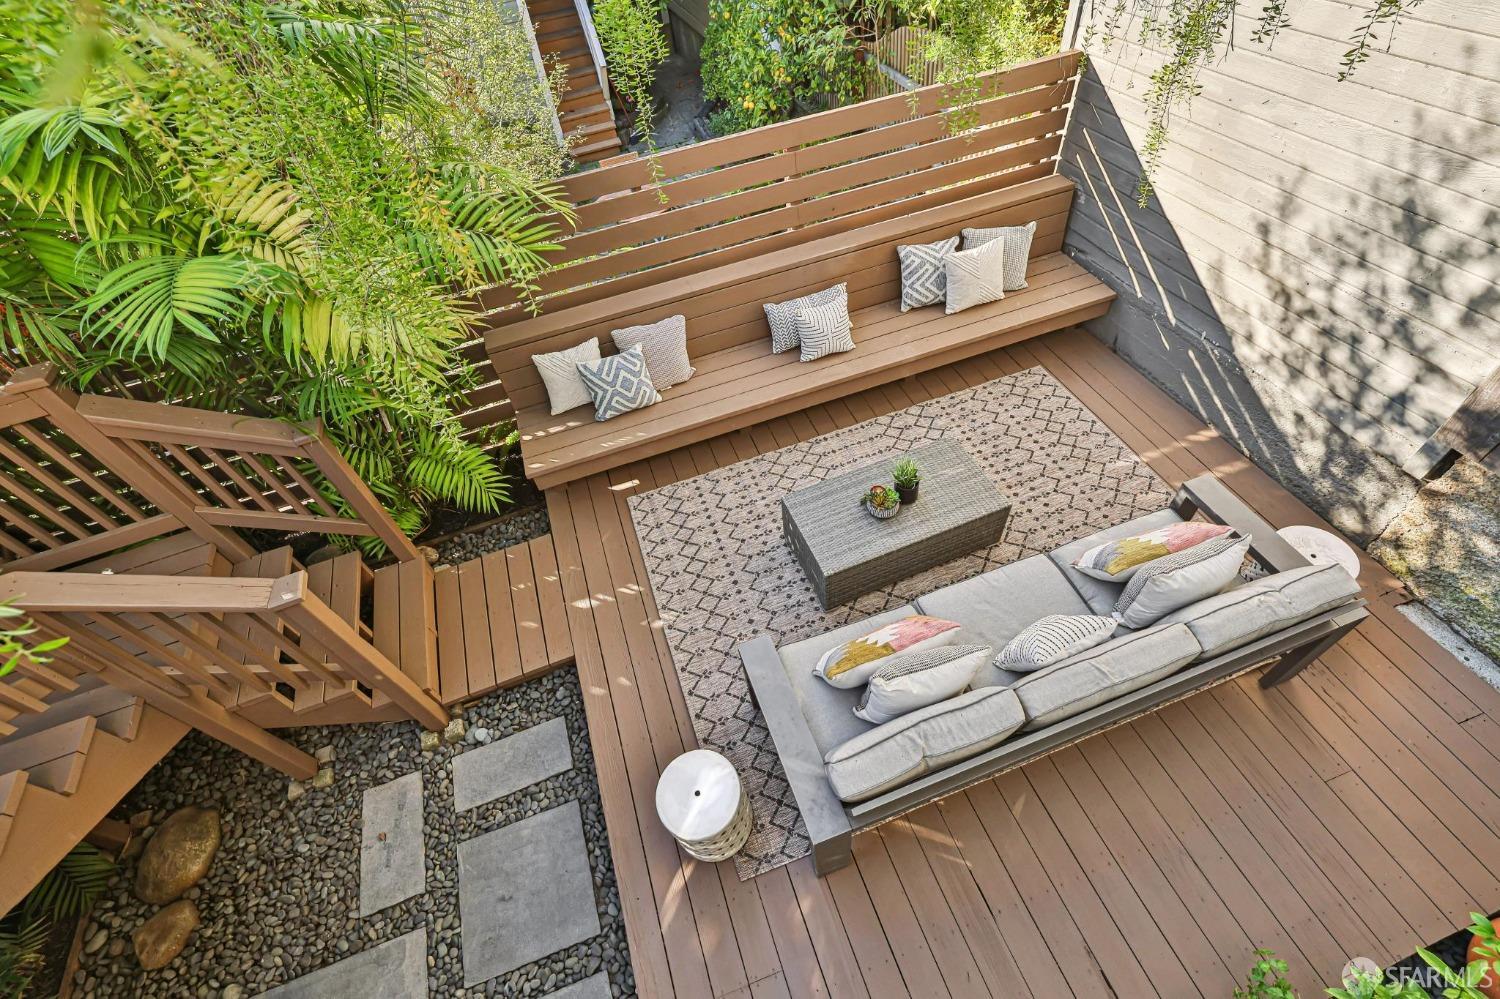
Outdoor patio with built-in bench seating, a gray sofa, patterned rug, and leafy palms.
Outdoor deck with built-in bench, lounge seating, and lush plants beside a wooden privacy fence.
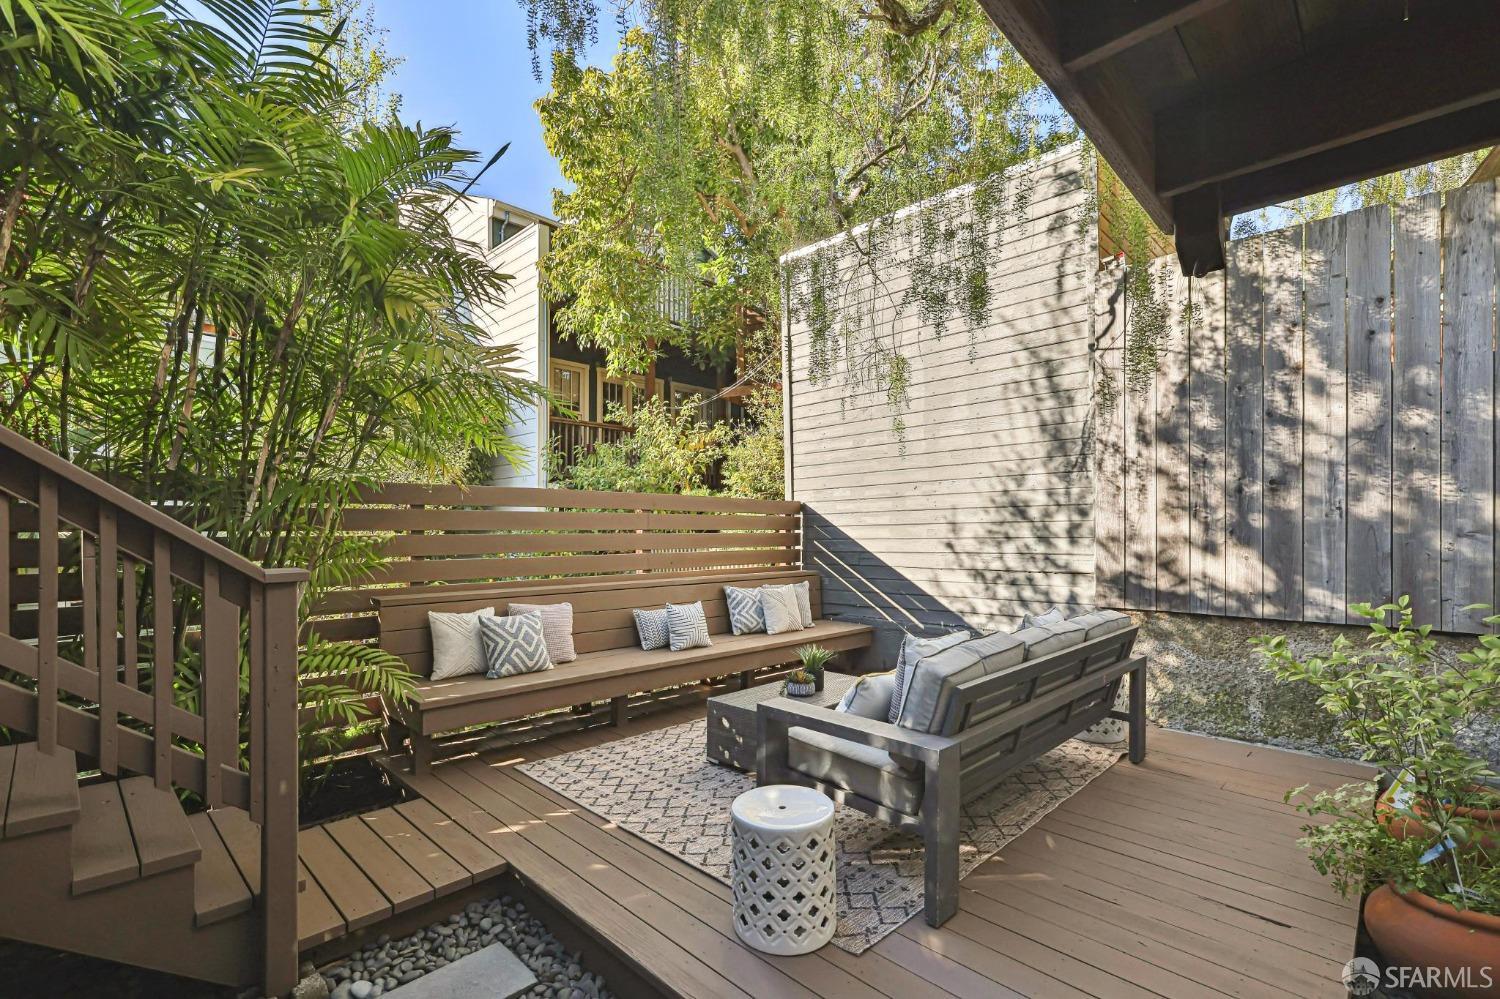
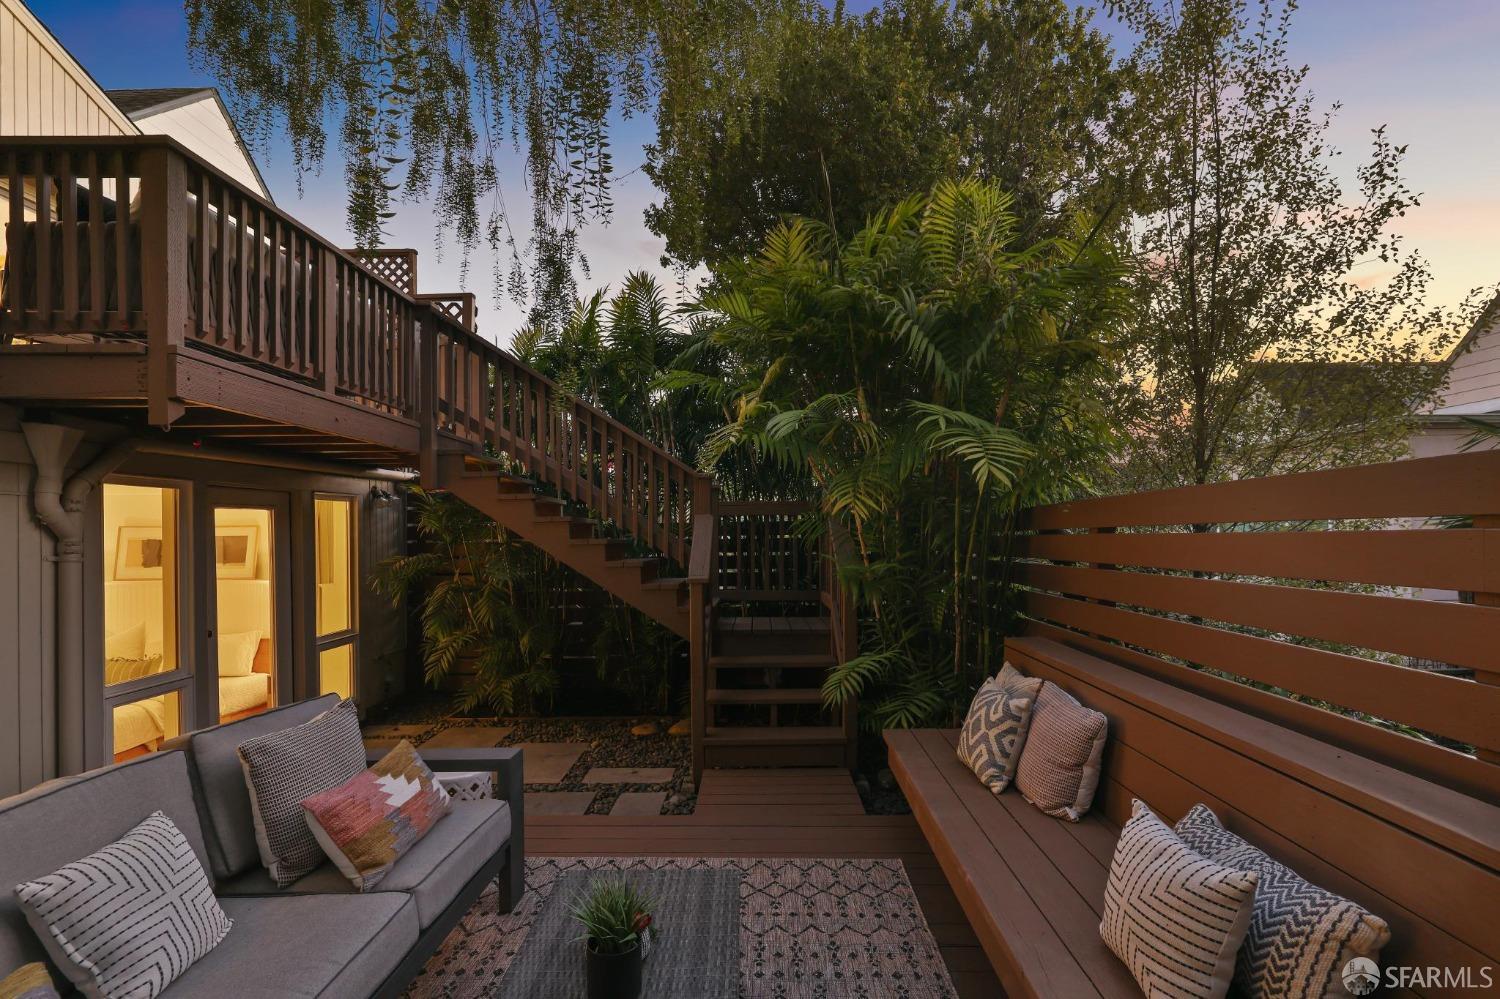
Furnished backyard patio with built-in bench seating, wooden steps, and lush greenery.
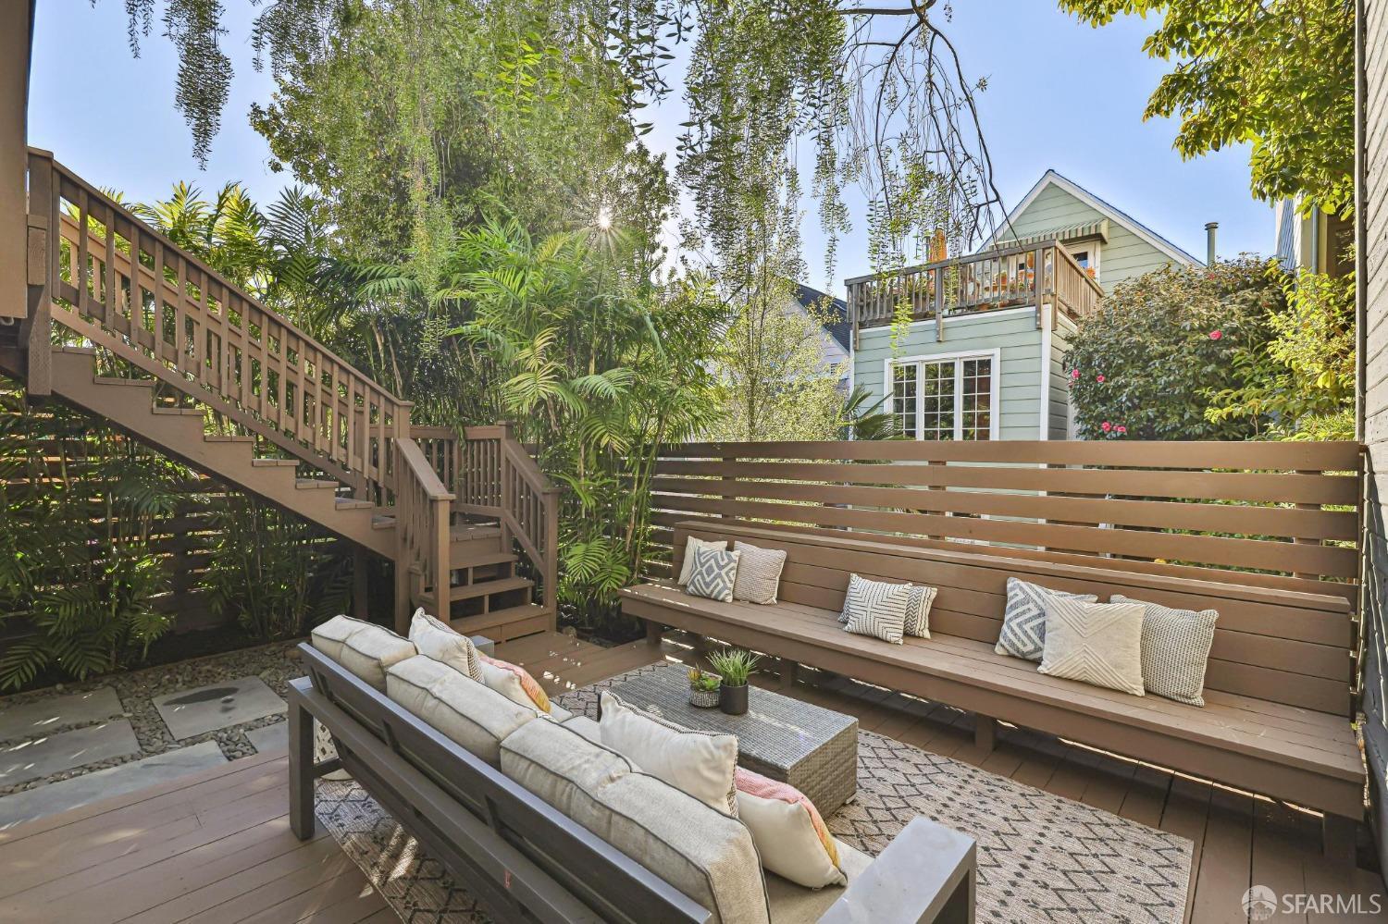
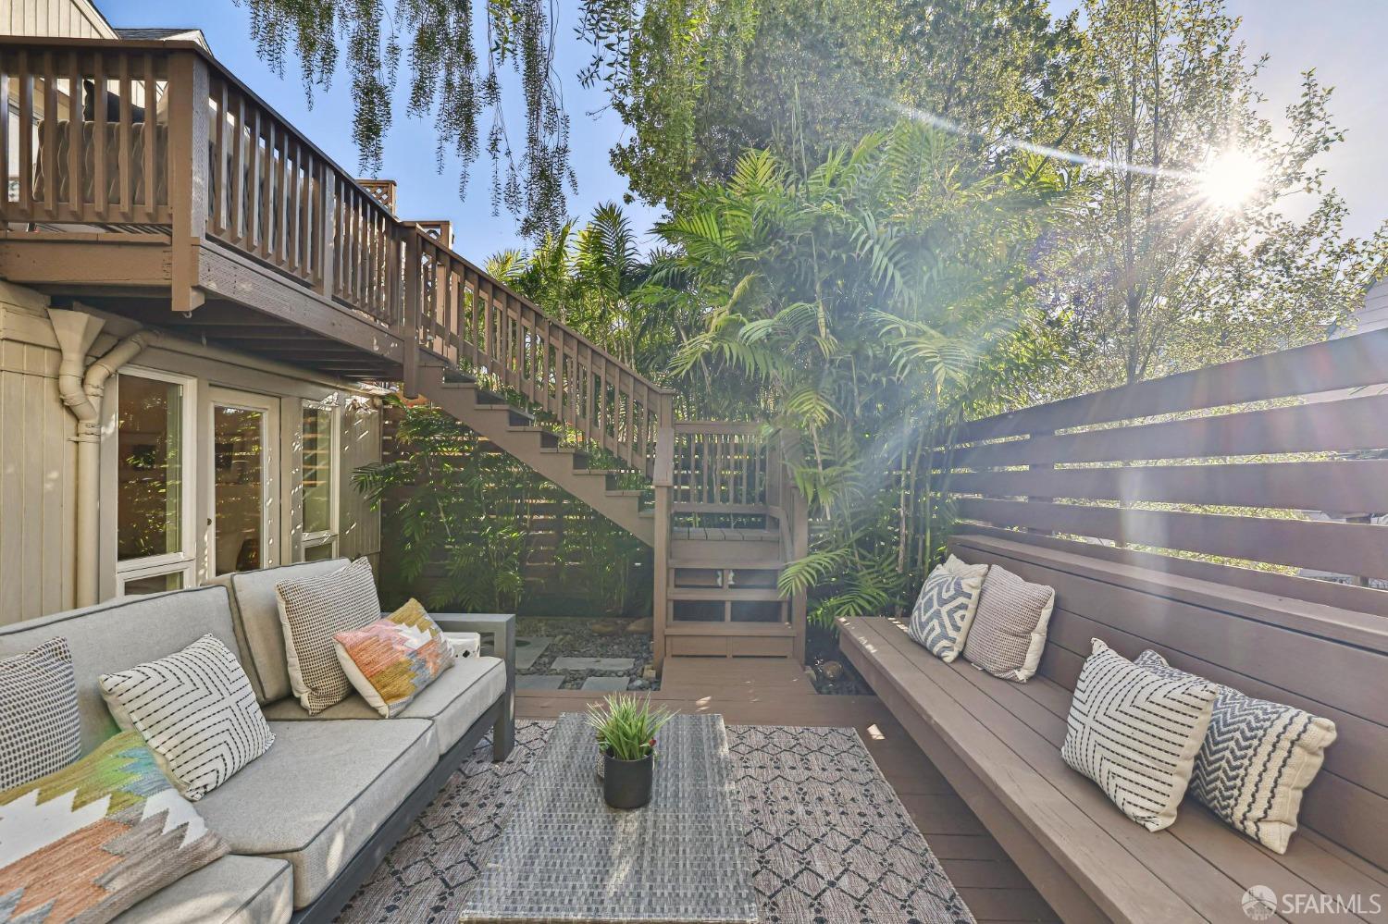
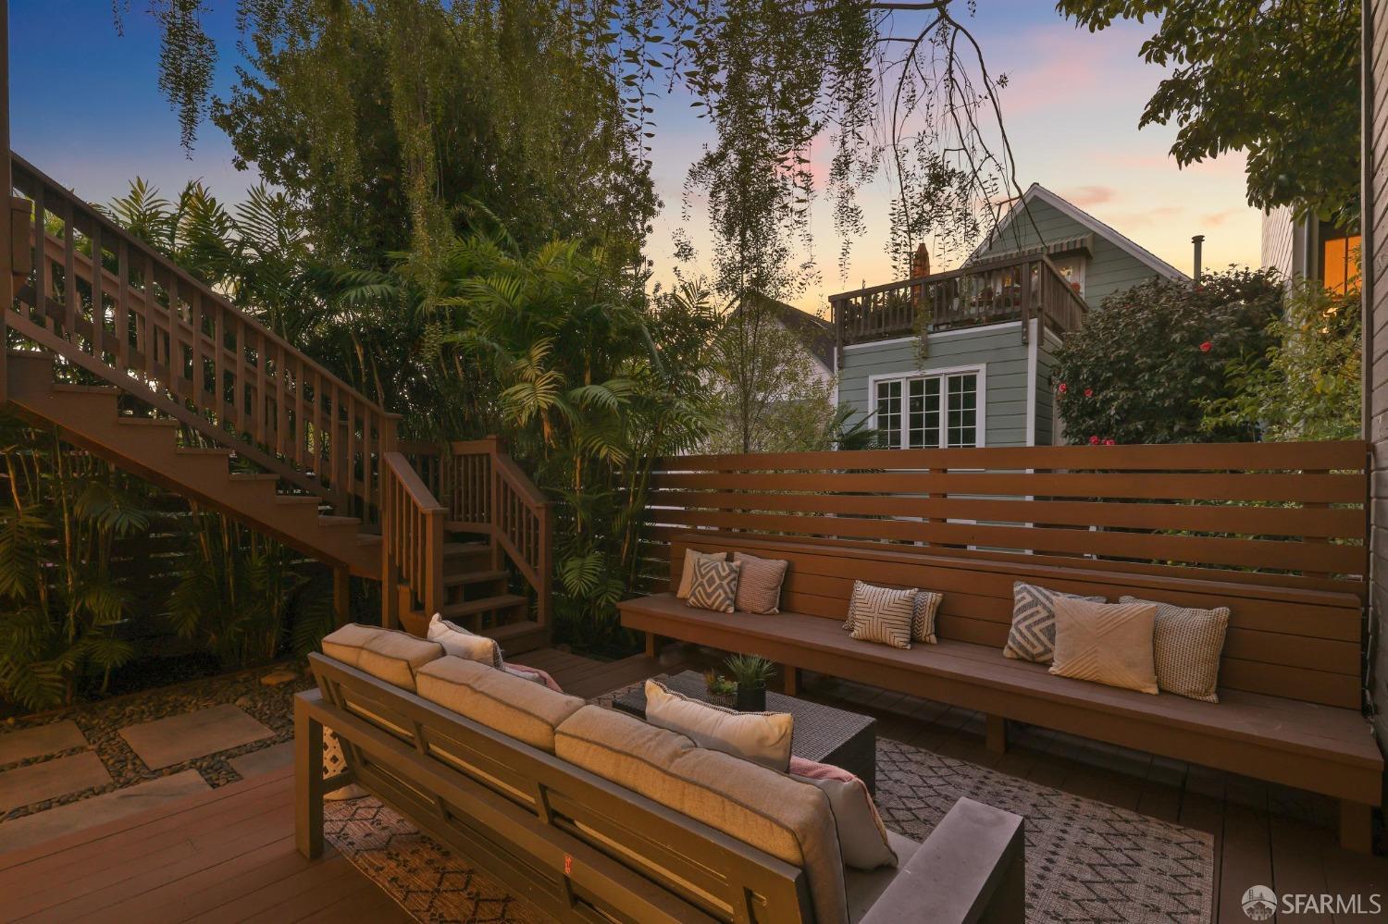
Furnished patio with wooden deck stairs, built-in bench, cushioned sofa, and leafy plants.
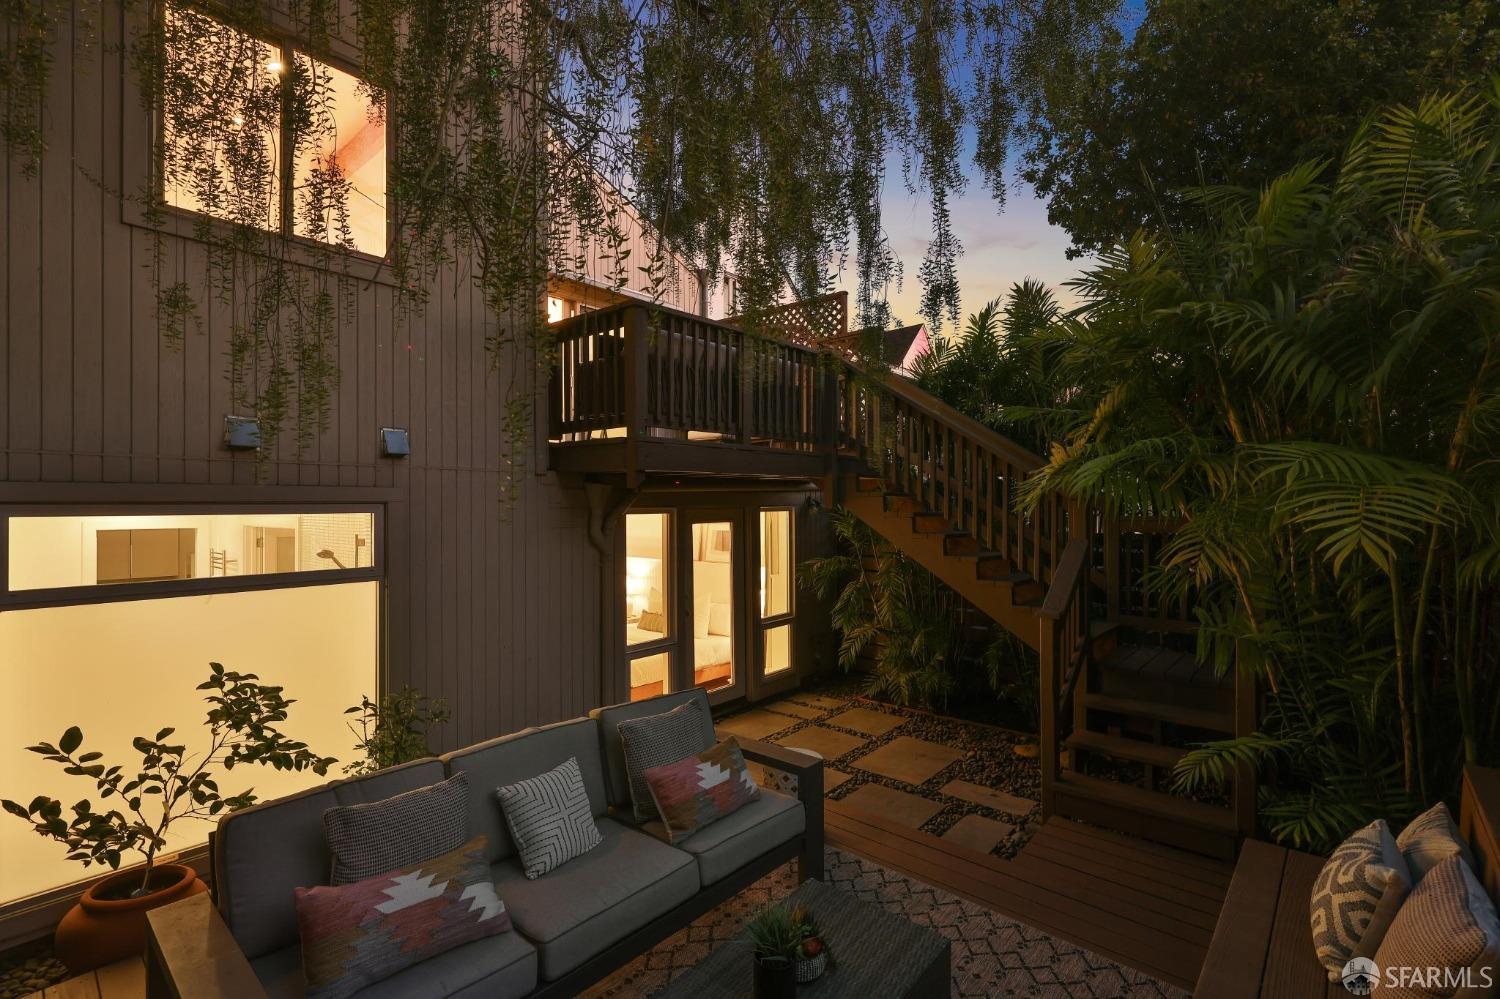
Furnished patio with cushioned seating, a wooden staircase to an elevated deck, and abundant greenery.
Gray San Francisco home with a raised white-railed porch, warmly lit windows, and potted succulents at dusk.
Gray home entrance with warmly lit windows, raised porch, and white railings at dusk.
Gray gabled home with a raised white-railed porch, garage, and planted front bed.
Dining room with a long table and chairs opening onto a leafy wooden deck.
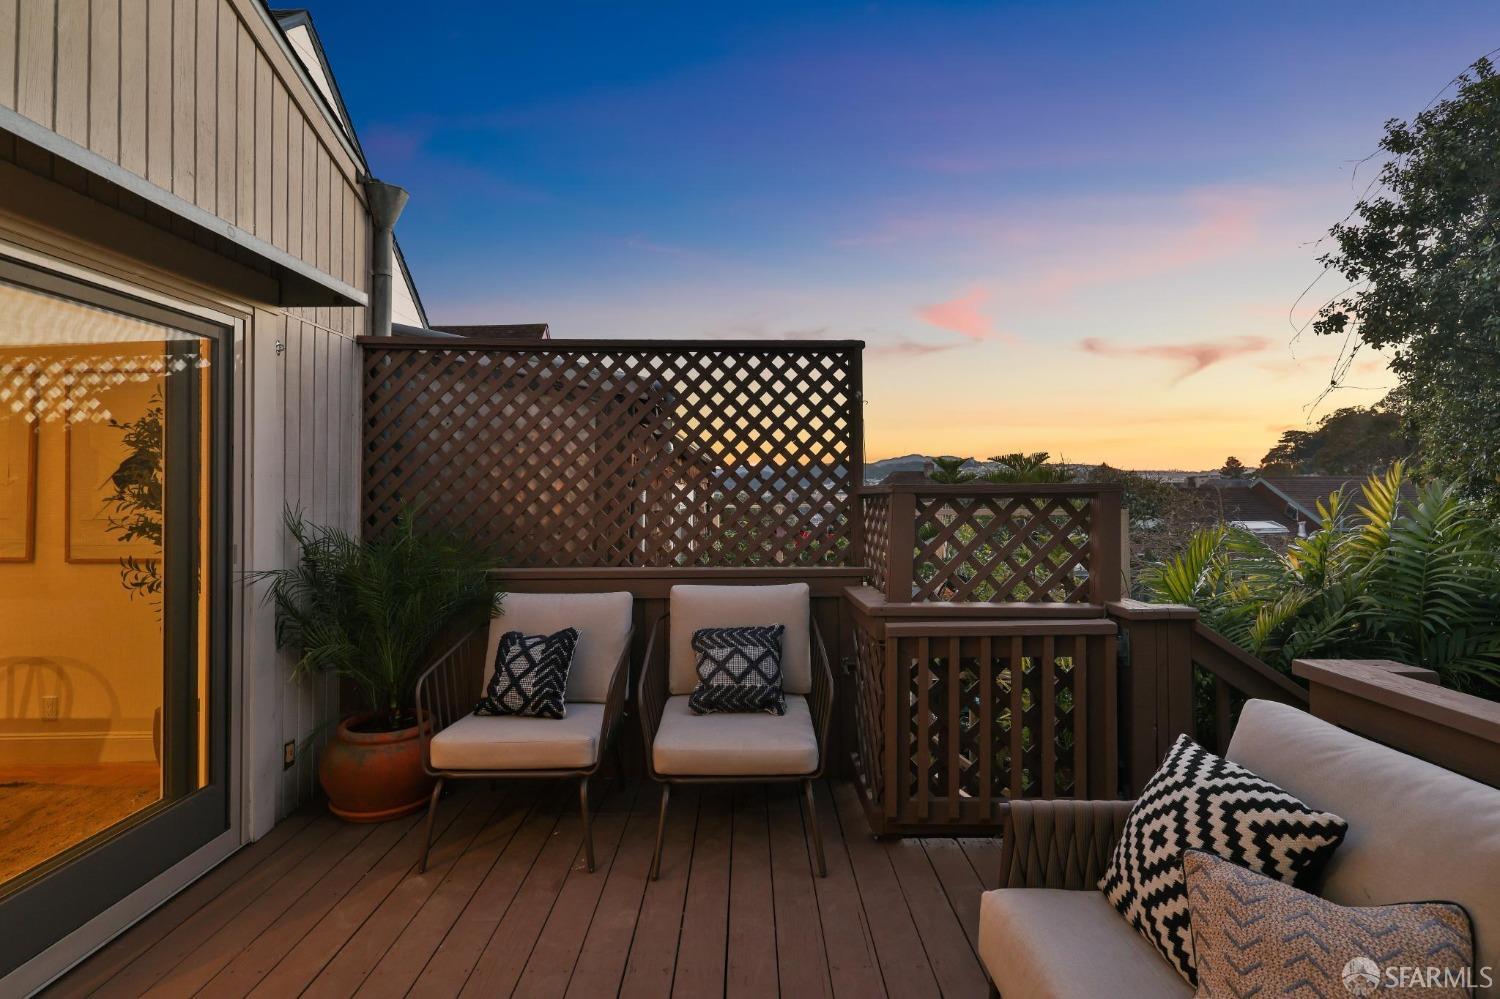
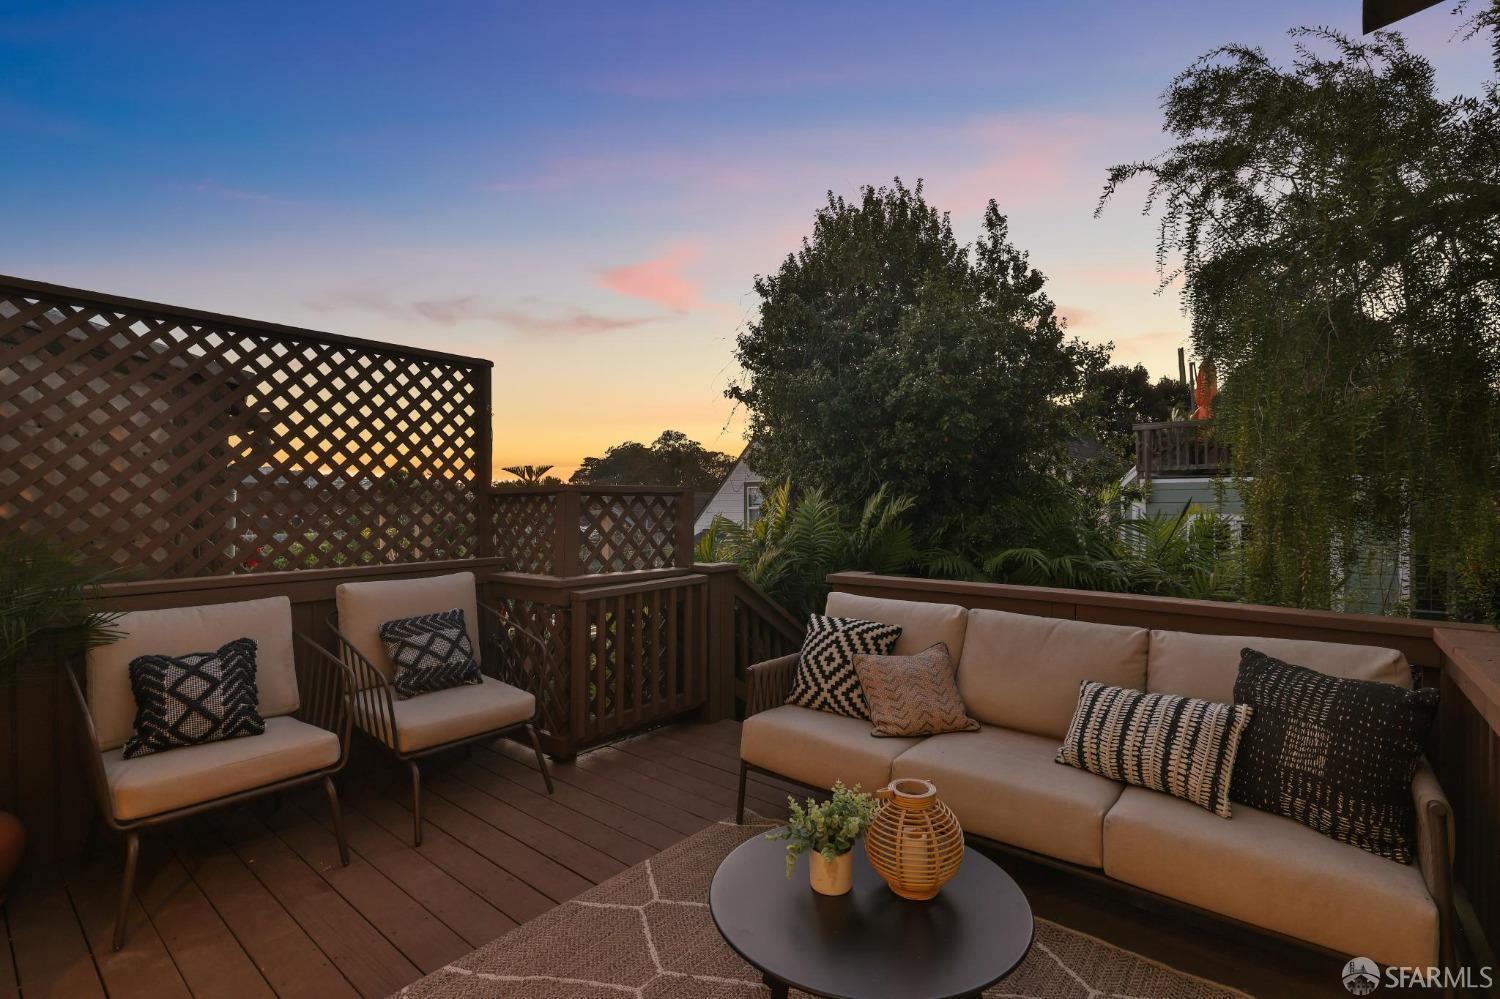
Furnished wooden deck with cushioned seating and lattice railings at dusk.
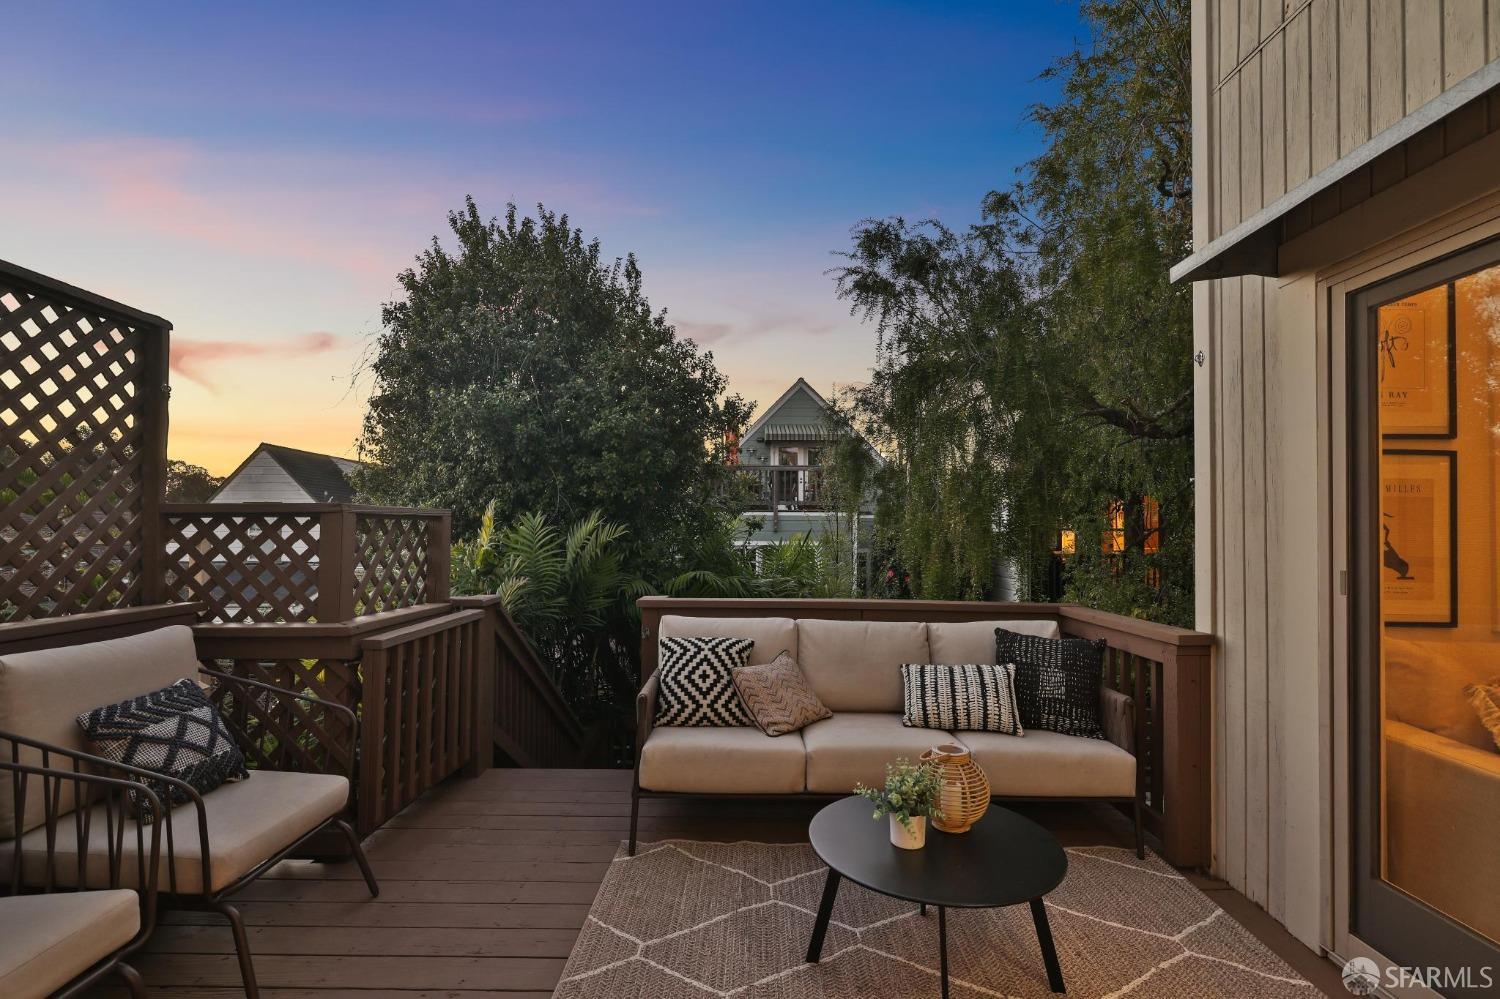
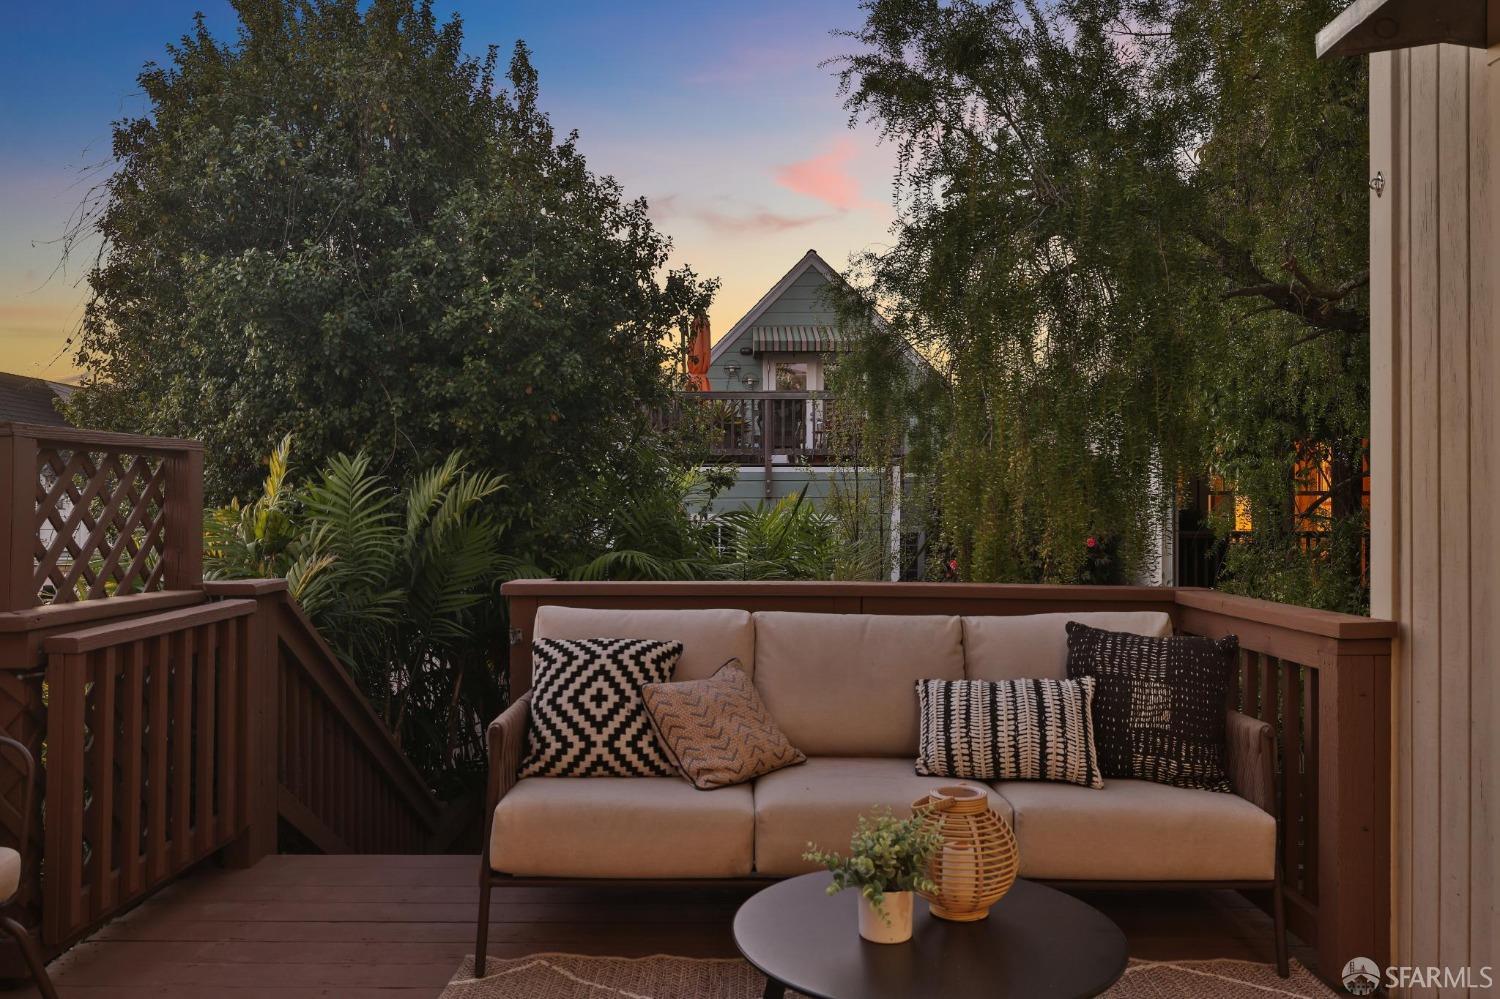
Furnished wooden deck with a beige sofa, patterned pillows, and leafy trees at dusk.
Furnished wooden deck with lattice railings and lounge seating at sunset.
Rooftop deck with cushioned seating, lattice screens, and trees beneath a colorful sunset sky.
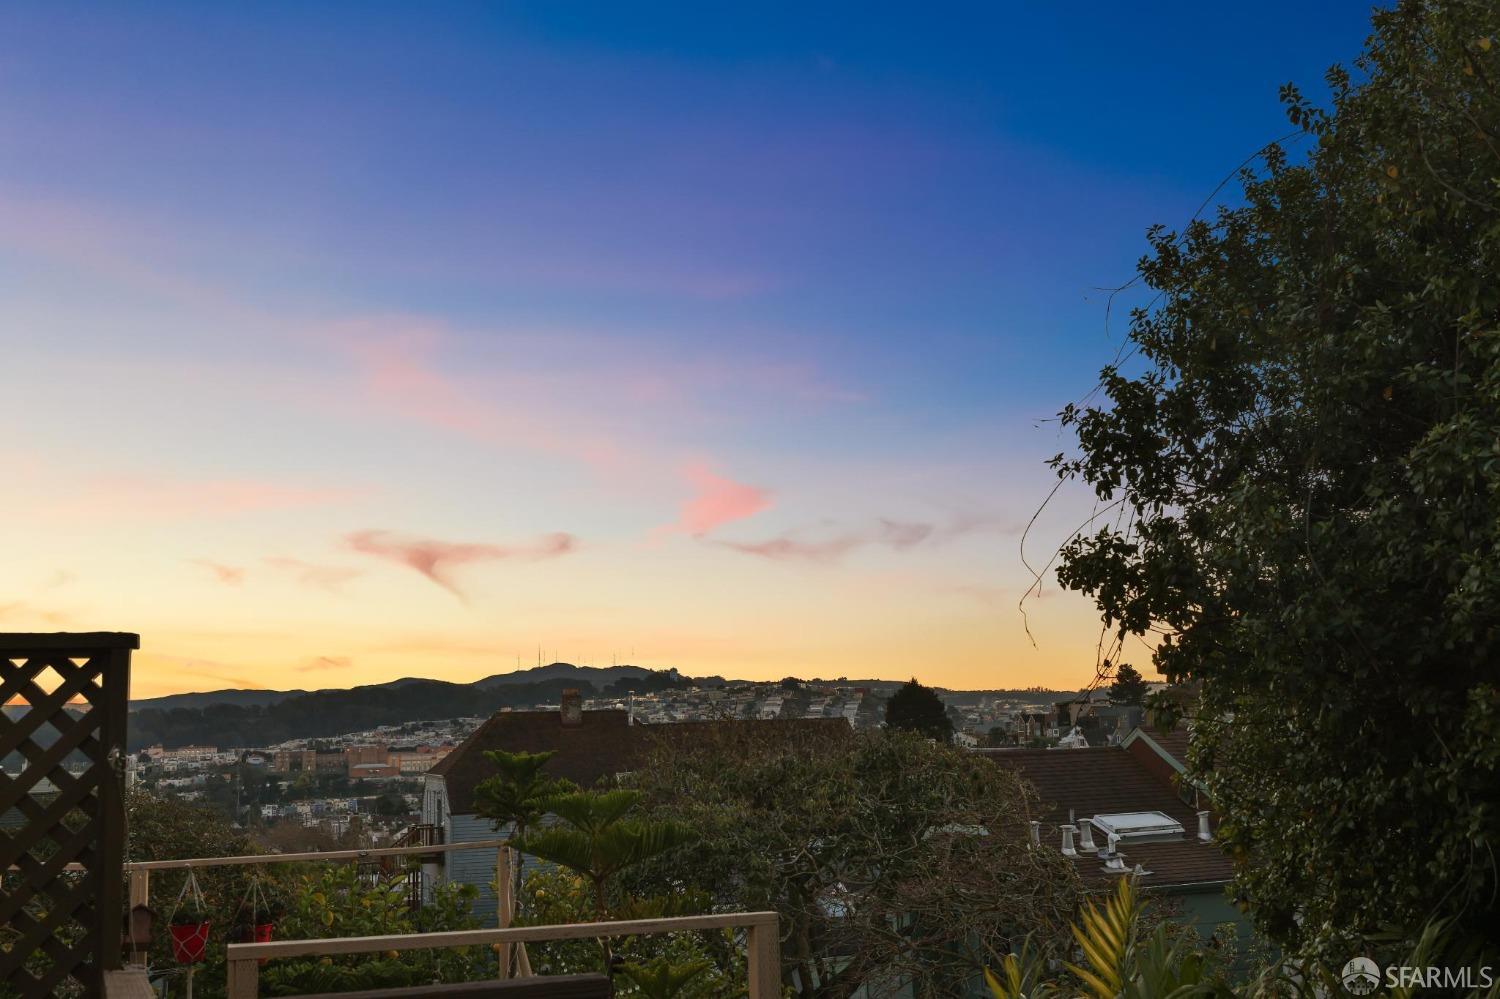
San Francisco rooftops and hills at sunset, viewed from a deck with trees in the foreground.
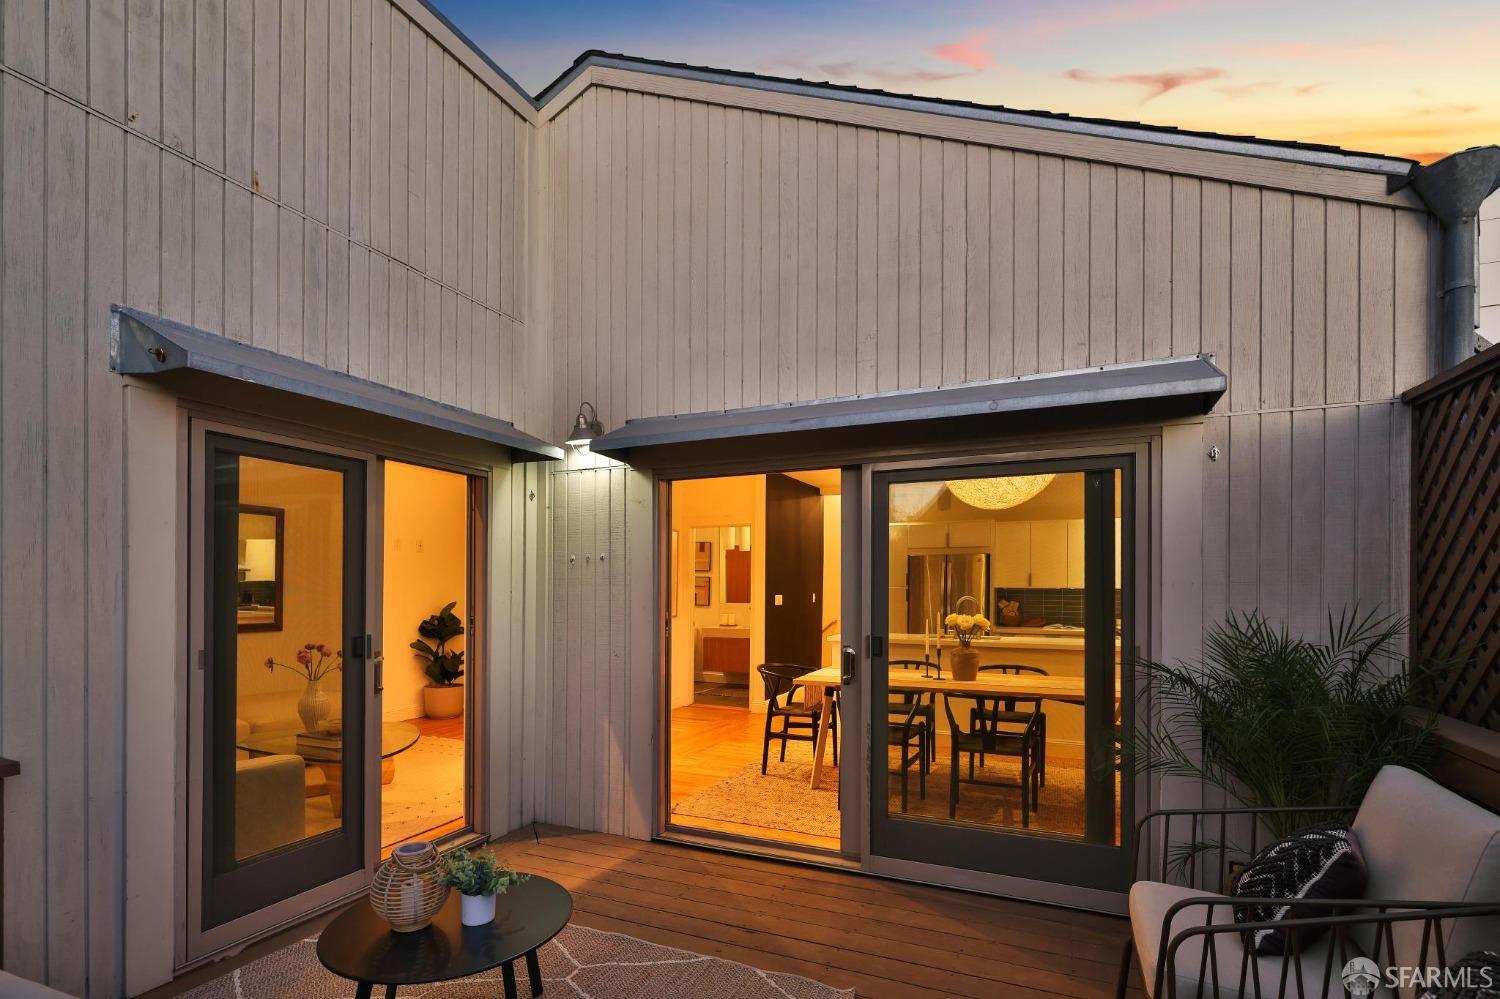
Outdoor deck with sliding glass doors revealing a warmly lit dining room and kitchen.
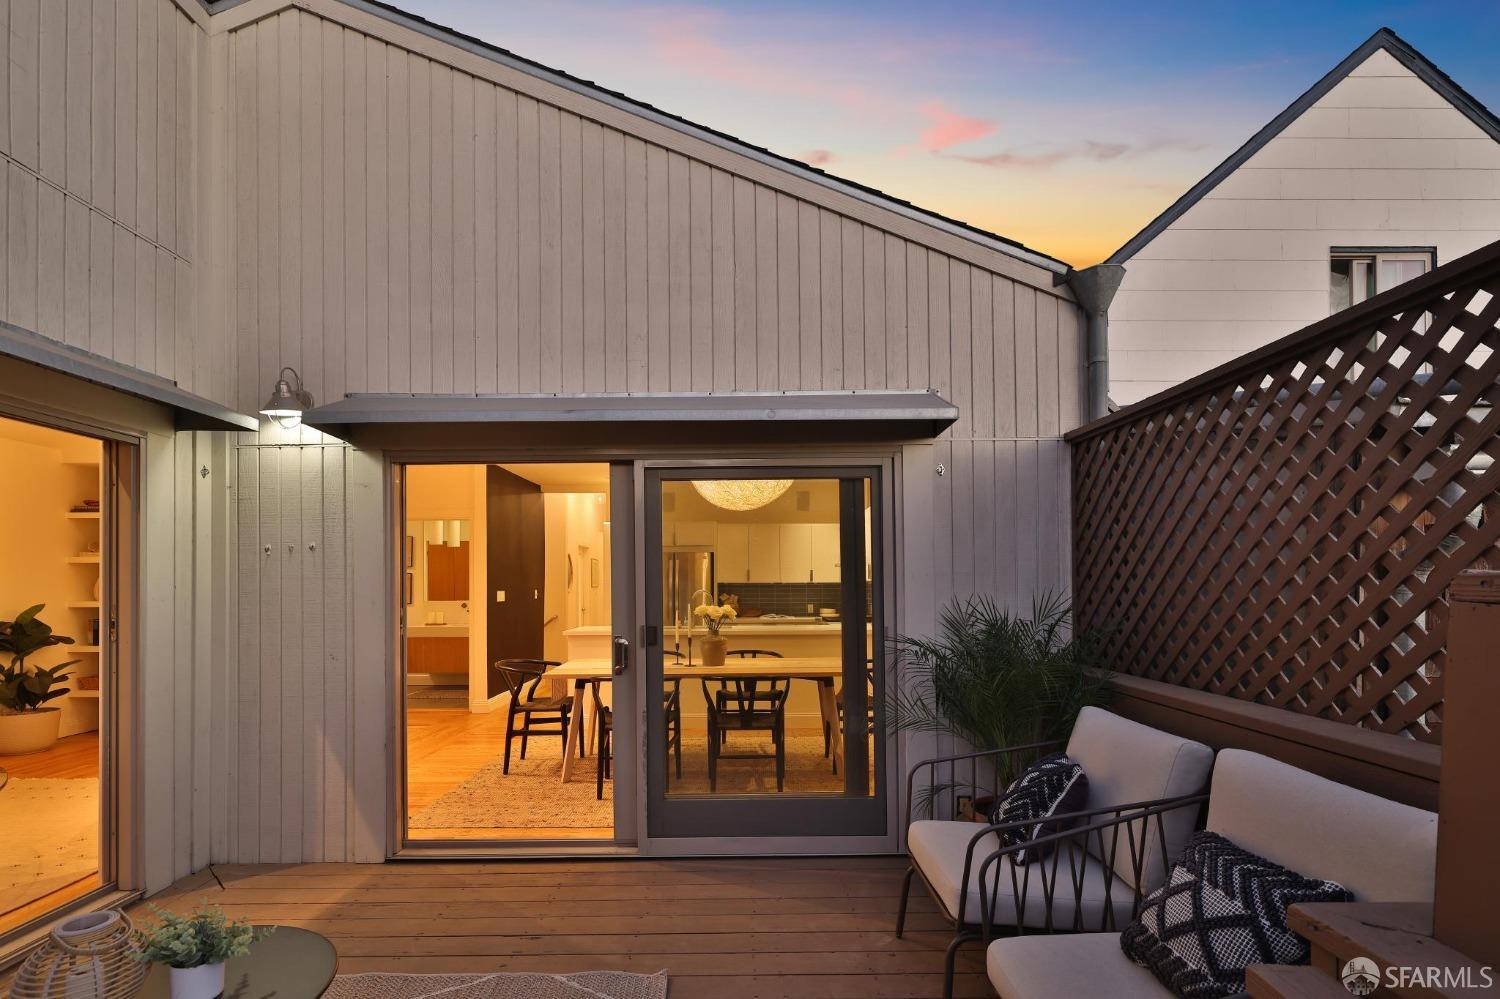
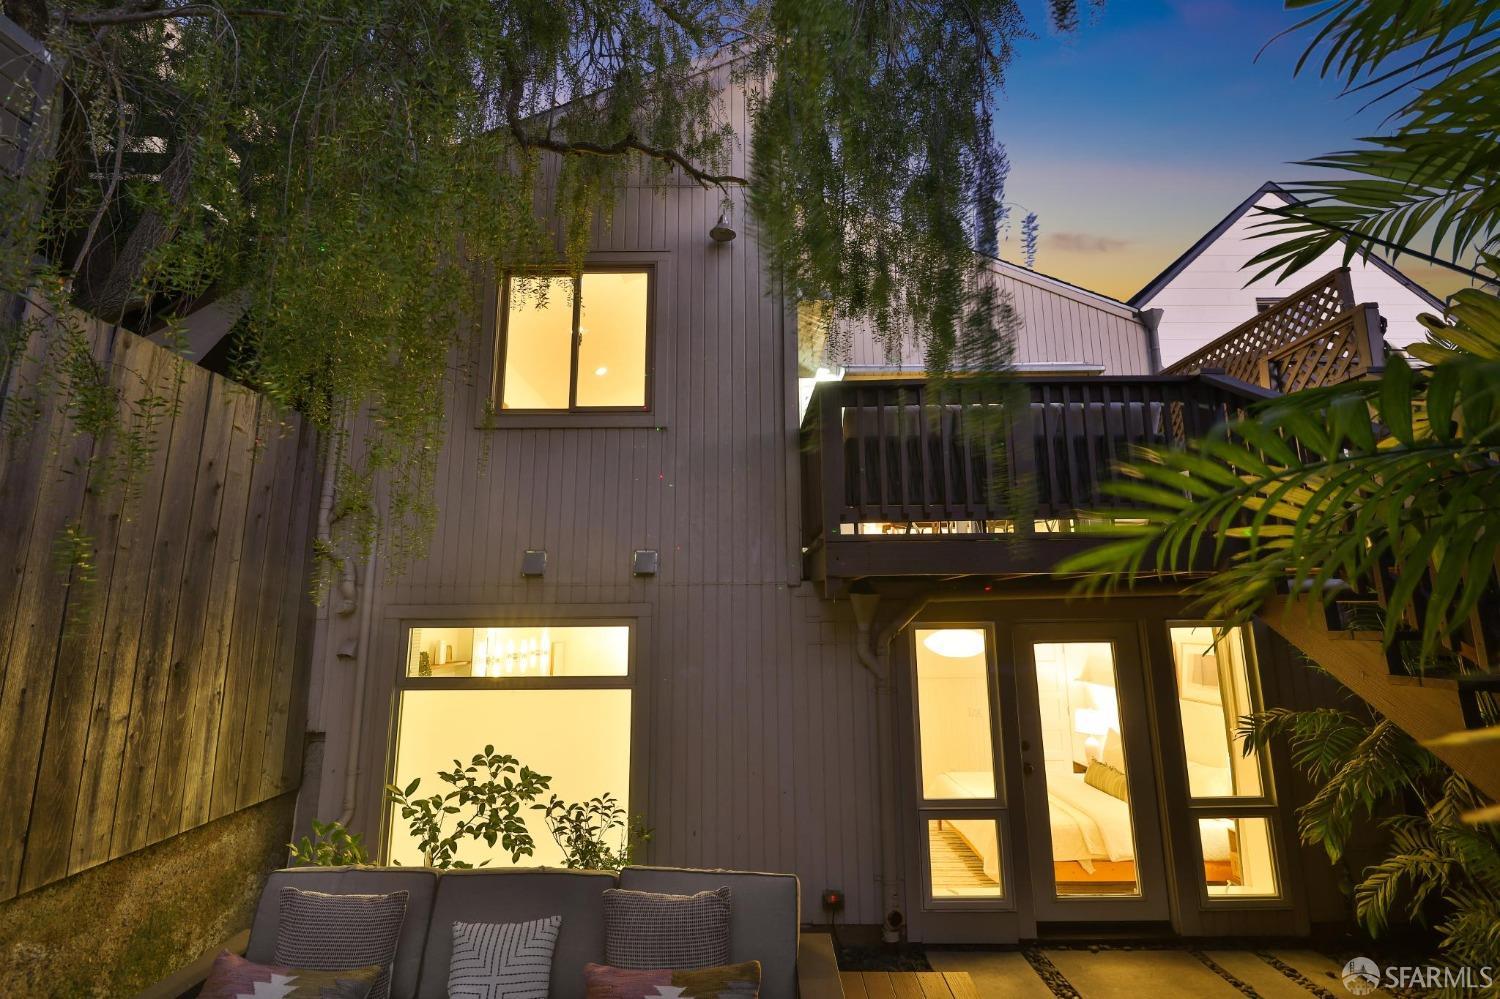
Rear patio with furnished deck, lattice privacy screen, and open sliding doors at dusk.
Furnished backyard deck with wooden stairs, built-in bench seating, and lush tropical planting at dusk.
Furnished patio with a built-in bench, cushioned seating, lush plants, and stairs to an elevated deck.
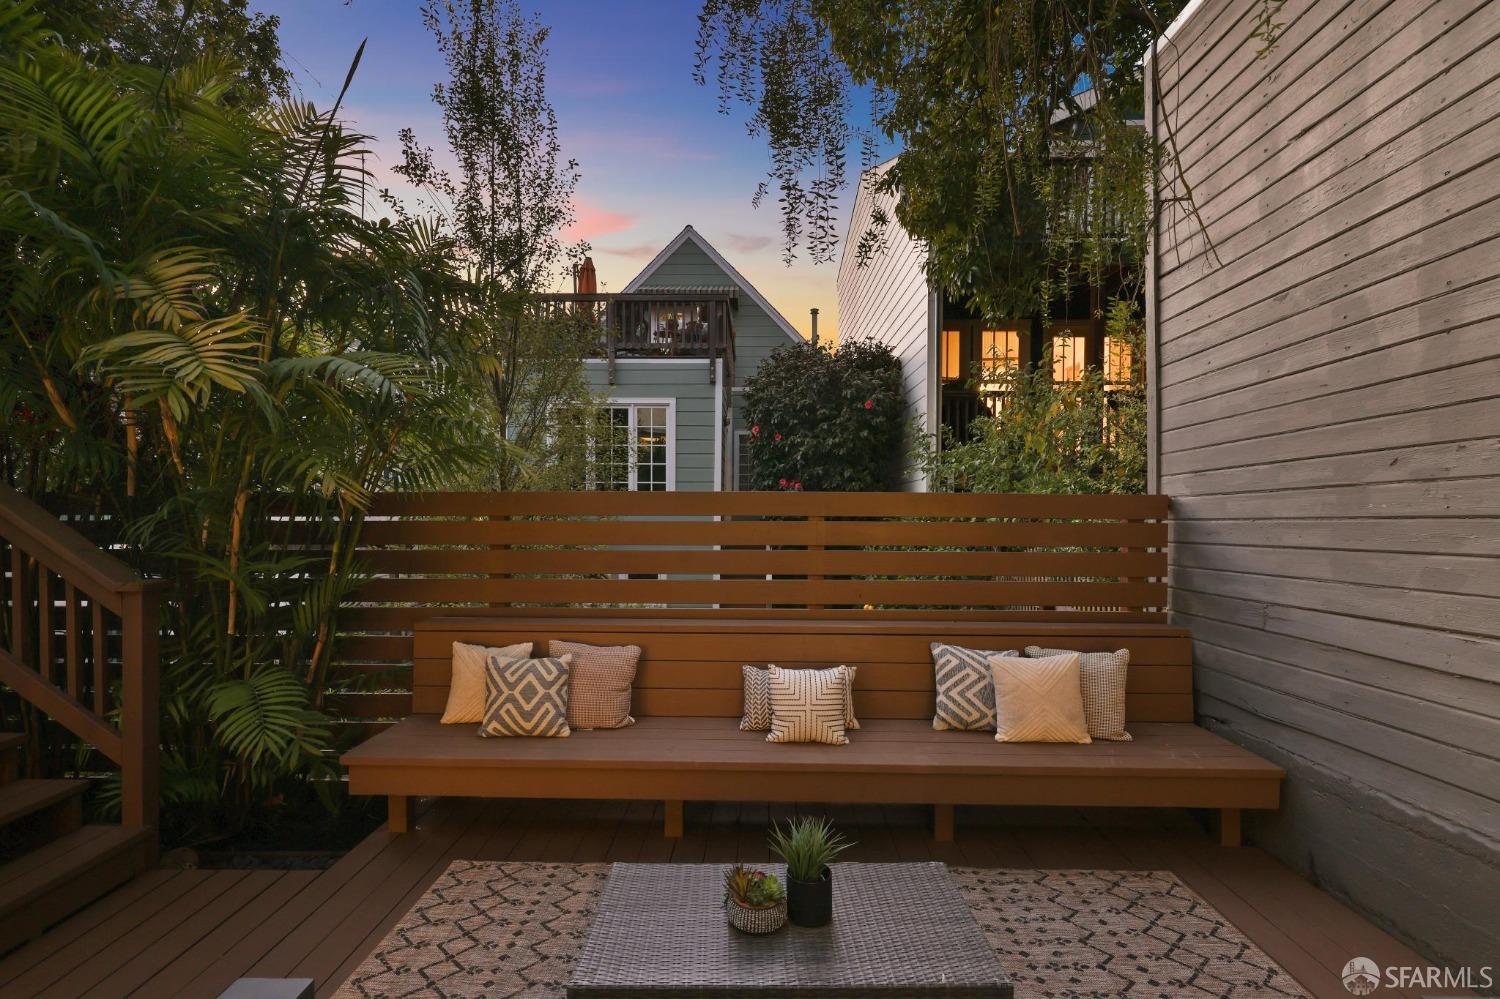
Wooden deck patio with built-in cushioned bench, privacy fencing, and lush tropical plants at dusk.
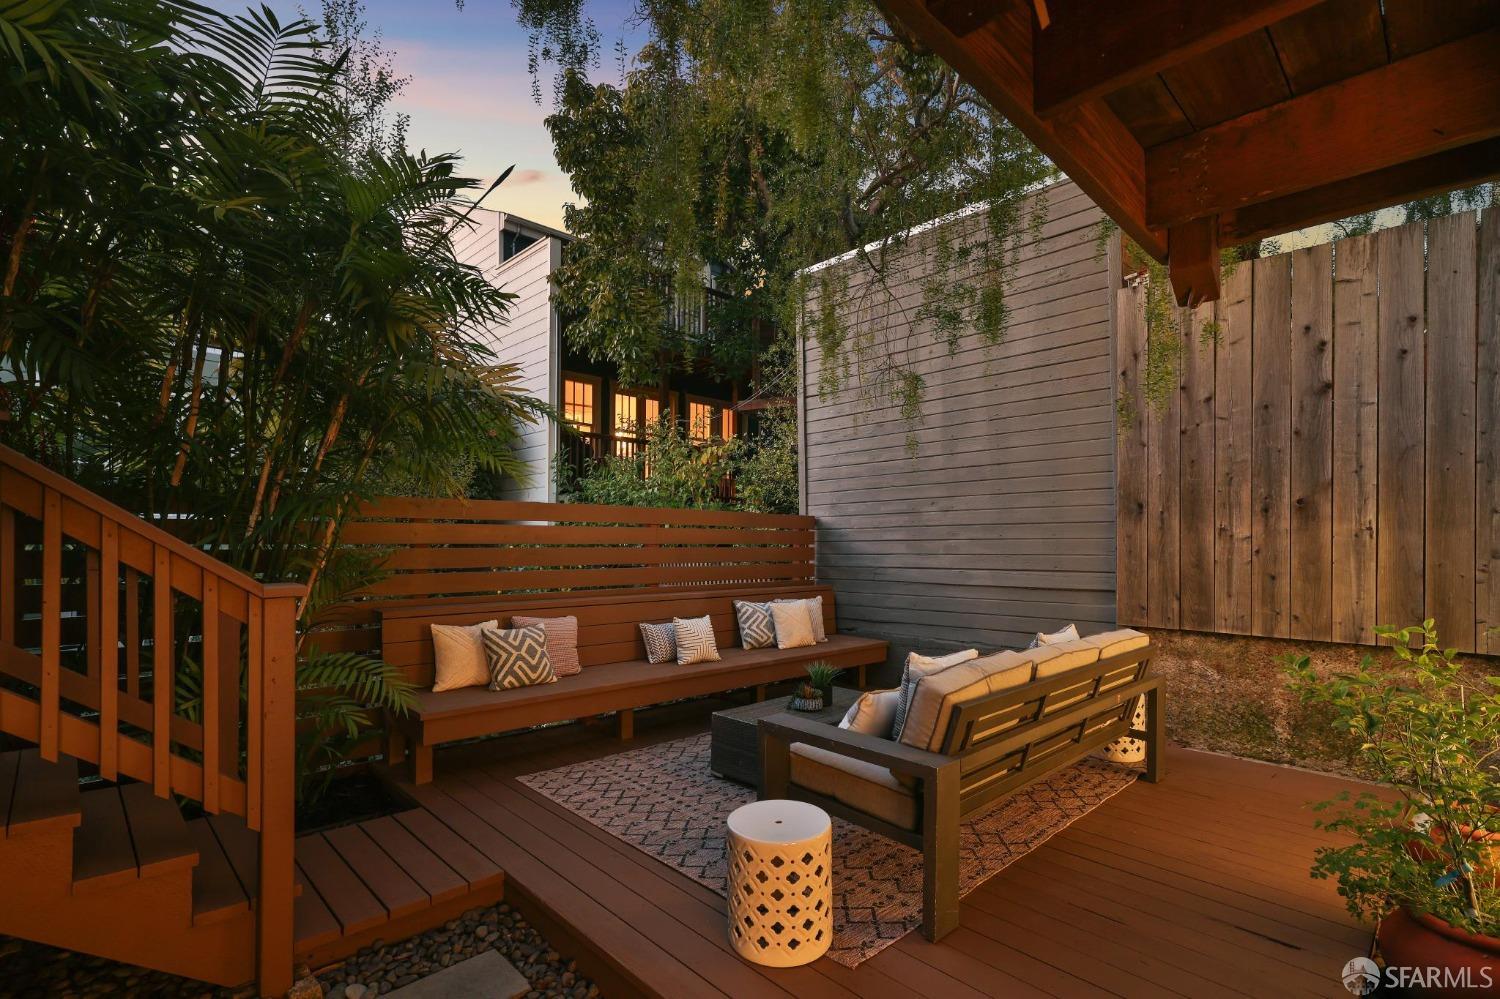
Outdoor deck with lounge seating, a built-in bench, leafy plants, and a timber pergola.
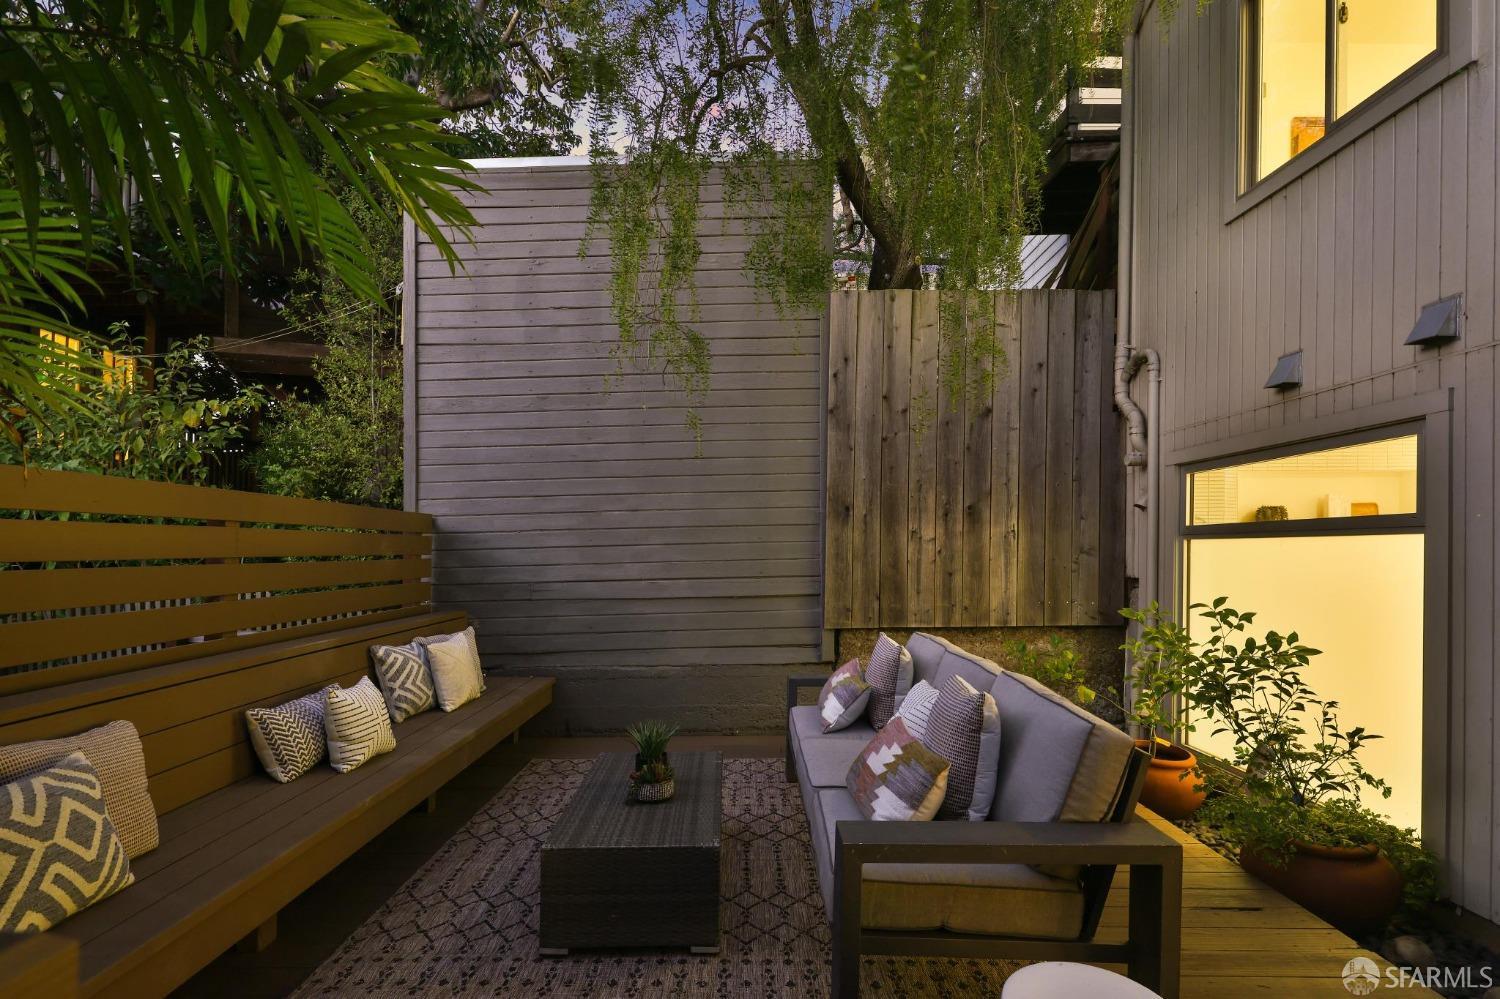
Outdoor patio with built-in wooden bench, cushioned lounge seating, and tall privacy fences.
Private patio with built-in bench, cushioned sofa, patterned rugs, and leafy plants beside warmly lit windows.
Furnished outdoor patio with deck seating, lush tropical plants, and exterior stairs at dusk.
Home’s rear patio and raised deck glow with warm light at dusk, framed by abundant greenery.
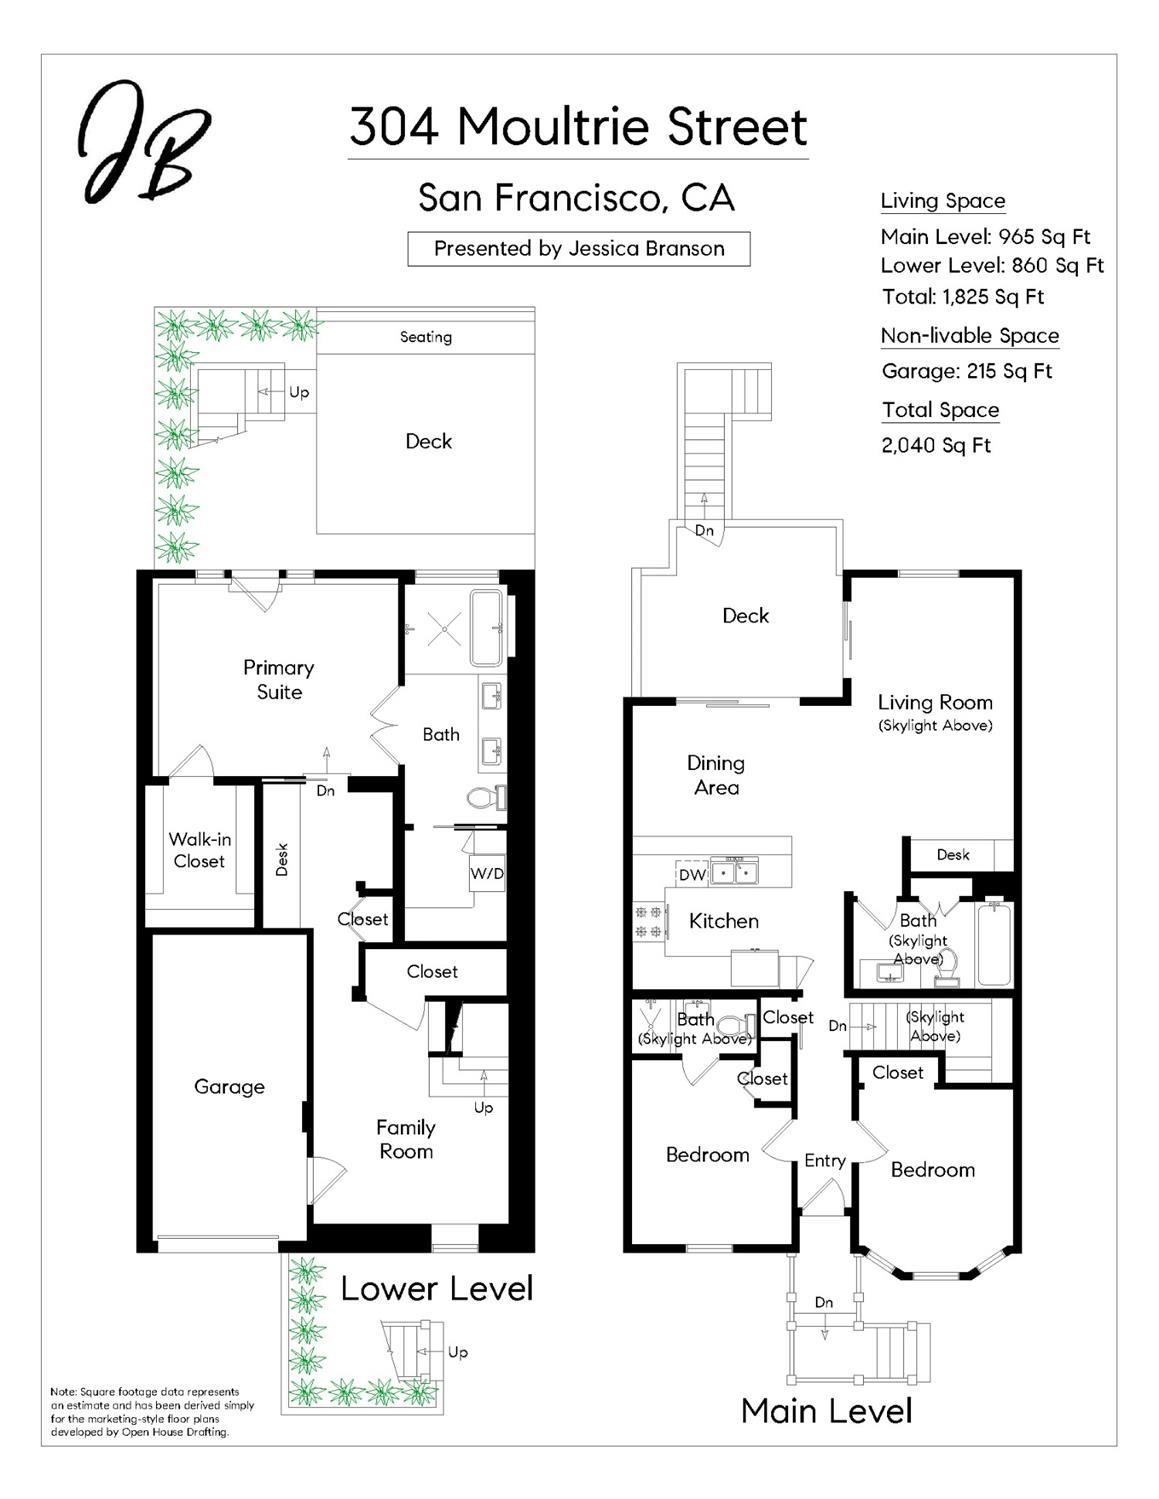
Two-level floor plan for 304 Moultrie Street, with room labels, decks, garage, and square-footage details.
San Francisco neighborhoods and port seen from a hillside, framed by a tree and a person on a swing.
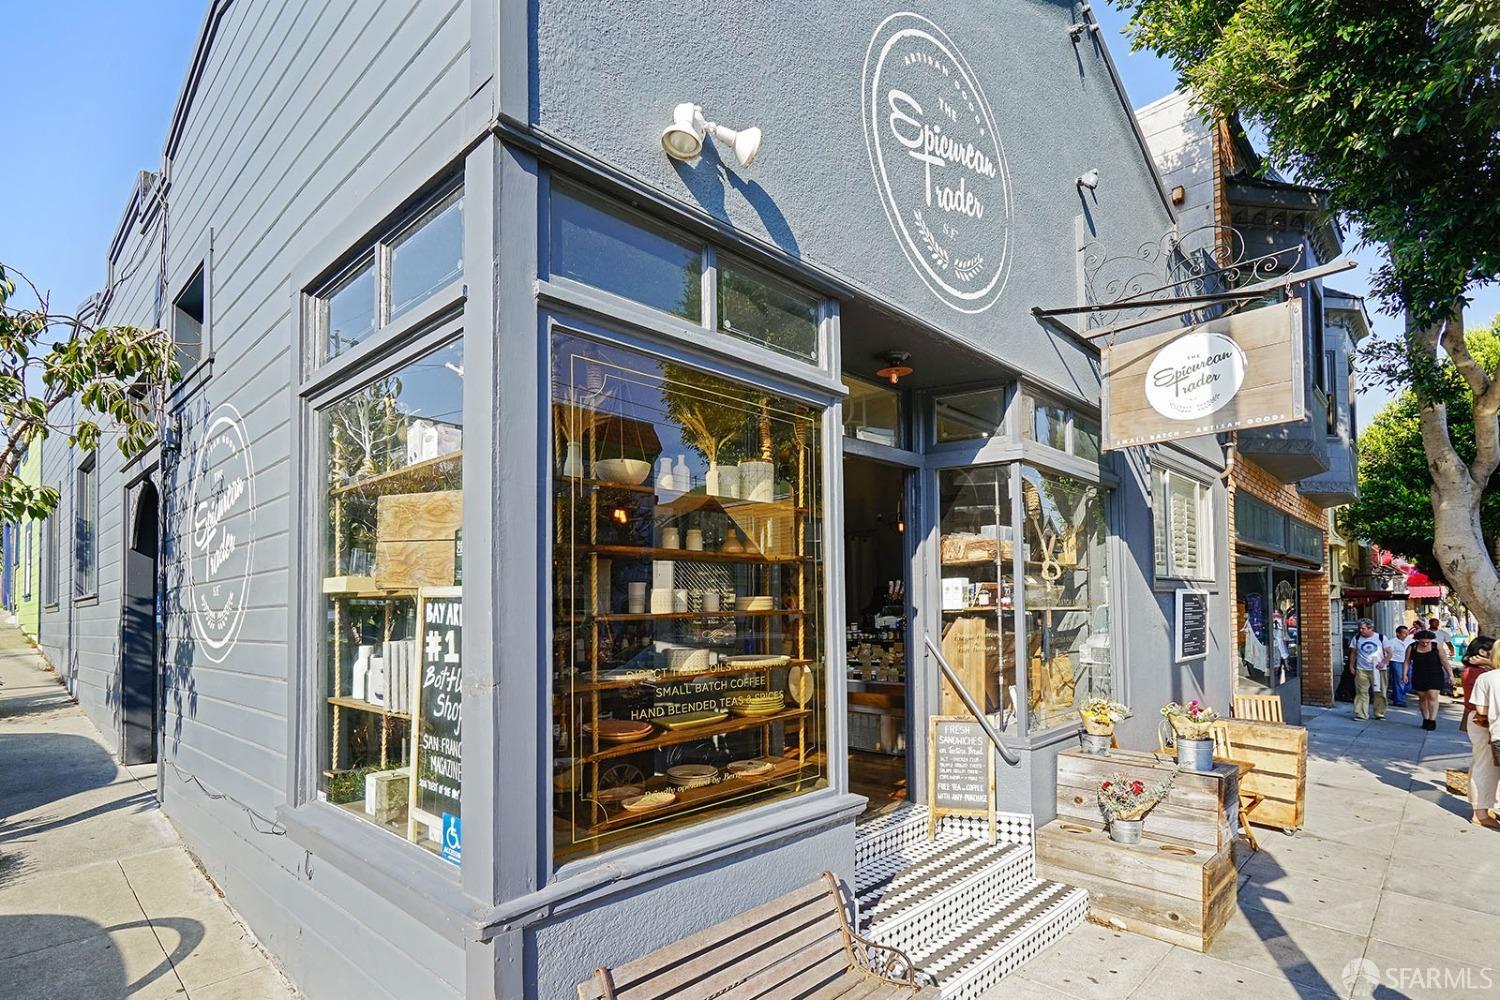
Gray storefront with large display windows, patterned steps, and planters along the sidewalk.
Pinhole coffee shop window with its white wordmark, plants, and reflections of neighboring buildings and cars.
Bernal Heights Branch library facade with a colorful open-book mural and green-framed windows.
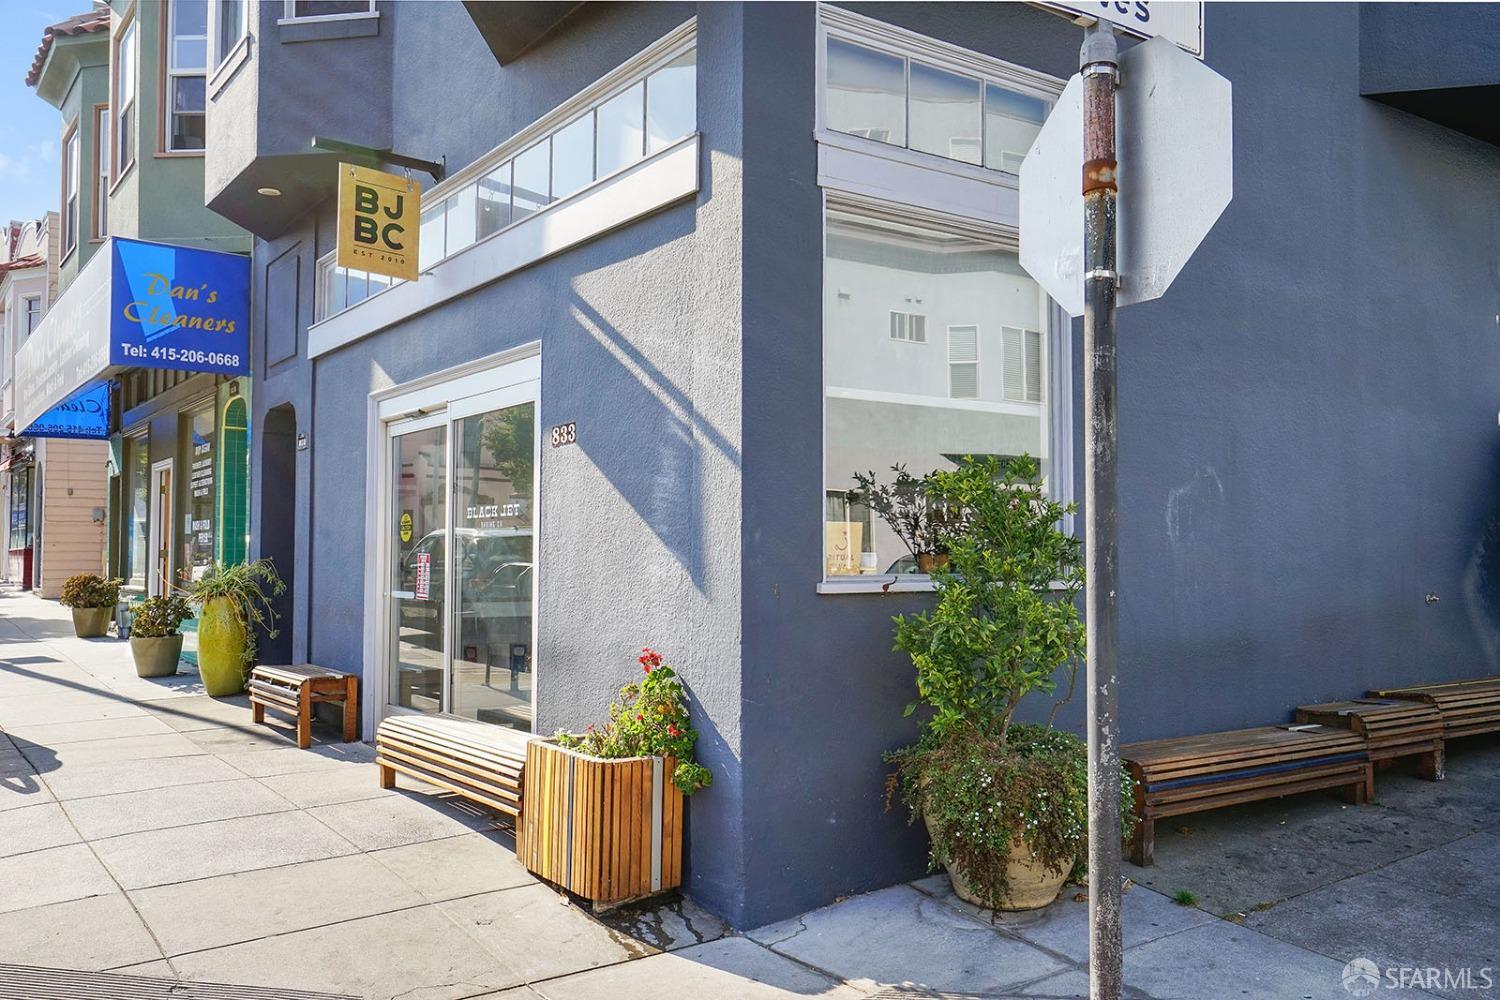
Blue-gray corner building with large windows, sidewalk benches, and planters outside the storefront.
Blue Bare Bottle Brew Co. building beside a parked white pickup truck.
Bernal Beast pet store storefront with a prominent sign, open entrance, and product-filled display windows.
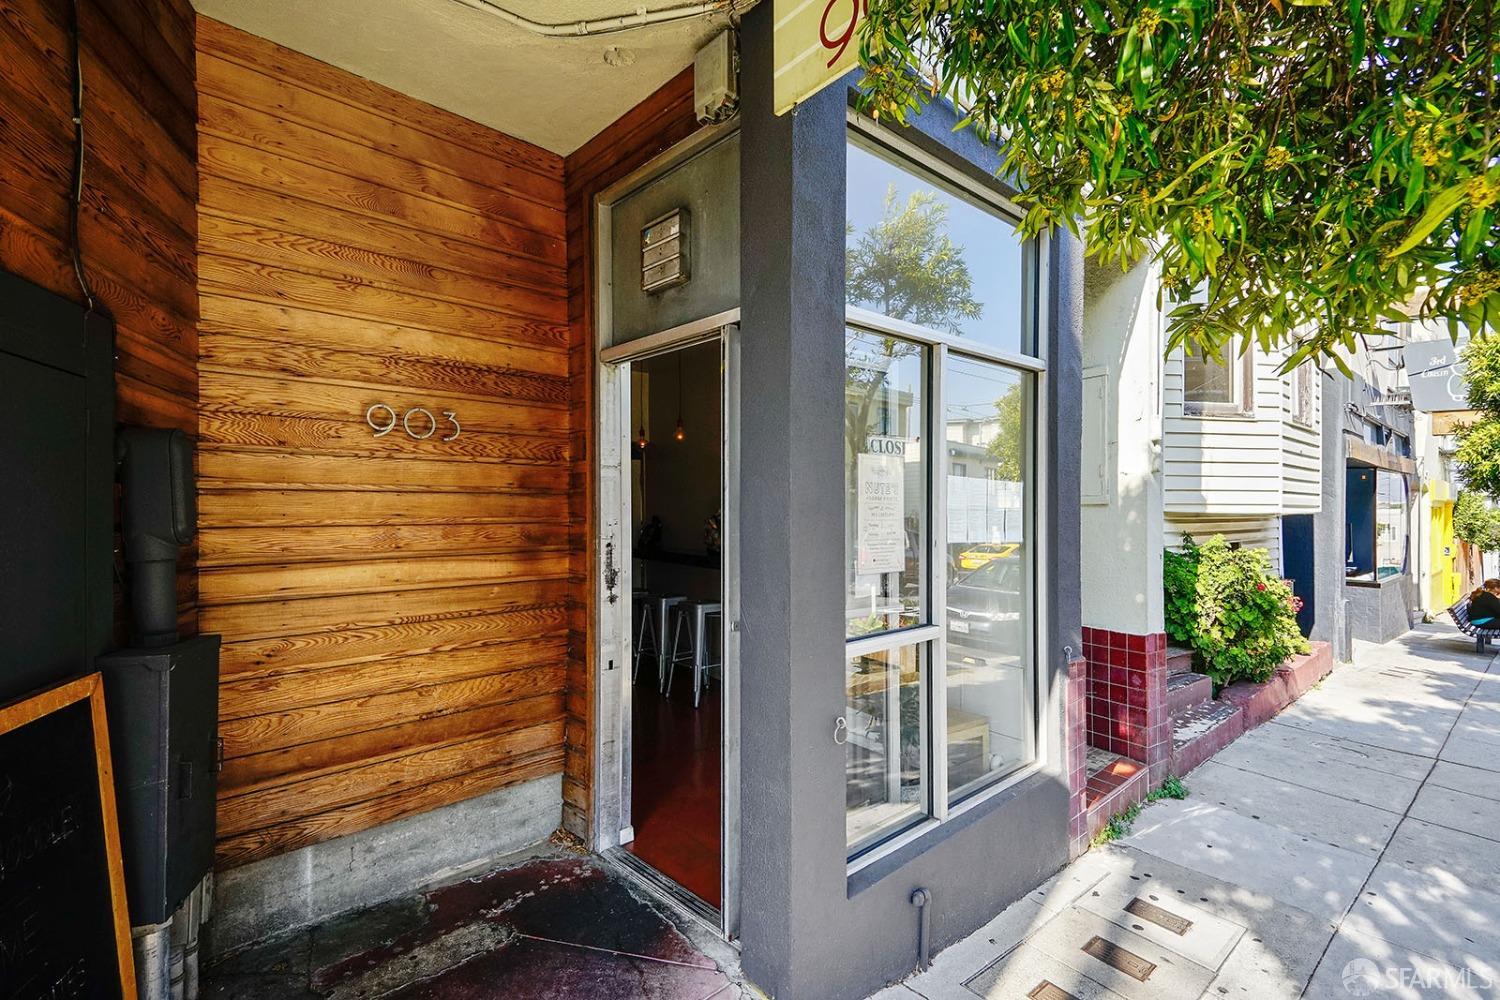
Storefront entrance with warm wood siding, an open doorway, and the number 903.
Building exterior with a projecting “3rd Cousin” sign and blue trim.
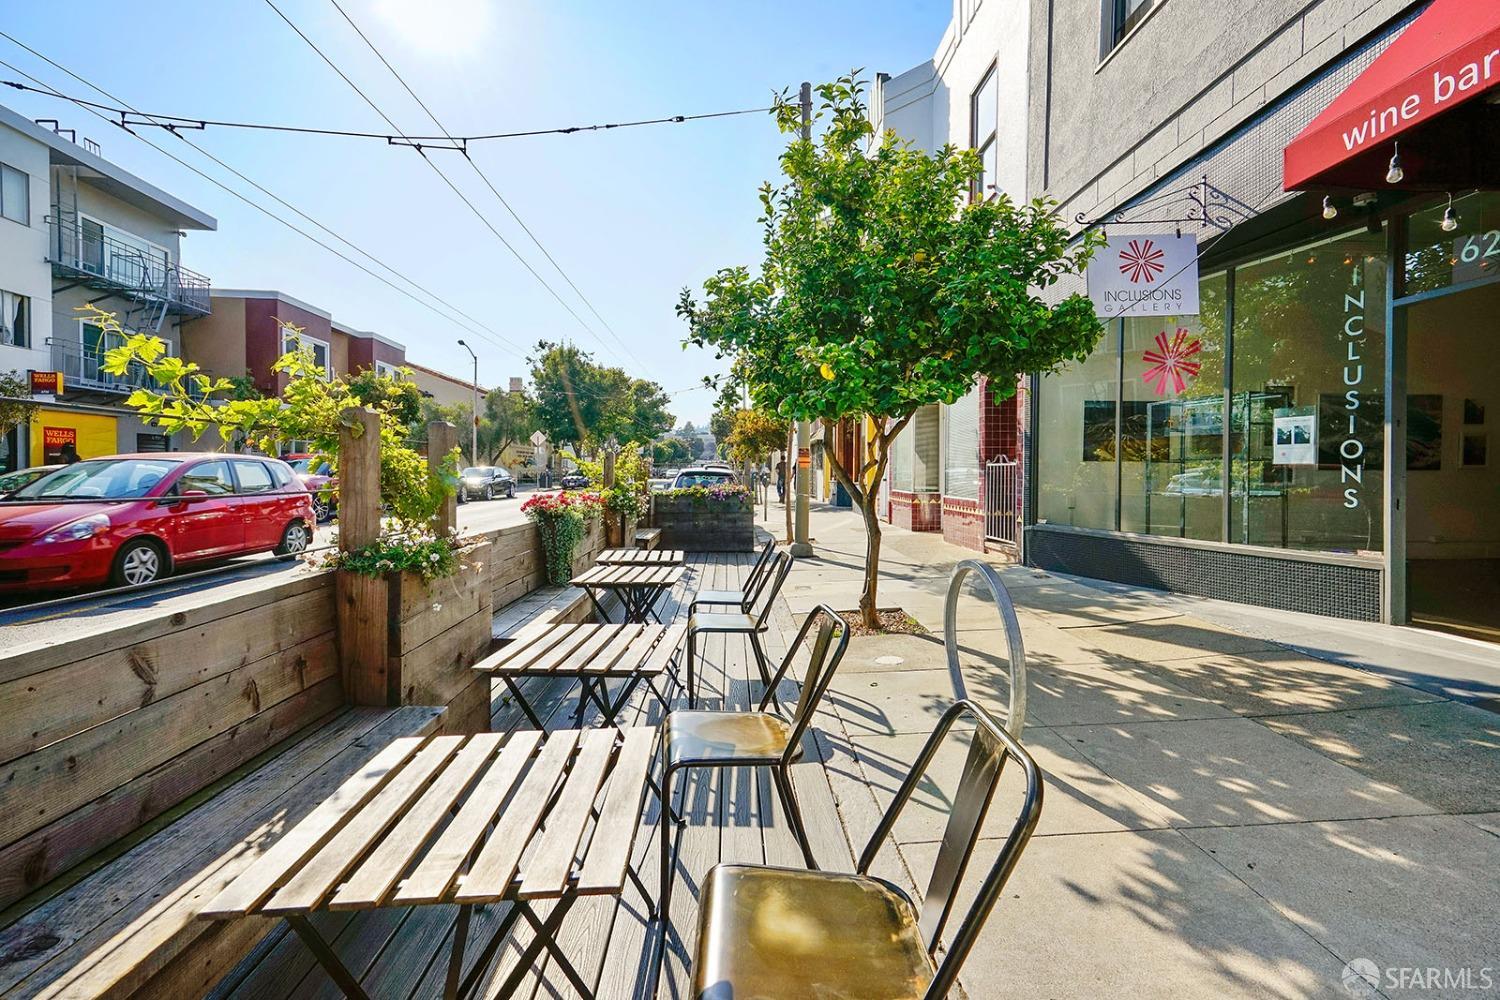
Sunny sidewalk with café tables, wooden planters, leafy trees, and neighborhood storefronts.
SEE ALL PHOTOS
Open-plan living and dining room with vaulted ceilings, skylight, and sliding doors to a leafy patio.
Illustration of a blue-gray San Francisco house with a yellow front door, bay windows, and landscaped entry.
Gray house with a white-trimmed bay window and raised front porch, partly screened by a leafy tree.
San Francisco home with gray siding, a white-railed entry porch, garage, and mature trees.
Home entrance with a bright green door, gray siding, and white porch railings.
Living and dining room with a white sectional, skylight, exposed wood beam, and patio doors.
Bright living room with a white sectional, glass coffee table, skylight, and leafy views through the windows.
Dining room with a wood table and black chairs opening onto a leafy patio.
Dining area beside a modern kitchen, with sliding glass doors opening onto a deck.
Staged living room with vaulted ceiling, skylight, white sectional, and sliding doors to a leafy patio.
Staged living room with a white sectional, skylight, and large wood-framed mirror.
Living room with a skylight, white sectional sofa, and glass coffee table.
Living room with a white sectional sofa, chunky knit throw, and large window overlooking greenery.
Furnished living area with built-in desk and shelves opening to a kitchen with stainless steel appliances.
Open-plan kitchen and dining area with white cabinetry, stainless steel appliances, and a large island.
Dining room with a wood table and black chairs opening onto a garden deck.
Dining area with a long wooden table beside a modern kitchen and glass doors to a deck.
Modern kitchen with a large white island, stainless steel range, and sliding doors to a leafy patio.
Modern kitchen with white cabinets, stainless steel appliances, blue-gray tile backsplash, and a peninsula sink.
Modern kitchen with white cabinetry, stainless steel appliances, gray tile backsplash, and a sink island.
Open-plan kitchen with a large white island, dining table, living room, and skylight.
Modern kitchen with white cabinets, stainless-steel appliances, and a wide gas range.
Modern bathroom with turquoise tile, a glass shower screen, and a wood-front vanity.
Staged living room with teal accent wall, oval mirror, light sofa, and hardwood floors.
Living room with a cream sofa against a teal wall and an oval wood-framed mirror.
Staged living room with a teal accent wall, oval mirror, and hardwood staircase.
Staged living room with hardwood floors, a white sofa, and short wooden stairs beneath a sloped ceiling.
Home office with a long built-in desk, open wood shelves, and hardwood flooring.
Home office with a long wood desk, open shelves, cane chairs, and a doorway to the bedroom.
Staged bedroom with a white bed and hardwood floors opening onto a leafy courtyard.
Staged bedroom with a white bed, paneled walls, striped rug, and tall windows.
Staged bedroom with a white bed, striped rug, paneled walls, and doorway to a desk area.
Bedroom with wood floors and French doors opening onto a garden patio.
Bedroom with hardwood floors, an en-suite bathroom, and glass doors opening to a leafy patio.
Walk-in closet with dark wood built-ins, drawer banks, and shelving along three walls.
Bathroom with a freestanding soaking tub, wood double vanity, and tiled wall with open shelves.
Bathroom with a freestanding tub, wood-front double vanity, large mirror, and dark wood flooring.
Bathroom with double vanity, freestanding tub, tiled shower, and dark wood flooring.
Bathroom with a freestanding tub, cream tile walls, dark wood flooring, and built-in display shelves.
Bathroom with a freestanding oval tub, tiled walls, built-in display shelves, and a frosted window.
Bathroom with a tiled soaking-tub surround, recessed wooden shelves, and a large window.
Laundry room with stacked washer and dryer, white cabinetry, and a gray mosaic-tile backsplash.
Staged bedroom with a white bed, hardwood floors, and bay windows overlooking neighboring homes.
Bedroom with wide bay windows, gray ottomans, hardwood floors, and a view of leafy trees.
Staged bedroom with a white bed, gray throw, round mirror, and frosted-glass closet door.
Bright bathroom with glass shower, wall-mounted sink, round mirror, and botanical artwork.
Furnished bedroom with a white bed, green throw, wooden bedside tables, and a window overlooking leafy greenery.
Staged bedroom with a white bed, green throw, wood floors, and a window overlooking greenery.
Bedroom with a textured green throw, rustic towel ladder, and open doorways to a bathroom and another bedroom.
Empty garage with a white overhead door, ceiling-mounted opener, and worn concrete floor.
Furnished wood deck with cushioned seating, lattice screens, and leafy plants in bright sunlight.
Furnished wood deck with an outdoor sofa and coffee table beside leafy greenery.
Furnished wooden deck with sliding glass doors opening into the home.
Furnished wooden deck with cushioned chairs, potted plants, and lattice screens in warm afternoon light.
Wooden backyard deck with a cream sofa, black coffee table, and lush greenery.
Wooden patio with built-in bench, cushioned sofa, patterned rug, and leafy plants.
Outdoor patio with built-in bench seating, a gray sofa, patterned rug, and leafy palms.
Outdoor deck with built-in bench, lounge seating, and lush plants beside a wooden privacy fence.
Furnished backyard patio with built-in bench seating, wooden steps, and lush greenery.
Furnished patio with wooden deck stairs, built-in bench, cushioned sofa, and leafy plants.
Furnished patio with cushioned seating, a wooden staircase to an elevated deck, and abundant greenery.
Gray San Francisco home with a raised white-railed porch, warmly lit windows, and potted succulents at dusk.
Gray home entrance with warmly lit windows, raised porch, and white railings at dusk.
Gray gabled home with a raised white-railed porch, garage, and planted front bed.
Dining room with a long table and chairs opening onto a leafy wooden deck.
Furnished wooden deck with cushioned seating and lattice railings at dusk.
Furnished wooden deck with a beige sofa, patterned pillows, and leafy trees at dusk.
Furnished wooden deck with lattice railings and lounge seating at sunset.
Rooftop deck with cushioned seating, lattice screens, and trees beneath a colorful sunset sky.
San Francisco rooftops and hills at sunset, viewed from a deck with trees in the foreground.
Outdoor deck with sliding glass doors revealing a warmly lit dining room and kitchen.
Rear patio with furnished deck, lattice privacy screen, and open sliding doors at dusk.
Furnished backyard deck with wooden stairs, built-in bench seating, and lush tropical planting at dusk.
Furnished patio with a built-in bench, cushioned seating, lush plants, and stairs to an elevated deck.
Wooden deck patio with built-in cushioned bench, privacy fencing, and lush tropical plants at dusk.
Outdoor deck with lounge seating, a built-in bench, leafy plants, and a timber pergola.
Outdoor patio with built-in wooden bench, cushioned lounge seating, and tall privacy fences.
Private patio with built-in bench, cushioned sofa, patterned rugs, and leafy plants beside warmly lit windows.
Furnished outdoor patio with deck seating, lush tropical plants, and exterior stairs at dusk.
Home’s rear patio and raised deck glow with warm light at dusk, framed by abundant greenery.
Two-level floor plan for 304 Moultrie Street, with room labels, decks, garage, and square-footage details.
San Francisco neighborhoods and port seen from a hillside, framed by a tree and a person on a swing.
Gray storefront with large display windows, patterned steps, and planters along the sidewalk.
Pinhole coffee shop window with its white wordmark, plants, and reflections of neighboring buildings and cars.
Bernal Heights Branch library facade with a colorful open-book mural and green-framed windows.
Blue-gray corner building with large windows, sidewalk benches, and planters outside the storefront.
Blue Bare Bottle Brew Co. building beside a parked white pickup truck.
Bernal Beast pet store storefront with a prominent sign, open entrance, and product-filled display windows.
Storefront entrance with warm wood siding, an open doorway, and the number 903.
Building exterior with a projecting “3rd Cousin” sign and blue trim.
Sunny sidewalk with café tables, wooden planters, leafy trees, and neighborhood storefronts.
Sold

304 Moultrie Street

304 Moultrie Street, San Francisco, CA 94110

$2,630,400
Steps north of Cortland's village, this custom renovated 2-level, 3BD/3BA home is a rare find. Light and airy living, dining and kitchen spaces open w sliding doors to west-facing decks and lush plantings. Vaulted ceilings, warm wood floors, built in shelving. Sleek reno'd kitchen with ceramic tile backsplash, quartz counters, Wolf range, Bosch dishwasher, and new cabinets. Full bath with Heath tiled accent wall, Koehler cast iron tub, Ann Sacks tiled floors, and floating wood vanity. Two, quiet east-facing bedrooms, one with an en-suite full bath, complete the main level. Downstairs, the sumptuous primary suite w/ HUGE custom walk-in closet, warm wood floors and a luxurious renovated master BA opens to lush garden. Designer primary bath w/ large translucent window, Walker Zanger tiled, heated floors, Ann Sacks mosaic tiled walls, rain shower w/ Ipe floor and towel warmer. A cozy family rm that doubles as a nursery, built-in home office, and a fully decked out laundry rm with Ann Sacks tile and ample storage too! Newer systems. Garage w/ SUV parking and interior access & storage shelves. Steps to playground, library, wine bar, Epicurian Trader, Good Life Grocery, Bernal Hill, and more. Close to tech shuttles, MUNI lines, mins to 101/280. 94 WalkScore. Truly special!

3
beds

3
baths

1,751.11 Sq.Ft. lot

Lauren Fraser smiling in a black blazer and patterned blouse.

Lauren Fraser

Features & Amenities

Interior

  • total bedrooms3
  • Total bathrooms3
  • full bathrooms3

Area & Lot

  • Status Sold
  • Date Sold February 25, 2025
  • Lot Area1,751.11 Sq.Ft.
  • MLS® ID424082480
  • TypeResidential
  • YEAR BUILT1909

Exterior

  • parkingInside Entrance, Independent, On Site (Single Family Only)

Financial

  • Sales Price$2,630,400
View Virtual Tour

Work With Lauren

Whether buying or selling, Lauren combines local market expertise and personalized attention to ensure a smooth, successful experience.

Follow Me on Instagram