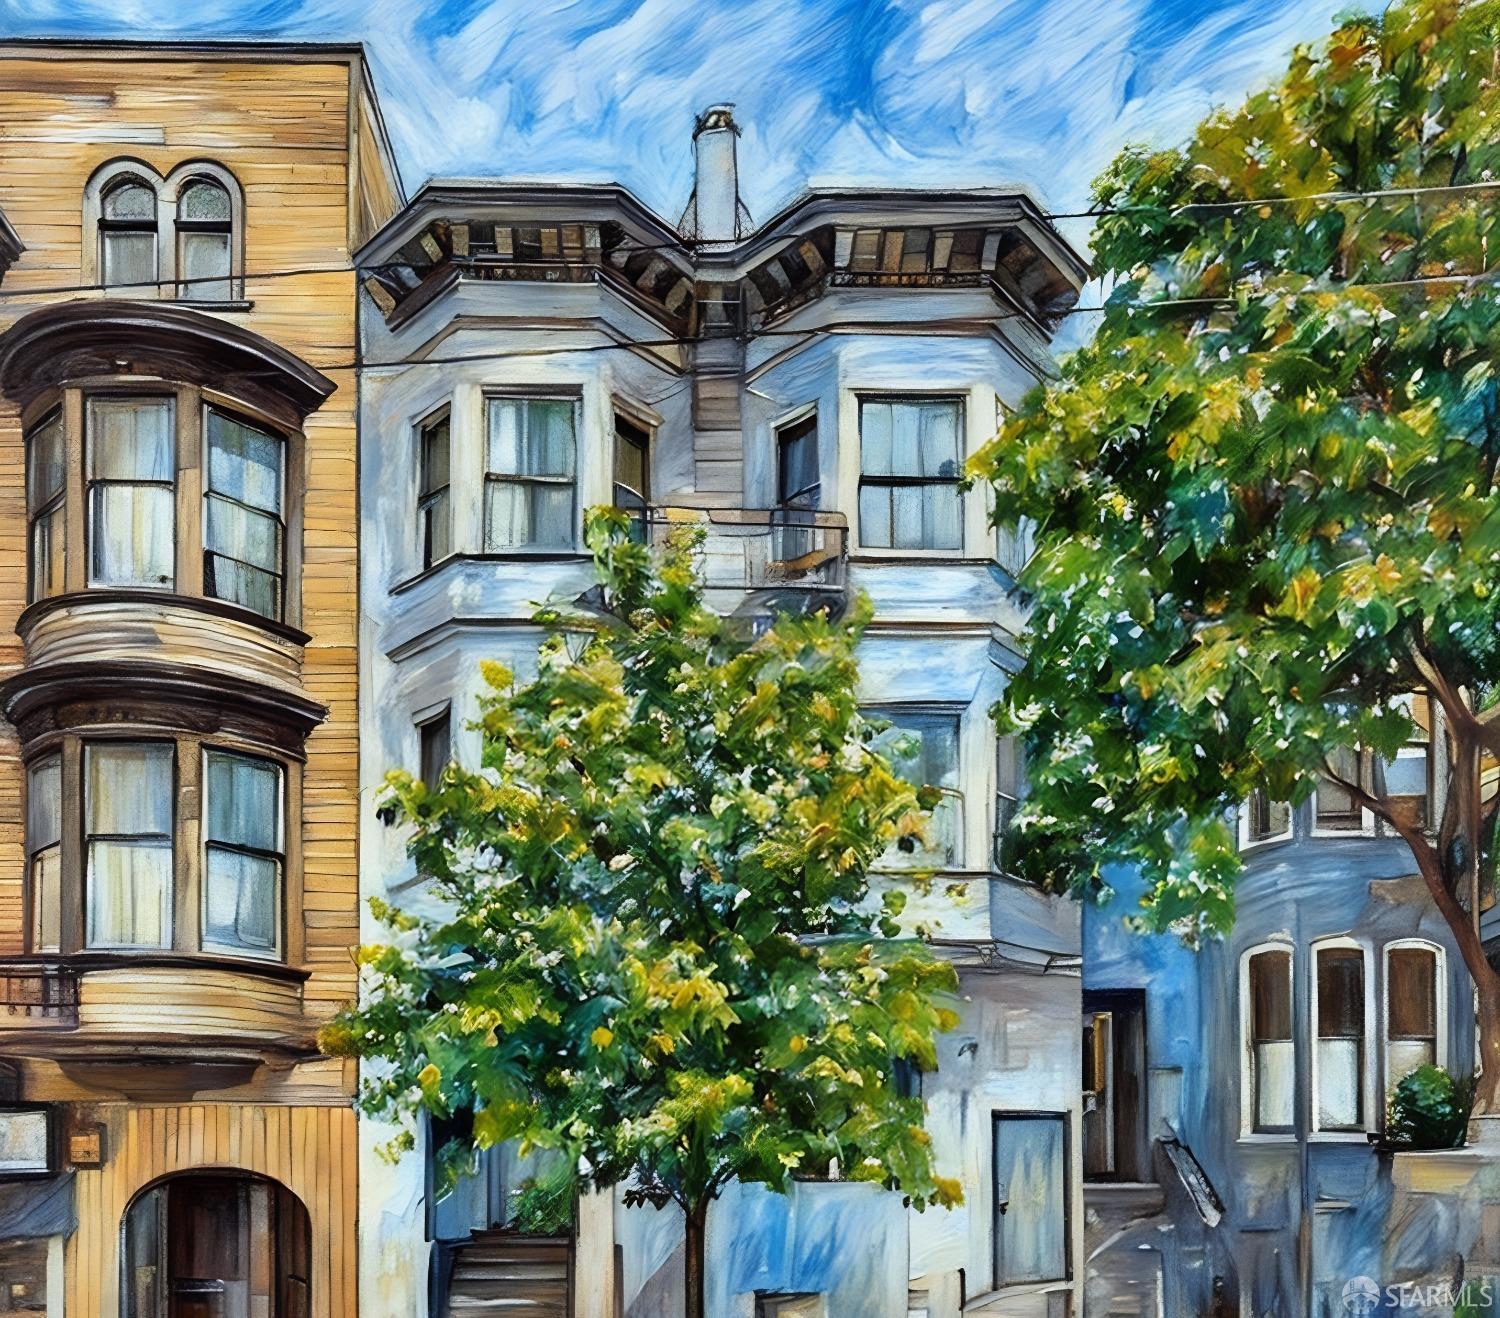
Pale blue San Francisco home with a small balcony, leafy trees, and neighboring Victorian houses.
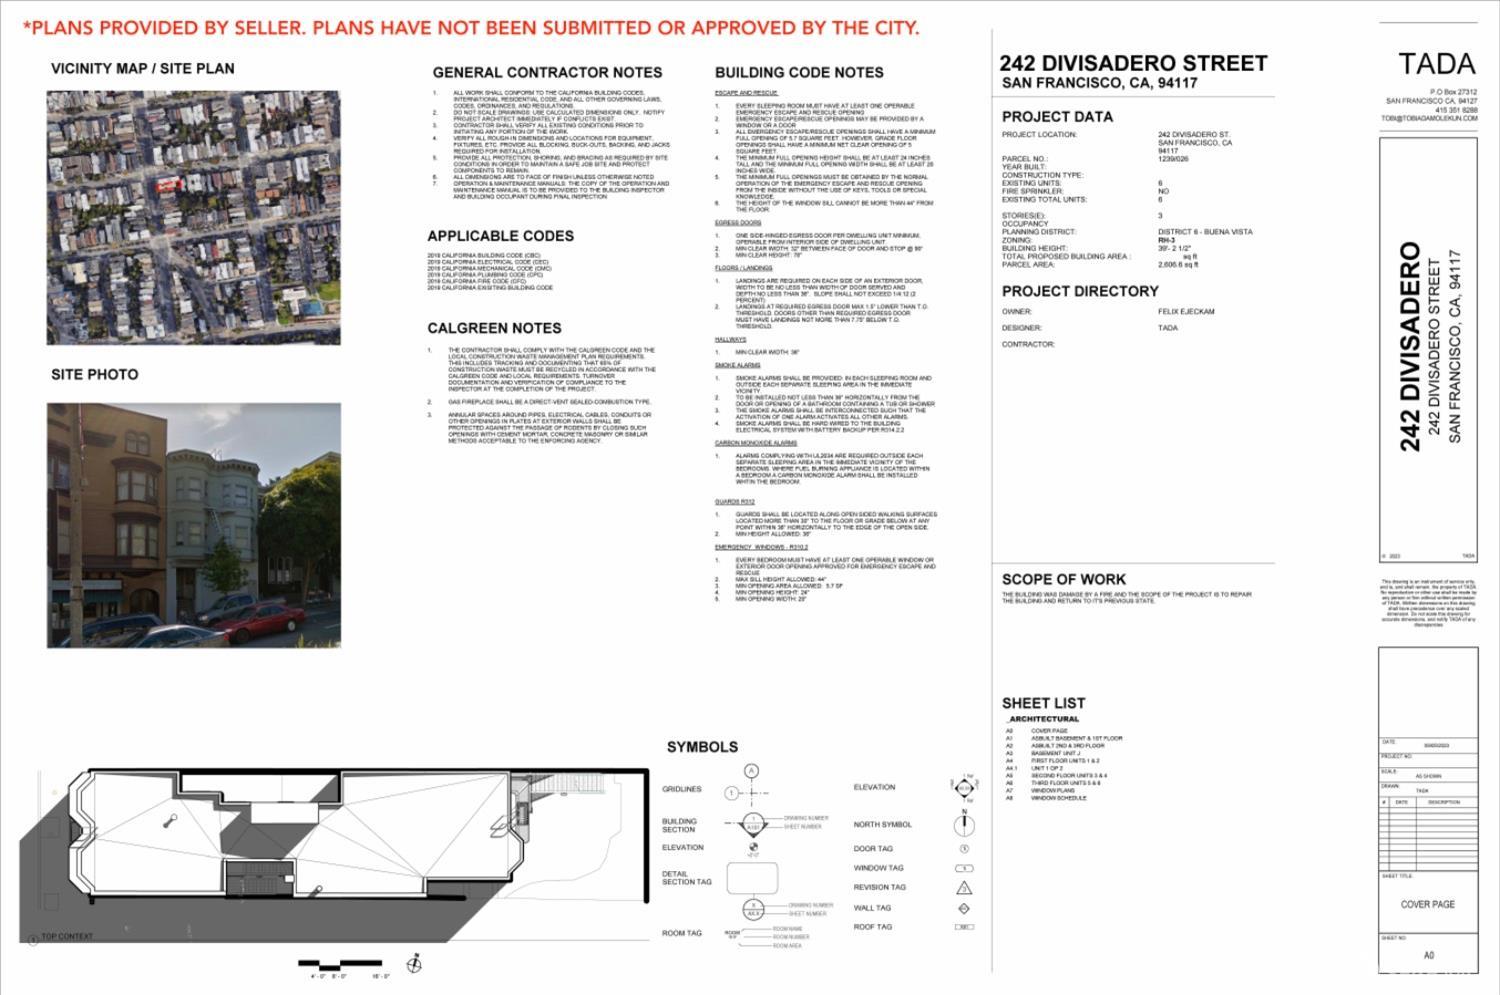
Architectural plan cover sheet for 242 Divisadero Street, with a site map, building photo, project data, and notes.
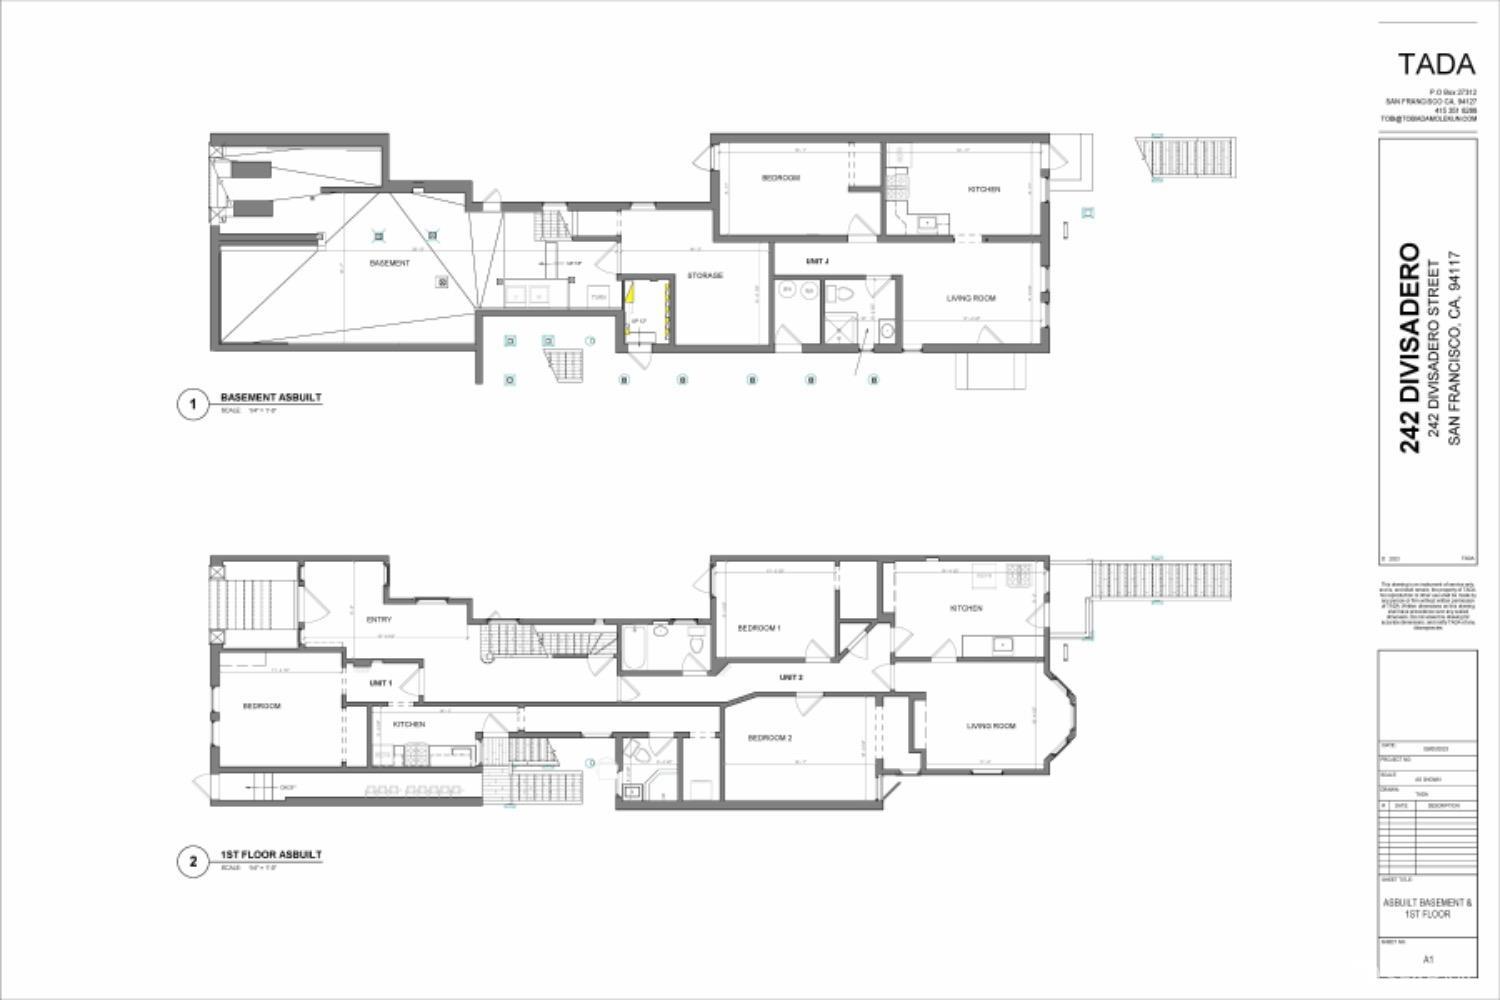
Basement and first-floor as-built plans for 242 Divisadero Street, showing room layouts and stairs.
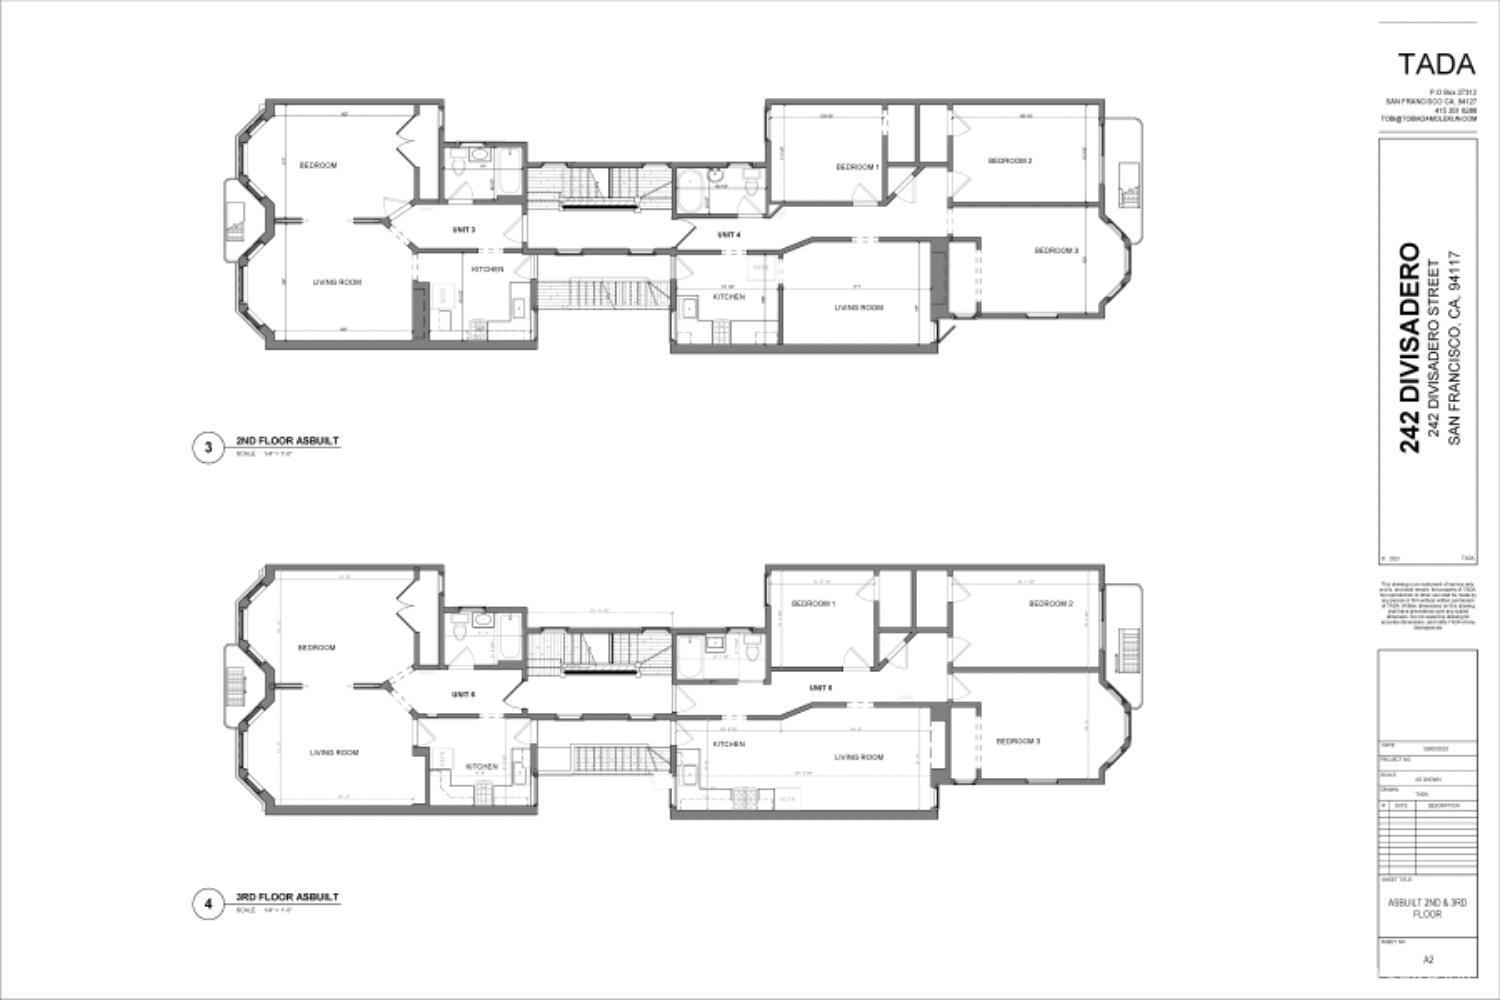
Second- and third-floor plans showing two residential units per floor at 242 Divisadero Street.
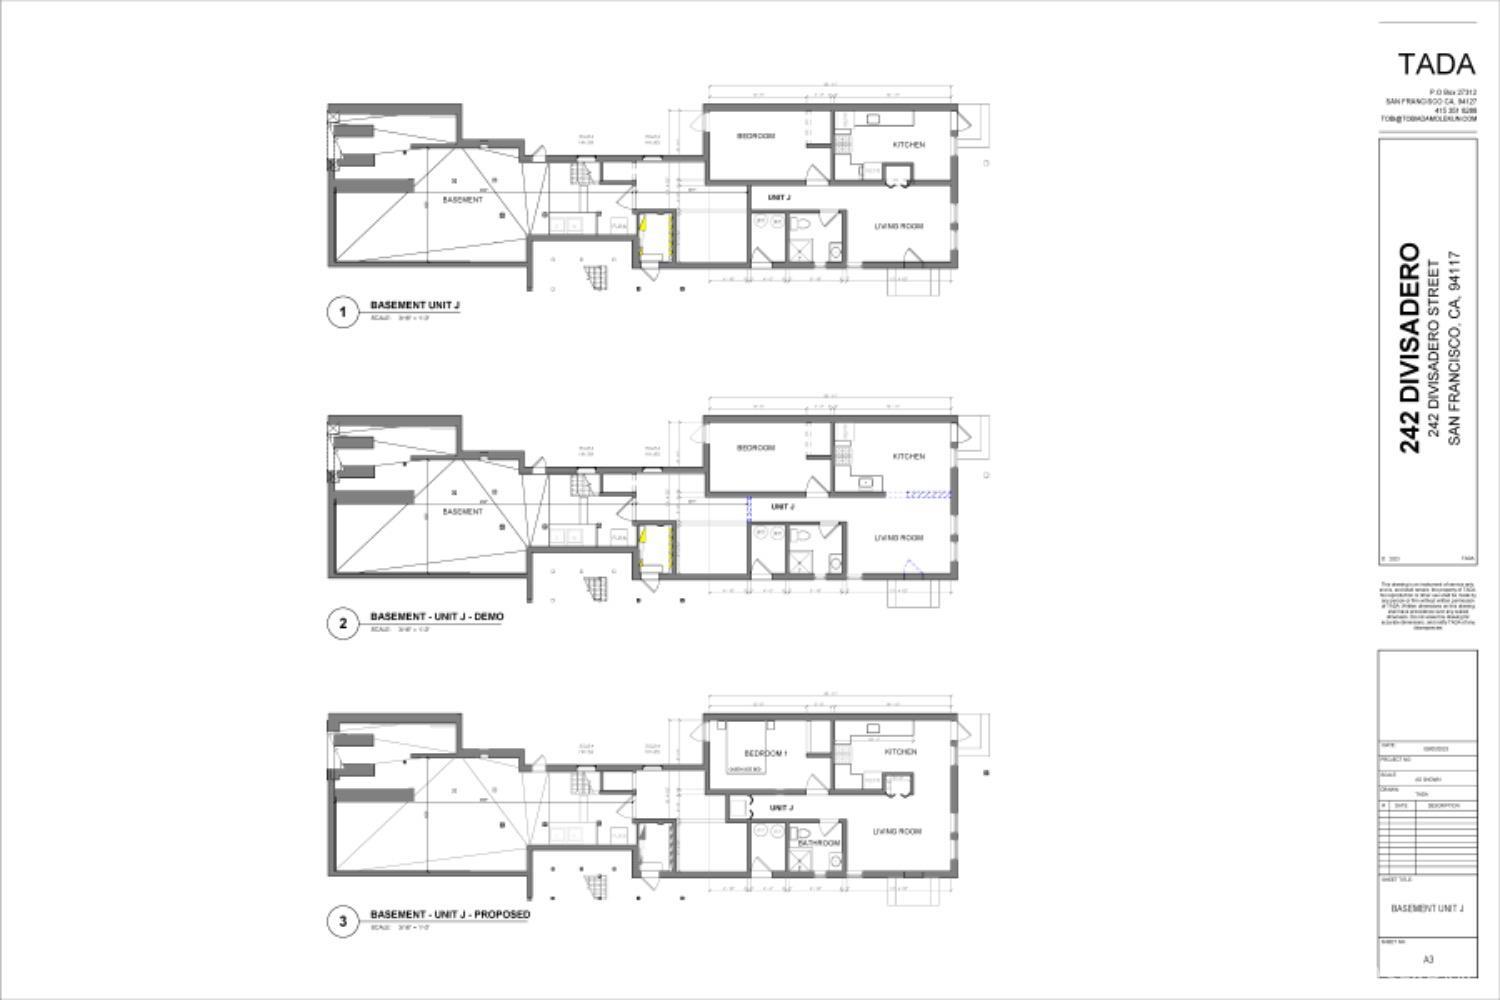
Basement Unit J floor plans showing existing, demolition, and proposed layouts at 242 Divisadero Street.
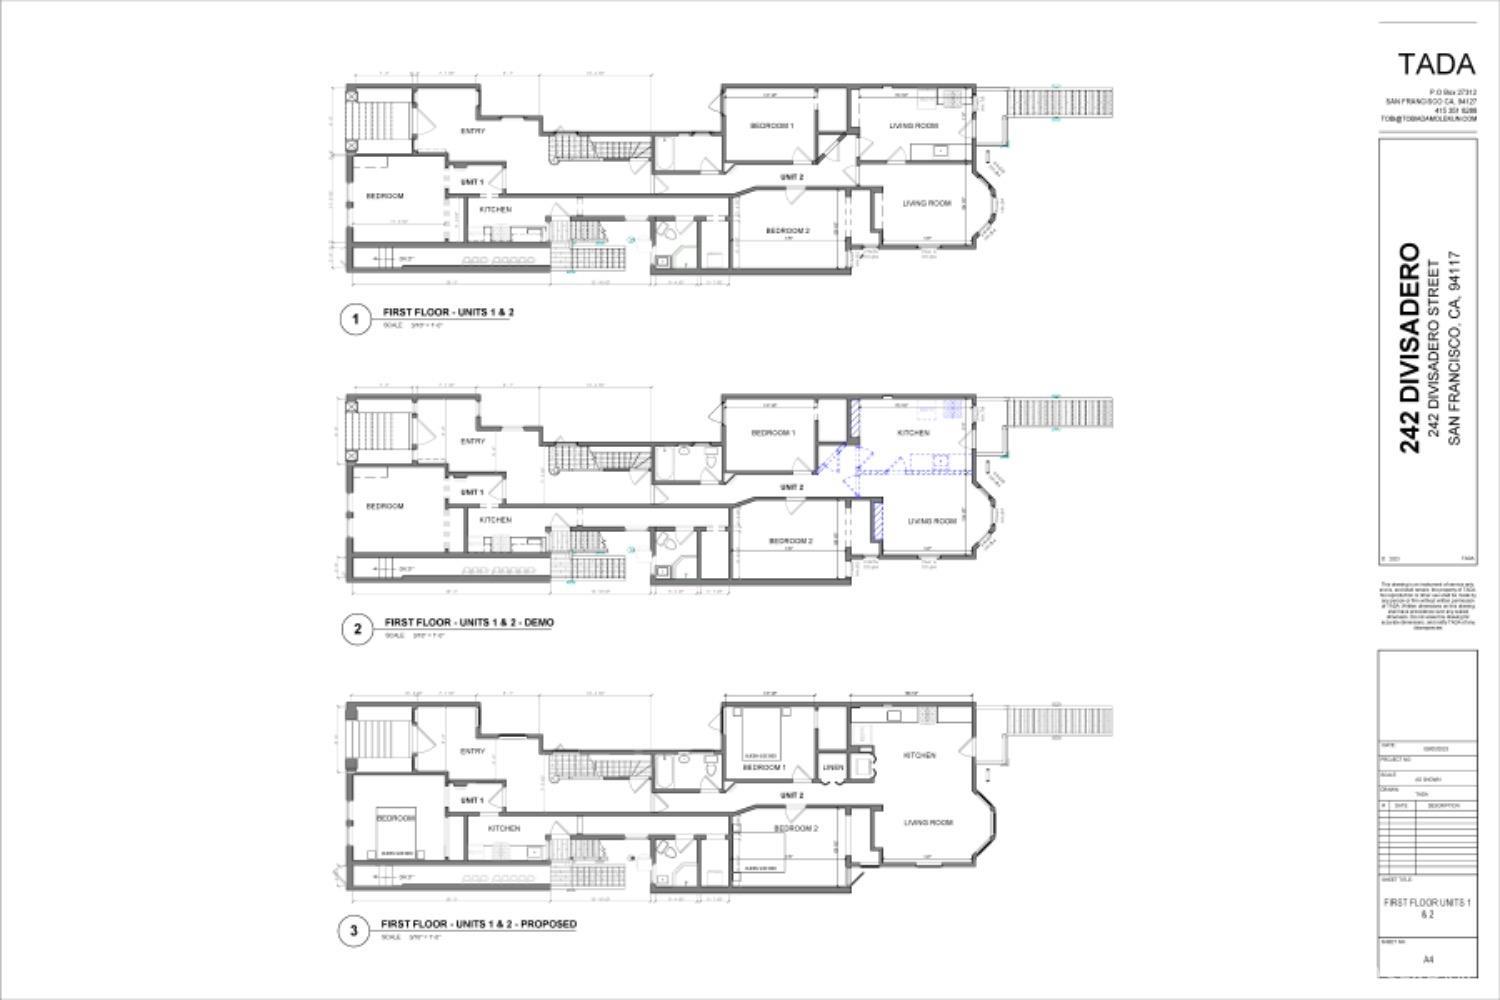
First-floor plans for Units 1 and 2 at 242 Divisadero Street, showing existing, demolition, and proposed layouts.
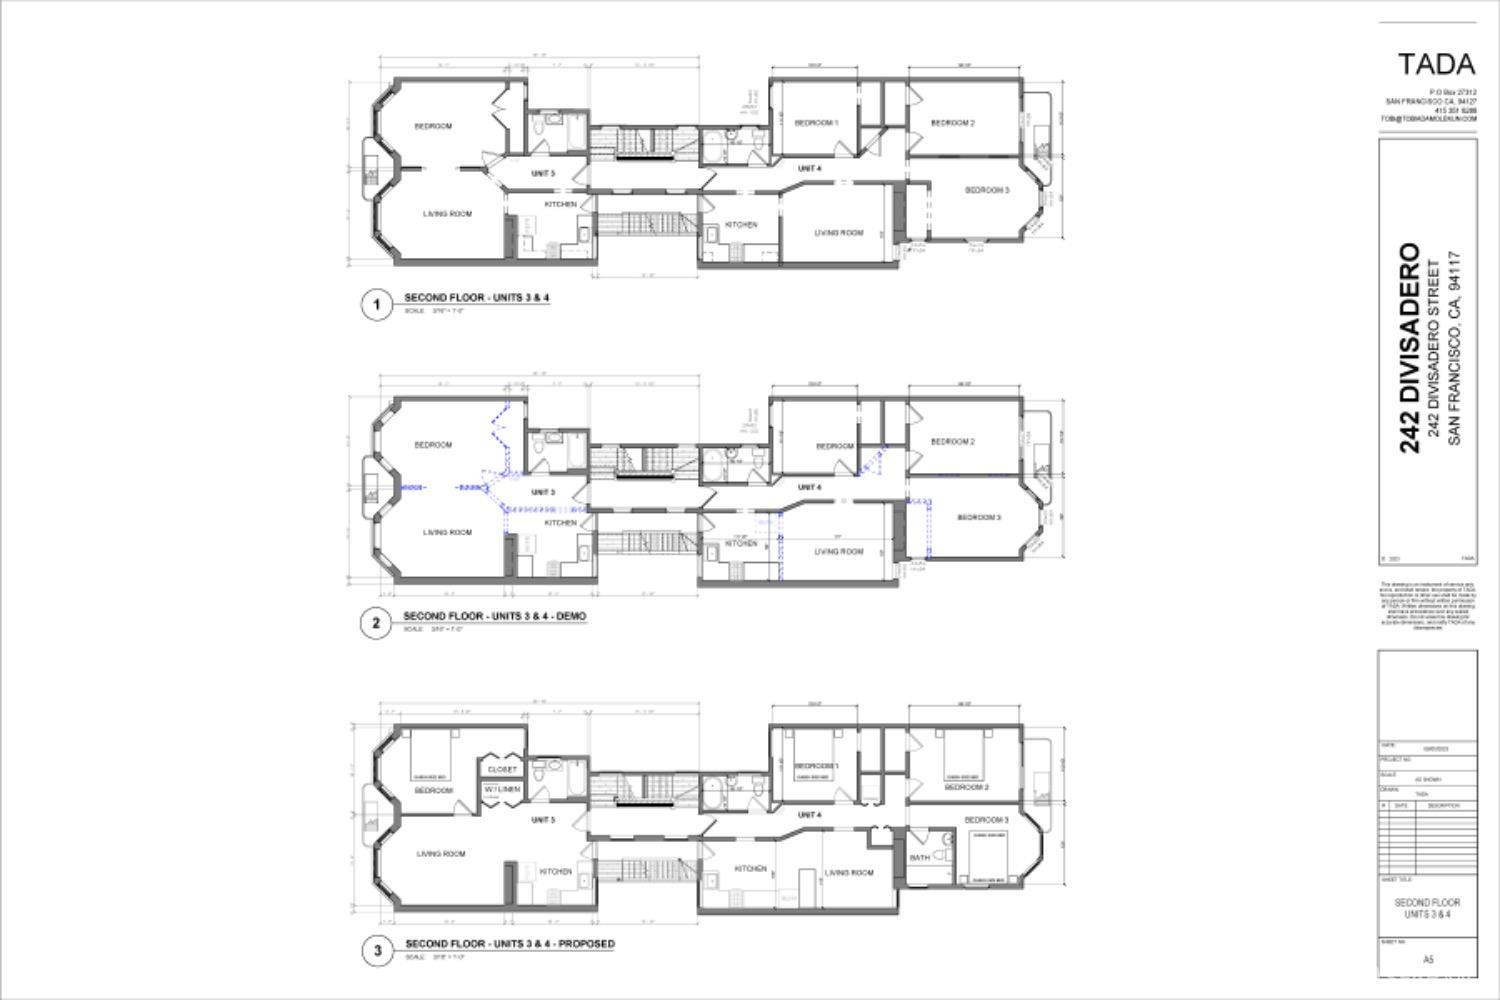
Second-floor plans for Units 3 and 4 at 242 Divisadero Street, showing existing, demolition, and proposed layouts.
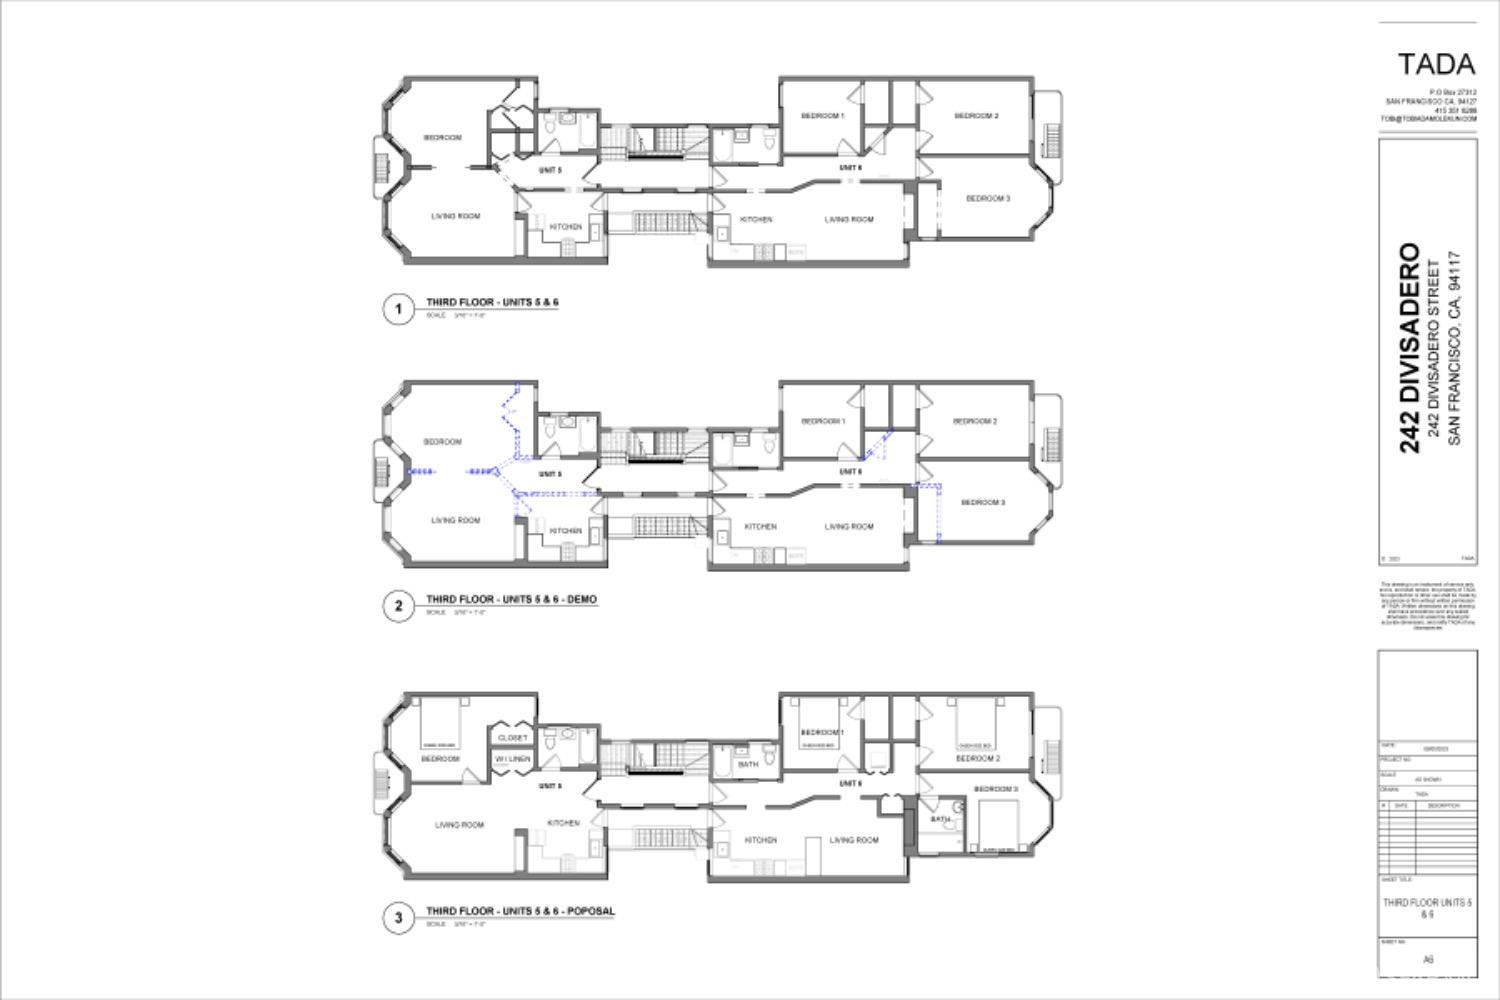
Third-floor floor plans for units 5 and 6, showing existing, demolition, and proposed layouts.
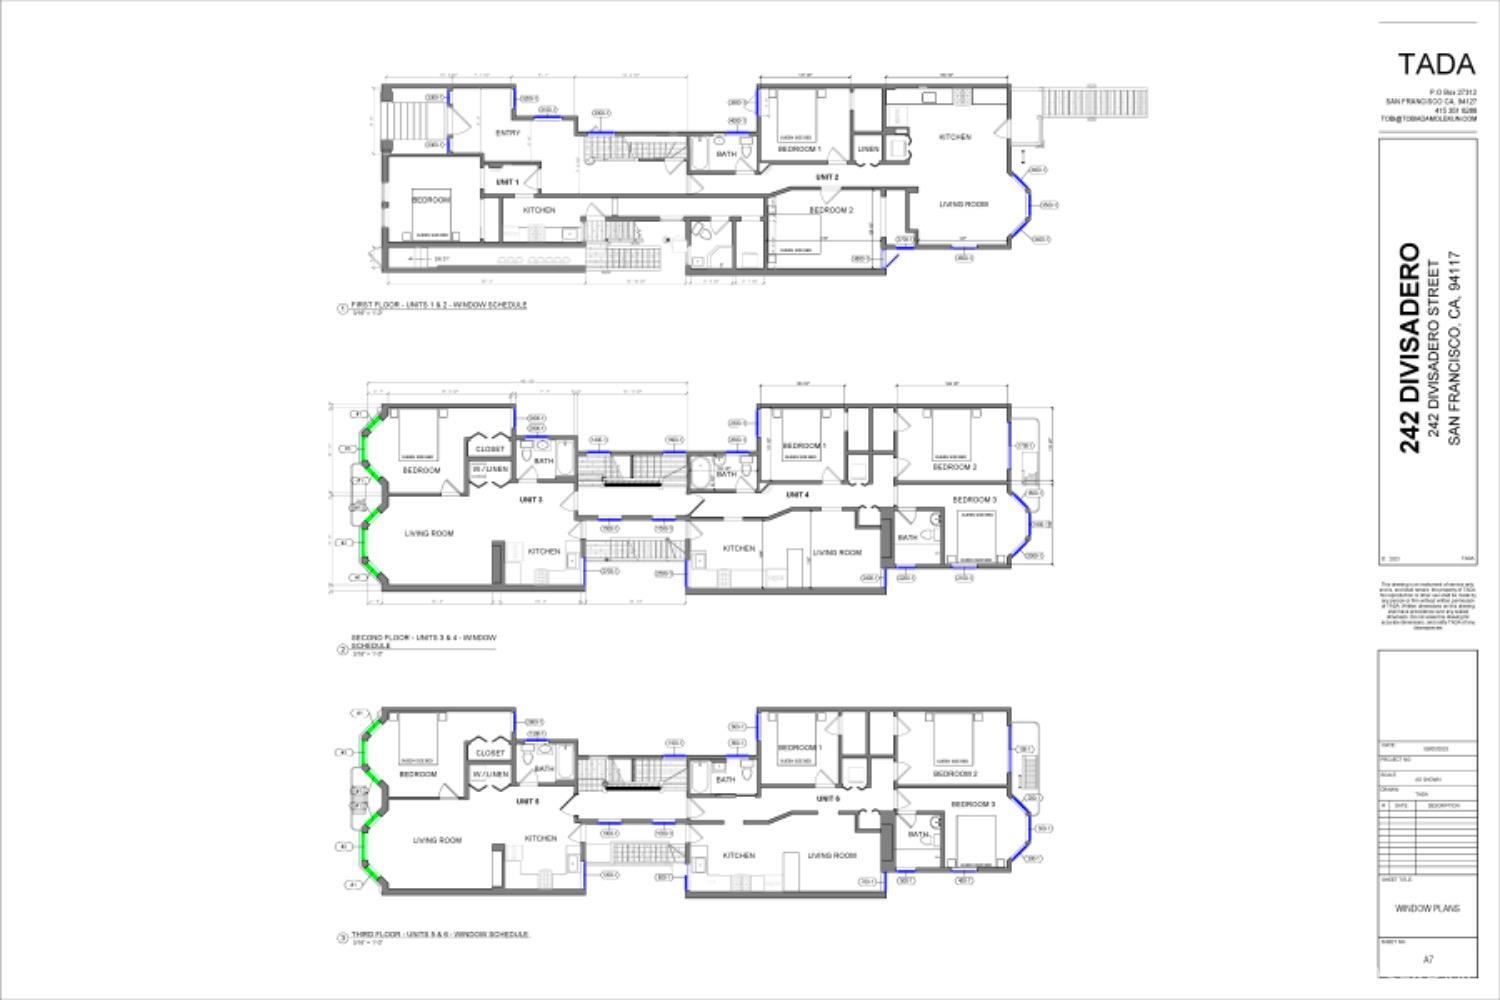
Window plans for 242 Divisadero Street, showing three levels of apartments and their room layouts.
SEE ALL PHOTOS
Pale blue San Francisco home with a small balcony, leafy trees, and neighboring Victorian houses.
Architectural plan cover sheet for 242 Divisadero Street, with a site map, building photo, project data, and notes.
Basement and first-floor as-built plans for 242 Divisadero Street, showing room layouts and stairs.
Second- and third-floor plans showing two residential units per floor at 242 Divisadero Street.
Basement Unit J floor plans showing existing, demolition, and proposed layouts at 242 Divisadero Street.
First-floor plans for Units 1 and 2 at 242 Divisadero Street, showing existing, demolition, and proposed layouts.
Second-floor plans for Units 3 and 4 at 242 Divisadero Street, showing existing, demolition, and proposed layouts.
Third-floor floor plans for units 5 and 6, showing existing, demolition, and proposed layouts.
Window plans for 242 Divisadero Street, showing three levels of apartments and their room layouts.
Sold

242 Divisadero Street

242 Divisadero Street, San Francisco, CA 94117

$2,000,000
TIC development opportunity. Vacant seven-unit Edwardian-style building located in Hayes Valley along the Divisdaero Corridor. Centrally located with close proximity to award-winning restaurants and numerous public transportation options. Originally constructed in 1913 with six units; the seventh garden unit was legalized in 1971. The building is located on a 24' x106' lot and the public records indicate 6,108 square feet. The building consists of (1) studio, (3) one-bedroom, one-bath units (with the possibility to convert one of these to two bedrooms), (1) two-bedroom, two-bath unit, and (2) three-bedroom, two-bath units, the top floor unit having City views.

11
beds

6,108 Sq.Ft. LIVING AREA

2,543.9 Sq.Ft. lot

Lauren Fraser smiling in a black blazer and patterned blouse.

Lauren Fraser

Features & Amenities

Interior

  • total bedrooms11
  • Laundry room Common Area, In Unit
  • Flooring Wood

Area & Lot

  • Status Sold
  • Date Sold October 10, 2025
  • Living Area6,108 Sq.Ft.
  • Total Area6,108 Sq.Ft.
  • Lot Area2,543.9 Sq.Ft.
  • MLS® ID425020610
  • TypeMulti-Family
  • YEAR BUILT1913

Exterior

  • STORIES3
  • water SourceMeter on Site, Public
  • roofFlat
  • lot featuresShape Regular
  • sewerPublic Sewer
  • SubstructureConcrete

Financial

  • Sales Price$2,000,000
  • Zoning RH-3

Work With Lauren

Whether buying or selling, Lauren combines local market expertise and personalized attention to ensure a smooth, successful experience.

Follow Me on Instagram