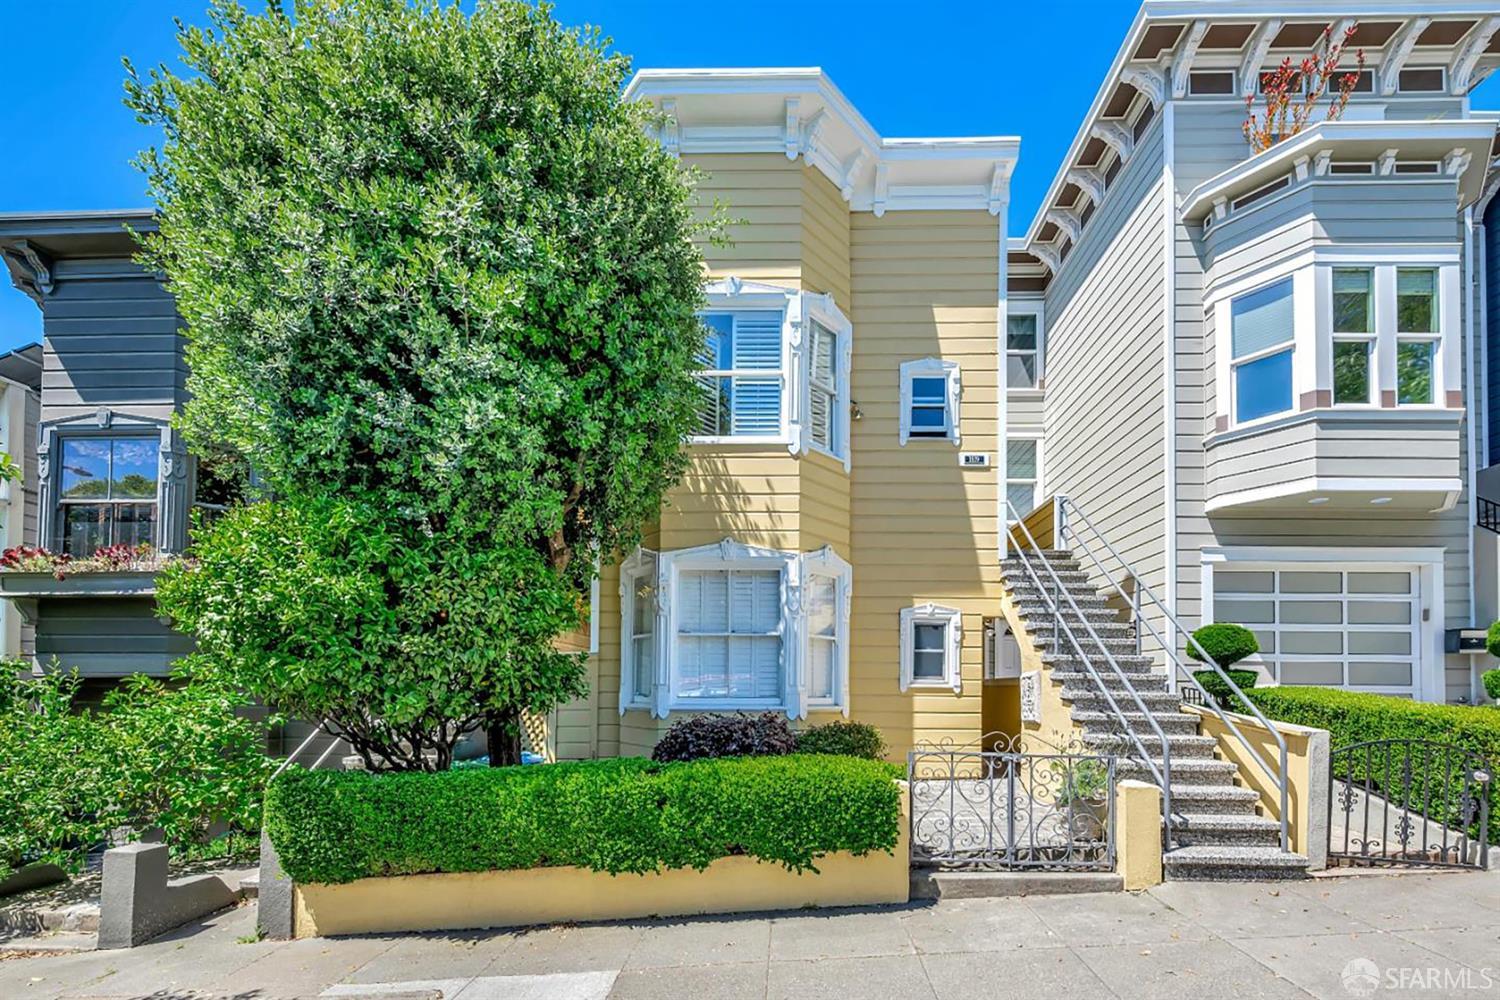
Yellow San Francisco home with a leafy front tree, clipped hedges, and exterior stairs.
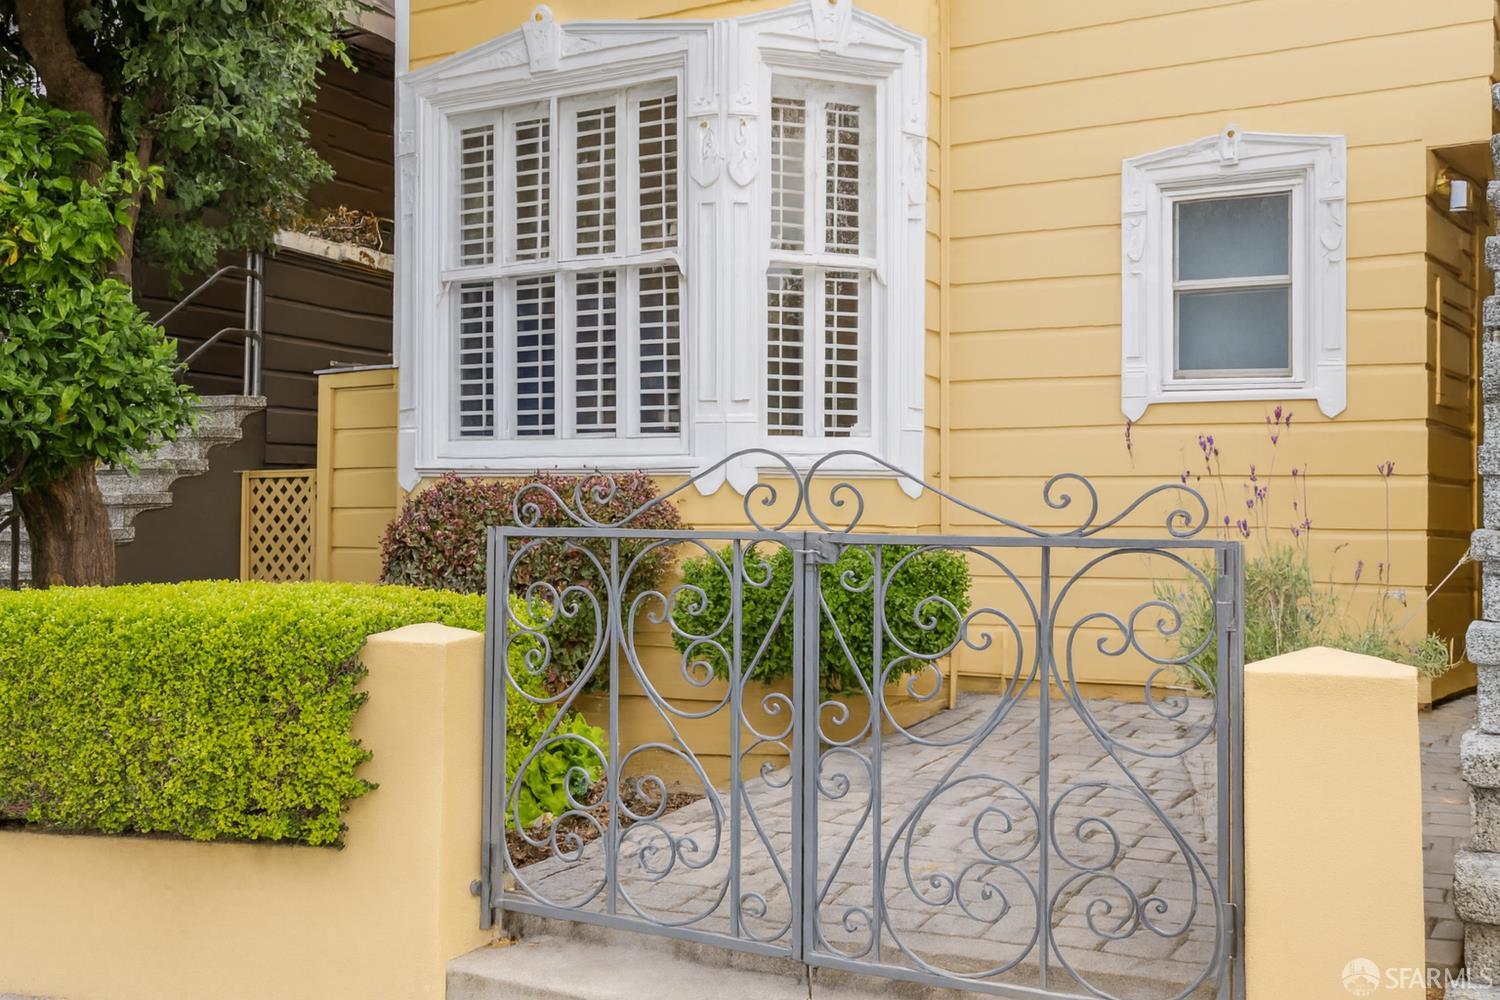
Yellow house facade with ornate white bay windows and an iron entry gate.
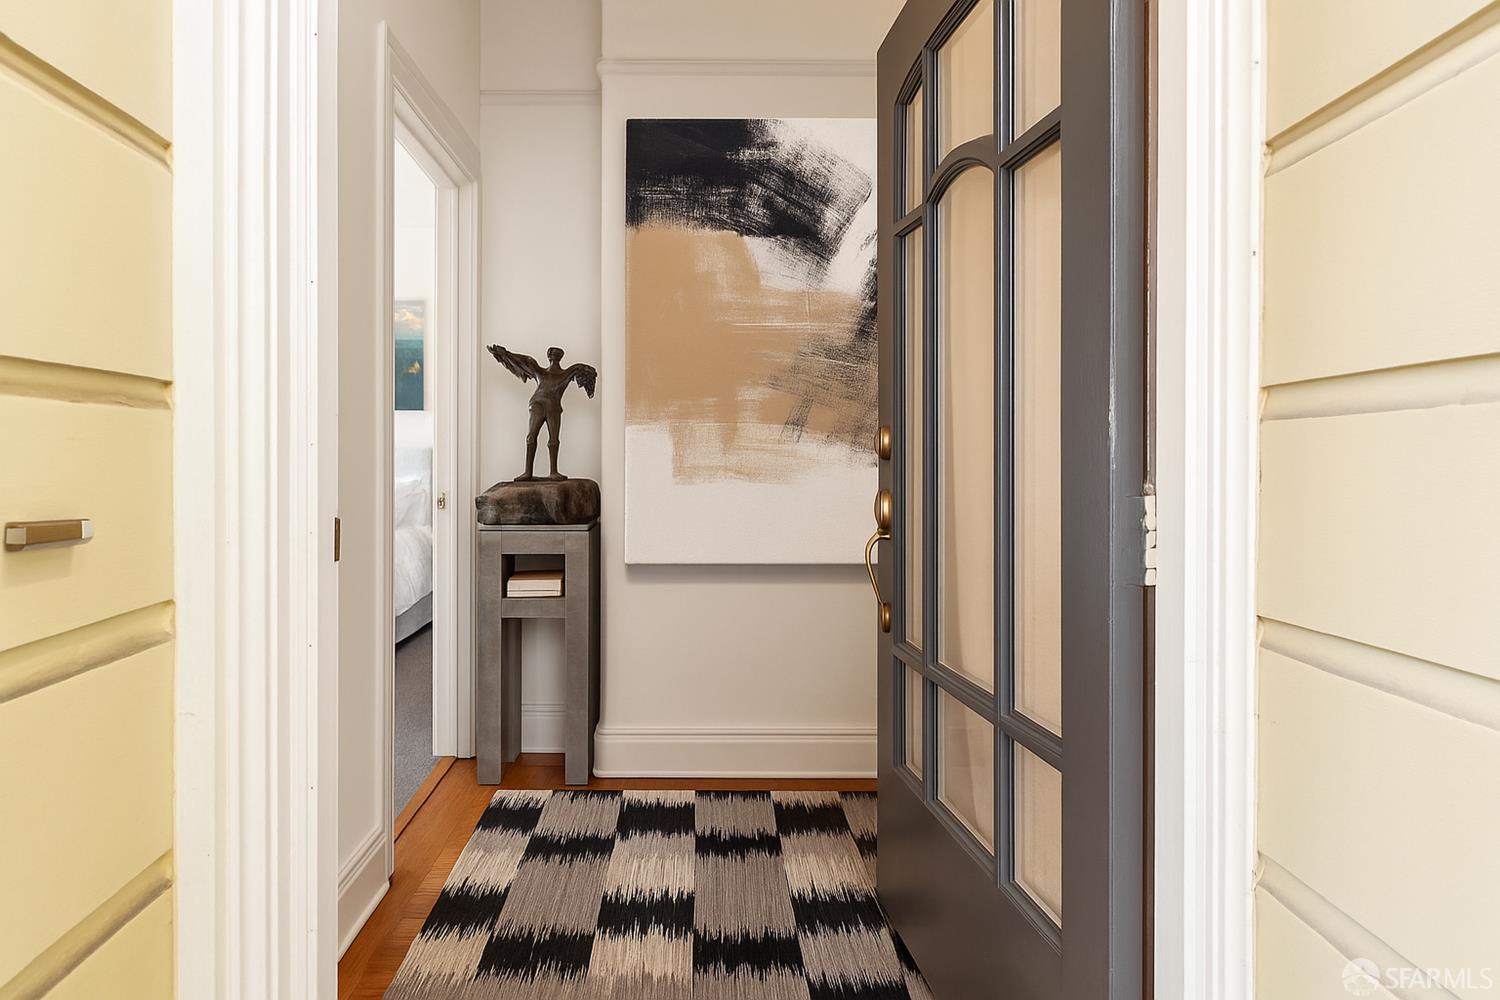
Entry hall with a glass-paneled door, abstract artwork, sculpture, and patterned runner.
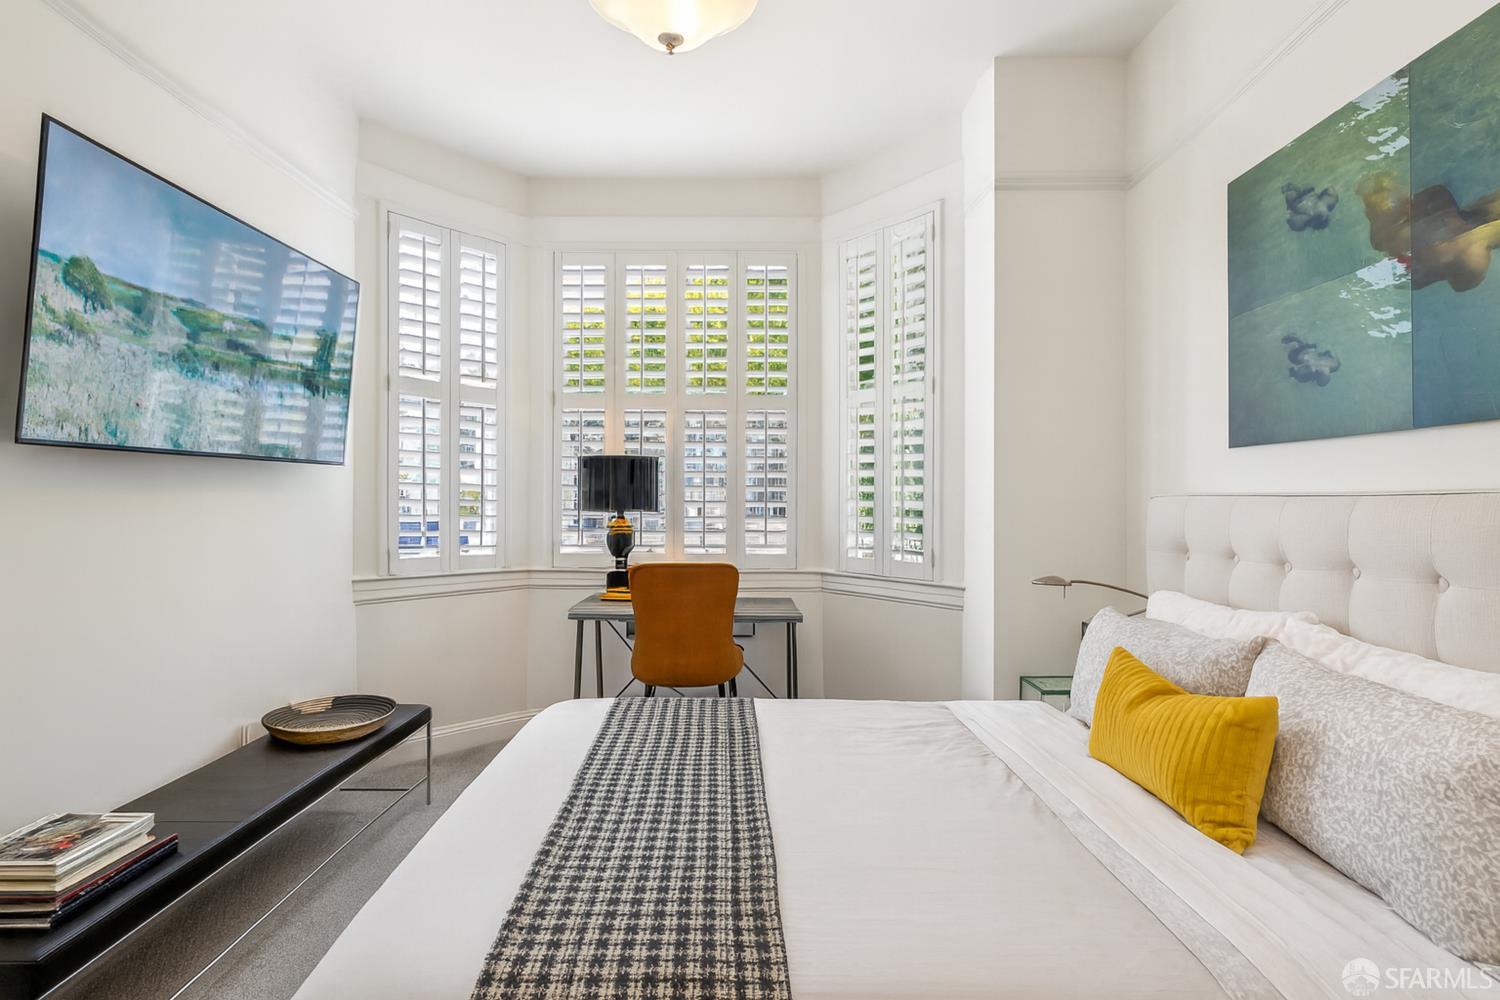
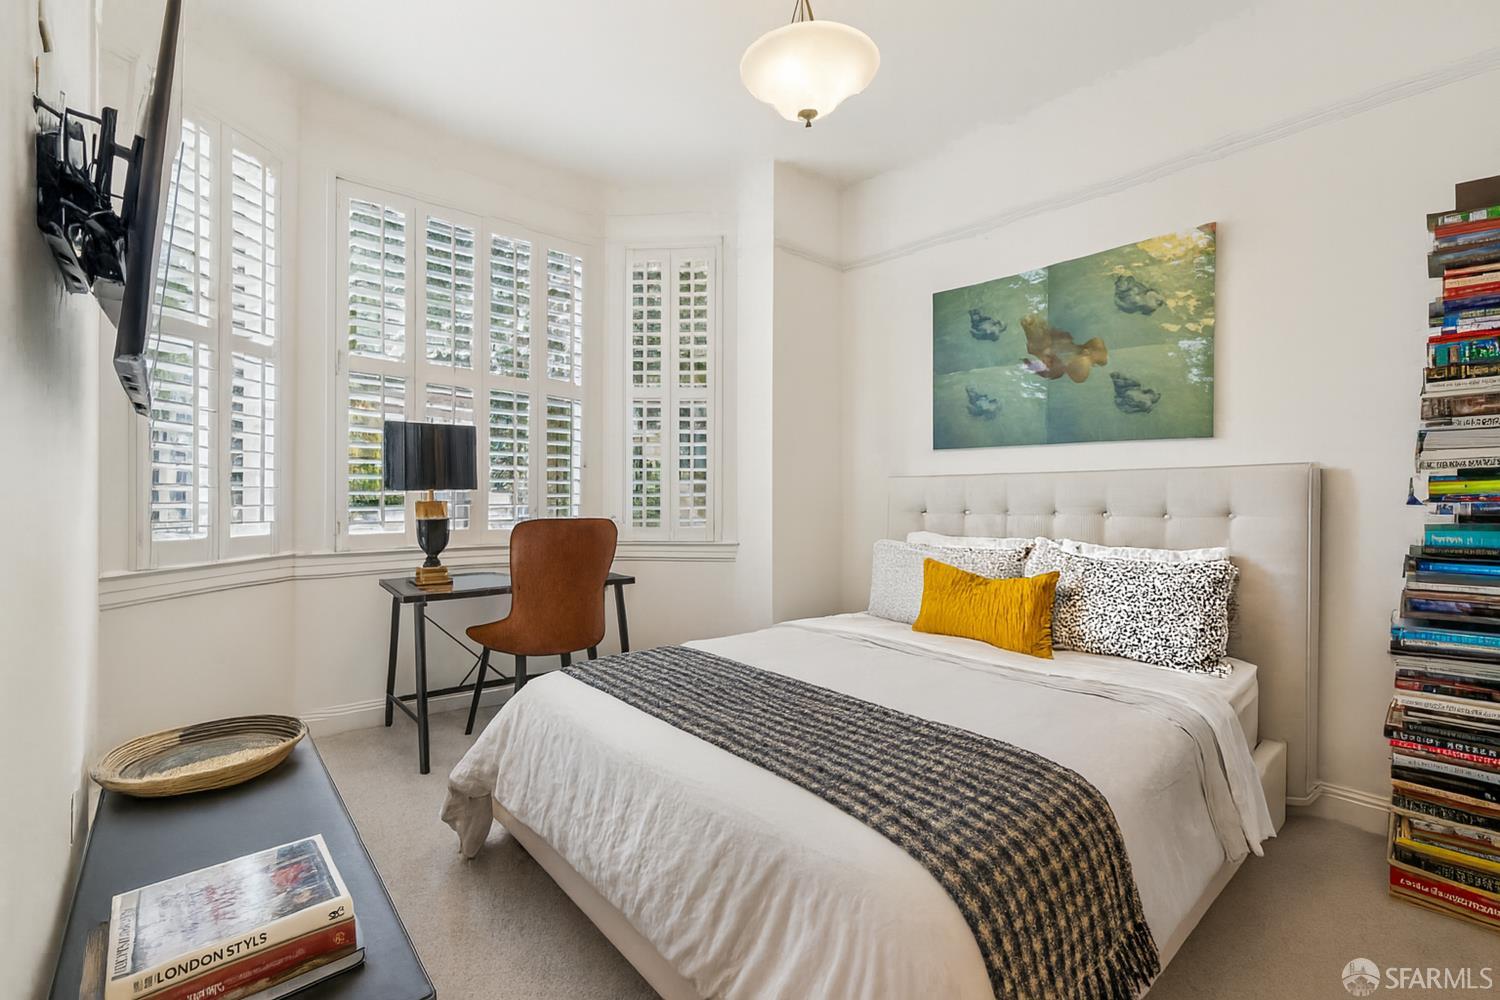
Bedroom with a bed, bay windows with shutters, and a desk in the alcove.
Bedroom with a white bed, shuttered windows, and a small desk.
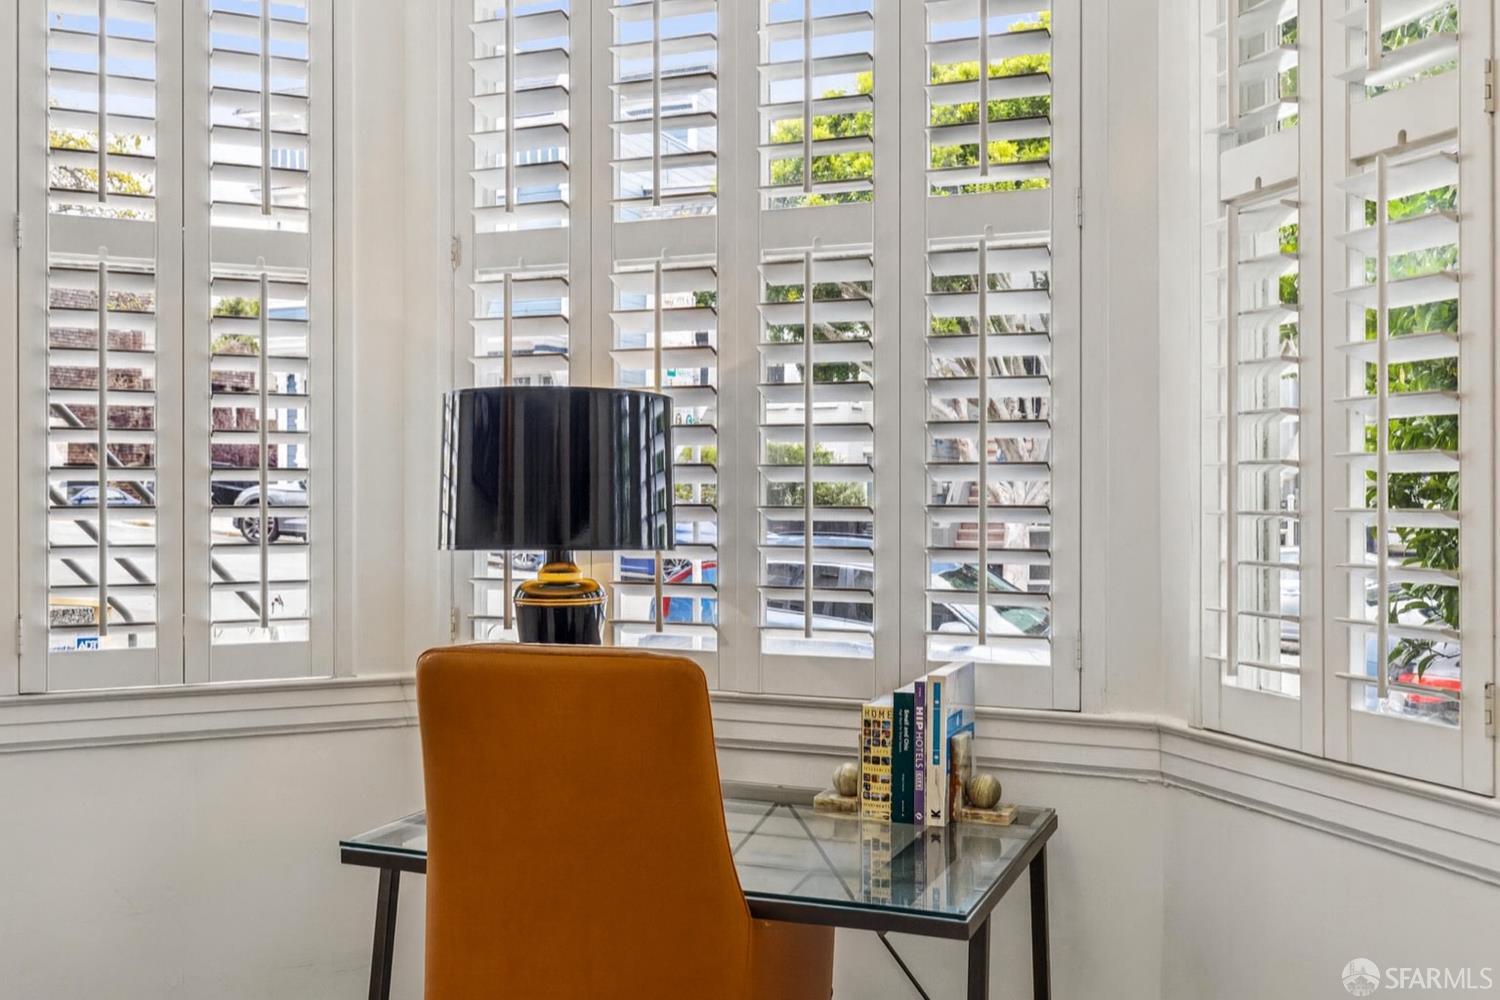
Bright sitting area with a glass table, amber chair, black lamp, and tall plantation shutters.
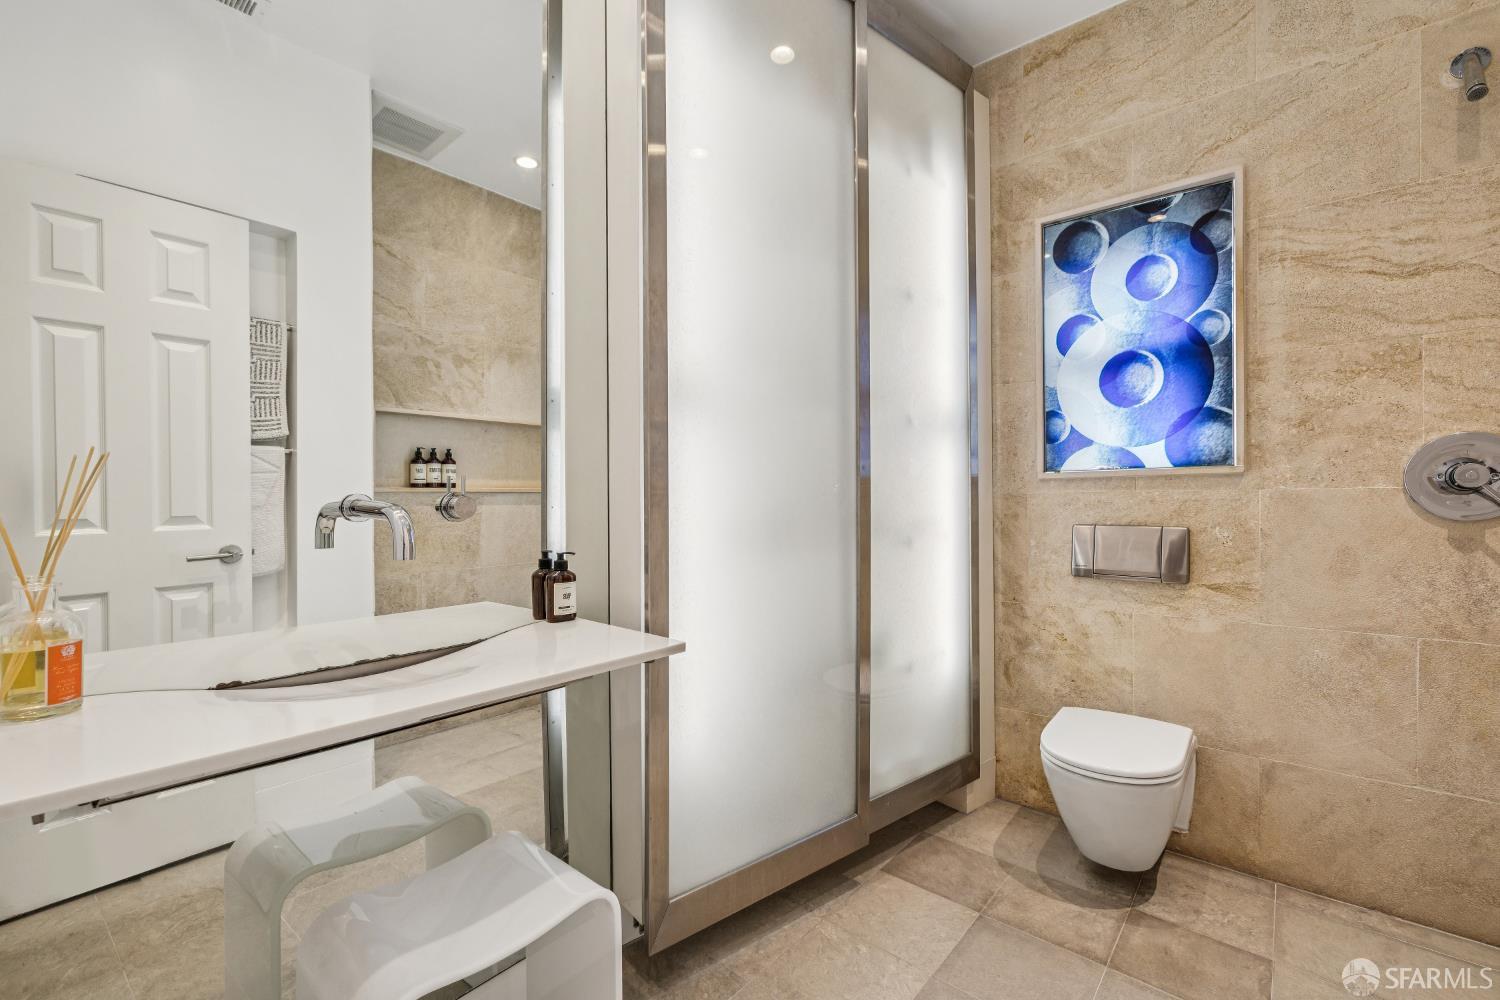
Bathroom with beige stone tile, a frosted-glass shower, and blue abstract wall art.
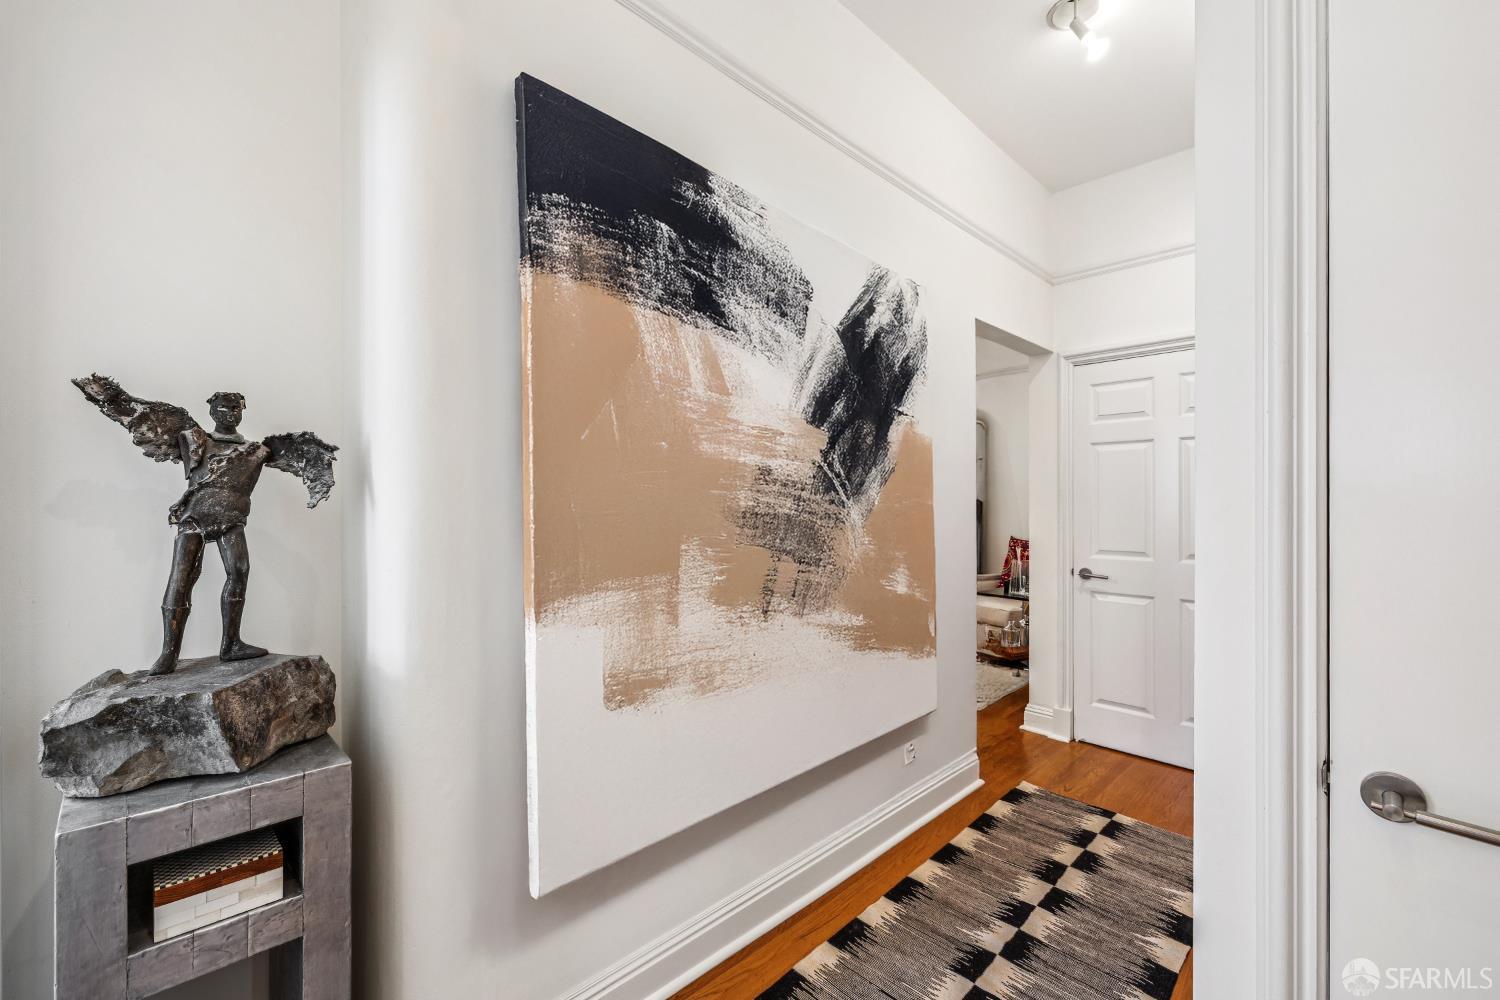
Hallway with a large abstract painting, sculptural figure, and hardwood floor.
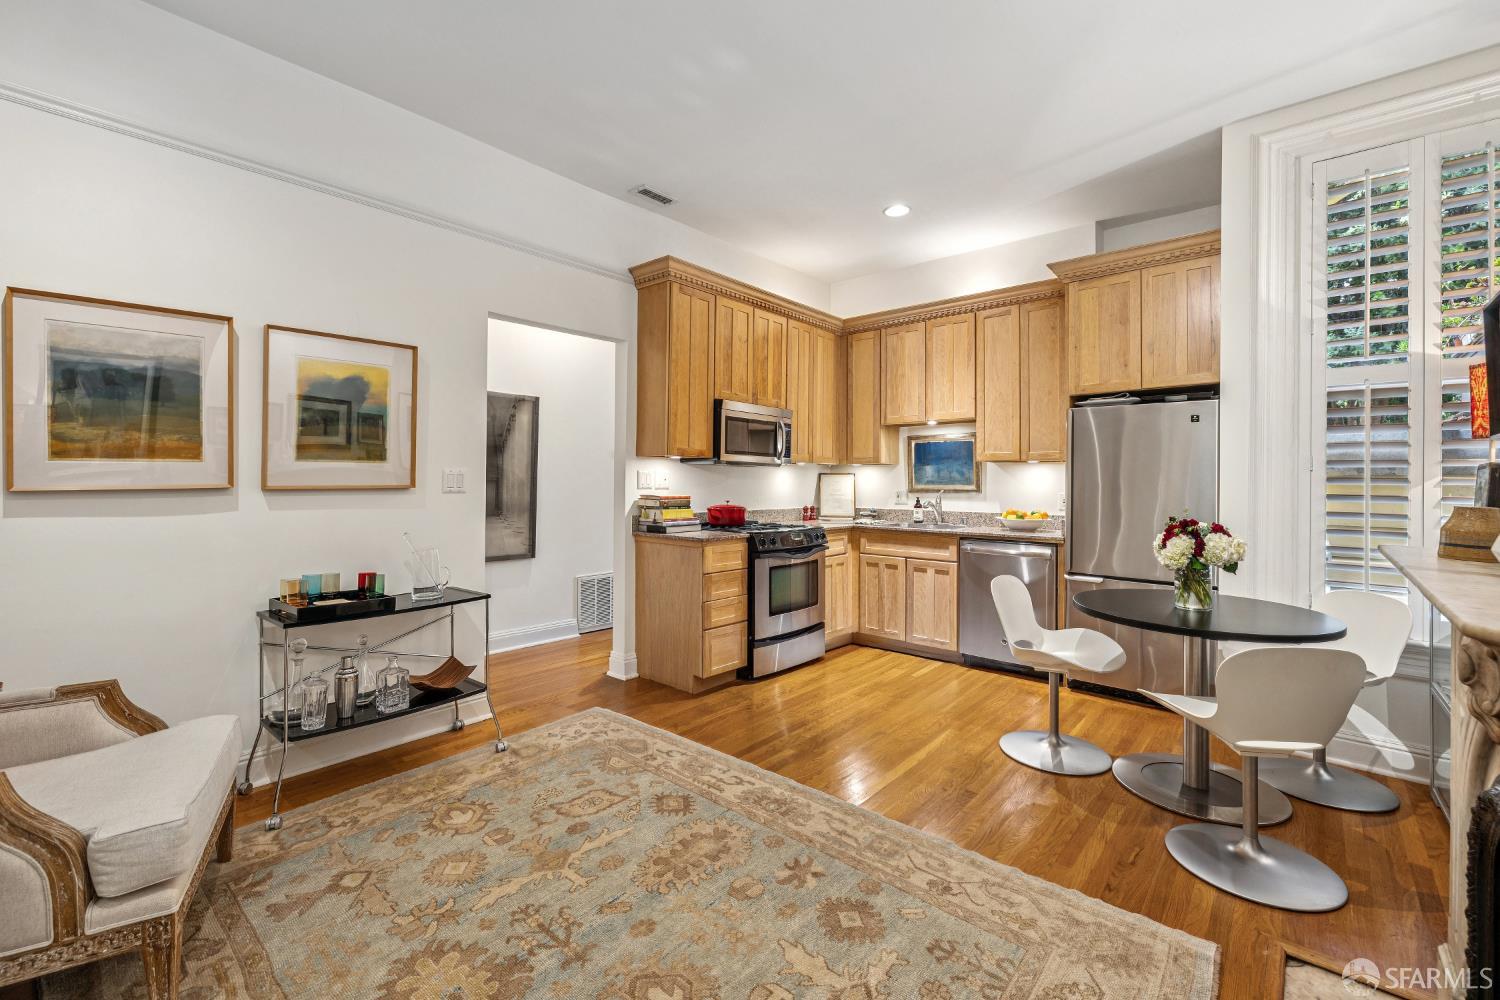
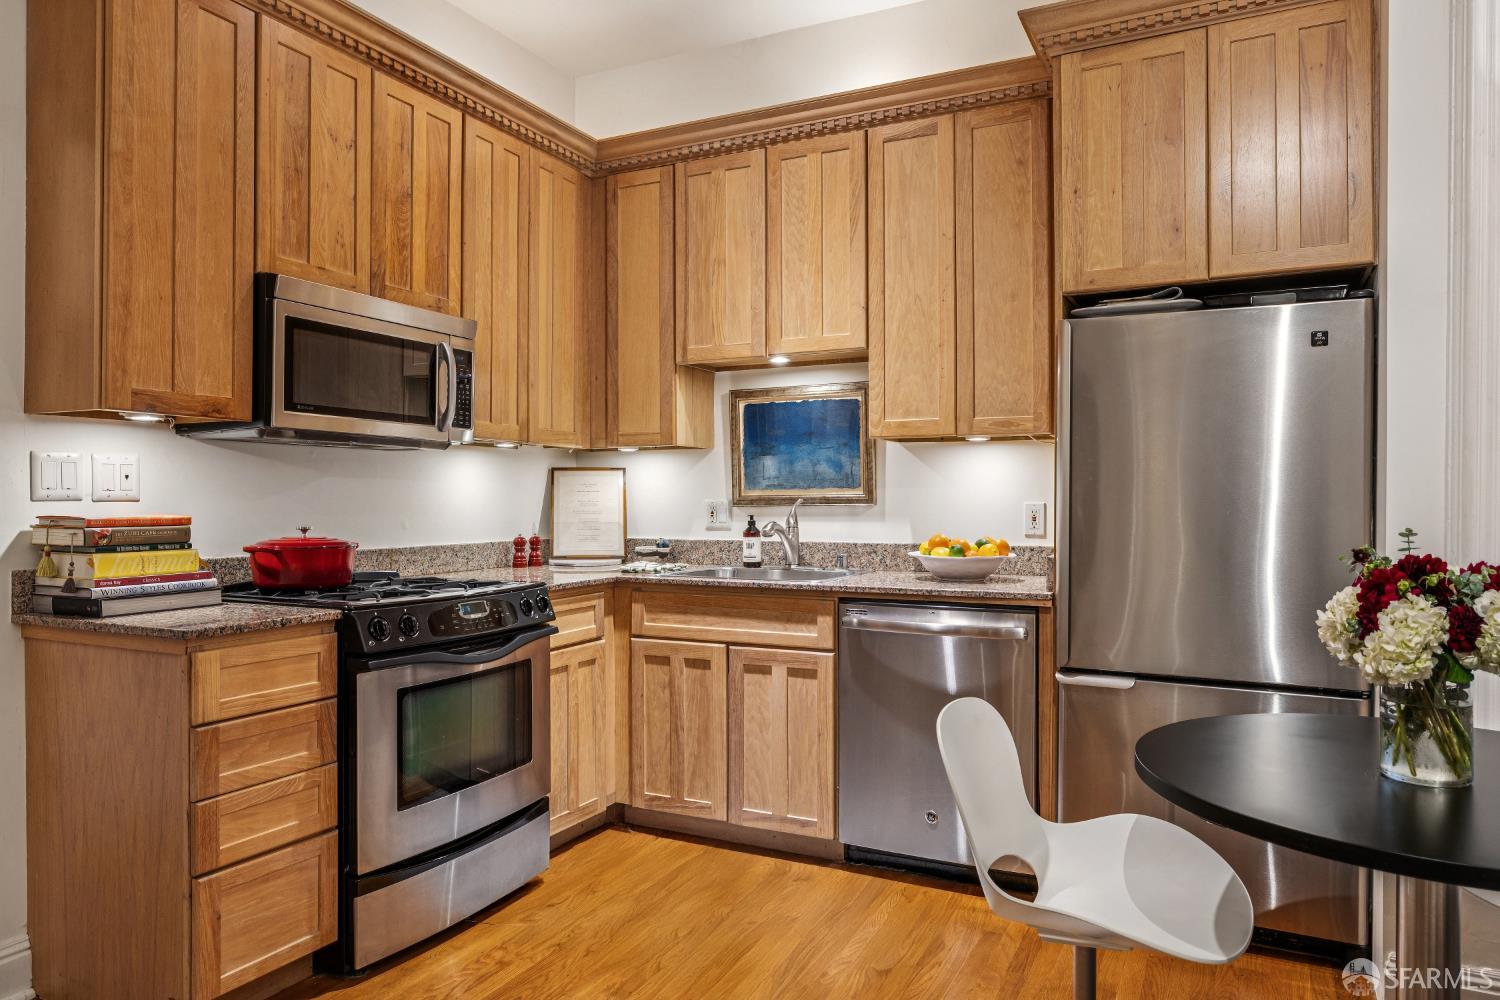
Open-plan kitchen and dining area with honey-toned cabinetry, hardwood floors, and plantation shutters.
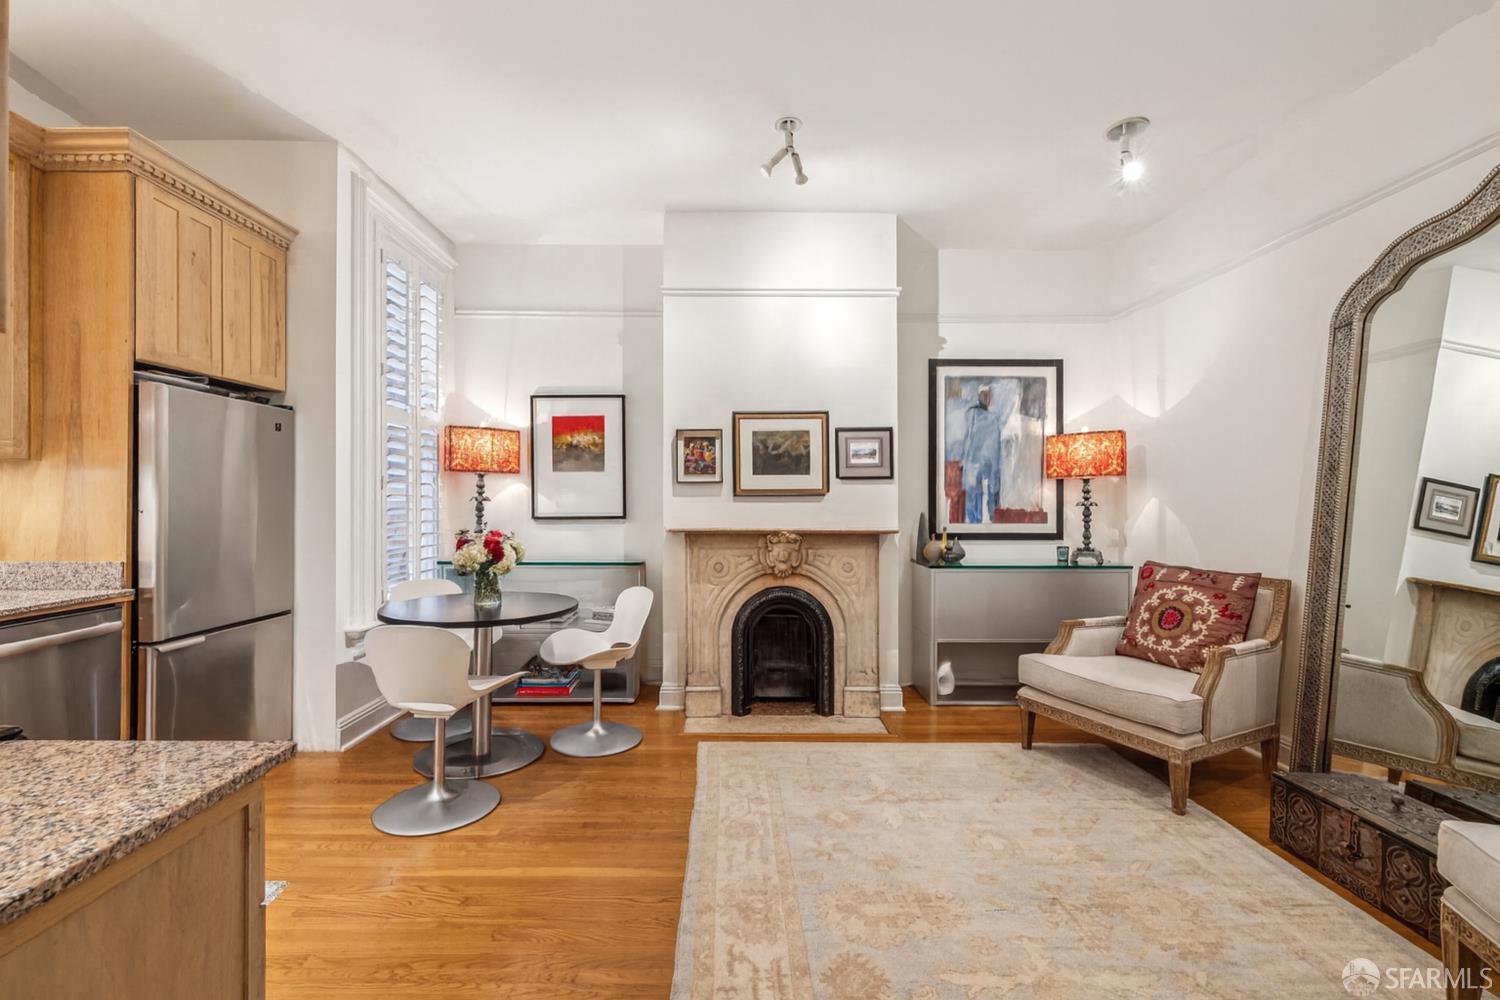
Living room with a carved fireplace, dining nook, hardwood floors, and an ornate floor mirror.
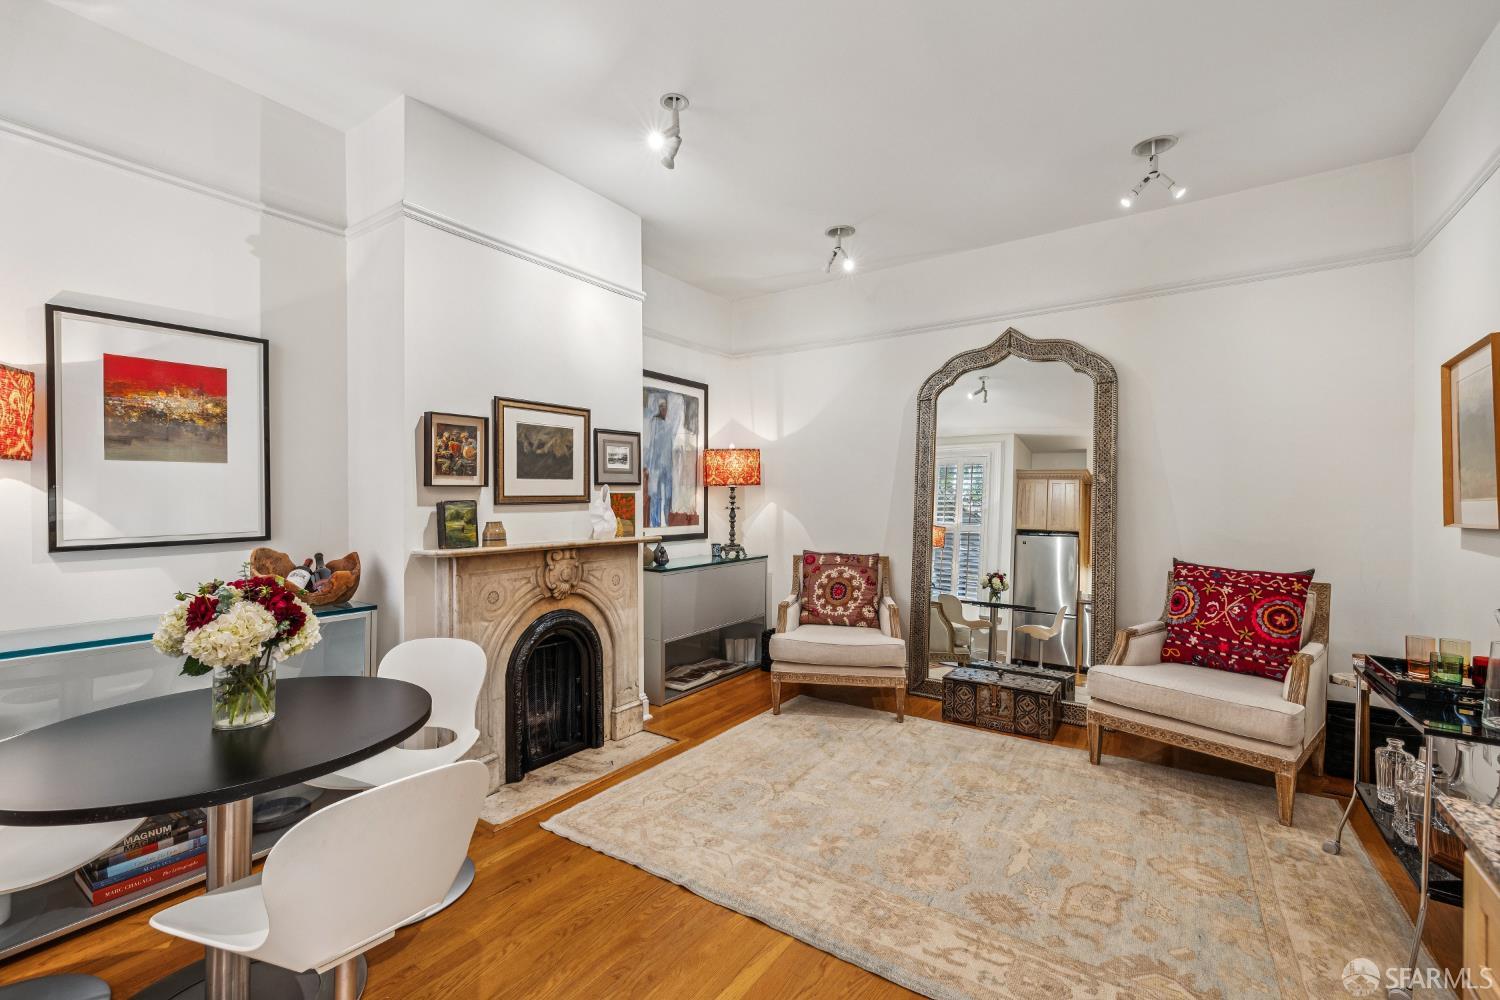
Living room with an ornate fireplace, hardwood floors, patterned rug, and seating around a dining table.
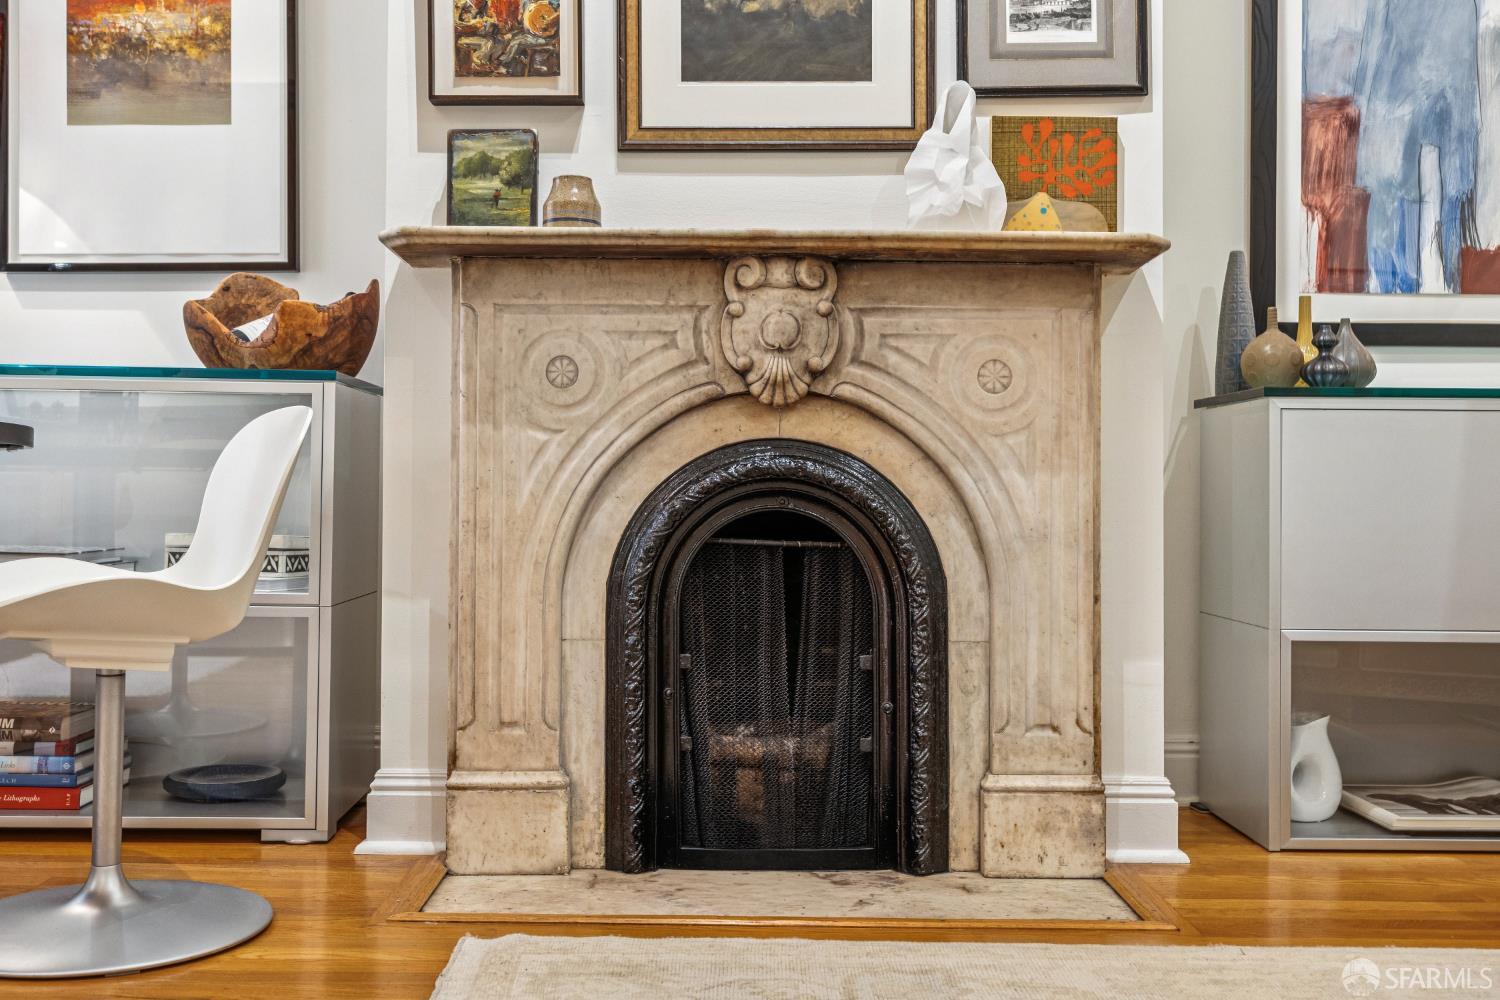
Ornate carved stone fireplace with a black arched fire screen, surrounded by framed artwork and display cabinets.
Kitchen with oak cabinetry, granite counters, and stainless steel appliances.
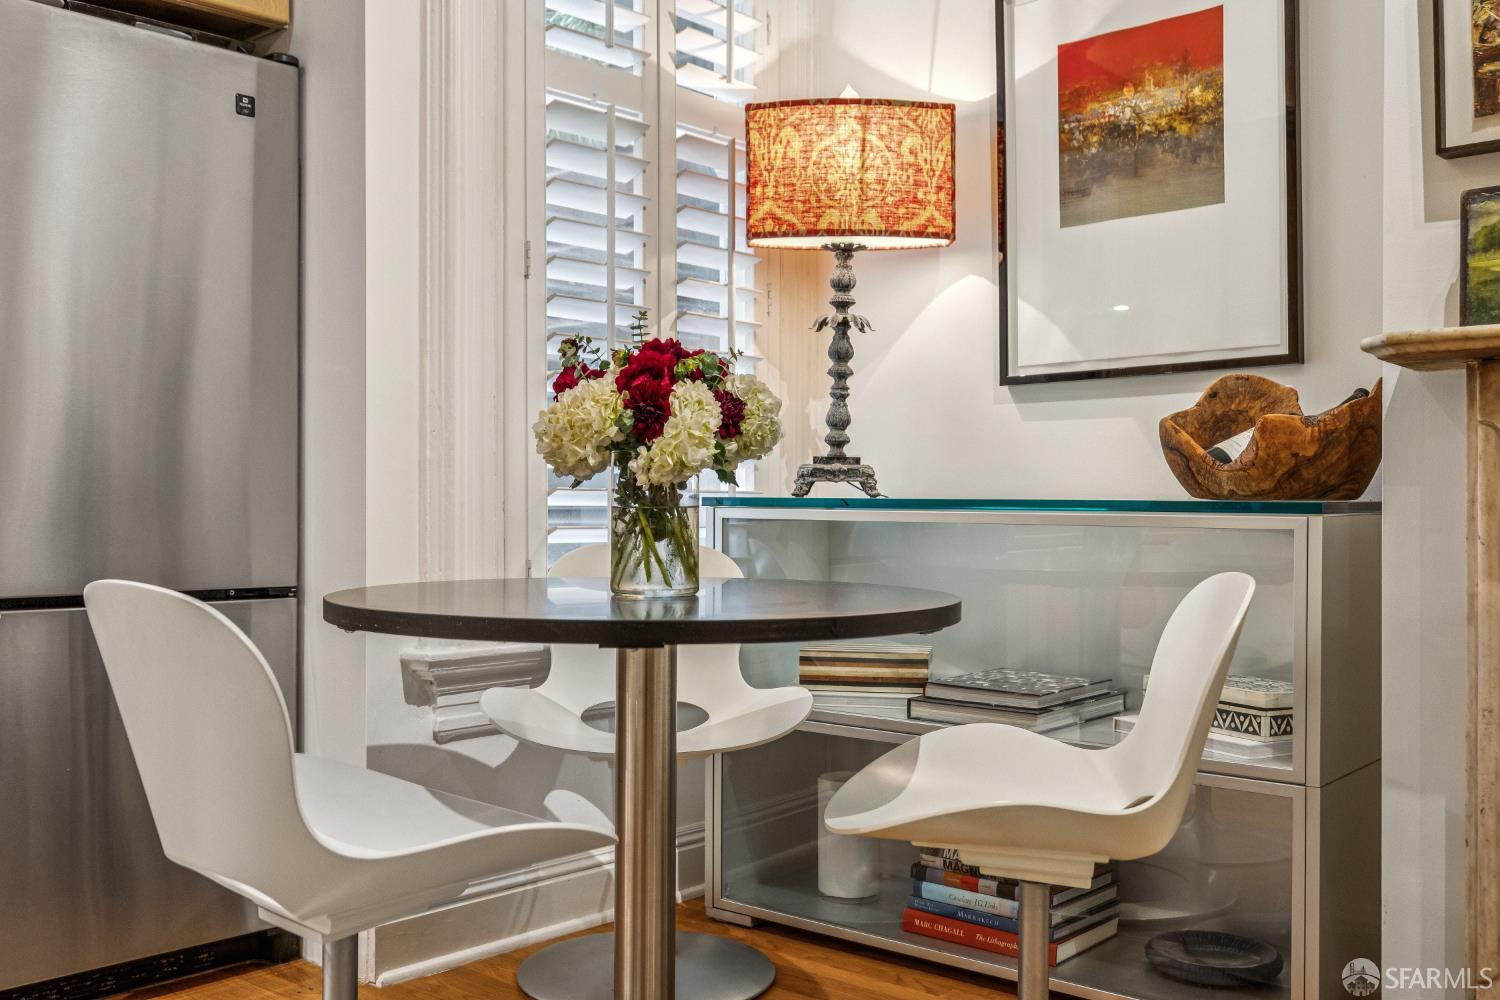
Dining nook with a round table, white chairs, plantation shutters, and a glass-front cabinet.
SEE ALL PHOTOS
Yellow San Francisco home with a leafy front tree, clipped hedges, and exterior stairs.
Yellow house facade with ornate white bay windows and an iron entry gate.
Entry hall with a glass-paneled door, abstract artwork, sculpture, and patterned runner.
Bedroom with a bed, bay windows with shutters, and a desk in the alcove.
Bedroom with a white bed, shuttered windows, and a small desk.
Bright sitting area with a glass table, amber chair, black lamp, and tall plantation shutters.
Bathroom with beige stone tile, a frosted-glass shower, and blue abstract wall art.
Hallway with a large abstract painting, sculptural figure, and hardwood floor.
Open-plan kitchen and dining area with honey-toned cabinetry, hardwood floors, and plantation shutters.
Living room with a carved fireplace, dining nook, hardwood floors, and an ornate floor mirror.
Living room with an ornate fireplace, hardwood floors, patterned rug, and seating around a dining table.
Ornate carved stone fireplace with a black arched fire screen, surrounded by framed artwork and display cabinets.
Kitchen with oak cabinetry, granite counters, and stainless steel appliances.
Dining nook with a round table, white chairs, plantation shutters, and a glass-front cabinet.
Sold

1819 Lyon Street # 1

1819 Lyon Street # 1, San Francisco, CA 94115

$609,375
NEW PRICE! 1819 Lyon Street #1 is a charming 1BR/1BA condo located on a fabulous block in Pacific Heights, as it borders Presidio Heights. Situated on the garden level of a 4-unit Victorian building with great curb appeal. Tucked behind an iron gate, a brick-lined pathway leads to the private and protected entrance for this unit. Open kitchen/living area features custom cabinetry with ambient cove lighting, stainless steel appliances, granite countertops and a gorgeous marble fireplace surround with ornate detailing. Original hardwood floors, 10 ft. ceilings and crown molding showcased throughout. Designed by San Francisco Architect, Kamala Mostert, the bathroom is one-of-a-kind with an open shower, limestone walls, floating sink, custom tile work and built-storage with rice-paper glass inserts and controlled lighting + heat. Nicely sized bedroom with bay windows, plantation shutters, great natural light and closet with custom organizers. LEASED PARKING AVAILABLE just a half block away on Sacramento Street. Close proximity to several shops and restaurants along Sacramento Street, Laurel Village, Alta Plaza Park, Lyon Street Steps and Upper Fillmore. The perfect Pacific Heights pied-a-terre or place for first-time homebuyers!

1
bed

1
bath

623 Sq.Ft. LIVING AREA

2,600.53 Sq.Ft. lot

Lauren Fraser smiling in a black blazer and patterned blouse.

Lauren Fraser

Features & Amenities

Interior

  • total bedrooms1
  • Total bathroom1
  • full bathroom1
  • Flooring Wood
  • Fireplace Decorative
  • APPLIANCES Dishwasher, Free-Standing Gas Range, Free-Standing Refrigerator

Area & Lot

  • Status Sold
  • Date Sold December 22, 2025
  • Living Area623 Sq.Ft.
  • Total Area623 Sq.Ft.
  • Lot Area2,600.53 Sq.Ft.
  • MLS® ID425070273
  • TypeCondo
  • YEAR BUILT1900
  • NeighborhoodPacific Heights
  • Architecture StylesVictorian

Exterior

  • STORIES1
  • parkingDetached, Garage Door Opener, Private, See Remarks, Independent, Other
  • HEAT TYPECentral
  • AIR CONDITIONINGNone

Financial

  • Sales Price$609,375
  • HOA $350/mo

Pacific Heights

Explore

Work With Lauren

Whether buying or selling, Lauren combines local market expertise and personalized attention to ensure a smooth, successful experience.

Follow Me on Instagram