Leave a Message

Thank you for your message. We will be in touch with you shortly.

179 Brompton Avenue
179 Brompton Avenue
179 Brompton Avenue
179 Brompton Avenue
179 Brompton Avenue
179 Brompton Avenue
179 Brompton Avenue
179 Brompton Avenue
179 Brompton Avenue
179 Brompton Avenue
179 Brompton Avenue
179 Brompton Avenue
179 Brompton Avenue
179 Brompton Avenue
179 Brompton Avenue
179 Brompton Avenue
179 Brompton Avenue
179 Brompton Avenue
179 Brompton Avenue
179 Brompton Avenue
179 Brompton Avenue
179 Brompton Avenue
179 Brompton Avenue
179 Brompton Avenue
179 Brompton Avenue
179 Brompton Avenue
179 Brompton Avenue
179 Brompton Avenue
179 Brompton Avenue
179 Brompton Avenue
179 Brompton Avenue
179 Brompton Avenue
179 Brompton Avenue
179 Brompton Avenue
179 Brompton Avenue
179 Brompton Avenue
179 Brompton Avenue
179 Brompton Avenue
179 Brompton Avenue
179 Brompton Avenue
179 Brompton Avenue
SEE ALL PHOTOS
179 Brompton Avenue
179 Brompton Avenue
179 Brompton Avenue
179 Brompton Avenue
179 Brompton Avenue
179 Brompton Avenue
179 Brompton Avenue
179 Brompton Avenue
179 Brompton Avenue
179 Brompton Avenue
179 Brompton Avenue
179 Brompton Avenue
179 Brompton Avenue
179 Brompton Avenue
179 Brompton Avenue
179 Brompton Avenue
179 Brompton Avenue
179 Brompton Avenue
179 Brompton Avenue
179 Brompton Avenue
179 Brompton Avenue
179 Brompton Avenue
179 Brompton Avenue
179 Brompton Avenue
179 Brompton Avenue
179 Brompton Avenue
179 Brompton Avenue
179 Brompton Avenue
179 Brompton Avenue
179 Brompton Avenue
179 Brompton Avenue
179 Brompton Avenue
179 Brompton Avenue
179 Brompton Avenue
179 Brompton Avenue
179 Brompton Avenue
179 Brompton Avenue
179 Brompton Avenue
179 Brompton Avenue
179 Brompton Avenue
179 Brompton Avenue
Courtesy of Sotheby's International Realty
For Sale

179 Brompton Avenue

179 Brompton Avenue, San Francisco, CA 94131

$2,285,000
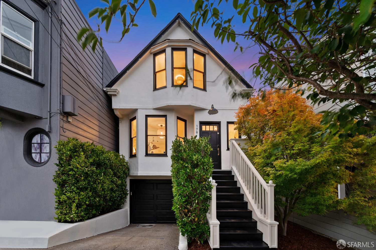
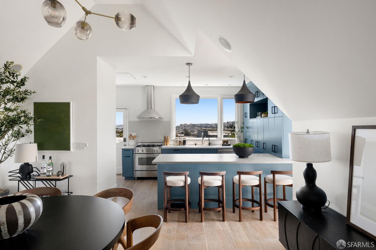
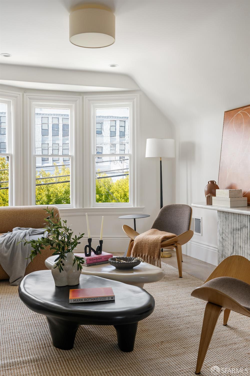
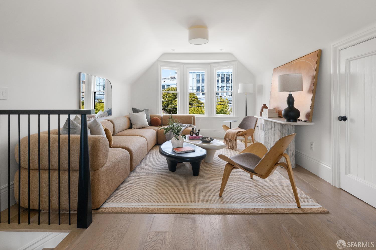
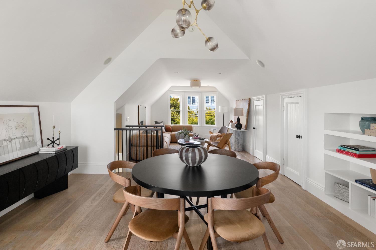
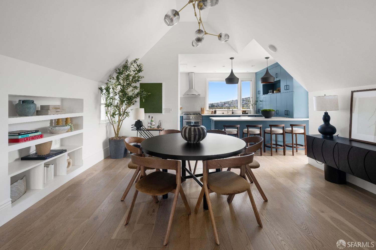
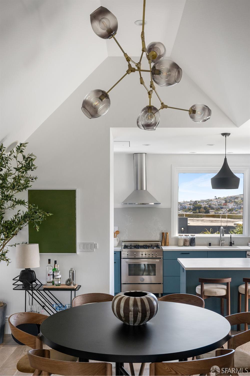
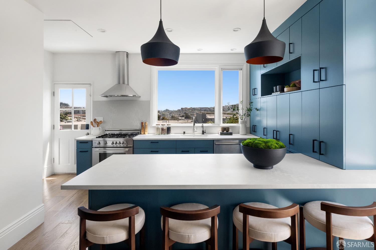
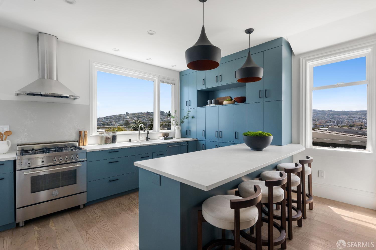
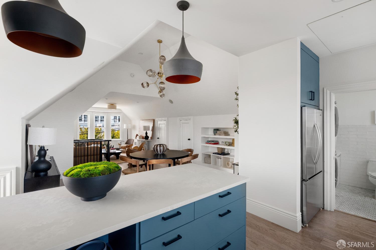
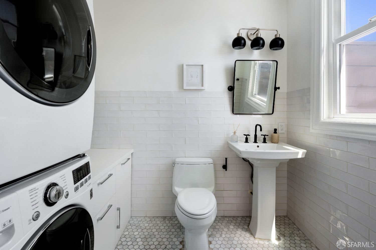
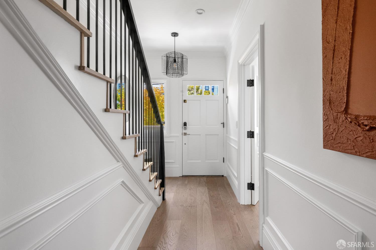
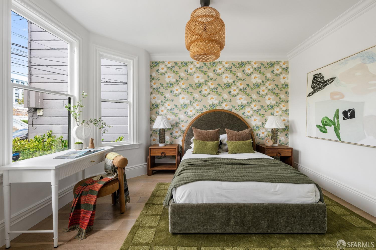
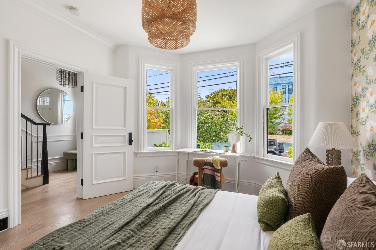
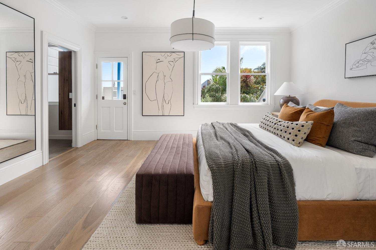
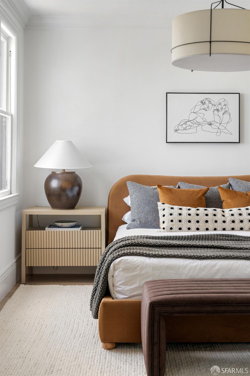
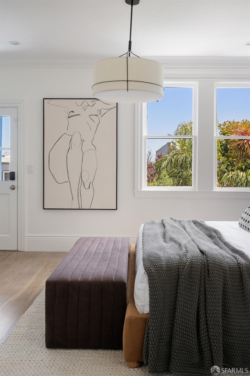
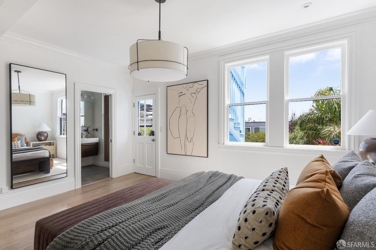
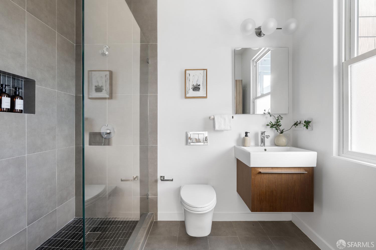
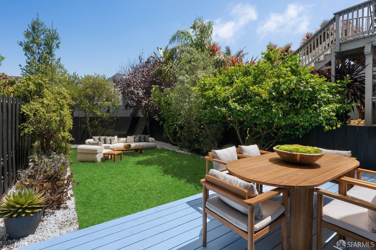
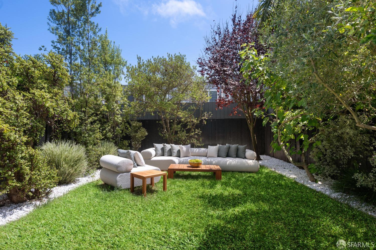
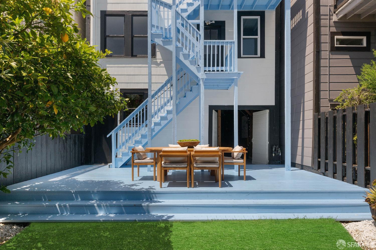
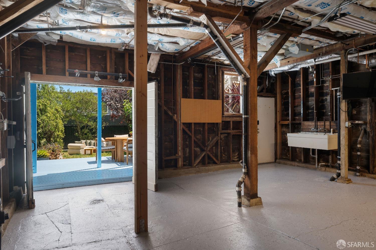
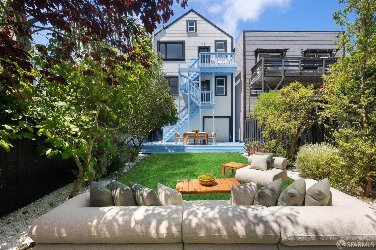
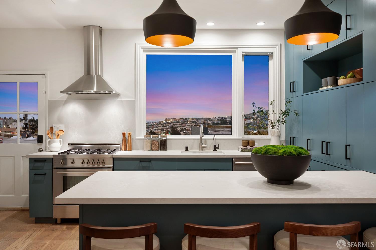
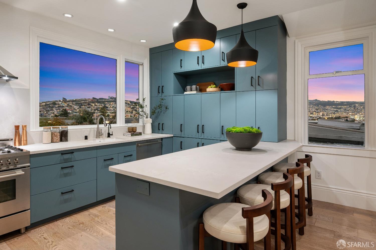
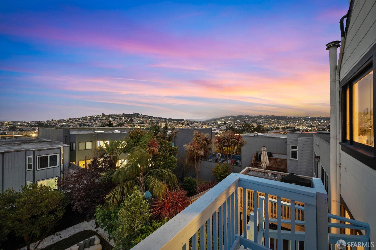
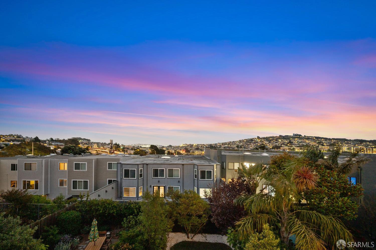
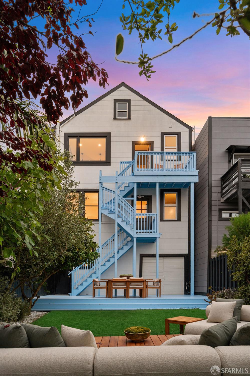
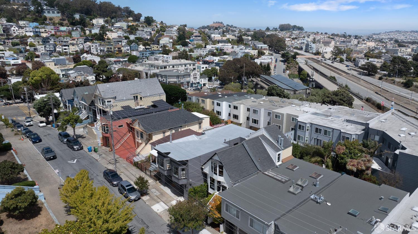
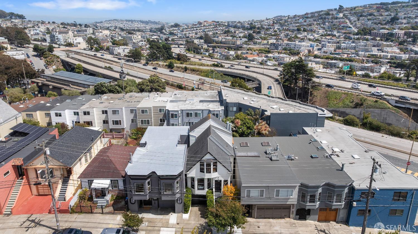
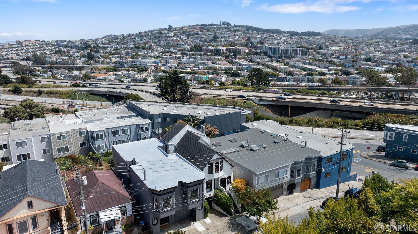
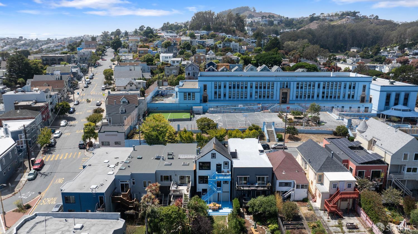
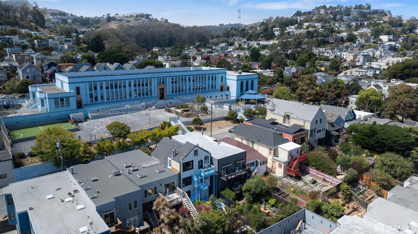
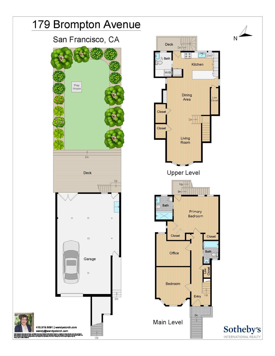
On a quiet, best-kept-secret block at the pinnacle of Glen Park, this fresh, airy, modern home is literally projected into the sky. An artful residence with diverse charms, the quiet glamour of it's expansive living spaces are open to sparkling city lights, while the deep, lush garden is poised for sun-shiny romps and indoor-outdoor delights. Substantially revised by previous owners, the intimate bedroom level keeps everyone close with three bedrooms and two luxe baths on the same floor. The public rooms crown the home with vaulted ceilings offering majestic scale and glorious light. A professionally equipped kitchen is anchored by an oversized picture window that beautifully frames the surrounding hillsides and city beyond. A conveniently located powder room completes this level. At garden level, with soaring ceilings and infinite potential, the uncommonly useful garage presents exceptional flexibility. Permitted as a future ADU, this area can accommodate many uses: creative workshop, gym, 1 vehicle, and/or generous storage and opens directly to the deck. Every level of the home benefits from access to the beautifully landscaped garden, creating a seamless connection between indoor and outdoor living. Whether gathering with friends on the expansive deck, dining beneath the open sky, or enjoying the lawn surrounded by fruiting trees, the garden offers a peaceful retreat for every season. Nature surrounds this sought-after location with the trails of Glen Canyon offering superb urban hiking and the Recreation Center, an impressive community hub: the the city's first indoor climbing wall, pickleball courts and active programs for all ages. Walk to the treasures of Glen Park Village including Gialina Pizza and Harvest Market, visit the Library, shop at Perch. Dual commutes are a snap with easy access to BART and 101.

8/8/2026 2:00PM - 4:00PM PDT

8/9/2026 2:00PM - 4:00PM PDT

8/11/2026 12:00PM - 2:00PM PDT

3
beds

3
baths

2,495.99 Sq.Ft. lot

Lauren Fraser

Lauren Fraser

Features & Amenities

Interior

  • total bedrooms3
  • Total bathrooms3
  • full bathrooms2
  • half bathroom1
  • Laundry room Inside Room
  • Flooring Tile, Wood
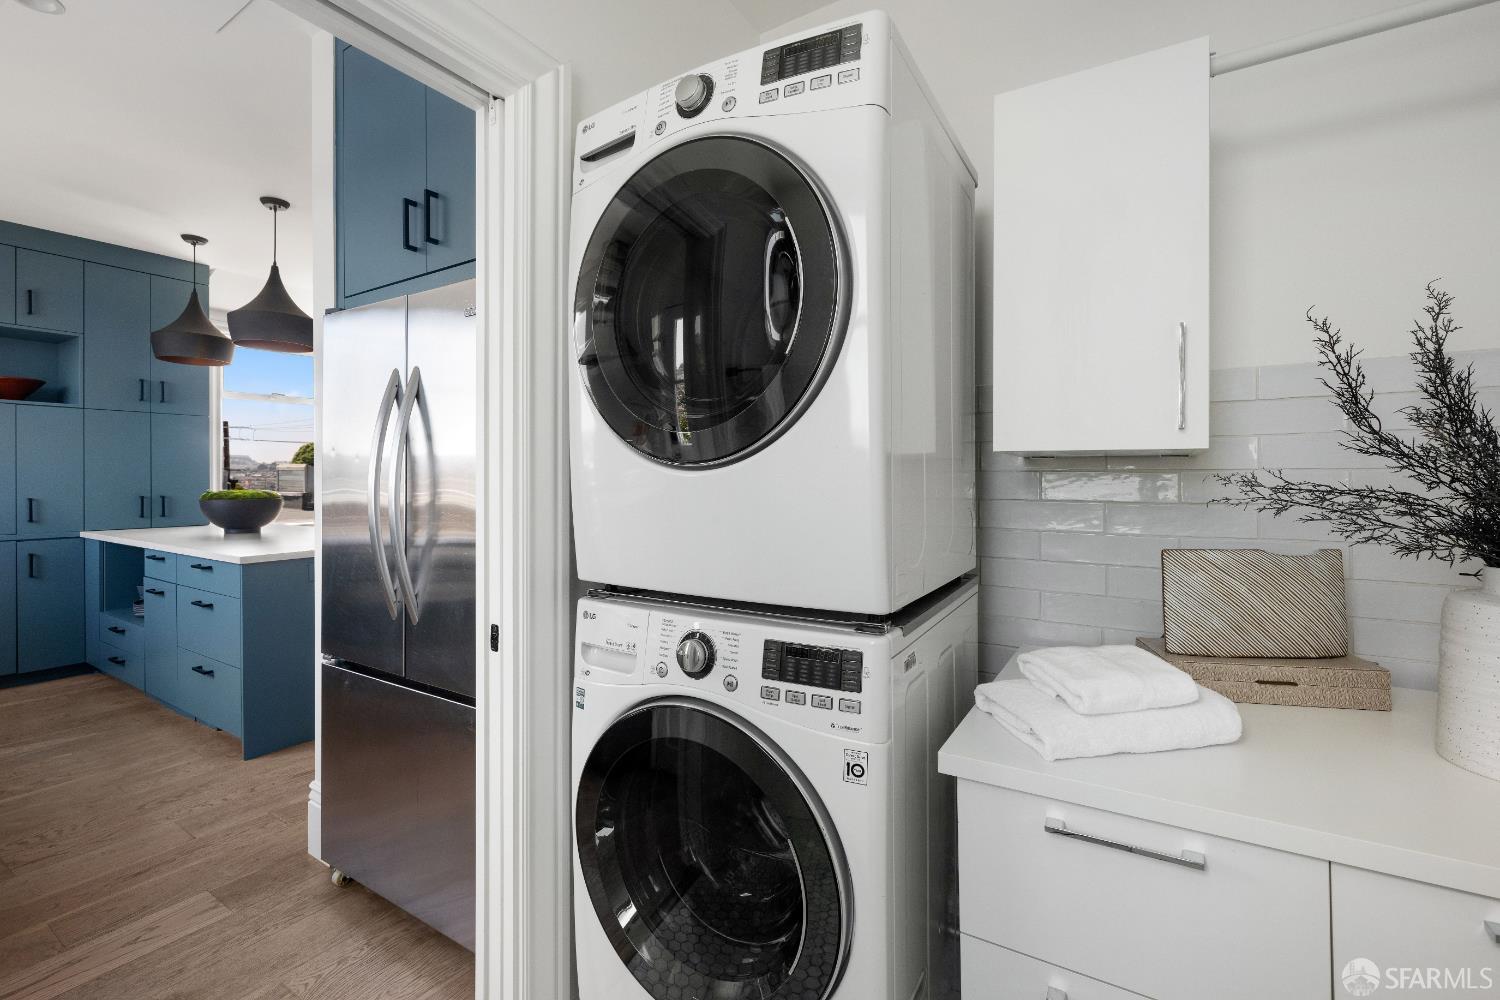
  • APPLIANCES Dishwasher, Disposal, Free-Standing Gas Range, Free-Standing Refrigerator, Range Hood, Washer/Dryer Stacked
  • other interior Features Cathedral Ceiling(s)

Area & Lot

  • Status For Sale
  • OPEN HOUSE

    8/8/2026 2:00PM - 4:00PM PDT

    8/9/2026 2:00PM - 4:00PM PDT

    8/11/2026 12:00PM - 2:00PM PDT

  • Lot Area2,495.99 Sq.Ft.
  • MLS® ID426150494
  • TypeResidential
  • YEAR BUILT1900
  • Architecture StylesContemporary, Modern/High Tech, Victorian
  • View DescriptionCity, City Lights, Hills, Mt Diablo, Panoramic, Valley

Exterior

  • STORIES2
  • Garage Space1.0
  • parkingGarage Door Opener, Garage Faces Front, Uncovered Parking Space, Tandem, On Site (Single Family Only)
  • HEAT TYPECentral, Radiant

Financial

  • Sales Price$2,285,000
View Virtual Tour
image

Schedule a Showing

I would love to show you our beautiful property. Please select your preferred date and time below. An agent will be in touch shortly to confirm your appointment.

Schedule a Showing

I would love to show you our beautiful property. Please select your preferred date and time below. An agent will be in touch shortly to confirm your appointment.

Thank you for your interest in 179 Brompton Avenue, San Francisco, CA 94131. We are reviewing your request and will be in touch shortly!

Mortgage Calculator

Estimate your monthly mortgage payment, including the principal and interest, property taxes, and HOA. Adjust the values to generate a more accurate rate.

All estimates are provided for informational purposes only. Actual amounts may vary.
$0,000 Your Payment 20 15 65
$0,000 Your Payment

Work With Lauren

Whether buying or selling, Lauren combines local market expertise and personalized attention to ensure a smooth, successful experience.

Follow Me on Instagram