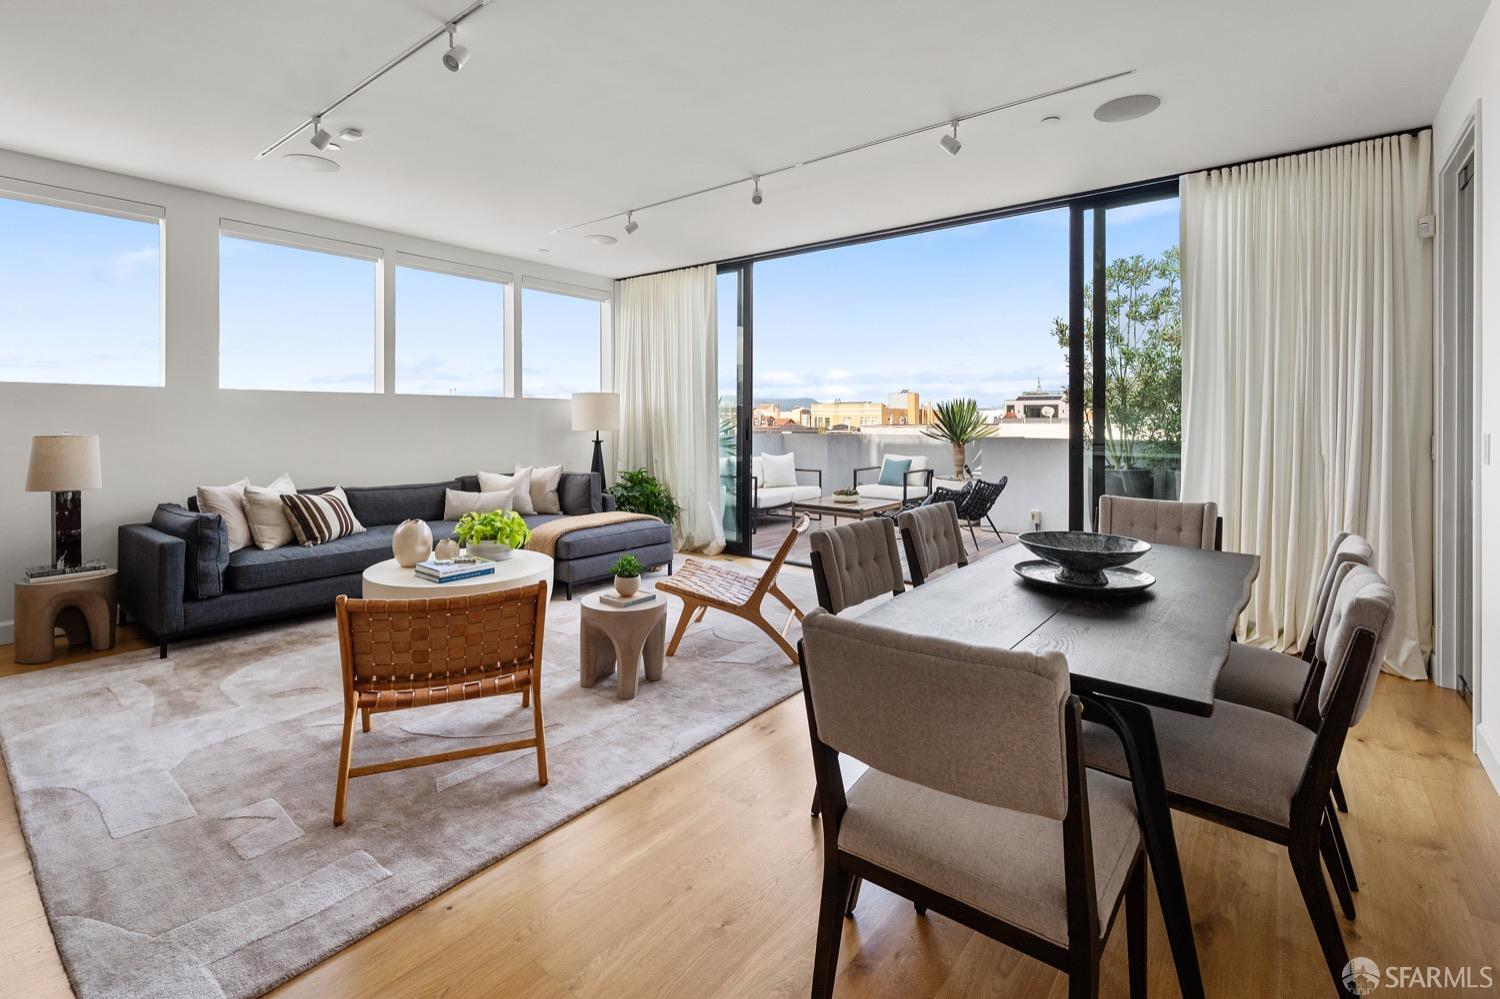
Open-plan living and dining room with a gray sectional and sliding doors to a furnished terrace.
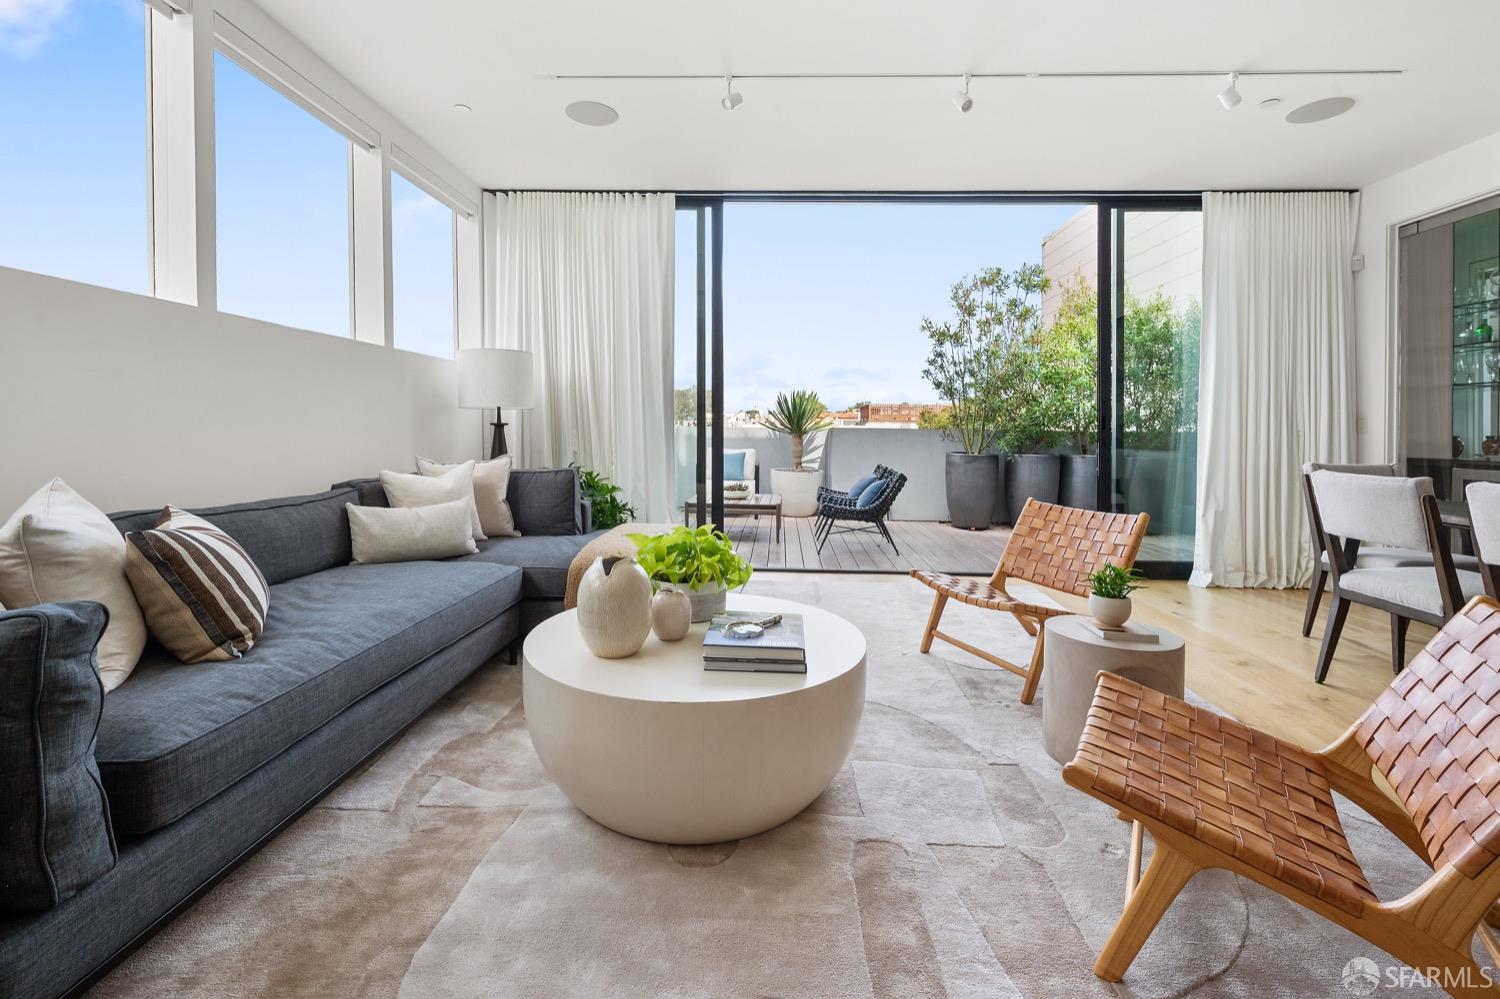
Living room with floor-to-ceiling windows opening onto a plant-filled terrace.
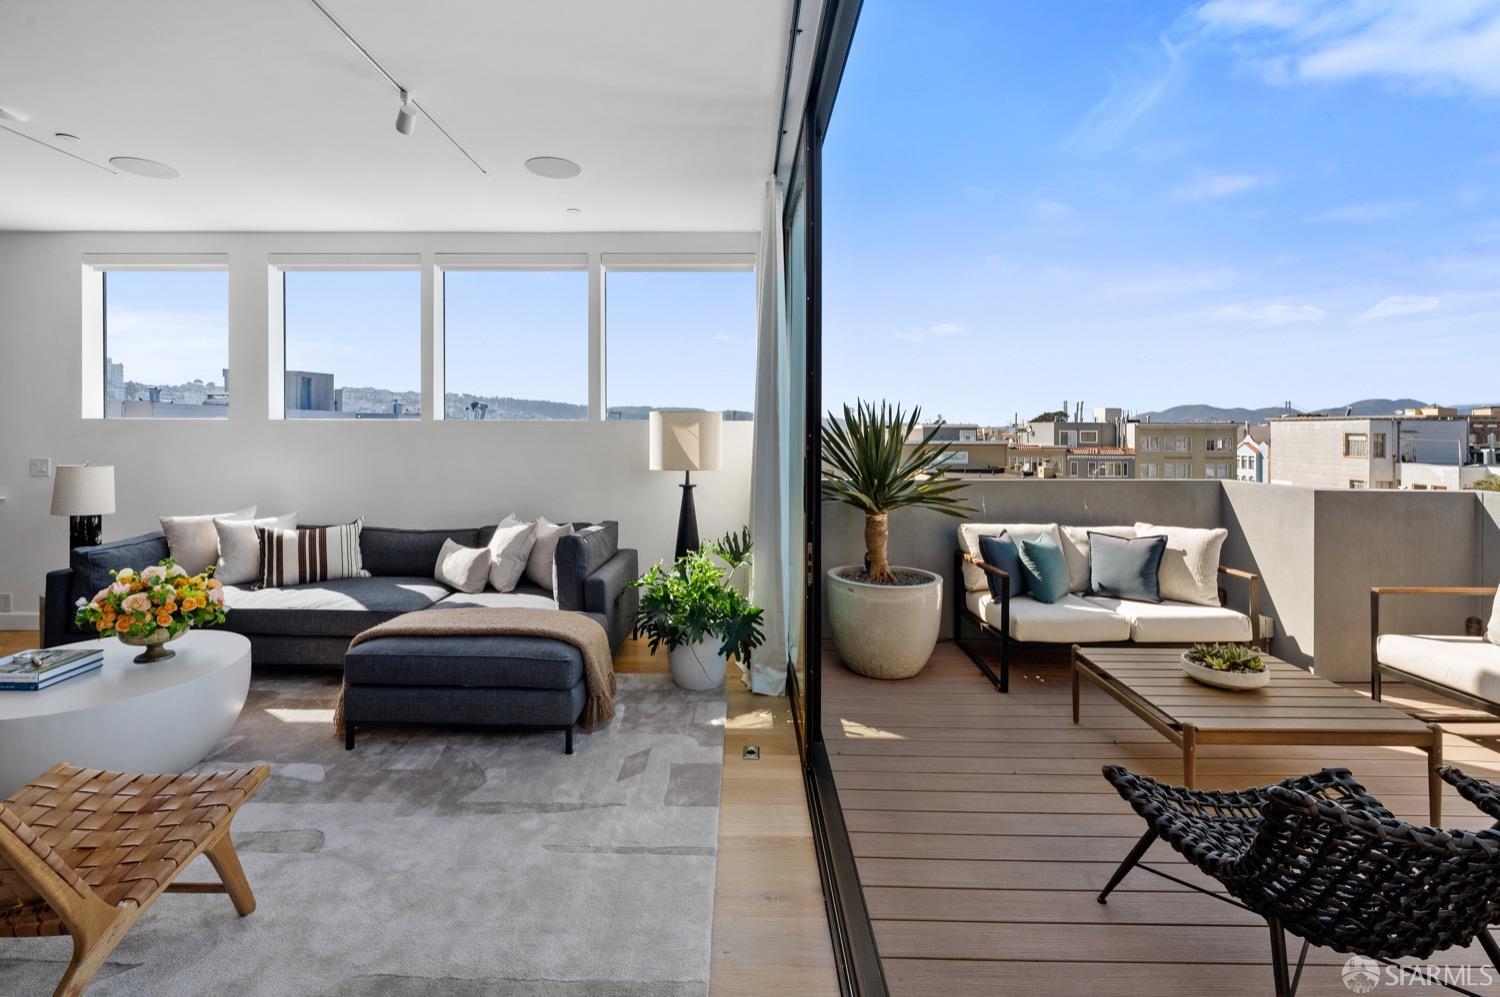
Furnished living room opening onto a wood-deck terrace with lounge seating and city views.
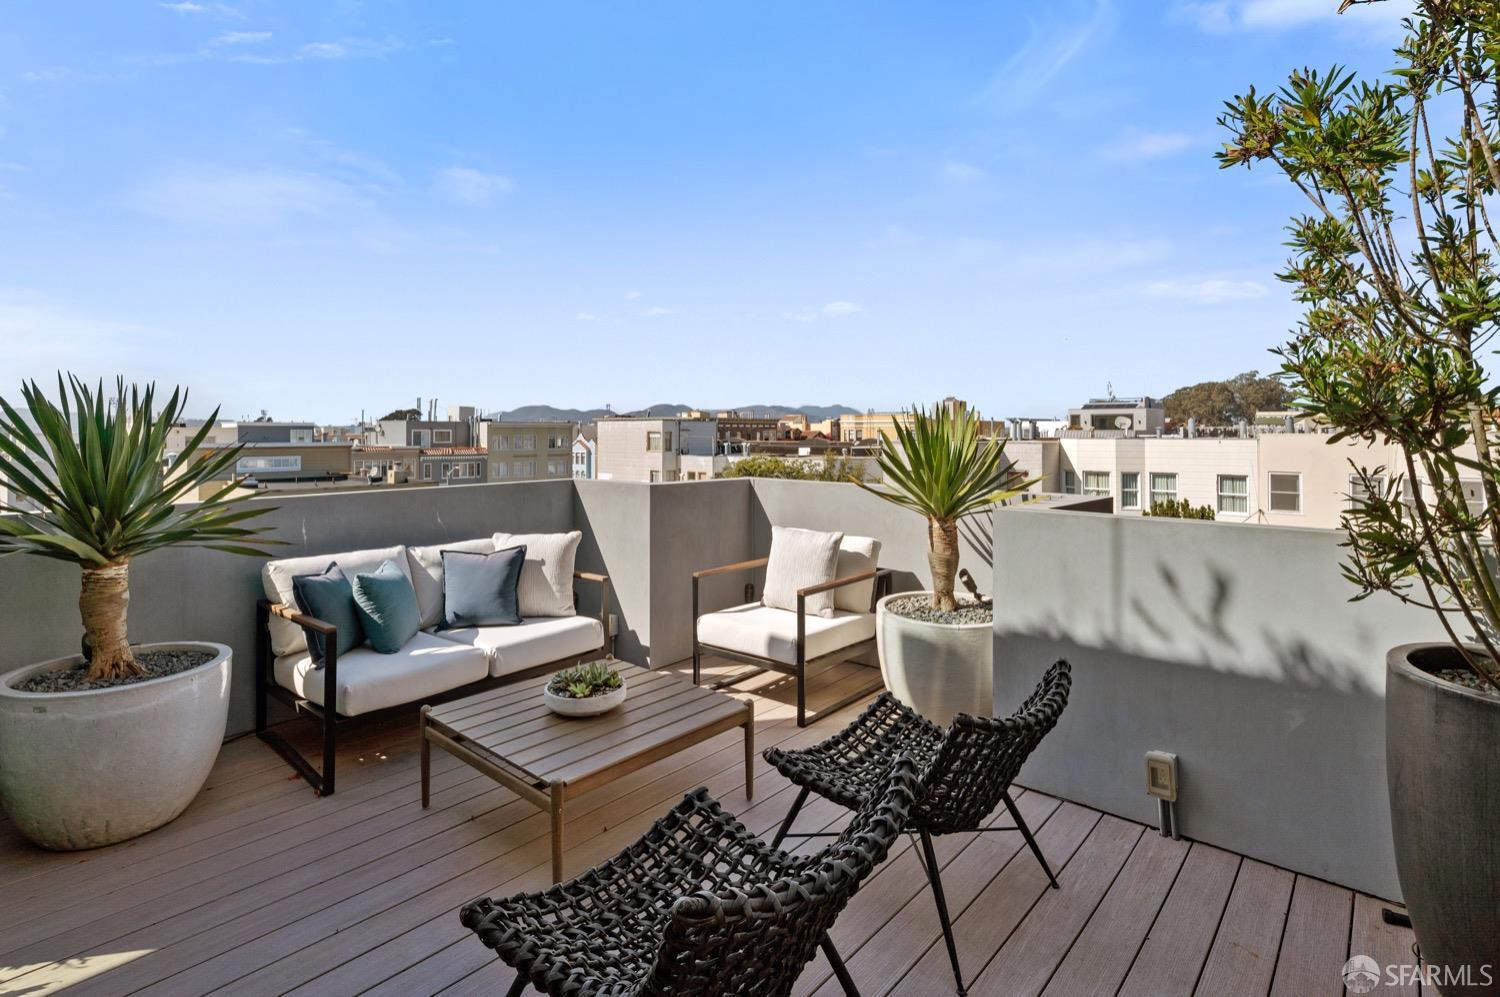
Rooftop deck with cushioned seating and potted plants overlooking San Francisco buildings and distant hills.
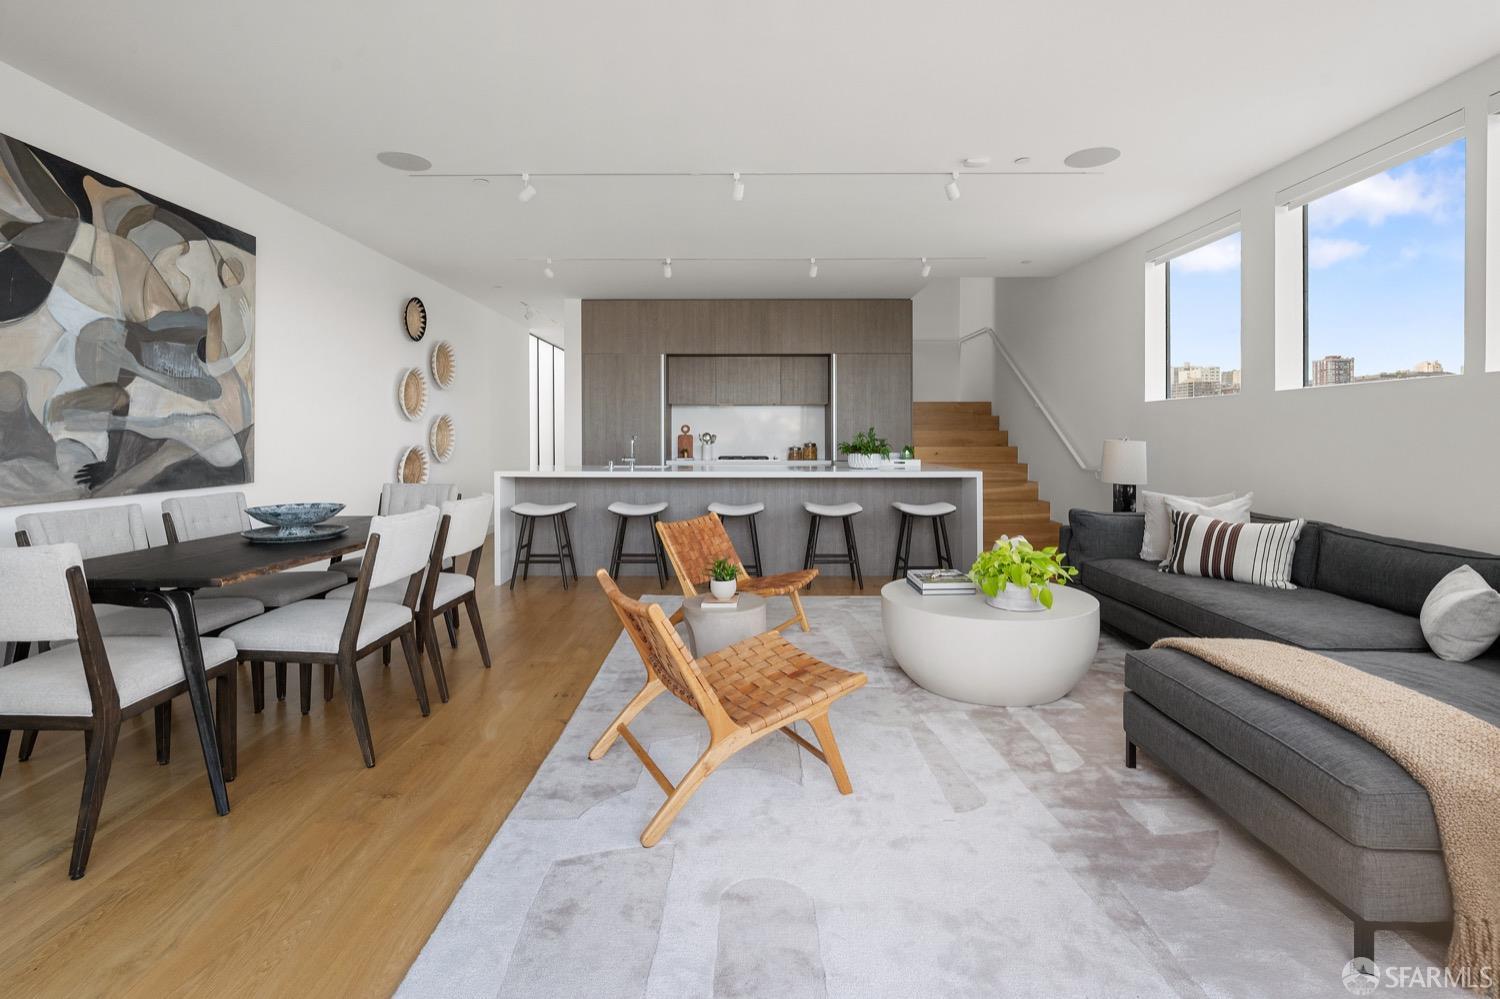
Open-plan living and dining area with a gray sectional, kitchen island, and large windows.
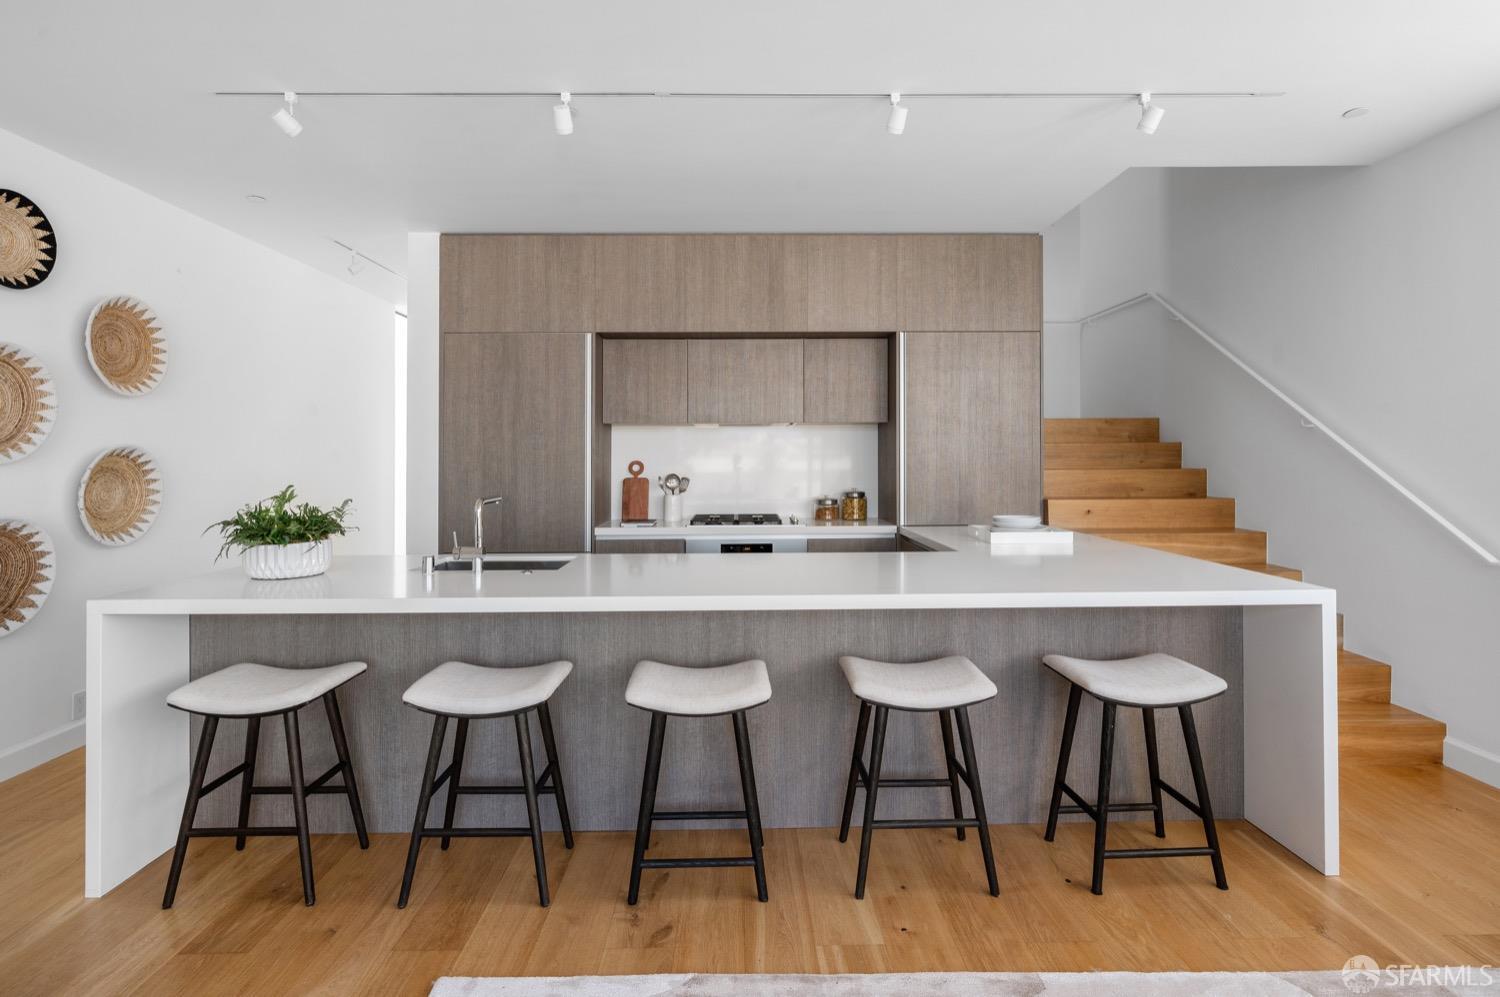
Modern kitchen with a long island, five stools, wood cabinetry, and a staircase.
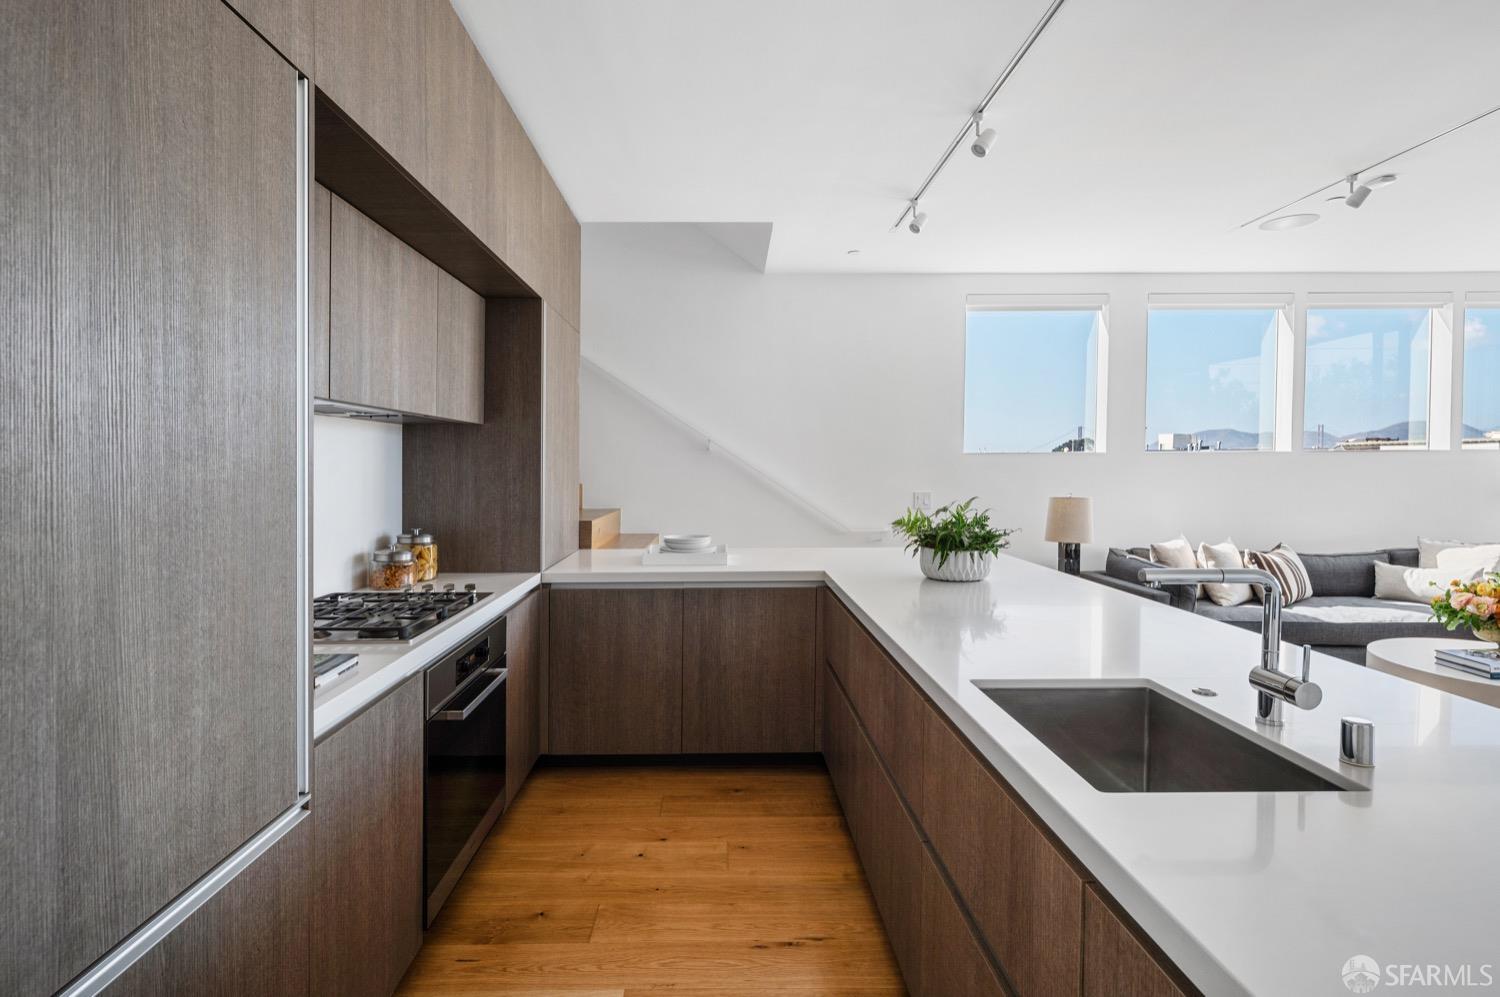
Modern kitchen with dark wood cabinets, a white quartz peninsula, and windows overlooking the living area.
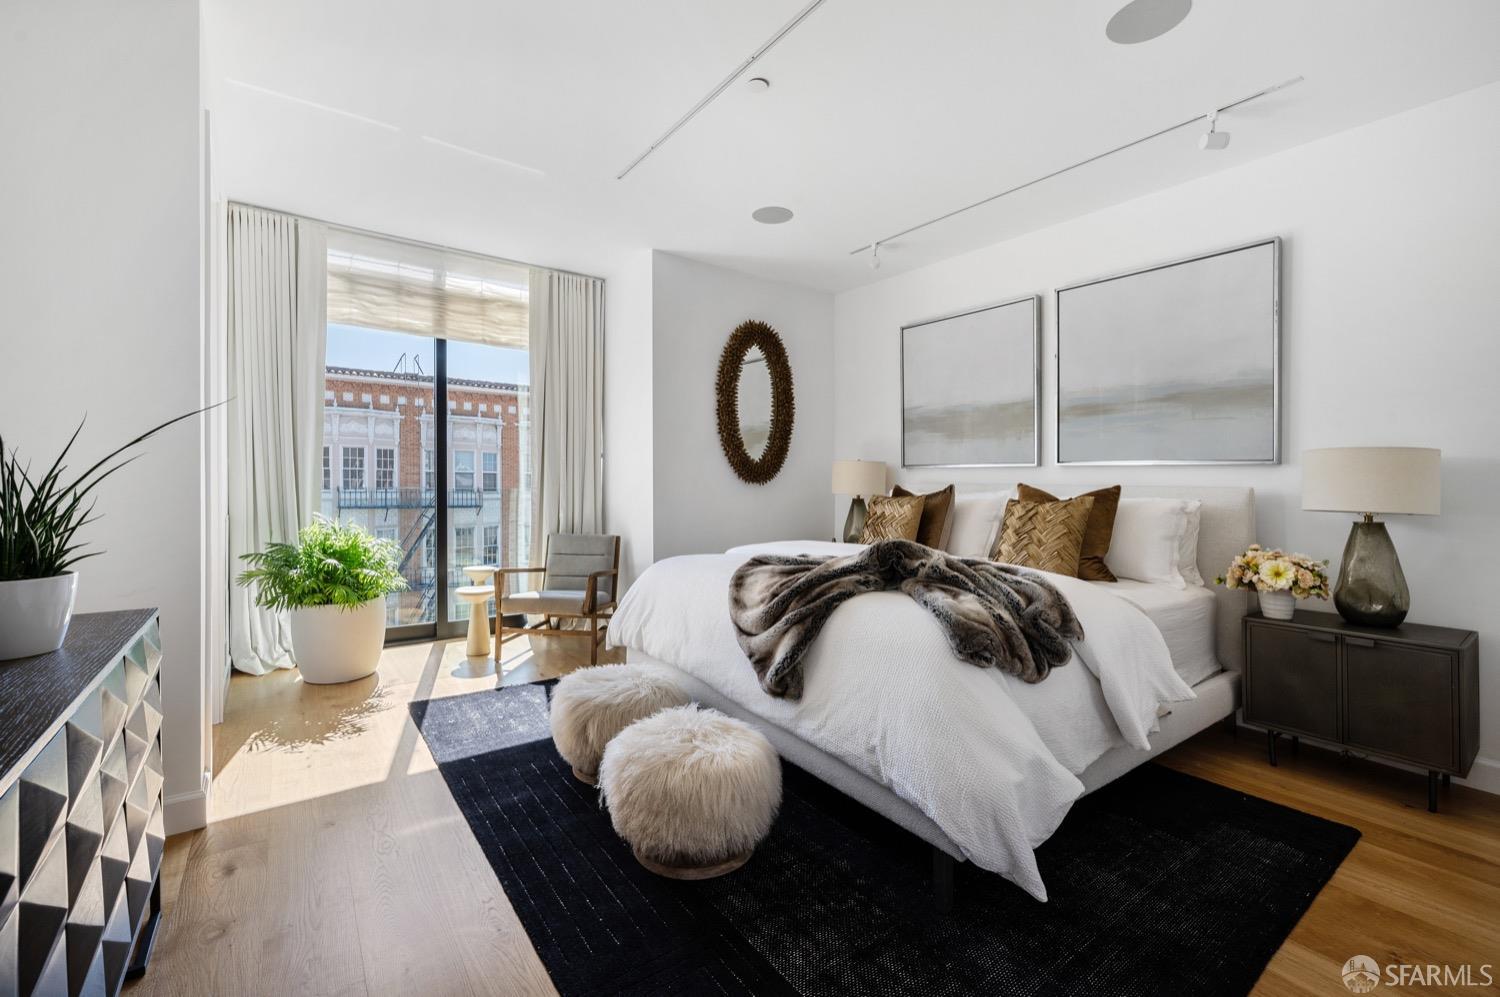
Staged bedroom with a white bed, dark rug, and window-side seating overlooking neighboring buildings.
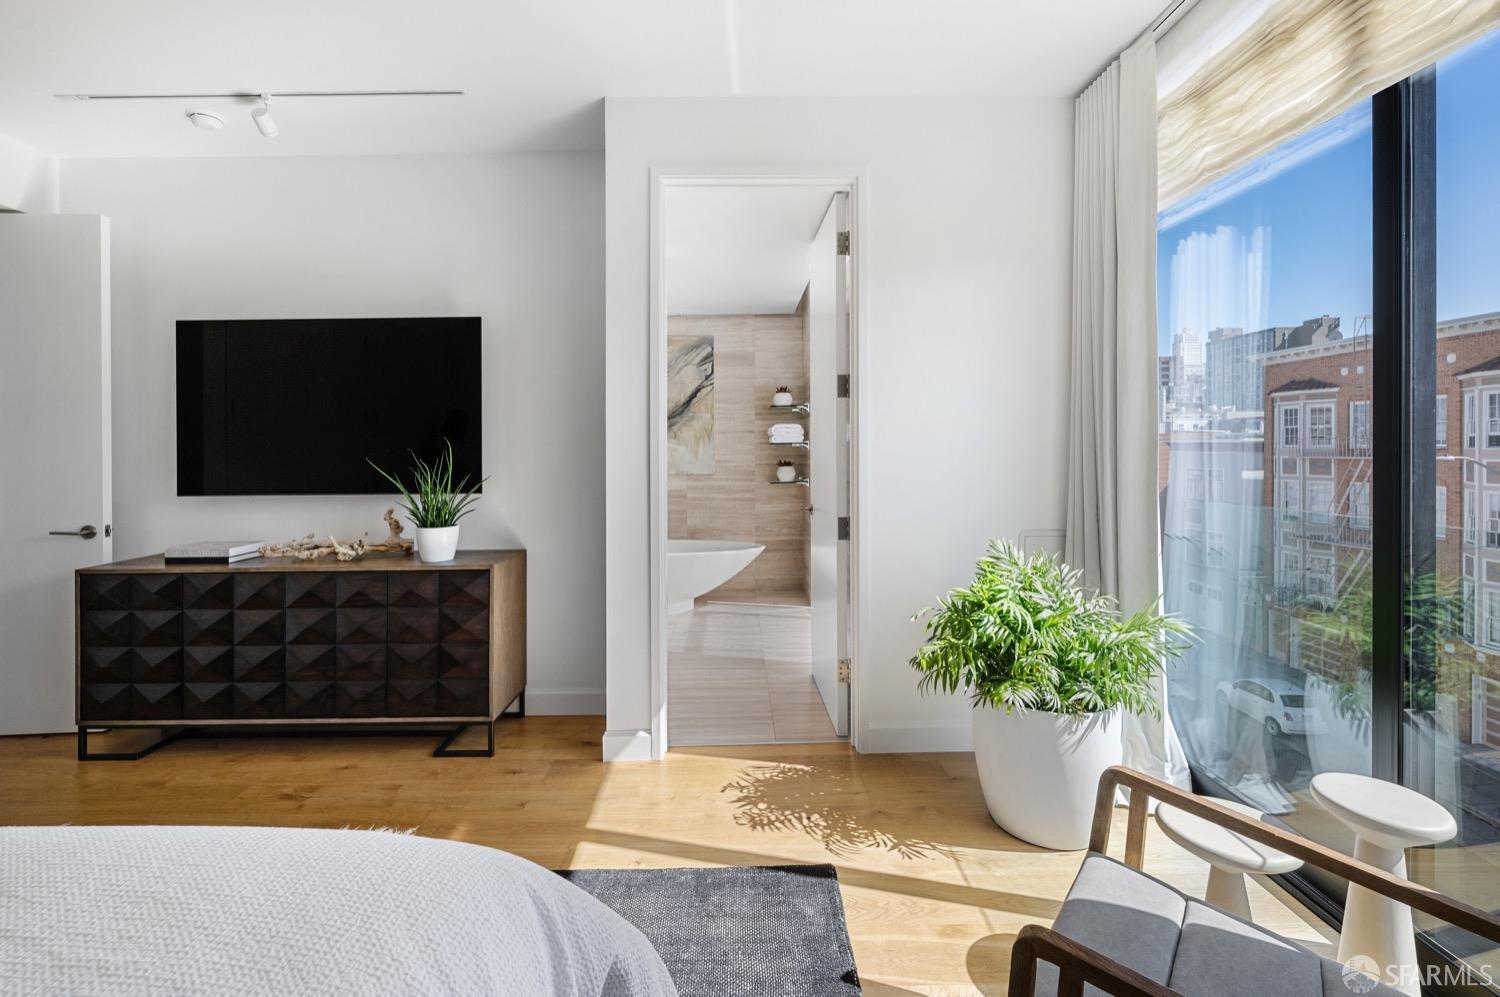
Bedroom with a wall-mounted TV, geometric-front dresser, and large sunlit window overlooking city buildings.
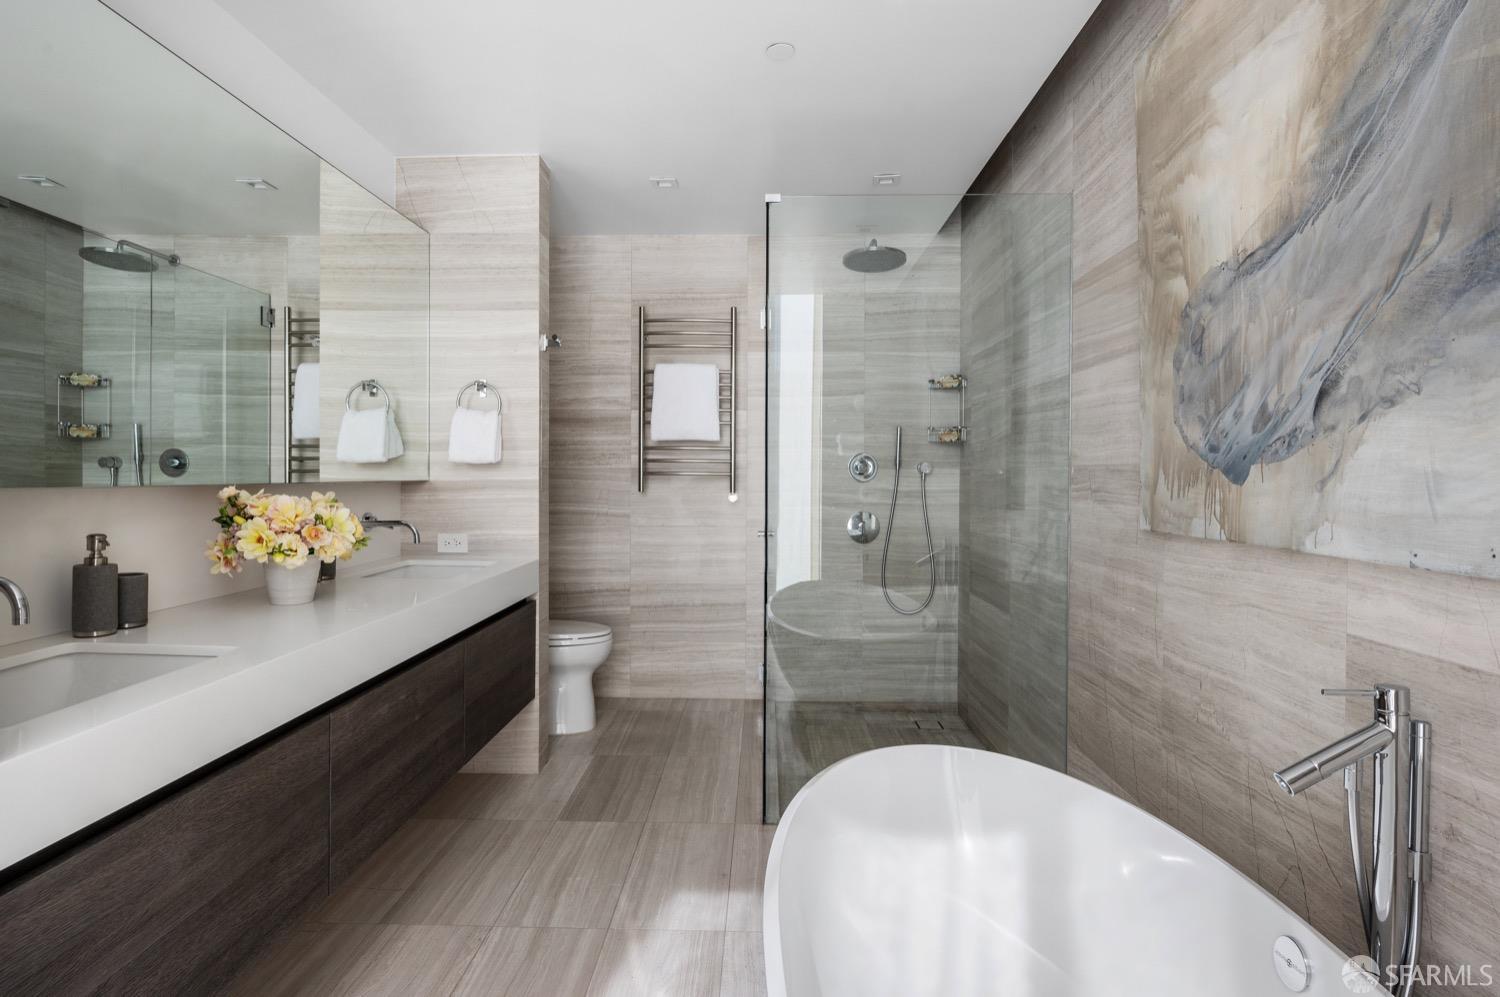
Bathroom with a glass walk-in shower, freestanding tub, and long double vanity.
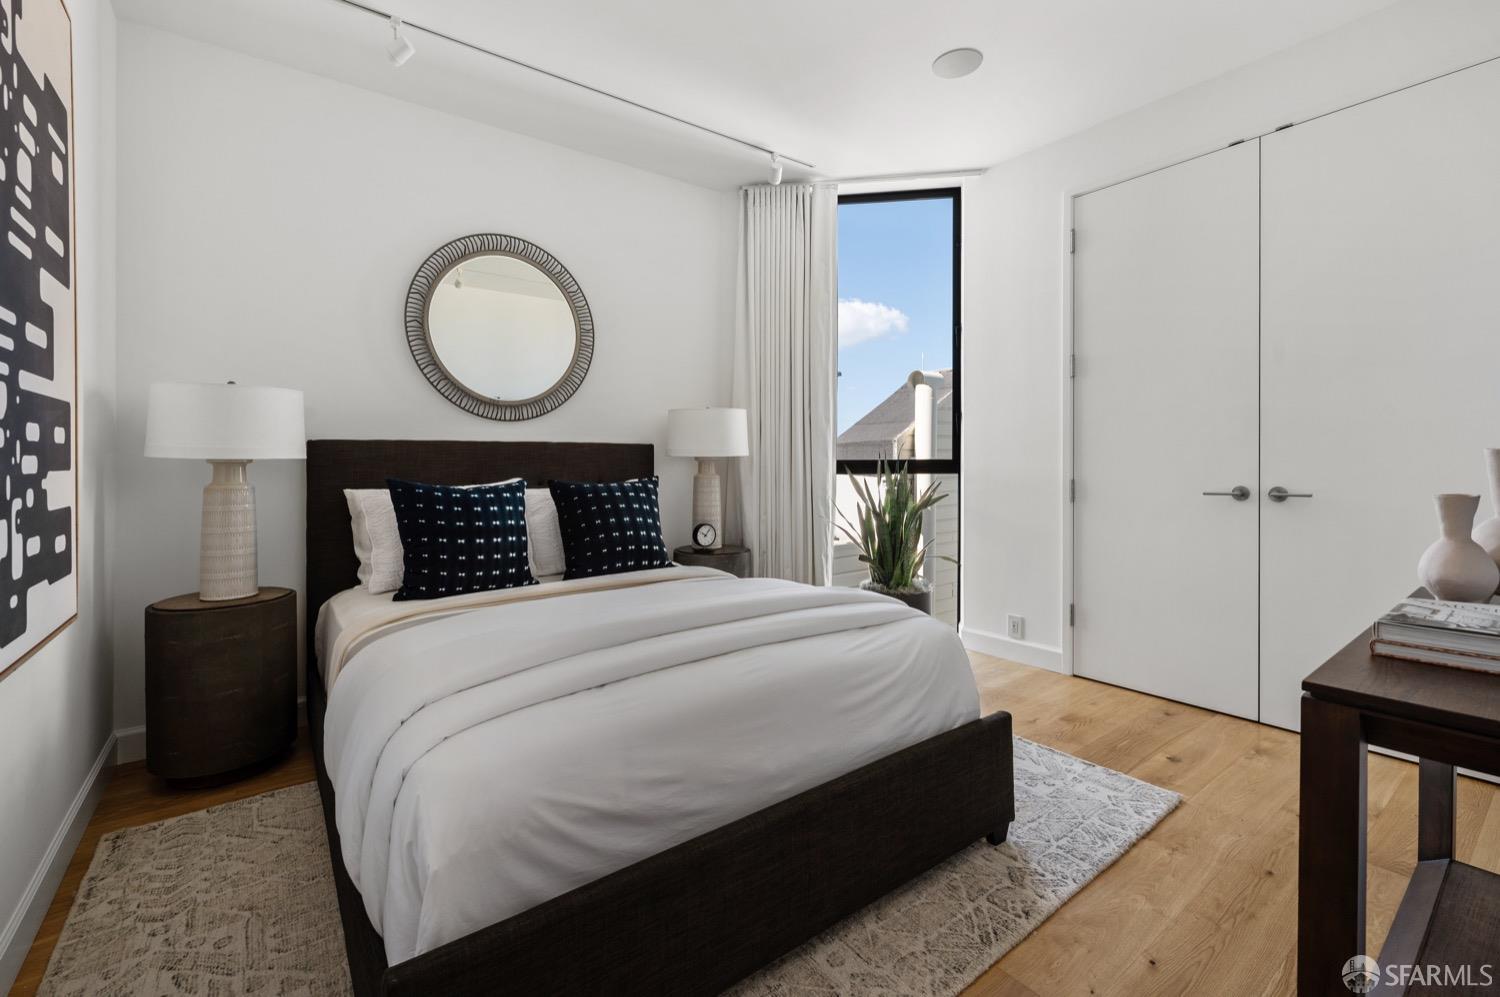
Staged bedroom with a dark upholstered bed, navy pillows, and a tall window.
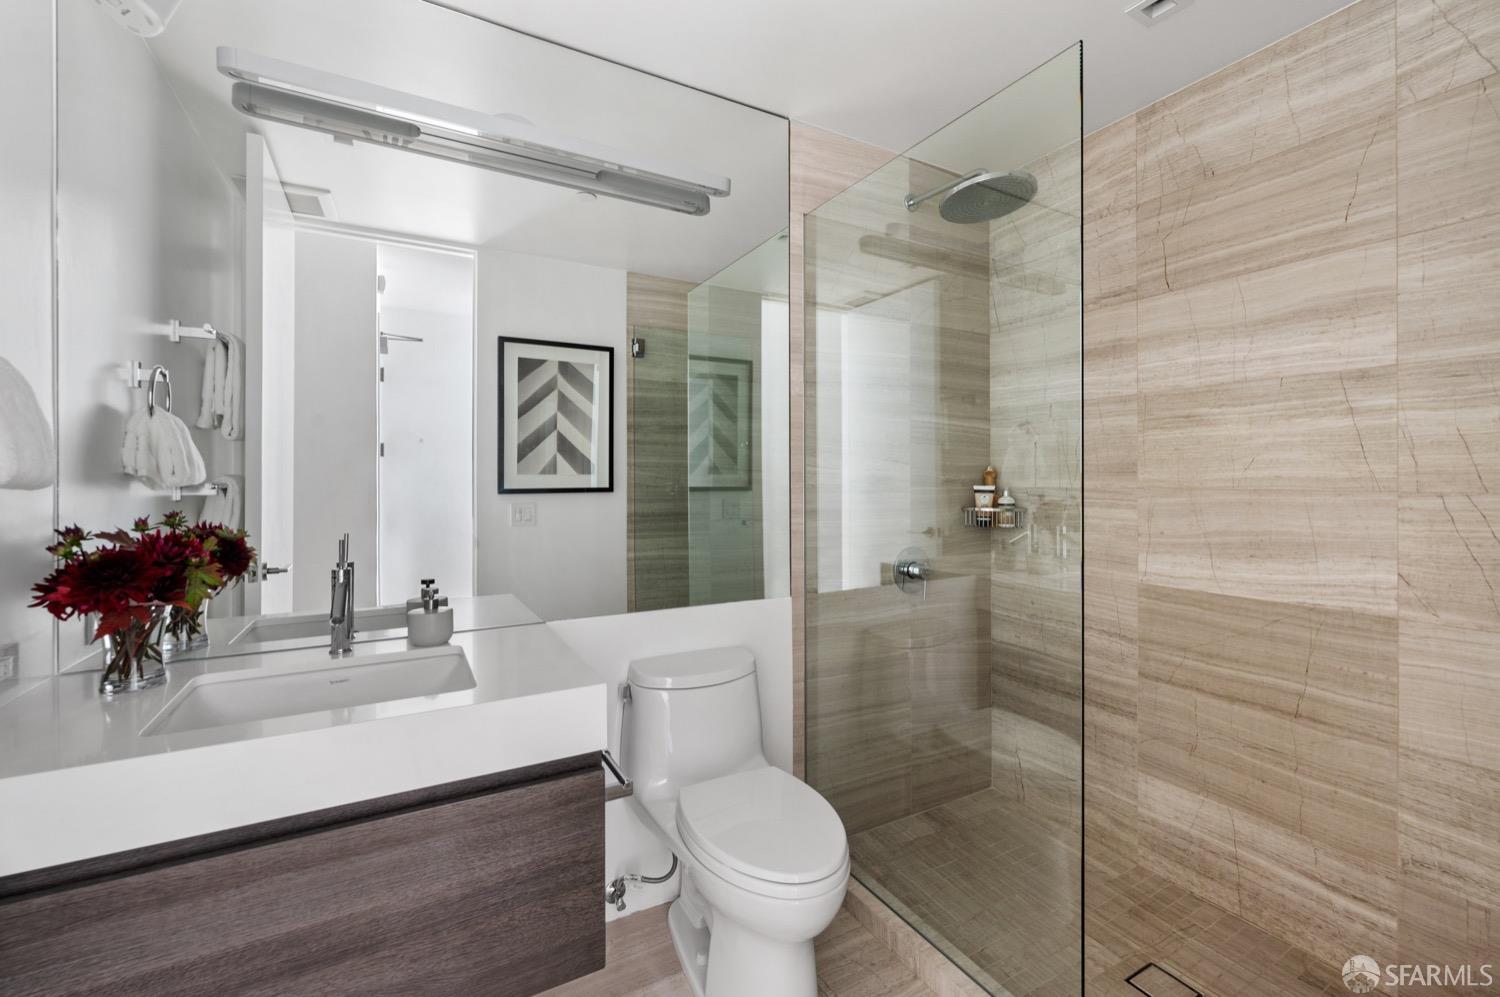
Modern bathroom with a glass-enclosed stone-tile shower and white vanity.
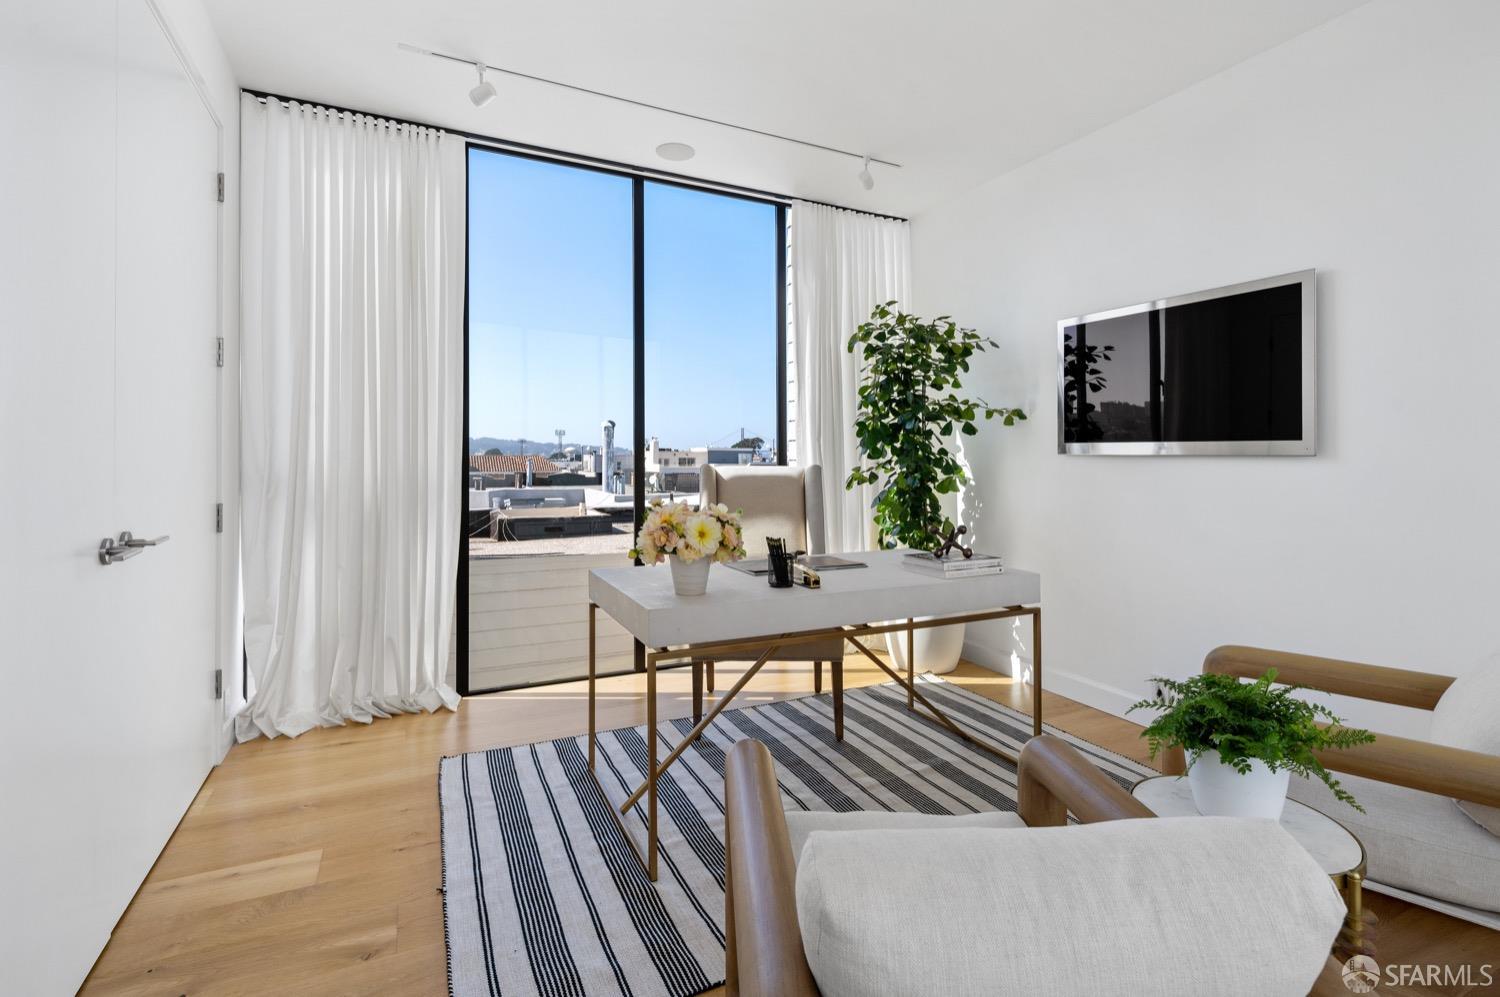
Bright living room with a desk and floor-to-ceiling windows overlooking city rooftops.
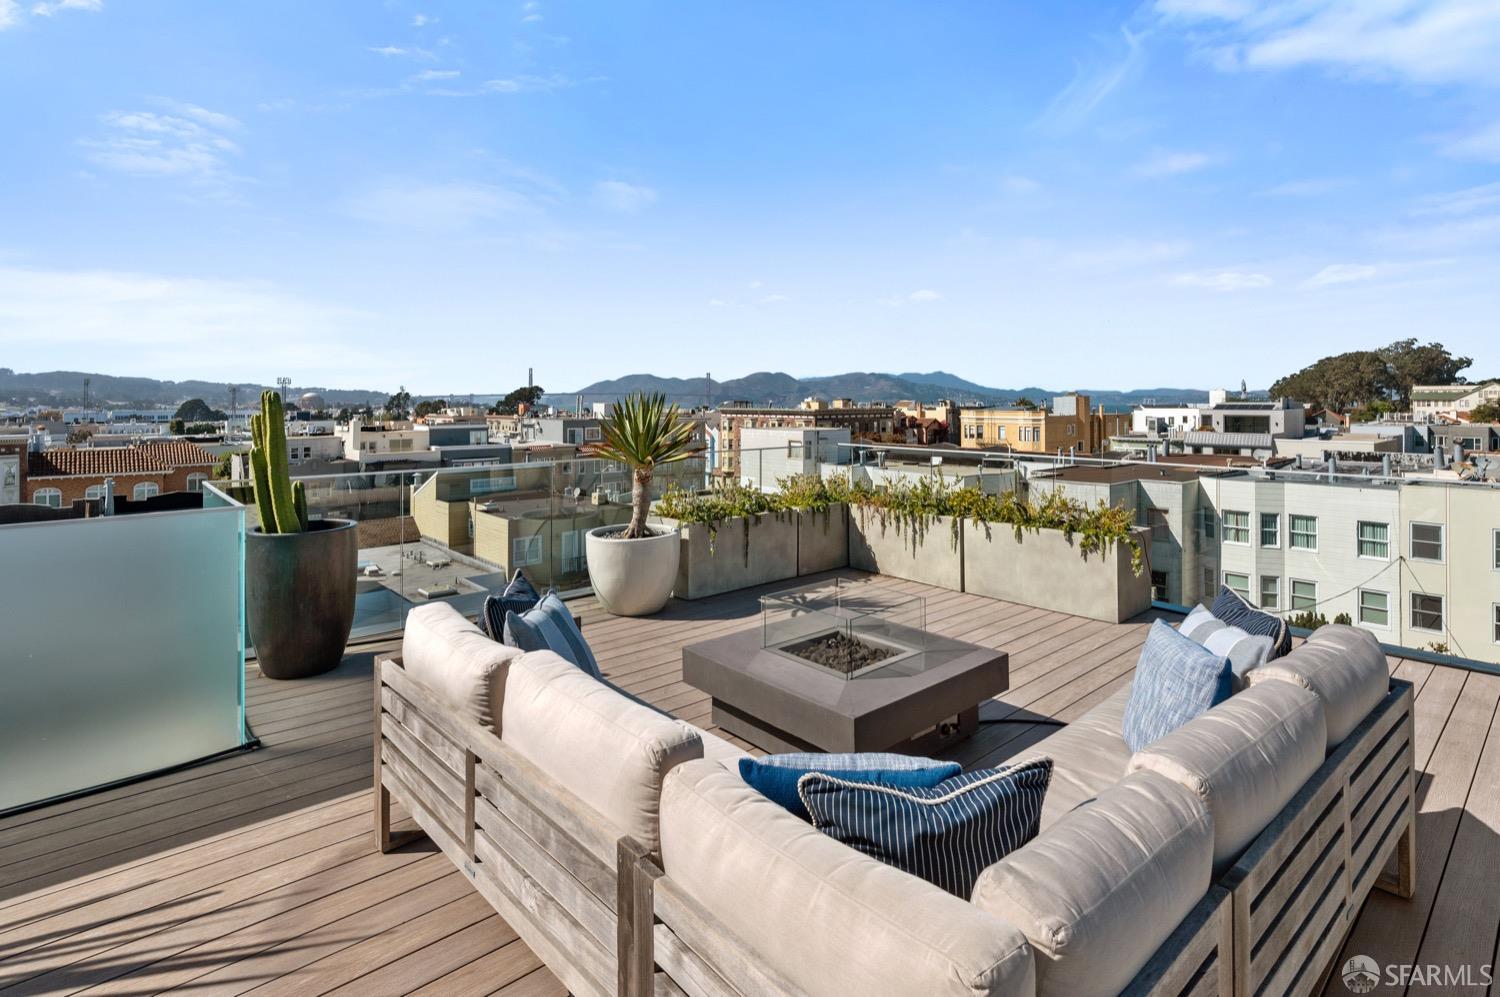
Furnished rooftop terrace with a fire pit, potted plants, and views across San Francisco rooftops.
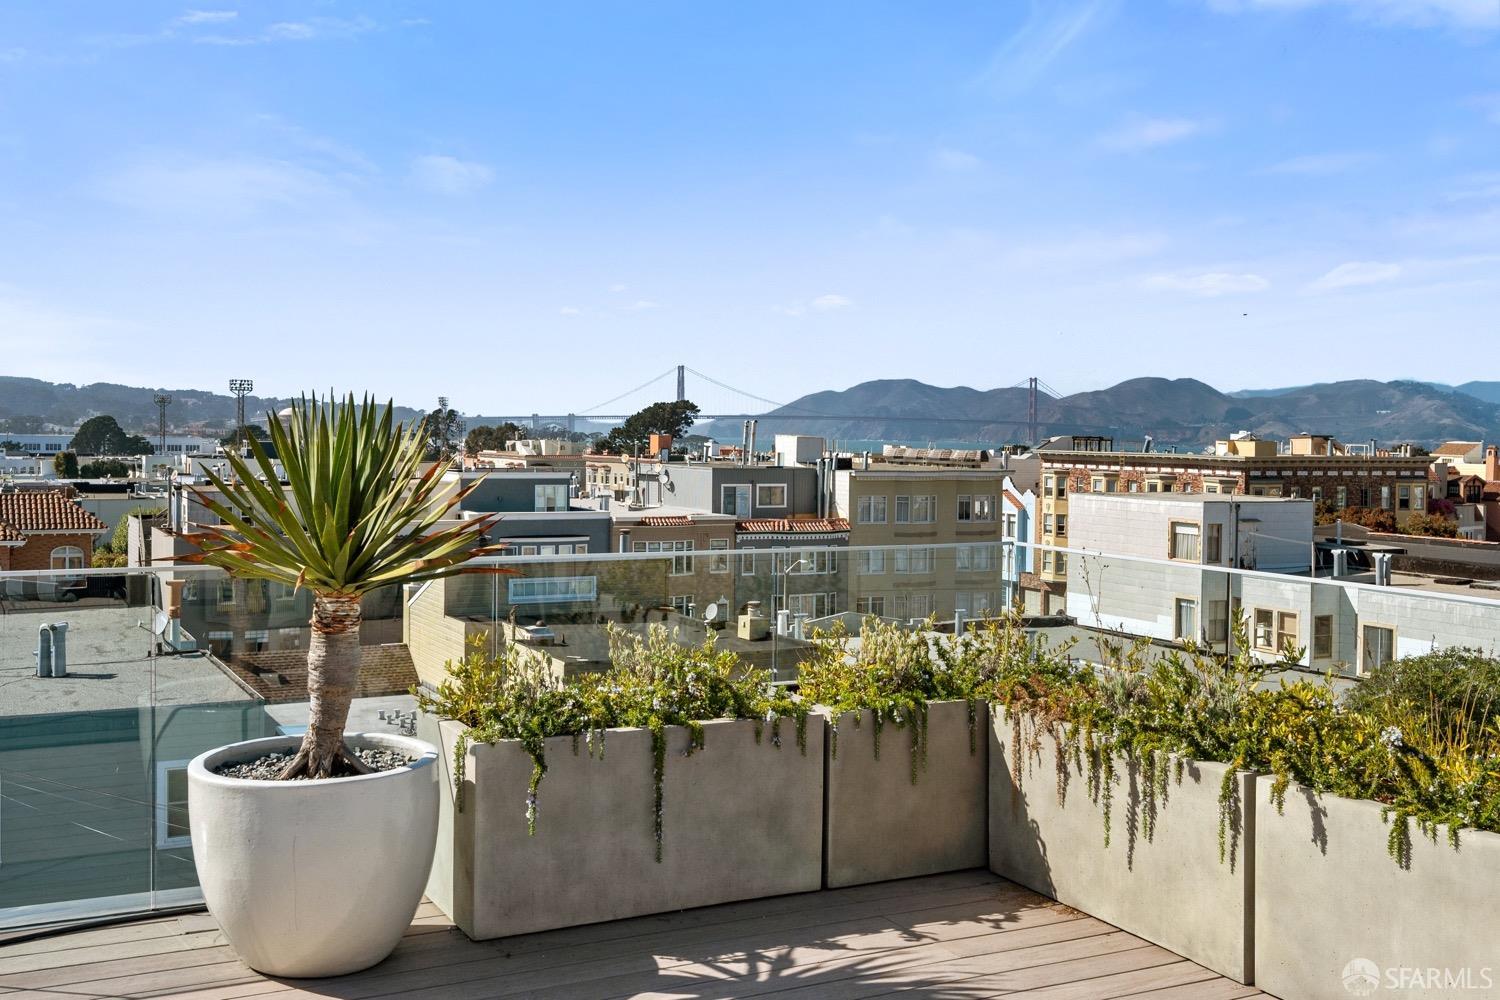
Rooftop terrace with planters overlooking San Francisco and the Golden Gate Bridge.
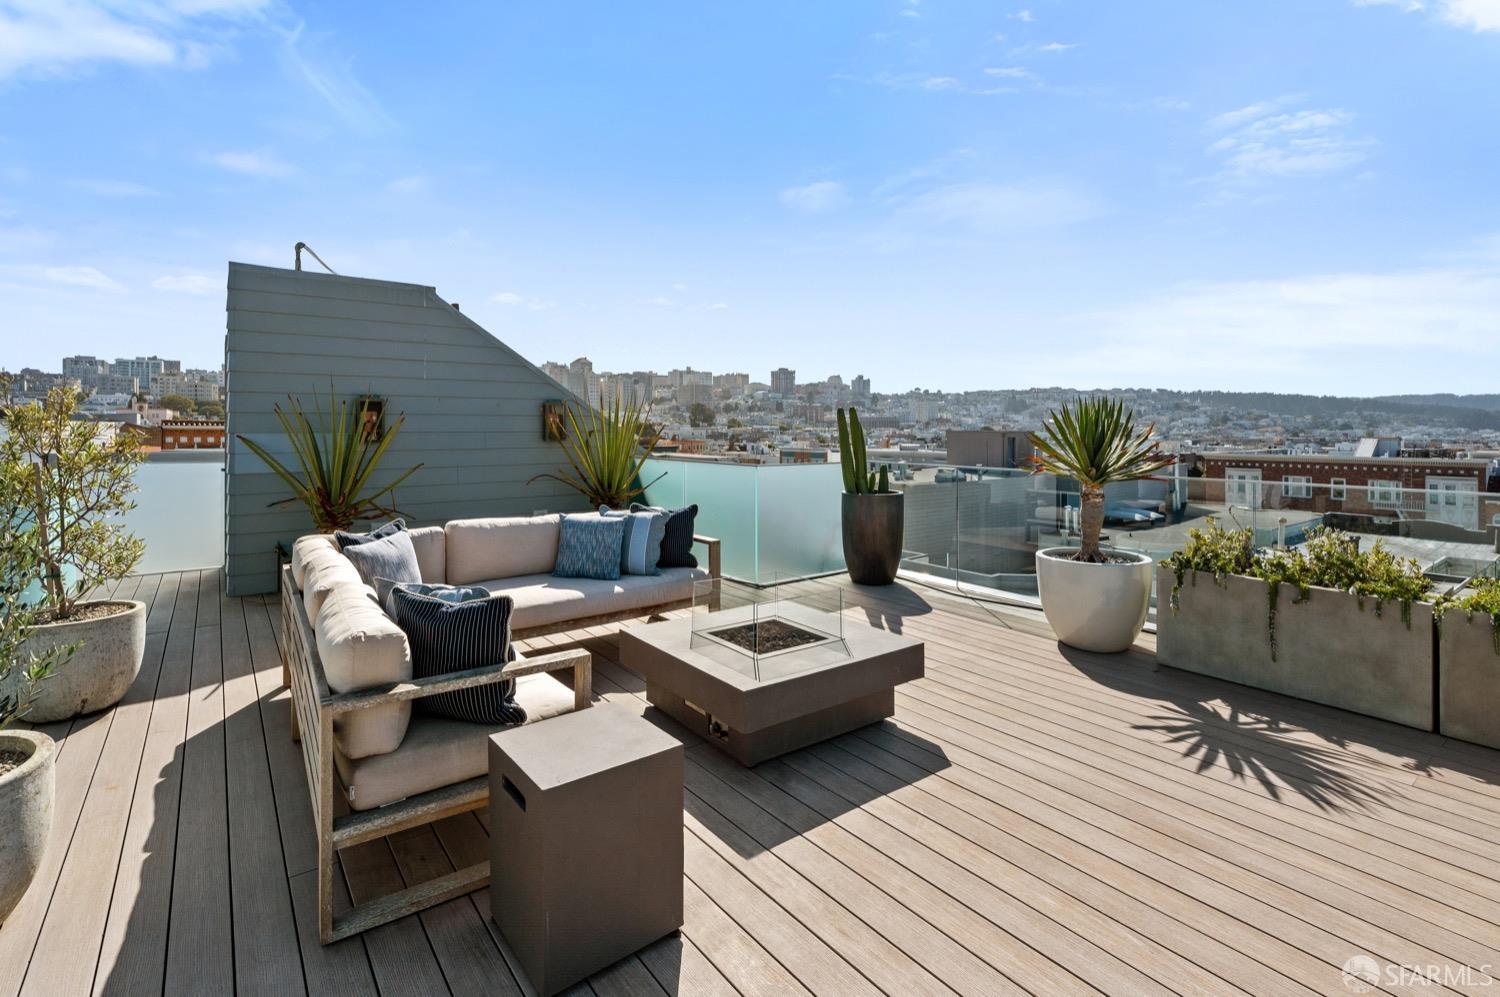
Rooftop deck with outdoor seating, potted plants, and a San Francisco skyline view.
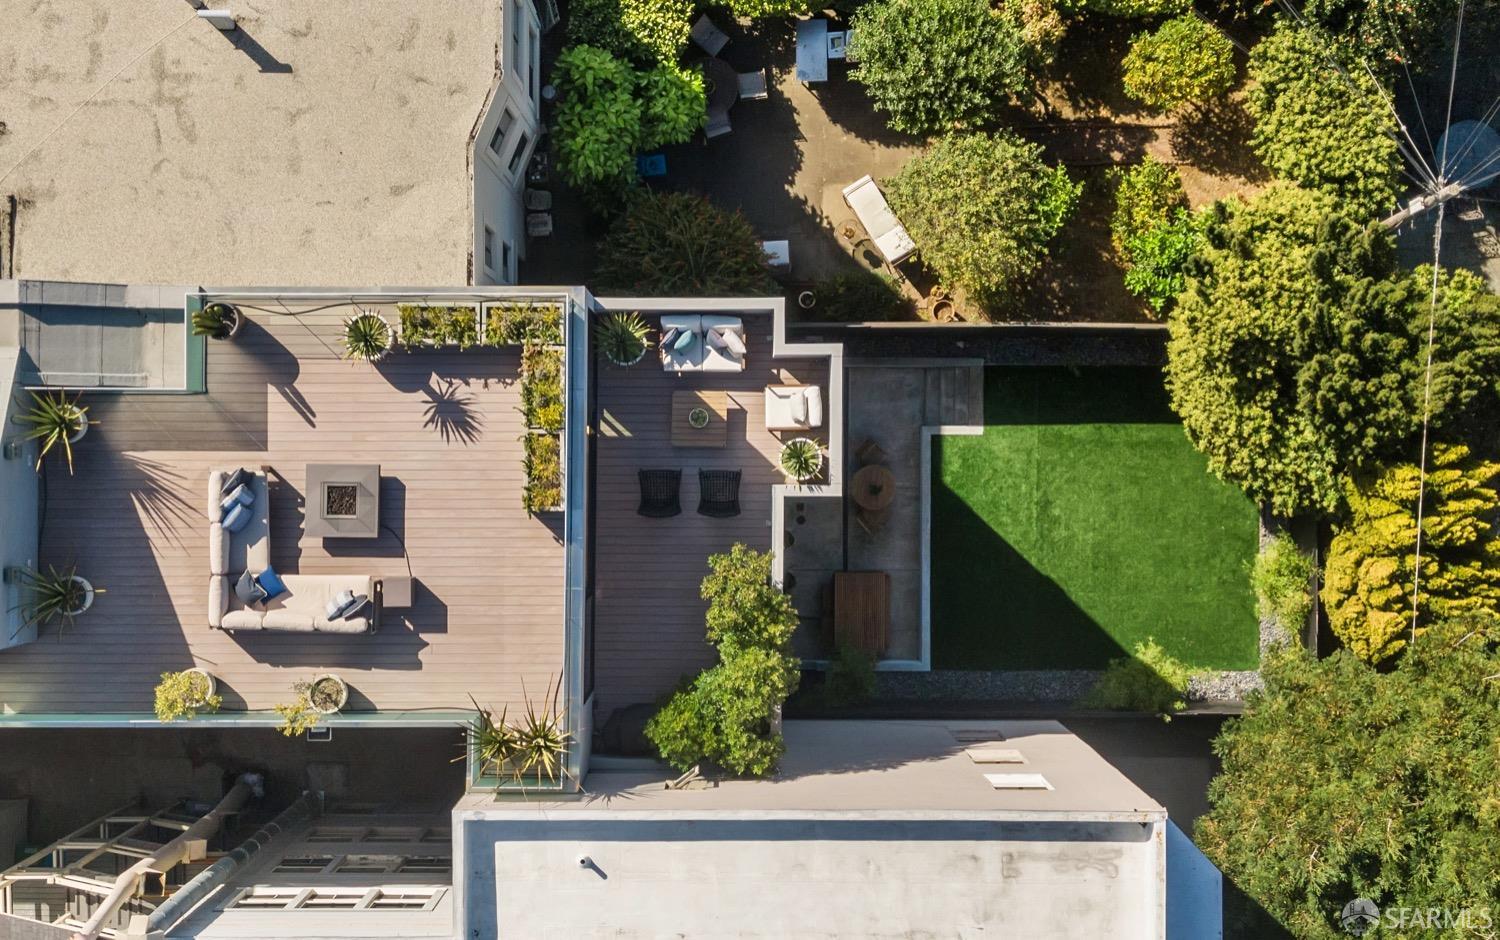
Aerial view of a furnished rooftop terrace beside a green lawn and leafy garden.
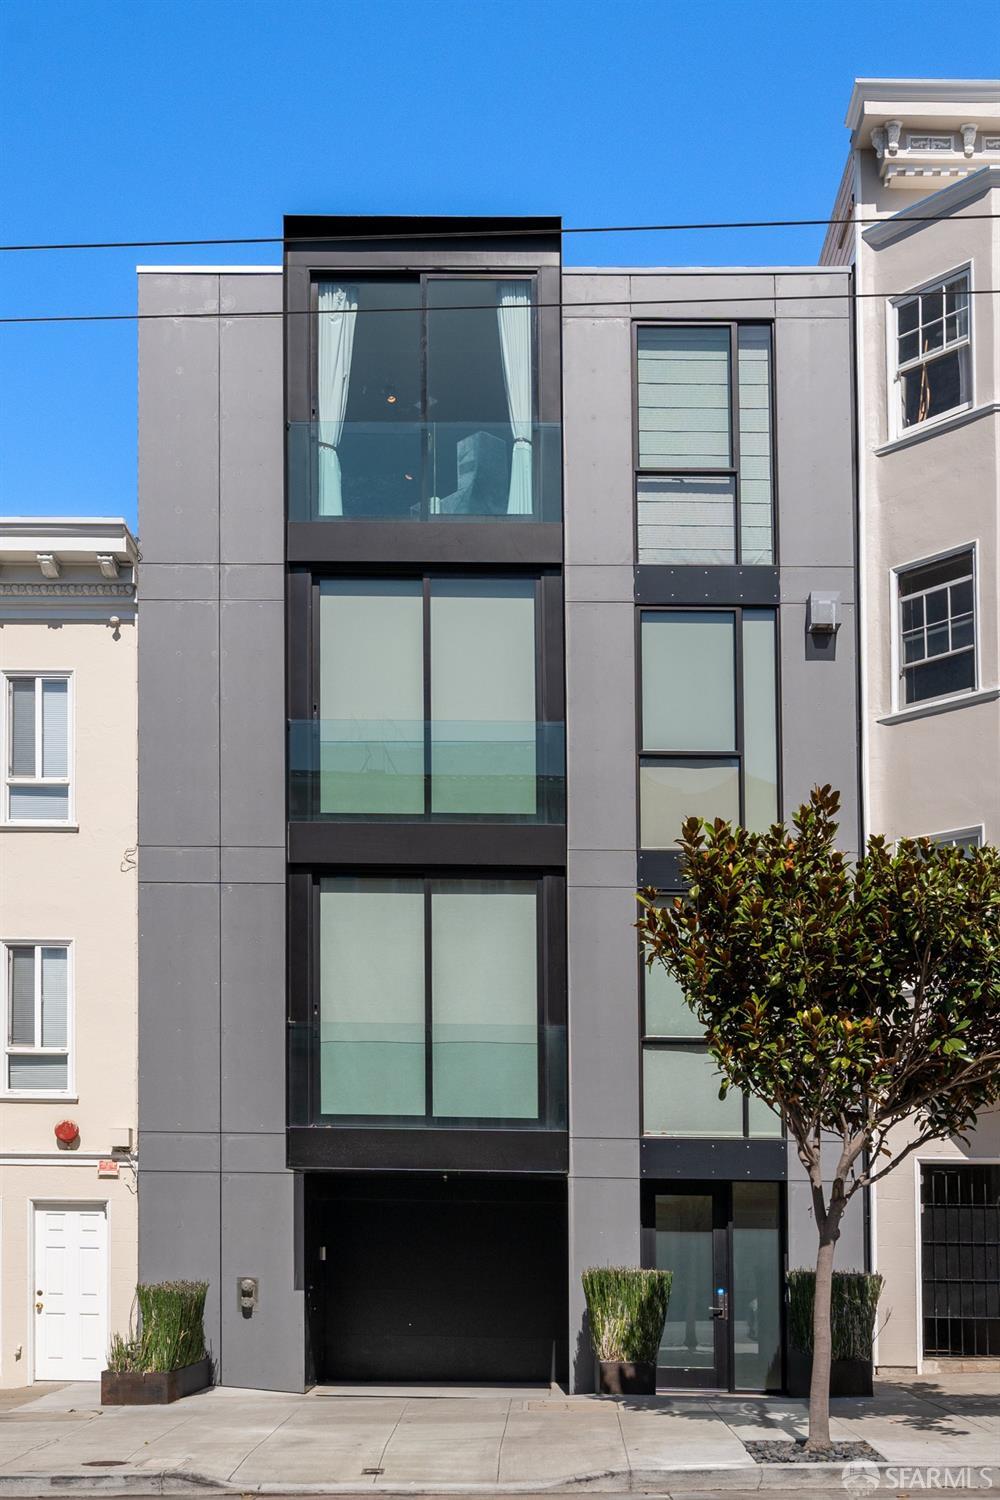
Modern gray San Francisco residence with large windows, a street-level garage, and a tree out front.
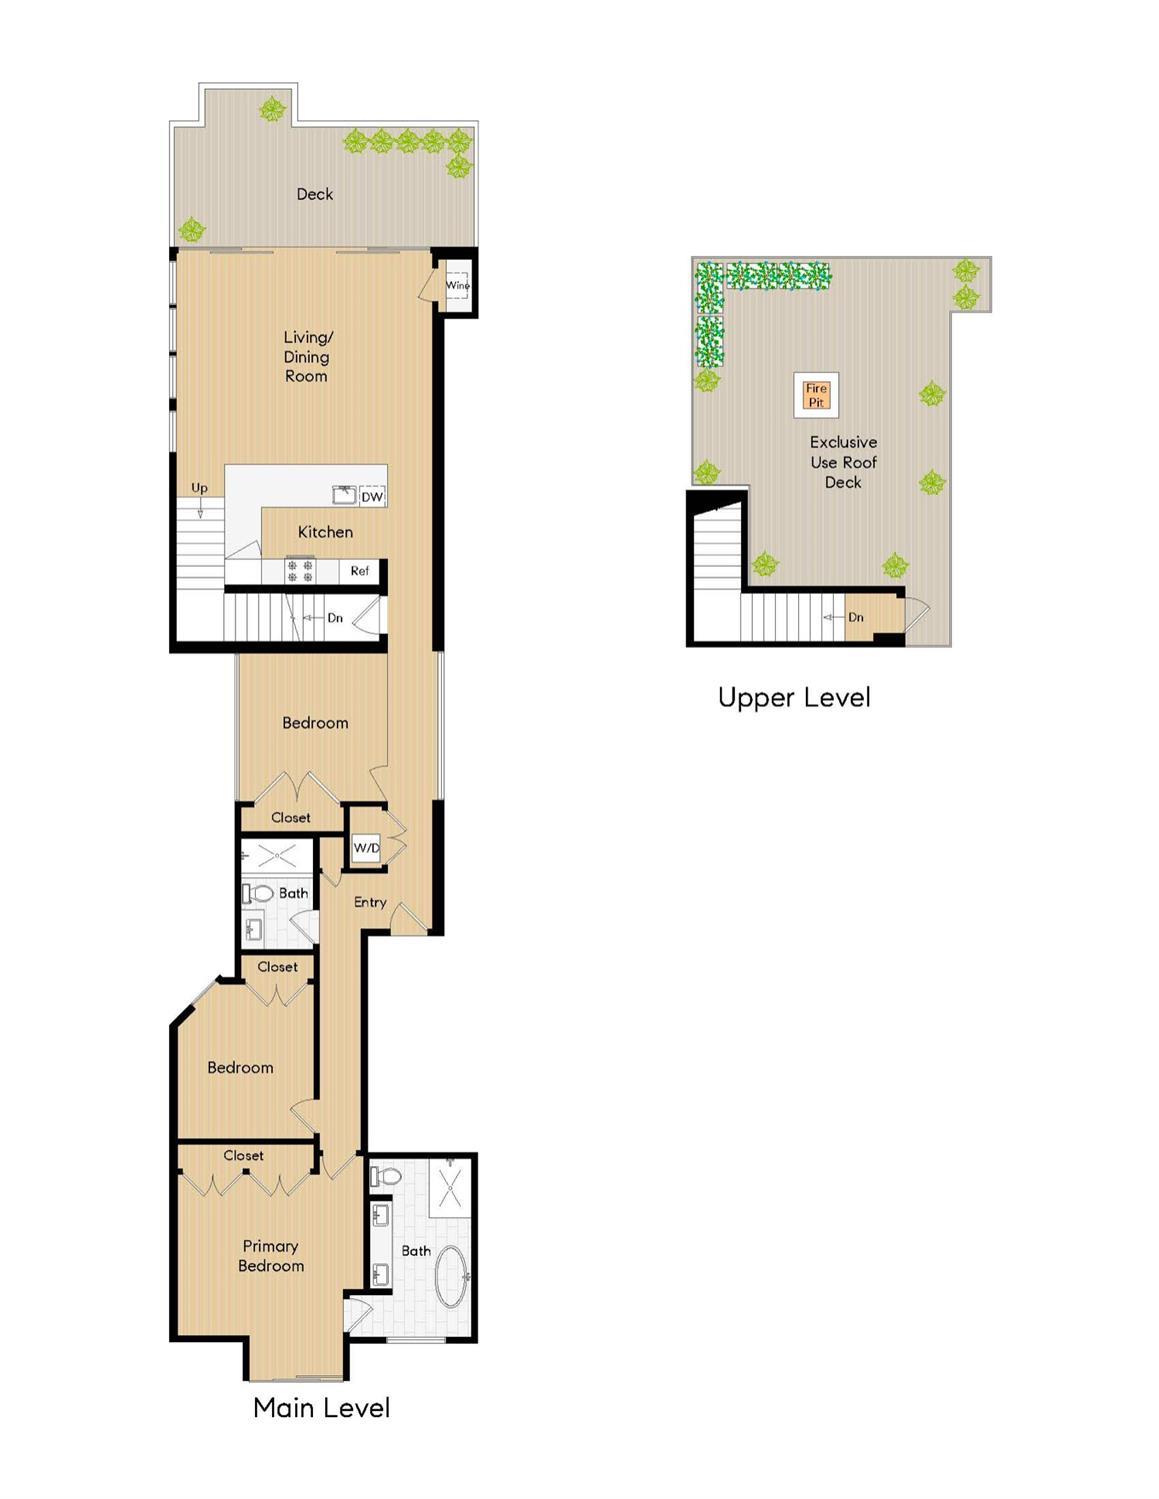
Two-level floor plan with multiple bedrooms, a living and dining room, and an exclusive-use roof deck with a fire pit.
SEE ALL PHOTOS
Open-plan living and dining room with a gray sectional and sliding doors to a furnished terrace.
Living room with floor-to-ceiling windows opening onto a plant-filled terrace.
Furnished living room opening onto a wood-deck terrace with lounge seating and city views.
Rooftop deck with cushioned seating and potted plants overlooking San Francisco buildings and distant hills.
Open-plan living and dining area with a gray sectional, kitchen island, and large windows.
Modern kitchen with a long island, five stools, wood cabinetry, and a staircase.
Modern kitchen with dark wood cabinets, a white quartz peninsula, and windows overlooking the living area.
Staged bedroom with a white bed, dark rug, and window-side seating overlooking neighboring buildings.
Bedroom with a wall-mounted TV, geometric-front dresser, and large sunlit window overlooking city buildings.
Bathroom with a glass walk-in shower, freestanding tub, and long double vanity.
Staged bedroom with a dark upholstered bed, navy pillows, and a tall window.
Modern bathroom with a glass-enclosed stone-tile shower and white vanity.
Bright living room with a desk and floor-to-ceiling windows overlooking city rooftops.
Furnished rooftop terrace with a fire pit, potted plants, and views across San Francisco rooftops.
Rooftop terrace with planters overlooking San Francisco and the Golden Gate Bridge.
Rooftop deck with outdoor seating, potted plants, and a San Francisco skyline view.
Aerial view of a furnished rooftop terrace beside a green lawn and leafy garden.
Modern gray San Francisco residence with large windows, a street-level garage, and a tree out front.
Two-level floor plan with multiple bedrooms, a living and dining room, and an exclusive-use roof deck with a fire pit.
Sold

1456 Chestnut Street # 3

1456 Chestnut Street # 3, San Francisco, CA 94123

$2,710,000
Featuring remarkable views of the iconic Golden Gate Bridge, this penthouse condominium offers a meticulous modern aesthetic. Designed by Edmonds and Lee Architects and built in 2013, the residence is three bedrooms, two bathrooms and has two exclusive decks including a panoramic view roof deck. Floor to ceiling sliding doors connect the great room and outdoor deck providing an incredible indoor-outdoor living experience. Soak in panoramic views atop the roof deck while enjoying the gas burning firepit and lush potted greenery. The chef's kitchen features a sleek aesthetic with custom cabinetry, Miele appliances, ample storage, and separate wine bar alcove. The primary en-suite provides two sizable closets and luxury bathroom complete with dual vanity, a glass enclosed shower and separate soaking tub. Expansive windows are located throughout the home and allow natural light to pour throughout the residence. Details include white oak flooring, radiant heat, and in-unit laundry. Two car parking, additional storage and a shared garden complete this impressive home. Located near Fort Mason, Marina Green, and dining and shopping along Chestnut Street and Union Street.

3
beds

2
baths

3,437 Sq.Ft. lot

Lauren Fraser smiling in a black blazer and patterned blouse.

Lauren Fraser

Features & Amenities

Interior

  • total bedrooms3
  • Total bathrooms2
  • full bathrooms2
  • Laundry room Laundry Closet
  • Flooring Tile, Wood
  • APPLIANCES Dishwasher, Disposal, Gas Cooktop, Range Hood, Ice Maker, Plumbed For Ice Maker, Wine Refrigerator, Washer/Dryer Stacked

Area & Lot

  • Status Sold
  • Date Sold March 4, 2024
  • Lot Area3,437 Sq.Ft.
  • MLS® ID423913296
  • TypeCondo
  • YEAR BUILT2013
  • Architecture StylesContemporary, Modern/High Tech
  • View DescriptionCity, Golden Gate Bridge, Panoramic

Exterior

  • parkingAttached, Independent, On Site
  • HEAT TYPERadiant Floor
  • other exterior FeaturesBalcony, Fire Pit

Financial

  • Sales Price$2,710,000
  • HOA $1,100/mo

Work With Lauren

Whether buying or selling, Lauren combines local market expertise and personalized attention to ensure a smooth, successful experience.

Follow Me on Instagram